Leave a Message

By providing your contact information to Shepherd Homes Group, your personal information will be processed in accordance with Shepherd Homes Group's Privacy Policy. By checking the box(es) below, you expressly consent to receive marketing or promotional real estate communication from Shepherd Homes Group in the manner selected by you. For SMS text messages, message frequency varies. Message and data rates may apply. Consent is not a condition of purchase of any goods or services. You may opt out of receiving further communications from Shepherd Homes Group at any time. To opt out of receiving SMS text messages, reply STOP to unsubscribe. SMS text messaging is subject to our Terms of Use.

Thank you for your message. We will be in touch with you shortly.

46596 BROADSPEAR TERRACE
SEE ALL PHOTOS
46596 BROADSPEAR TERRACE
Courtesy of Samson Properties
Sold

46596 BROADSPEAR TERRACE

46596 BROADSPEAR TERRACE, STERLING, VA 20165

$628,000
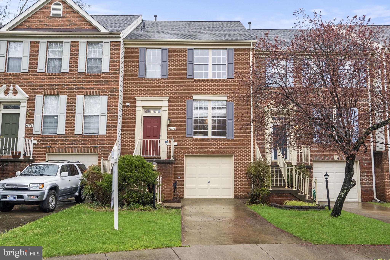
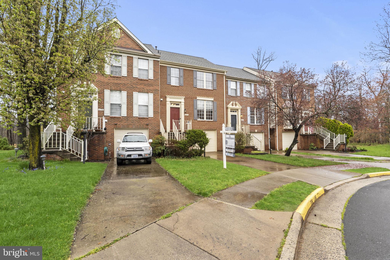
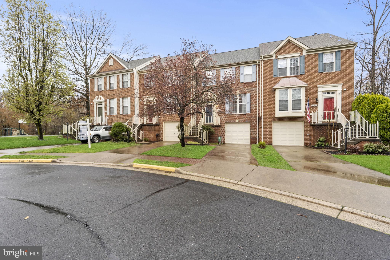
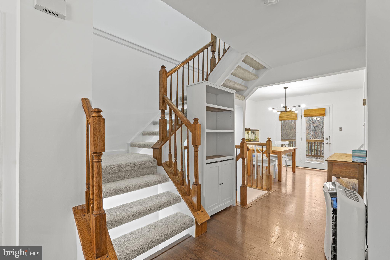
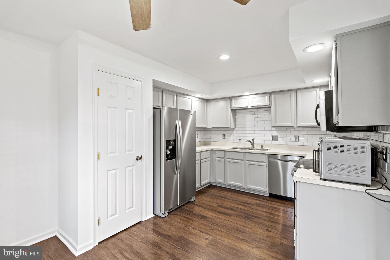
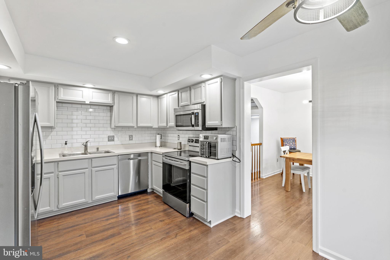
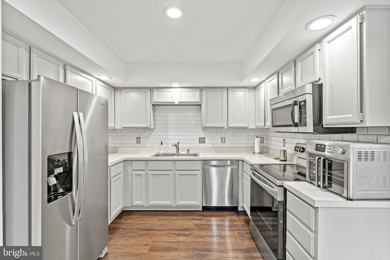
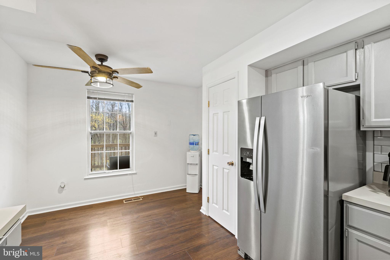
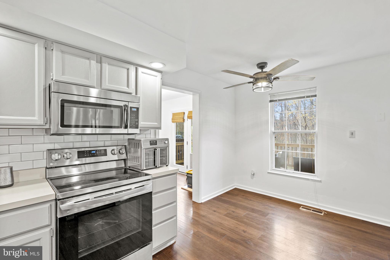
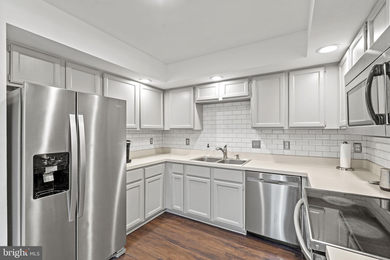
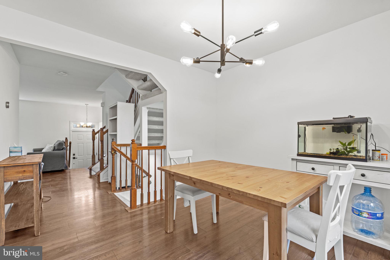
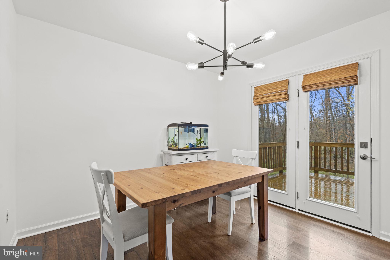
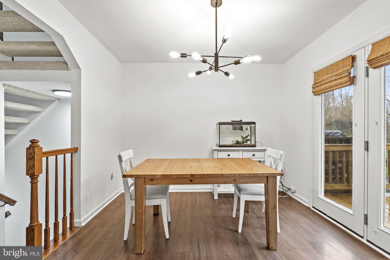
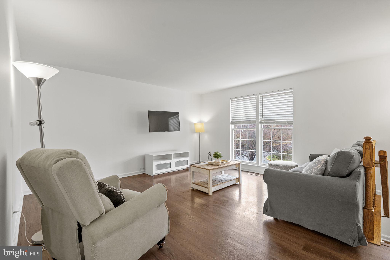
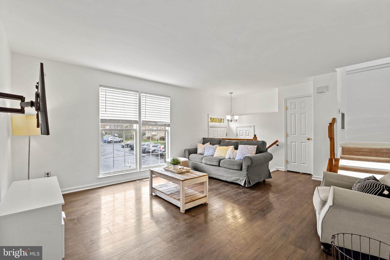
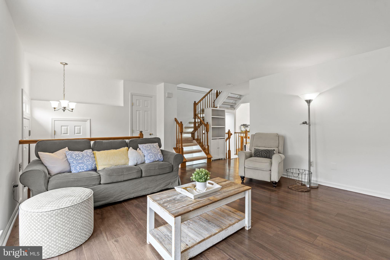
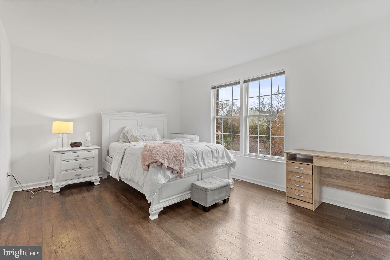
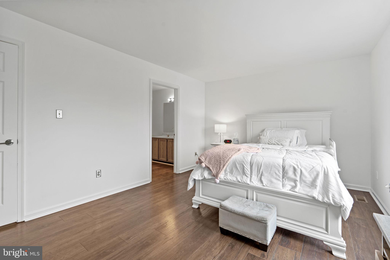
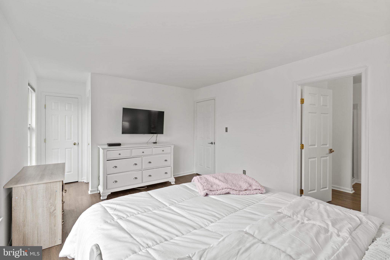
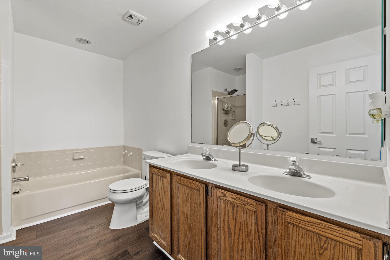
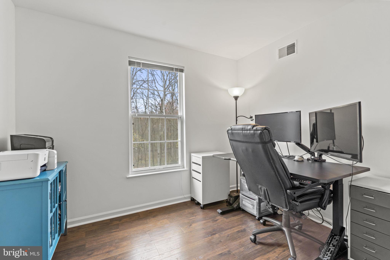
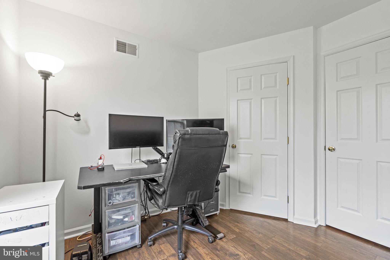
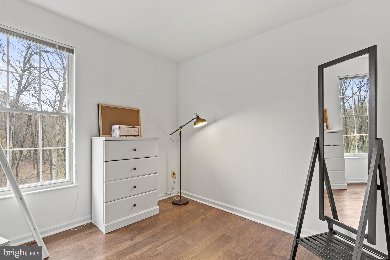
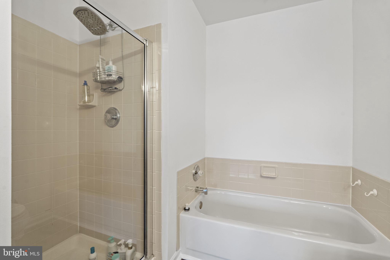
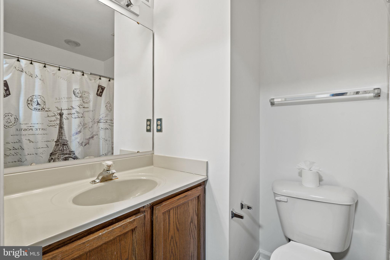
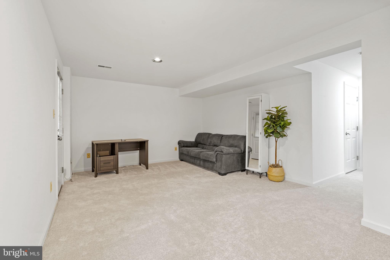
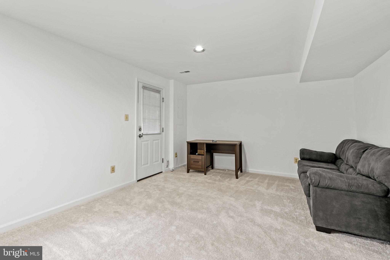
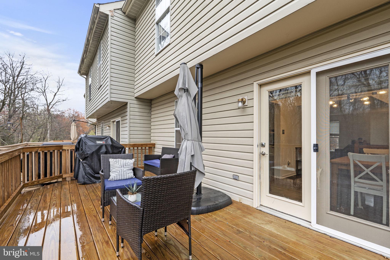
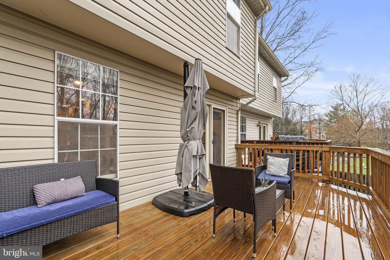
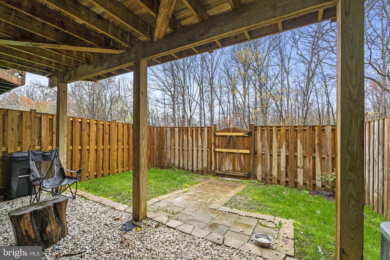
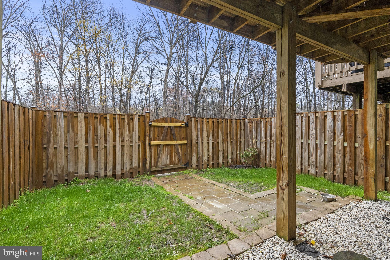
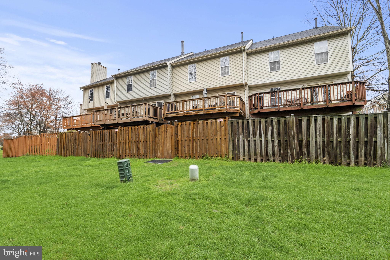
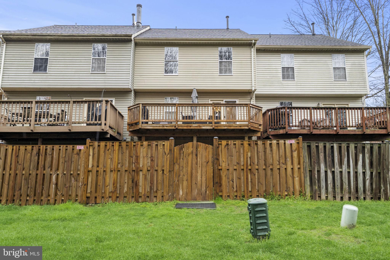
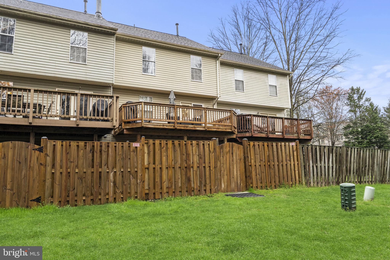
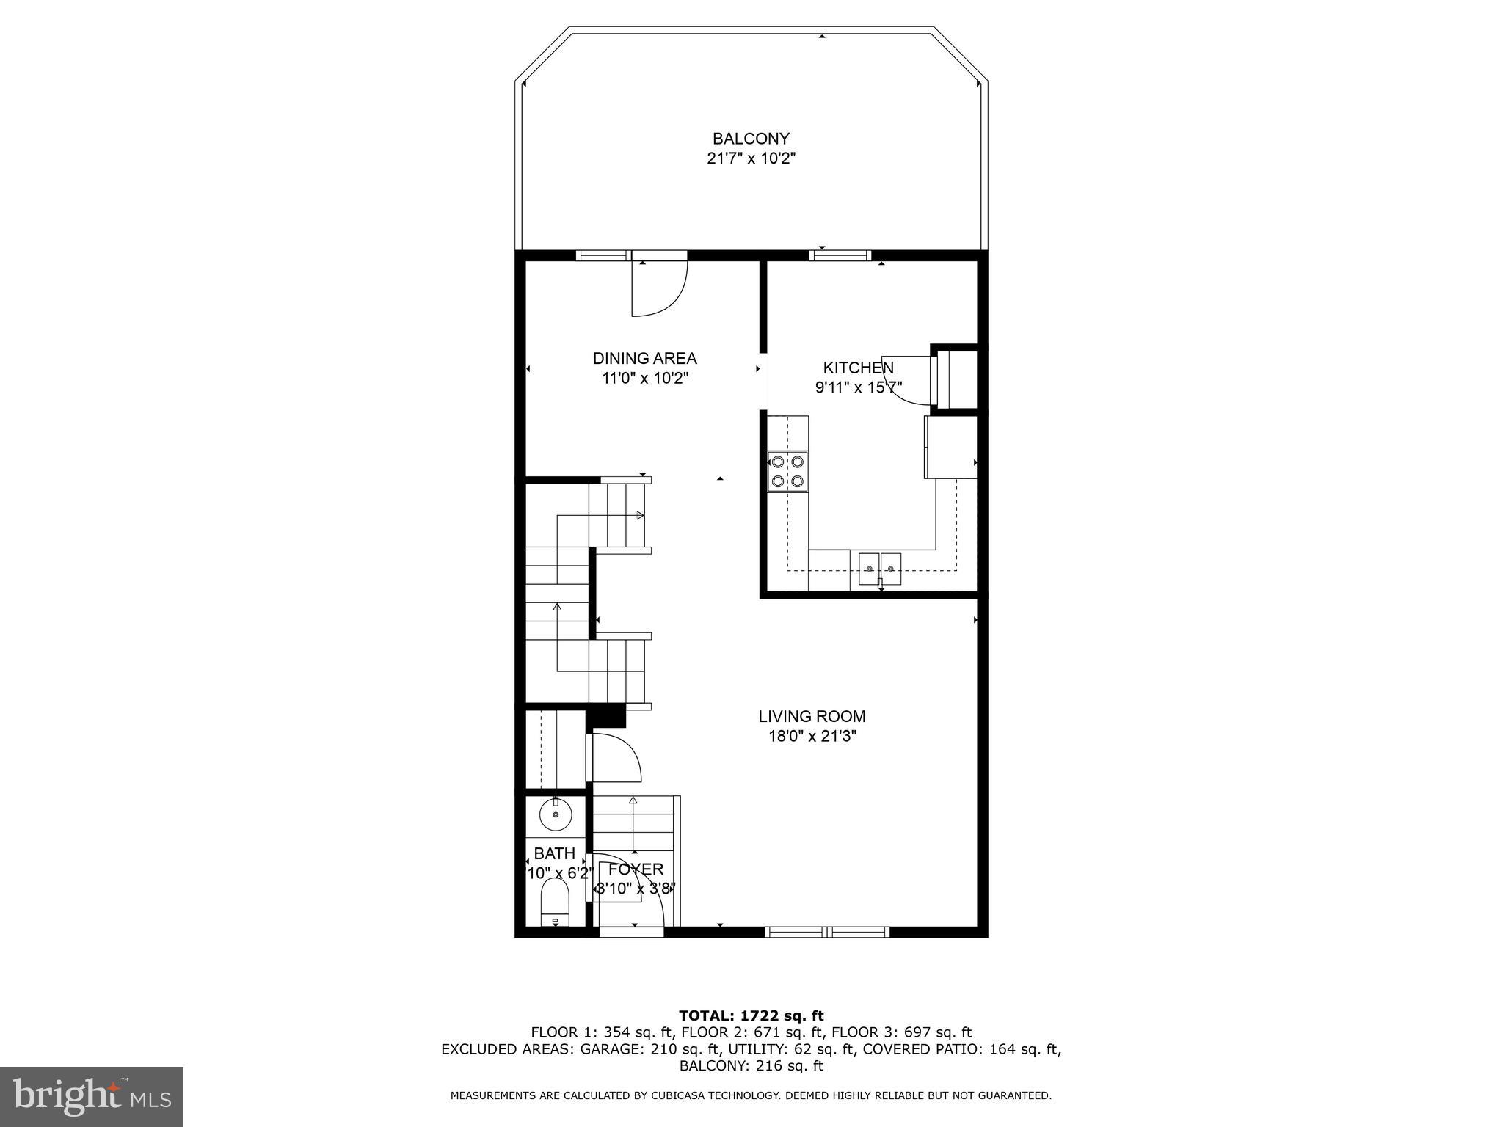
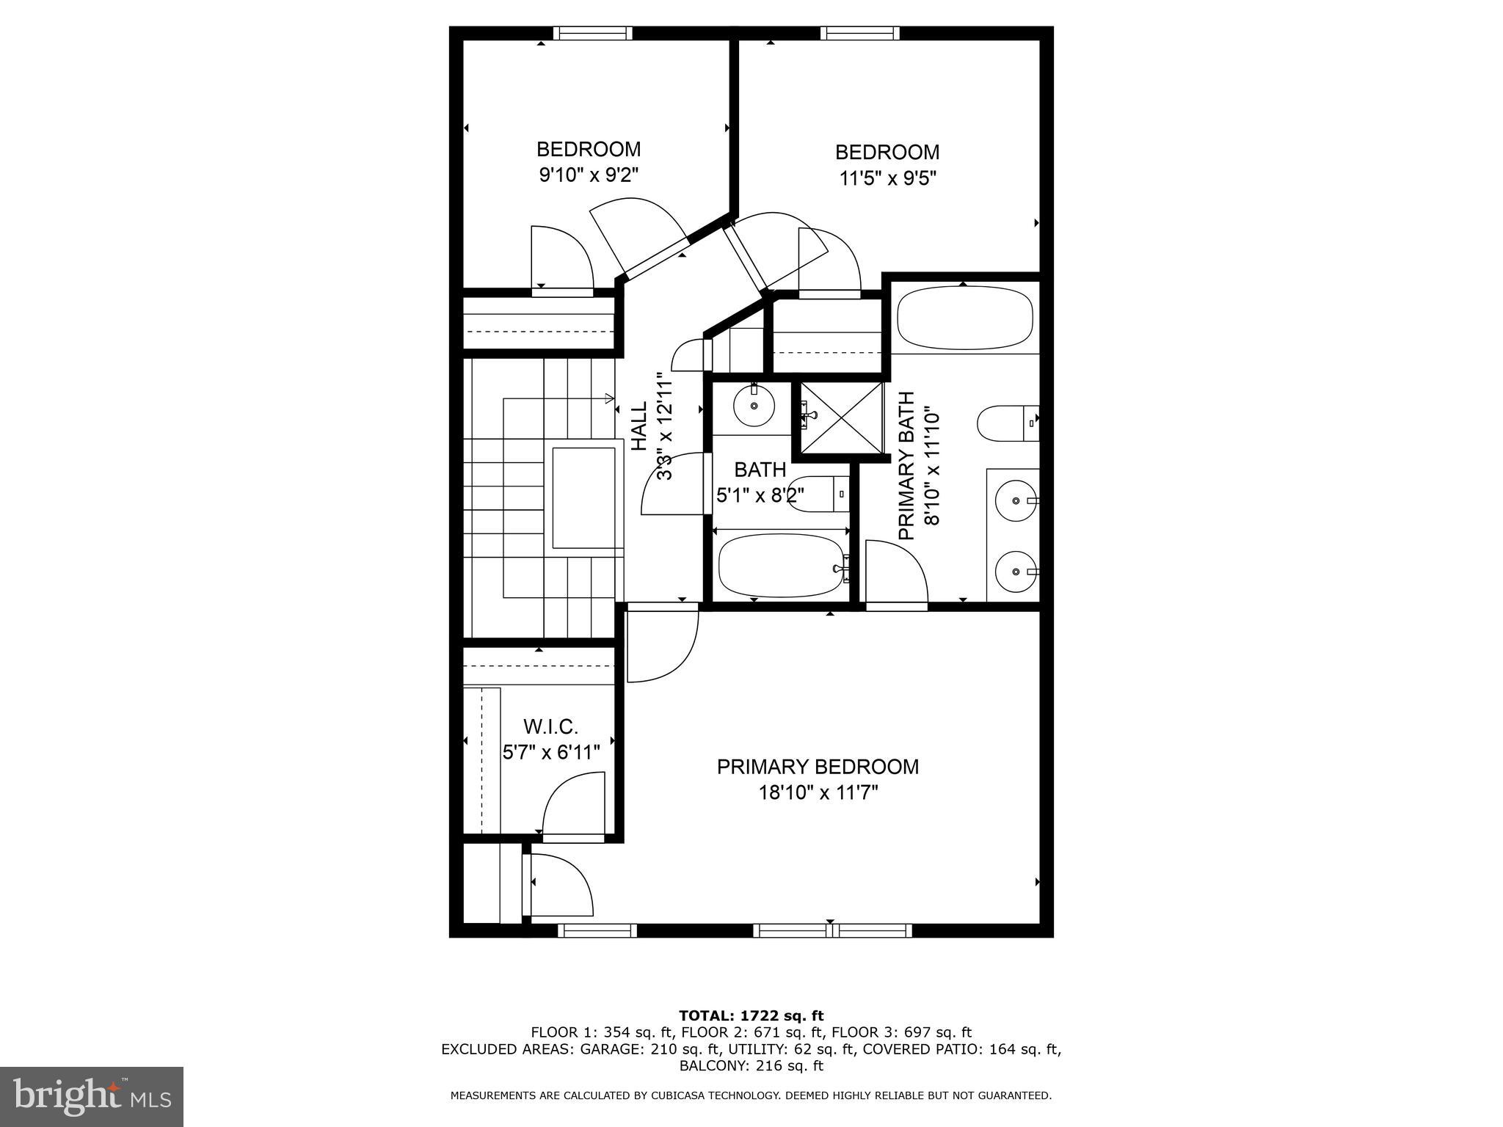
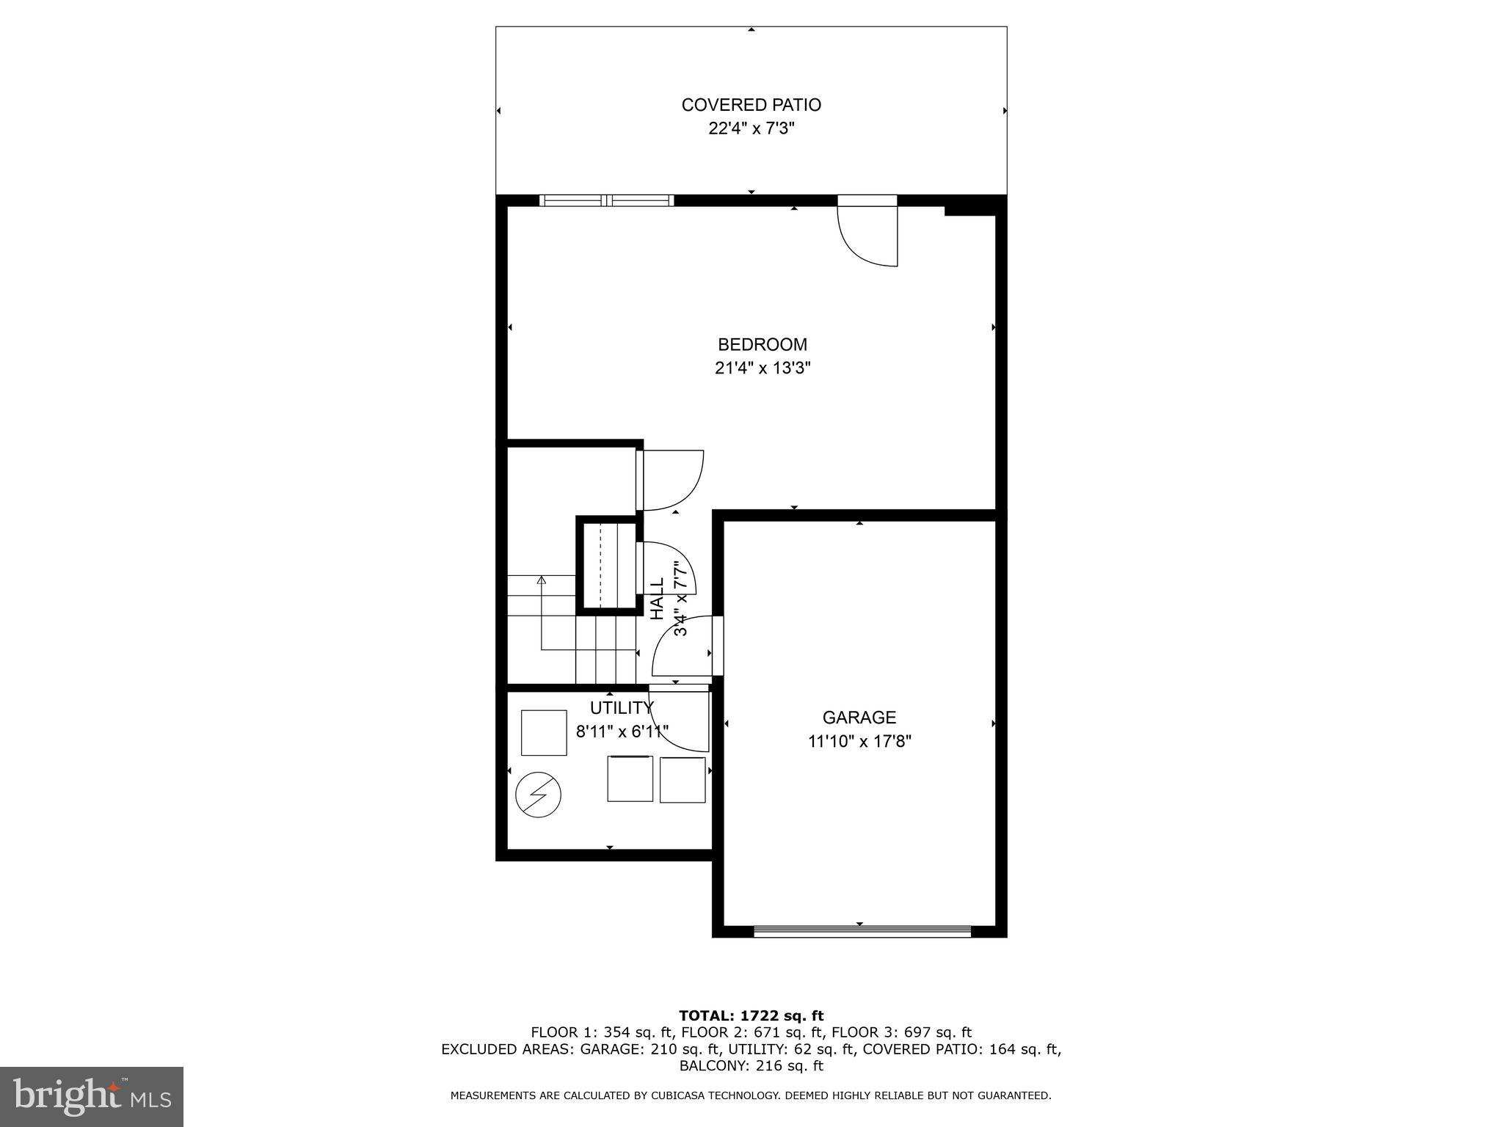
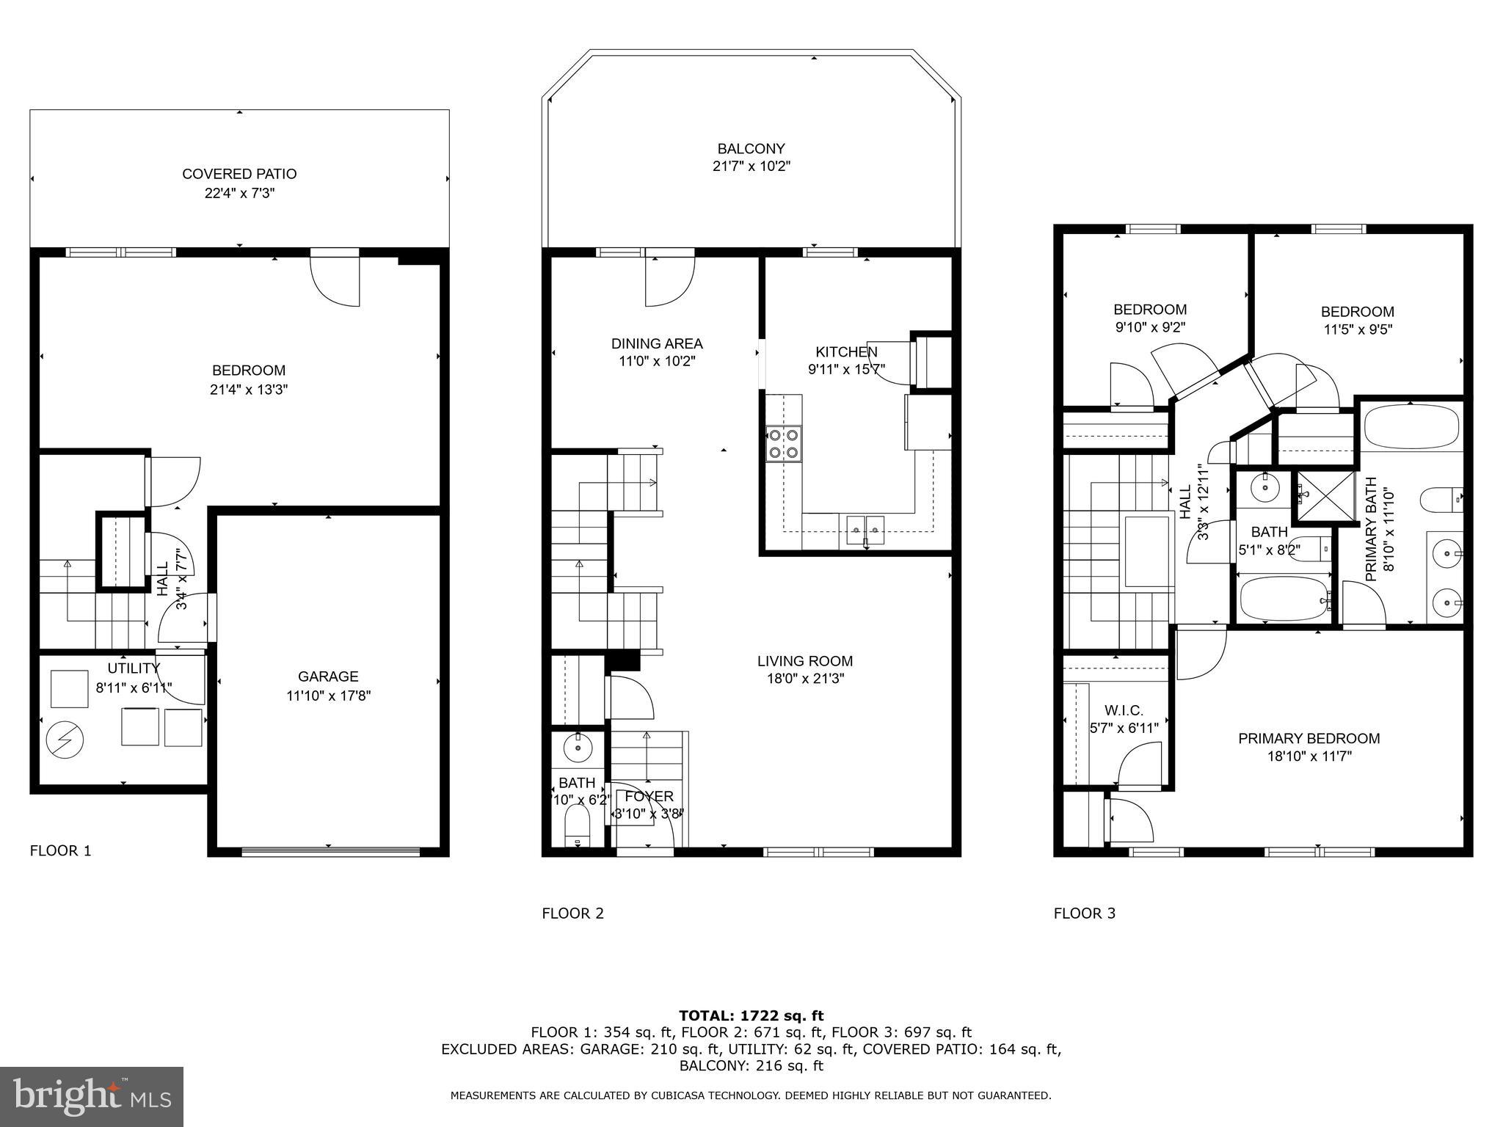
Welcome to this brick front townhome backing to Algonkian Park! This 3 bedroom 2.5 bath home is move in ready! The eat-in kitchen has stainless steel appliances, subway tile backsplash, and freshly painted cabinets. The deck overlooks the park, along with the newly finished back patio from the lower level. Fresh paint, brand new carpet in the home, along with luxury vinyl give the home modern appeal. 3 large bedrooms including a primary suite with private bath and walk in closet are in the upper level. The large lower level rec room walks out to the private back patio. 1 car garage. So many updates! Seller will occupy the home until June 16.

3
beds

3
baths

1,916 Sq.Ft. LIVING AREA

1,742 Sq.Ft. lot

Boni Vinter

Boni Vinter

Features & Amenities

Interior

  • total bedrooms3
  • Total bathrooms3
  • full bathrooms2
  • half bathroom1
  • APPLIANCES Gas Water Heater

Area & Lot

  • Status Sold
  • Living Area1,916 Sq.Ft.
  • Lot Area1,742 Sq.Ft.
  • MLS® IDVALO2067530
  • TypeTownhouse
  • YEAR BUILT1991
  • NeighborhoodSterling
  • Architecture StylesOther
  • Middle SchoolRIVER BEND
  • High SchoolPOTOMAC FALLS
  • School DistrictLOUDOUN COUNTY PUBLIC SCHOOLS

Exterior

  • Garage Space1.0
  • water SourcePublic
  • roofTile
  • parkingGarage Door Opener, Attached
  • HEAT TYPENatural Gas, Forced Air
  • AIR CONDITIONINGCentral Air
  • sewerPublic Sewer
  • SubstructurePermanent
  • HOA AmenitiesFitness Center, Tennis Court(s)

Financial

  • Sales Price$628,000
  • Real Estate Tax $4,467/yr
  • HOA $103/mo
  • Zoning PDH4

Sterling

Explore

Work With Us

Get assistance in determining current property value, crafting a competitive offer, writing and negotiating a contract, and much more. Contact us today.

Follow Me on Instagram