Leave a Message

By providing your contact information to Shepherd Homes Group, your personal information will be processed in accordance with Shepherd Homes Group's Privacy Policy. By checking the box(es) below, you expressly consent to receive marketing or promotional real estate communication from Shepherd Homes Group in the manner selected by you. For SMS text messages, message frequency varies. Message and data rates may apply. Consent is not a condition of purchase of any goods or services. You may opt out of receiving further communications from Shepherd Homes Group at any time. To opt out of receiving SMS text messages, reply STOP to unsubscribe. SMS text messaging is subject to our Terms of Use.

Thank you for your message. We will be in touch with you shortly.

46073 HALL ROAD
46073 HALL ROAD
46073 HALL ROAD
46073 HALL ROAD
46073 HALL ROAD
46073 HALL ROAD
46073 HALL ROAD
46073 HALL ROAD
46073 HALL ROAD
46073 HALL ROAD
46073 HALL ROAD
46073 HALL ROAD
46073 HALL ROAD
46073 HALL ROAD
46073 HALL ROAD
46073 HALL ROAD
46073 HALL ROAD
46073 HALL ROAD
46073 HALL ROAD
46073 HALL ROAD
46073 HALL ROAD
46073 HALL ROAD
46073 HALL ROAD
46073 HALL ROAD
46073 HALL ROAD
46073 HALL ROAD
46073 HALL ROAD
46073 HALL ROAD
46073 HALL ROAD
46073 HALL ROAD
46073 HALL ROAD
46073 HALL ROAD
46073 HALL ROAD
46073 HALL ROAD
46073 HALL ROAD
46073 HALL ROAD
46073 HALL ROAD
46073 HALL ROAD
46073 HALL ROAD
46073 HALL ROAD
46073 HALL ROAD
46073 HALL ROAD
46073 HALL ROAD
46073 HALL ROAD
46073 HALL ROAD
46073 HALL ROAD
46073 HALL ROAD
46073 HALL ROAD
SEE ALL PHOTOS
46073 HALL ROAD
46073 HALL ROAD
46073 HALL ROAD
46073 HALL ROAD
46073 HALL ROAD
46073 HALL ROAD
46073 HALL ROAD
46073 HALL ROAD
46073 HALL ROAD
46073 HALL ROAD
46073 HALL ROAD
46073 HALL ROAD
46073 HALL ROAD
46073 HALL ROAD
46073 HALL ROAD
46073 HALL ROAD
46073 HALL ROAD
46073 HALL ROAD
46073 HALL ROAD
46073 HALL ROAD
46073 HALL ROAD
46073 HALL ROAD
46073 HALL ROAD
46073 HALL ROAD
46073 HALL ROAD
46073 HALL ROAD
46073 HALL ROAD
46073 HALL ROAD
46073 HALL ROAD
46073 HALL ROAD
46073 HALL ROAD
46073 HALL ROAD
46073 HALL ROAD
46073 HALL ROAD
46073 HALL ROAD
46073 HALL ROAD
46073 HALL ROAD
46073 HALL ROAD
46073 HALL ROAD
46073 HALL ROAD
46073 HALL ROAD
46073 HALL ROAD
46073 HALL ROAD
46073 HALL ROAD
46073 HALL ROAD
46073 HALL ROAD
46073 HALL ROAD
46073 HALL ROAD
Courtesy of Samson Properties
Leased

46073 HALL ROAD

46073 HALL ROAD, STERLING, VA 20166

$3,300/month
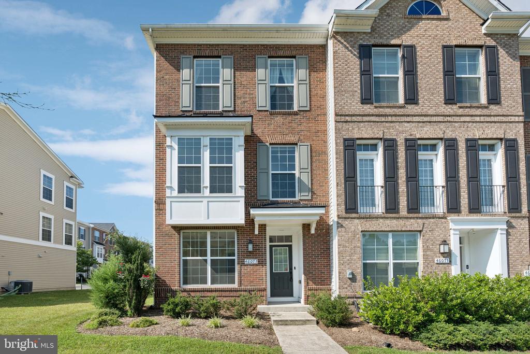
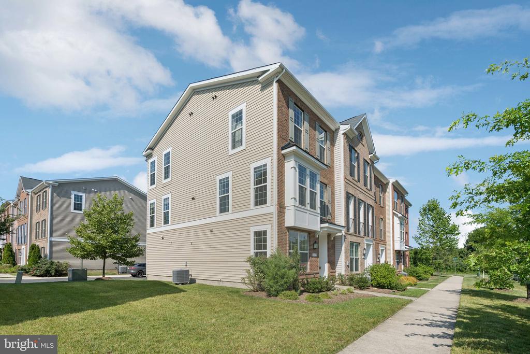
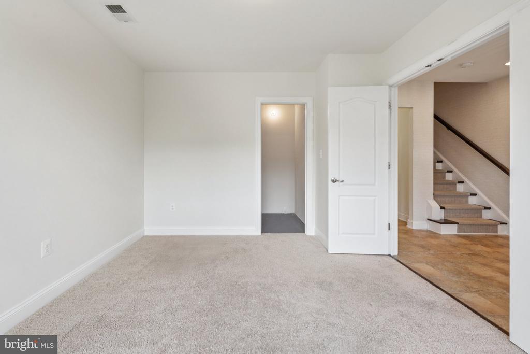
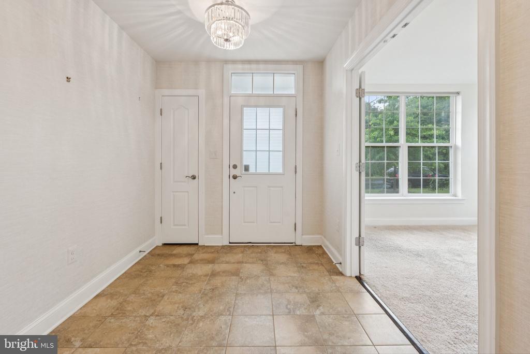
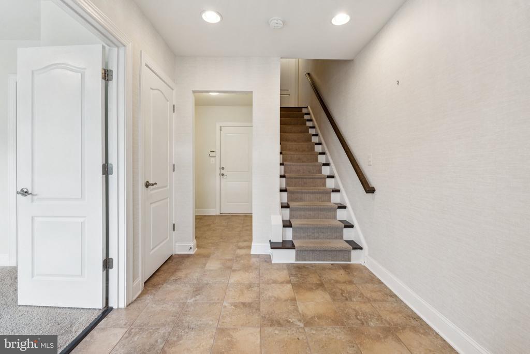
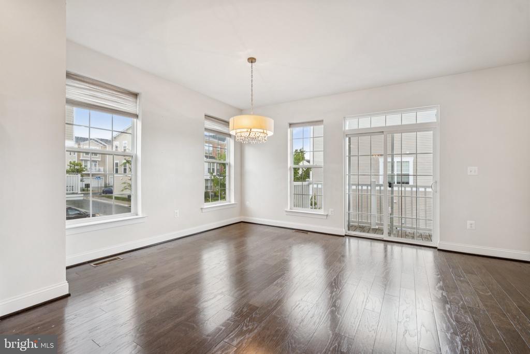
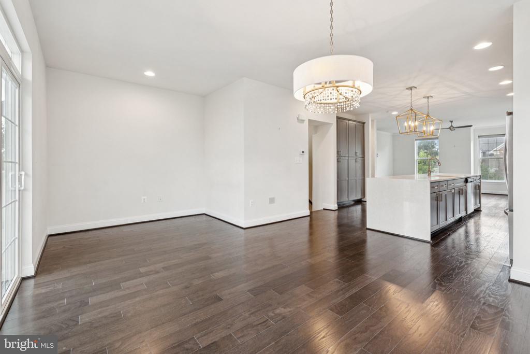
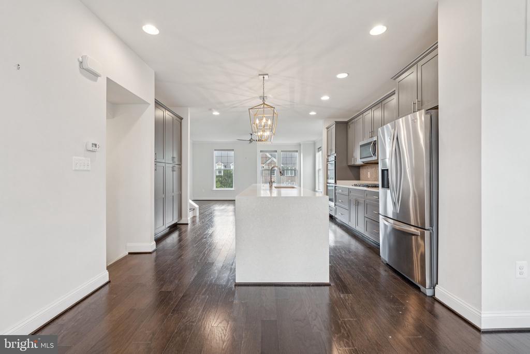
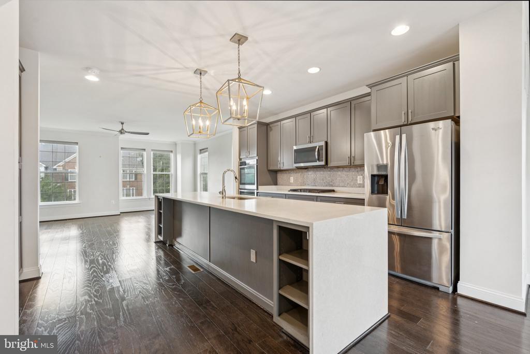
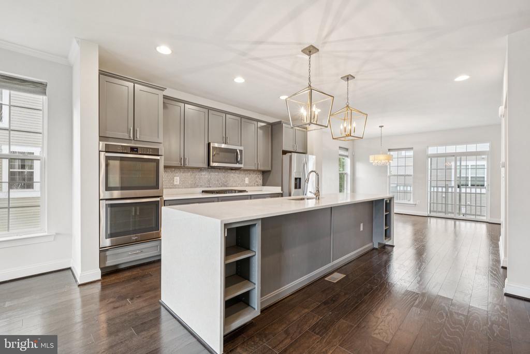
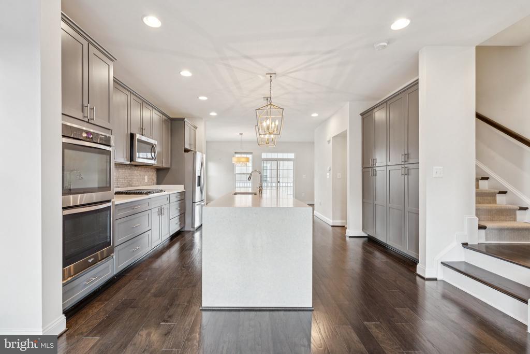
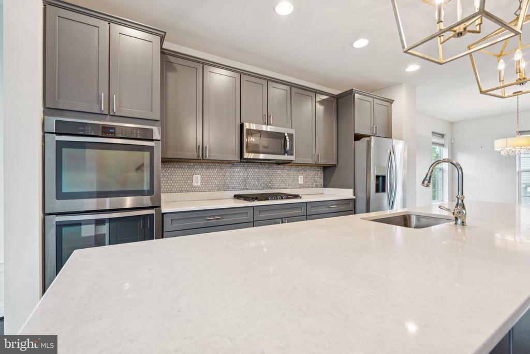
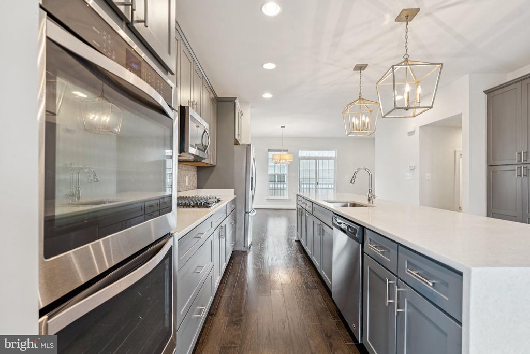
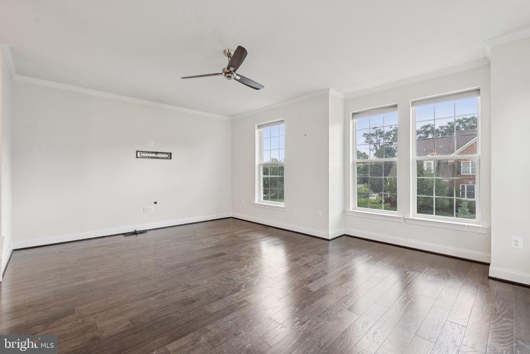
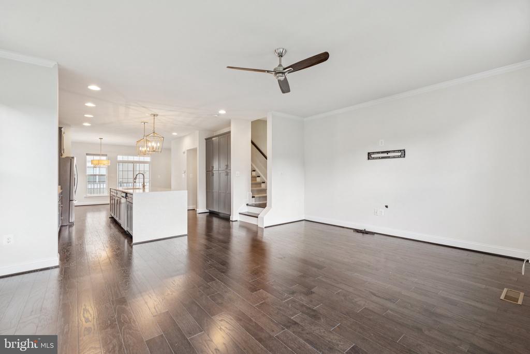
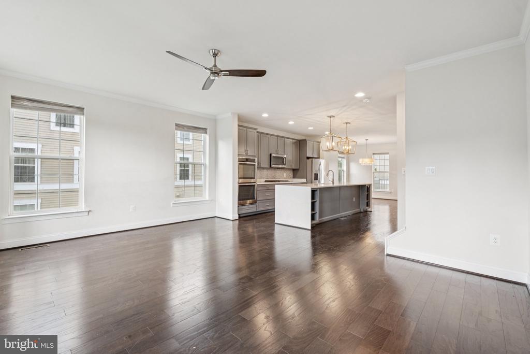
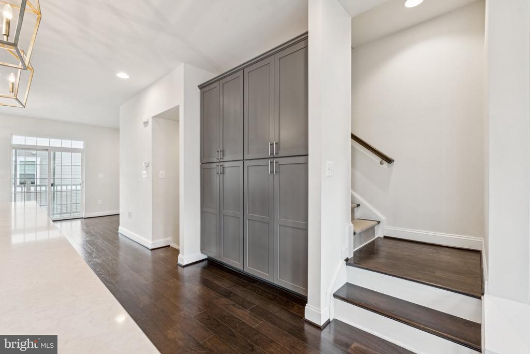
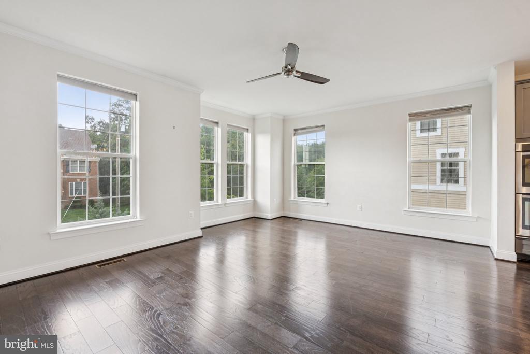
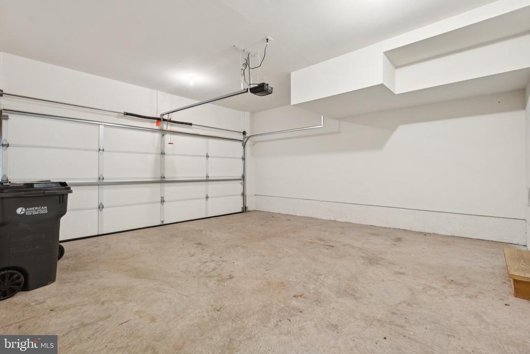
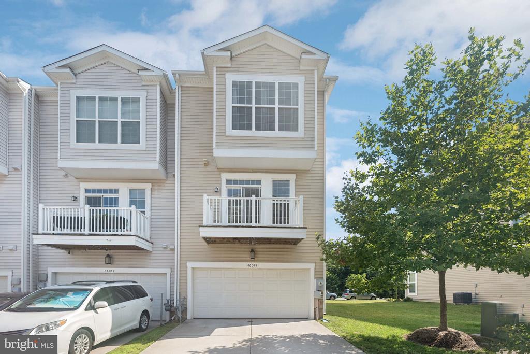
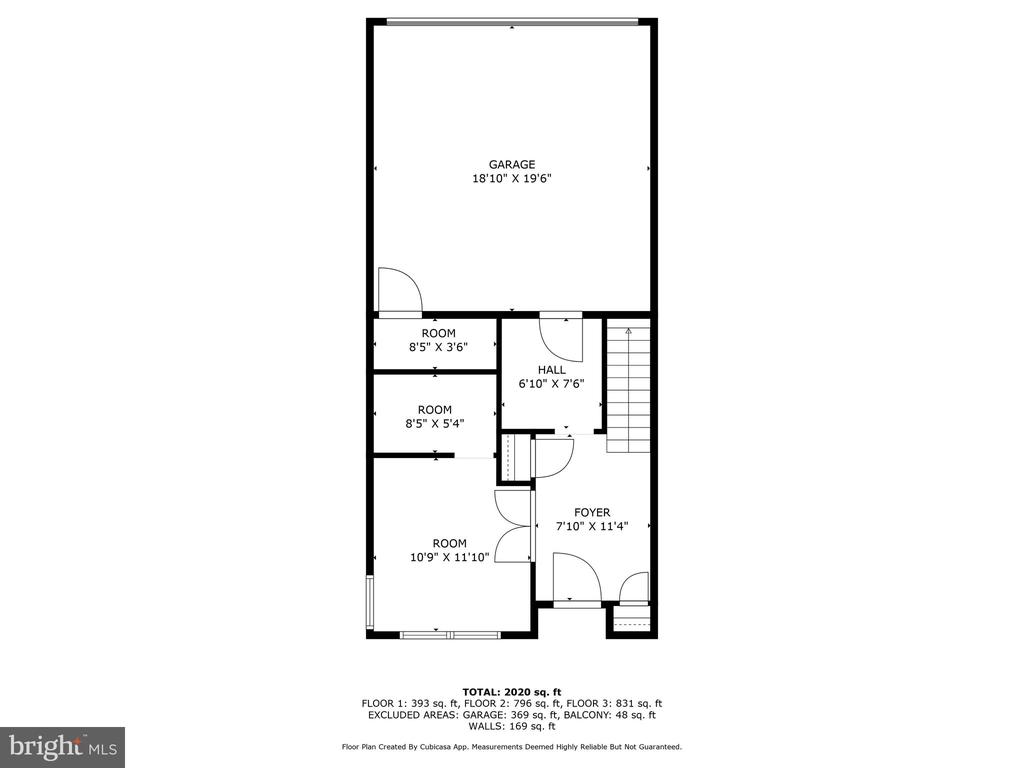
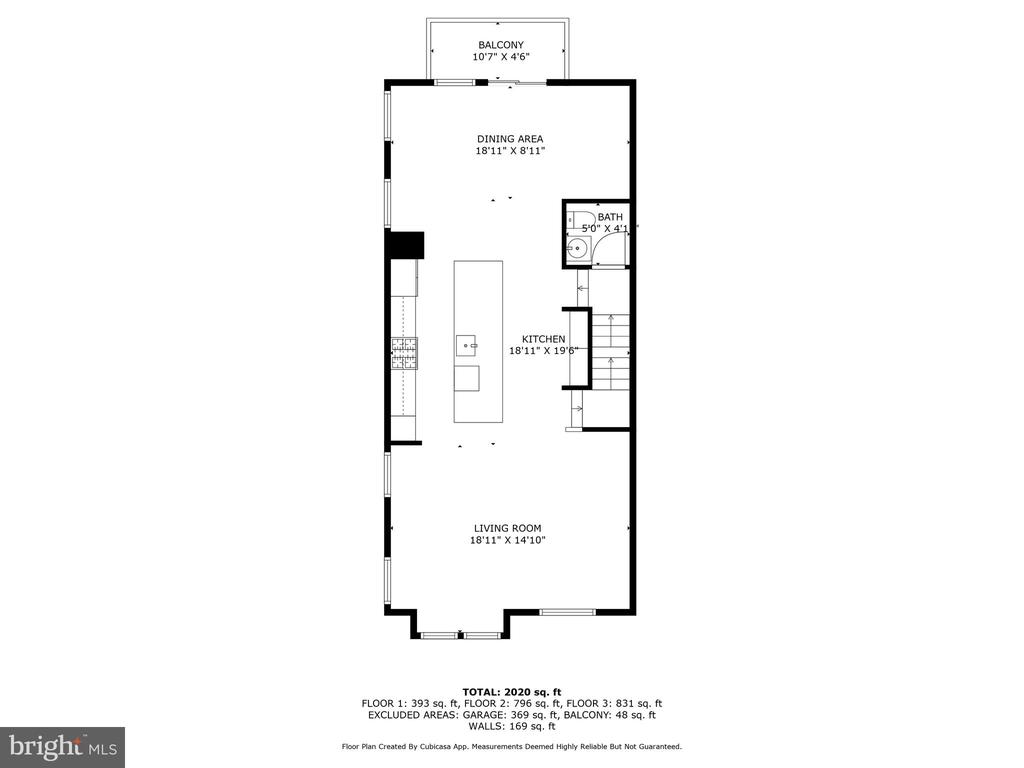
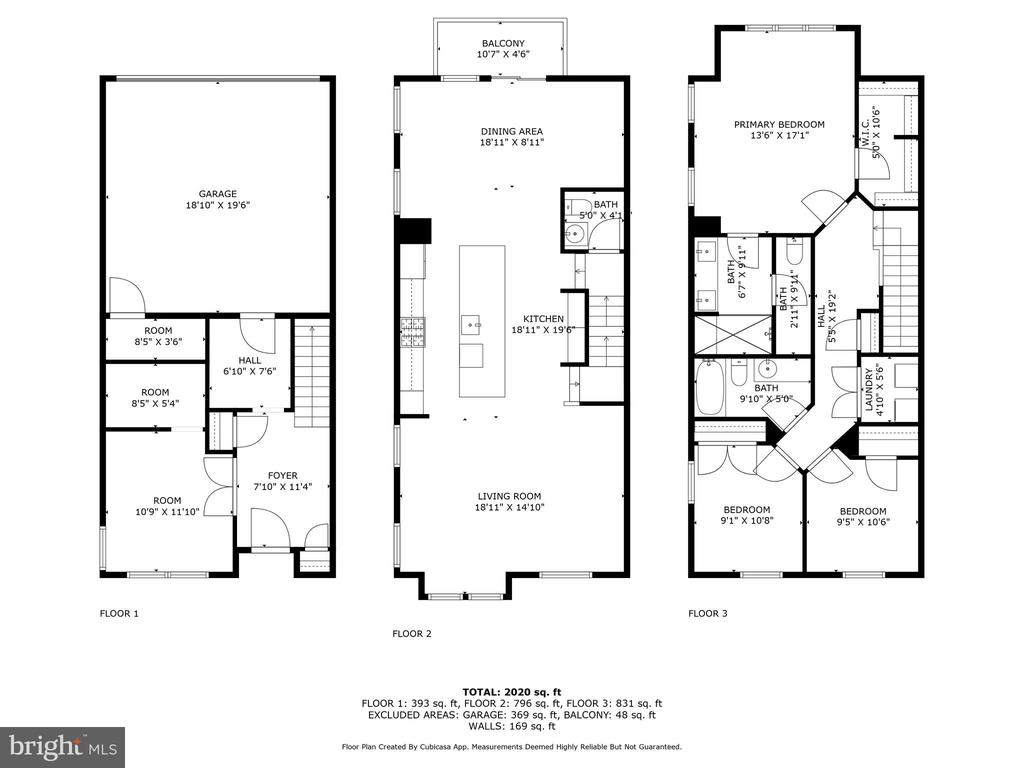
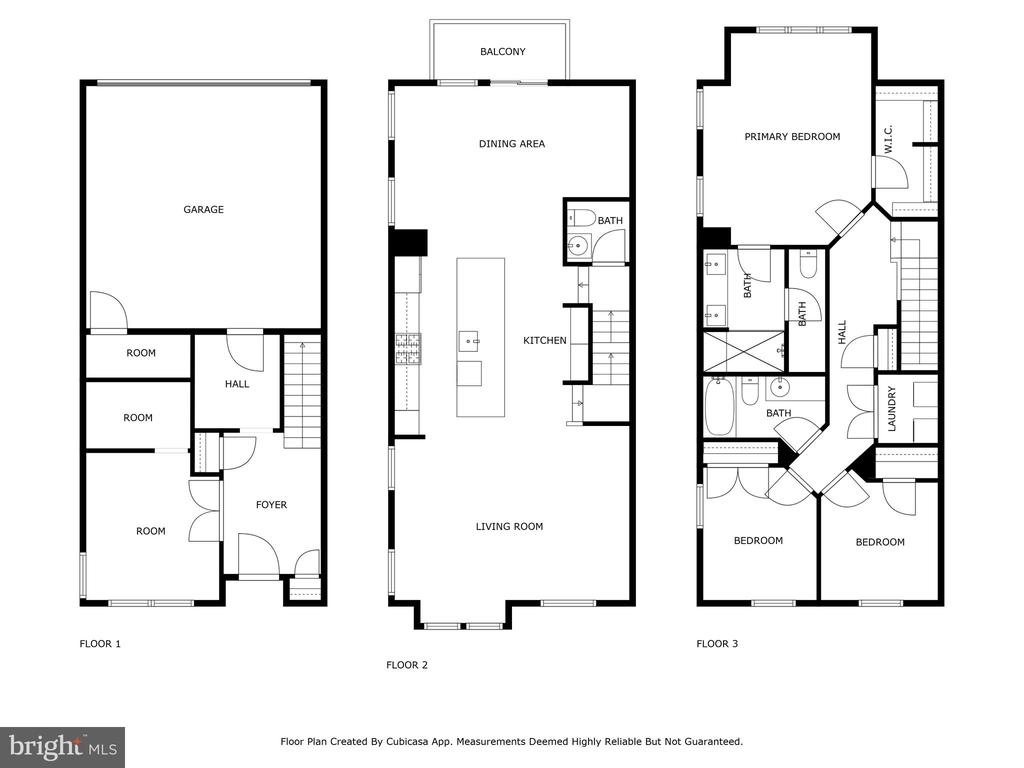
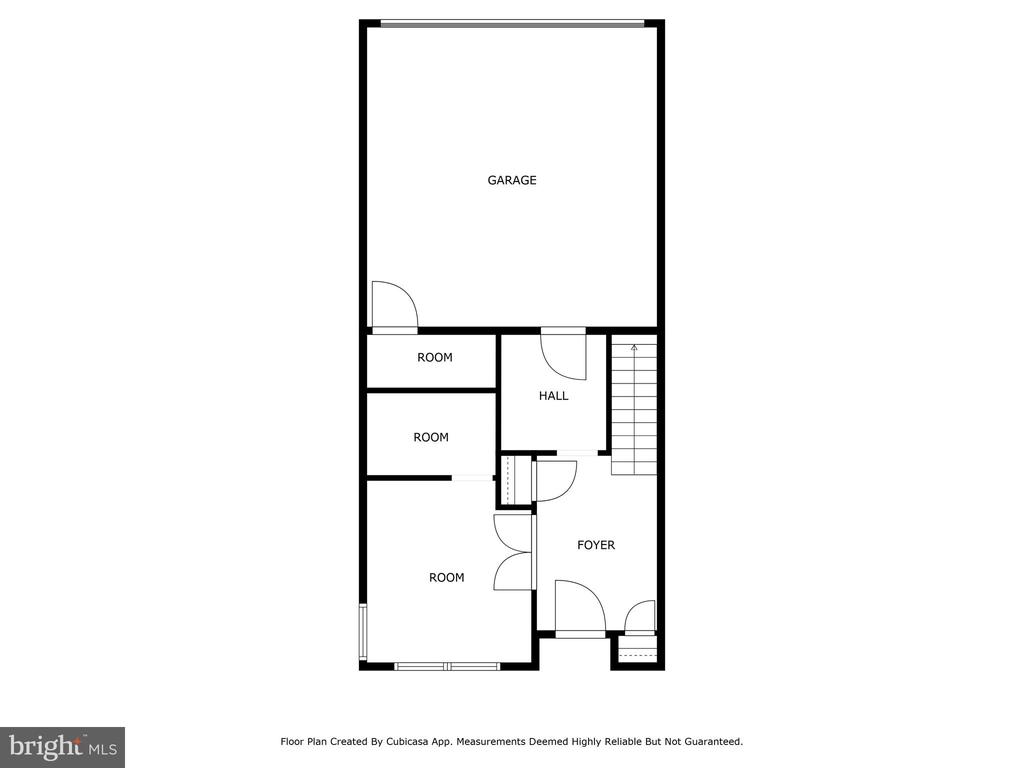
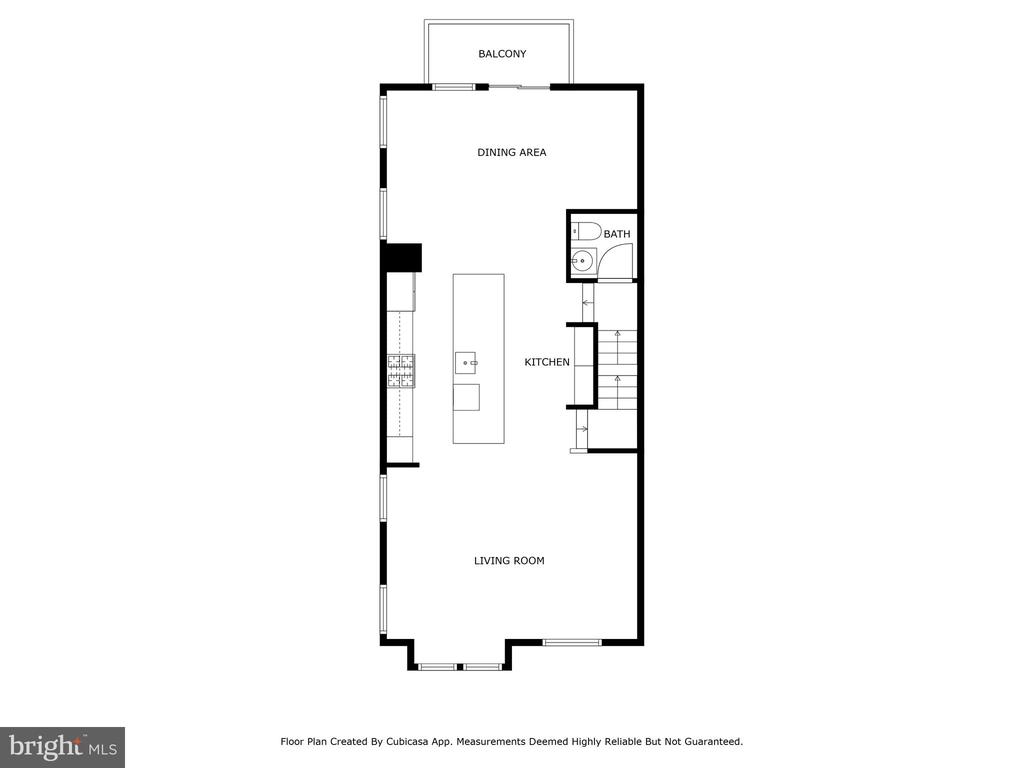
Bright and elegant end-unit townhome with premium upgrades and designer touches throughout. The entry level includes a flexible room ideal for a bedroom or office, along with a two-car garage. The open-concept main level features a stunning gourmet kitchen with a quartz waterfall island, custom lighting, stainless steel appliances, and a tile backsplash. Natural light fills the living and dining areas, which open to a balcony perfect for outdoor dining and relaxing.

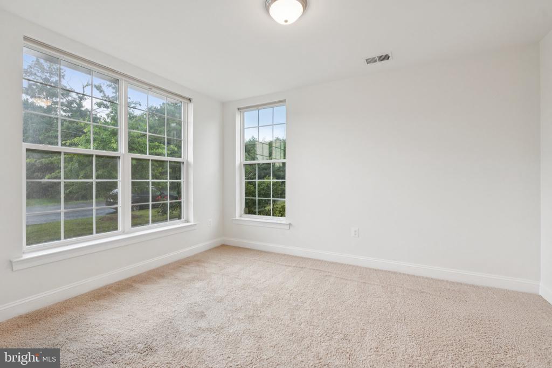
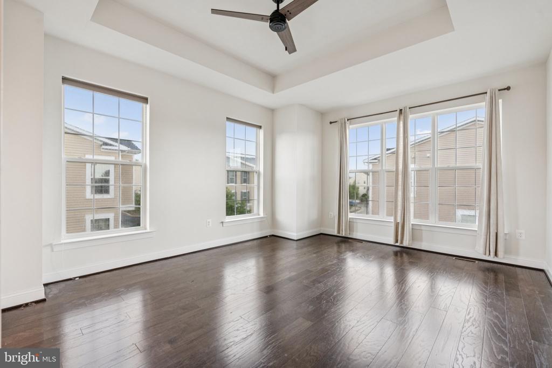
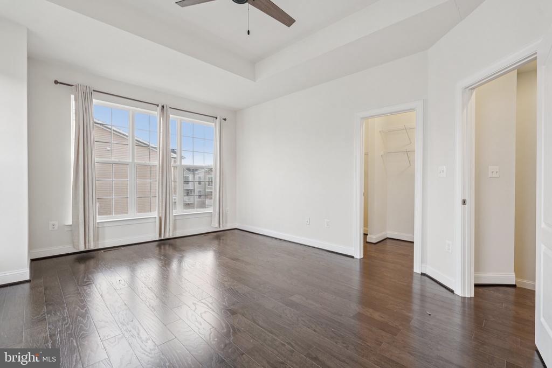
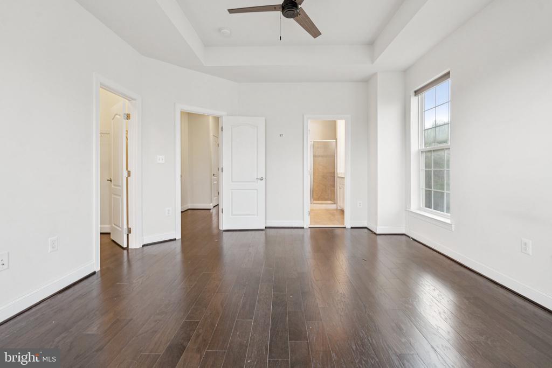
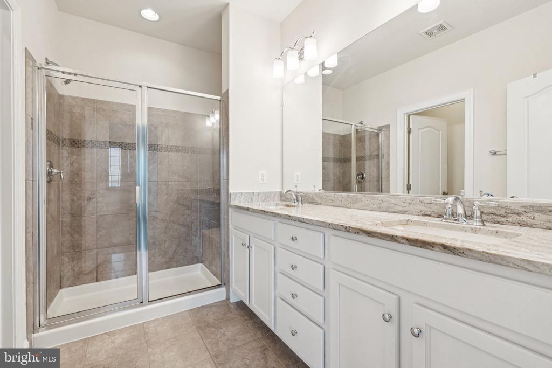
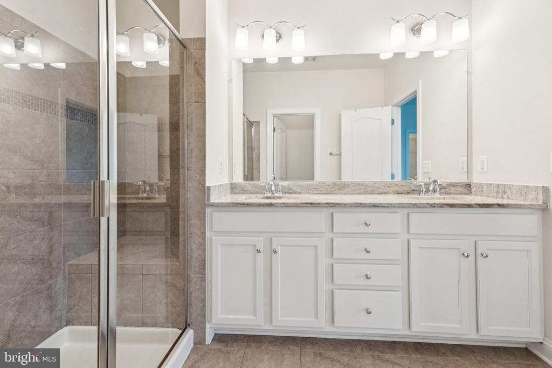
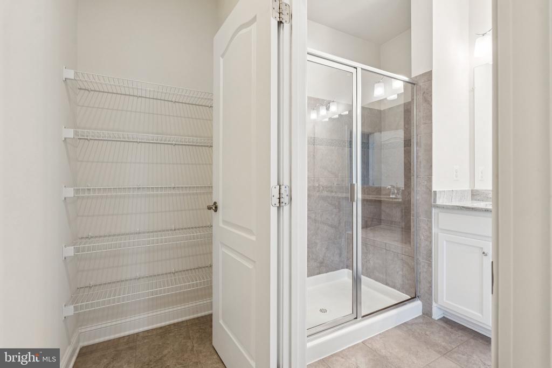
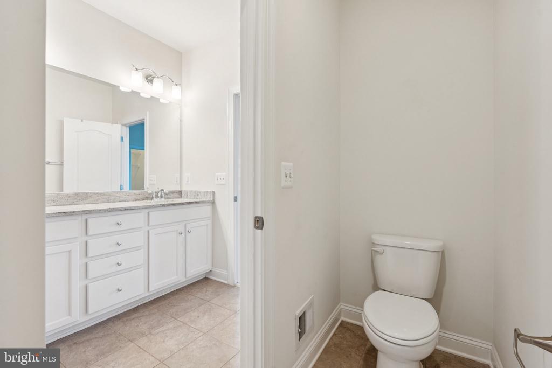
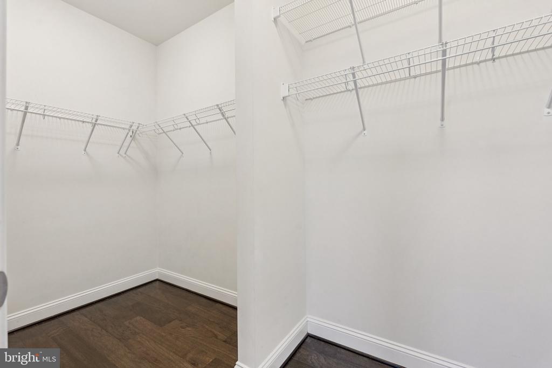
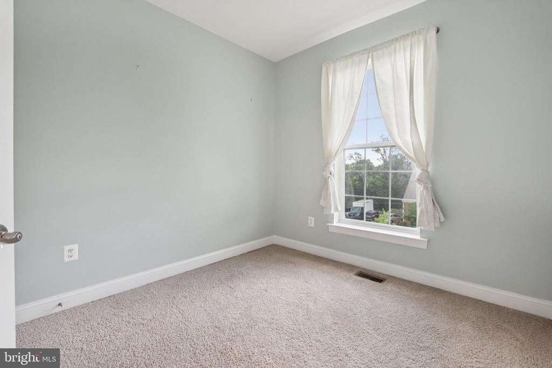
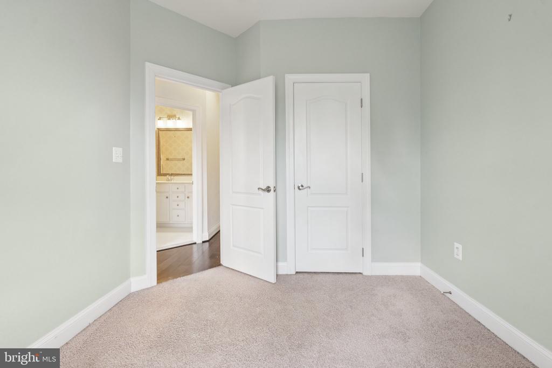
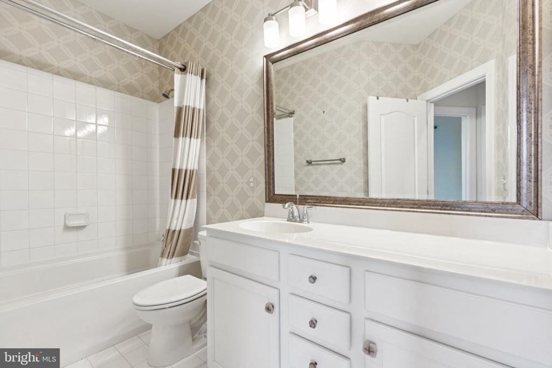
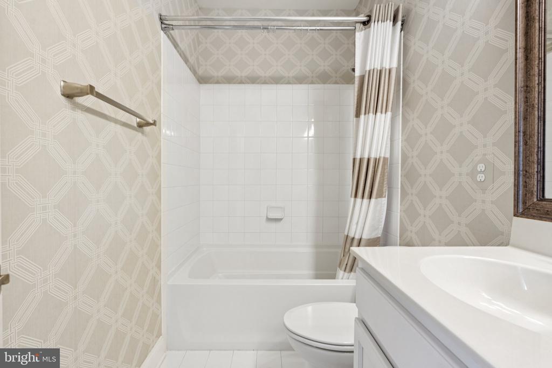
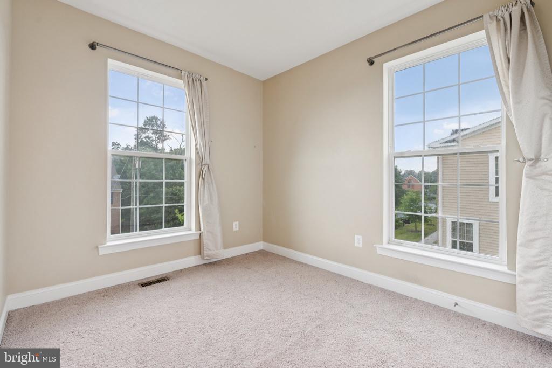
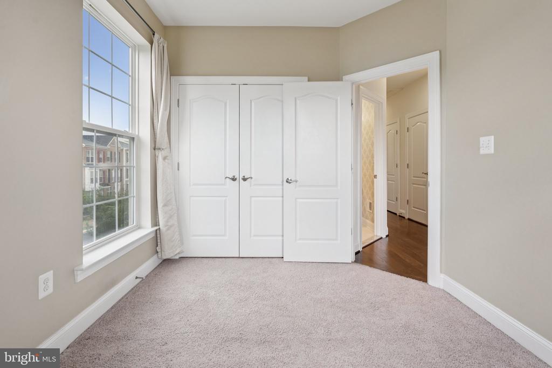
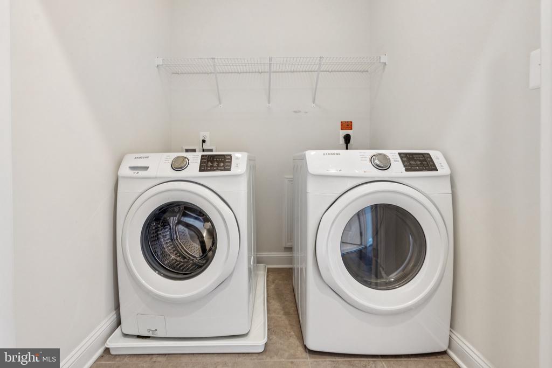
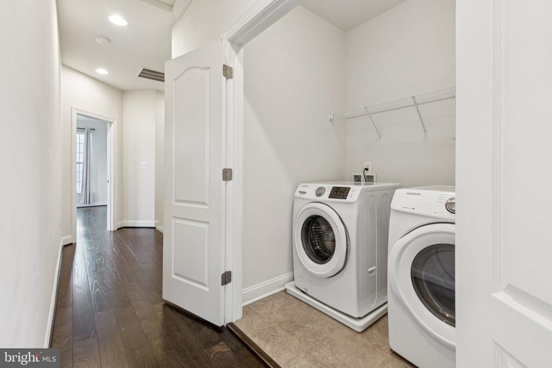
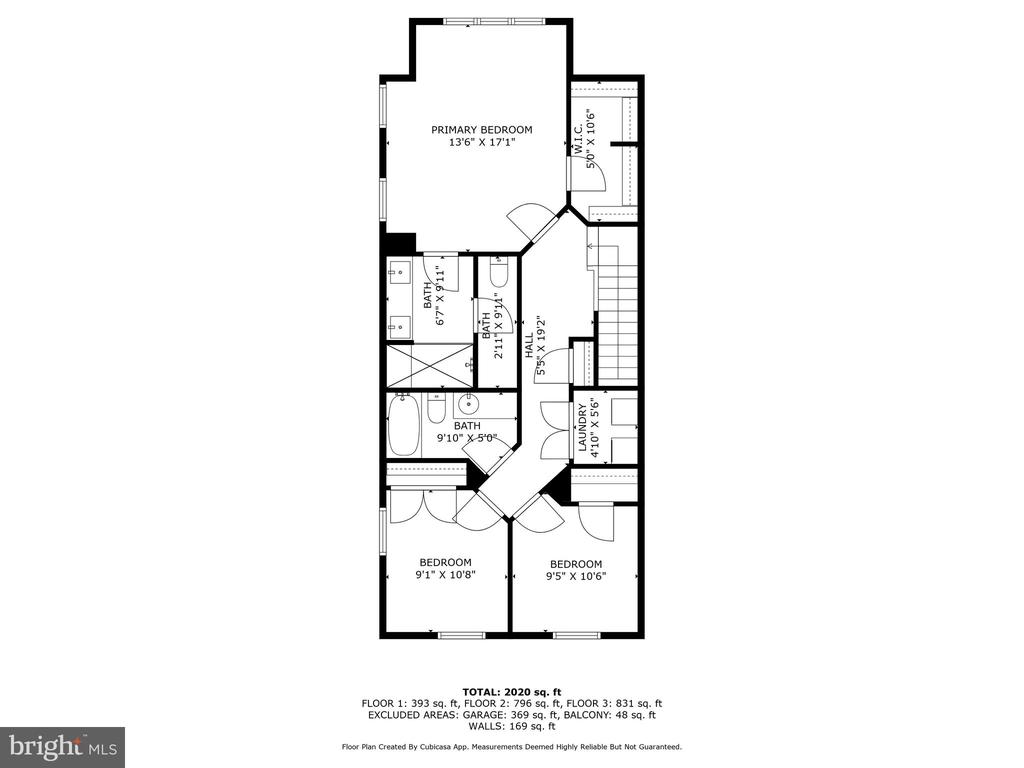
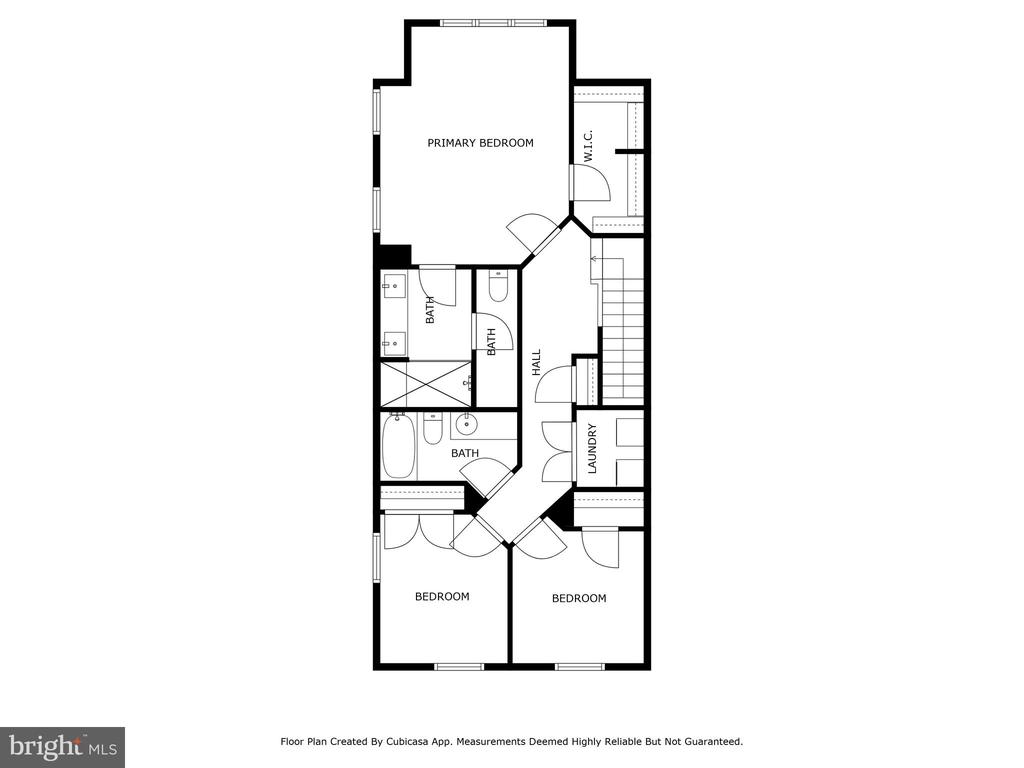
Espresso-toned wood flooring flows across two levels. Upstairs, the spacious bedroom suite offers a tray ceiling, bay window, en suite bath with granite double vanity, large shower, and generous closet. Two additional bedrooms, a full bath, and laundry complete the top floor.

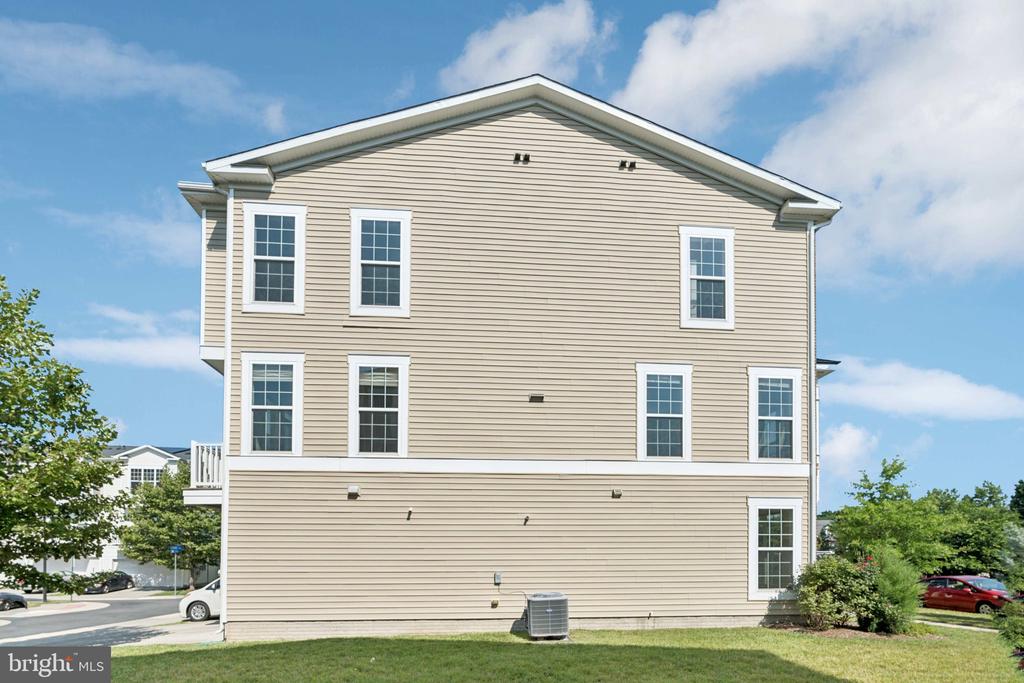
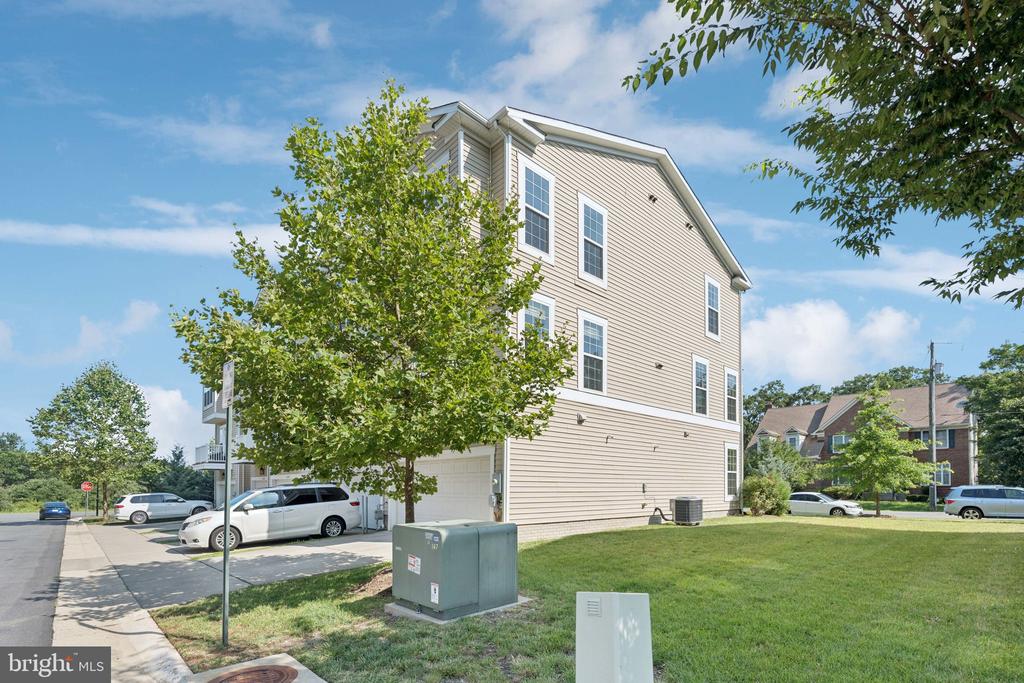
Located on a quiet street with easy access to local trails, restaurants, and Historic Herndon, this 2016 Chelsea model by Comstock is a stylish and comfortable place to call home.

Move In Fee- $150

4
beds

3
baths

2,216 Sq.Ft. LIVING AREA

3,485 Sq.Ft. lot

Mike Rutledge

Mike Rutledge

Features & Amenities

Interior

  • total bedrooms4
  • Total bathrooms3
  • full bathrooms2
  • half bathroom1
  • Flooring Engineered Wood
  • APPLIANCES Built-In Microwave, Dryer, Washer, Cooktop, Dishwasher, Disposal, Refrigerator, Oven - Wall
  • other interior Features Ceiling Fan(s), Upgraded Countertops, Recessed Lighting, Walk-in Closet(s), Combination Kitchen/Dining, Floor Plan - Open, Breakfast Area, Entry Level Bedroom, Kitchen - Gourmet, Kitchen - Island, Primary Bath(s), Bathroom - Stall Shower, Window Treatments, Wood Floors

Area & Lot

  • Status Leased
  • Living Area2,216 Sq.Ft.
  • Lot Area3,485 Sq.Ft.
  • MLS® IDVALO2099616
  • TypeResidential
  • YEAR BUILT2016
  • NeighborhoodSterling
  • Architecture StylesColonial
  • High SchoolPARK VIEW

Exterior

  • STORIES3
  • Garage Space2.0
  • water SourcePublic
  • parkingAttached Garage
  • HEAT TYPEForced Air
  • AIR CONDITIONINGCentral A/C
  • sewerPublic Sewer
  • SubstructurePermanent
  • Disability FeaturesNone
  • HOA AmenitiesTot Lots/Playground
  • security FeaturesSecurity System

Financial

  • Lease Price$3,300/mo
  • HOA $110/mo
  • Zoning R16

Sterling

Explore

Work With Us

Get assistance in determining current property value, crafting a competitive offer, writing and negotiating a contract, and much more. Contact us today.

Follow Me on Instagram