Leave a Message

By providing your contact information to Shepherd Homes Group, your personal information will be processed in accordance with Shepherd Homes Group's Privacy Policy. By checking the box(es) below, you expressly consent to receive marketing or promotional real estate communication from Shepherd Homes Group in the manner selected by you. For SMS text messages, message frequency varies. Message and data rates may apply. Consent is not a condition of purchase of any goods or services. You may opt out of receiving further communications from Shepherd Homes Group at any time. To opt out of receiving SMS text messages, reply STOP to unsubscribe. SMS text messaging is subject to our Terms of Use.

Thank you for your message. We will be in touch with you shortly.

45383 PERSIMMON LANE
SEE ALL PHOTOS
45383 PERSIMMON LANE
Courtesy of Samson Properties
For Lease

45383 PERSIMMON LANE

45383 PERSIMMON LANE, STERLING, VA 20165

$4,000/month
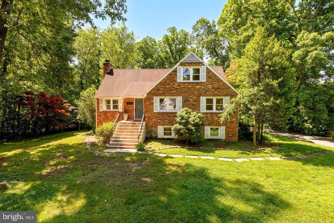
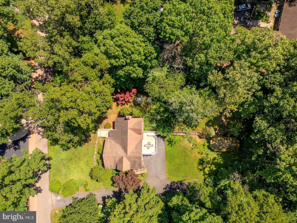
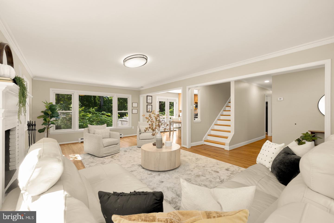
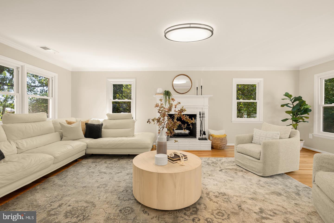
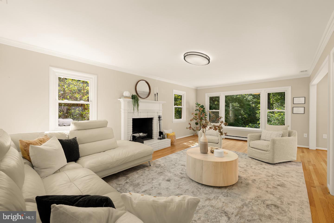
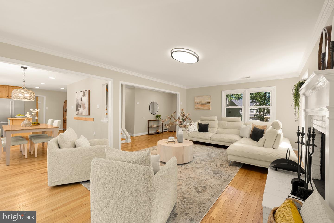
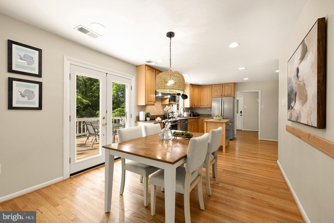
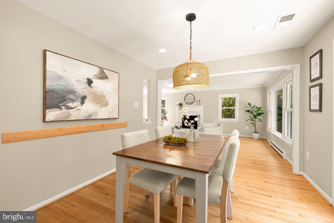
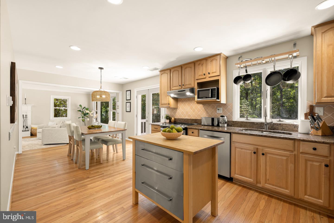
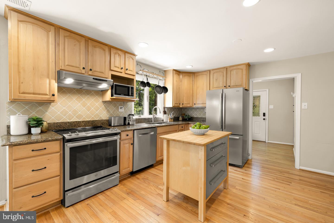
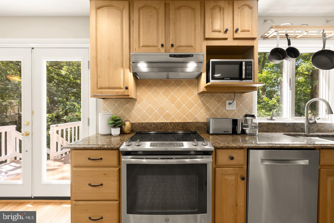
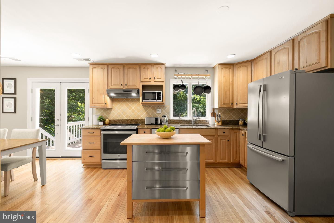
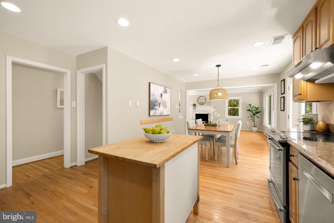
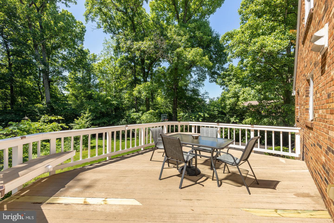
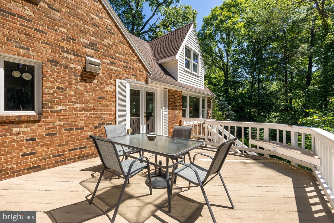
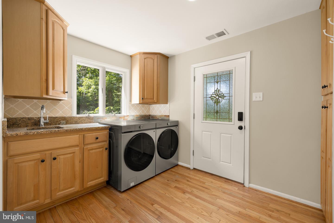
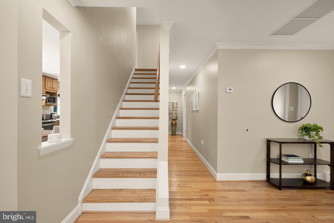
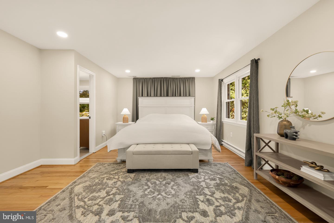
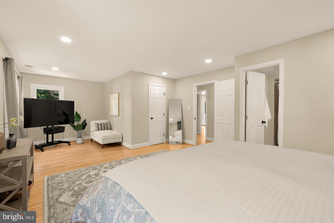
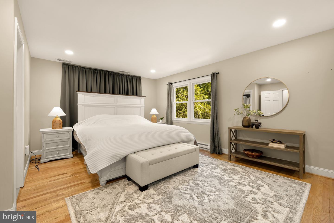
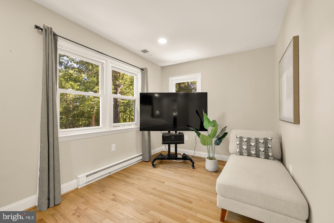
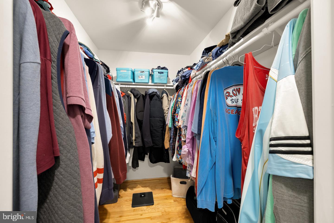
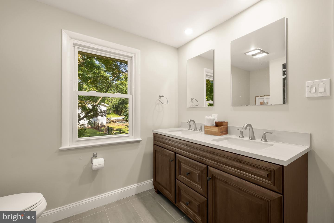
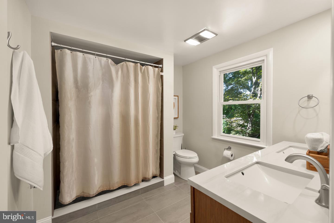
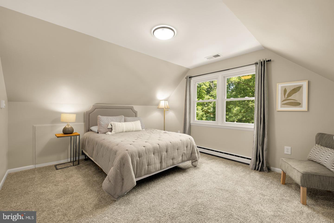
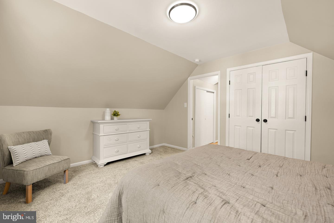
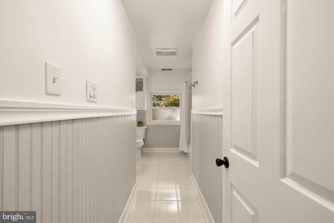
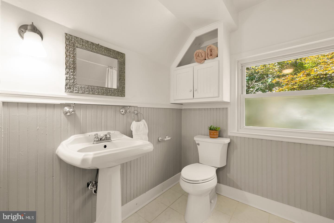
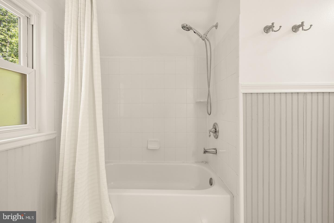
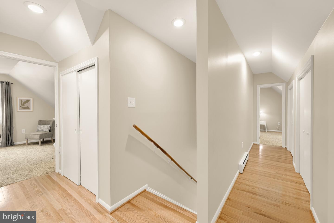
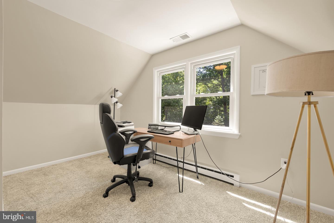
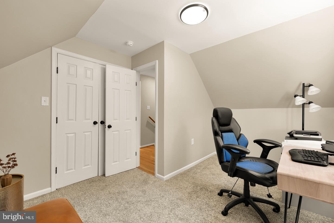
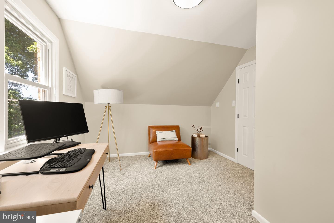
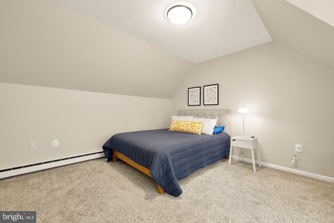
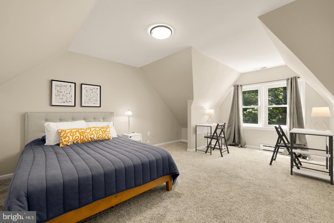
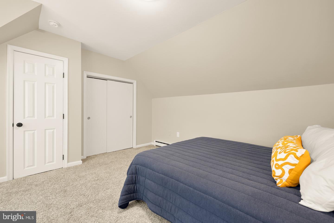
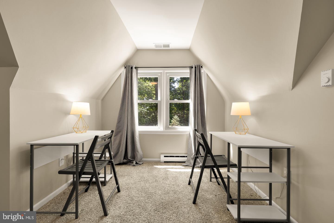
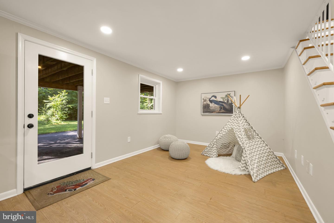
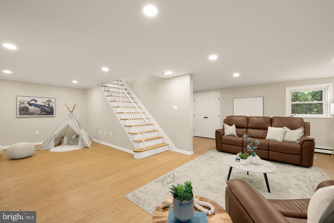
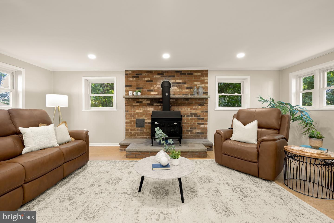
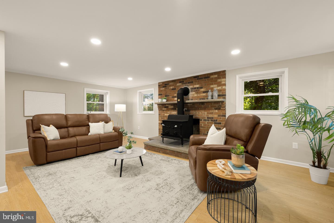
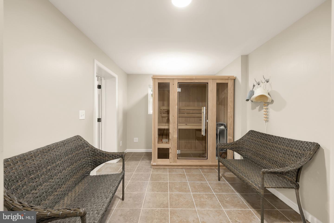
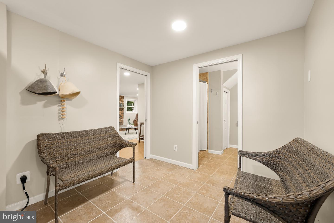
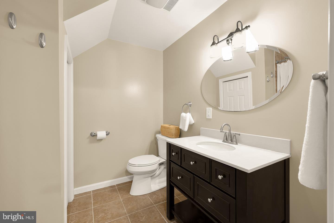
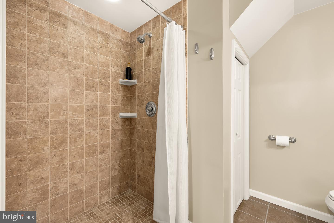
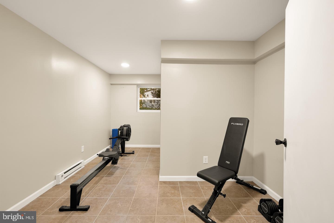
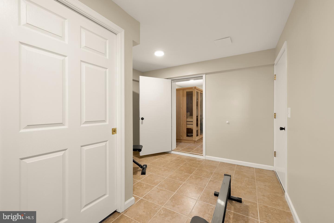
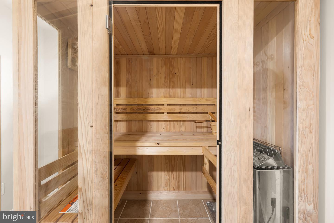
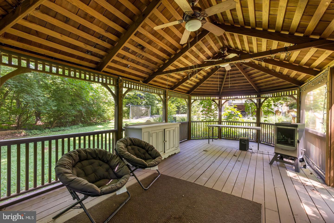
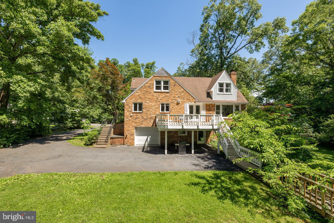
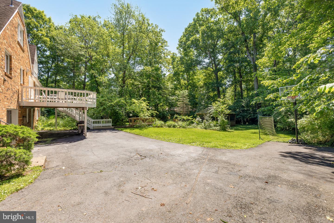
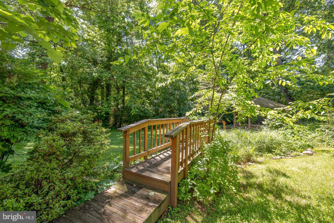
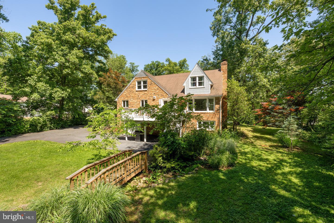
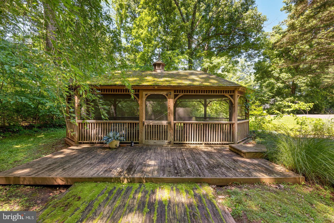
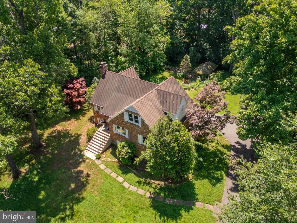
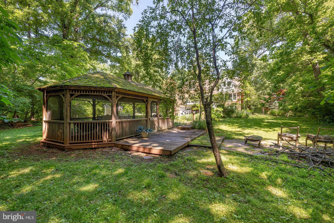
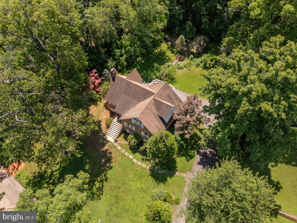
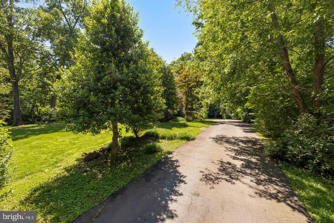
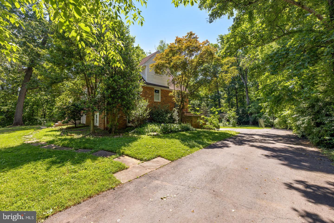
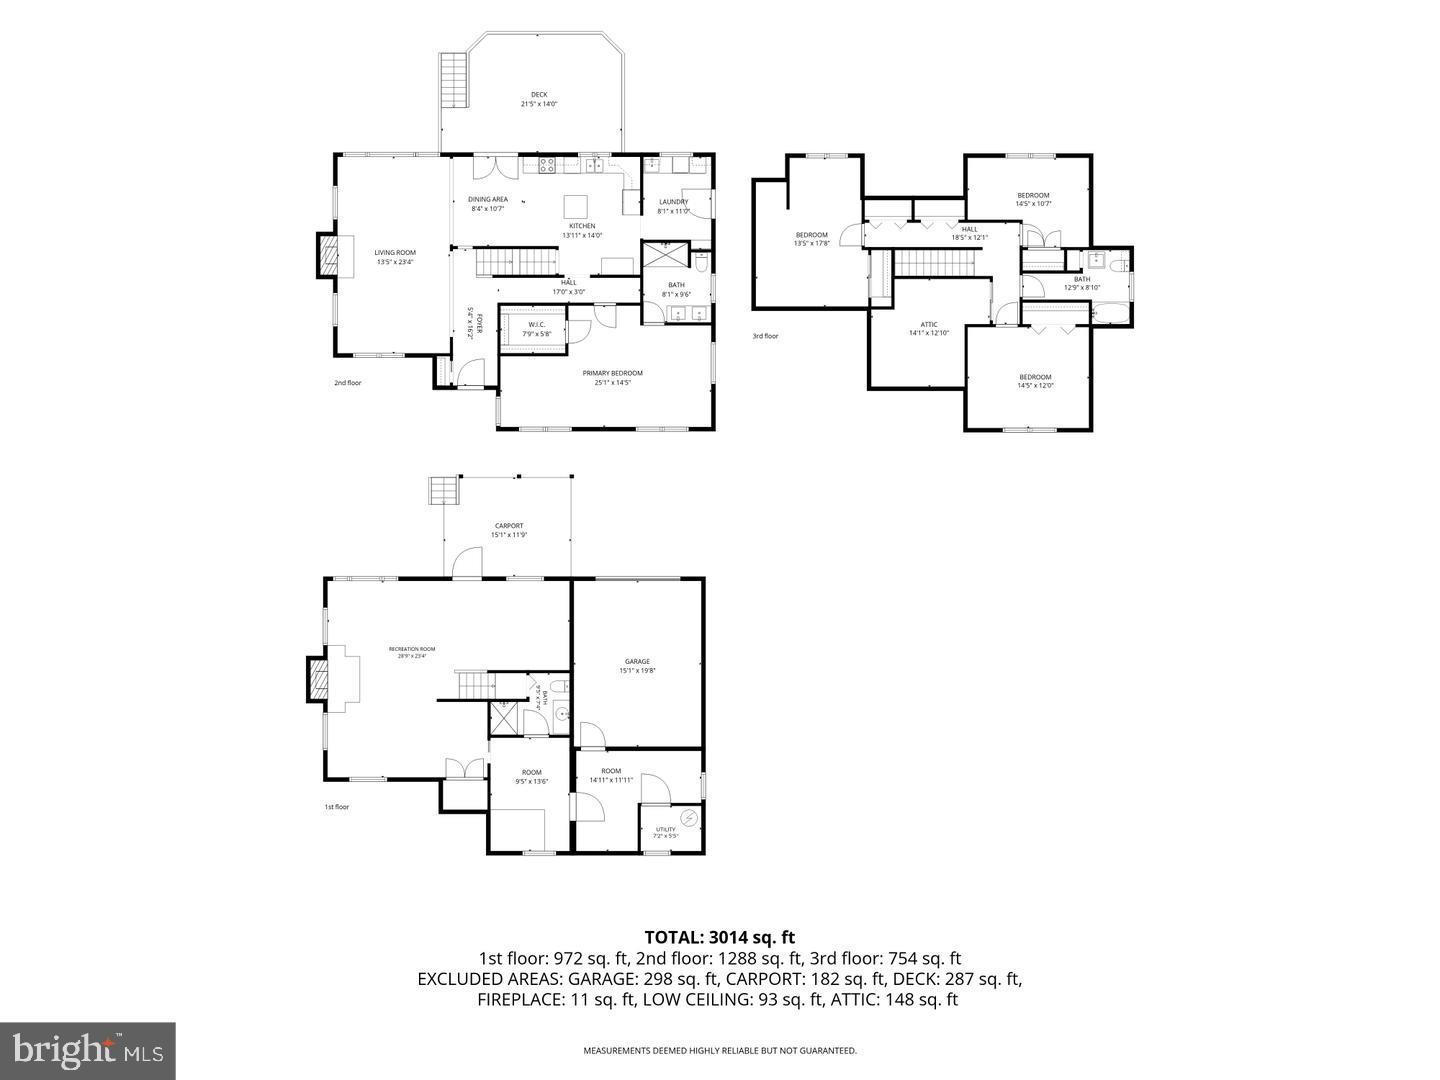
Nestled on nearly an acre in a peaceful setting near Sterling's sought-after Countryside area -- with no HOA -- this charming brick Cape Cod blends timeless character with extensive modern updates and a price improvement. Offering 4 bedrooms and 3 full baths, the home features a beautifully renovated main-level primary suite complete with a spacious walk-in closet and updated bath. Thoughtfully redesigned for today's lifestyle, the home offers exceptional functionality with generous storage, an attached garage, mudroom, dedicated home office, private gym space, and a fully finished walkout lower level ideal for recreation, guests, media space, or multigenerational living. Recent improvements provide both style and peace of mind, including energy-efficient windows and doors (2022), fresh interior paint (2026), updated hardwood flooring on the upper level and stairs (2026), a new Finnish sauna (2025), updated lighting, and a fully refreshed kitchen with new appliances (2025). A luxury washer and dryer add convenience to the well-appointed mudroom. Major system updates include HVAC, water heater, and well improvements, with public water now available in the neighborhood. Outdoor living is equally impressive with a refinished deck, refreshed landscaping, gazebo, and private wooded views across a usable flat lot offering endless possibilities -- including room for a pool, garden, or future expansion. The expansive tree-lined setting creates the perfect backdrop for relaxing, entertaining, and enjoying peaceful everyday living. Move-in ready and ideally located just minutes to Route 7, Dulles Town Center, and major commuter routes, this is a rare opportunity to own an updated home with land, privacy, and no HOA in an exceptionally convenient Northern Virginia location.

Qualifications: minimum credit score of 675, income of at least 3x the monthly rent

All applicants much meet the following criteria
1. Verifiable gross income of at least 3x the monthly rent
2. Credit score of 675 or above
3. No evictions of landlords judgements

Move In Fee $150

Monthly Administration Fee $10

$75 Pet Inspection every 6 months

Additional fees may apply subject to the association applicable to the property.

4
beds

3
baths

3,443 Sq.Ft. LIVING AREA

0.72 Acres lot

Features & Amenities

Interior

  • total bedrooms4
  • Total bathrooms3
  • full bathrooms3
  • APPLIANCES Electric Water Heater

Area & Lot

  • Status For Lease
  • Living Area3,443 Sq.Ft.
  • Total Area3,443 Sq.Ft.
  • Lot Area0.72 Acres
  • MLS® IDVALO2128744
  • TypeResidential
  • YEAR BUILT1966
  • NeighborhoodSterling
  • Architecture StylesCape Cod
  • School DistrictLOUDOUN COUNTY PUBLIC SCHOOLS

Exterior

  • STORIES3
  • Garage Space1.0
  • water SourceWell
  • PoolNone
  • parkingGarage, Attached
  • HEAT TYPEElectric, Central
  • AIR CONDITIONINGCentral Air, Electric
  • sewerSeptic Tank
  • SubstructureBlock

Financial

  • Lease Price$4,000/mo
  • Zoning CR1
image

Schedule a Showing

We would love to show you our beautiful property. Please select your preferred date and time below. An agent will be in touch shortly to confirm your appointment.

Schedule a Showing

We would love to show you our beautiful property. Please select your preferred date and time below. An agent will be in touch shortly to confirm your appointment.

Thank you for your interest in 45383 PERSIMMON LANE, STERLING, VA 20165. We are reviewing your request and will be in touch shortly!

Sterling

Explore

Work With Us

Get assistance in determining current property value, crafting a competitive offer, writing and negotiating a contract, and much more. Contact us today.

Follow Me on Instagram