Leave a Message

By providing your contact information to Shepherd Homes Group, your personal information will be processed in accordance with Shepherd Homes Group's Privacy Policy. By checking the box(es) below, you expressly consent to receive marketing or promotional real estate communication from Shepherd Homes Group in the manner selected by you. For SMS text messages, message frequency varies. Message and data rates may apply. Consent is not a condition of purchase of any goods or services. You may opt out of receiving further communications from Shepherd Homes Group at any time. To opt out of receiving SMS text messages, reply STOP to unsubscribe. SMS text messaging is subject to our Terms of Use.

Thank you for your message. We will be in touch with you shortly.

4502 JOSEPH BRISTOW LANE
SEE ALL PHOTOS
4502 JOSEPH BRISTOW LANE
Courtesy of EXP Realty, LLC
Leased

4502 JOSEPH BRISTOW LANE

4502 JOSEPH BRISTOW LANE, ANNANDALE, VA 22003

$3,500/month
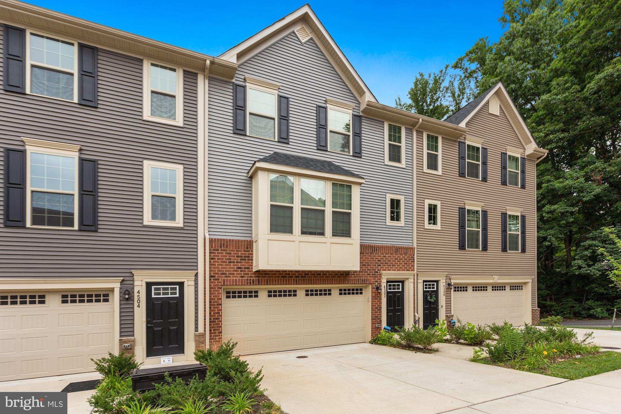
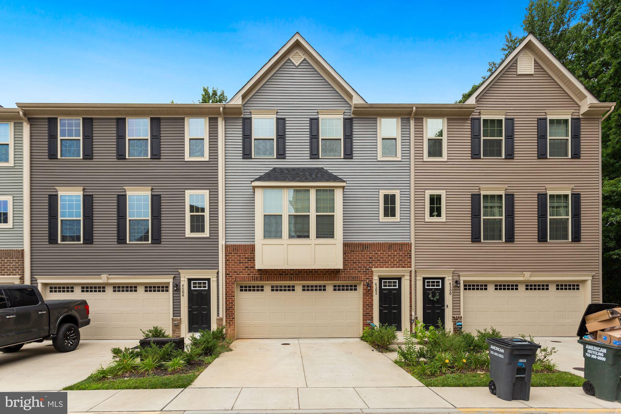
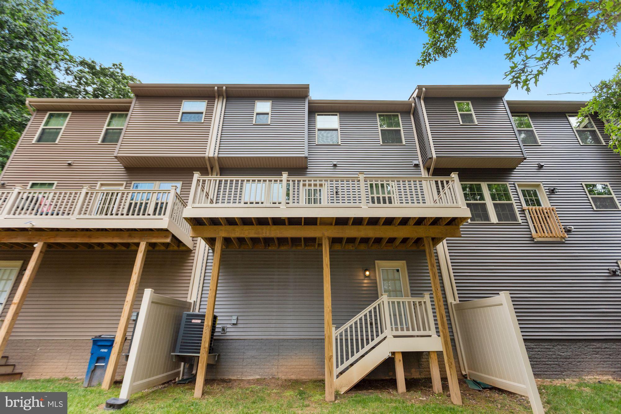
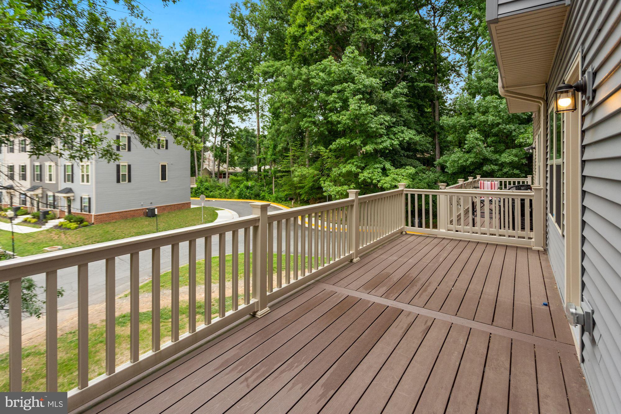
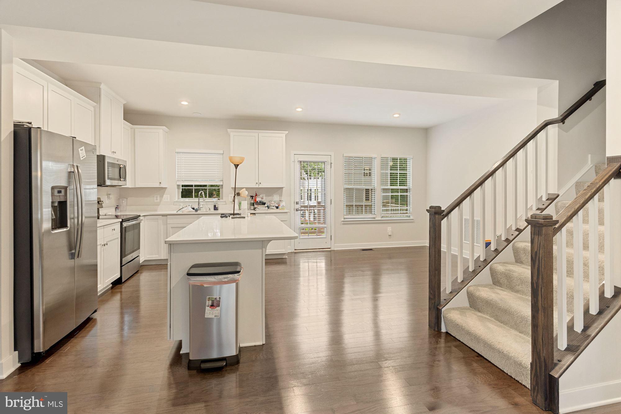
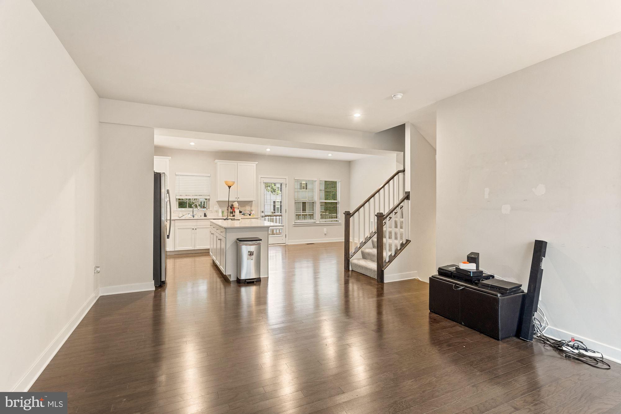
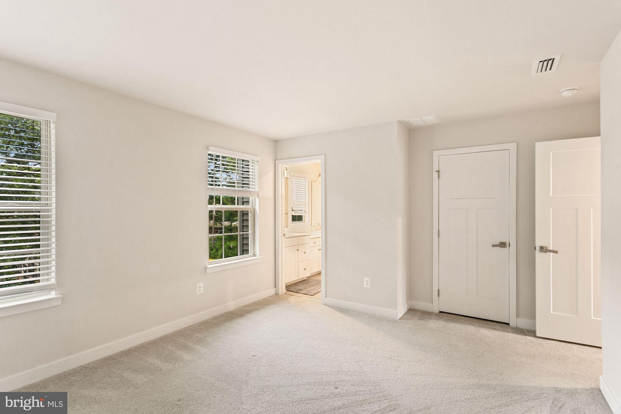
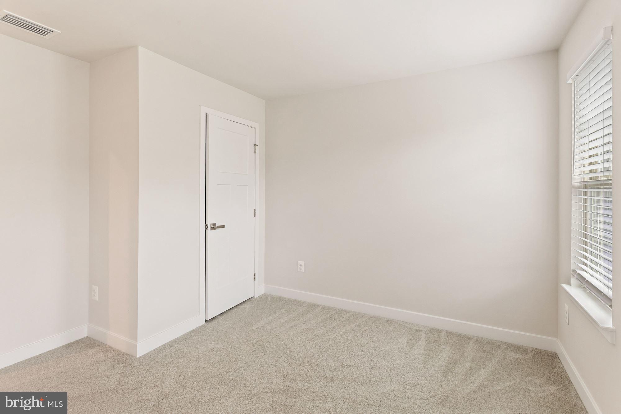
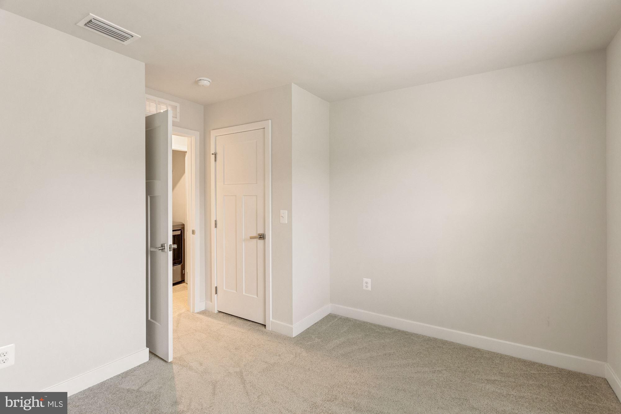
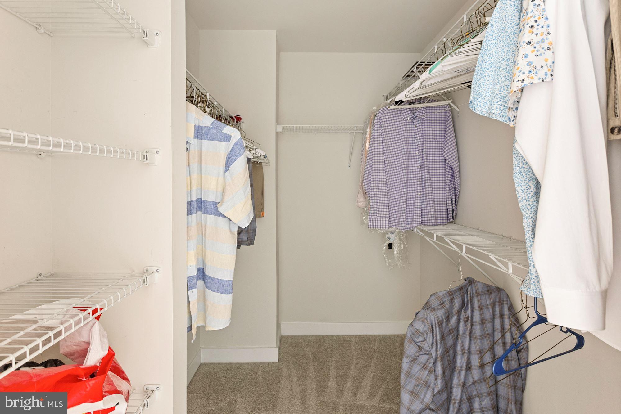
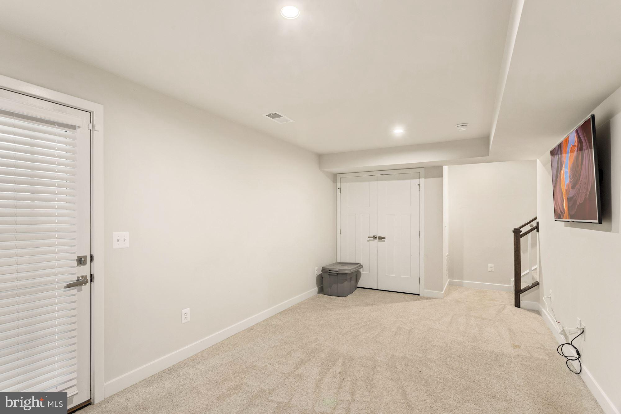
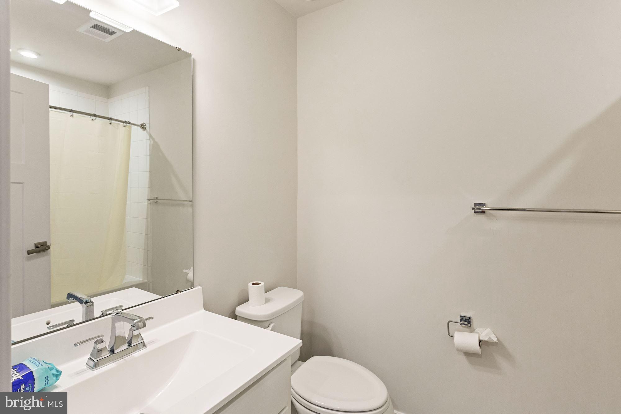
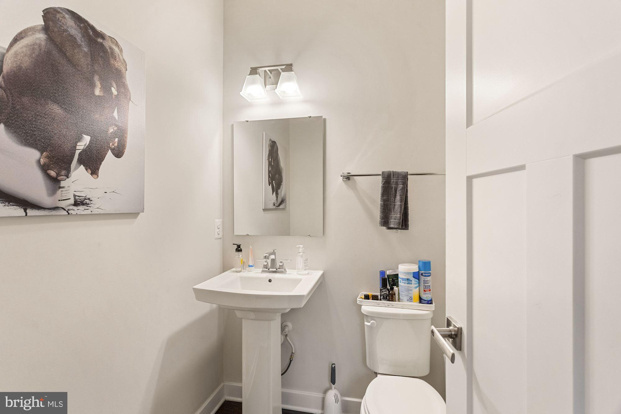
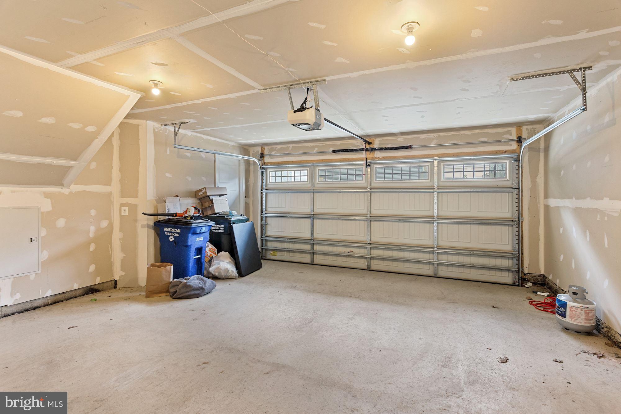
Beautiful home in a brand new community in the heart of Annandale! Like new, built in 2019 and fully loaded with upgrades including a large back deck, hardwood on the main level, upgraded cabinetry and countertops and much more. You will enjoy cooking in the beautiful kitchen with a massive island and open floor plan to the dining and living areas. This home also features a bright and spacious layout with a large bay window, and a 2 car garage with a 2 car driveway. There are 3 bedrooms and 2.5 baths, and a lower level rec room to enjoy. Tenant pays all utilities besides trash collection. No more than 2 pets, no more than 60 lb per pet. $250 deposit per pet - no cats.

3
beds

3
baths

1,576 Sq.Ft. LIVING AREA

1,560 Sq.Ft. lot

Kyle Russell

Kyle Russell

Features & Amenities

Interior

  • total bedrooms3
  • Total bathrooms3
  • full bathrooms2
  • half bathroom1
  • Flooring Wood
  • APPLIANCES Cooktop, Electric Water Heater, Microwave, Dryer, Washer, Disposal, Refrigerator, Ice Maker
  • other interior Features Kitchen Island, Open Floorplan

Area & Lot

  • Status Leased
  • Living Area1,576 Sq.Ft.
  • Total Area1,576 Sq.Ft.
  • Lot Area1,560 Sq.Ft.
  • MLS® IDVAFX2193760
  • TypeTownhouse
  • YEAR BUILT2019
  • NeighborhoodAnnandale
  • Architecture StylesOther
  • School DistrictFAIRFAX COUNTY PUBLIC SCHOOLS

Exterior

  • STORIES3
  • Garage Space2.0
  • water SourcePublic
  • PoolNone
  • parkingGarage Door Opener, Garage, Attached
  • HEAT TYPEElectric, Heat Pump
  • AIR CONDITIONINGCentral Air, Electric
  • sewerSeptic Tank
  • SubstructureOther

Financial

  • Lease Price$3,500/mo
  • HOA $119/mo
  • Zoning 400

Annandale

A diverse and vibrant community known for its rich cultural heritage, convenient amenities, and close-knit neighborhoods.

Explore

Work With Us

Get assistance in determining current property value, crafting a competitive offer, writing and negotiating a contract, and much more. Contact us today.

Follow Me on Instagram