Leave a Message

By providing your contact information to Shepherd Homes Group, your personal information will be processed in accordance with Shepherd Homes Group's Privacy Policy. By checking the box(es) below, you expressly consent to receive marketing or promotional real estate communication from Shepherd Homes Group in the manner selected by you. For SMS text messages, message frequency varies. Message and data rates may apply. Consent is not a condition of purchase of any goods or services. You may opt out of receiving further communications from Shepherd Homes Group at any time. To opt out of receiving SMS text messages, reply STOP to unsubscribe. SMS text messaging is subject to our Terms of Use.

Thank you for your message. We will be in touch with you shortly.

Explore Our Properties
4500 S FOUR MILE RUN DRIVE 306
SEE ALL PHOTOS
4500 S FOUR MILE RUN DRIVE 306
Courtesy of Samson Properties
Leased

4500 S FOUR MILE RUN DRIVE 306

4500 S FOUR MILE RUN DRIVE Unit: 306, ARLINGTON, VA 22204

$1,600/month
$1,600/mo

4500 S FOUR MILE RUN DRIVE 306

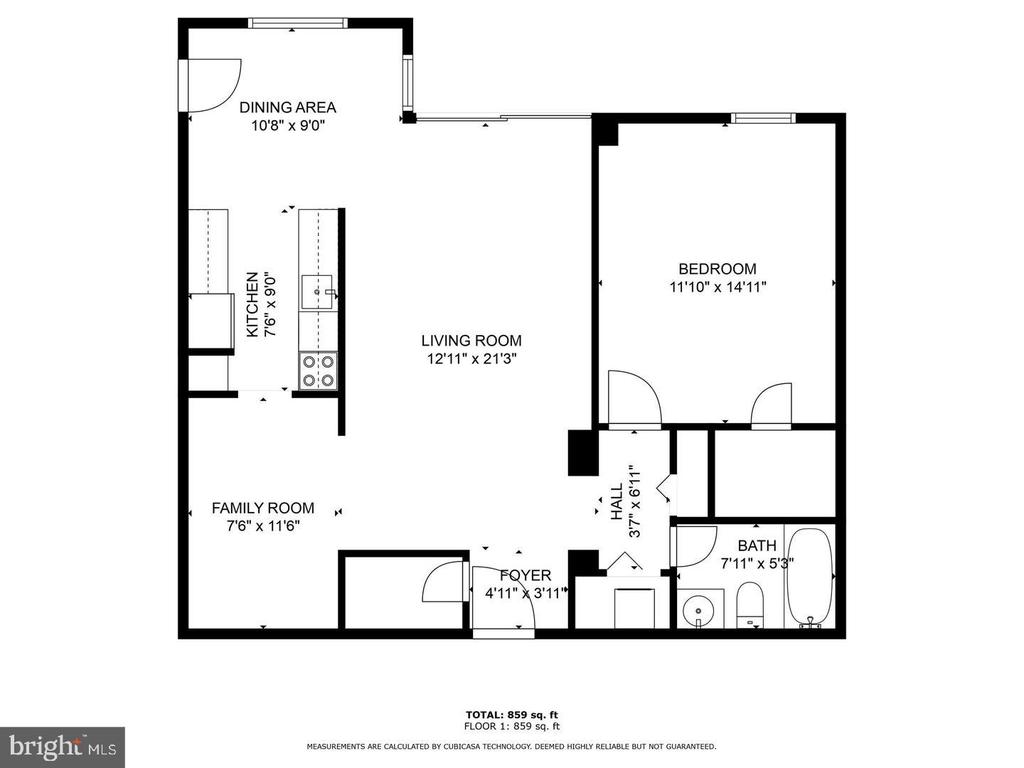
1 Bed 1 Bath 859 Sq.Ft.

Description

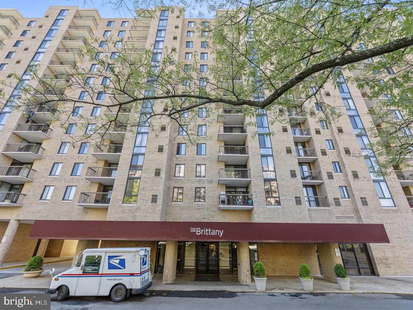
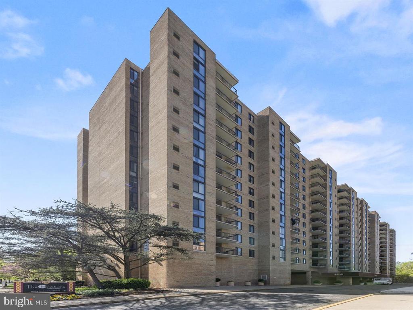
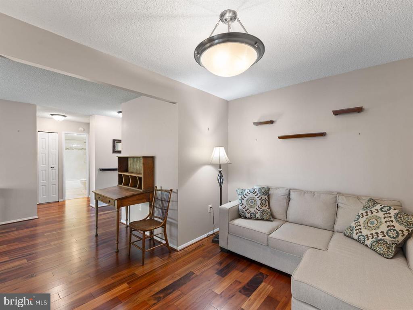
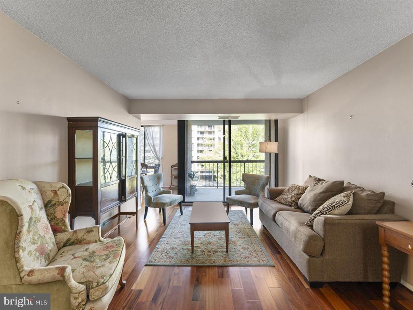
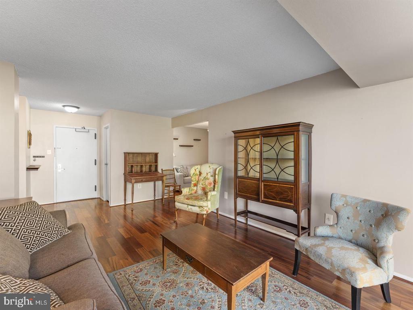
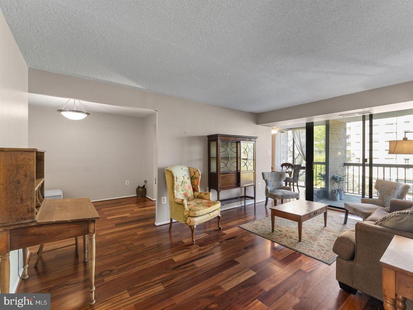
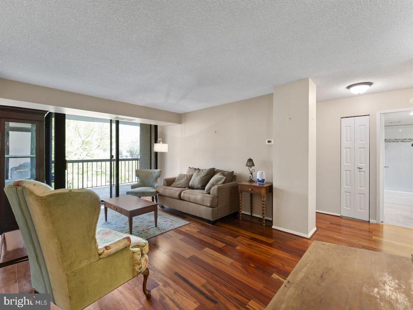
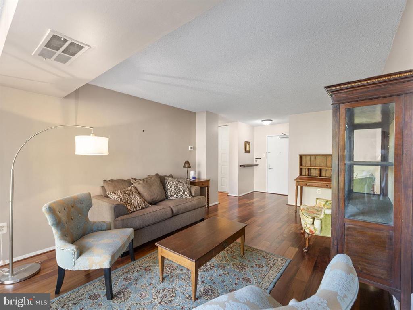
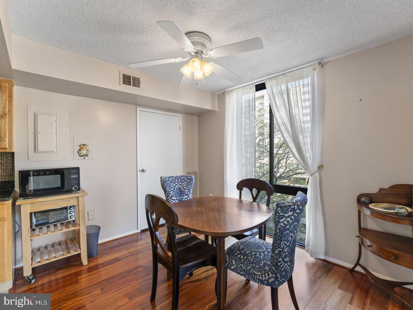
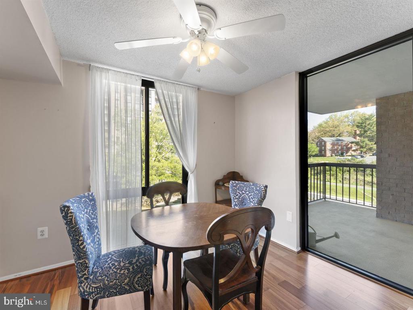
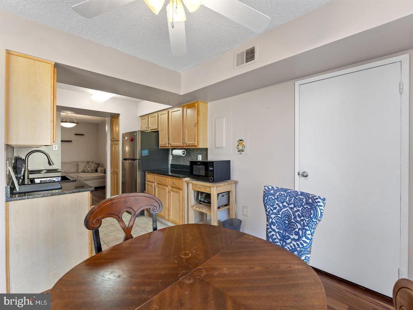
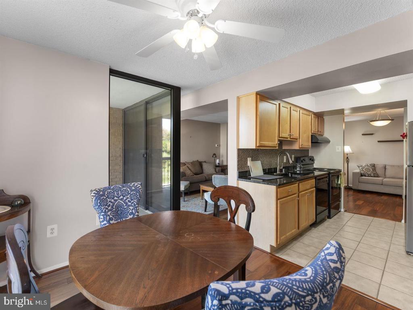
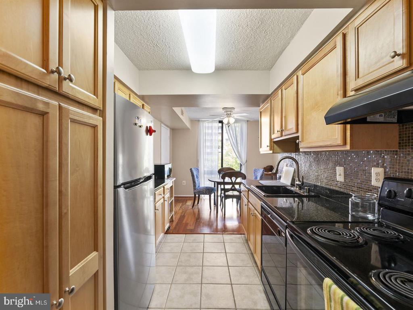
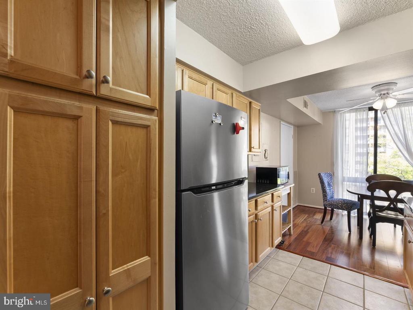
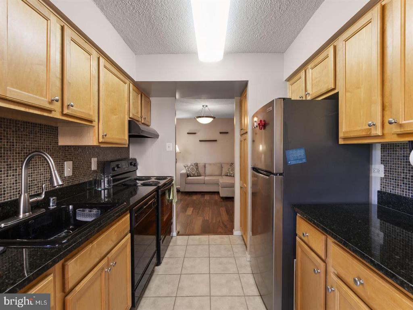
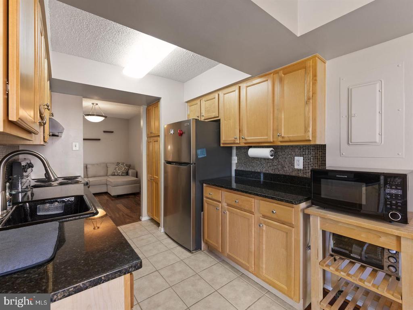
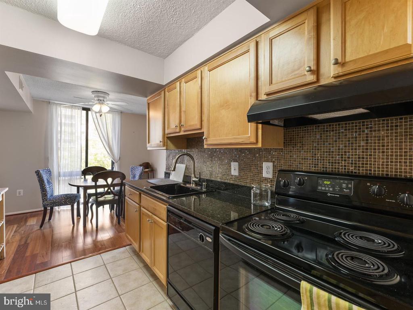
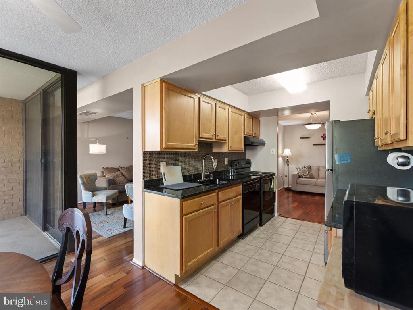
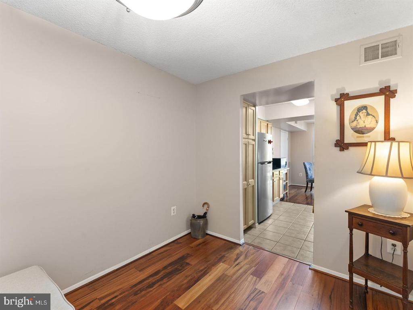
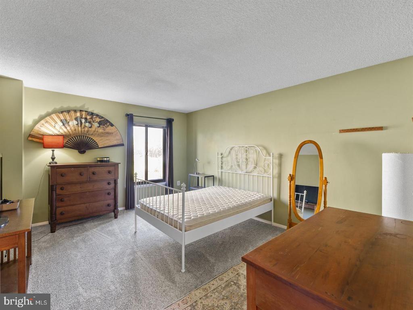
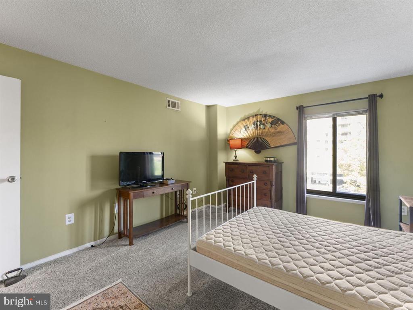
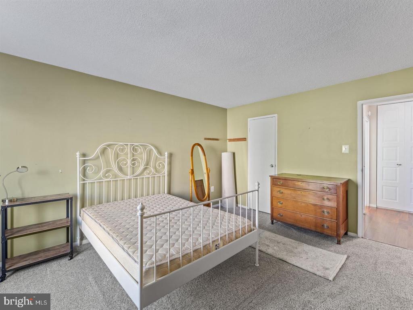
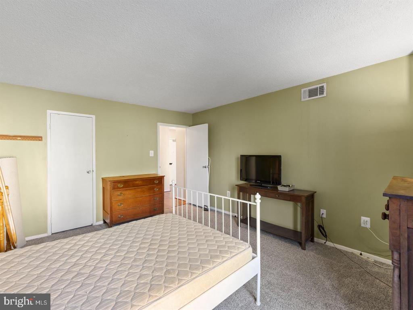
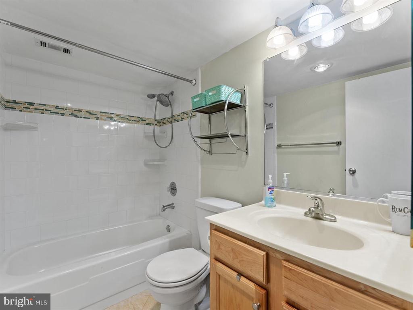
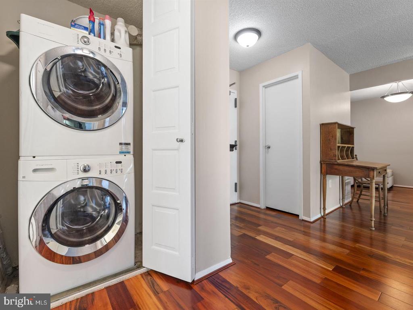
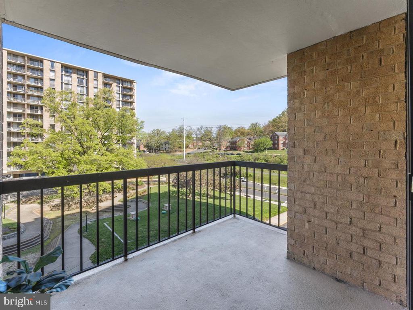
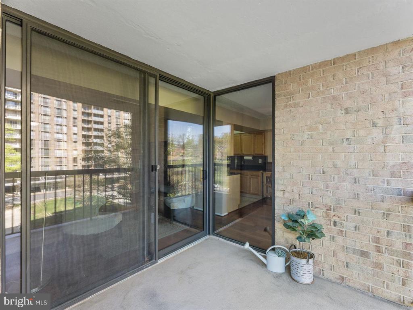
Welcome to 4500 Four Mile Run! This beautiful 1 bed, 1 bath condo with over 800 sq feet is primely located in the heart of Arlington. This condo features over an updated kitchen, beautiful flooring, open layout and a great open balcony that overlooks the courtyard. Located near shops, parks, fine dining, Baileys Crossroads, Shirlington, public transit and much more! Amenities include an exercise room, pool, club room, terrace, tennis courts & a concierge. A $250-500 nonrefundable pet deposit is applicable. The home will be fully furnished. All the furniture will be as-is and is the responsibility of the tenant to maintain.


Move In Fee $150

Share Property

Location

4500 S FOUR MILE RUN DRIVE Unit: 306, ARLINGTON, VA 22204

Status

Leased

Date Leased

November 11, 2025

Features & Amenities

Interior

  • total bedrooms1
  • Total bathroom1
  • full bathroom1
  • APPLIANCES Washer/Dryer Hookups Only, Dishwasher, Disposal, Dryer, Exhaust Fan, Oven/Range - Electric, Range Hood, Refrigerator, Washer
  • other interior Features Dining Area, Elevator, Entry Level Bedroom, Primary Bath(s), Window Treatments, Upgraded Countertops, Floor Plan - Traditional

Area & Lot

  • Status Leased
  • Date Leased November 11, 2025
  • Living Area859 Sq.Ft.
  • MLS® IDVAAR2062068
  • TypeResidential
  • YEAR BUILT2005
  • NeighborhoodArlington
  • Architecture StylesTransitional

Exterior

  • STORIES1
  • water SourcePublic
  • parkingNone
  • HEAT TYPECentral
  • AIR CONDITIONINGCeiling Fan(s), Central A/C, Programmable Thermostat
  • sewerPublic Sewer
  • SubstructurePermanent
  • Disability FeaturesElevator
  • HOA AmenitiesConcierge, Elevator, Exercise Room, Pool - Outdoor, Security, Tennis Courts, Community Center

Financial

  • Lease Price$1,600/mo
  • Zoning RA6-15

Arlington

A vibrant area blending urban amenities and suburban charm, with excellent schools and parks.

Explore

Work With Us

Get assistance in determining current property value, crafting a competitive offer, writing and negotiating a contract, and much more. Contact us today.

Follow Us on Instagram