Leave a Message

By providing your contact information to Shepherd Homes Group, your personal information will be processed in accordance with Shepherd Homes Group's Privacy Policy. By checking the box(es) below, you expressly consent to receive marketing or promotional real estate communication from Shepherd Homes Group in the manner selected by you. For SMS text messages, message frequency varies. Message and data rates may apply. Consent is not a condition of purchase of any goods or services. You may opt out of receiving further communications from Shepherd Homes Group at any time. To opt out of receiving SMS text messages, reply STOP to unsubscribe. SMS text messaging is subject to our Terms of Use.

Thank you for your message. We will be in touch with you shortly.

44142 SHADY GLEN TERRACE
SEE ALL PHOTOS
44142 SHADY GLEN TERRACE
Leased

44142 SHADY GLEN TERRACE

44142 SHADY GLEN TERRACE, ASHBURN, VA 20147

$2,700/month
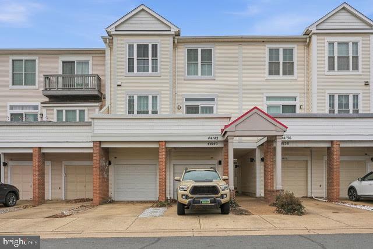
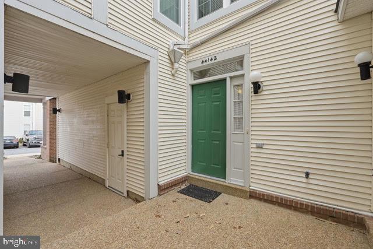
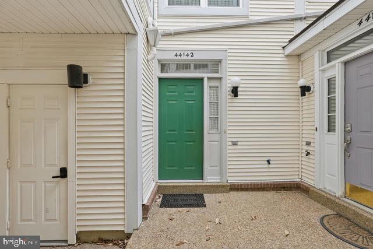
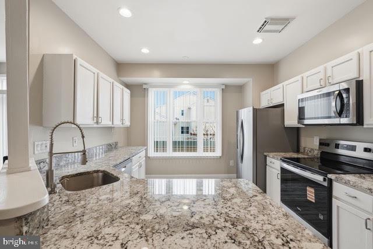
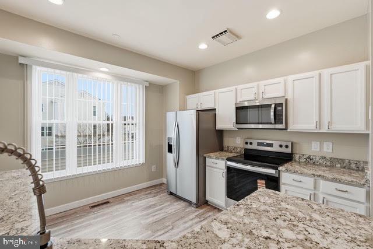
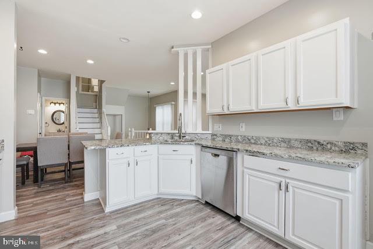
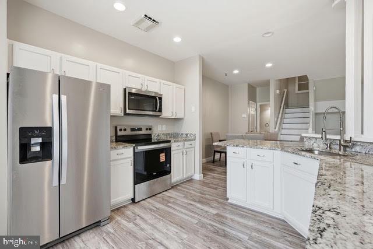
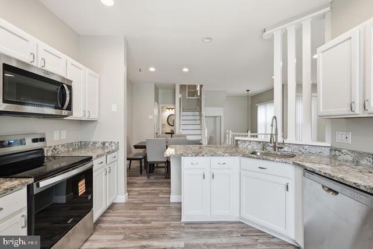
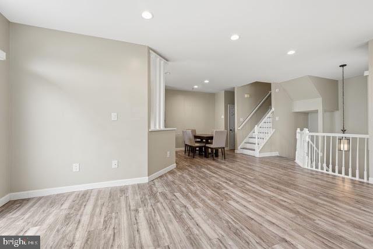
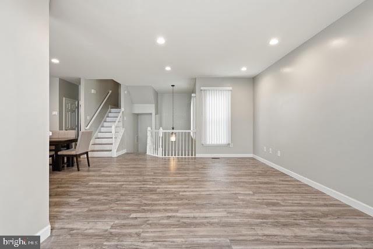
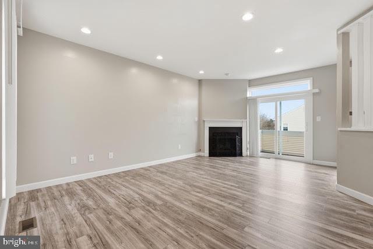
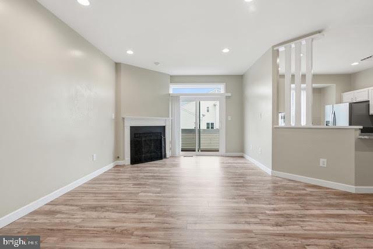
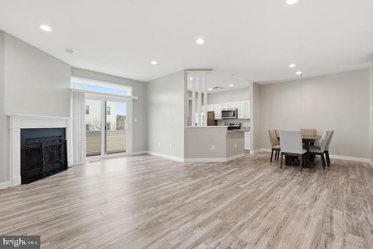
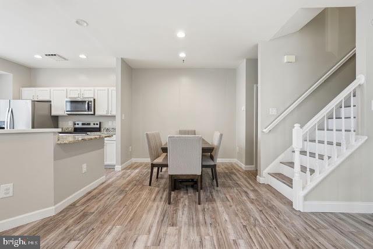
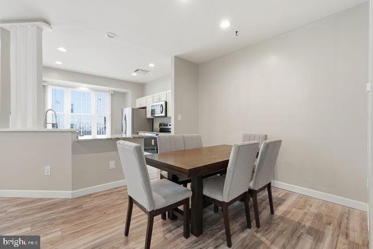
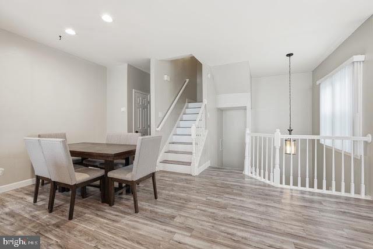
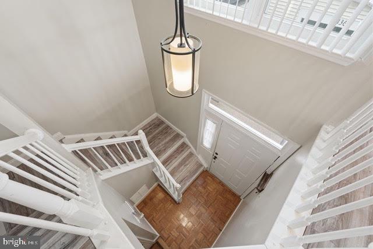
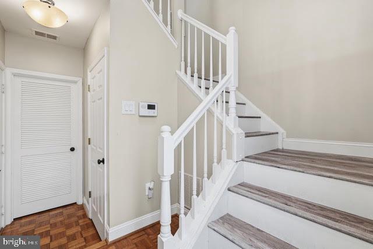
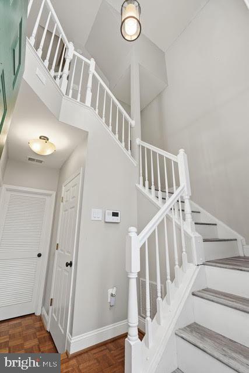
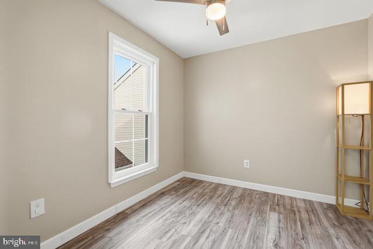
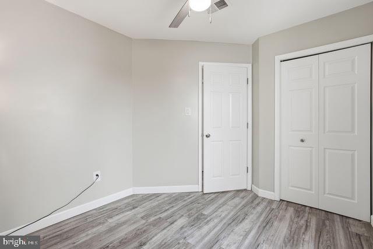
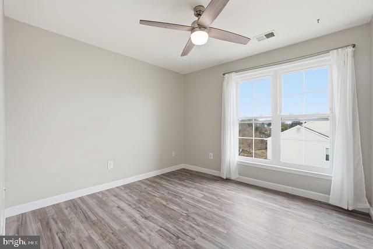
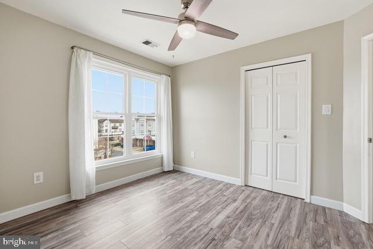
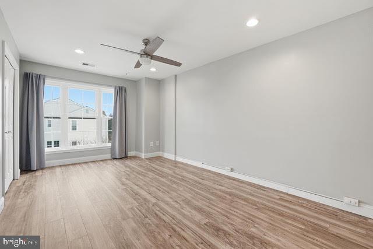
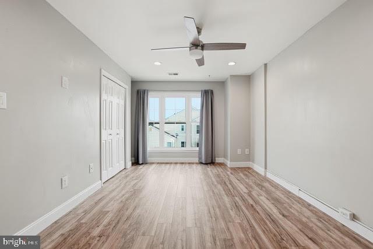
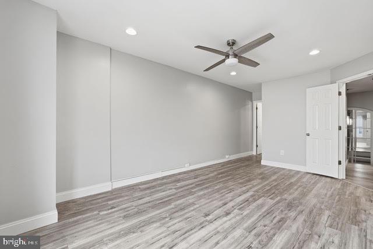
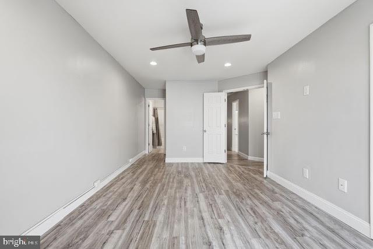
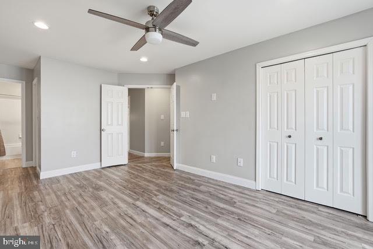
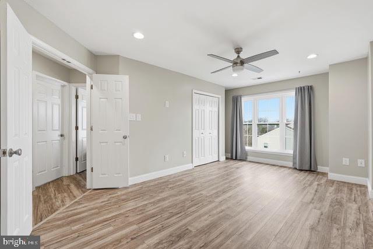
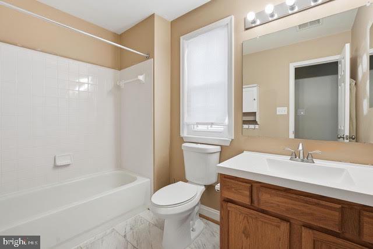
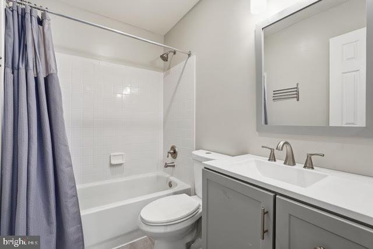
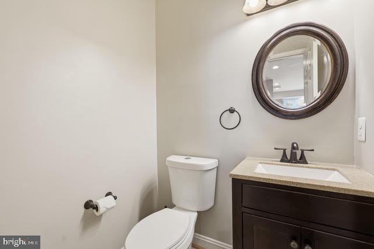
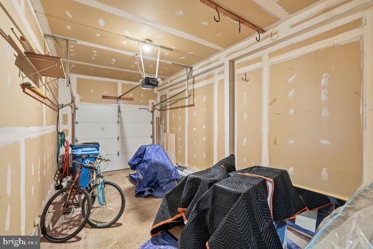
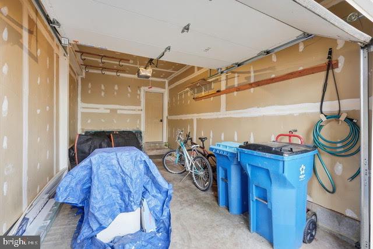
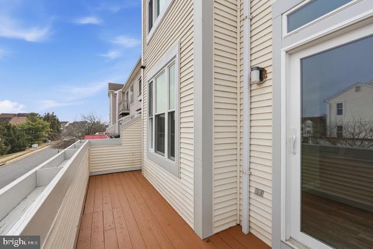
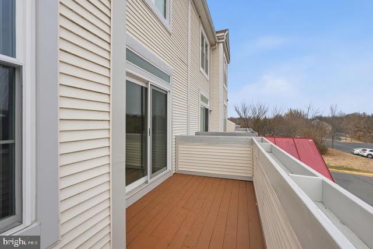
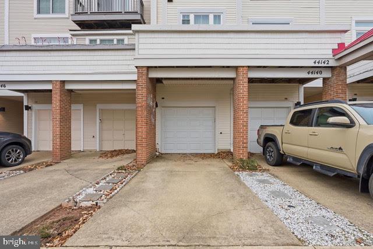
This three level townhouse in Ashburn Village offers three bedrooms, two and a half baths, and a garage for added convenience. The updated kitchen features granite countertops and stainless steel appliances, creating a welcoming space for everyday living and gatherings. The location provides easy access to shopping, dining, schools, and nearby bike paths, along with many other local amenities. Close proximity to the Ashburn Sports Pavilion offers indoor and outdoor pools, a full size gymnasium, racquetball courts, plus a steam room and sauna. The community also includes eight private man made lakes and ponds, playgrounds, basketball courts, sports fields, and several additional outdoor pools.

Minimum credit score of 675 and income of 3x the monthly rent.

All applicants much meet the following criteria
1. Verifiable gross income of at least 3x the monthly rent
2. Credit score of 675 or above
3. No evictions of landlords judgements

Move In Fee $150

Monthly Administration Fee $10

3
beds

3
baths

1,520 Sq.Ft. LIVING AREA

1,307 Sq.Ft. lot

Mike Rutledge

Mike Rutledge

Features & Amenities

Interior

  • total bedrooms3
  • Total bathrooms3
  • full bathrooms2
  • half bathroom1
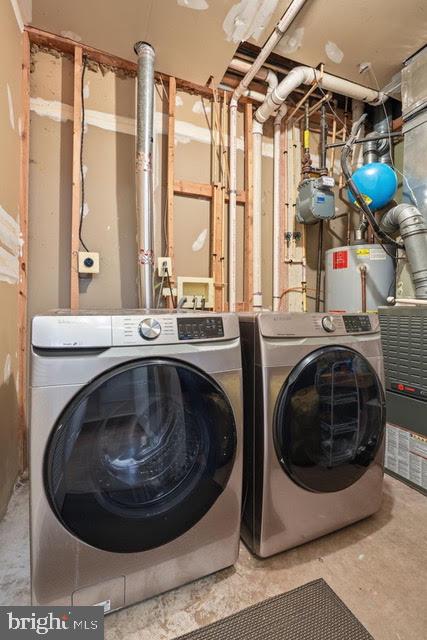
  • APPLIANCES Gas Water Heater

Area & Lot

  • Status Leased
  • Living Area1,520 Sq.Ft.
  • Total Area1,520 Sq.Ft.
  • Lot Area1,307 Sq.Ft.
  • MLS® IDVALO2111902
  • TypeTownhouse
  • YEAR BUILT1995
  • NeighborhoodAshburn
  • Architecture StylesOther
  • Water FrontageLake
  • High SchoolBROAD RUN
  • School DistrictLOUDOUN COUNTY PUBLIC SCHOOLS

Exterior

  • STORIES3
  • Garage Space1.0
  • water SourcePublic
  • PoolCommunity
  • parkingGarage, Attached
  • HEAT TYPENatural Gas, Forced Air
  • AIR CONDITIONINGCentral Air, Electric
  • sewerPublic Sewer
  • SubstructurePermanent
  • HOA AmenitiesClubhouse, Fitness Center, Meeting Room, Party Room, Picnic Area, Racquetball, Sauna, Tennis Court(s), Basketball Court, Trail(s), Jogging Path, Boat Dock, Recreation Facilities, Playground

Financial

  • Lease Price$2,700/mo
  • Zoning 04

Ashburn

Explore

Work With Us

Get assistance in determining current property value, crafting a competitive offer, writing and negotiating a contract, and much more. Contact us today.

Follow Me on Instagram