Leave a Message

By providing your contact information to Shepherd Homes Group, your personal information will be processed in accordance with Shepherd Homes Group's Privacy Policy. By checking the box(es) below, you expressly consent to receive marketing or promotional real estate communication from Shepherd Homes Group in the manner selected by you. For SMS text messages, message frequency varies. Message and data rates may apply. Consent is not a condition of purchase of any goods or services. You may opt out of receiving further communications from Shepherd Homes Group at any time. To opt out of receiving SMS text messages, reply STOP to unsubscribe. SMS text messaging is subject to our Terms of Use.

Thank you for your message. We will be in touch with you shortly.

44025 VAIRA TERRACE
44025 VAIRA TERRACE
44025 VAIRA TERRACE
44025 VAIRA TERRACE
44025 VAIRA TERRACE
44025 VAIRA TERRACE
44025 VAIRA TERRACE
44025 VAIRA TERRACE
44025 VAIRA TERRACE
44025 VAIRA TERRACE
44025 VAIRA TERRACE
44025 VAIRA TERRACE
44025 VAIRA TERRACE
44025 VAIRA TERRACE
44025 VAIRA TERRACE
44025 VAIRA TERRACE
44025 VAIRA TERRACE
44025 VAIRA TERRACE
44025 VAIRA TERRACE
44025 VAIRA TERRACE
44025 VAIRA TERRACE
44025 VAIRA TERRACE
44025 VAIRA TERRACE
44025 VAIRA TERRACE
44025 VAIRA TERRACE
44025 VAIRA TERRACE
44025 VAIRA TERRACE
44025 VAIRA TERRACE
44025 VAIRA TERRACE
44025 VAIRA TERRACE
44025 VAIRA TERRACE
44025 VAIRA TERRACE
44025 VAIRA TERRACE
44025 VAIRA TERRACE
44025 VAIRA TERRACE
44025 VAIRA TERRACE
44025 VAIRA TERRACE
SEE ALL PHOTOS
44025 VAIRA TERRACE
44025 VAIRA TERRACE
44025 VAIRA TERRACE
44025 VAIRA TERRACE
44025 VAIRA TERRACE
44025 VAIRA TERRACE
44025 VAIRA TERRACE
44025 VAIRA TERRACE
44025 VAIRA TERRACE
44025 VAIRA TERRACE
44025 VAIRA TERRACE
44025 VAIRA TERRACE
44025 VAIRA TERRACE
44025 VAIRA TERRACE
44025 VAIRA TERRACE
44025 VAIRA TERRACE
44025 VAIRA TERRACE
44025 VAIRA TERRACE
44025 VAIRA TERRACE
44025 VAIRA TERRACE
44025 VAIRA TERRACE
44025 VAIRA TERRACE
44025 VAIRA TERRACE
44025 VAIRA TERRACE
44025 VAIRA TERRACE
44025 VAIRA TERRACE
44025 VAIRA TERRACE
44025 VAIRA TERRACE
44025 VAIRA TERRACE
44025 VAIRA TERRACE
44025 VAIRA TERRACE
44025 VAIRA TERRACE
44025 VAIRA TERRACE
44025 VAIRA TERRACE
44025 VAIRA TERRACE
44025 VAIRA TERRACE
44025 VAIRA TERRACE
Courtesy of Samson Properties
Leased

44025 VAIRA TERRACE

44025 VAIRA TERRACE, CHANTILLY, VA 20152

$3,300/month
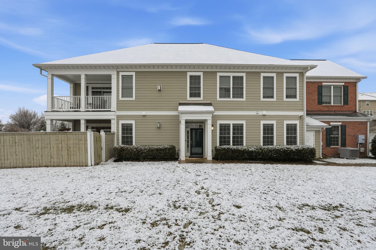
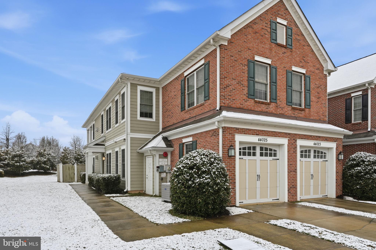
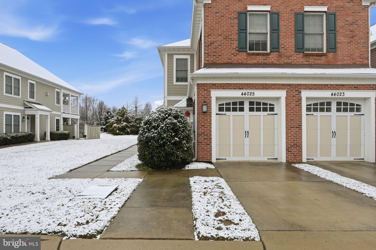
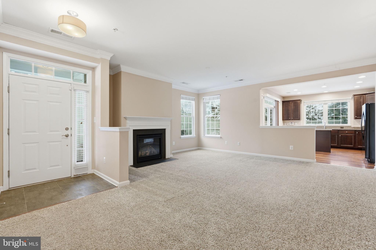
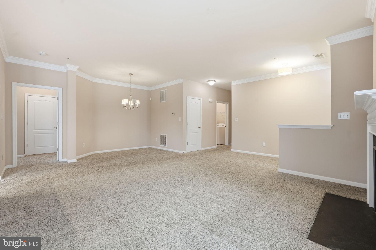
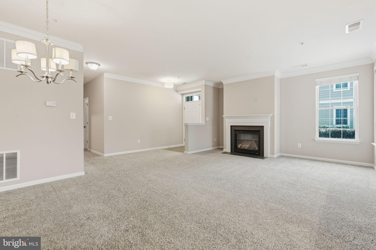
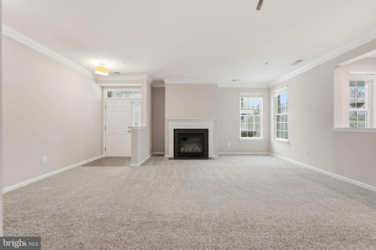
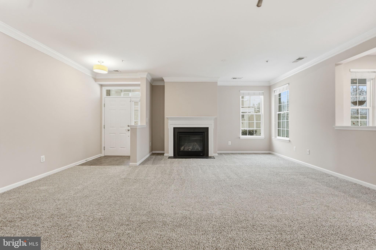
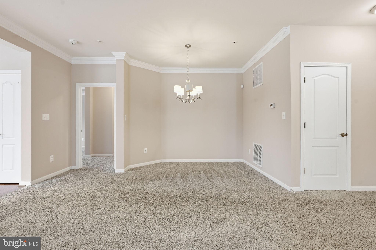
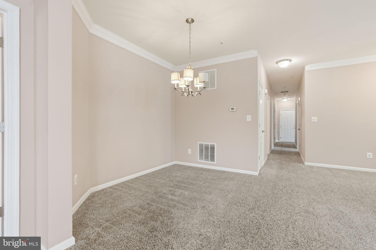
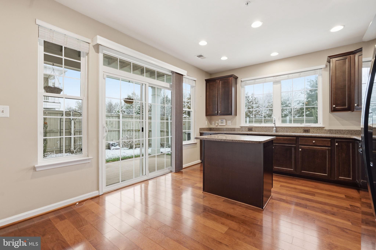
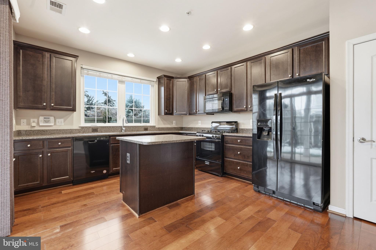
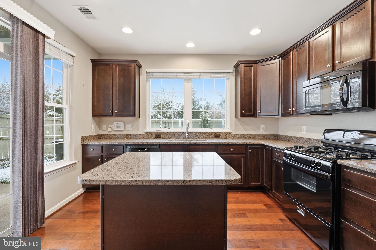
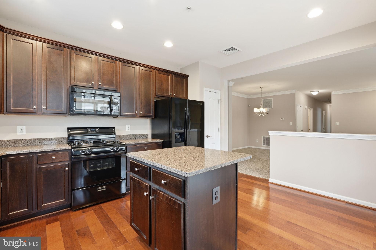
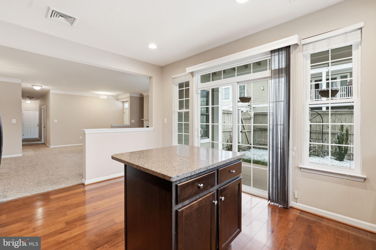
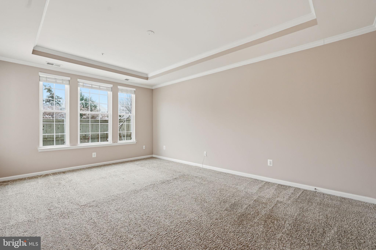
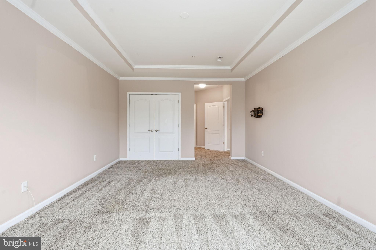
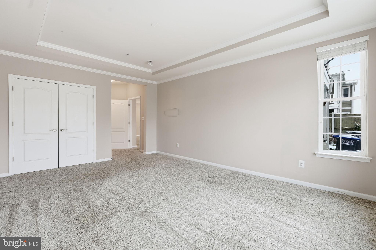
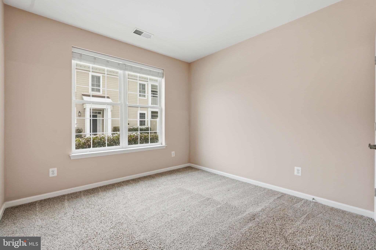
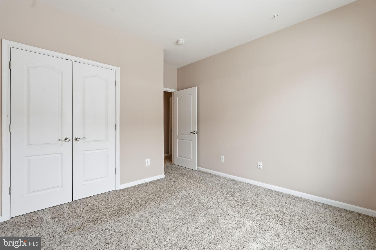
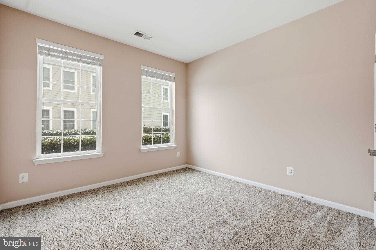
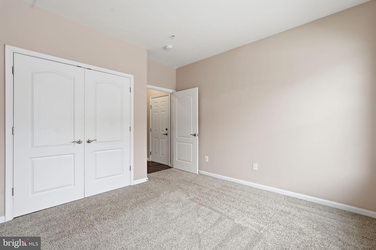
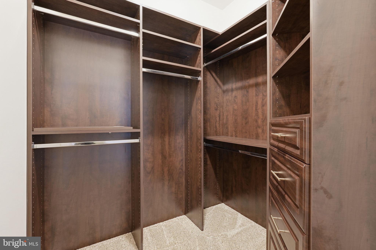
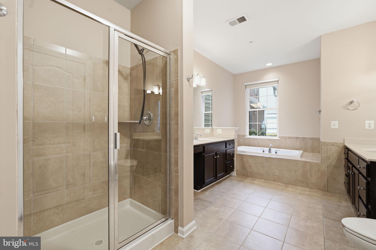
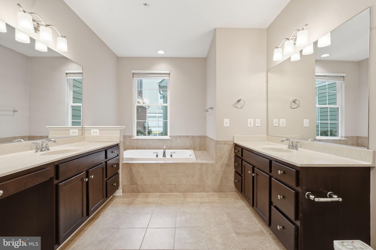
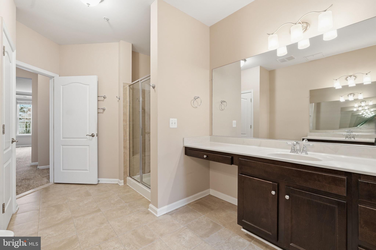
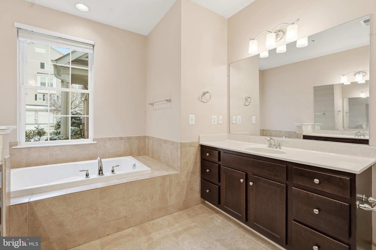
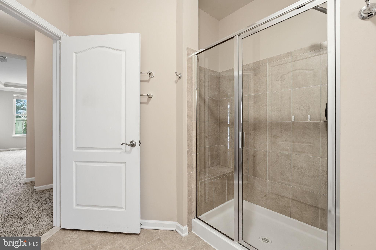
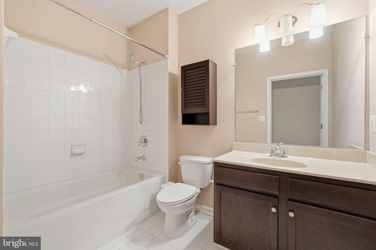
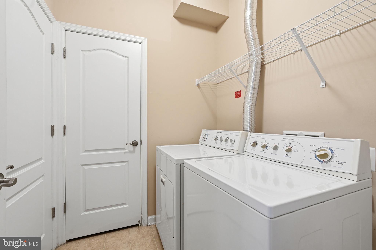
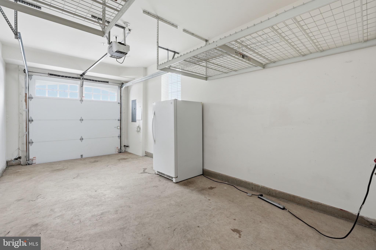
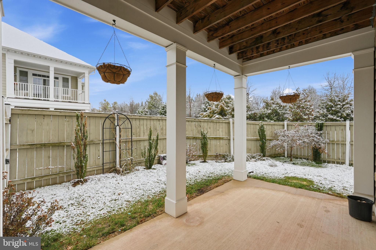
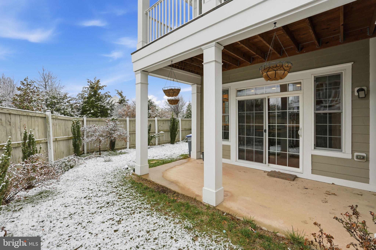
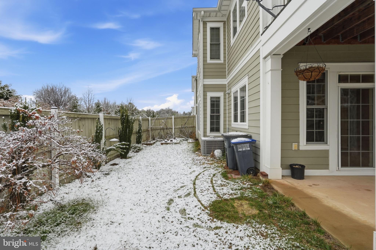
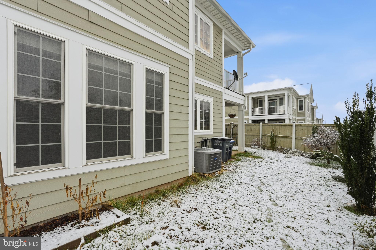
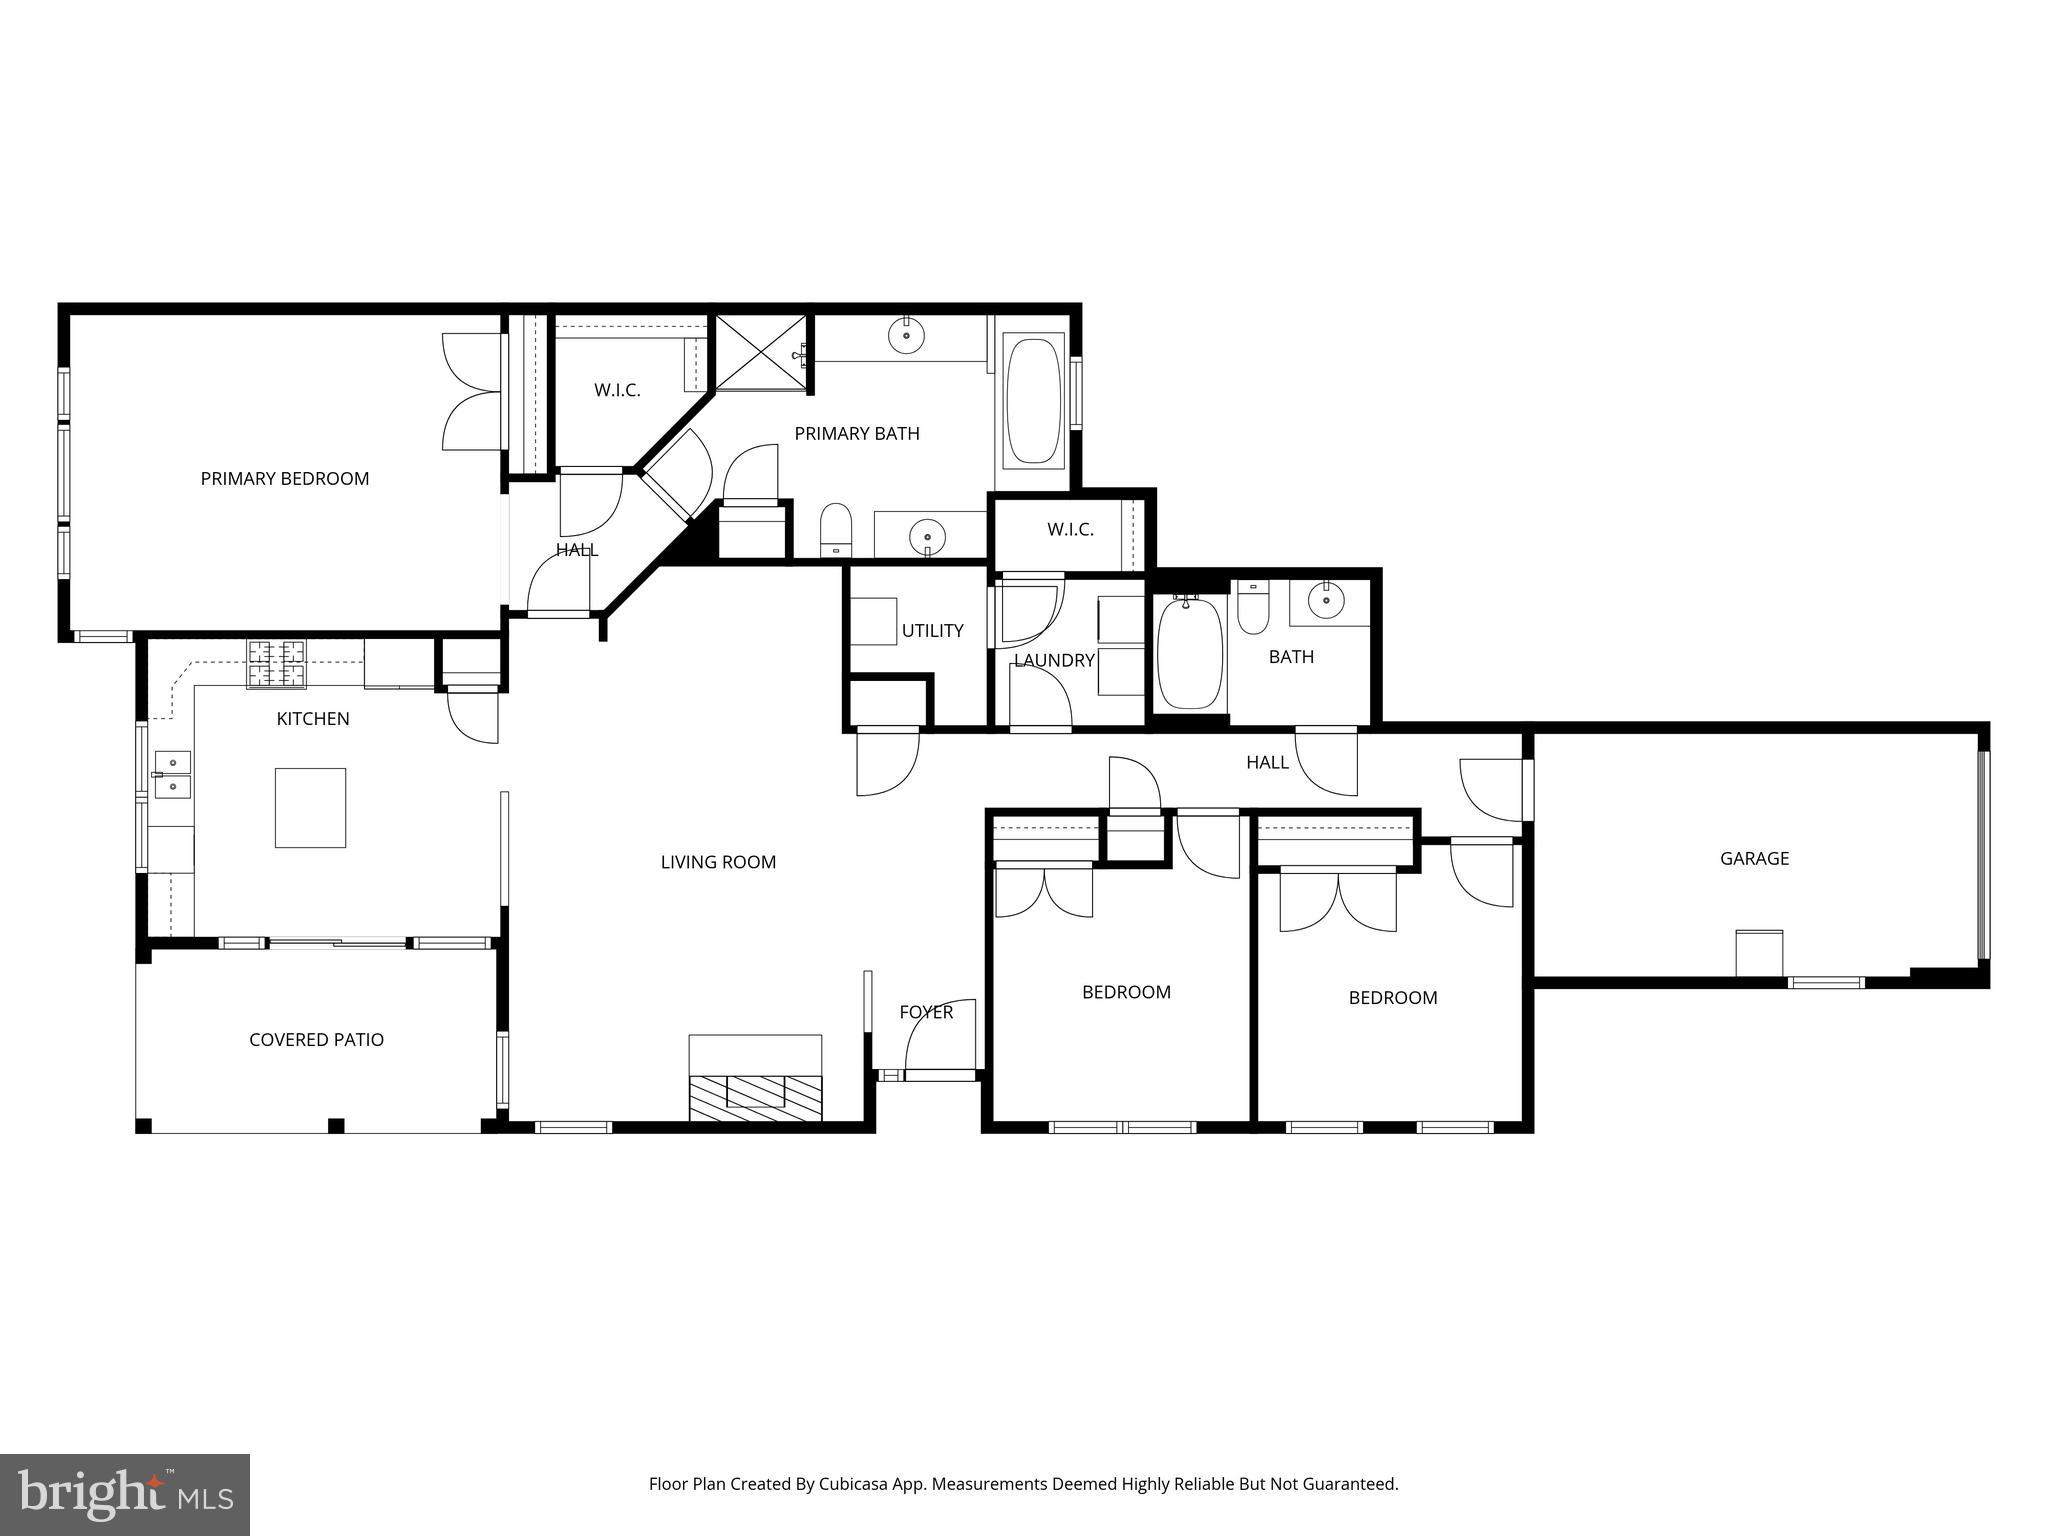
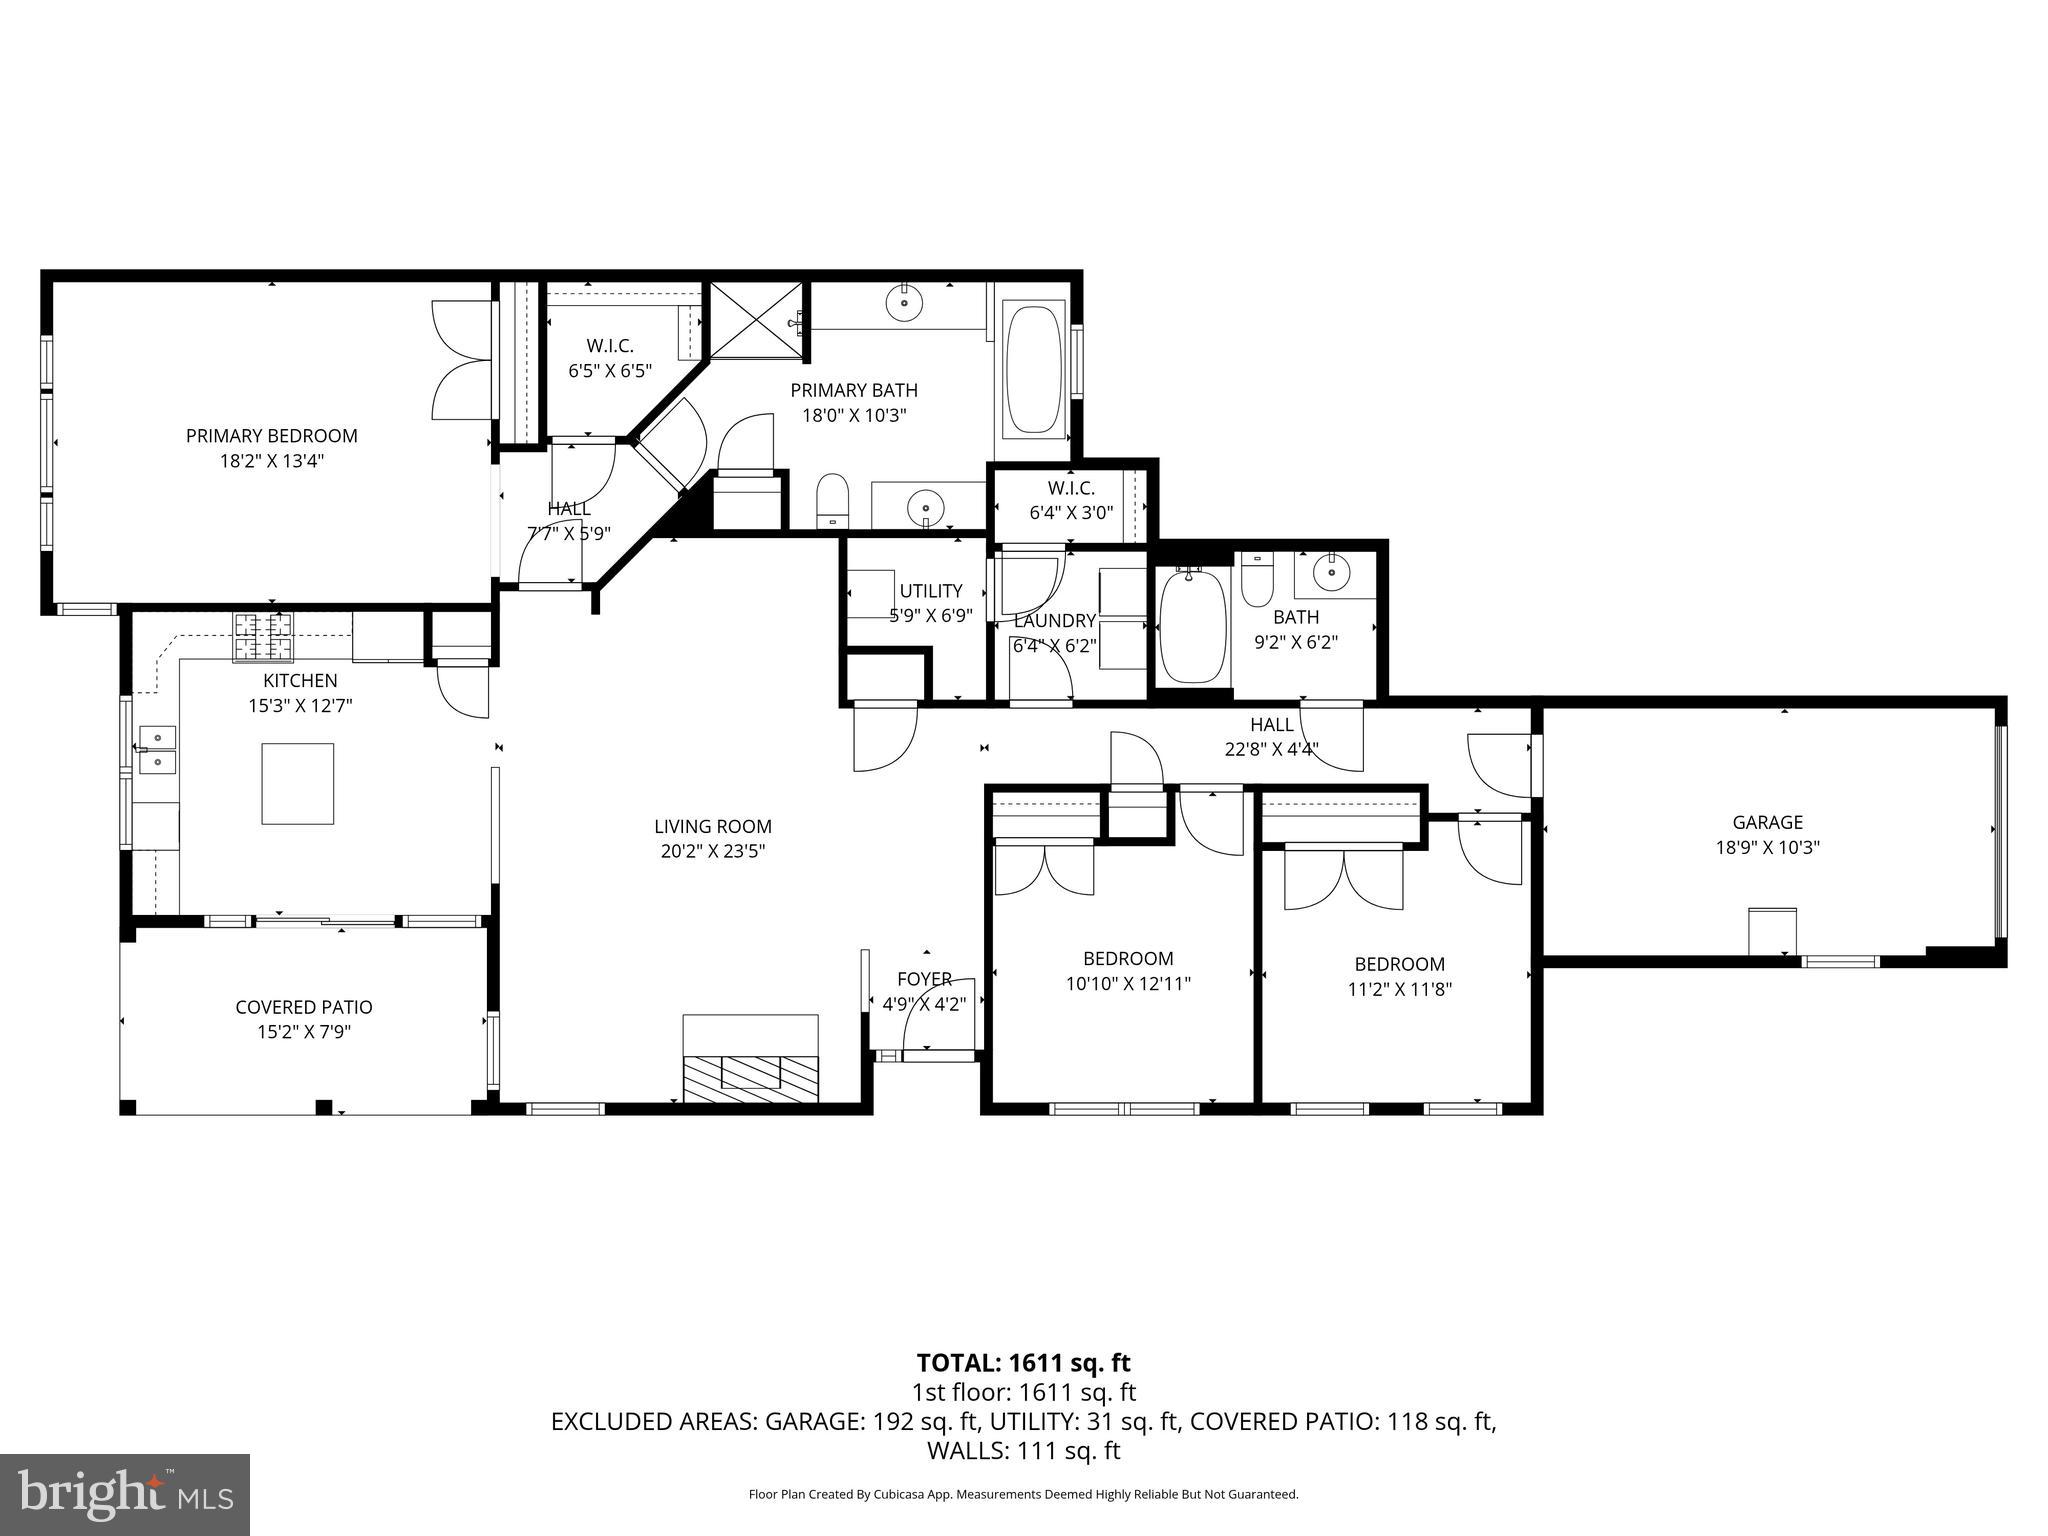
Welcome to your new home at The Villas at Eastgate! This stunning bottom-level condo offers all the convenience of one-level living with a private, fully fenced backyard and patio -- perfect for outdoor dining, relaxing, or entertaining. The open-concept layout features a spacious living and dining area with a cozy gas fireplace. The gourmet kitchen is a chef's dream with granite countertops, a center island, and gas cooking. The primary suite is a true retreat with a tray ceiling, double vanities, a soaking tub, and a separate shower. Additional highlights include an attached garage with driveway parking, in-unit laundry, and abundant storage throughout. The home backs to open green space, providing added privacy and a peaceful setting rarely found in condo living.

As a resident, you'll enjoy access to all community amenities at The Villas at Eastgate, including a clubhouse, pool, fitness center, and walking trails. With its convenient location and stylish features, this beautiful condo combines comfort, privacy, and luxury living in one perfect package!

Qualifications: minimum credit score of 675, income of at least 3x the monthly rent

All applicants much meet the following criteria
1. Verifiable gross income of at least 3x the monthly rent
2. Credit score of 675 or above
3. No evictions of landlords judgements

Move In Fee $150

Monthly Administration Fee $10

3
beds

2
baths

1,762 Sq.Ft. LIVING AREA

Features & Amenities

Interior

  • total bedrooms3
  • Total bathrooms2
  • full bathrooms2
  • Laundry room Laundry Room, Washer Hookup
  • Flooring Wood
  • Fireplace Gas, Glass Doors
  • APPLIANCES Gas Range, Gas Oven, Gas Water Heater, Dishwasher, Disposal, Dryer, Ice Maker, Microwave, Refrigerator, Washer
  • other interior Features Kitchen Island, Recessed Lighting, Tray Ceiling(s), Crown Molding, Open Floorplan

Area & Lot

  • Status Leased
  • Living Area1,762 Sq.Ft.
  • Total Area1,762 Sq.Ft.
  • MLS® IDVALO2116616
  • TypeCondo
  • YEAR BUILT2013
  • Architecture StylesOther
  • School DistrictLOUDOUN COUNTY PUBLIC SCHOOLS

Exterior

  • STORIES1
  • Garage Space1.0
  • water SourceOther
  • PoolCommunity
  • lot featuresCleared
  • parkingGarage Door Opener, Off Street, Garage, Attached
  • HEAT TYPENatural Gas, Forced Air
  • AIR CONDITIONINGCentral Air, Ceiling Fan(s), Electric
  • sewerOther
  • HOA AmenitiesPlayground

Financial

  • Lease Price$3,300/mo
  • Zoning R16

Work With Us

Get assistance in determining current property value, crafting a competitive offer, writing and negotiating a contract, and much more. Contact us today.

Follow Me on Instagram