Leave a Message

By providing your contact information to Shepherd Homes Group, your personal information will be processed in accordance with Shepherd Homes Group's Privacy Policy. By checking the box(es) below, you expressly consent to receive marketing or promotional real estate communication from Shepherd Homes Group in the manner selected by you. For SMS text messages, message frequency varies. Message and data rates may apply. Consent is not a condition of purchase of any goods or services. You may opt out of receiving further communications from Shepherd Homes Group at any time. To opt out of receiving SMS text messages, reply STOP to unsubscribe. SMS text messaging is subject to our Terms of Use.

Thank you for your message. We will be in touch with you shortly.

Explore Our Properties
43854 LABURNUM SQUARE
SEE ALL PHOTOS
43854 LABURNUM SQUARE
Leased

43854 LABURNUM SQUARE

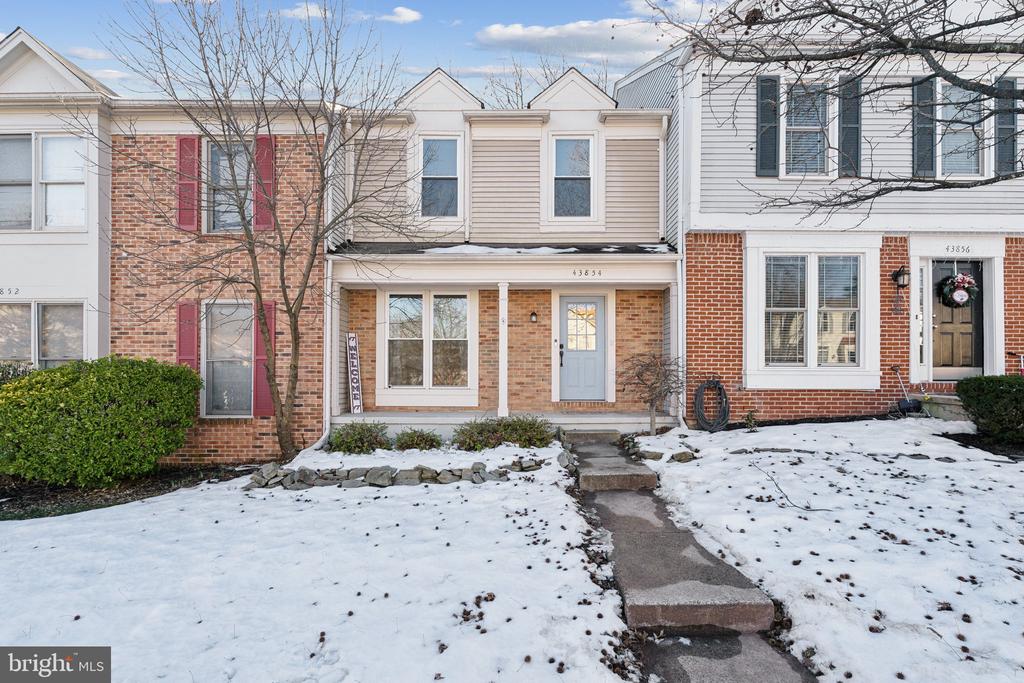
43854 LABURNUM SQUARE, ASHBURN, VA 20147

$2,800/month
$2,800/mo

43854 LABURNUM SQUARE

3 Beds 4 Baths 1,800 Sq.Ft. 1,742 Sq.Ft.

Description

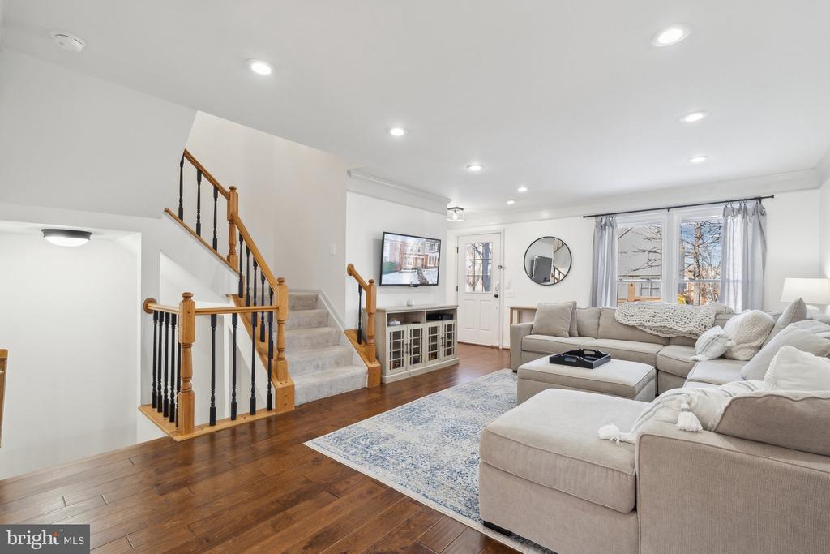
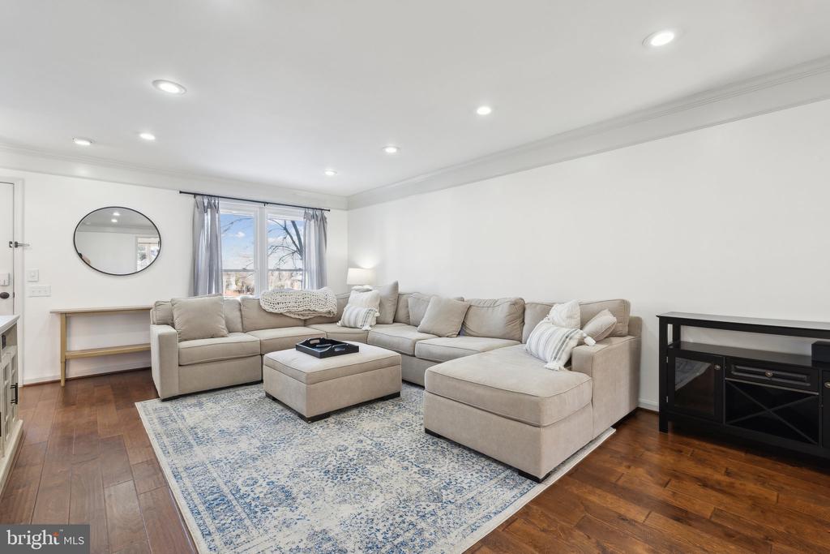
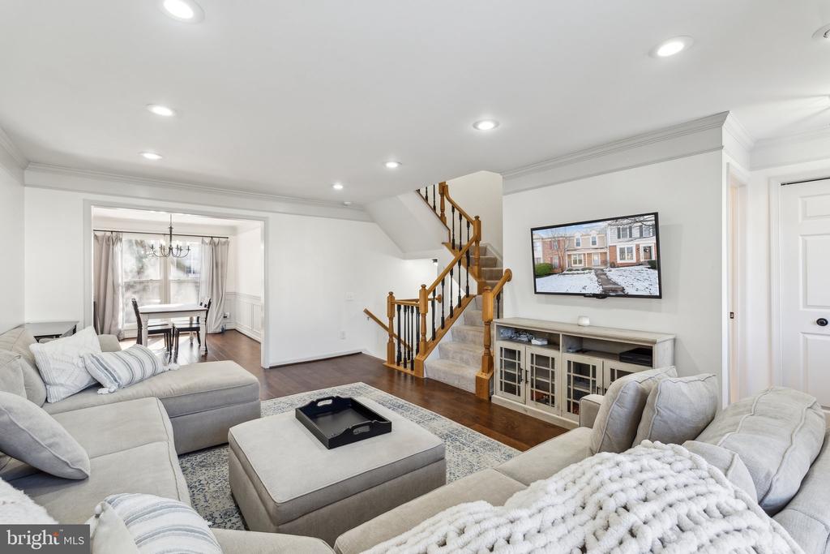
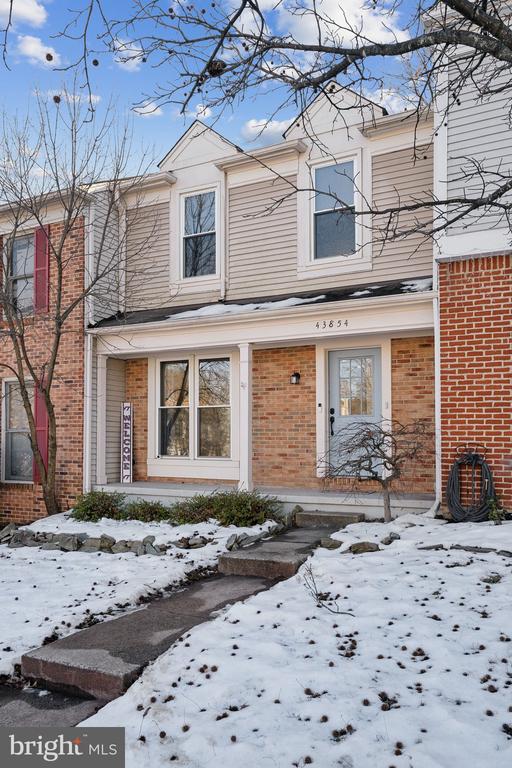
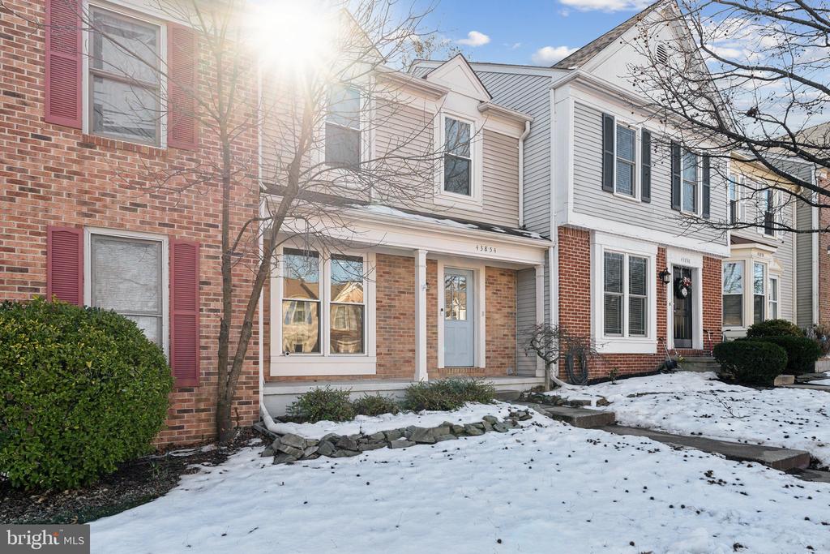
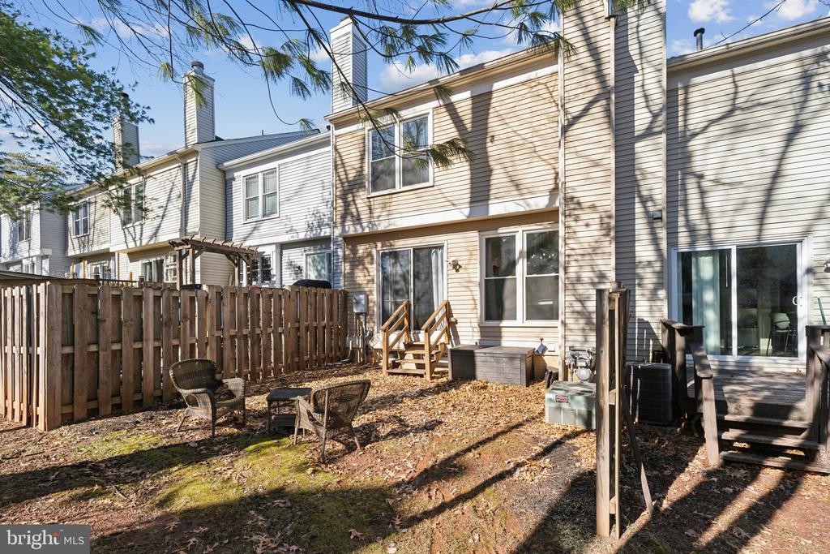
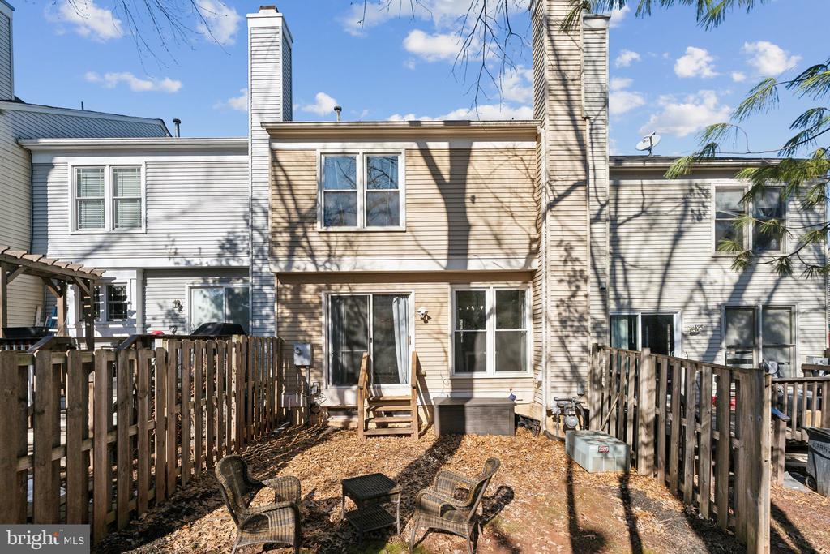
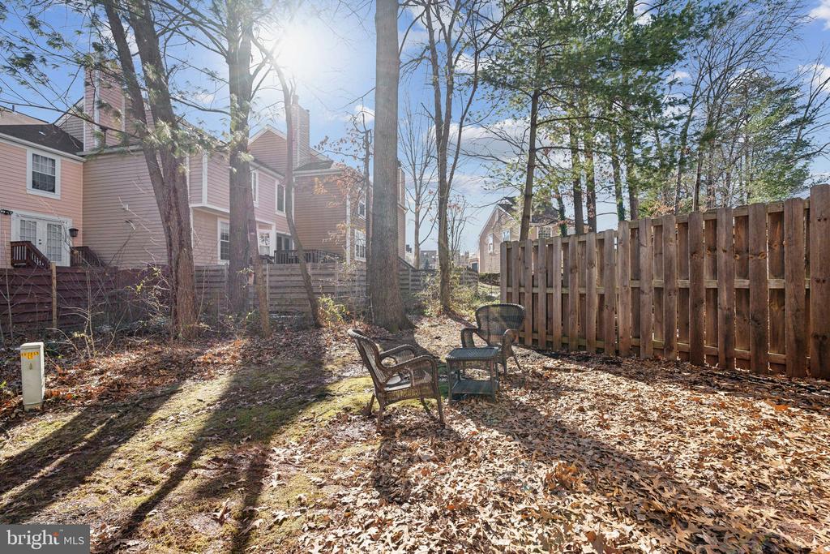
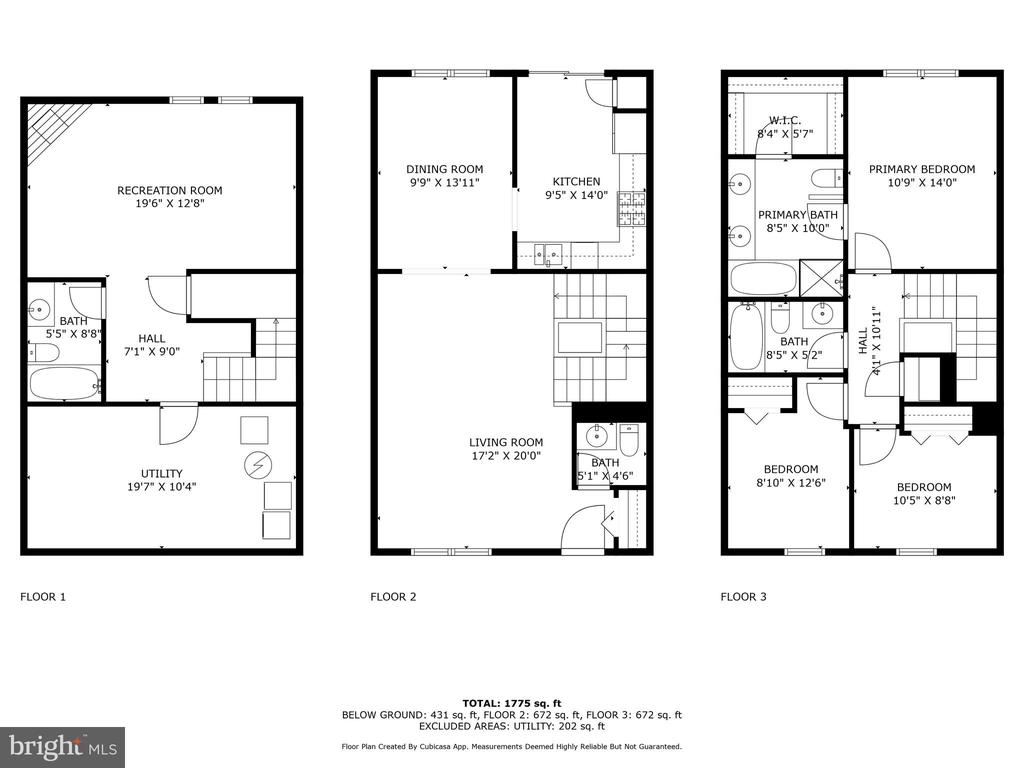
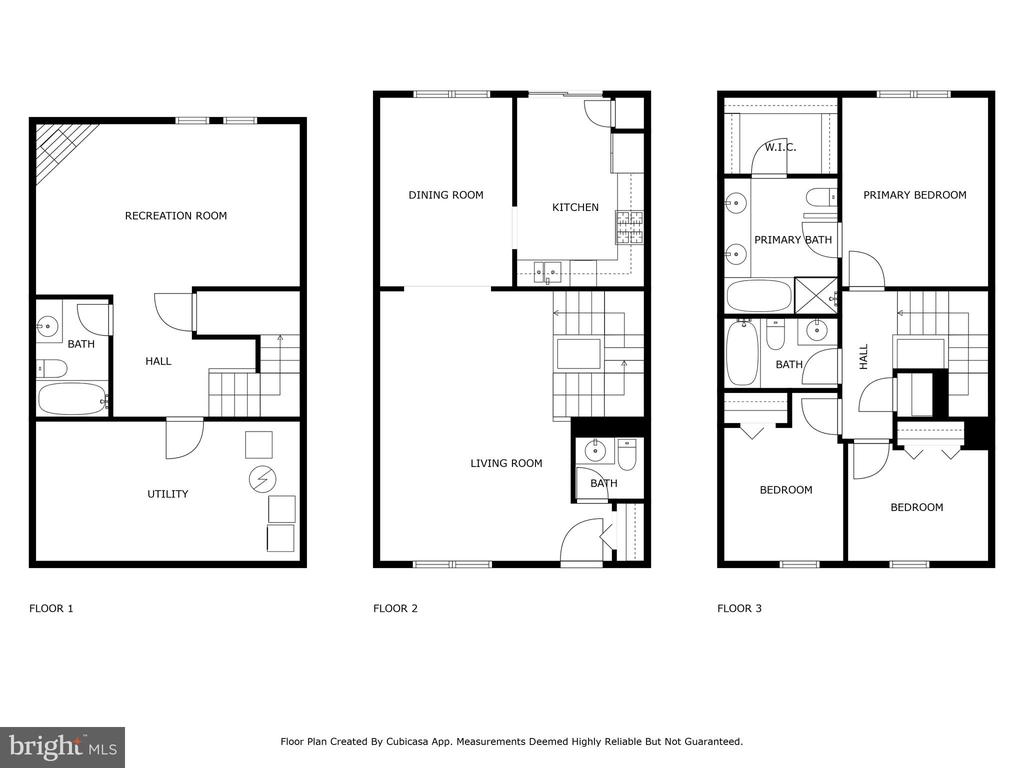
Welcome home to this beautifully maintained three-level townhouse in the sought-after Ashburn Farm community. With a spacious and thoughtfully designed layout, this home offers both comfort and style.

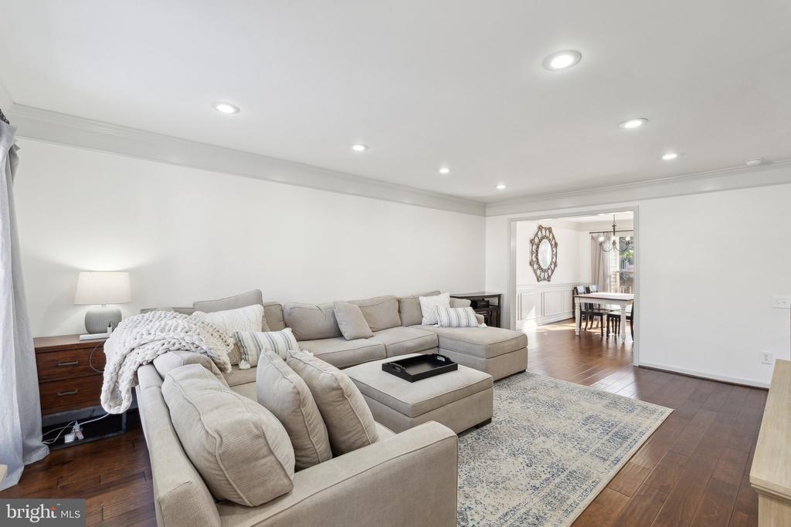
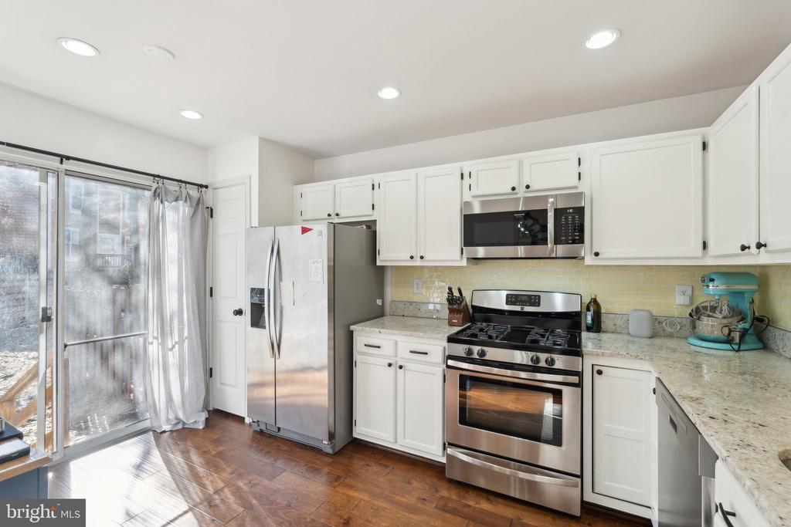
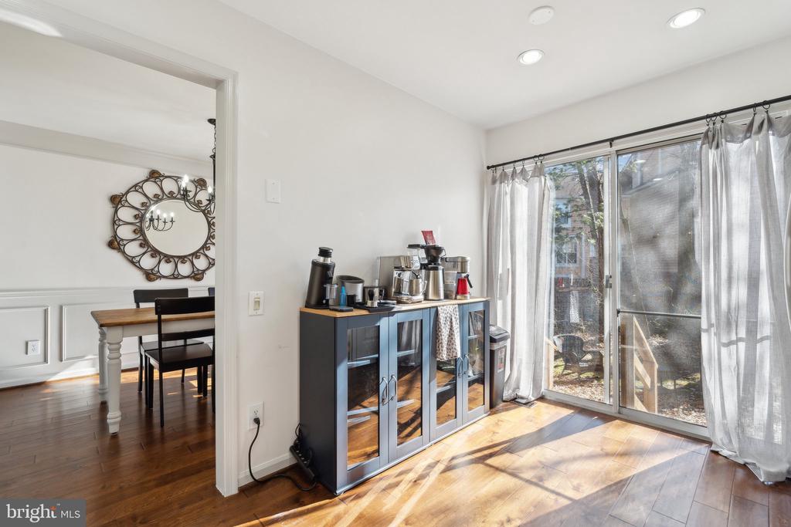
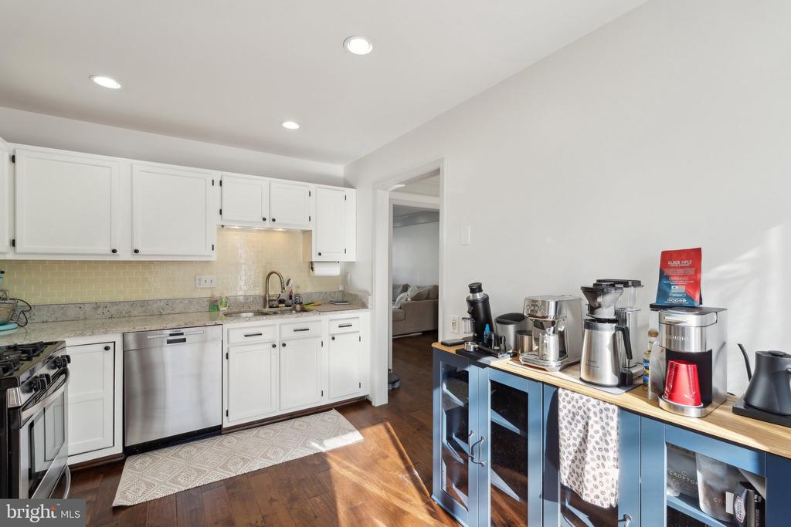
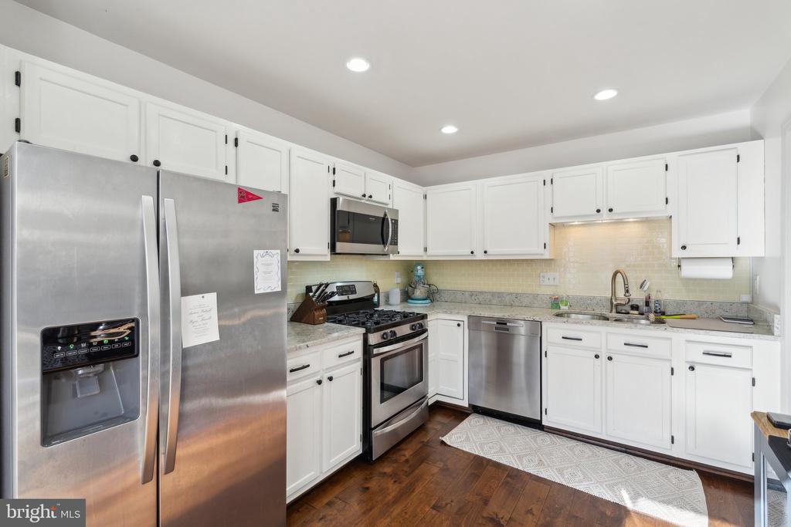
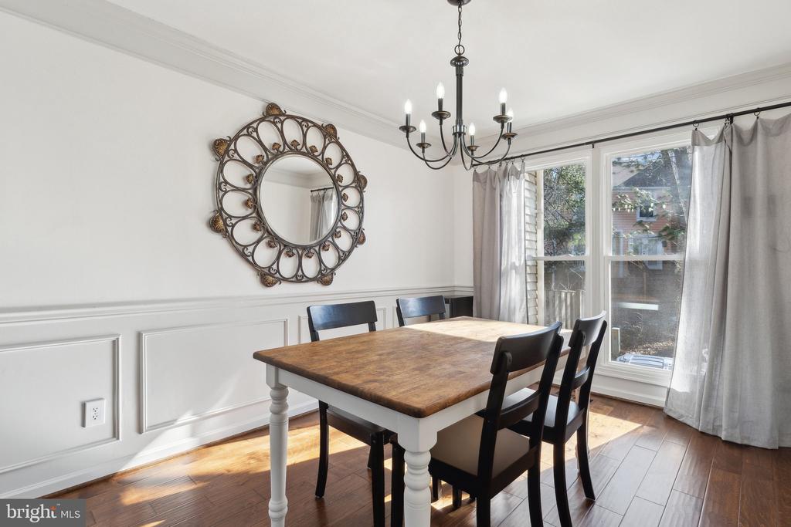
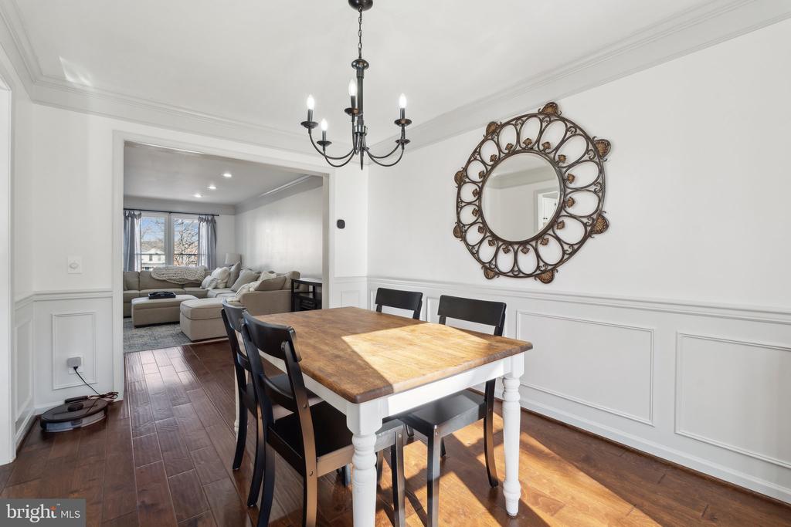
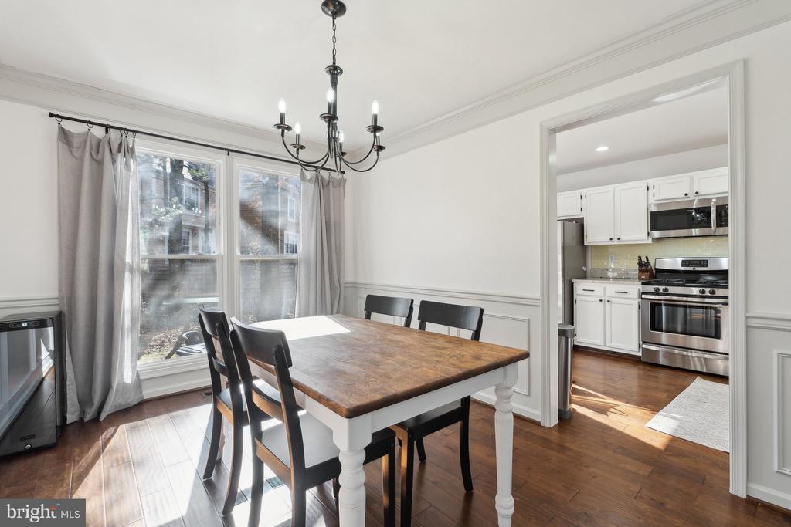
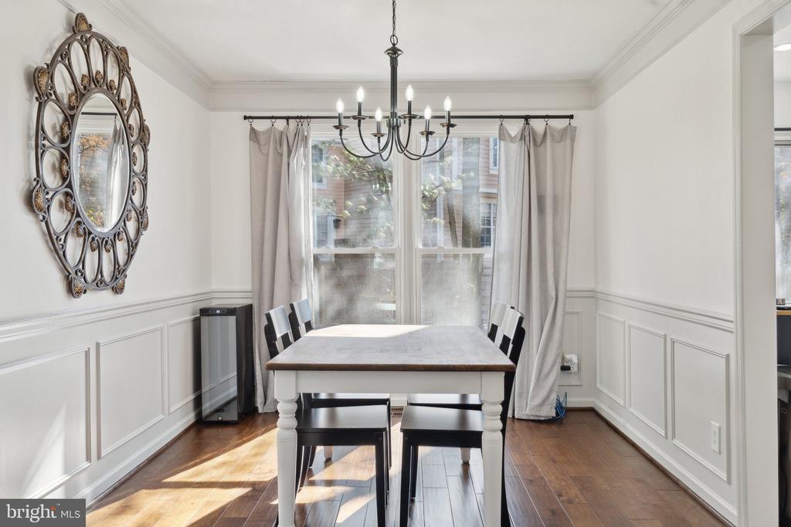
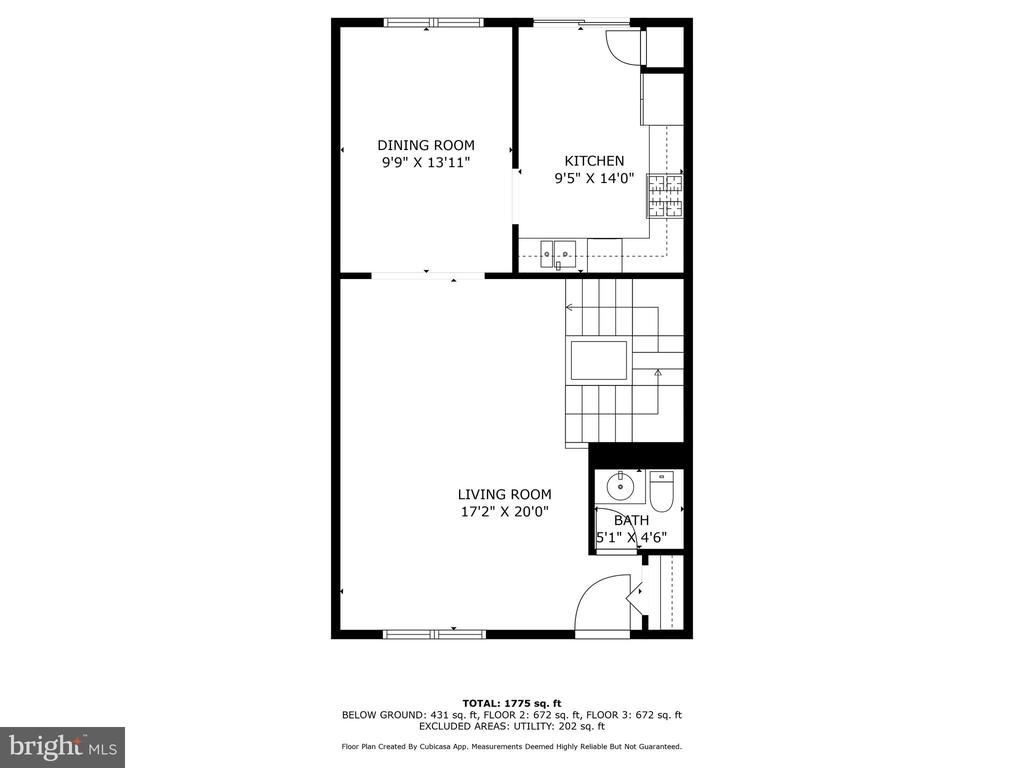
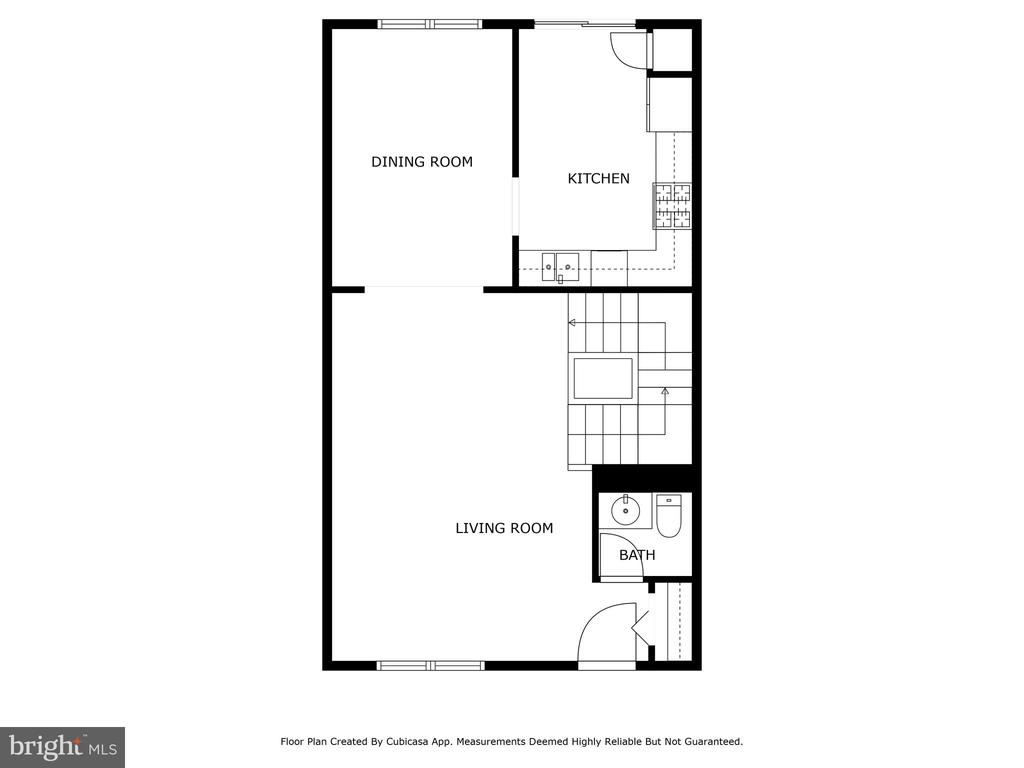
The heart of the home, the kitchen, features stunning granite countertops, stainless steel appliances, and ample cabinetry, flowing seamlessly into the family and dining areas--perfect for everyday living and entertaining.

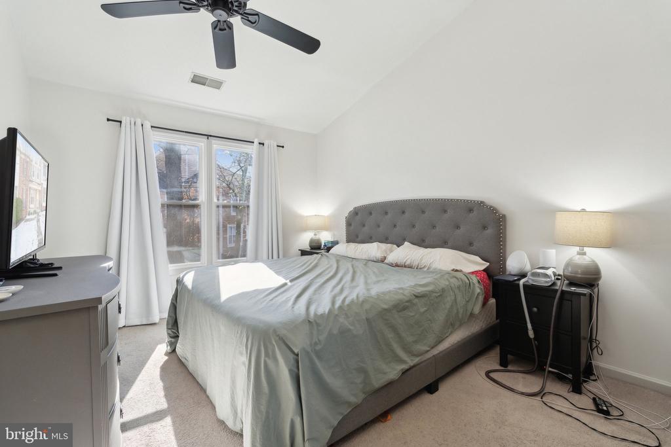
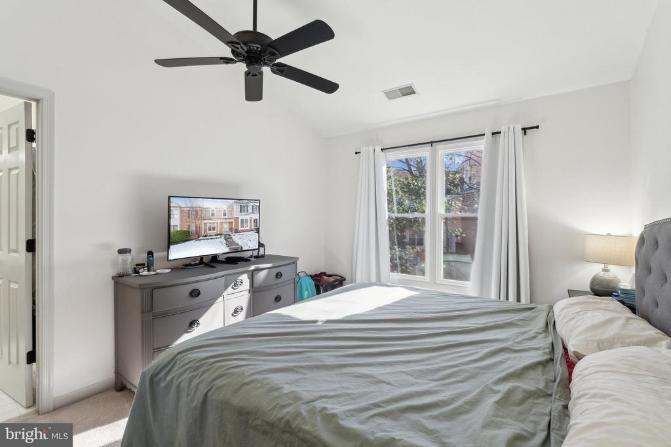
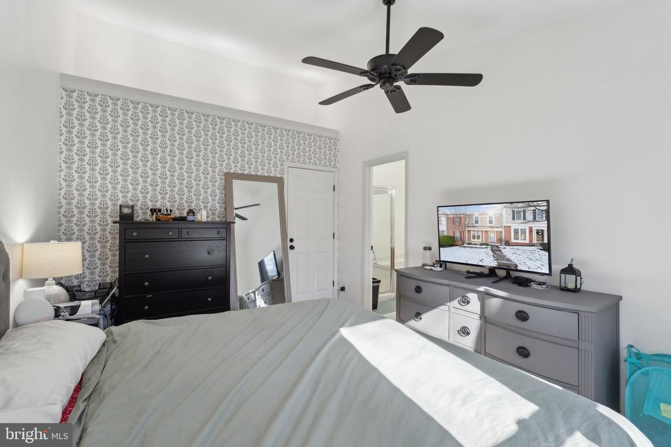
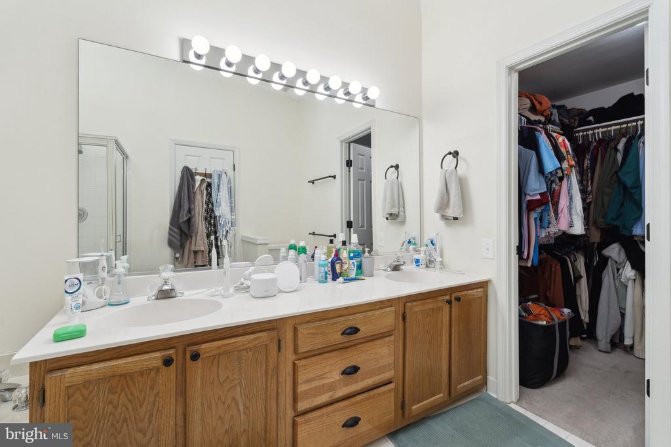
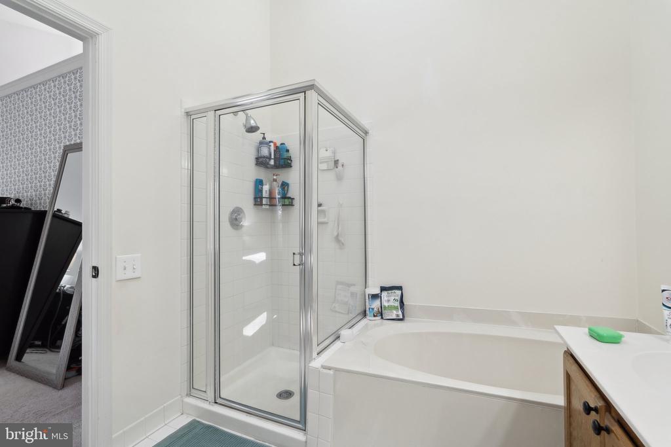
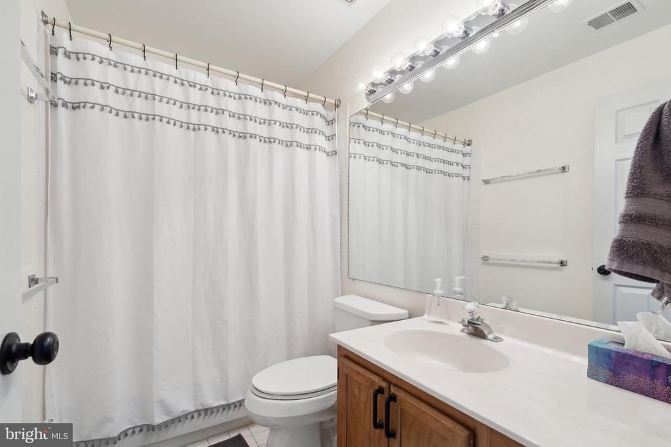
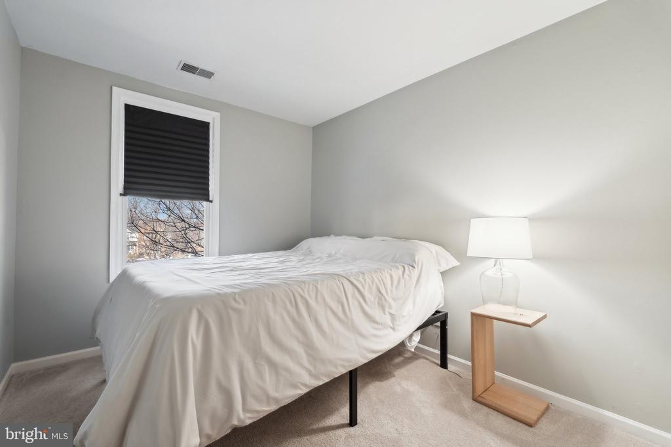
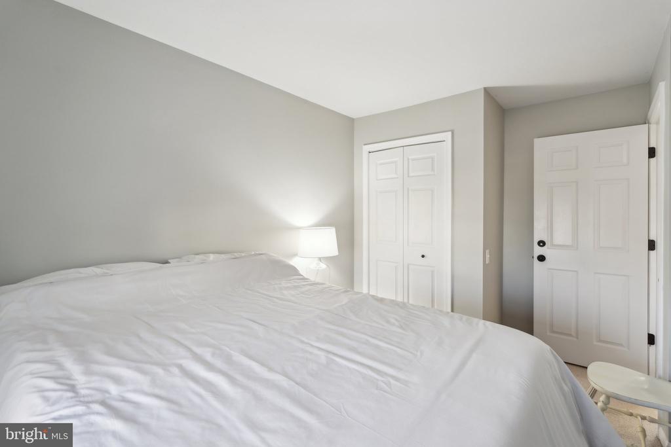
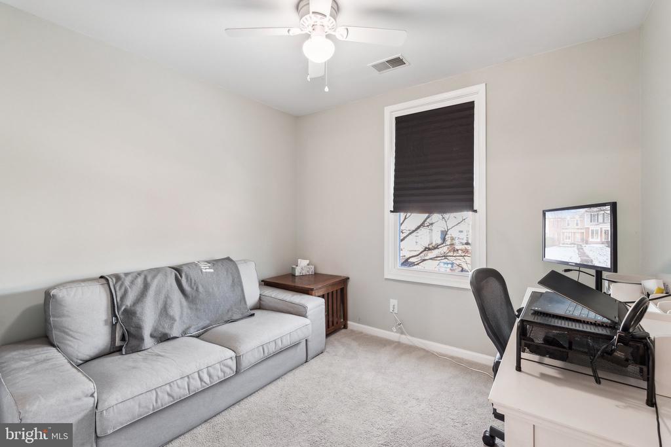
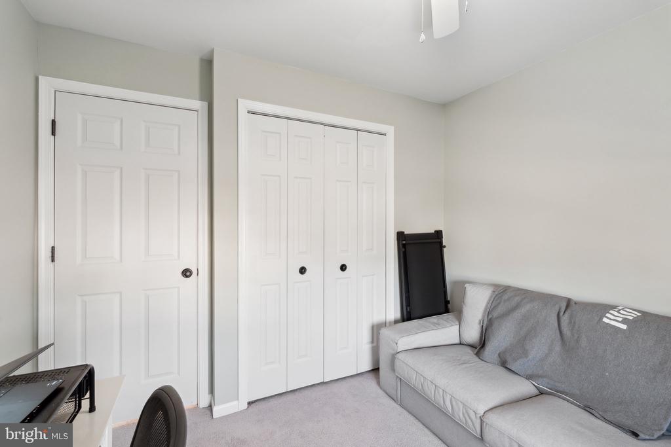
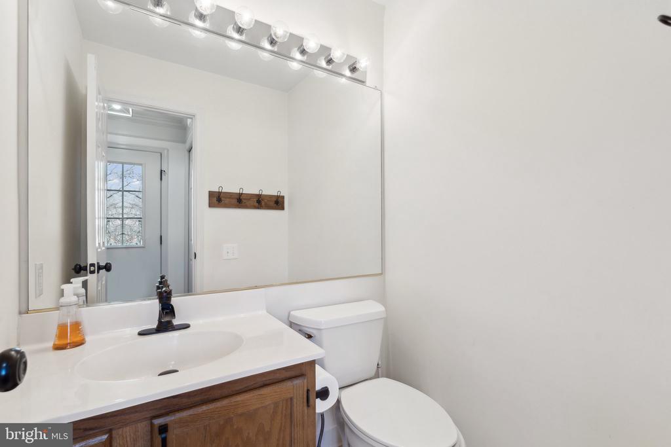
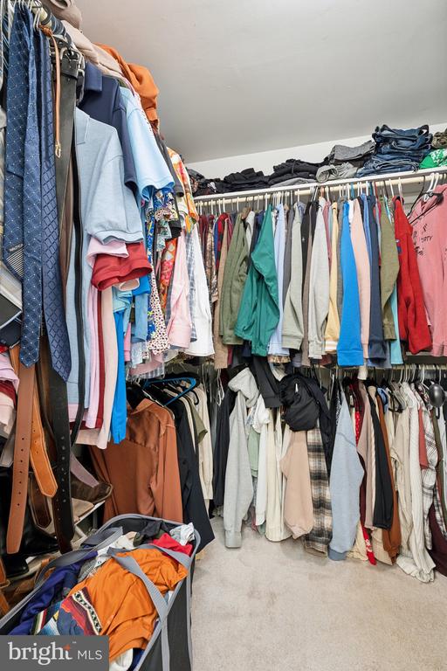
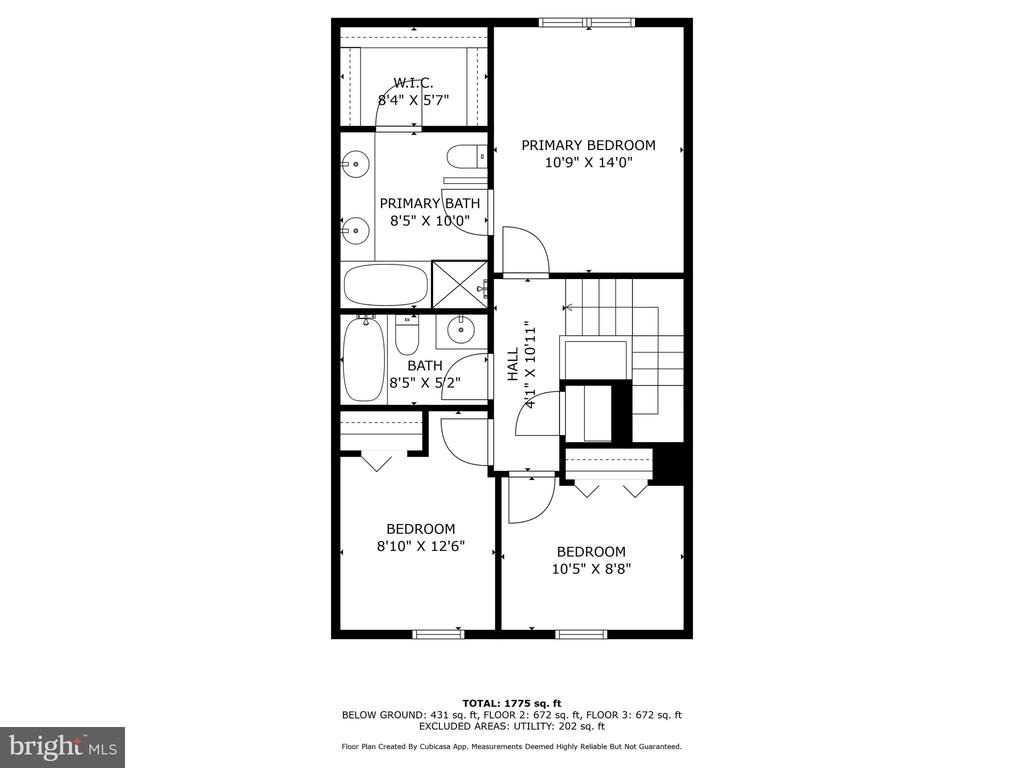
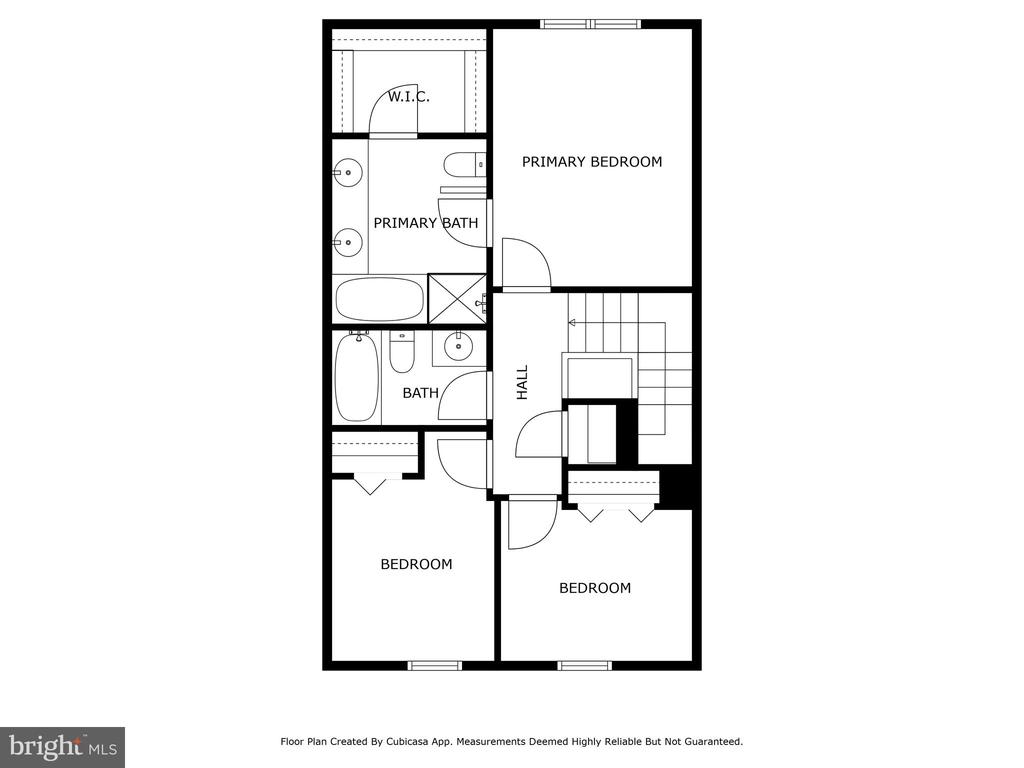
Upstairs, the spacious primary suite is a true retreat, complete with a private en-suite bathroom and generous walk-in closet. Two additional bedrooms and a full bathroom provide plenty of space for family or guests.

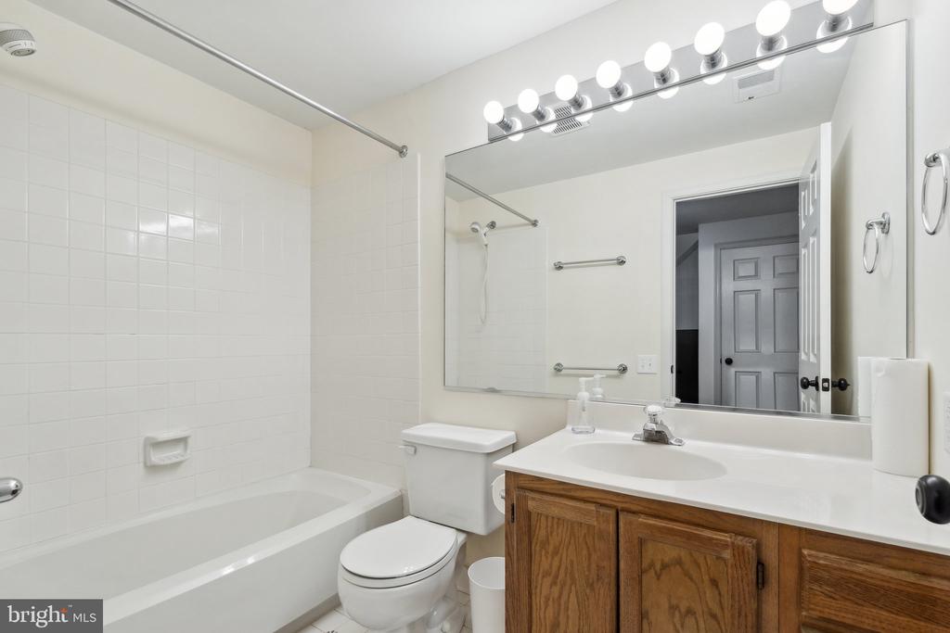
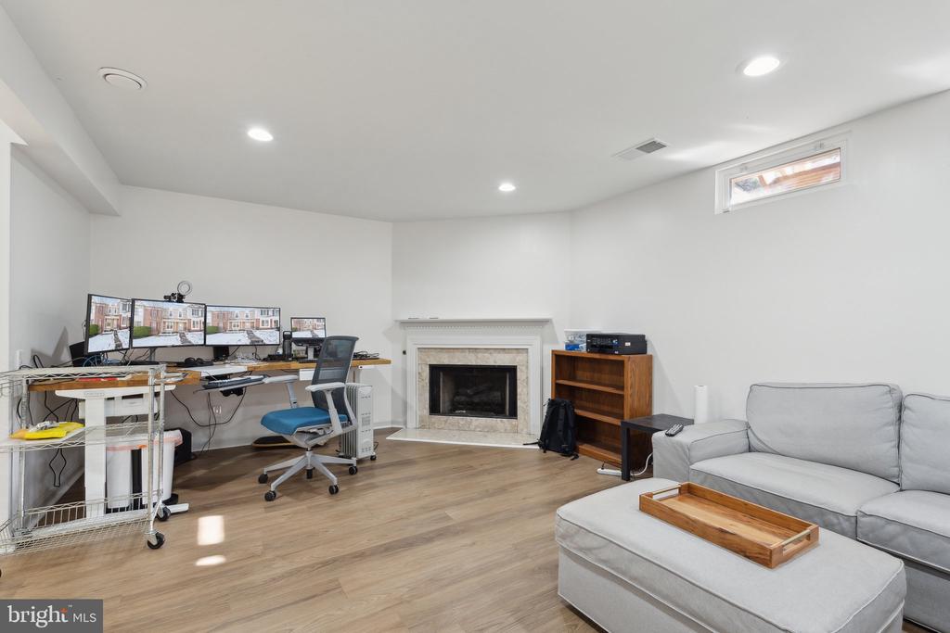
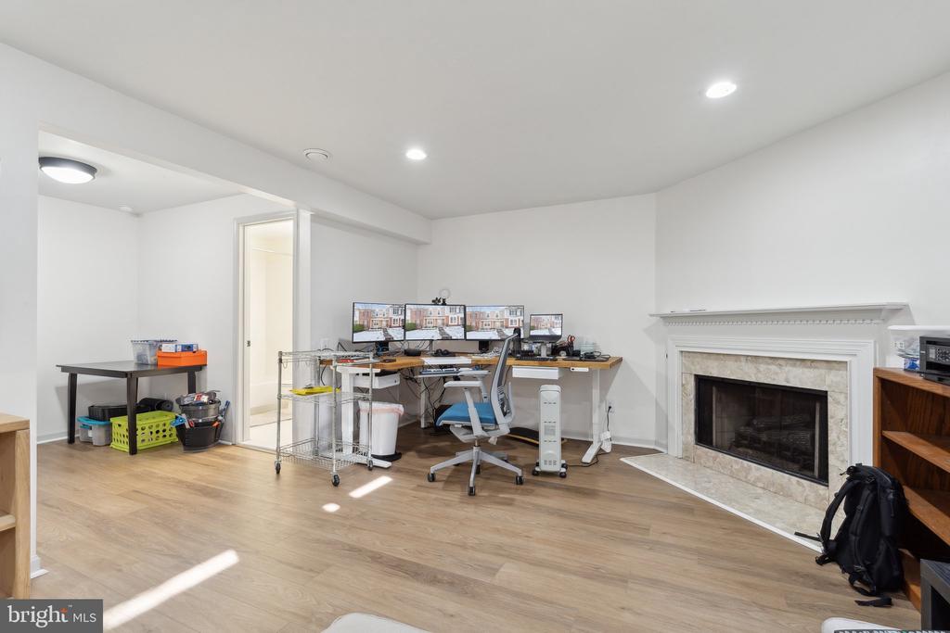
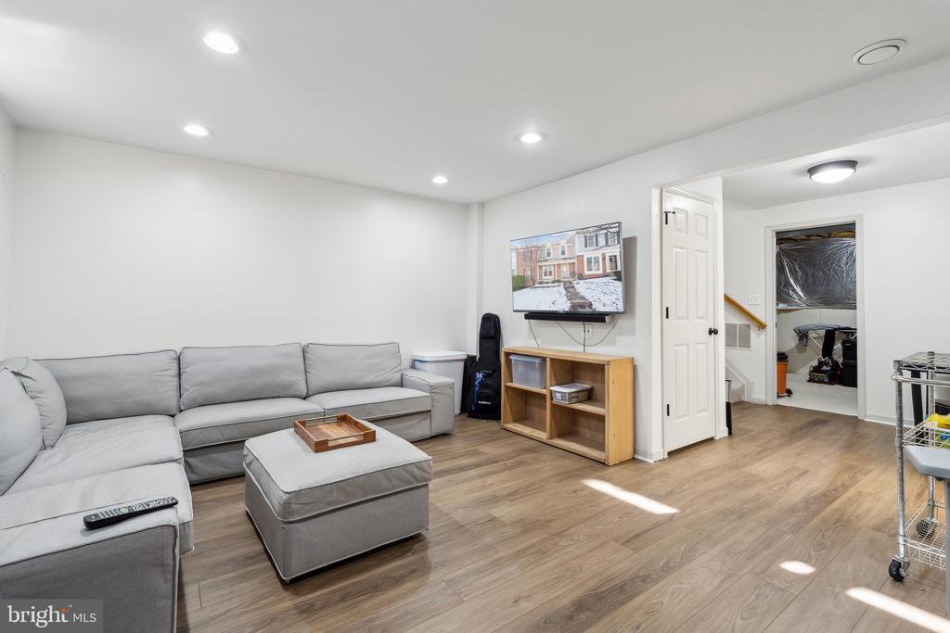
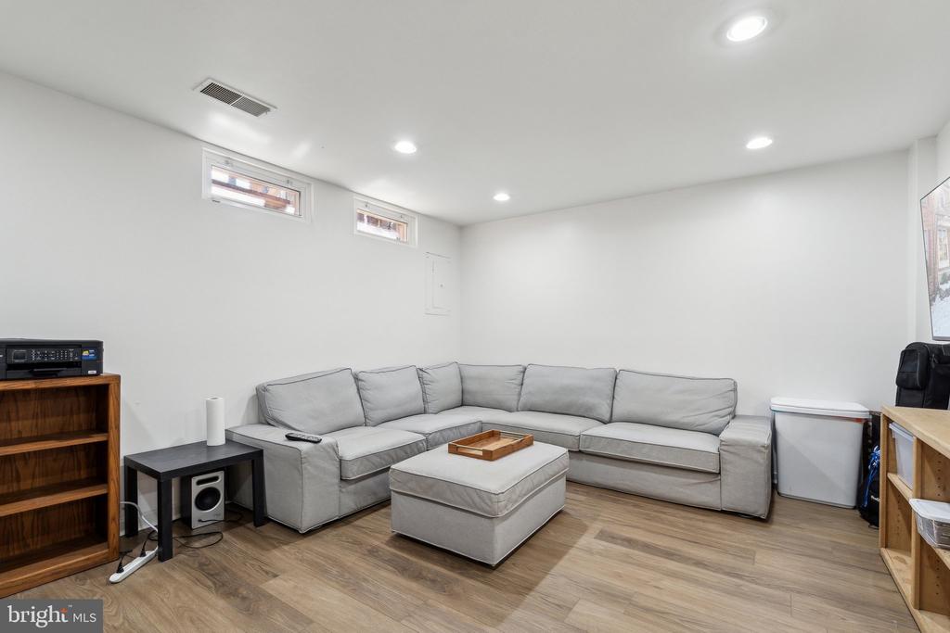
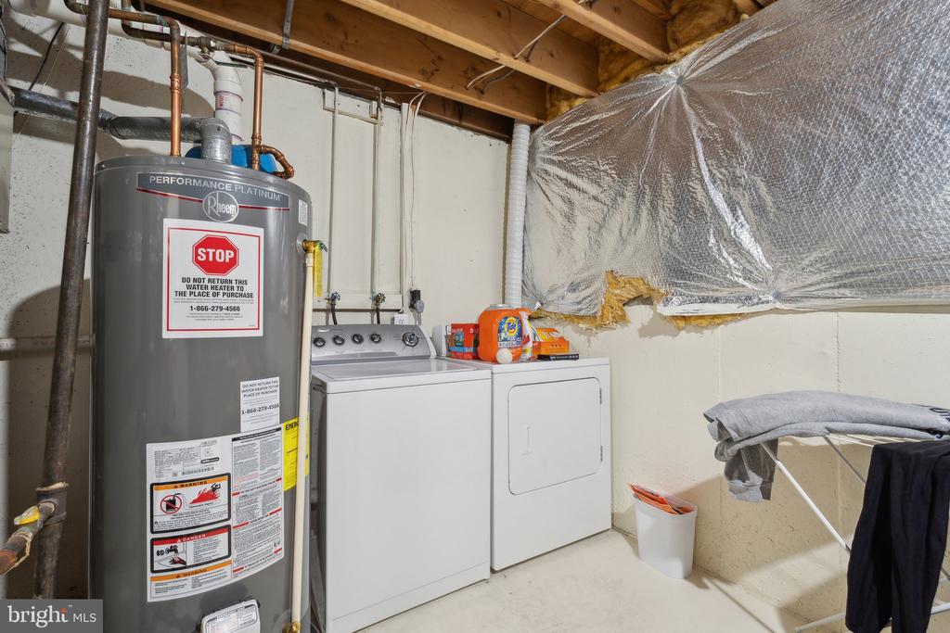
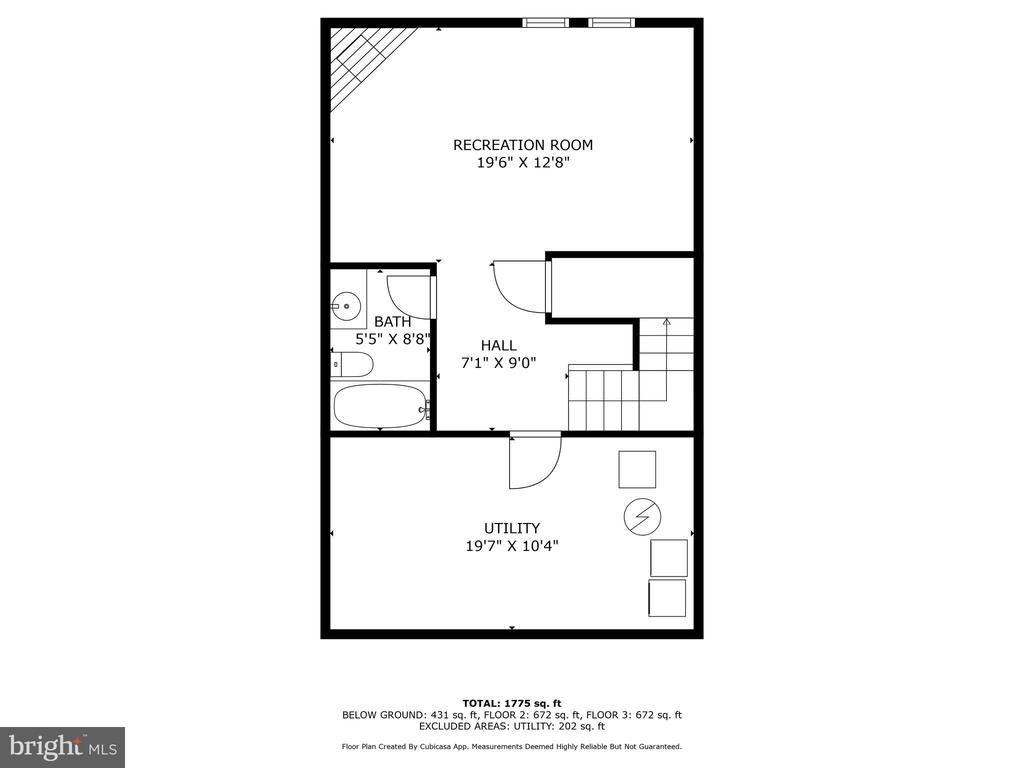
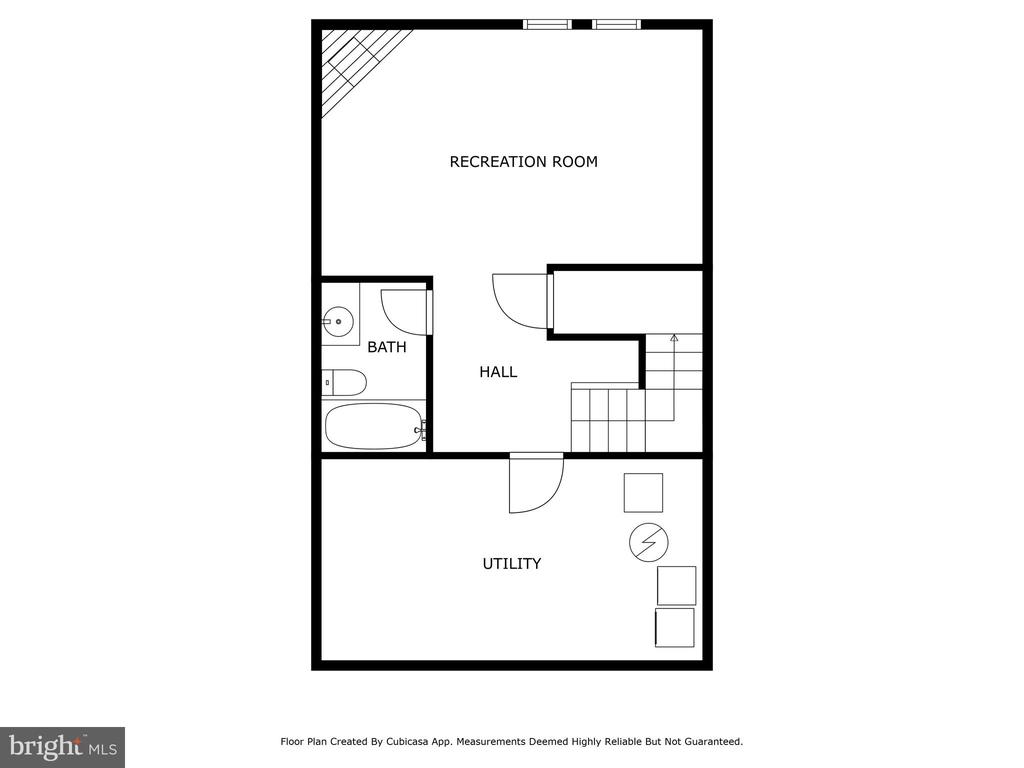
The fully finished basement expands your living space with a versatile recreation room, a full bathroom, and a dedicated storage and laundry area.

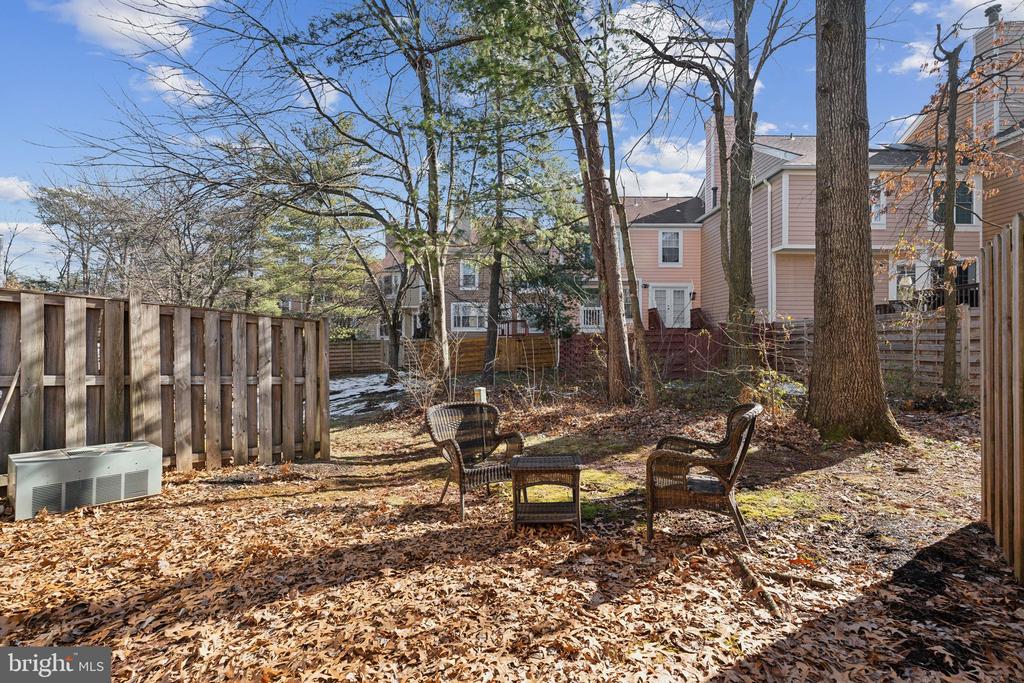
Perfectly located just minutes from major commuter routes, shopping, dining, and more, this home offers both convenience and tranquility. Move-in ready and waiting for you!

Share Property

Location

43854 LABURNUM SQUARE, ASHBURN, VA 20147

Status

Leased

Date Leased

May 15, 2025

Features & Amenities

Interior

  • total bedrooms3
  • Total bathrooms4
  • full bathrooms3
  • half bathroom1

Area & Lot

  • Status Leased
  • Date Leased May 15, 2025
  • Living Area1,800 Sq.Ft.
  • Total Area1,800 Sq.Ft.
  • Lot Area1,742 Sq.Ft.
  • MLS® IDVALO2086332
  • TypeTownhouse
  • YEAR BUILT1989
  • NeighborhoodAshburn
  • Architecture StylesOther
  • Elementary SchoolCEDAR LANE
  • Middle SchoolTRAILSIDE
  • High SchoolSTONE BRIDGE
  • School DistrictLOUDOUN COUNTY PUBLIC SCHOOLS

Exterior

  • STORIES3
  • water SourcePublic
  • PoolYes - Community
  • parkingOn Street
  • HEAT TYPEForced Air
  • AIR CONDITIONINGCeiling Fan(s), Central A/C
  • sewerPublic Sewer
  • SubstructureSlab
  • Disability FeaturesNone

Financial

  • Lease Price$2,800/mo
  • Zoning PDH4

Ashburn

Explore

Work With Us

Get assistance in determining current property value, crafting a competitive offer, writing and negotiating a contract, and much more. Contact us today.

Follow Us on Instagram