Leave a Message

By providing your contact information to Shepherd Homes Group, your personal information will be processed in accordance with Shepherd Homes Group's Privacy Policy. By checking the box(es) below, you expressly consent to receive marketing or promotional real estate communication from Shepherd Homes Group in the manner selected by you. For SMS text messages, message frequency varies. Message and data rates may apply. Consent is not a condition of purchase of any goods or services. You may opt out of receiving further communications from Shepherd Homes Group at any time. To opt out of receiving SMS text messages, reply STOP to unsubscribe. SMS text messaging is subject to our Terms of Use.

Thank you for your message. We will be in touch with you shortly.

43444 STONEWOOD CROSSING TERRACE
SEE ALL PHOTOS
43444 STONEWOOD CROSSING TERRACE
Leased

43444 STONEWOOD CROSSING TERRACE

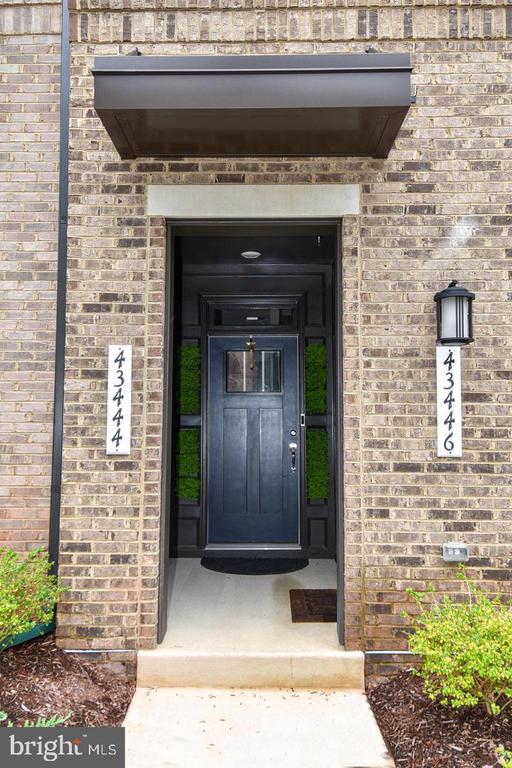
43444 STONEWOOD CROSSING TERRACE, ASHBURN, VA 20148

$3,350/month
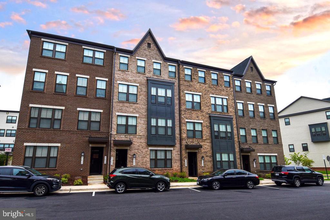
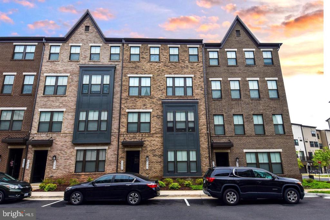
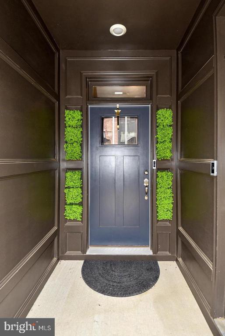
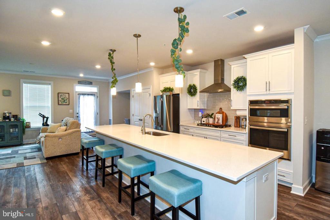
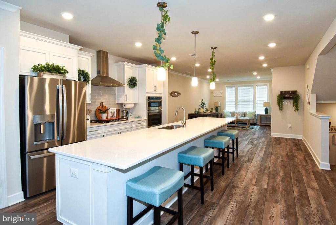
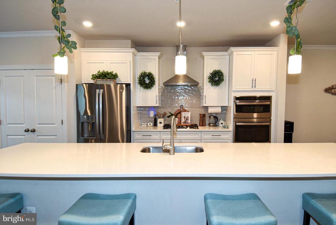
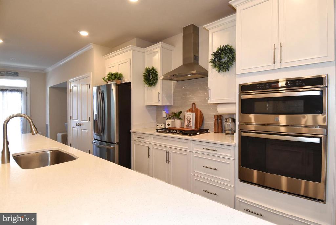
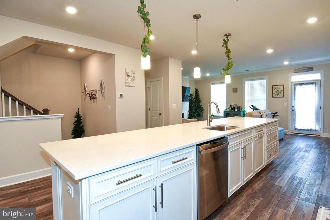
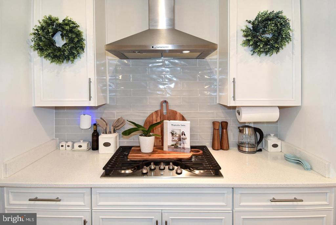
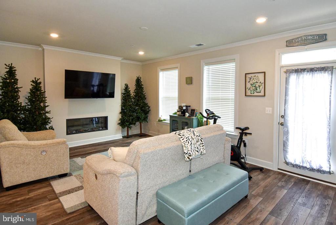
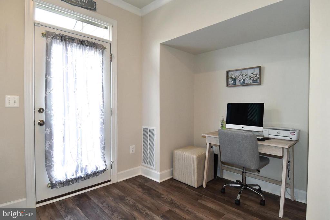
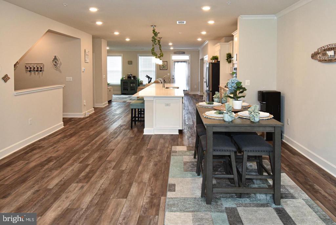
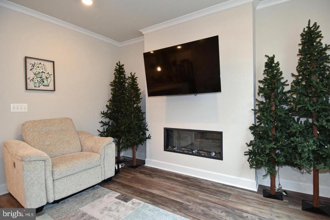
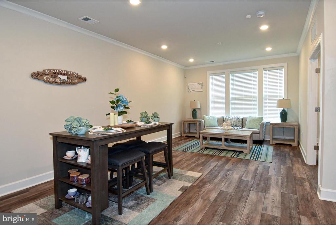
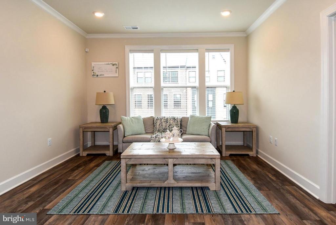
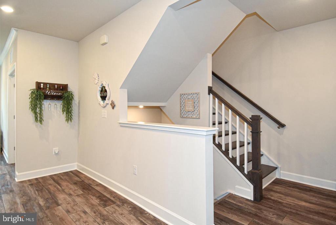
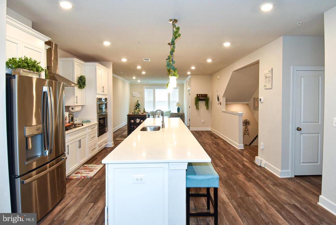
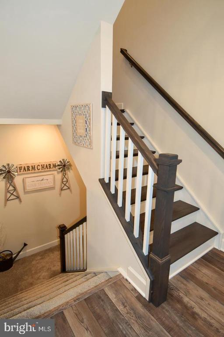
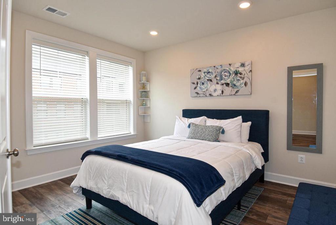
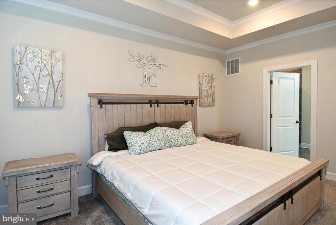
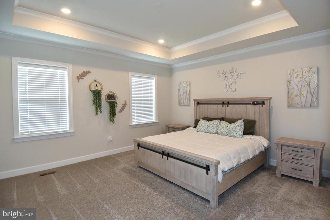
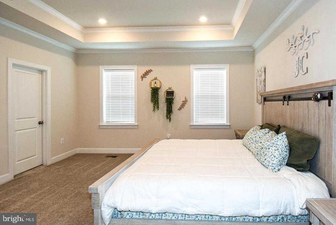
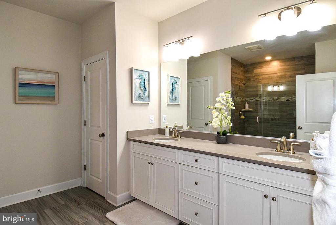
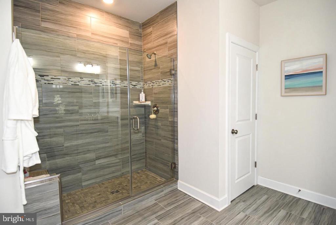
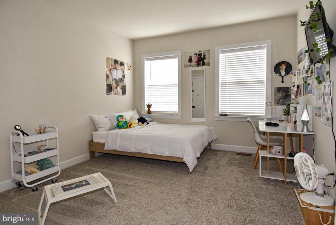
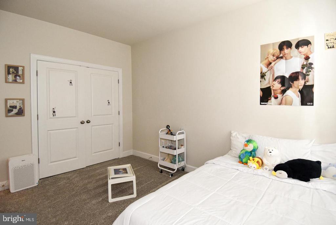
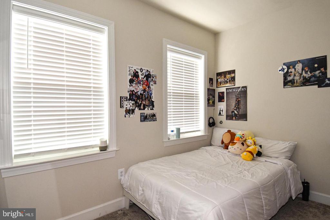
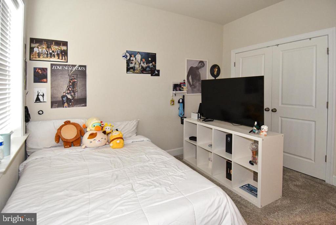
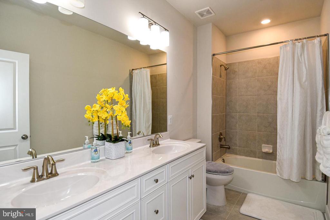
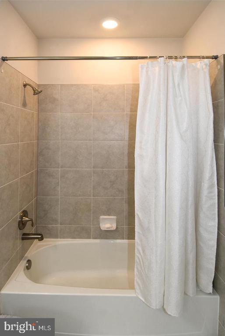
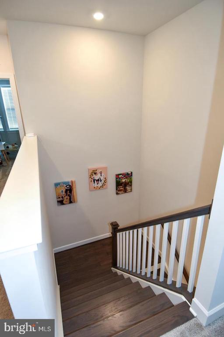
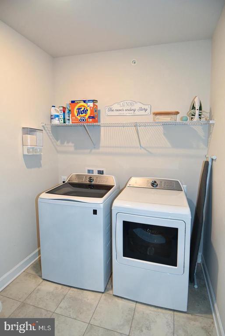
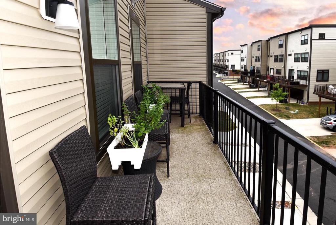
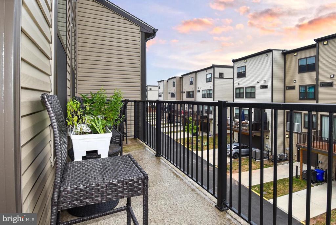
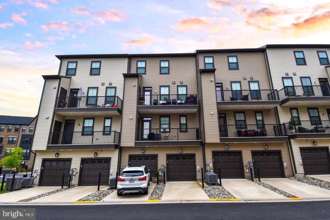
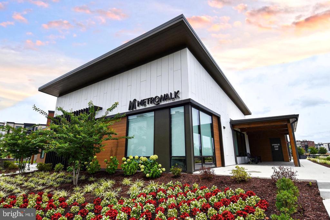
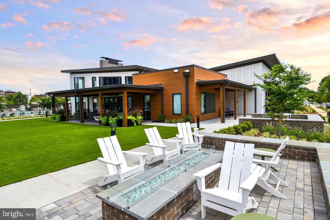
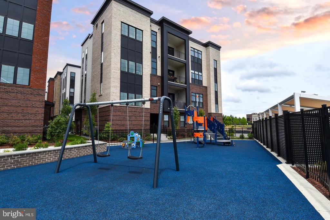
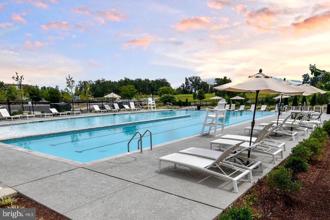
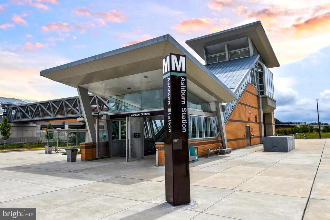
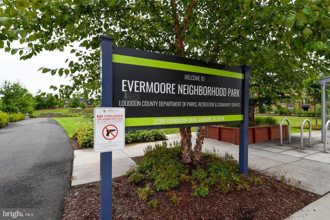
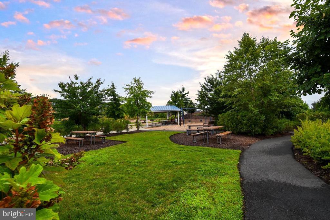
Location!! Like-New!! Convenience!! Sought out Metro Walk luxury townhome-like style condominium located at Moorefield Station near the Silver Line Metro Station has 2,586 square feet floorplan. Almost 1000 square feet larger than many other models in Metro walk. This like new beautifully maintained 2 level home features luxury plank flooring on the main level. Beautiful open concept gourmet kitchen with expansive island, frost white quartz countertops, seats 6 comfortably and is spacious for large gatherings and entertaining guests. Kitchen boasts GE stainless steel appliances, white cabinets, gas cooktop, built-in microwave, wall oven with convection oven, wifi dishwasher, and large pantry with additional storage areas. Large cozy living areas one each end of the condo features oversized windows with 2" faux wood blinds great for natural lighting. One area has a gas fireplace and access to a balcony with a partial view to Lake Wilson. A bonus room is ready to be your home office, flex room or guest room. The upper floor boasts a primary bedroom with a walk-in closet and en-suite with its private seamless glass finish shower with bench, floor-to-ceiling tile, linen closet, and double vanity sinks. 2 additional nice sized bedrooms share a hall bath with tub and double vanity sinks as well. Plush carpet is in each of the bedrooms. The walk-in laundry is on this level which features wifi GE washer and matching dryer. There is a single car garage pre-wired for electric vehicles. Additional Smart Home Features are: Ring Alarm Security Kit, Ring Video Doorbell, EERO Mesh Wifi System, Floy by Moen Water Leak Detector and Smart Water Valve, Honeywell Home Smart Thermostat, Level Invisible Smart Lock, and MY Garage Door Monitor and Control and Keypad Garage Access. Water and Trash are included in rent. Also includes access to the newly built resort-style amenities club house, gym, pool, tot lot and recreation area located near the Metro. Enjoy this vibrant newly developed community with its walking proximity to the Silver Line Metro, community parks, walking/biking trails, 7 miles to Dulles International Airport, quick access to Dulles Greenway, major highways/toll roads, Loudoun County transit bus stations, Loudoun Station, and Moorefield Station future retail development

All applicants much meet the following criteria
1. Verifiable gross income of at least 3x the monthly rent
2. Credit score of 675 or above
3. No evictions of landlords judgements
4. Application with more favorable terms will be processed first
* This includes but is not limited to: No pets, longer lease, higher rent offered vs list price. Applications will be evaluated based on qualifications met, not necessarily in the order received.

Move In Fee $150

3
beds

3
baths

2,568 Sq.Ft. LIVING AREA

Mike Rutledge

Mike Rutledge

Features & Amenities

Interior

  • total bedrooms3
  • Total bathrooms3
  • full bathrooms2
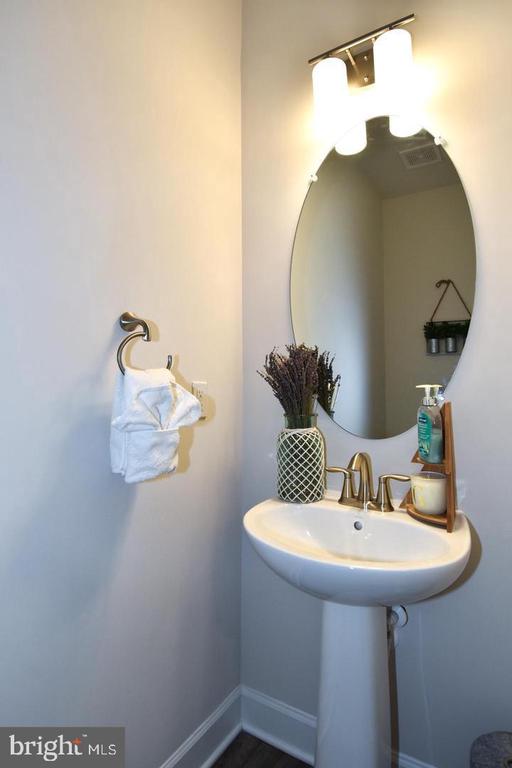
  • half bathroom1
  • APPLIANCES Built-In Microwave, Built-In Range, Cooktop, Dishwasher, Disposal, Dryer, Exhaust Fan, Icemaker, Refrigerator, Washer

Area & Lot

  • Status Leased
  • Living Area2,568 Sq.Ft.
  • MLS® IDVALO2103252
  • TypeResidential
  • YEAR BUILT2022
  • NeighborhoodAshburn
  • Architecture StylesOther
  • High SchoolROCK RIDGE

Exterior

  • STORIES4
  • Garage Space1.0
  • water SourcePublic
  • parkingAttached Garage
  • HEAT TYPE90 Forced Air
  • AIR CONDITIONINGCentral A/C
  • sewerNo Septic System
  • SubstructureSlab
  • Disability FeaturesNone
  • security FeaturesCarbon Monoxide Detectors, Electric Alarm, Main Entrance Lock, Security System

Financial

  • Lease Price$3,350/mo
  • Zoning PDTRC

Ashburn

Explore

Work With Us

Get assistance in determining current property value, crafting a competitive offer, writing and negotiating a contract, and much more. Contact us today.

Follow Me on Instagram