Leave a Message

By providing your contact information to Shepherd Homes Group, your personal information will be processed in accordance with Shepherd Homes Group's Privacy Policy. By checking the box(es) below, you expressly consent to receive marketing or promotional real estate communication from Shepherd Homes Group in the manner selected by you. For SMS text messages, message frequency varies. Message and data rates may apply. Consent is not a condition of purchase of any goods or services. You may opt out of receiving further communications from Shepherd Homes Group at any time. To opt out of receiving SMS text messages, reply STOP to unsubscribe. SMS text messaging is subject to our Terms of Use.

Thank you for your message. We will be in touch with you shortly.

4337 GRANBY ROAD
4337 GRANBY ROAD
4337 GRANBY ROAD
4337 GRANBY ROAD
4337 GRANBY ROAD
4337 GRANBY ROAD
4337 GRANBY ROAD
4337 GRANBY ROAD
4337 GRANBY ROAD
4337 GRANBY ROAD
4337 GRANBY ROAD
4337 GRANBY ROAD
SEE ALL PHOTOS
4337 GRANBY ROAD
4337 GRANBY ROAD
4337 GRANBY ROAD
4337 GRANBY ROAD
4337 GRANBY ROAD
4337 GRANBY ROAD
4337 GRANBY ROAD
4337 GRANBY ROAD
4337 GRANBY ROAD
4337 GRANBY ROAD
4337 GRANBY ROAD
4337 GRANBY ROAD
Leased

4337 GRANBY ROAD

4337 GRANBY ROAD, WOODBRIDGE, VA 22193

$2,700/month
Charming One-Level Home in Prime Location!
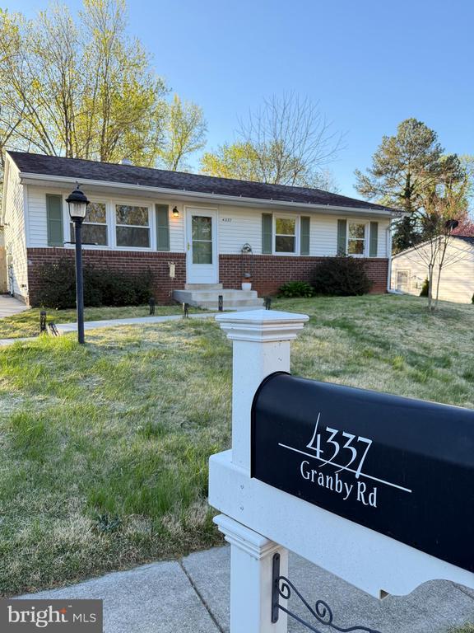
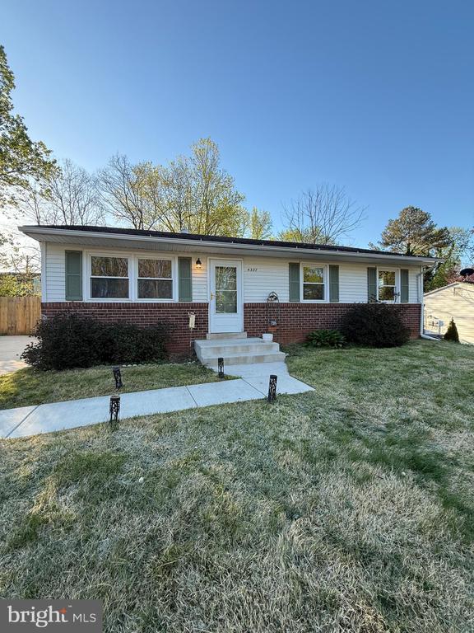
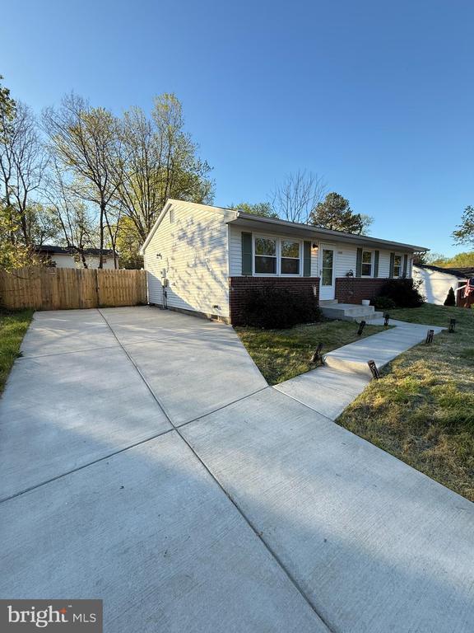
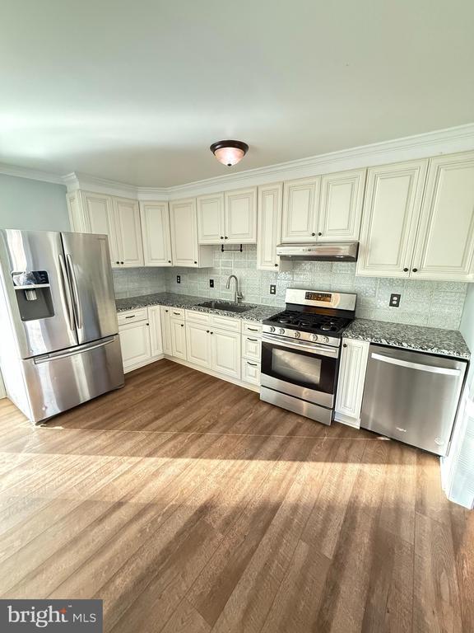
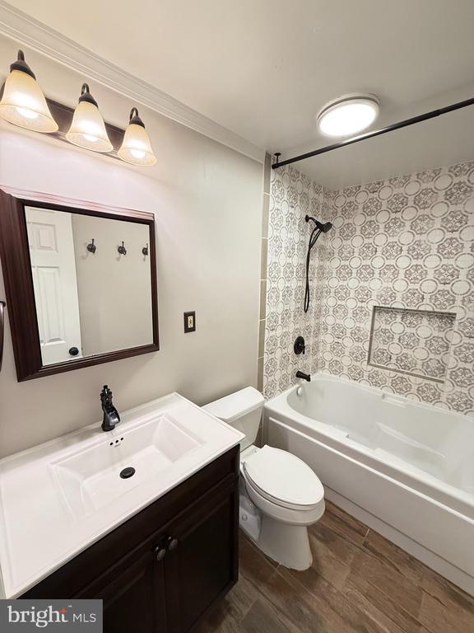
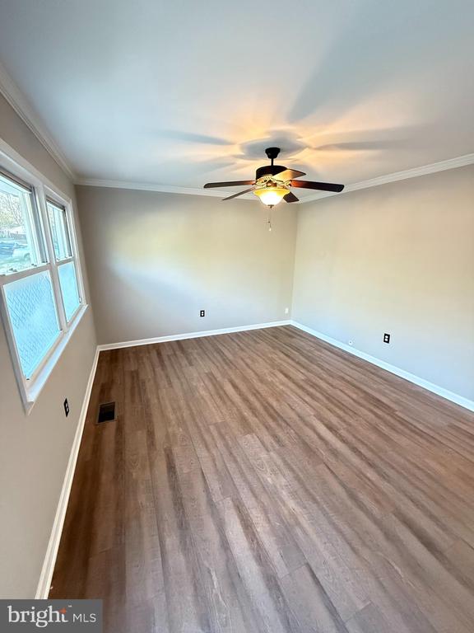
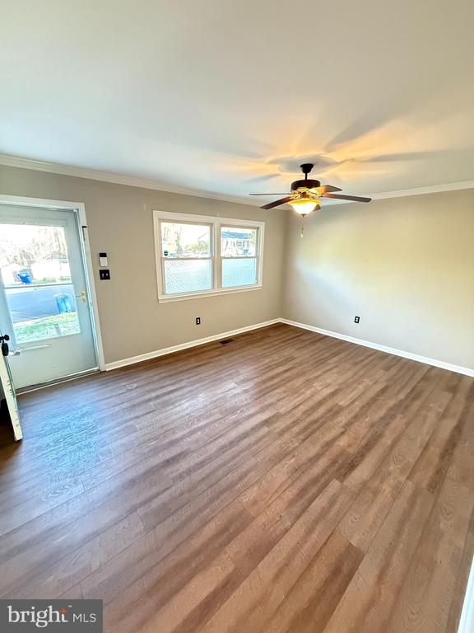
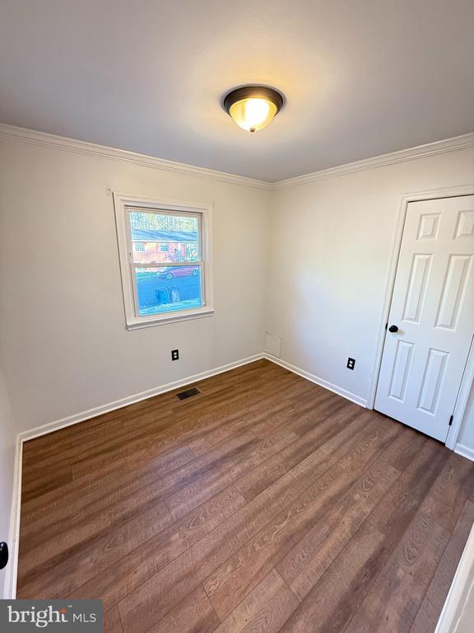
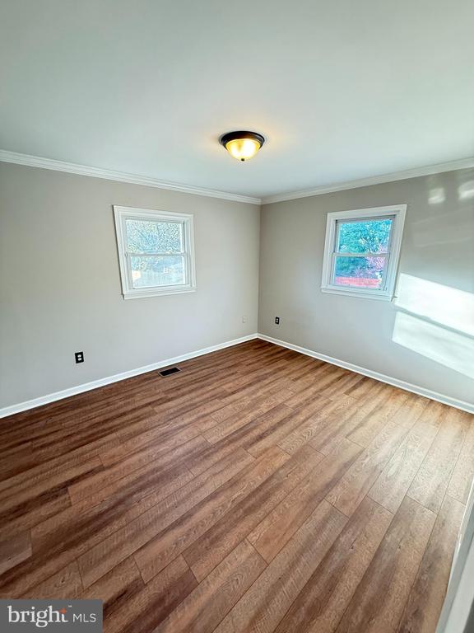
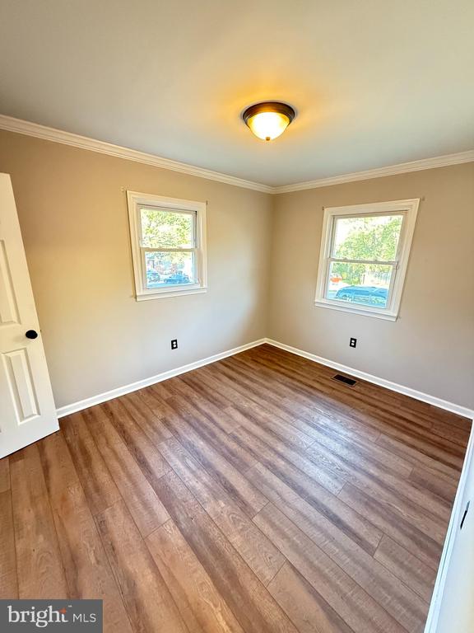
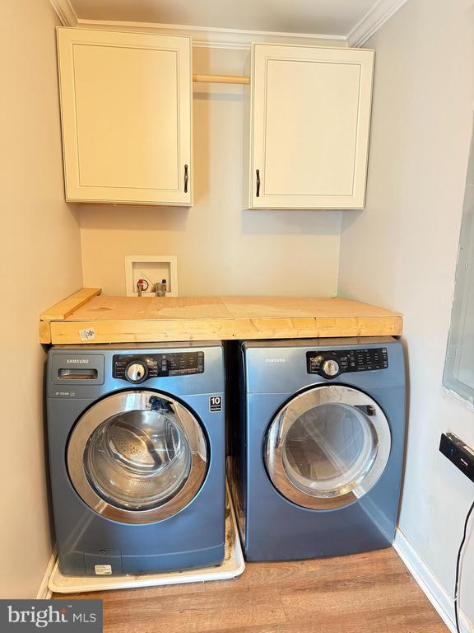
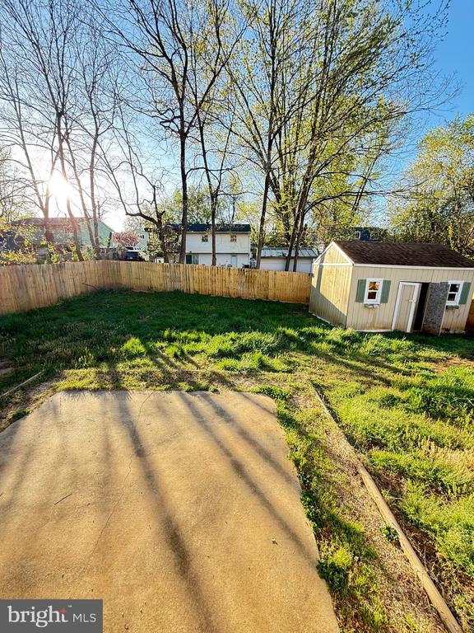
This beautifully updated 3-bedroom, 1.5-bath home offers comfort, convenience, and modern touches throughout. Ideally located near I-95, Potomac Mills, shopping, and restaurants--everything you need is just minutes away! Recent updates (2023) include new vinyl plank flooring, plumbing and electrical improvements, fresh insulation, a tankless water heater, and a professionally installed privacy fence. The home has also been professionally cleaned, power washed, and freshly painted, making it move-in ready! Additional upgrades include a new HVAC system (2020) and updated poured concrete front walk and steps (2022). The spacious kitchen features room for a dining table and opens directly to the fully fenced backyard--perfect for entertaining or relaxing outdoors. Enjoy abundant natural light in the welcoming family room, plus a generous shed for storage and off-street parking via the private driveway. A must-see rental with modern amenities in a fantastic location!

3
beds

2
baths

988 Sq.Ft. LIVING AREA

7,161 Sq.Ft. lot

Brandon Hatchett

Brandon Hatchett

Features & Amenities

Interior

  • total bedrooms3
  • Total bathrooms2
  • full bathroom1
  • half bathroom1
  • APPLIANCES Dishwasher, Disposal, Refrigerator, Stove, Dryer
  • other interior Features Attic, Ceiling Fan(s), Combination Kitchen/Dining, Entry Level Bedroom, Family Room Off Kitchen, Floor Plan - Traditional, Kitchen - Eat-In

Area & Lot

  • Status Leased
  • Living Area988 Sq.Ft.
  • Lot Area7,161 Sq.Ft.
  • MLS® IDVAPW2092244
  • TypeResidential
  • YEAR BUILT1970
  • Architecture StylesRaised Ranch/Rambler

Exterior

  • STORIES1
  • water SourcePublic
  • roofArchitectural Shingle
  • parkingDriveway
  • HEAT TYPE90 Forced Air
  • AIR CONDITIONINGCentral A/C
  • sewerNo Septic System
  • SubstructureOther
  • Disability FeaturesLevel Entry - Main

Financial

  • Lease Price$2,700/mo
  • Zoning RPC

Work With Us

Get assistance in determining current property value, crafting a competitive offer, writing and negotiating a contract, and much more. Contact us today.

Follow Me on Instagram