Leave a Message

By providing your contact information to Shepherd Homes Group, your personal information will be processed in accordance with Shepherd Homes Group's Privacy Policy. By checking the box(es) below, you expressly consent to receive marketing or promotional real estate communication from Shepherd Homes Group in the manner selected by you. For SMS text messages, message frequency varies. Message and data rates may apply. Consent is not a condition of purchase of any goods or services. You may opt out of receiving further communications from Shepherd Homes Group at any time. To opt out of receiving SMS text messages, reply STOP to unsubscribe. SMS text messaging is subject to our Terms of Use.

Thank you for your message. We will be in touch with you shortly.

43144 SUNDERLAND TERRACE 402
SEE ALL PHOTOS
43144 SUNDERLAND TERRACE 402
Leased

43144 SUNDERLAND TERRACE 402

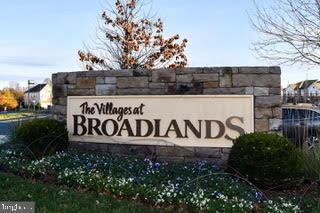
43144 SUNDERLAND TERRACE 402, BROADLANDS, VA 20148

$2,800/month
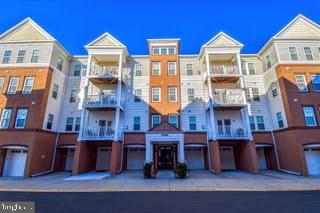
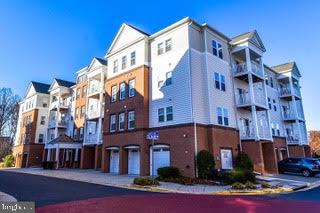
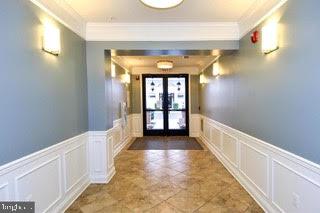
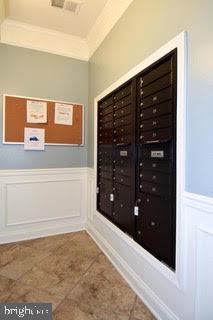
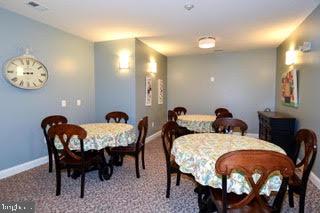
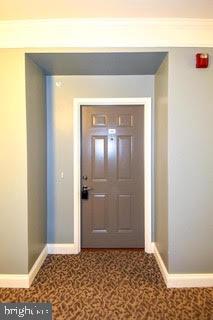
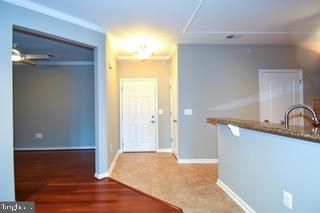
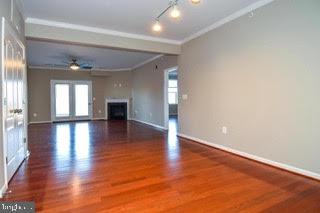
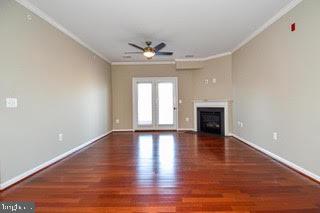
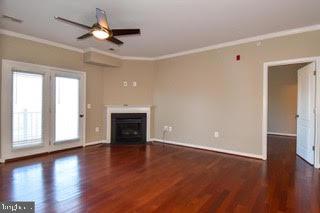
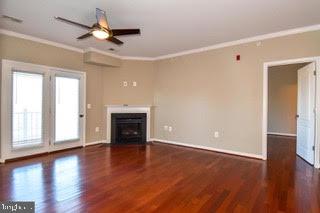
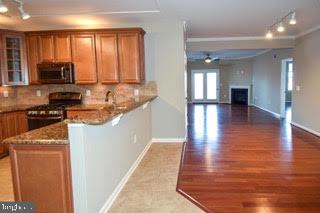
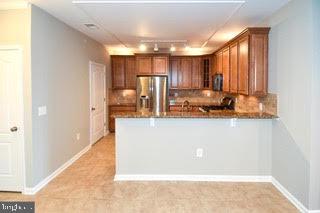
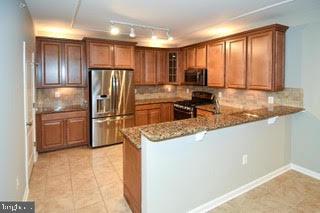
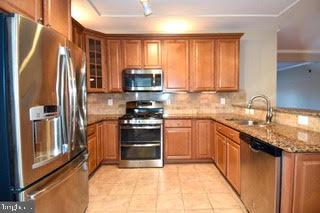
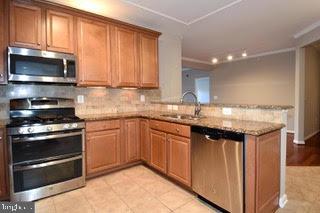
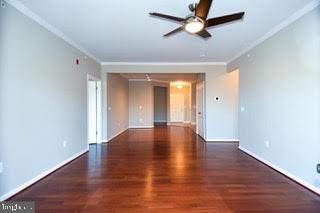
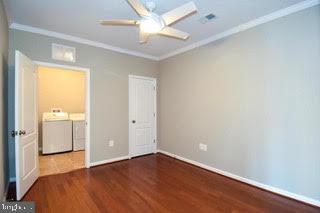
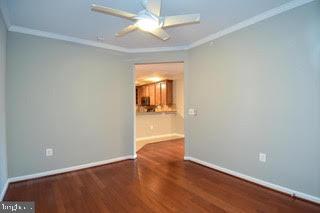
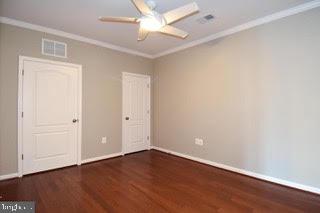
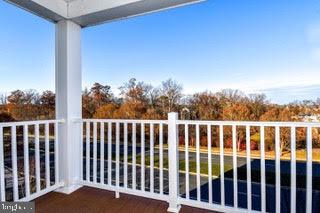
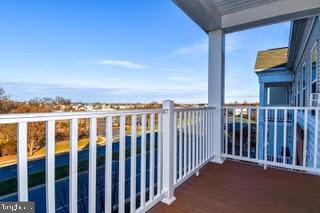
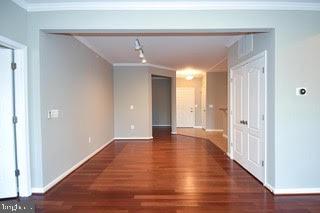
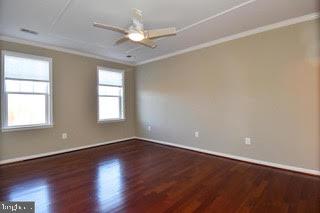
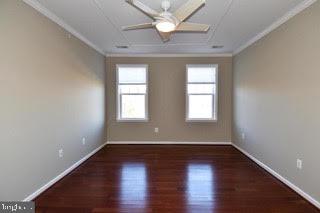
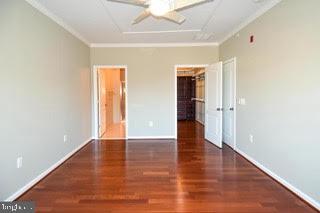
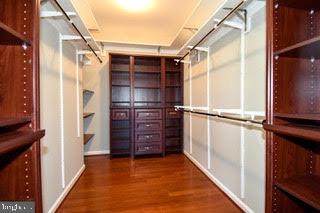
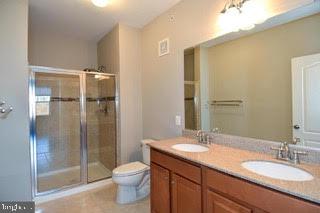
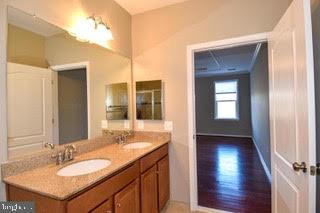
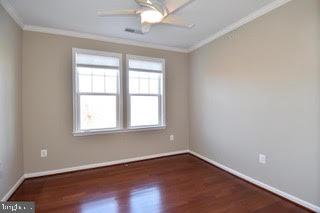
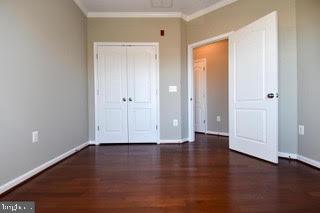
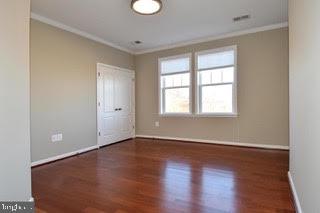
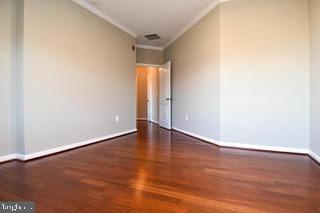
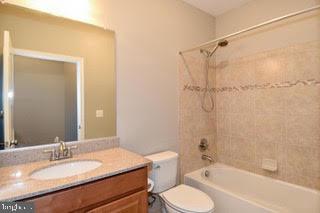
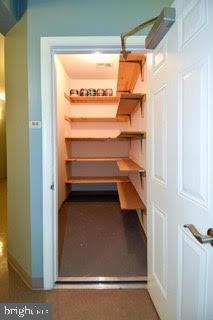
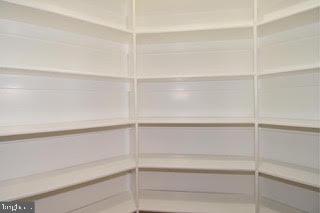
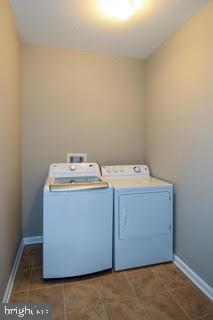
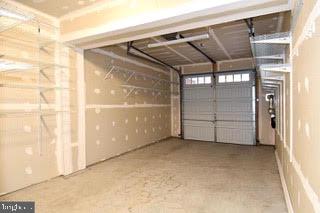
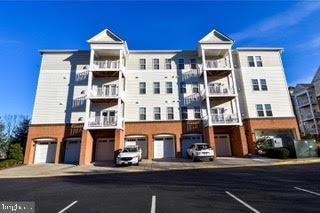
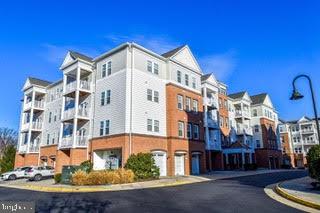
THIS IS AN ACTIVE ADULT, AGE RESTRICTED COMMUNITY. MUST BE 55+. Excellent condition. 3 bedroom, 2 Bathroom 4th floor condo. Hardwood floors throughout. Stainless Steel appliances. Den off the dining area. Large primary bedroom with en suite and large walk in closet with built ins. Niced sized 2nd and 3rd bedrooms. Gas fireplace. Private balcony. Laundry in unit. Storage closet and oversized one car garage. Access to Broadlands amenities. Close to shopping. Dulles Greenway and the new Metro Stop. NO PETS.


Minimum credit score of 675 and income of 3x the monthly rent.

All applicants much meet the following criteria
1. Verifiable gross income of at least 3x the monthly rent
2. Credit score of 675 or above
3. No evictions of landlords judgements

Move In Fee $150

3
beds

2
baths

1,682 Sq.Ft. LIVING AREA

Mike Rutledge

Mike Rutledge

Features & Amenities

Interior

  • total bedrooms3
  • Total bathrooms2
  • full bathrooms2
  • Laundry room Laundry Room, Washer Hookup
  • Flooring Wood, Hardwood
  • Fireplace Gas
  • APPLIANCES Double Oven, Gas Range, Gas Oven, Electric Water Heater, Washer, Dishwasher, Disposal, Dryer, Exhaust Fan, Ice Maker, Microwave, Refrigerator
  • other interior Features High Ceilings, Open Floorplan

Area & Lot

  • Status Leased
  • Living Area1,682 Sq.Ft.
  • Total Area1,682 Sq.Ft.
  • MLS® IDVALO2112378
  • TypeCondo
  • YEAR BUILT2014
  • NeighborhoodAshburn
  • Architecture StylesOther
  • School DistrictLOUDOUN COUNTY PUBLIC SCHOOLS

Exterior

  • STORIES1
  • Garage Space1.0
  • water SourceOther
  • utilitiesCable Available, Natural Gas Available, Water Available, Electricity Available
  • PoolCommunity
  • parkingGarage Door Opener, Garage, Attached
  • HEAT TYPEExhaust Fan, Natural Gas, Forced Air
  • AIR CONDITIONINGCentral Air, Electric
  • sewerOther
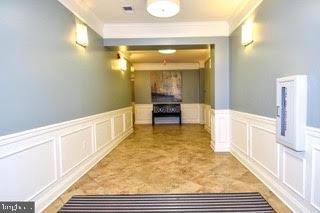
  • Disability FeaturesAccessible Hallway(s), Accessible Elevator Installed
  • HOA AmenitiesMeeting Room, Tennis Court(s), Security, Basketball Court, Jogging Path, Playground
  • security FeaturesSmoke Detector(s)
  • other exterior FeaturesBalcony, Storage

Financial

  • Lease Price$2,800/mo
  • Zoning PDH4

Ashburn

Explore

Work With Us

Get assistance in determining current property value, crafting a competitive offer, writing and negotiating a contract, and much more. Contact us today.

Follow Me on Instagram