Leave a Message

By providing your contact information to Shepherd Homes Group, your personal information will be processed in accordance with Shepherd Homes Group's Privacy Policy. By checking the box(es) below, you expressly consent to receive marketing or promotional real estate communication from Shepherd Homes Group in the manner selected by you. For SMS text messages, message frequency varies. Message and data rates may apply. Consent is not a condition of purchase of any goods or services. You may opt out of receiving further communications from Shepherd Homes Group at any time. To opt out of receiving SMS text messages, reply STOP to unsubscribe. SMS text messaging is subject to our Terms of Use.

Thank you for your message. We will be in touch with you shortly.

4301 LAWRENCE STREET
SEE ALL PHOTOS
4301 LAWRENCE STREET
Courtesy of Samson Properties
Sold

4301 LAWRENCE STREET

4301 LAWRENCE STREET, ALEXANDRIA, VA 22309

$610,000
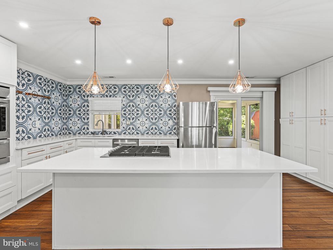
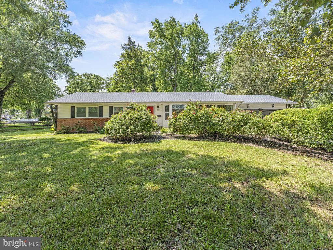
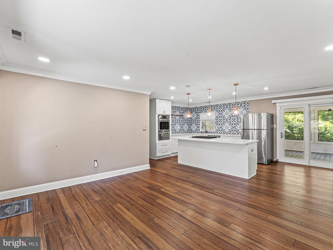
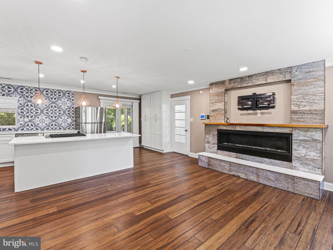
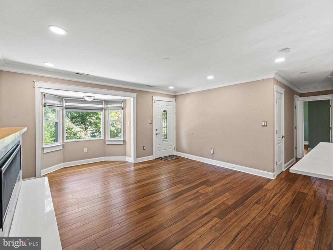
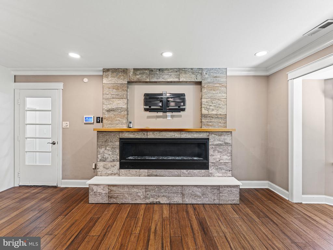
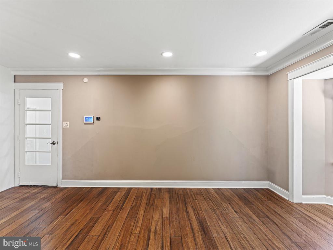
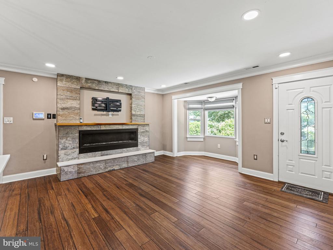
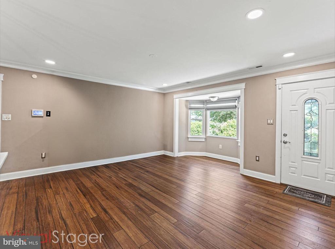
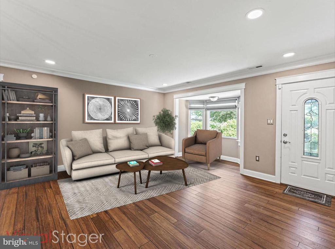
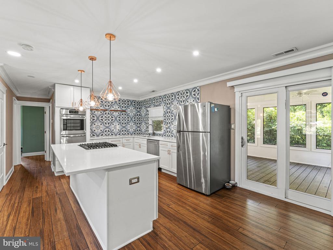
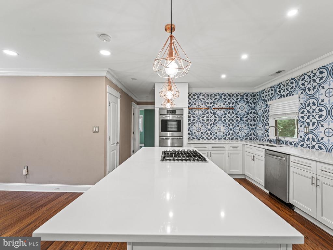
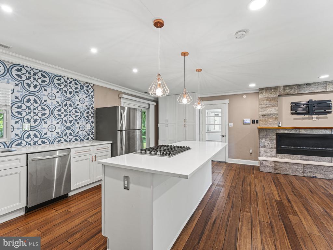
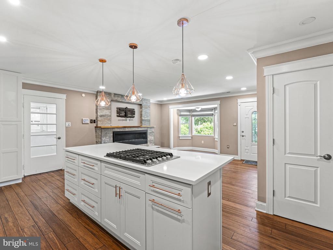
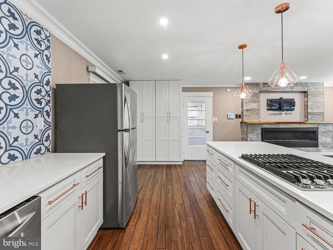
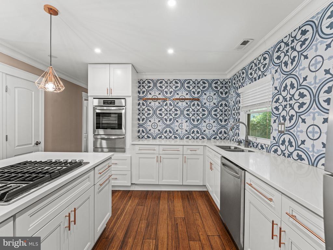
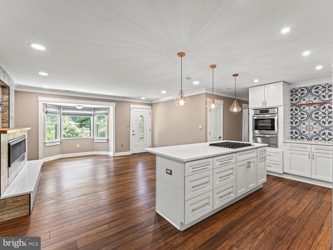
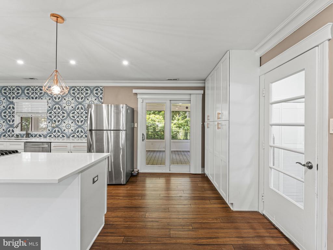
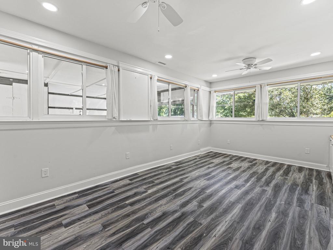
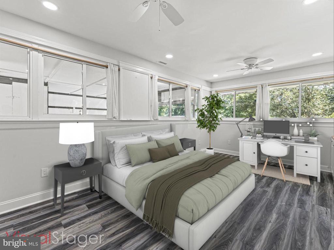
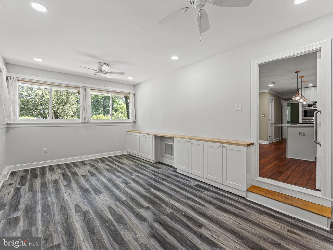
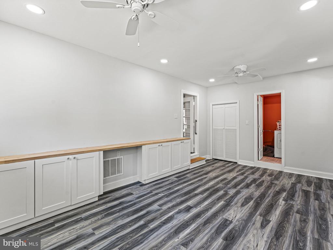
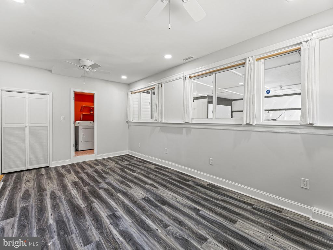
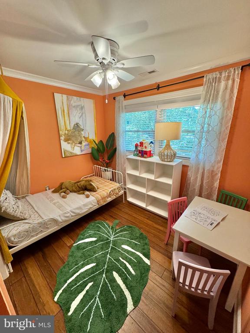
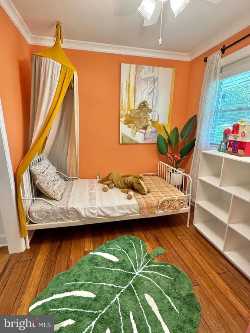
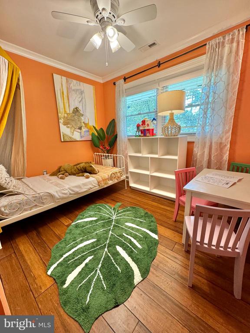
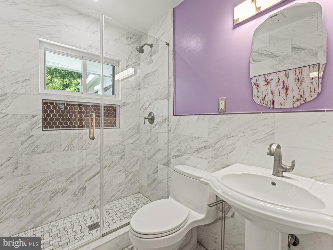
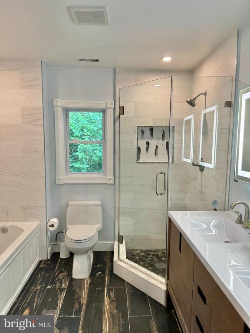
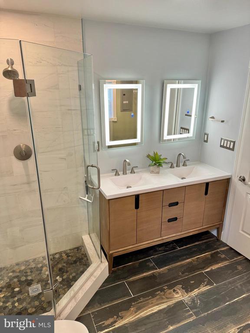
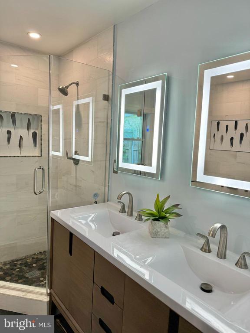
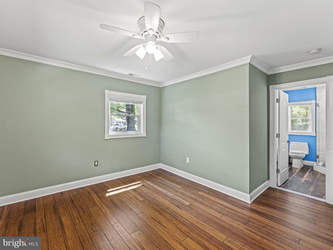
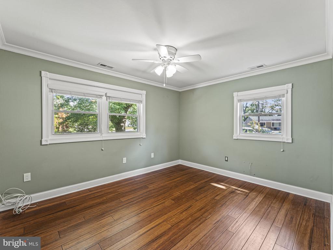
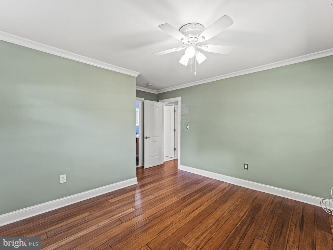
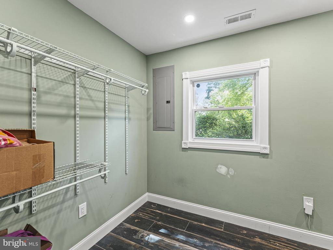
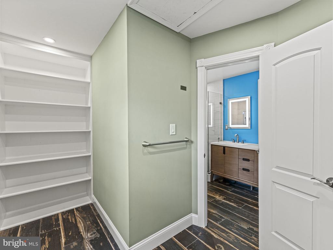
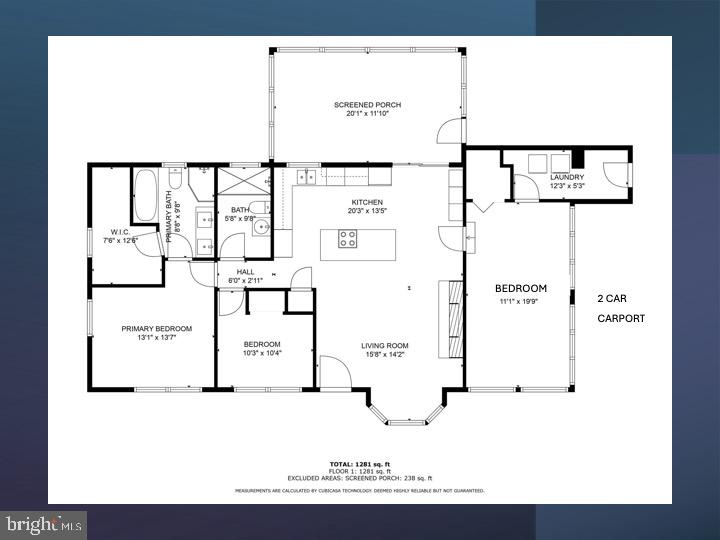
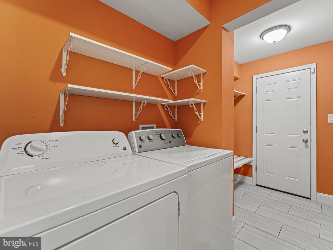
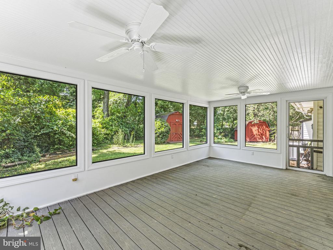
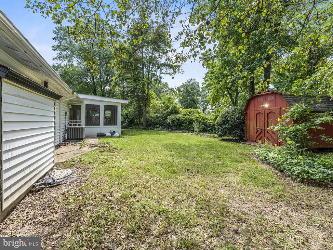
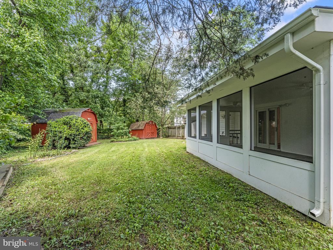
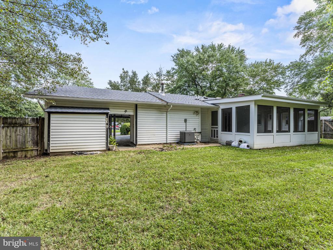
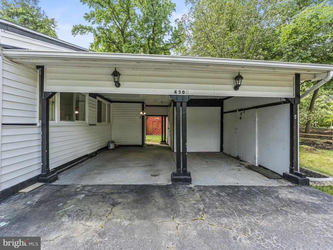
OPEN HOUSE FRIDAY JUNE 14th 5PM-7PM. Truly REMARKABLE renovation. This 3 bed, 2 full bath rambler is a dream. This home is situated on a large corner lot and has a 2-car carport and long, paved driveway. The following updates were permitted and completed in 2021-2022; new roof + rodent repellent attic insulation; upgraded electric panel; gas hookup (VERY RARE FOR THIS NEIGHBORHOOD); installed on-demand water heater; complete kitchen renovation with new cabinets & quartz countertops; ALL new kitchen & laundry appliances; built 12x20 screened porch with 2 ceiling fans off kitchen; NEW windows & window sills; bamboo wood floors, primary & hall bathroom renovation; custom en-suite walk-in closet; custom blinds; recessed lighting; third bedroom renovation off living room with HVAC; security system; new storm door; new sewer system hookup for laundry.

3
beds

2
baths

1,281 Sq.Ft. LIVING AREA

0.36 Acres lot

Katie Dewitt

Katie Dewitt

Features & Amenities

Interior

  • total bedrooms3
  • Total bathrooms2
  • full bathrooms2
  • Flooring Engineered Wood
  • Fireplace Gas/Propane, Screen
  • APPLIANCES Cooktop - Down Draft, Dishwasher, Disposal, Dryer - Gas, Instant Hot Water, Oven - Wall, Refrigerator, Stainless Steel Appliances, Washer, Water Heater - Tankless
  • other interior Features Attic, Built-Ins, Ceiling Fan(s), Combination Kitchen/Living, Combination Kitchen/Dining, Crown Moldings, Entry Level Bedroom, Floor Plan - Open, Kitchen - Island, Kitchen - Gourmet, Primary Bath(s), Walk-in Closet(s), Window Treatments, Wood Floors

Area & Lot

  • Status Sold
  • Living Area1,281 Sq.Ft.
  • Lot Area0.36 Acres
  • MLS® IDVAFX2182710
  • TypeResidential
  • YEAR BUILT1957
  • Architecture StylesRanch/Rambler

Exterior

  • STORIES1
  • water SourcePublic
  • parkingAttached Carport, Driveway
  • HEAT TYPEForced Air, Heat Pump(s)
  • AIR CONDITIONINGCentral A/C
  • sewerPublic Sewer
  • SubstructureSlab
  • Disability FeaturesNone
  • security FeaturesSurveillance Sys

Financial

  • Sales Price$610,000
  • Real Estate Tax $4,987/yr
  • Zoning 130

Work With Us

Get assistance in determining current property value, crafting a competitive offer, writing and negotiating a contract, and much more. Contact us today.

Follow Me on Instagram