
Leave a Message

By providing your contact information to Shepherd Homes Group, your personal information will be processed in accordance with Shepherd Homes Group's Privacy Policy. By checking the box(es) below, you expressly consent to receive marketing or promotional real estate communication from Shepherd Homes Group in the manner selected by you. For SMS text messages, message frequency varies. Message and data rates may apply. Consent is not a condition of purchase of any goods or services. You may opt out of receiving further communications from Shepherd Homes Group at any time. To opt out of receiving SMS text messages, reply STOP to unsubscribe. SMS text messaging is subject to our Terms of Use.

Thank you for your message. We will be in touch with you shortly.

429 FORTRESS WAY 429
SEE ALL PHOTOS
429 FORTRESS WAY 429
Sold

429 FORTRESS WAY 429

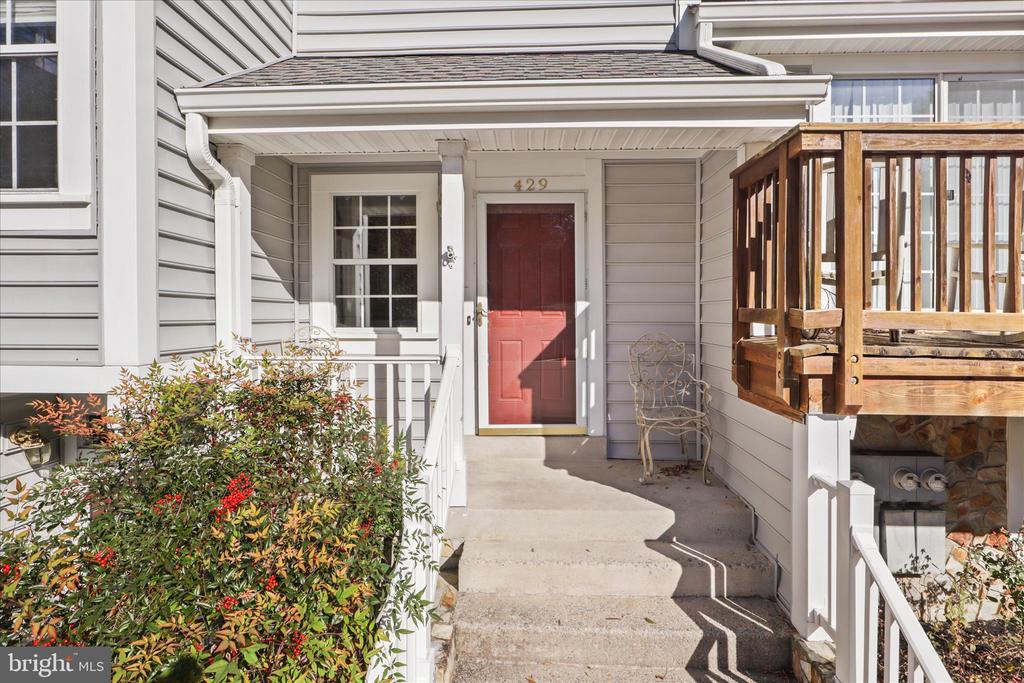
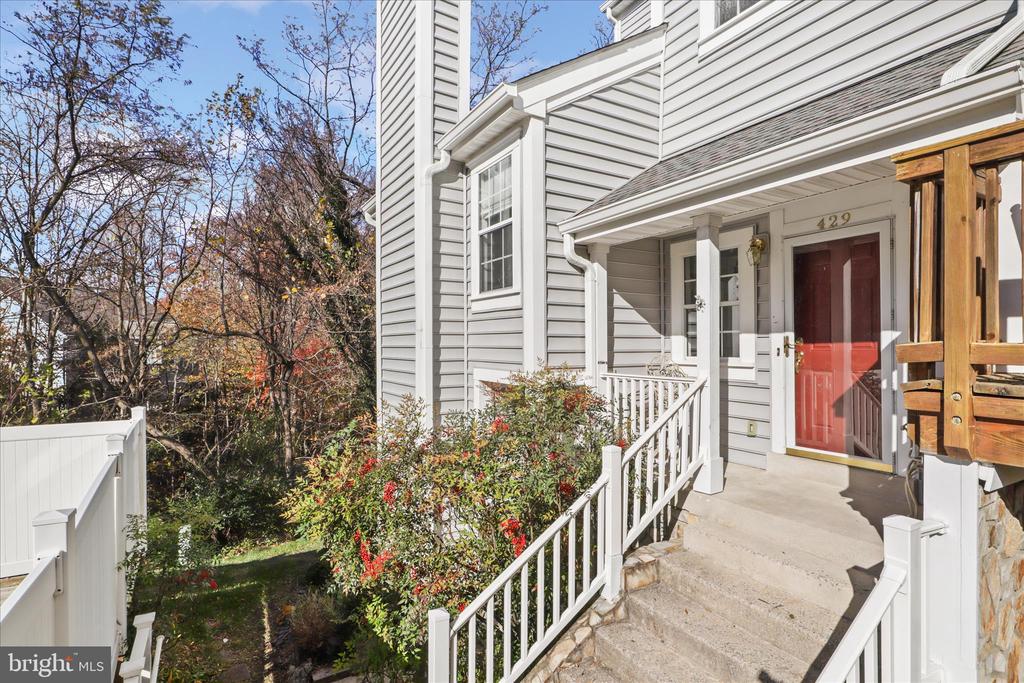
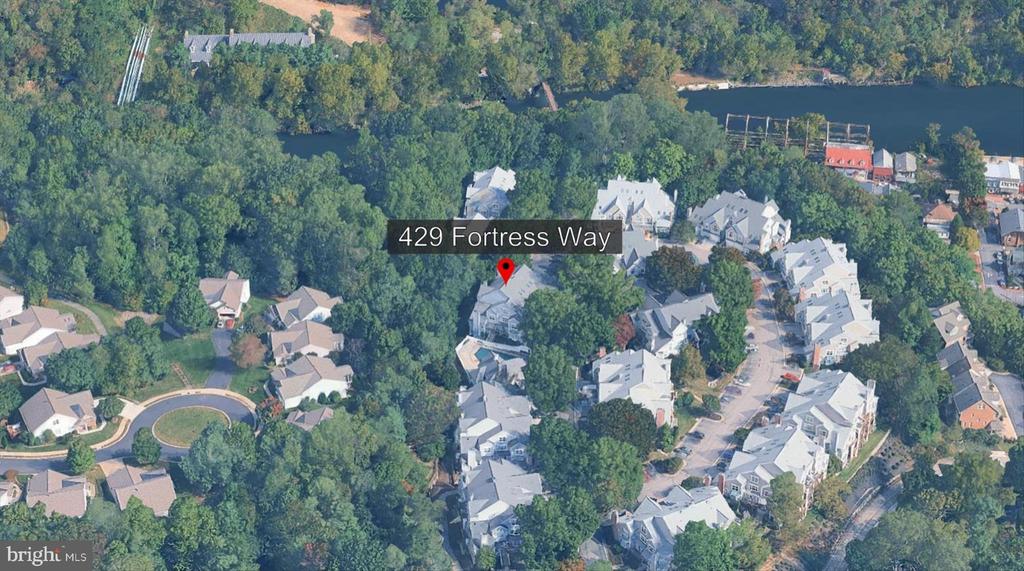
429 FORTRESS WAY Unit: 429, OCCOQUAN, VA 22125

$465,000
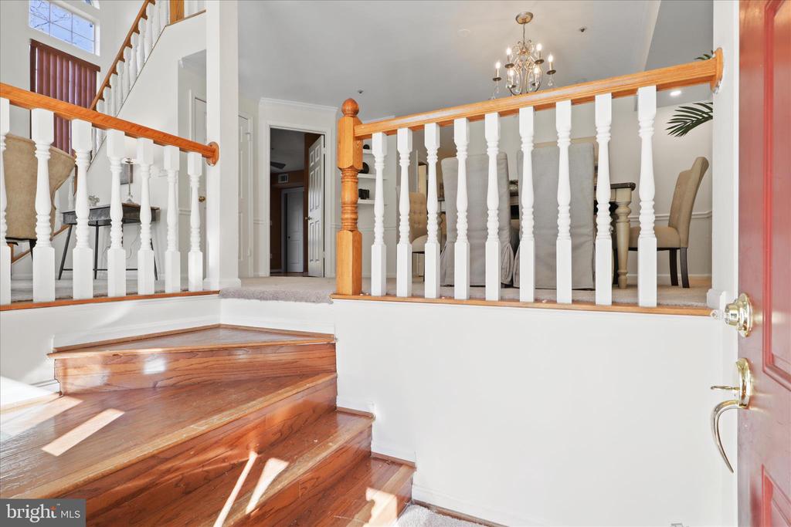
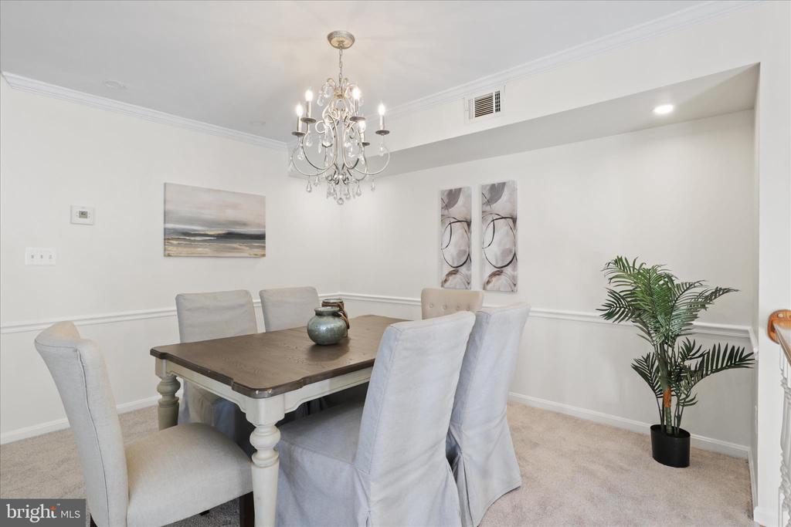
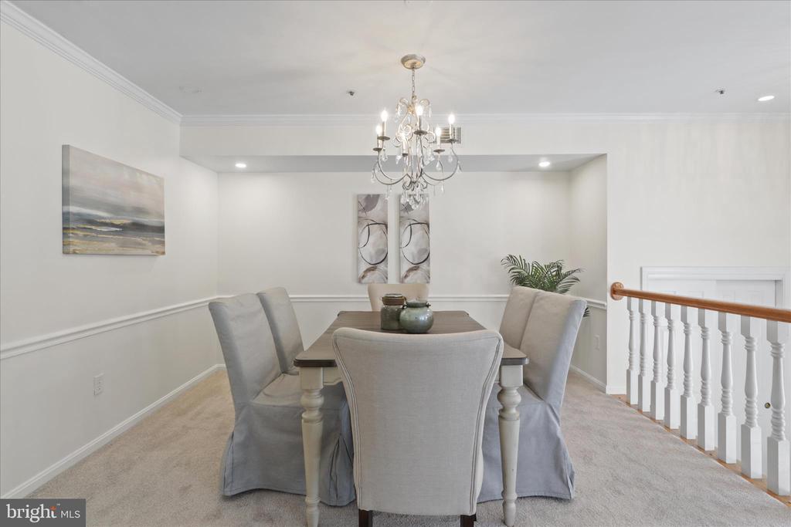
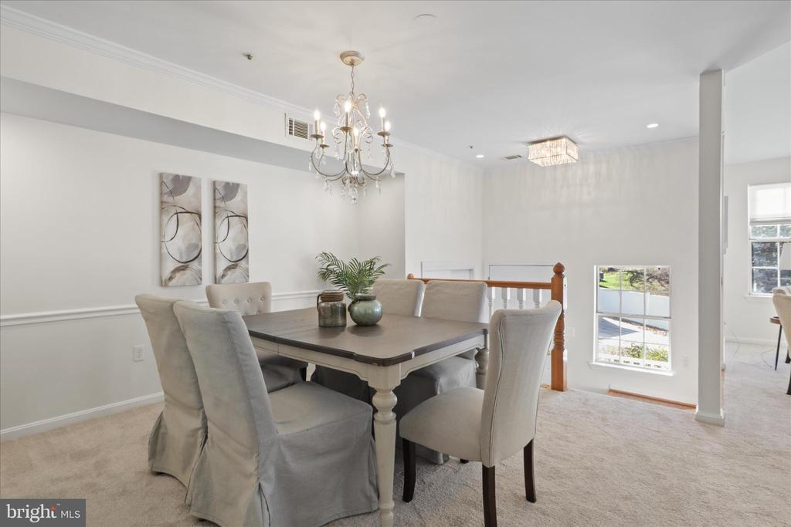
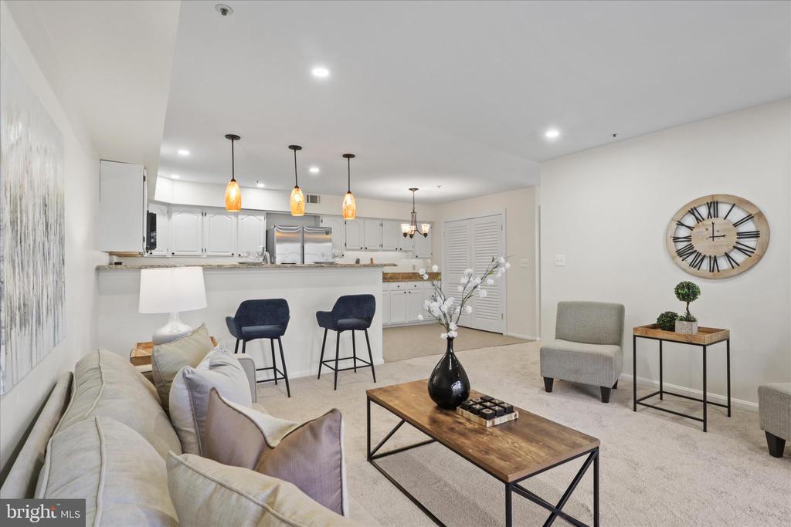
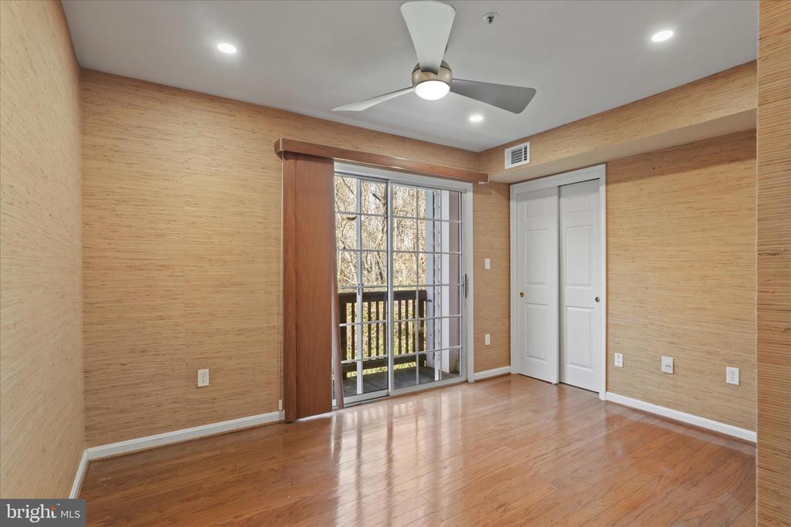
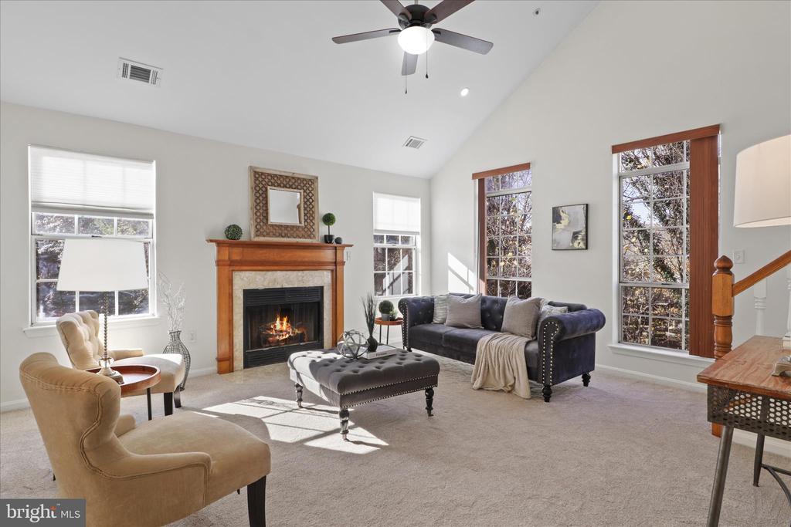
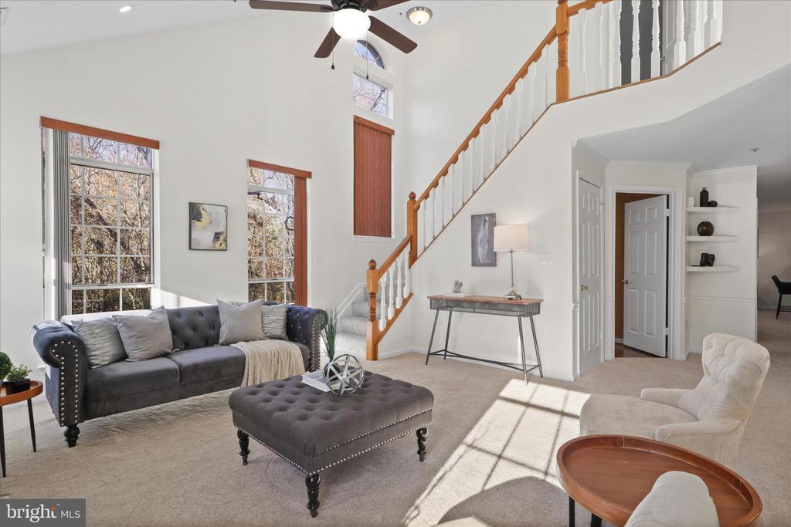
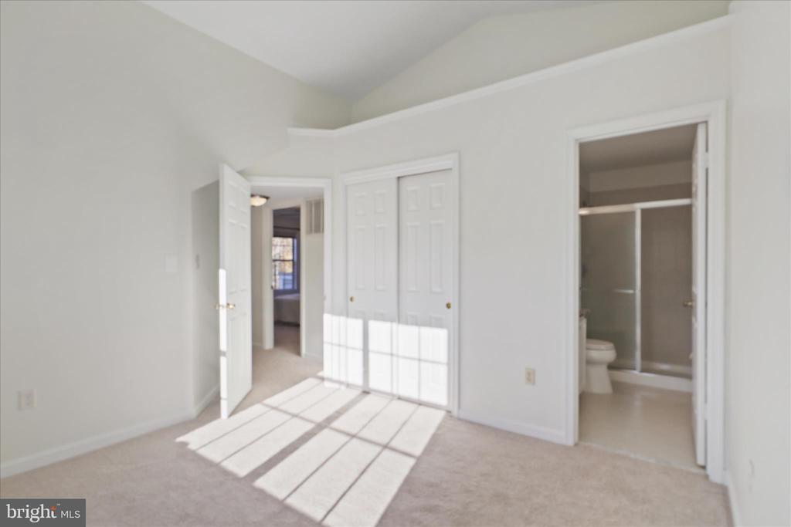
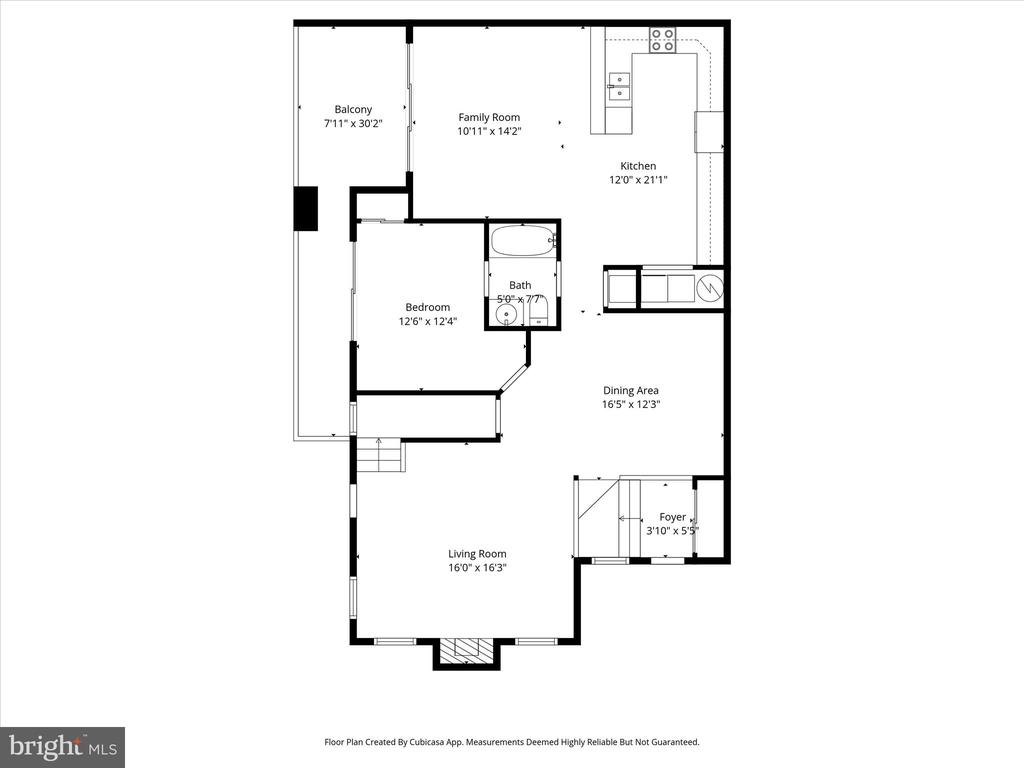
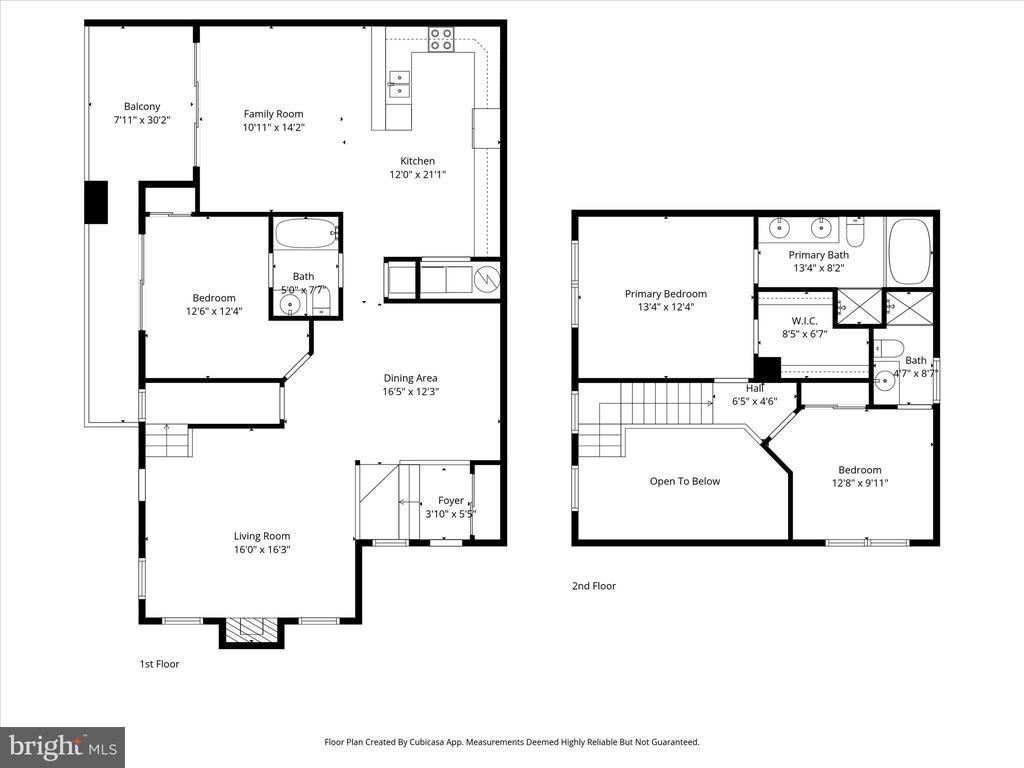
What if coming home felt less like arriving at a place, and more like finding a feeling? Sunlight shines across freshly painted walls, touching every corner of this three-bedroom, three-bath, two-story condo with warmth and welcome.

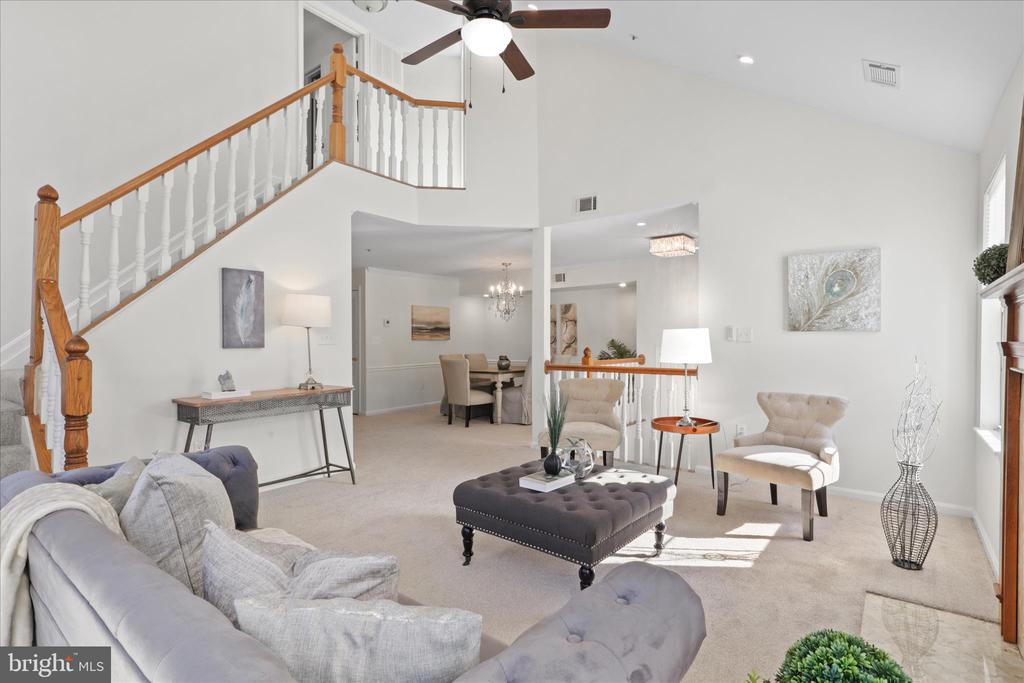
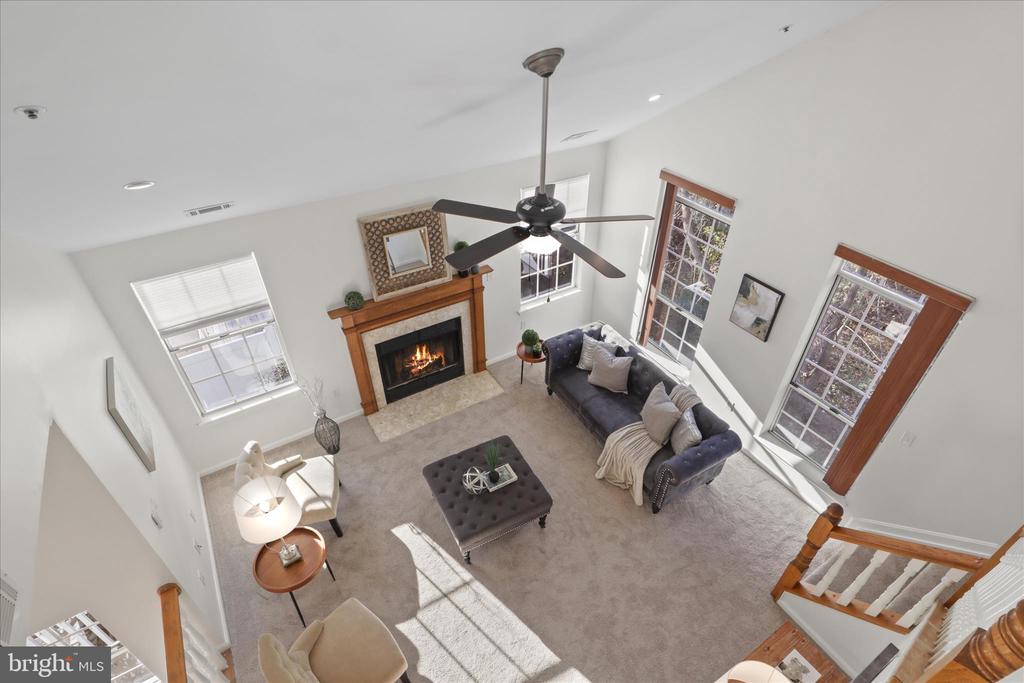
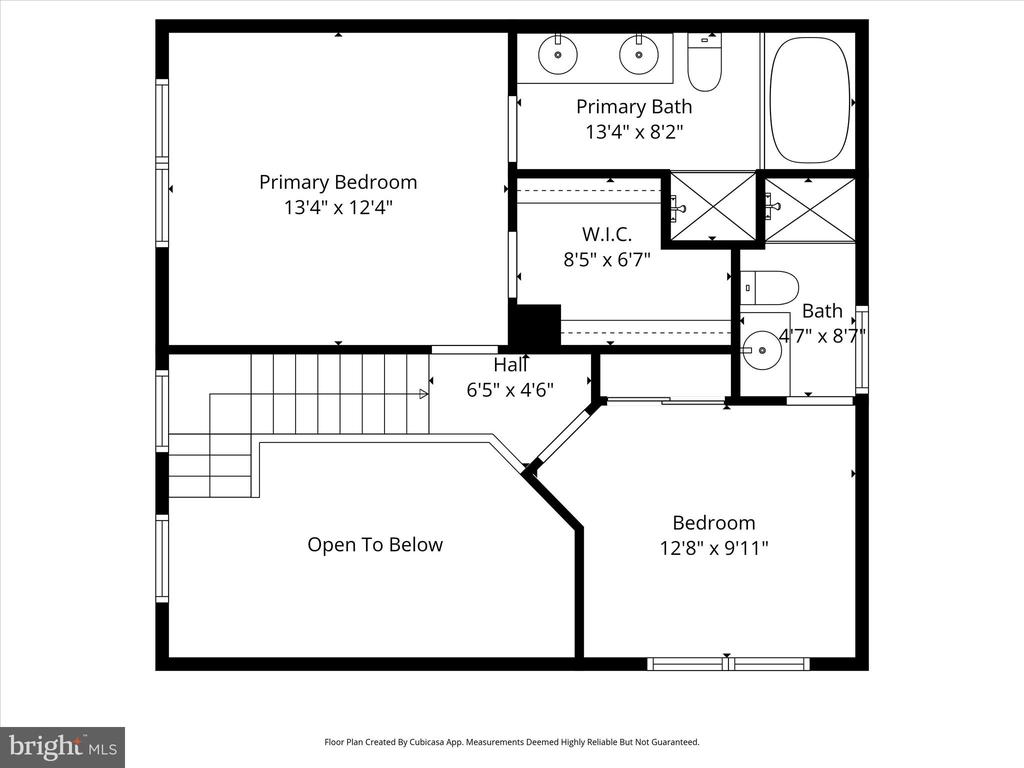
Every surface, every line, speaks of care and renewal from the new carpet underfoot to the graceful open-to-below view that ties it all together.

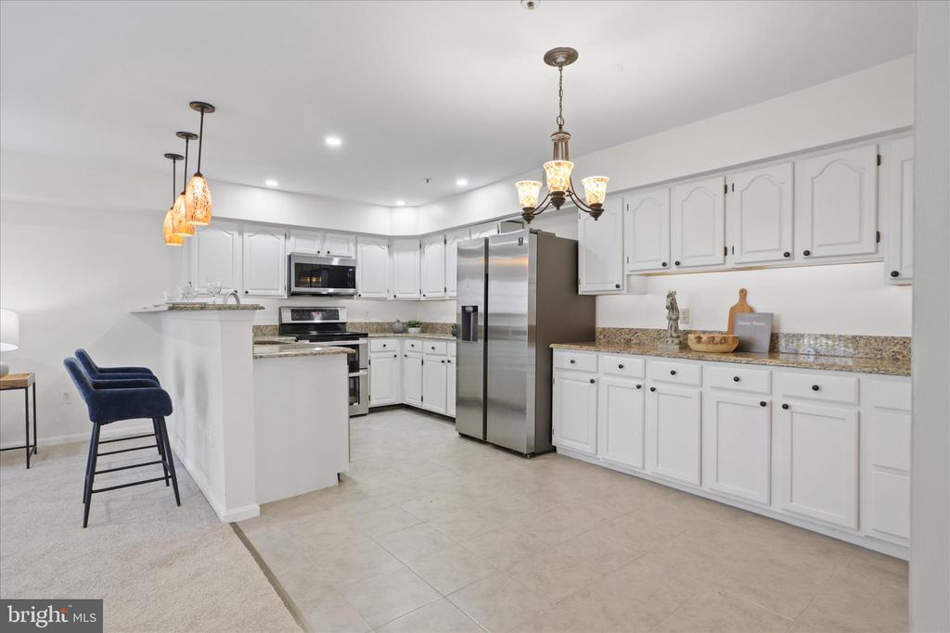
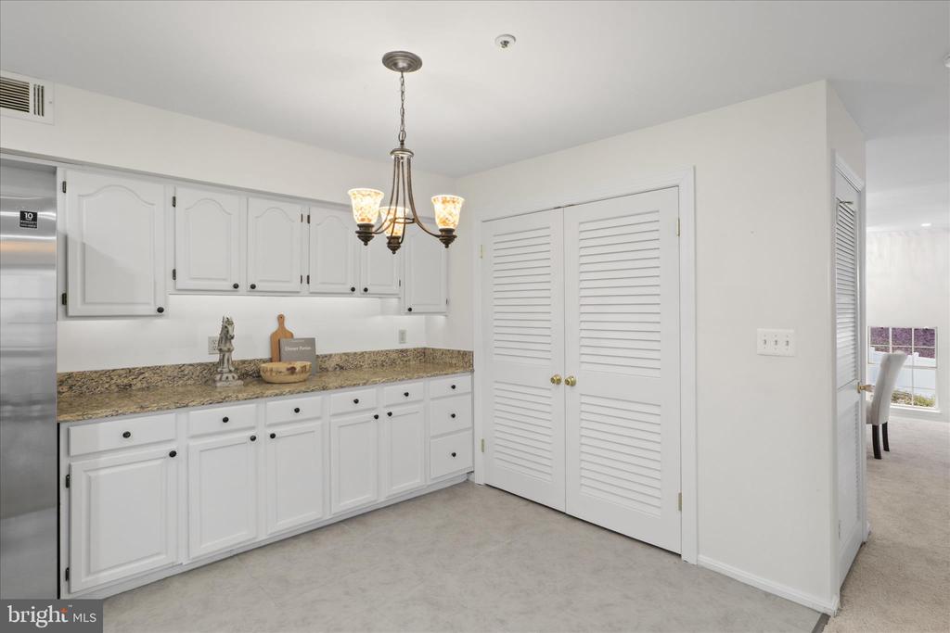
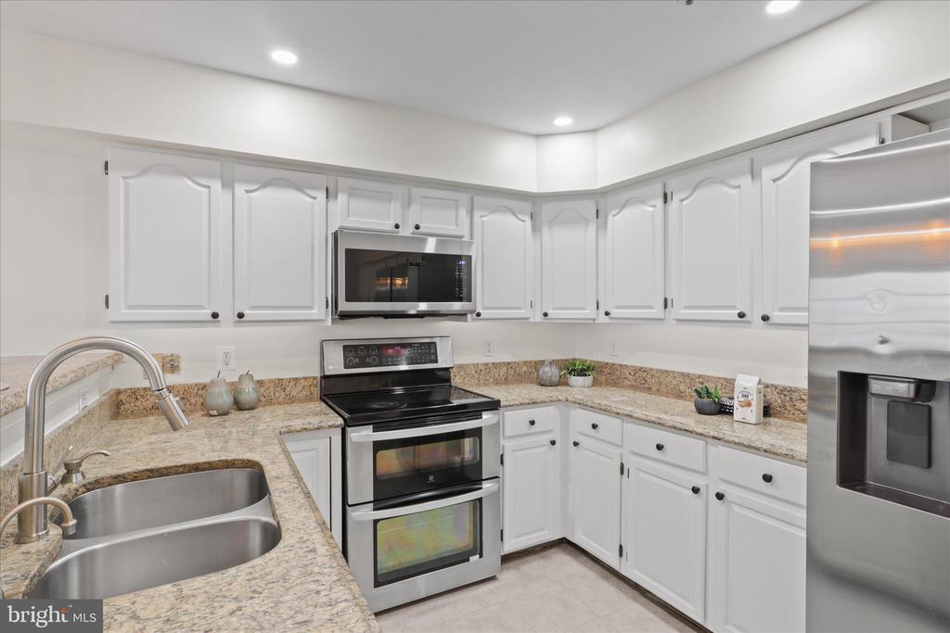
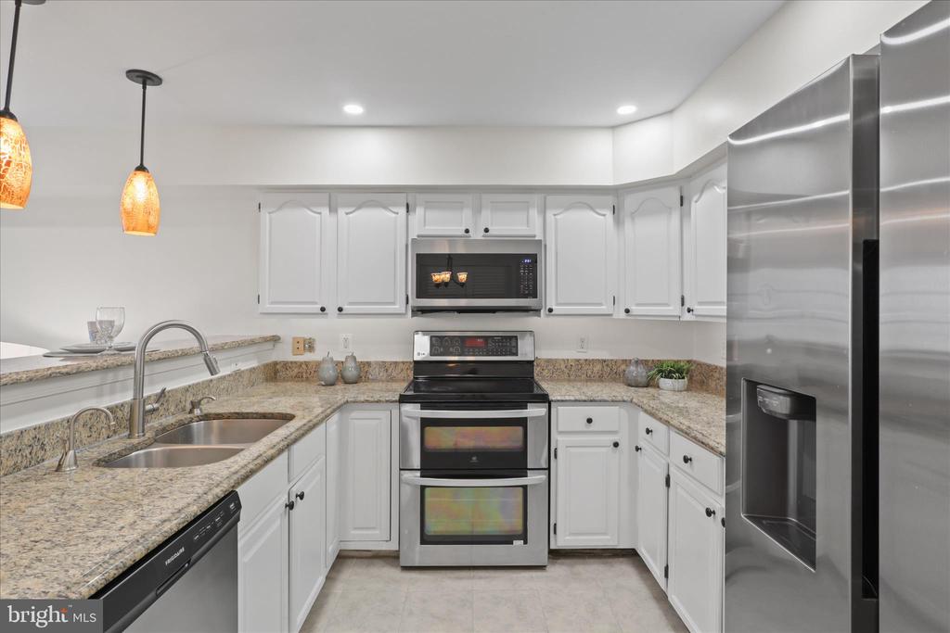
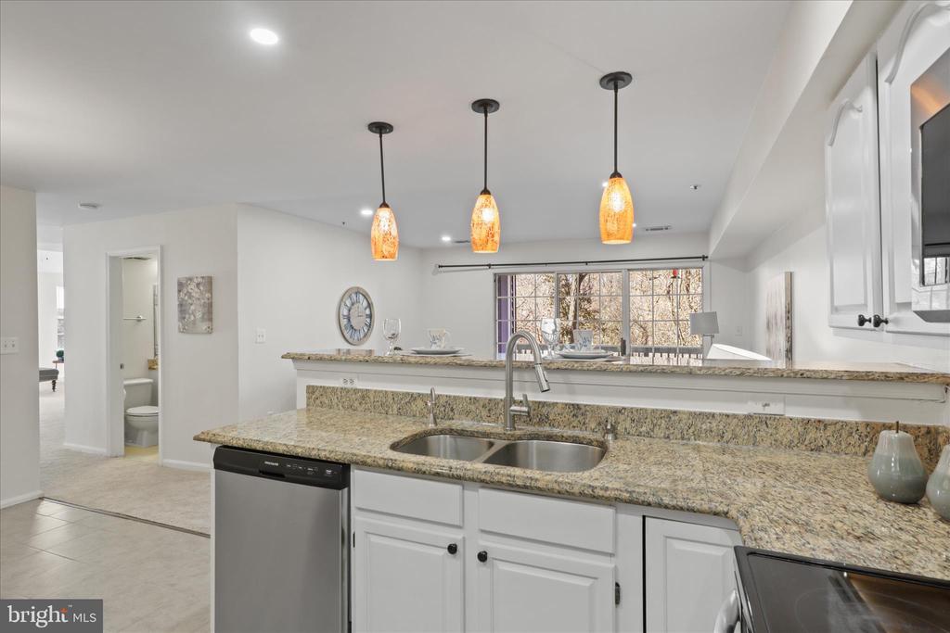
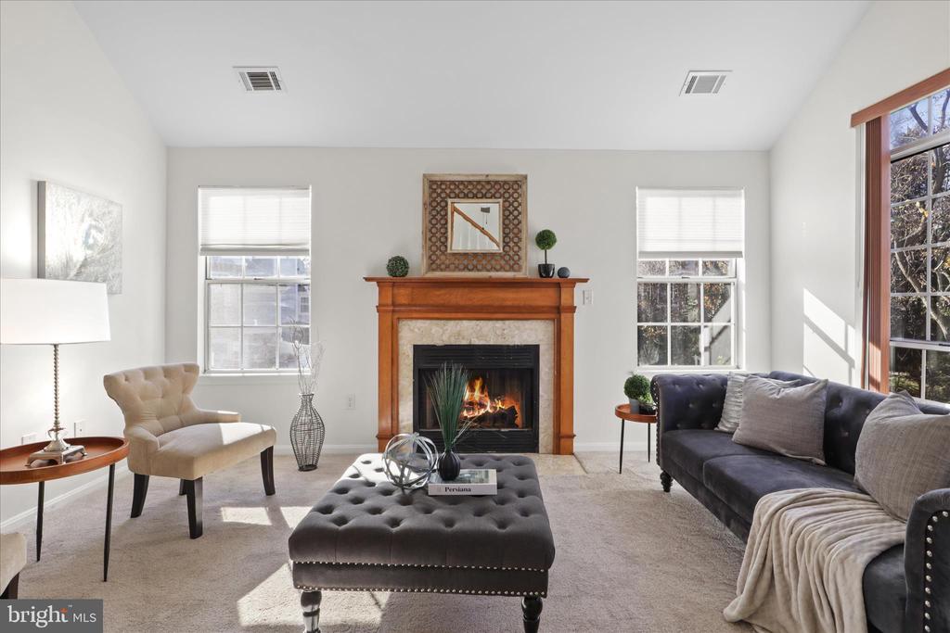
A stately fireplace and sweeping ceilings create a living room that welcomes guests with both grandeur and ease. The heart of the home beats in the thoughtfully updated kitchen, which blends stainless steel appliances, granite countertops, and sleek new tile floors to inspire your next culinary creation.
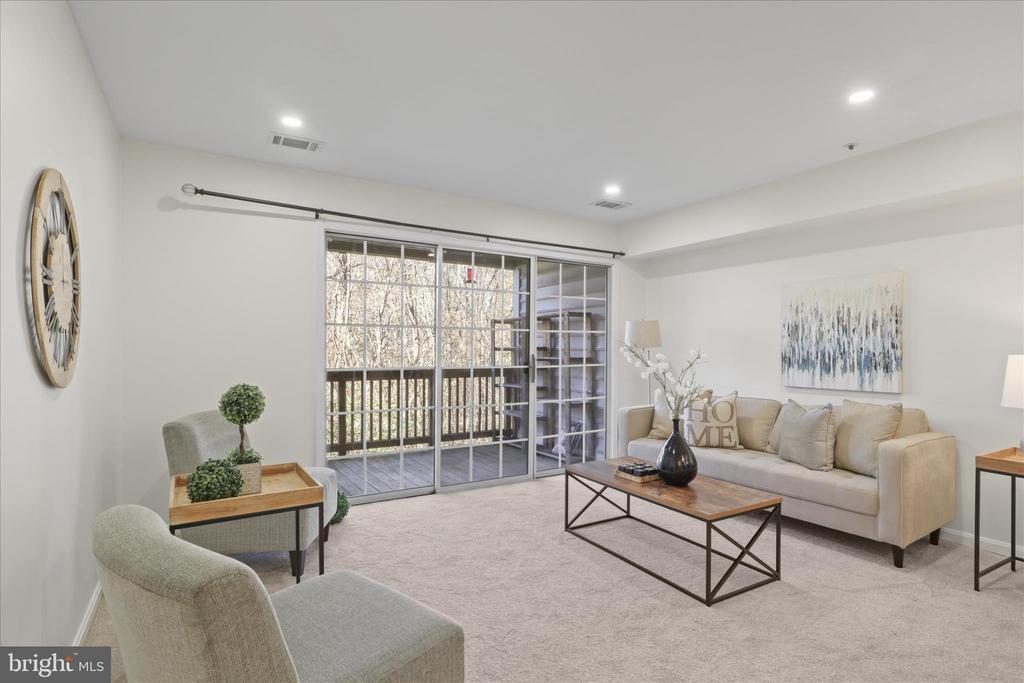
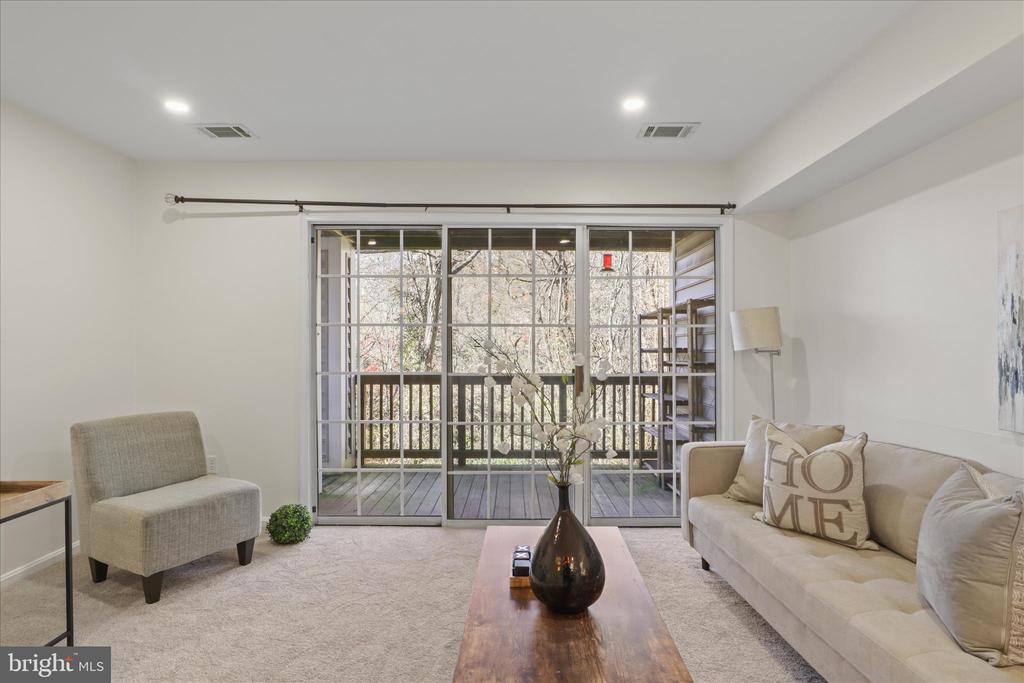
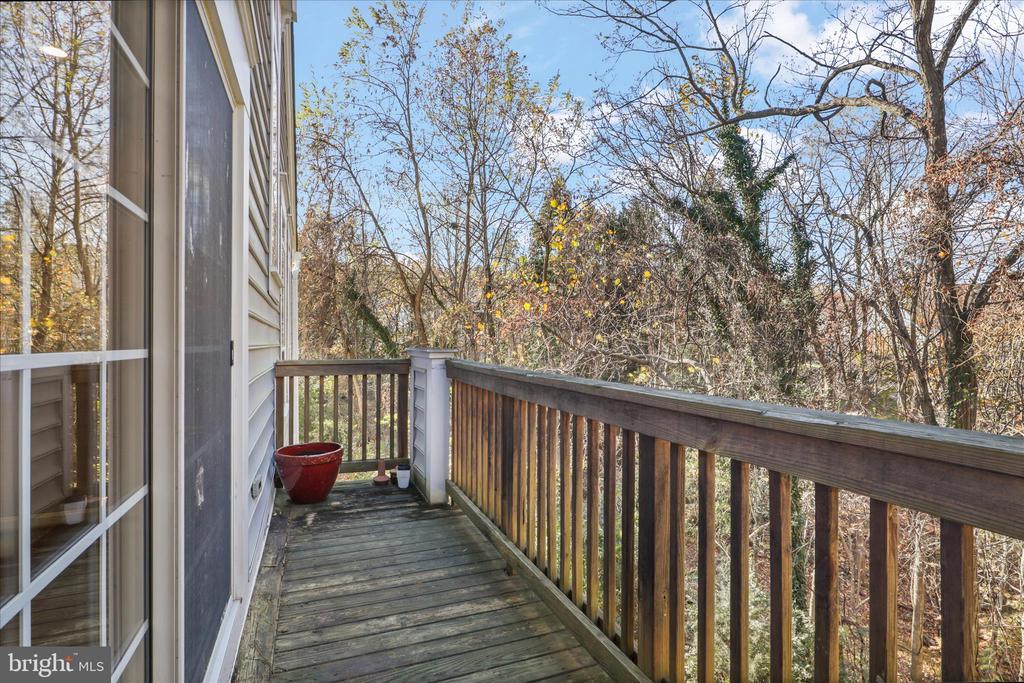
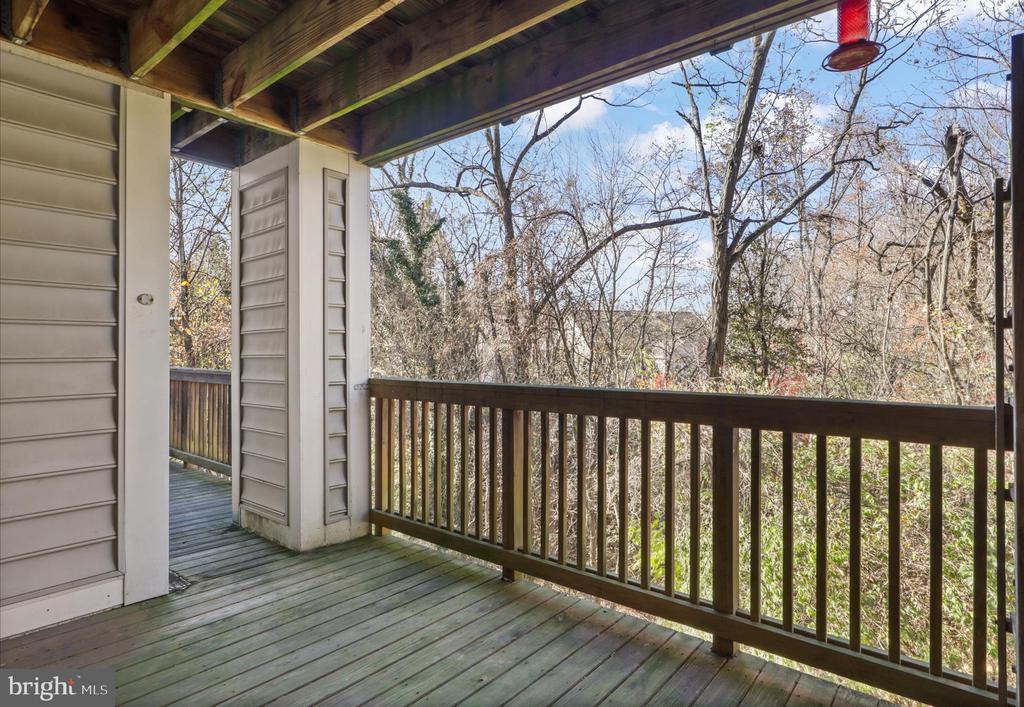
Just beyond, the family room opens to a generous balcony, a breezy extension of your living space, perfect for lingering over dinner or savoring slow weekend mornings.

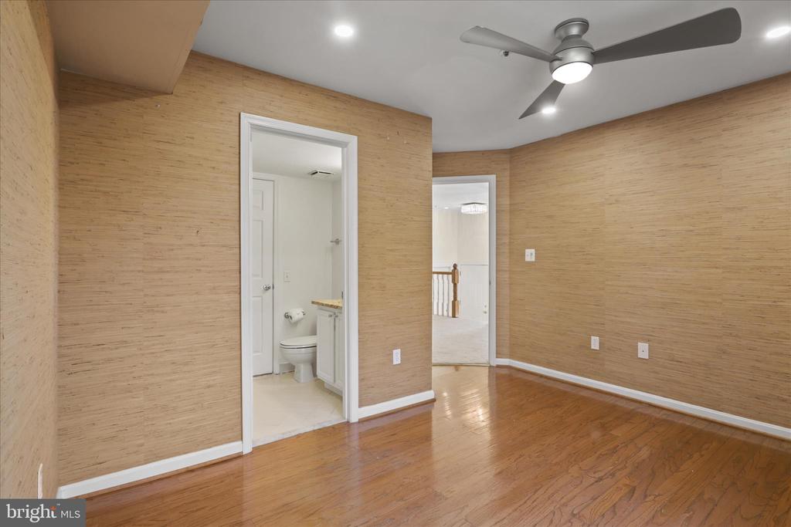
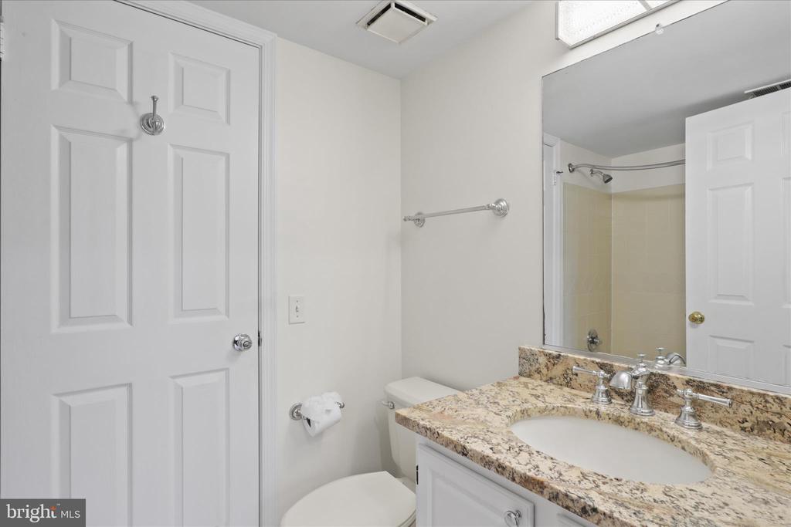
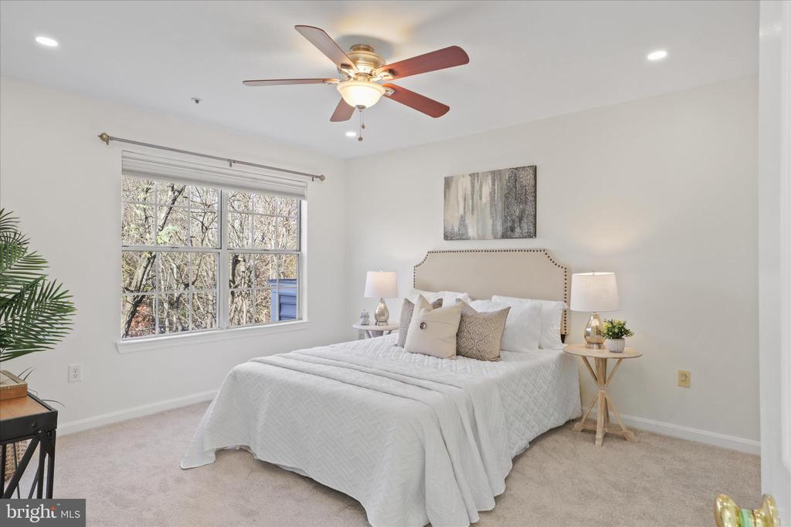
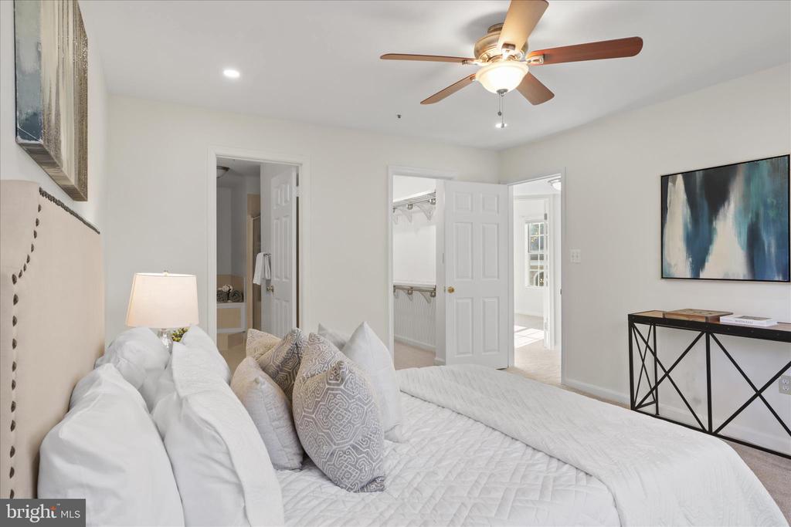
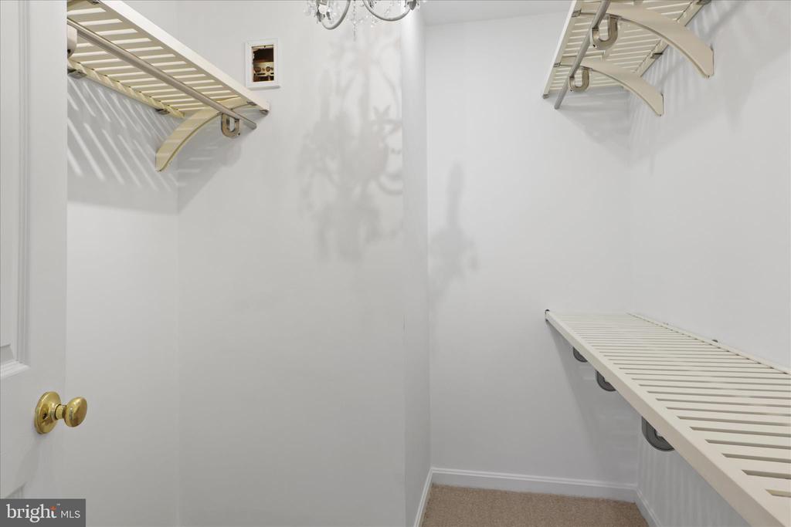
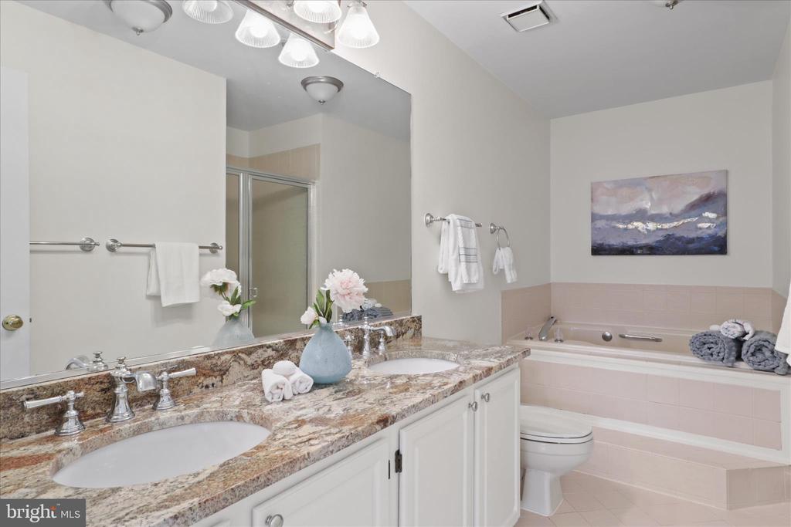
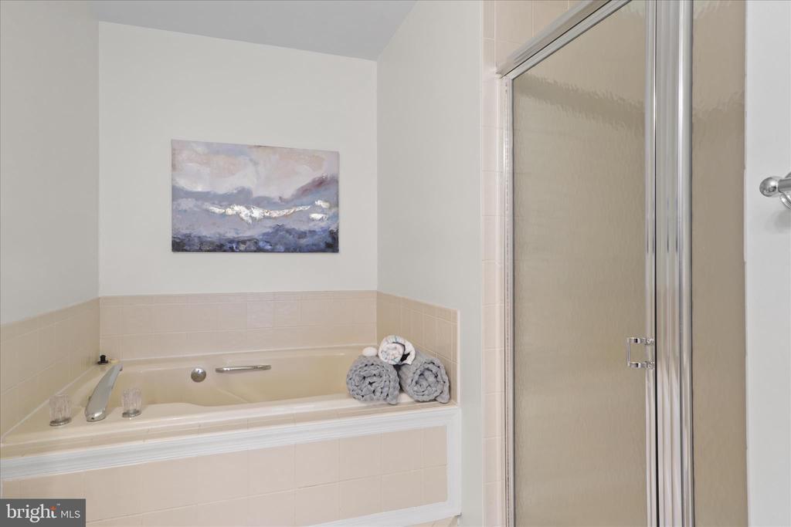
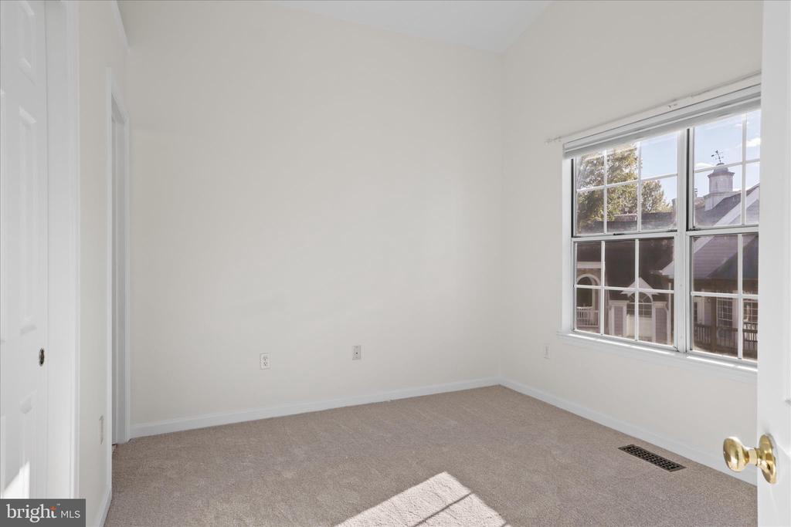
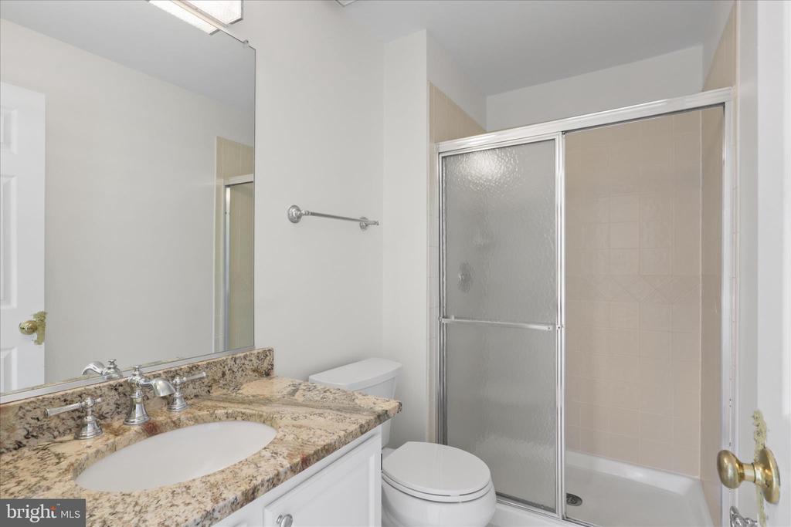
Upstairs, the primary suite offers a private retreat, complete with a spa-like bath and walk-in closet, while the additional bedrooms invite rest or creativity.

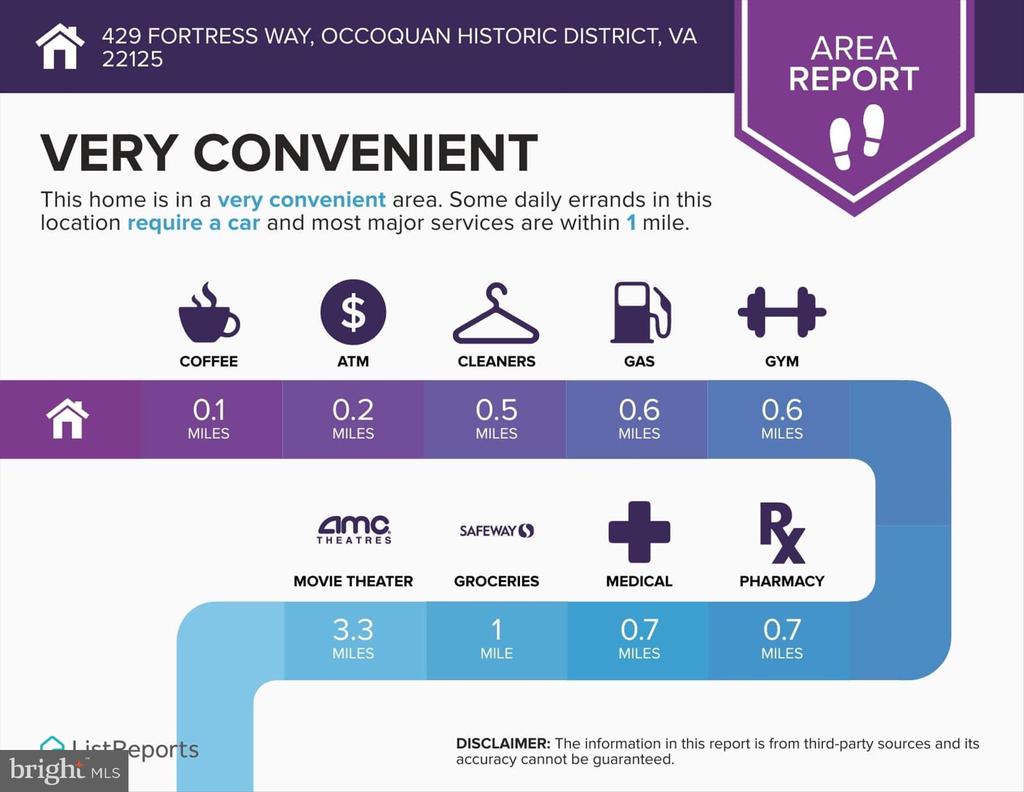
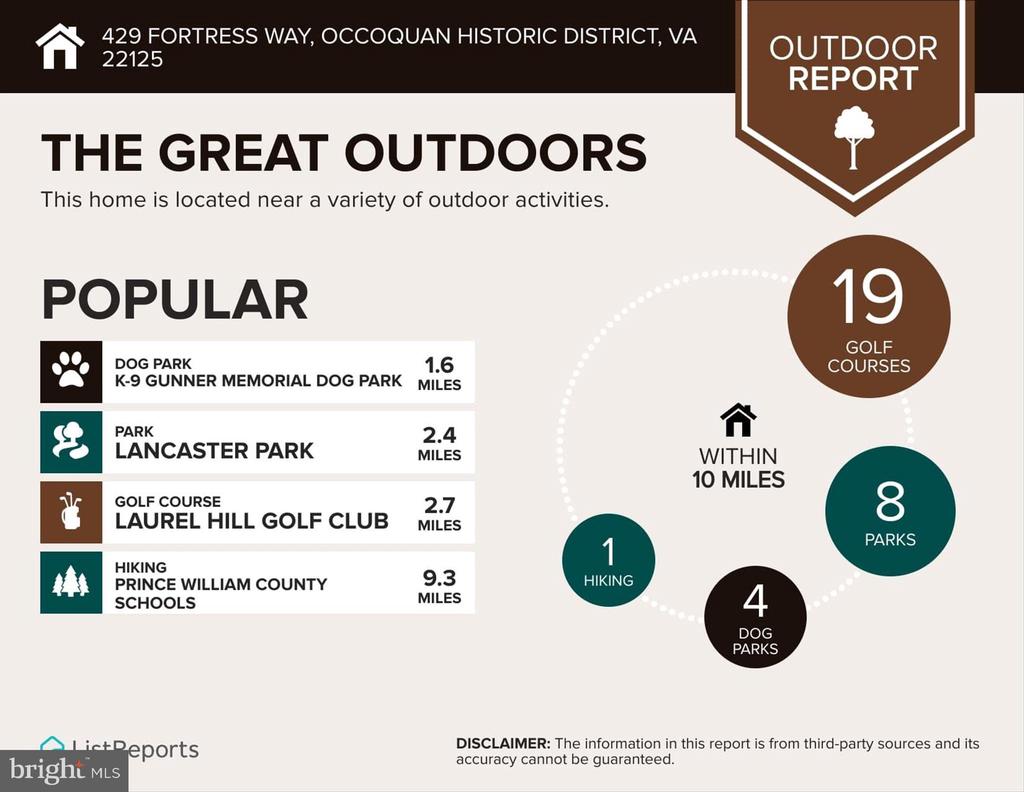
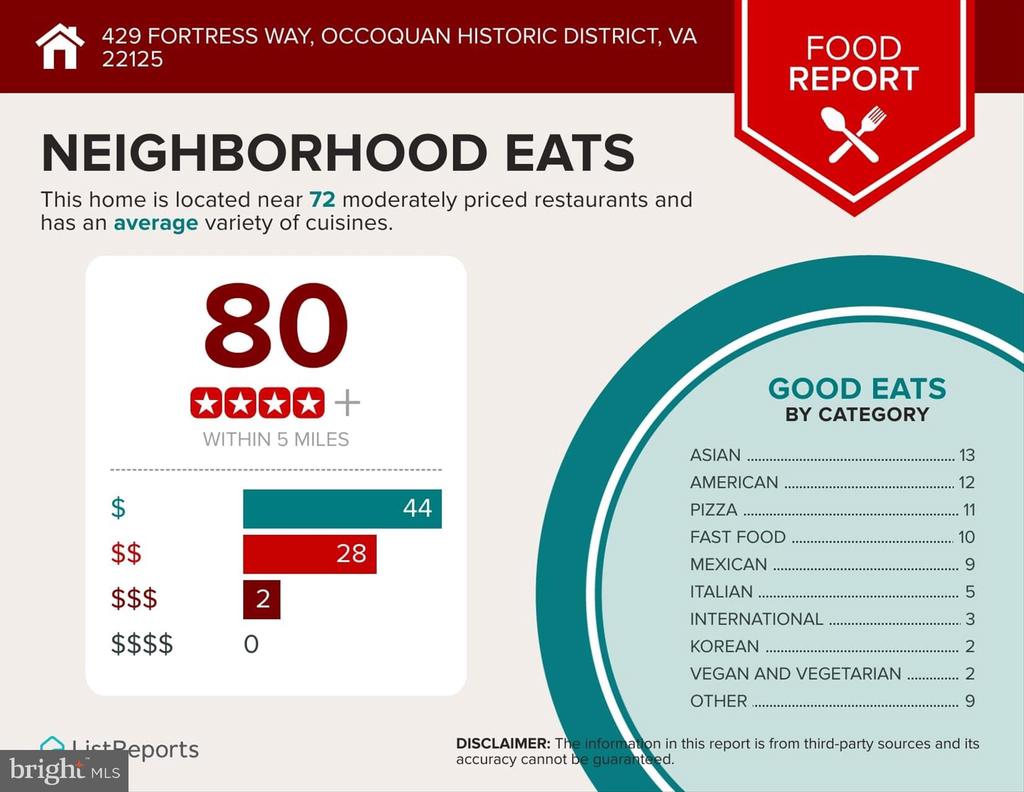
Immerse yourself in Historic Occoquan's rich heritage, featuring charming boutiques, art galleries, and waterfront dining options.
Three miles away from Potomac Mills, theaters, shopping, Costco, Walmart, Target, Easy access to the nearby I-95, and a commuter lot!
If this sounds like your dream condo, come and view this beautiful gem.

3
beds

3
baths

1,627 Sq.Ft. LIVING AREA

Jason Cheperdak

Jason Cheperdak

Caitlyn Taphorn

Caitlyn Taphorn

Features & Amenities

Interior

  • total bedrooms3
  • Total bathrooms3
  • full bathrooms3
  • Flooring Ceramic Tile, Carpet, Hardwood
  • Fireplace Fireplace - Glass Doors
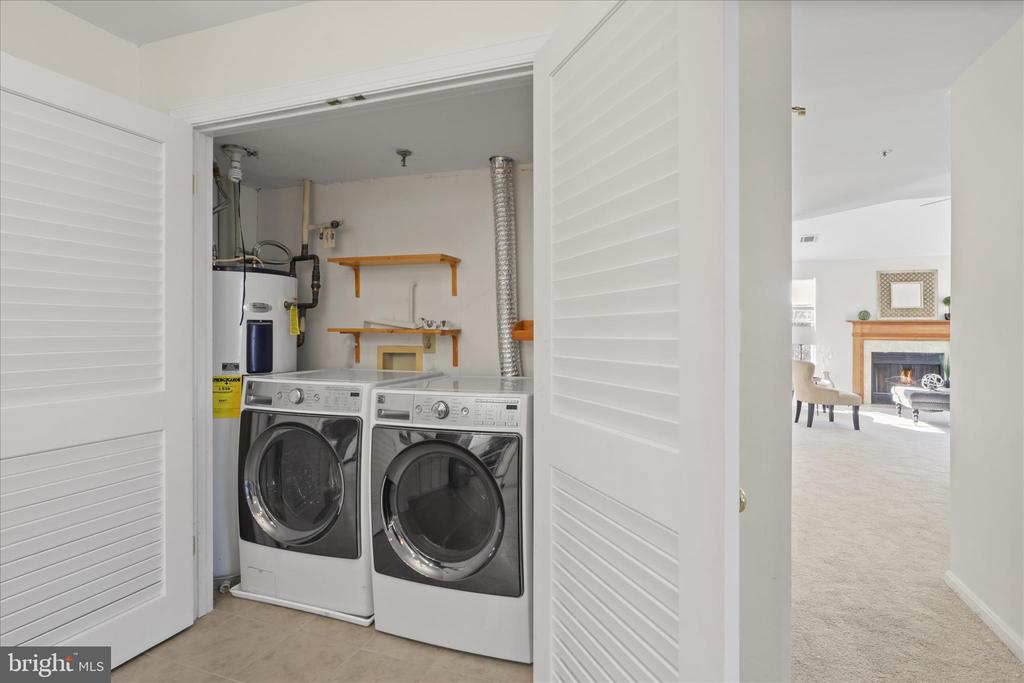
  • APPLIANCES Built-In Microwave, Dishwasher, Dryer - Front Loading, Exhaust Fan, Refrigerator, Stainless Steel Appliances, Stove, Washer - Front Loading
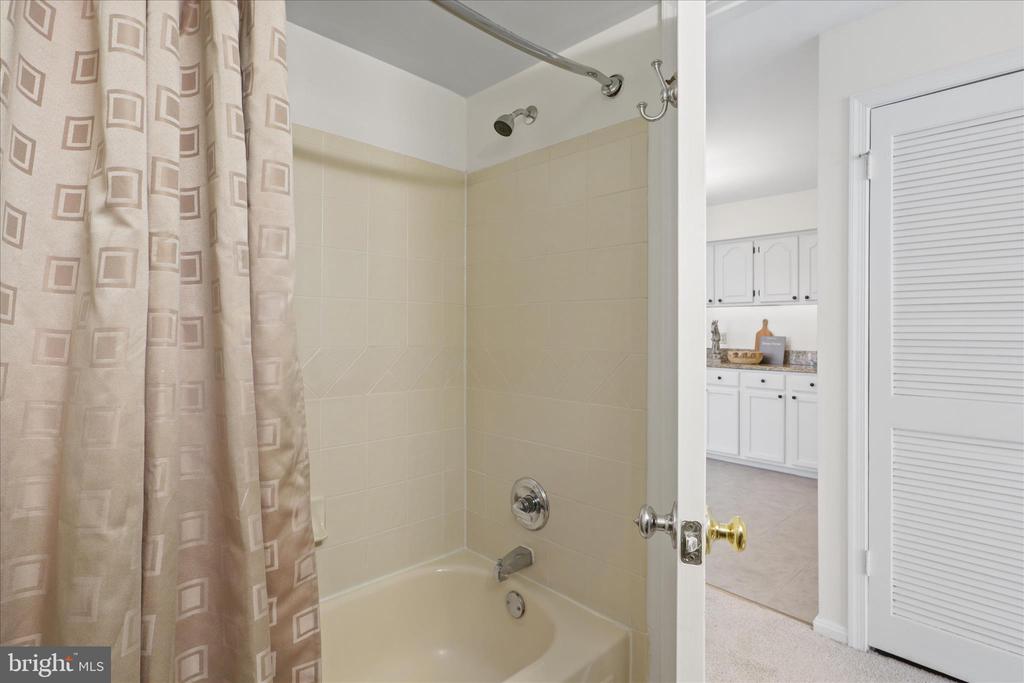
  • other interior Features Bathroom - Jetted Tub, Bathroom - Walk-In Shower, Bathroom - Tub Shower, Carpet, Ceiling Fan(s), Dining Area, Family Room Off Kitchen, Kitchen - Gourmet, Primary Bath(s)

Area & Lot

  • Status Sold
  • Living Area1,627 Sq.Ft.
  • MLS® IDVAPW2107714
  • TypeResidential
  • YEAR BUILT1989
  • Architecture StylesTraditional

Exterior

  • STORIES2
  • water SourcePublic
  • parkingParking Lot
  • HEAT TYPEHeat Pump(s)
  • AIR CONDITIONINGCeiling Fan(s), Central A/C
  • sewerPublic Sewer
  • SubstructureSlab
  • Disability FeaturesNone
  • HOA AmenitiesClub House, Common Grounds, Pool - Outdoor
  • other exterior FeaturesSidewalks, Exterior Lighting

Financial

  • Sales Price$465,000
  • Real Estate Tax $4,082/yr
  • Zoning R6
View Virtual Tour

Work With Us

Get assistance in determining current property value, crafting a competitive offer, writing and negotiating a contract, and much more. Contact us today.

Follow Me on Instagram