Leave a Message

By providing your contact information to Shepherd Homes Group, your personal information will be processed in accordance with Shepherd Homes Group's Privacy Policy. By checking the box(es) below, you expressly consent to receive marketing or promotional real estate communication from Shepherd Homes Group in the manner selected by you. For SMS text messages, message frequency varies. Message and data rates may apply. Consent is not a condition of purchase of any goods or services. You may opt out of receiving further communications from Shepherd Homes Group at any time. To opt out of receiving SMS text messages, reply STOP to unsubscribe. SMS text messaging is subject to our Terms of Use.

Thank you for your message. We will be in touch with you shortly.

Explore Our Properties
42823 LITTLEHALES TERRACE
SEE ALL PHOTOS
42823 LITTLEHALES TERRACE
Sold

42823 LITTLEHALES TERRACE

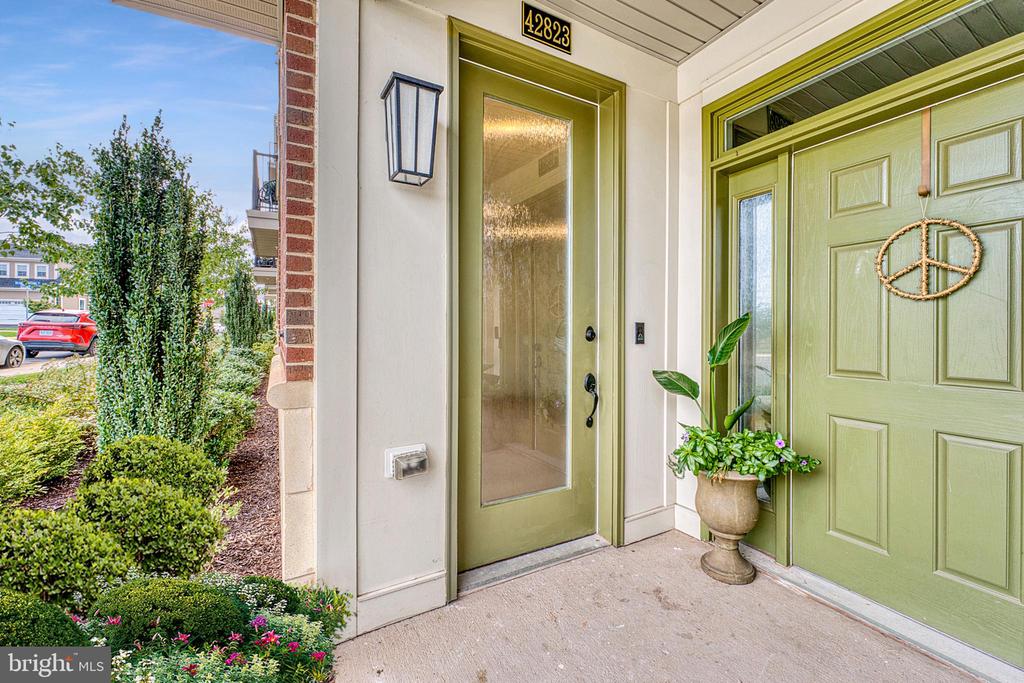
42823 LITTLEHALES TERRACE, ASHBURN, VA 20148

$550,000
$550,000

42823 LITTLEHALES TERRACE

3 Beds 3 Baths 2,532 Sq.Ft.

Description

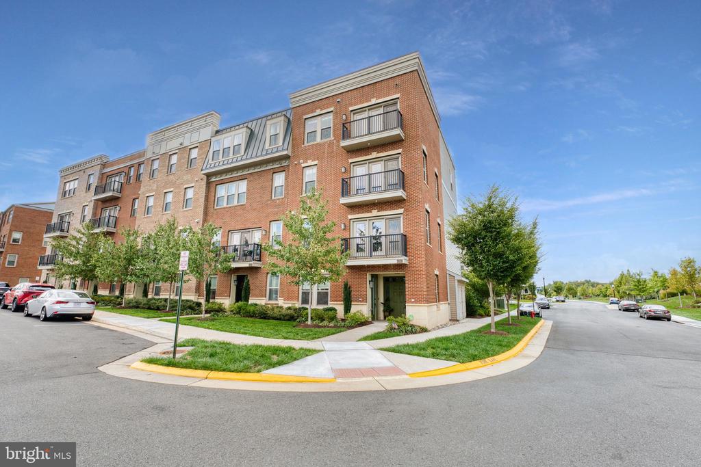
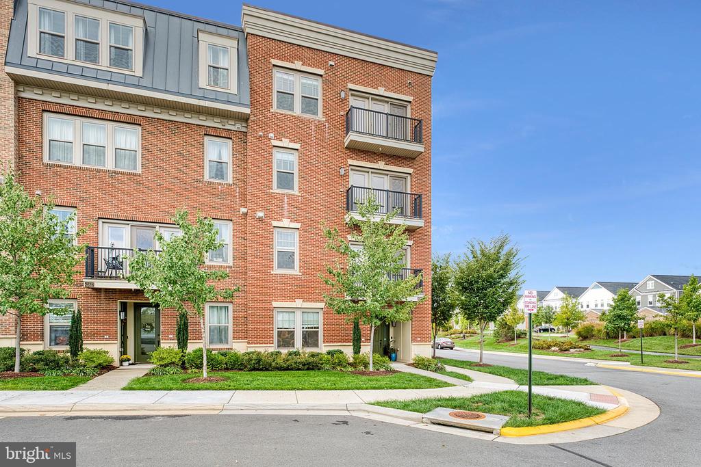
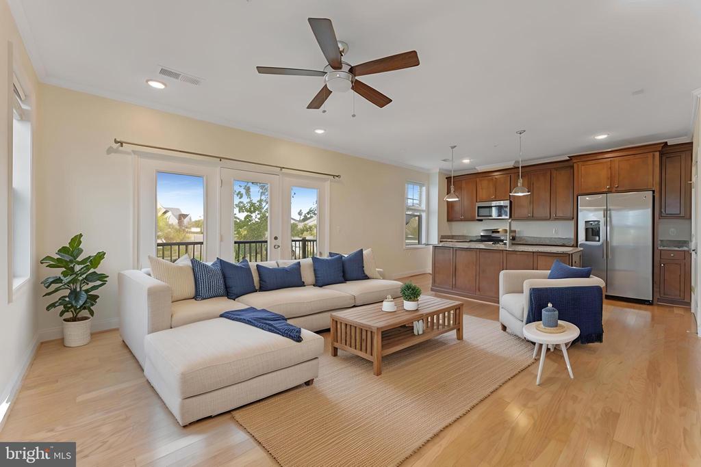
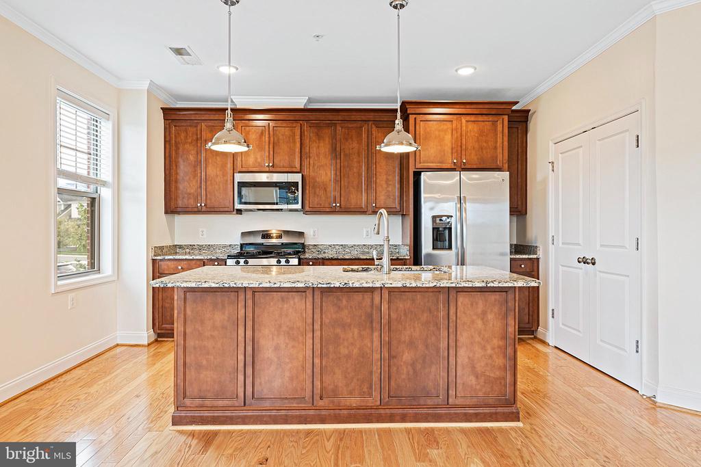
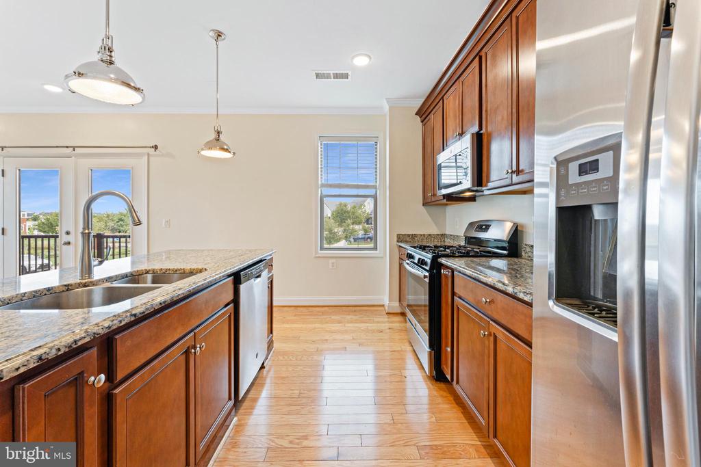
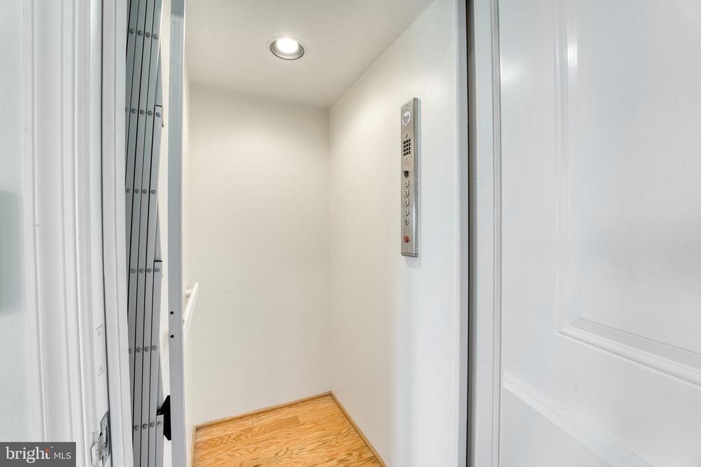
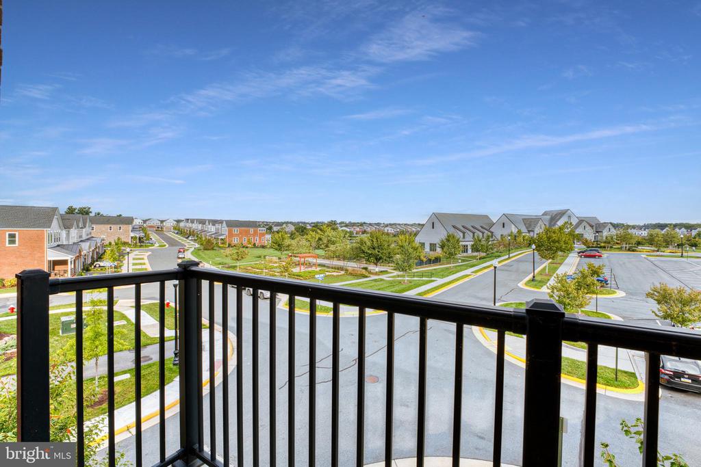
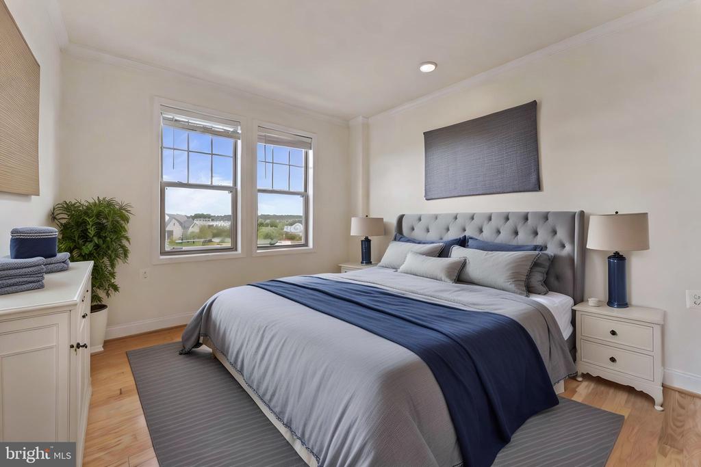
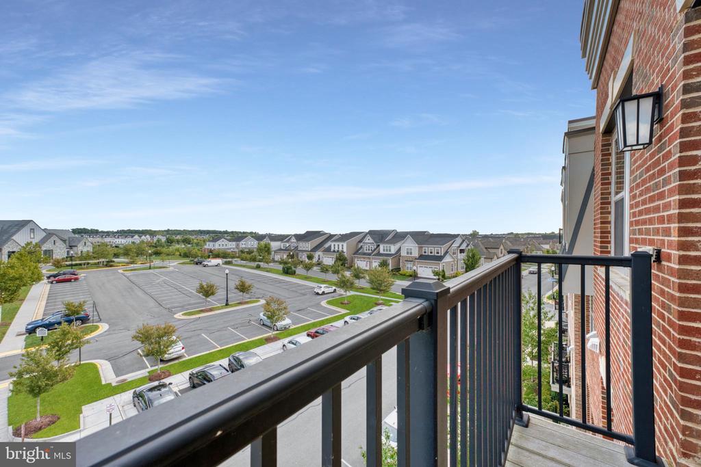
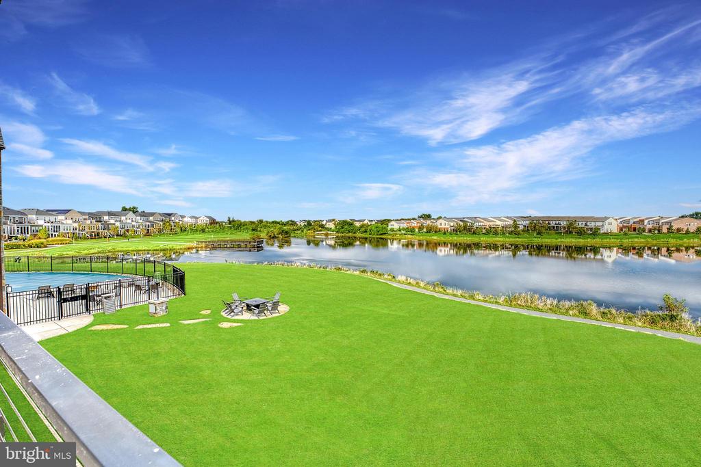
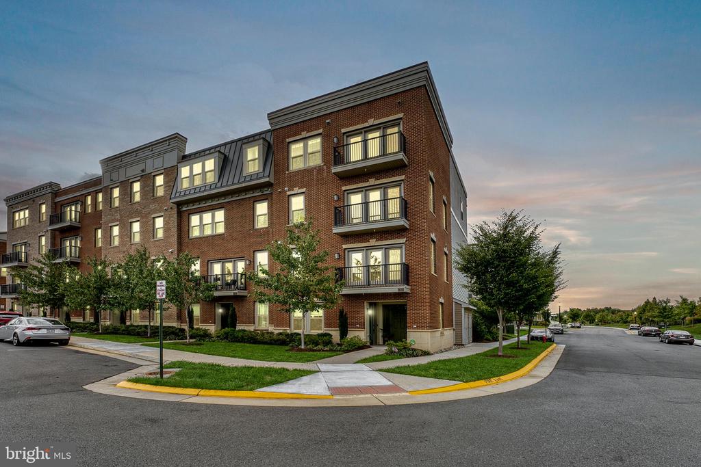
JUST LISTED IN LOUDOUN COUNTY! Welcome home to 42823 Littlehales Terrace! This 3-bedroom, 2.5-bathroom, four-level contemporary townhome with a private elevator seamlessly blends luxury and convenience in one of the area's most coveted 55+ communities. The main level features a living room with a private balcony, offering stunning, water views. The chef-inspired kitchen boasts a center island, pantry and premium stainless-steel appliances. The private elevator services ALL levels of this rare, end-unit offering.

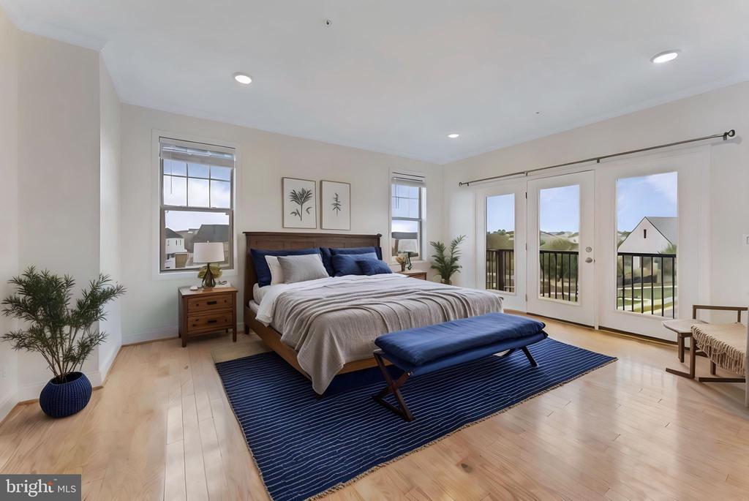
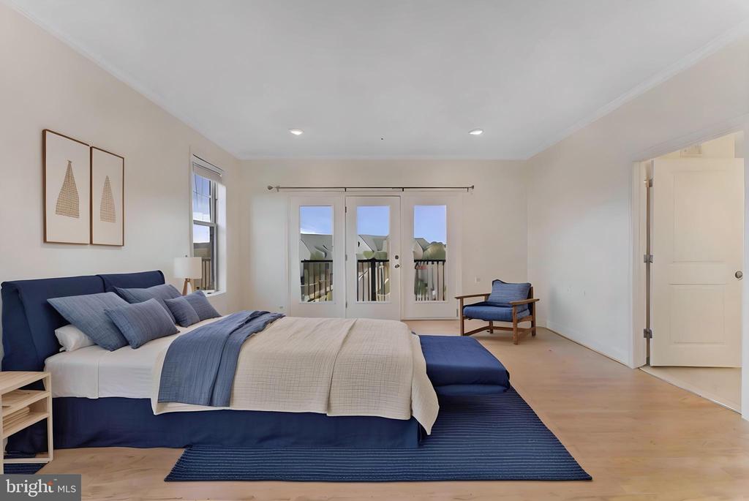
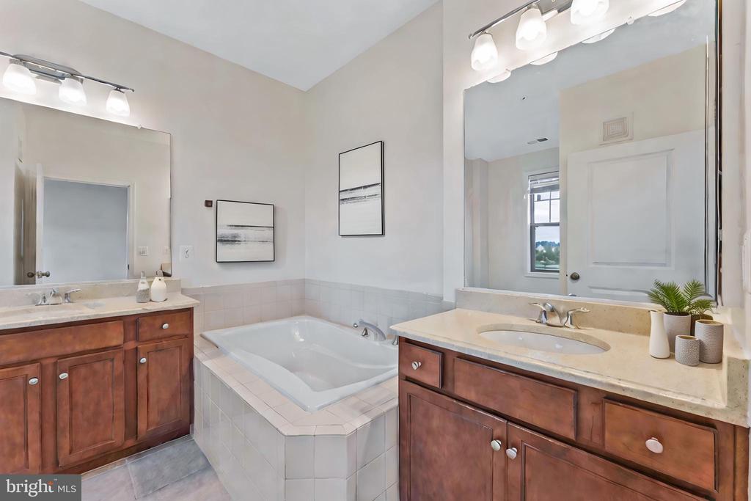
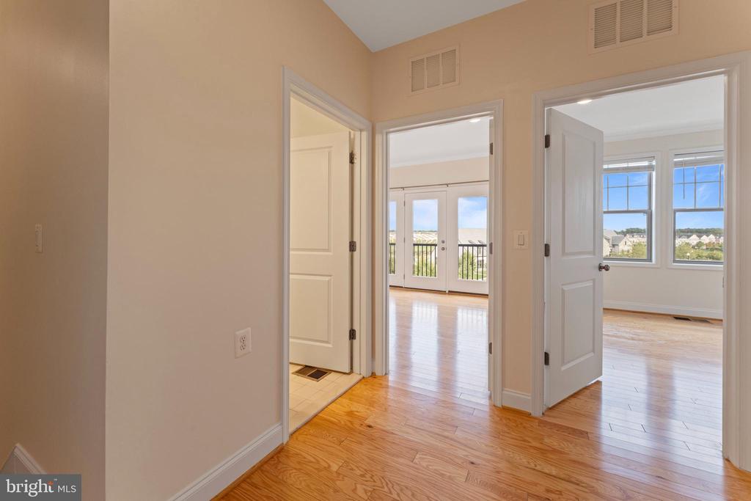
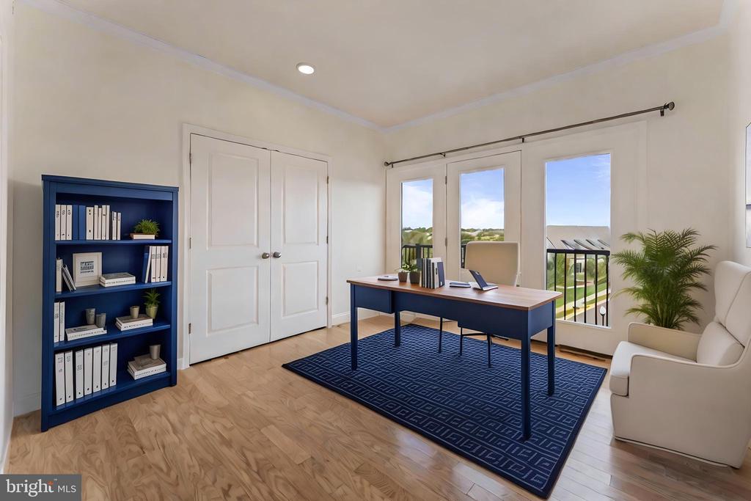
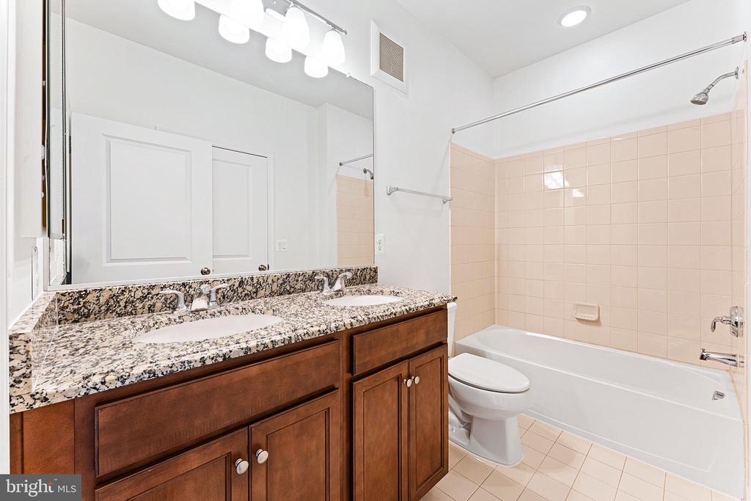
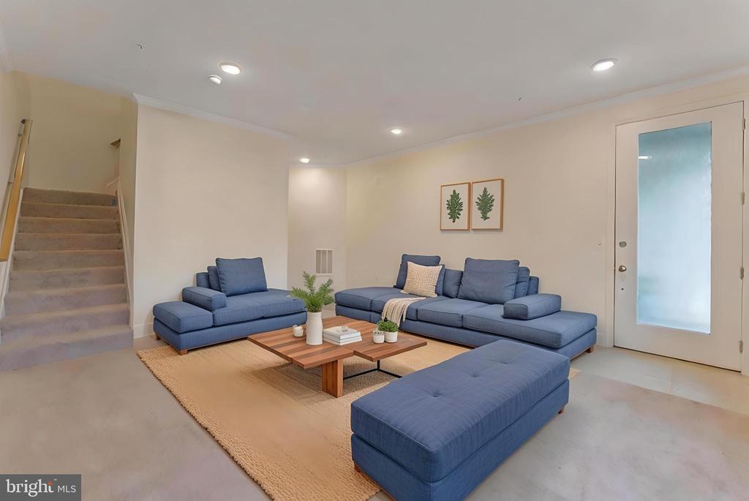
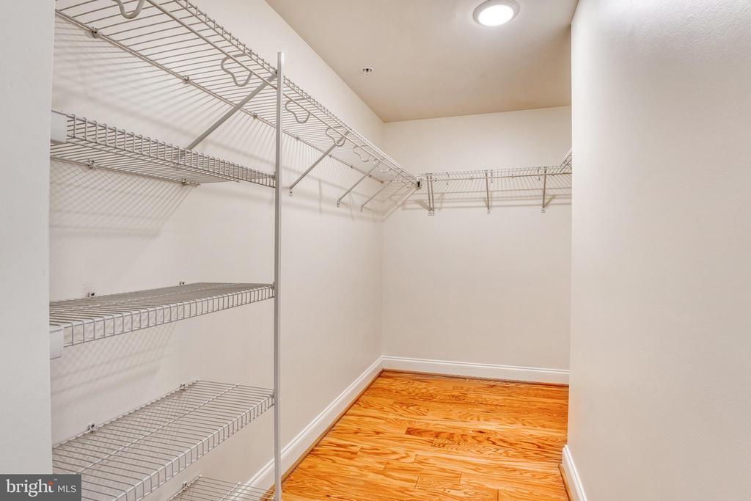
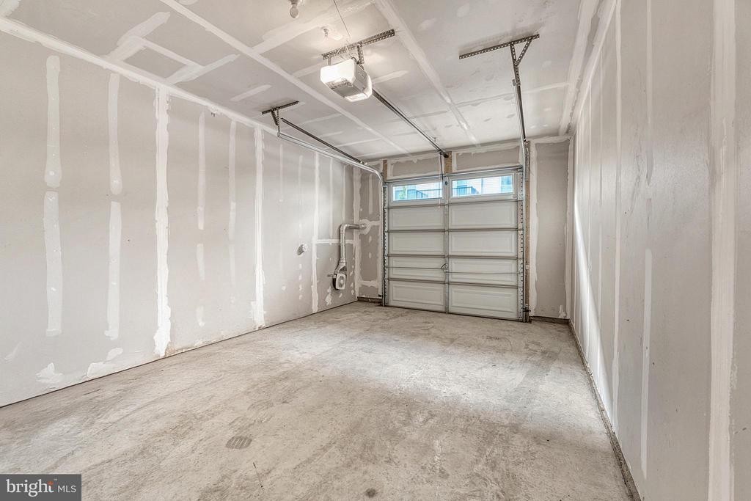
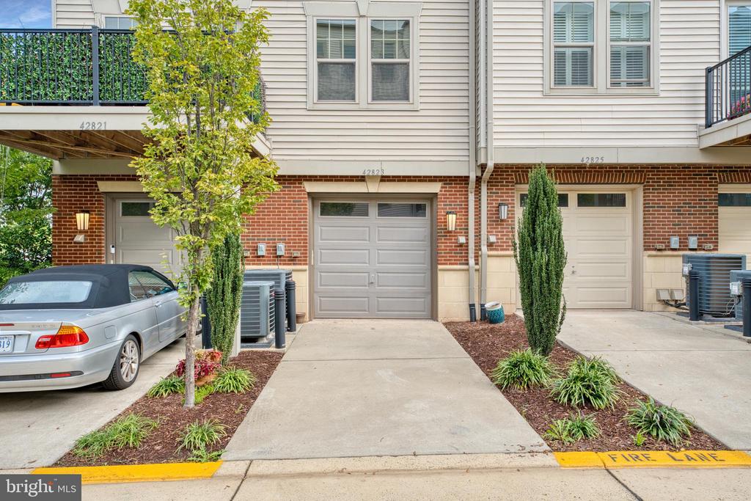
The primary suite includes ample closet space, tranquil water views and a luxurious bathroom with soaking tub, shower and two vanities. Each floor above grade also includes its own private balcony. The upper level features two additional bedrooms with walk in closets and a hall bathroom. The lower level includes a bright family room and mudroom with access to two private parking spots.

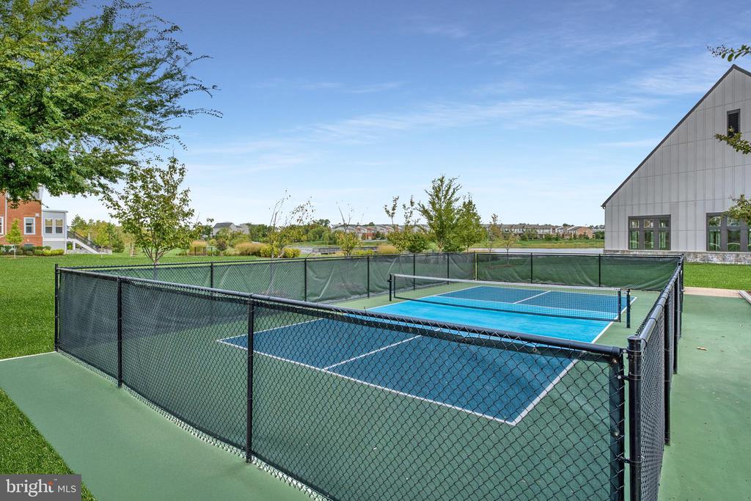
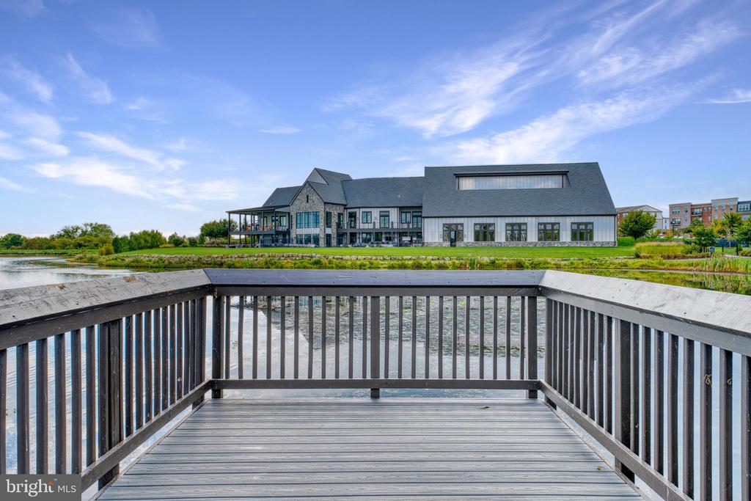
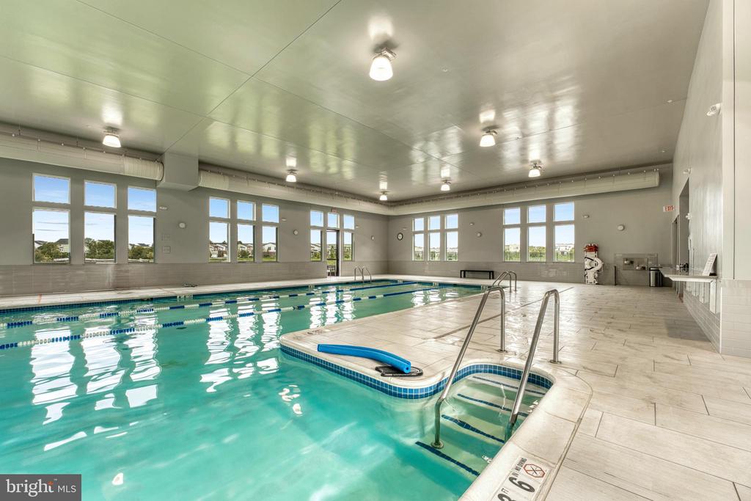
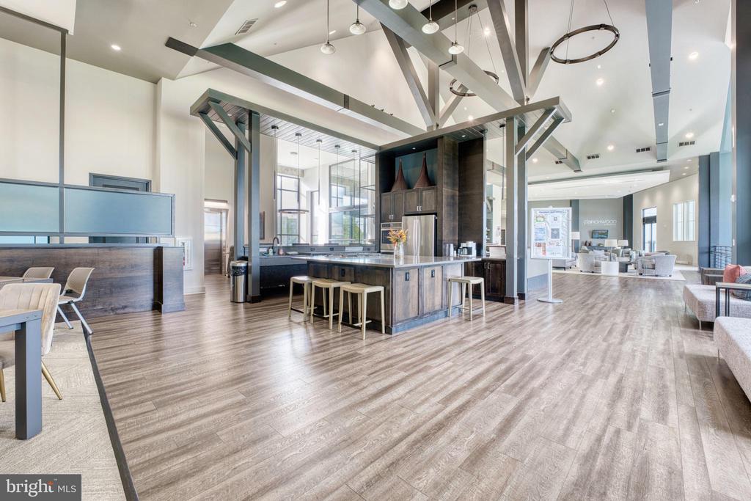
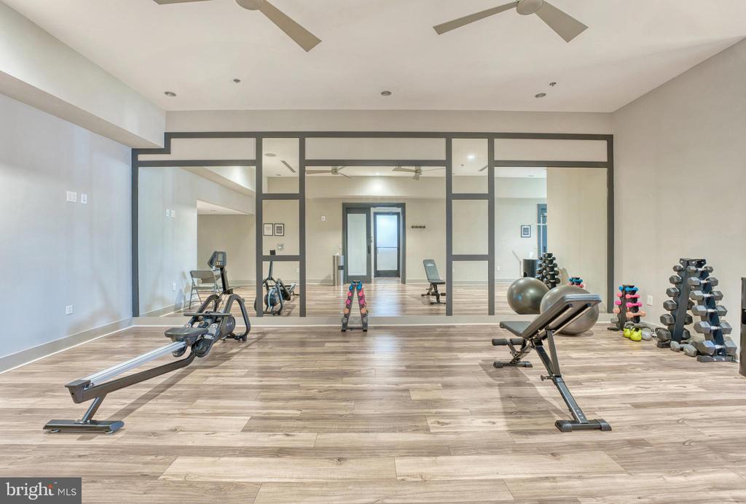
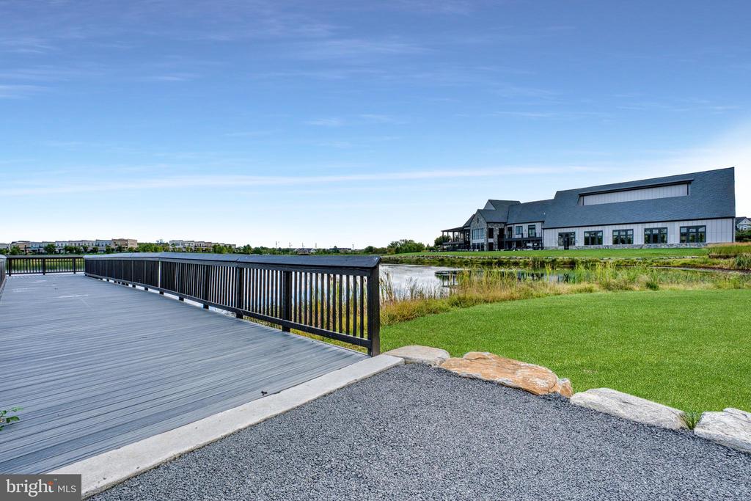
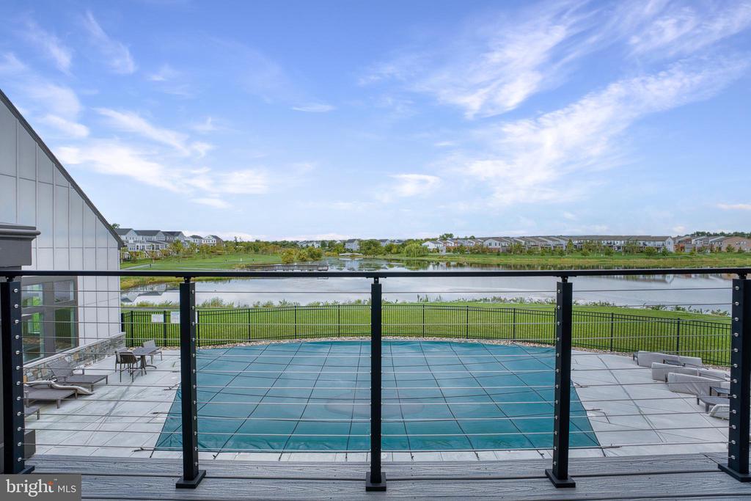
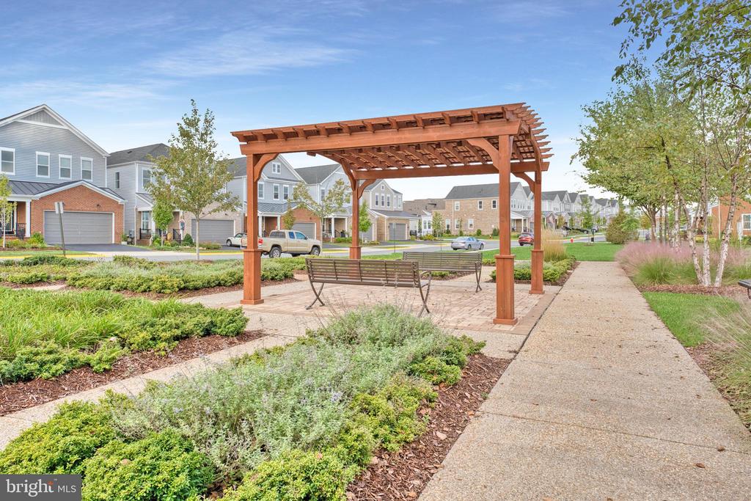
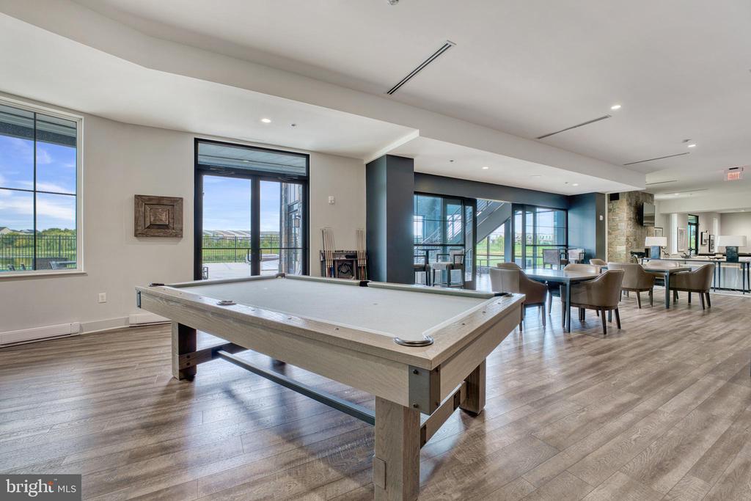
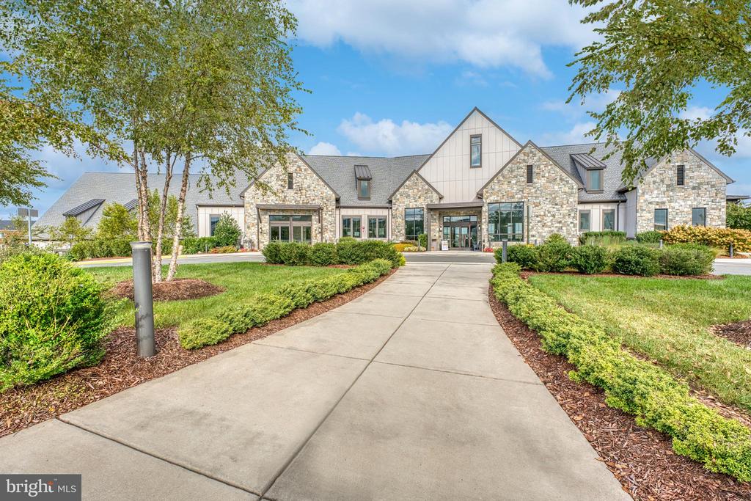
This unit is one of the closest to Birchwood's premier amenities, including tennis and pickleball courts, fitness center, indoor and outdoor pools, walking trails, lake with fishing pier, theatre, golf simulator, social events and so much more. With pet-friendly policies, proximity to Dulles Airport and major highways, ample guest parking and a competitive monthly HOA fee, this home offers the perfect blend of privacy, convenience, luxury and community. "Photos are virtually staged*

Share Property

Location

42823 LITTLEHALES TERRACE, ASHBURN, VA 20148

Status

Sold

Date Sold

March 4, 2025

Features & Amenities

Interior

  • total bedrooms3
  • Total bathrooms3
  • full bathrooms2
  • half bathroom1
  • Laundry room Washer In Unit, Dryer In Unit
  • Flooring Luxury Vinyl Plank, Carpet, Tile/Brick
  • APPLIANCES Built-In Microwave, Dishwasher, Disposal, Dryer, Microwave, Refrigerator, Stove, Stainless Steel Appliances, Washer
  • other interior Features Bathroom - Tub Shower, Bathroom - Walk-In Shower, Carpet, Dining Area, Elevator, Kitchen - Eat-In, Kitchen - Island, Kitchen - Gourmet, Pantry, Walk-in Closet(s), Other, Breakfast Area, Combination Kitchen/Living

Area & Lot

  • Status Sold
  • Date Sold March 4, 2025
  • Living Area2,532 Sq.Ft.
  • Total Area2,532 Sq.Ft.
  • MLS® IDVALO2088078
  • TypeTownhouse
  • YEAR BUILT2018
  • NeighborhoodAshburn
  • Architecture StylesContemporary
  • View DescriptionWater, Scenic Vista
  • School DistrictLOUDOUN COUNTY PUBLIC SCHOOLS

Exterior

  • STORIES4
  • Garage Space1.0
  • water SourcePublic
  • PoolYes - Community
  • parkingAttached Garage, Driveway, Parking Lot, Off Street, Other
  • HEAT TYPEForced Air
  • AIR CONDITIONINGCentral A/C
  • sewerPublic Sewer
  • SubstructureSlab
  • Disability FeaturesElevator, Other
  • HOA AmenitiesTennis Courts, Water/Lake Privileges, Pool - Indoor, Pool - Outdoor, Art Studio, Bar/Lounge, Bike Trail, Billiard Room, Cable, Club House, Common Grounds, Community Center, Elevator, Exercise Room, Fitness Center, Game Room, Jog/Walk Path, Lake, Meeting Room, Party Room, Pier/Dock, Reserved/Assigned Parking, Retirement Community, Swimming Pool, Other

Financial

  • Sales Price$550,000
  • Real Estate Tax $4,641/yr
  • HOA $249/mo
  • Zoning PDAAAR

Ashburn

Explore

Work With Us

Get assistance in determining current property value, crafting a competitive offer, writing and negotiating a contract, and much more. Contact us today.

Follow Us on Instagram