Leave a Message

By providing your contact information to Shepherd Homes Group, your personal information will be processed in accordance with Shepherd Homes Group's Privacy Policy. By checking the box(es) below, you expressly consent to receive marketing or promotional real estate communication from Shepherd Homes Group in the manner selected by you. For SMS text messages, message frequency varies. Message and data rates may apply. Consent is not a condition of purchase of any goods or services. You may opt out of receiving further communications from Shepherd Homes Group at any time. To opt out of receiving SMS text messages, reply STOP to unsubscribe. SMS text messaging is subject to our Terms of Use.

Thank you for your message. We will be in touch with you shortly.

42114 PIEBALD SQUARE
SEE ALL PHOTOS
42114 PIEBALD SQUARE
Courtesy of Samson Properties
Leased

42114 PIEBALD SQUARE

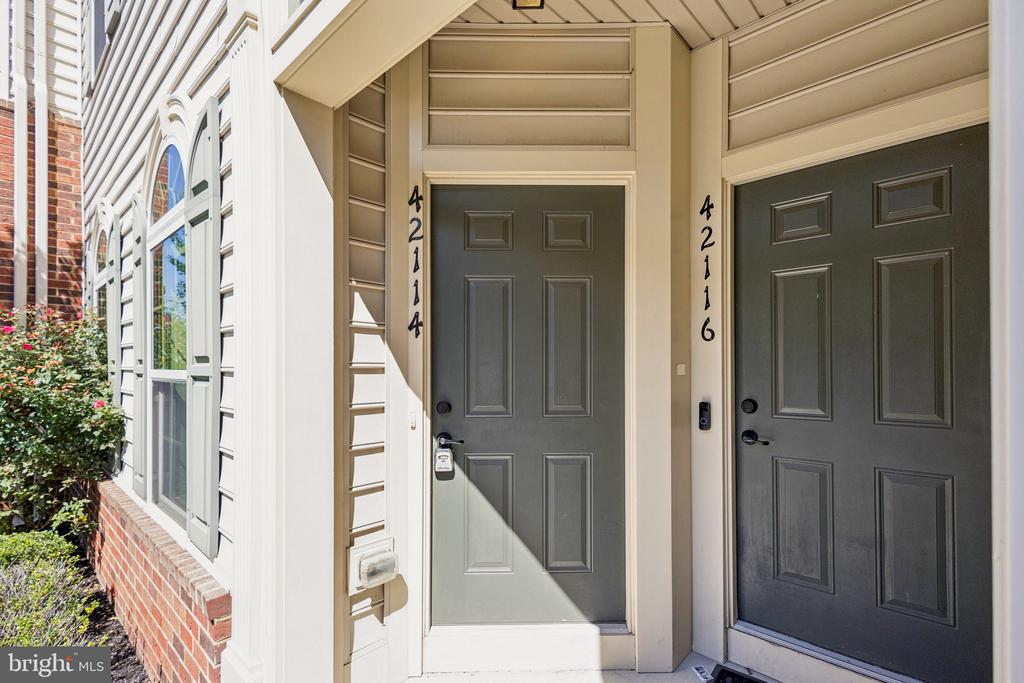
42114 PIEBALD SQUARE, ALDIE, VA 20105

$2,800/month
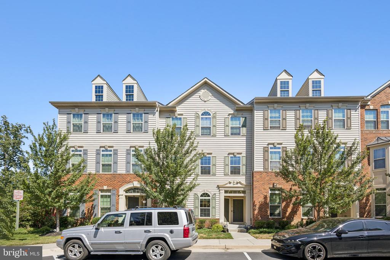
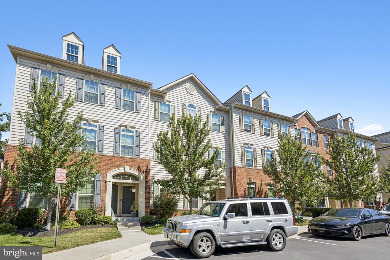
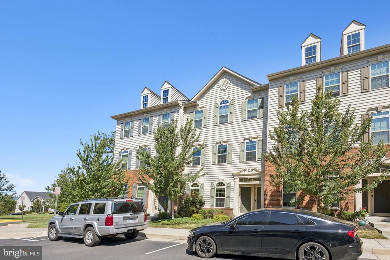
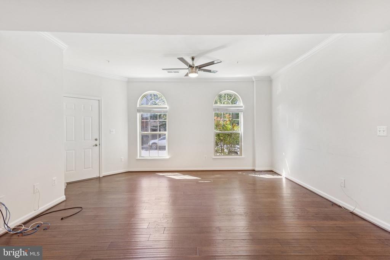
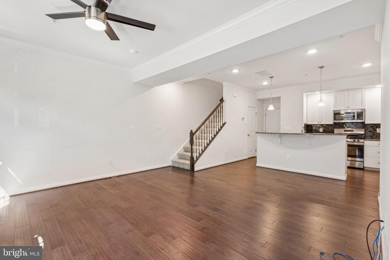
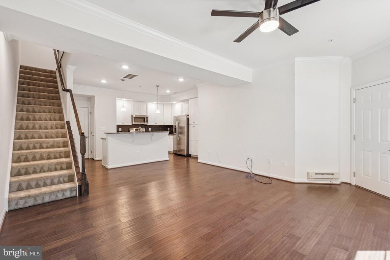
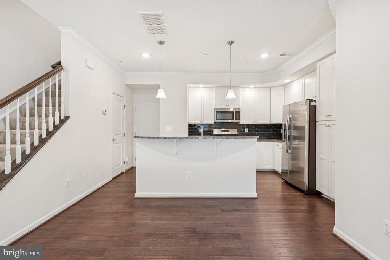
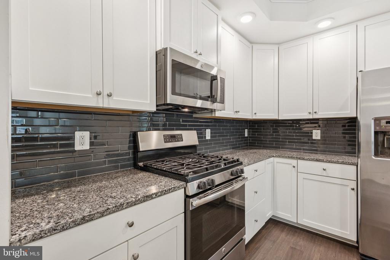
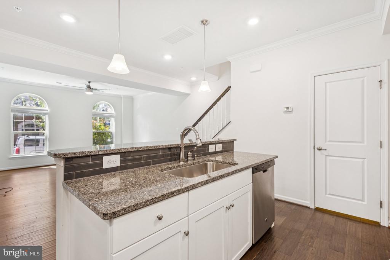
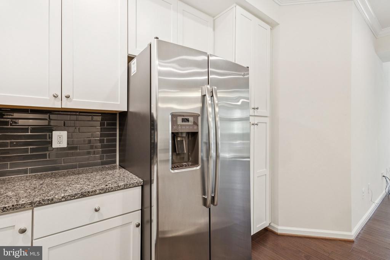
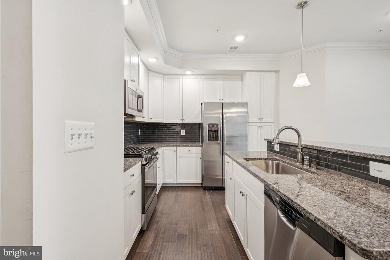
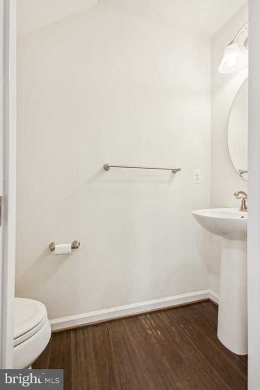
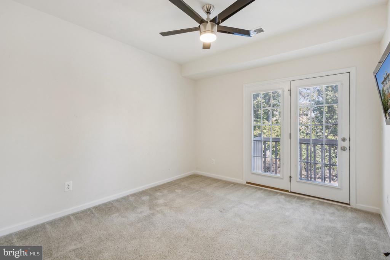
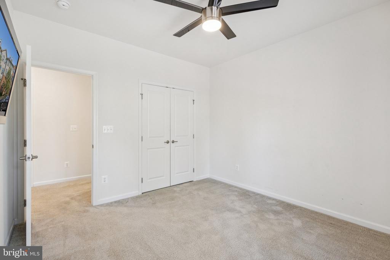
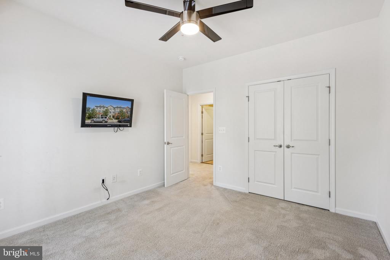
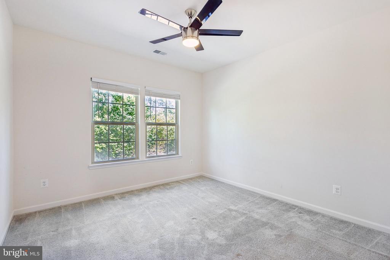
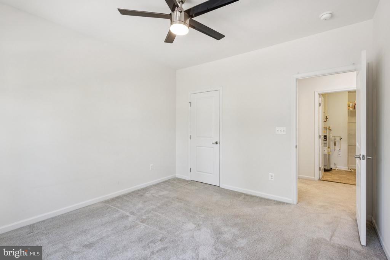
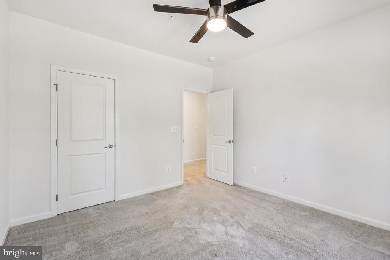
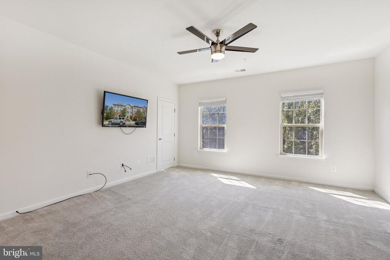
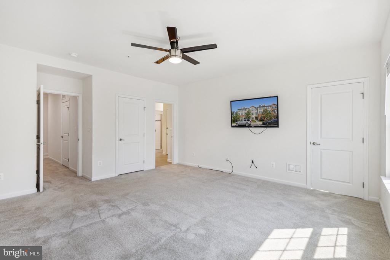
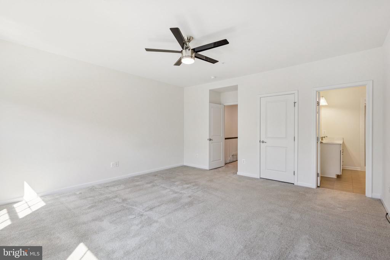
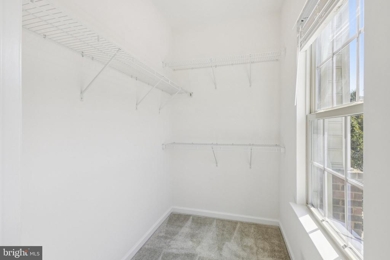
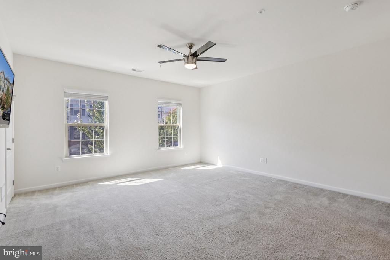
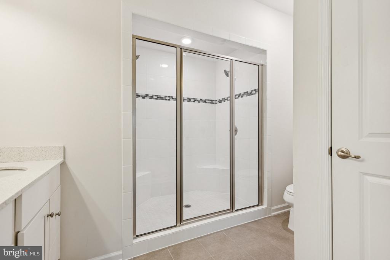
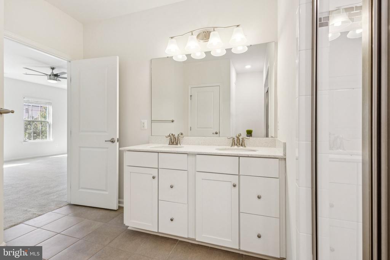
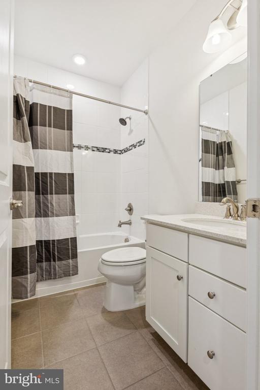
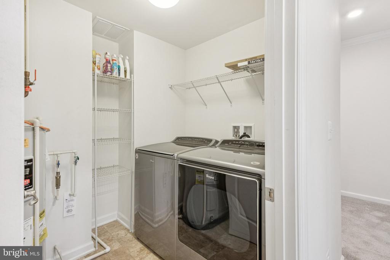
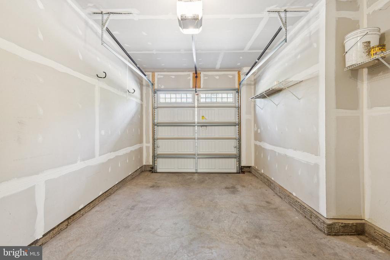
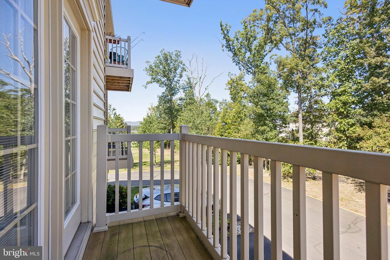
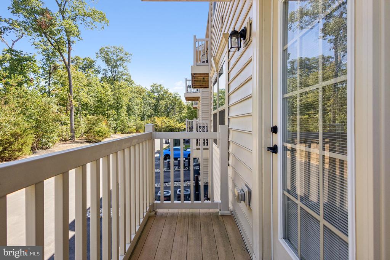
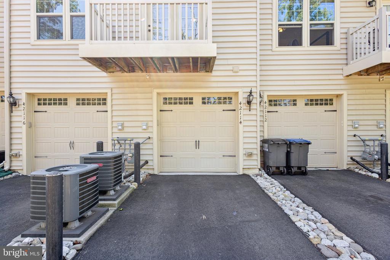
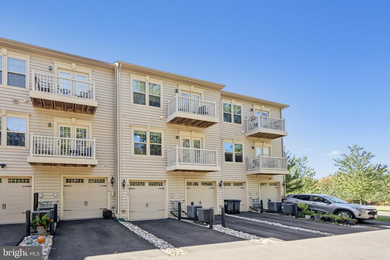
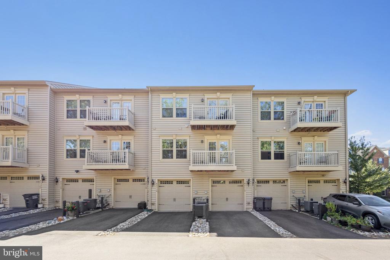
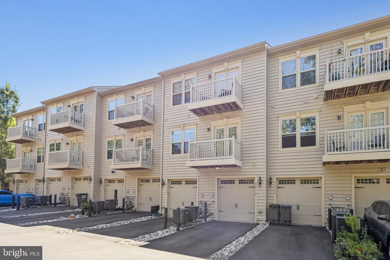
Welcome to this stunning 3-bedroom, 2.5-bath townhouse-style condo with an attached garage. The main level features beautiful hardwood floors and a spacious kitchen with granite countertops, an island bar, and neutral-toned walls throughout. The upper level includes a convenient laundry room and a generously sized bedroom suite complete with a well-appointed bath that offers both a soaking tub and a separate shower. Two additional comfortable bedrooms offer flexible living options, with one providing access to a private balcony.

Located in the vibrant Dulles Farms community, residents can enjoy an array of amenities including two clubhouses, a pool, fitness center, three tennis courts, a half basketball court, seven play areas, and miles of nature trails. Conveniently close to shopping, Dulles Airport, and major travel routes such as Route 50 and Route 28, this home offers comfort, style, and accessibility all in one.

Move In Fee $150

All applicants much meet the following criteria
1. Verifiable gross income of at least 3x the monthly rent
2. Credit score of 675 or above
3. No evictions of landlords judgements
4. Application with more favorable terms will be processed first
This includes but is not limited to: No pets, longer lease, higher rent offered vs list price. Applications will be evaluated based on qualifications met, not necessarily in the order received.

3
beds

3
baths

1,650 Sq.Ft. LIVING AREA

Mike Rutledge

Mike Rutledge

Features & Amenities

Interior

  • total bedrooms3
  • Total bathrooms3
  • full bathrooms2
  • half bathroom1

Area & Lot

  • Status Leased
  • Living Area1,650 Sq.Ft.
  • MLS® IDVALO2103730
  • TypeResidential
  • YEAR BUILT2017
  • Architecture StylesOther
  • High SchoolJOHN CHAMPE

Exterior

  • STORIES2
  • Garage Space1.0
  • water SourcePublic
  • parkingAttached Garage
  • HEAT TYPEForced Air
  • AIR CONDITIONINGCentral A/C
  • sewerPublic Sewer
  • SubstructurePermanent
  • Disability FeaturesNone

Financial

  • Lease Price$2,800/mo
  • Zoning RESIDENTIAL

Work With Us

Get assistance in determining current property value, crafting a competitive offer, writing and negotiating a contract, and much more. Contact us today.

Follow Me on Instagram