Leave a Message

By providing your contact information to Shepherd Homes Group, your personal information will be processed in accordance with Shepherd Homes Group's Privacy Policy. By checking the box(es) below, you expressly consent to receive marketing or promotional real estate communication from Shepherd Homes Group in the manner selected by you. For SMS text messages, message frequency varies. Message and data rates may apply. Consent is not a condition of purchase of any goods or services. You may opt out of receiving further communications from Shepherd Homes Group at any time. To opt out of receiving SMS text messages, reply STOP to unsubscribe. SMS text messaging is subject to our Terms of Use.

Thank you for your message. We will be in touch with you shortly.

421 DATELEAF AVENUE
421 DATELEAF AVENUE
421 DATELEAF AVENUE
421 DATELEAF AVENUE
421 DATELEAF AVENUE
421 DATELEAF AVENUE
421 DATELEAF AVENUE
421 DATELEAF AVENUE
421 DATELEAF AVENUE
421 DATELEAF AVENUE
421 DATELEAF AVENUE
421 DATELEAF AVENUE
421 DATELEAF AVENUE
421 DATELEAF AVENUE
421 DATELEAF AVENUE
421 DATELEAF AVENUE
421 DATELEAF AVENUE
421 DATELEAF AVENUE
421 DATELEAF AVENUE
421 DATELEAF AVENUE
421 DATELEAF AVENUE
421 DATELEAF AVENUE
421 DATELEAF AVENUE
421 DATELEAF AVENUE
421 DATELEAF AVENUE
421 DATELEAF AVENUE
421 DATELEAF AVENUE
421 DATELEAF AVENUE
421 DATELEAF AVENUE
421 DATELEAF AVENUE
421 DATELEAF AVENUE
421 DATELEAF AVENUE
421 DATELEAF AVENUE
421 DATELEAF AVENUE
421 DATELEAF AVENUE
421 DATELEAF AVENUE
421 DATELEAF AVENUE
421 DATELEAF AVENUE
421 DATELEAF AVENUE
SEE ALL PHOTOS
421 DATELEAF AVENUE
421 DATELEAF AVENUE
421 DATELEAF AVENUE
421 DATELEAF AVENUE
421 DATELEAF AVENUE
421 DATELEAF AVENUE
421 DATELEAF AVENUE
421 DATELEAF AVENUE
421 DATELEAF AVENUE
421 DATELEAF AVENUE
421 DATELEAF AVENUE
421 DATELEAF AVENUE
421 DATELEAF AVENUE
421 DATELEAF AVENUE
421 DATELEAF AVENUE
421 DATELEAF AVENUE
421 DATELEAF AVENUE
421 DATELEAF AVENUE
421 DATELEAF AVENUE
421 DATELEAF AVENUE
421 DATELEAF AVENUE
421 DATELEAF AVENUE
421 DATELEAF AVENUE
421 DATELEAF AVENUE
421 DATELEAF AVENUE
421 DATELEAF AVENUE
421 DATELEAF AVENUE
421 DATELEAF AVENUE
421 DATELEAF AVENUE
421 DATELEAF AVENUE
421 DATELEAF AVENUE
421 DATELEAF AVENUE
421 DATELEAF AVENUE
421 DATELEAF AVENUE
421 DATELEAF AVENUE
421 DATELEAF AVENUE
421 DATELEAF AVENUE
421 DATELEAF AVENUE
421 DATELEAF AVENUE
Sold

421 DATELEAF AVENUE

421 DATELEAF AVENUE, CAPITOL HEIGHTS, MD 20743

$395,000
Closing Cost Help Available and this property is in a census tract with significant grant money available to qualified buyers!

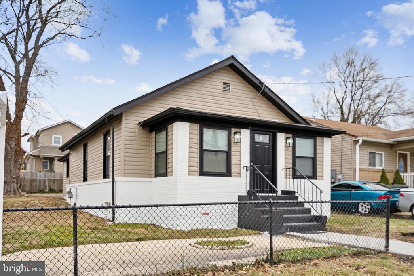
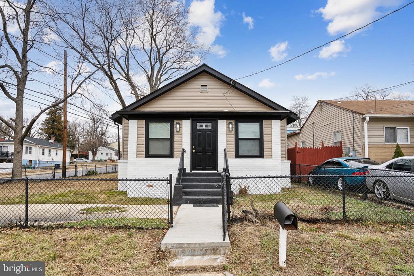
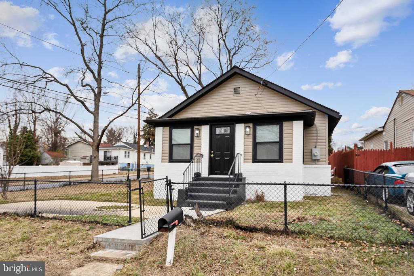
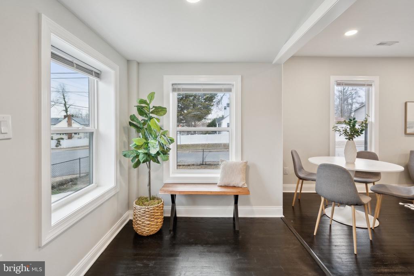
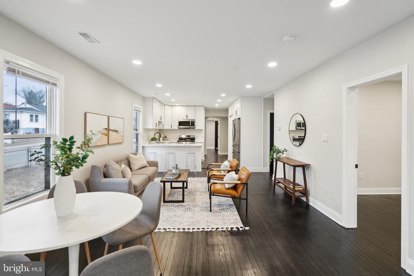
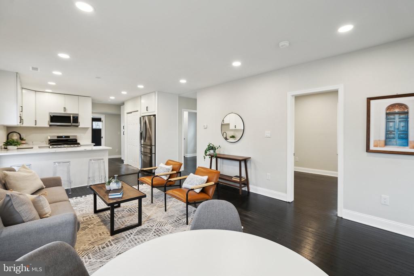
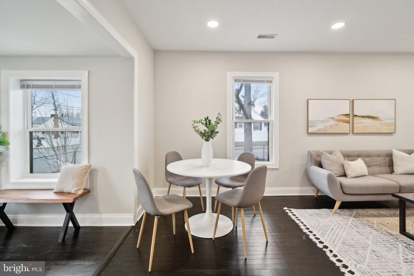
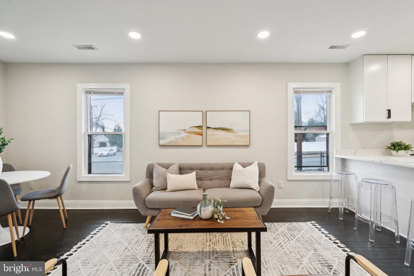
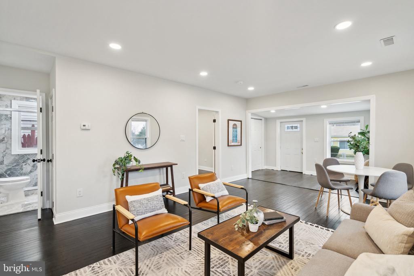
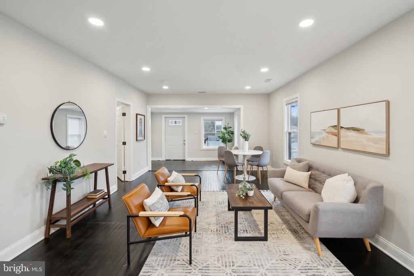
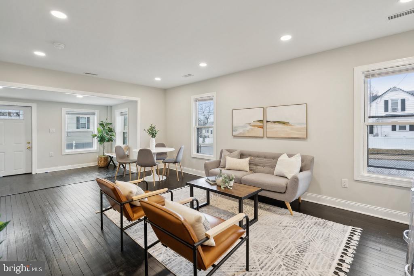
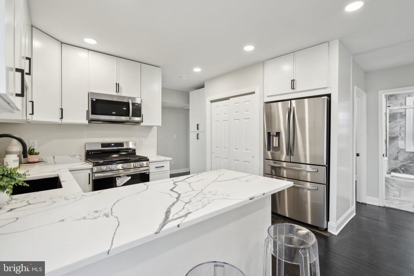
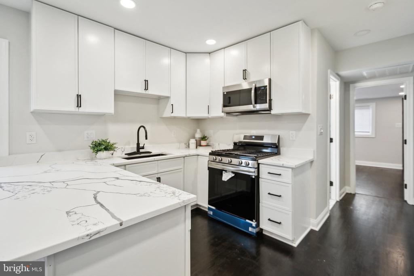
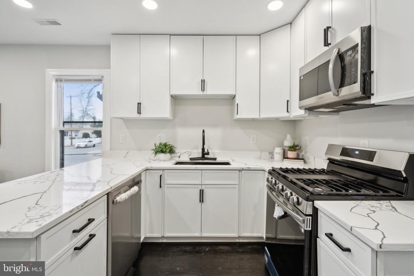
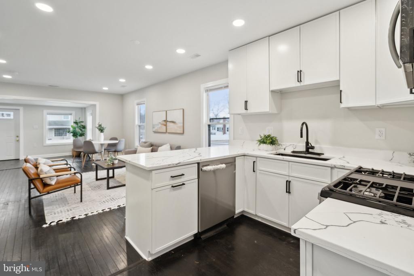
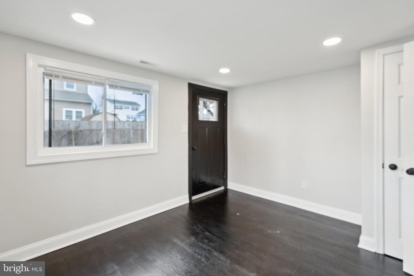
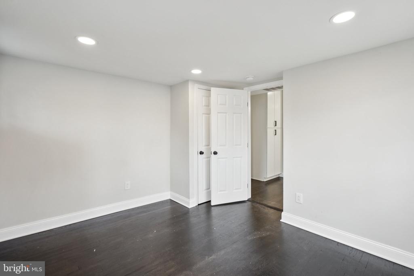
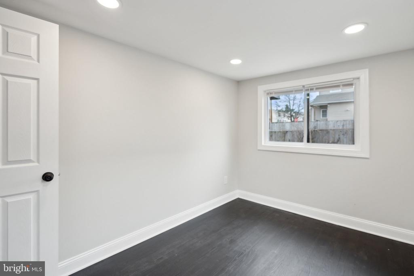
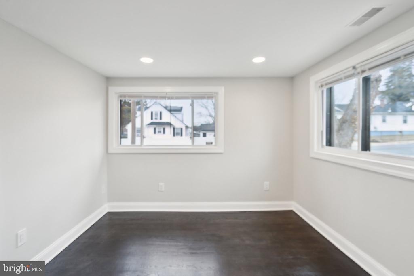
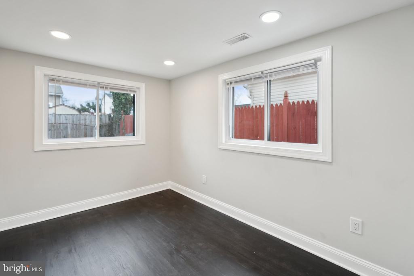
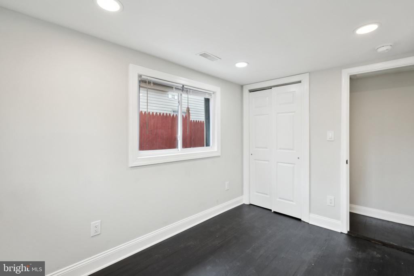
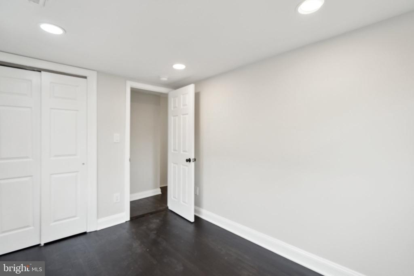
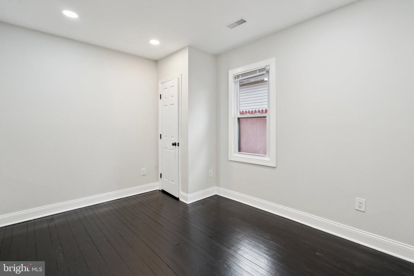
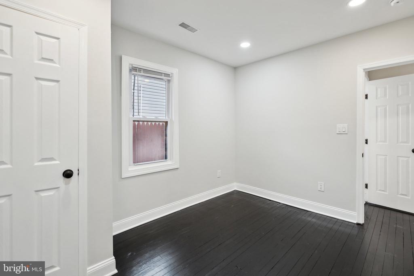
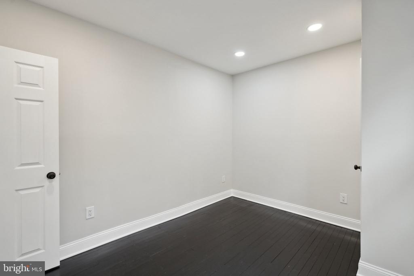
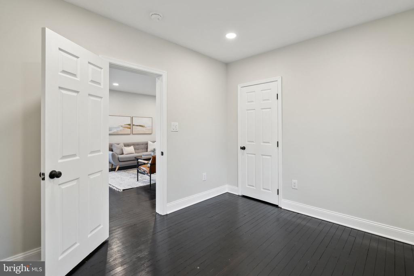
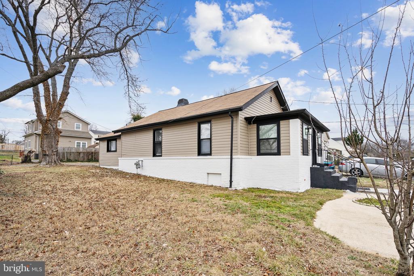
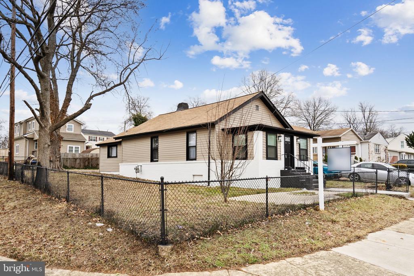
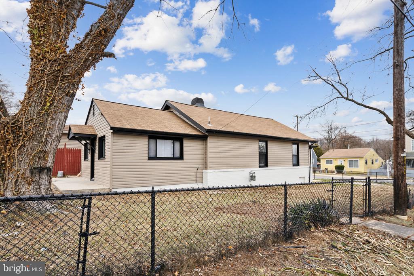
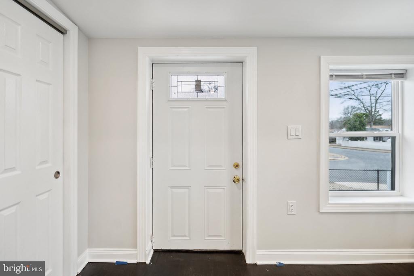
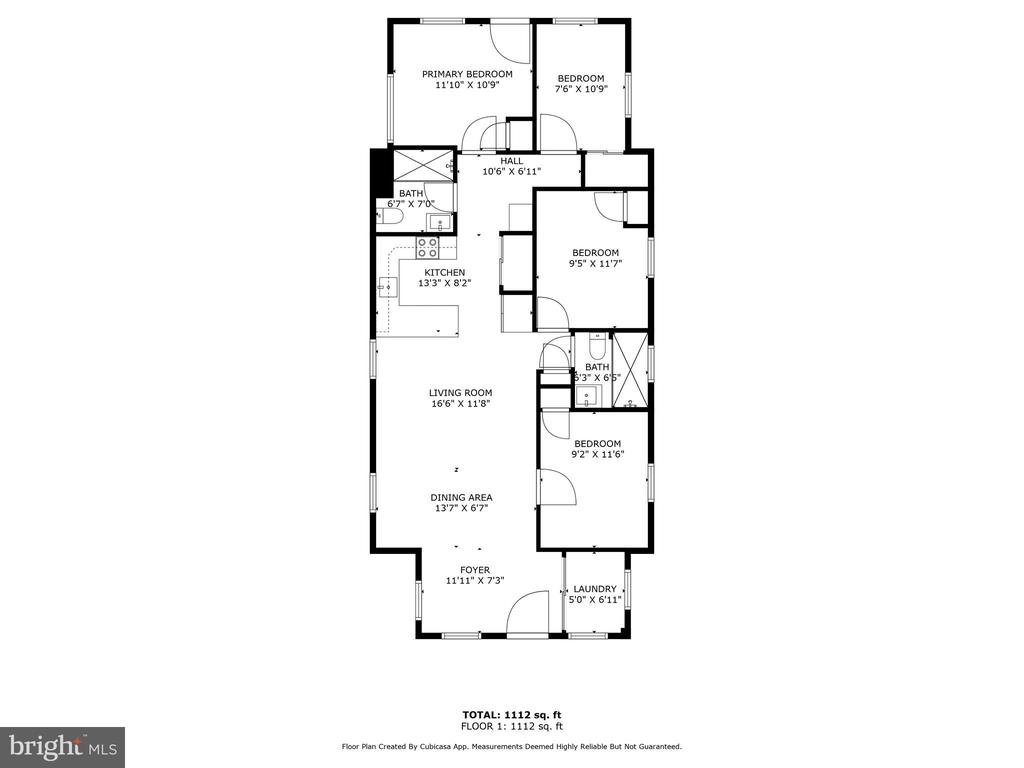
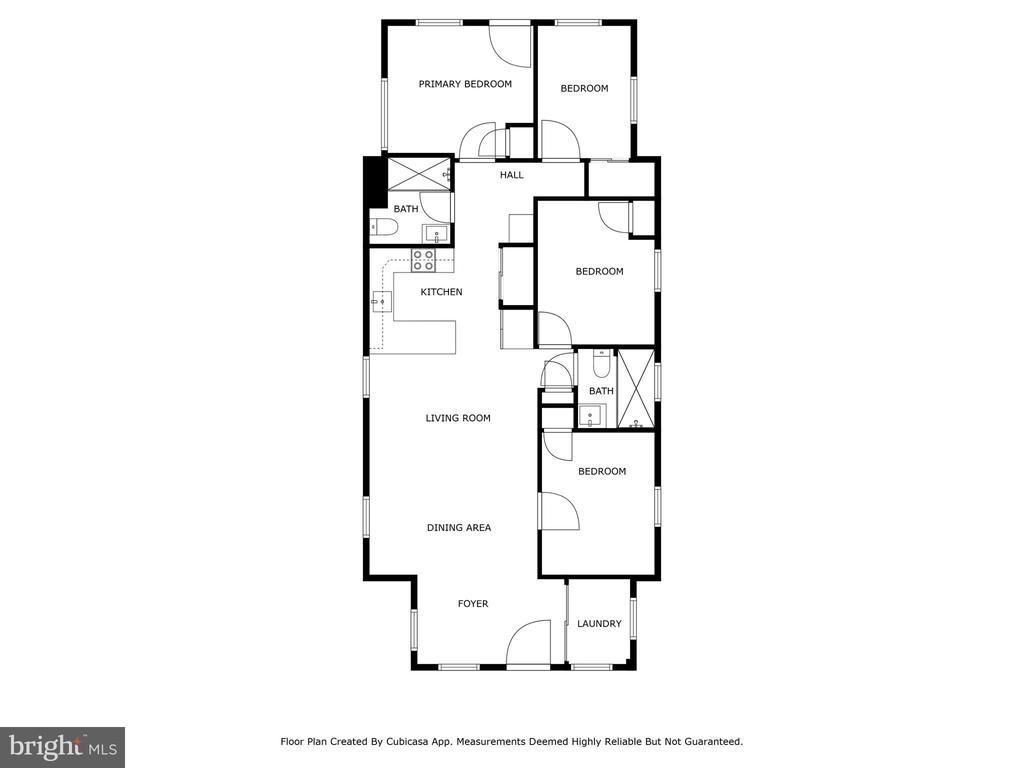
Welcome to this beautifully updated, move-in ready home nestled on a spacious corner lot in the heart of Capital Heights. This charming one-level home offers 4 bedrooms, 2 full baths, and 1200 square feet of thoughtfully designed living space, perfect for modern living.
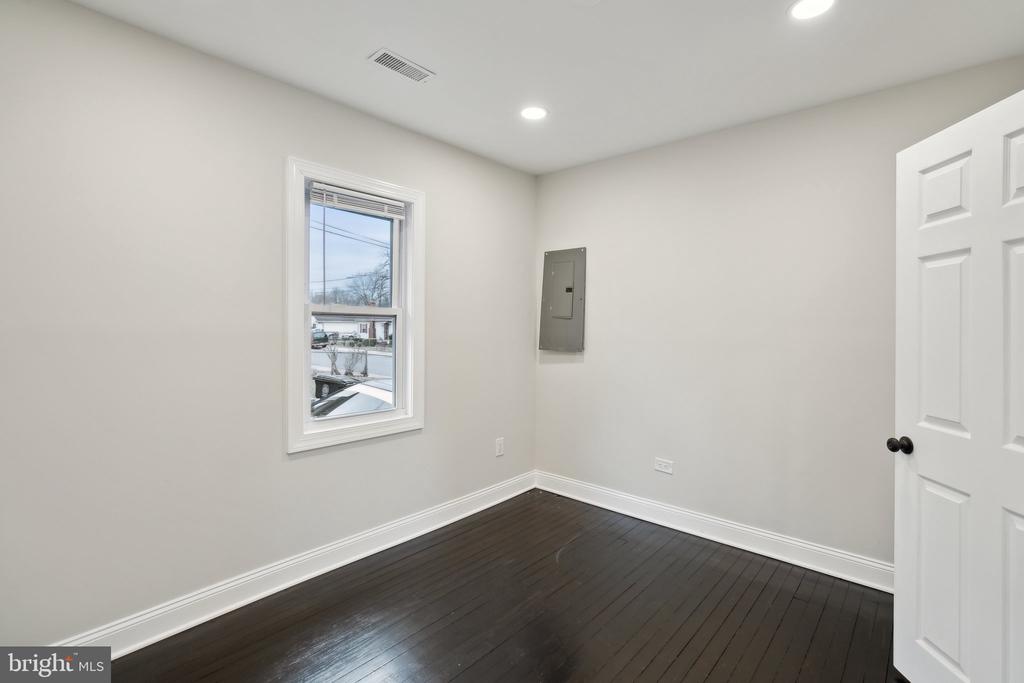
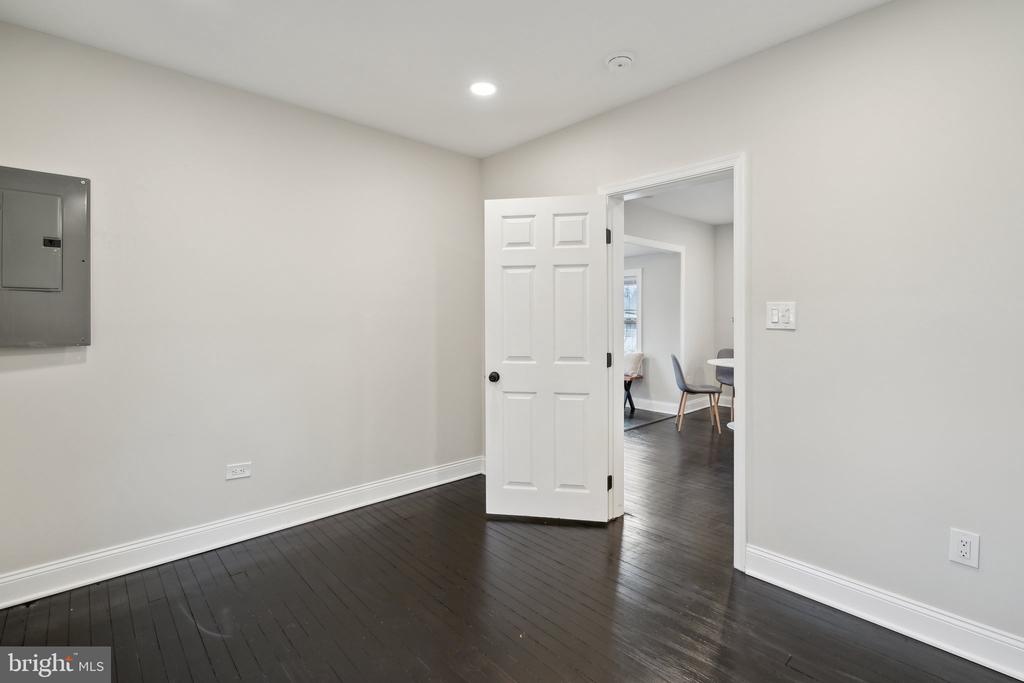
4 Bedrooms: Plenty of rooms that offer comfort, flexibility and style.
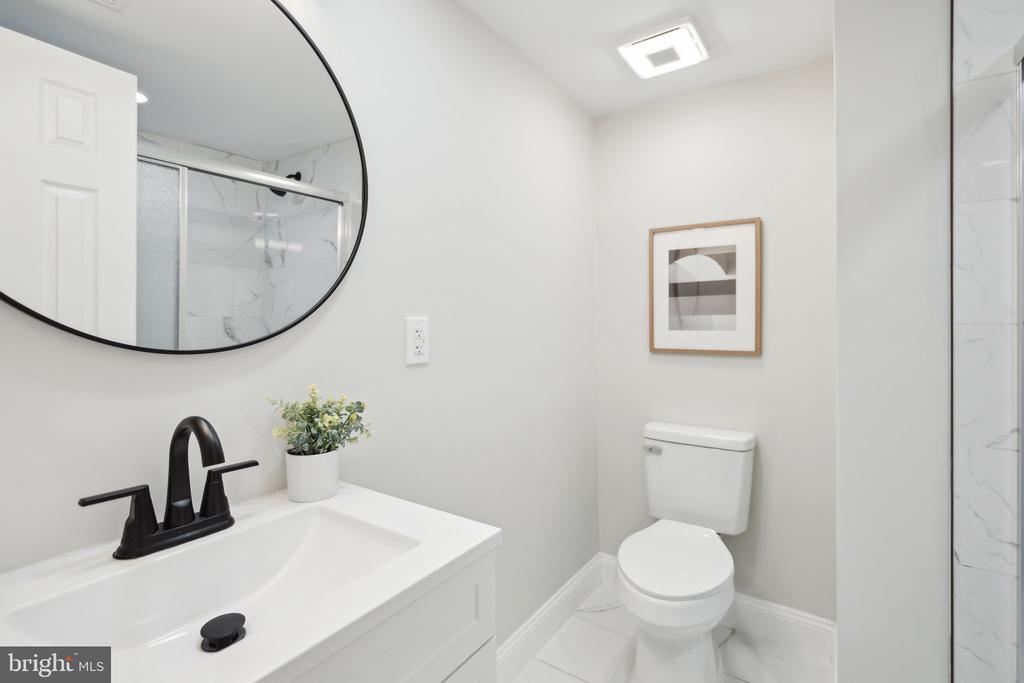
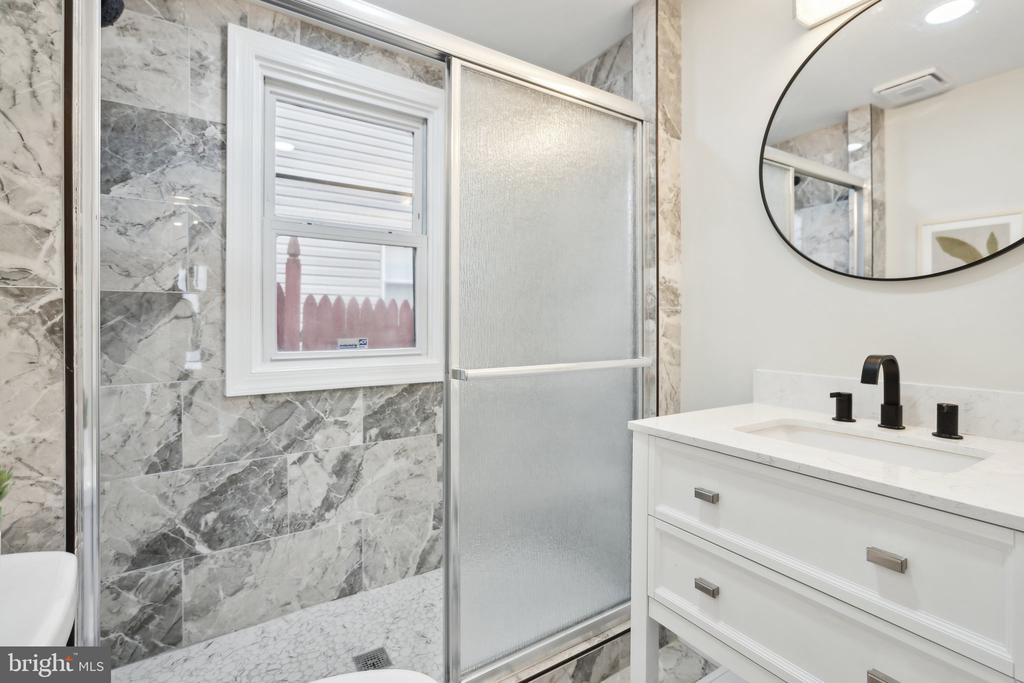
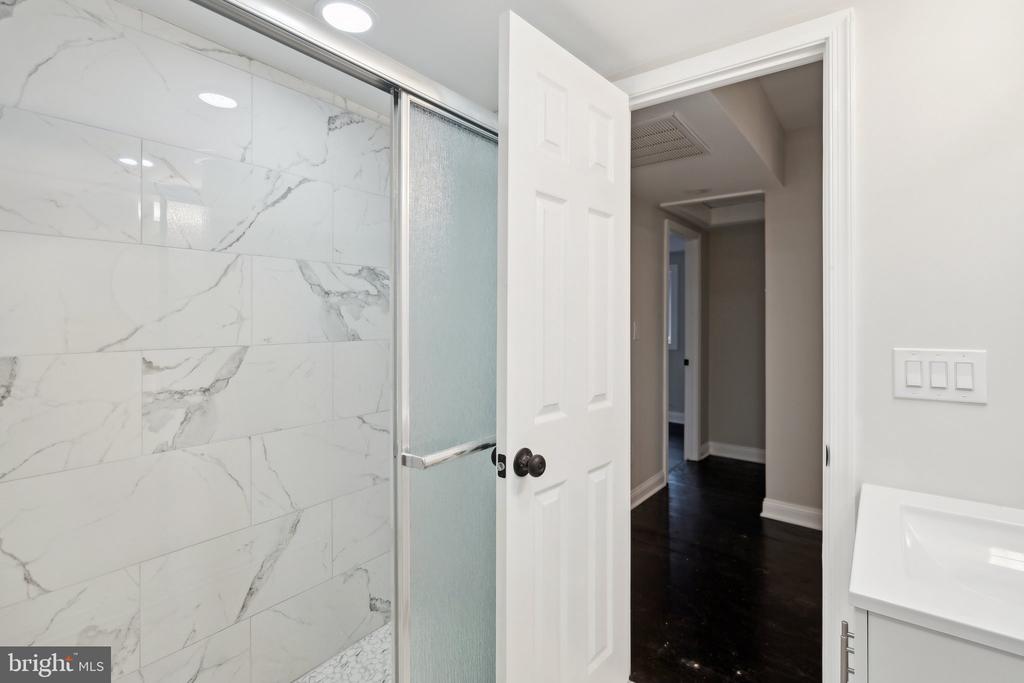
2 Full Bathrooms: Both bathrooms have been fully renovated with modern finishes, creating a fresh and clean look throughout.
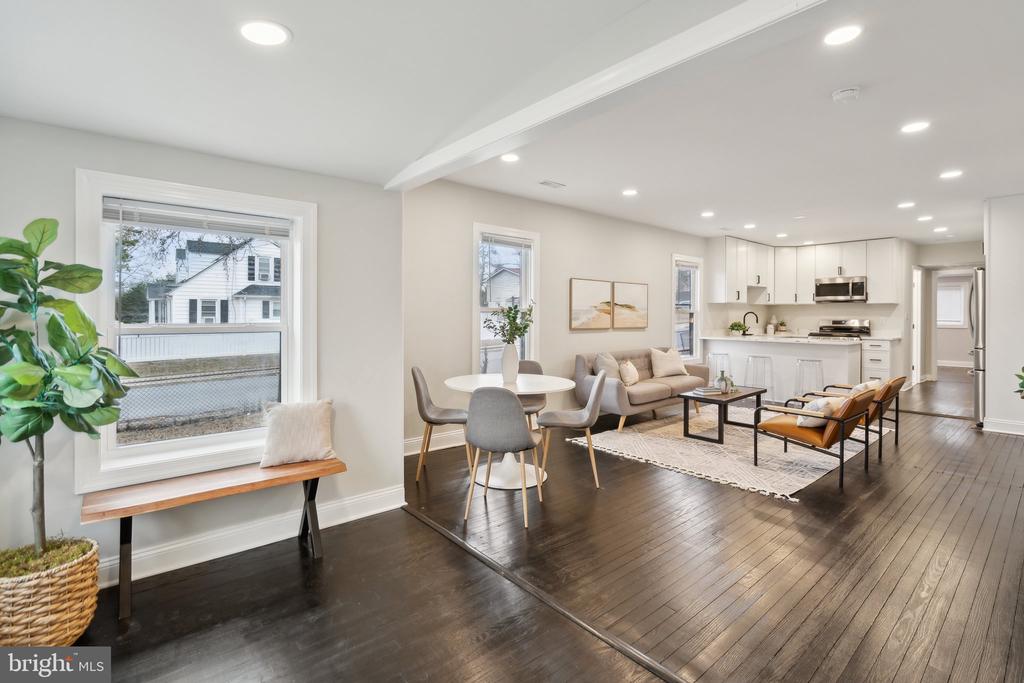
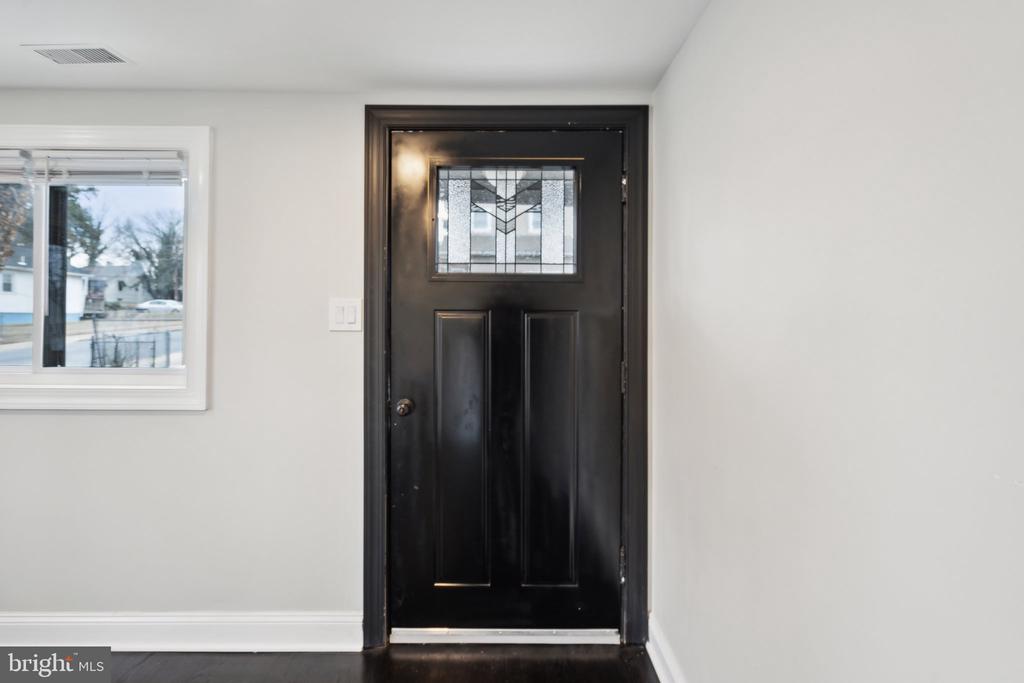
Fully Renovated: From top to bottom, this home has been updated with contemporary touches, including new flooring, fresh paint, and modern fixtures. Open and functional floor plan that maximizes every inch, making this home feel both spacious and cozy.
Large Corner Lot: Enjoy the luxury of a sizable, flat corner lot, offering endless possibilities for outdoor activities, gardening, or future expansions.
Convenient Location: Situated in a well-established neighborhood, with easy access to local amenities, major highways, and public transportation.
This home combines convenience, comfort, and style, making it an ideal choice for those looking for a low-maintenance, updated property. Schedule your tour today and see why 421 Dateleaf should be your next home!

4
beds

2
baths

1,298 Sq.Ft. LIVING AREA

5,100 Sq.Ft. lot

Boni Vinter

Boni Vinter

Features & Amenities

Interior

  • total bedrooms4
  • Total bathrooms2
  • full bathrooms2

Area & Lot

  • Status Sold
  • Living Area1,298 Sq.Ft.
  • Lot Area5,100 Sq.Ft.
  • MLS® IDMDPG2136532
  • TypeResidential
  • YEAR BUILT1900
  • NeighborhoodPrince George County
  • Architecture StylesRanch/Rambler

Exterior

  • STORIES1
  • water SourcePublic
  • parkingDriveway, Off Street, On Street
  • HEAT TYPECentral, Radiator
  • AIR CONDITIONINGCentral A/C
  • sewerPublic Sewer
  • SubstructurePermanent
  • Disability FeaturesLevel Entry - Main

Financial

  • Sales Price$395,000
  • Real Estate Tax $3,183/yr
  • Zoning RSF65

Prince George County

A historically rich and diverse county with vibrant communities and strong economic growth.

Explore

Work With Us

Get assistance in determining current property value, crafting a competitive offer, writing and negotiating a contract, and much more. Contact us today.

Follow Me on Instagram