Leave a Message

By providing your contact information to Shepherd Homes Group, your personal information will be processed in accordance with Shepherd Homes Group's Privacy Policy. By checking the box(es) below, you expressly consent to receive marketing or promotional real estate communication from Shepherd Homes Group in the manner selected by you. For SMS text messages, message frequency varies. Message and data rates may apply. Consent is not a condition of purchase of any goods or services. You may opt out of receiving further communications from Shepherd Homes Group at any time. To opt out of receiving SMS text messages, reply STOP to unsubscribe. SMS text messaging is subject to our Terms of Use.

Thank you for your message. We will be in touch with you shortly.

4206 CANYONVIEW DRIVE
SEE ALL PHOTOS
4206 CANYONVIEW DRIVE
Courtesy of Samson Properties
Sold

4206 CANYONVIEW DRIVE

4206 CANYONVIEW DRIVE, UPPER MARLBORO, MD 20772

$418,000
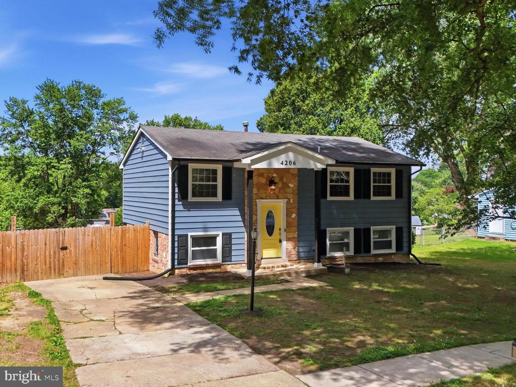
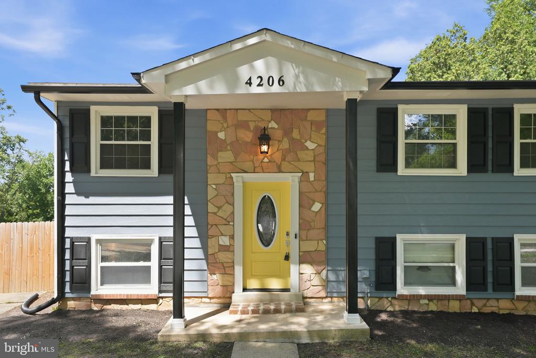
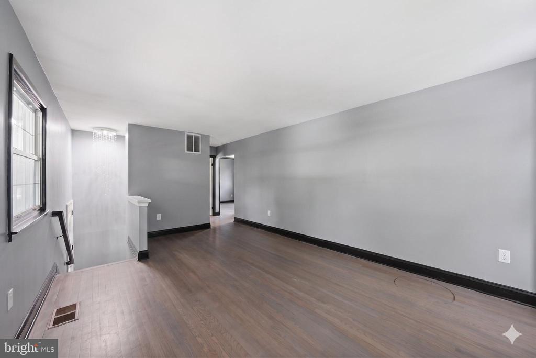
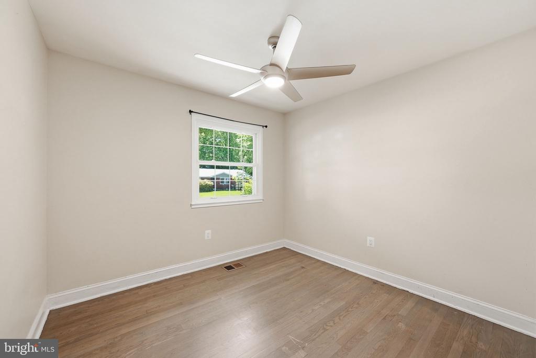
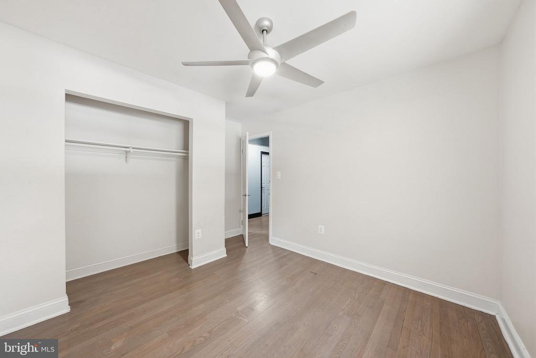
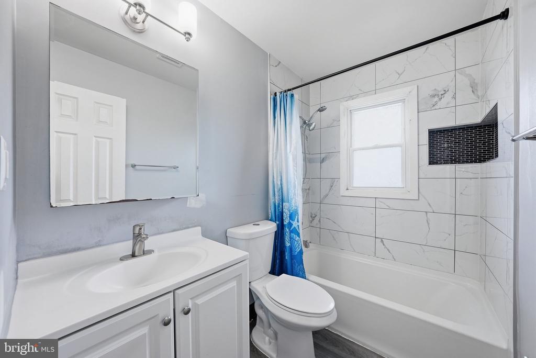
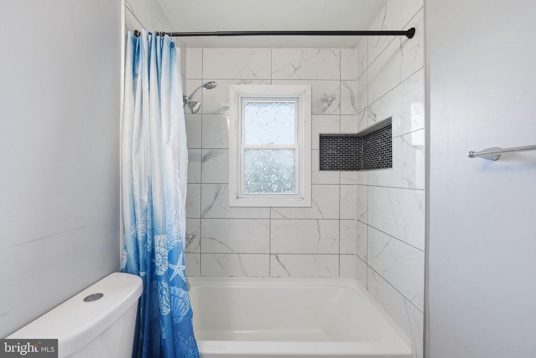
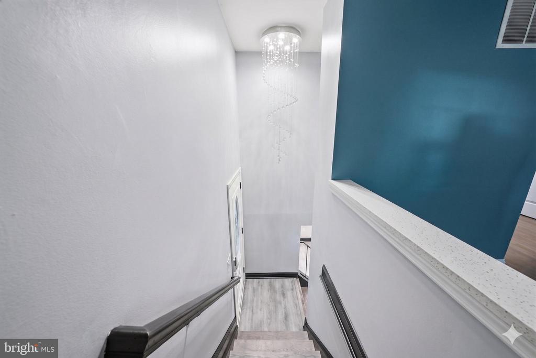
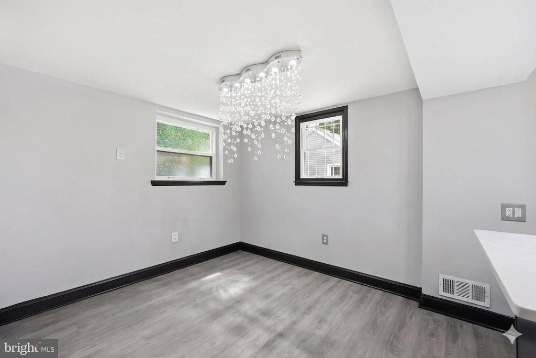
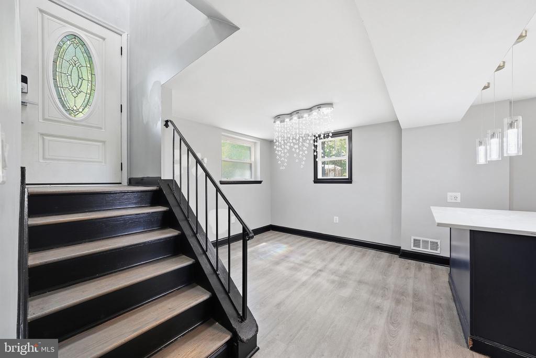
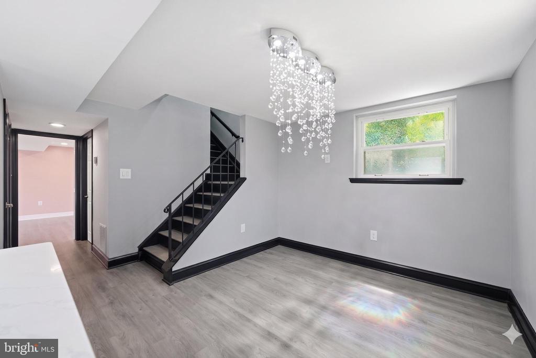
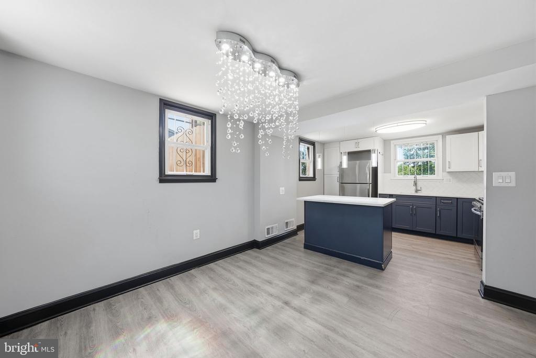
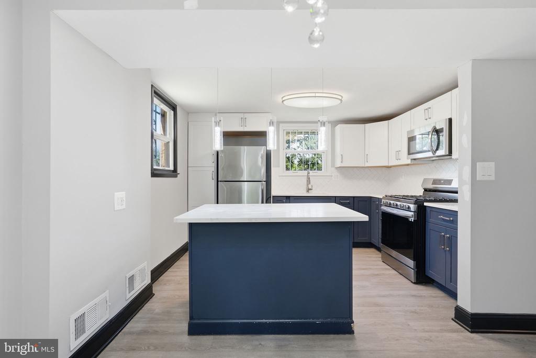
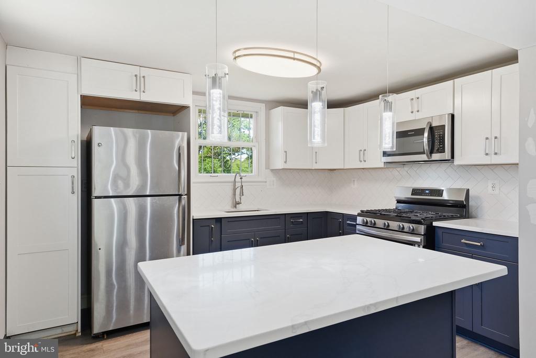
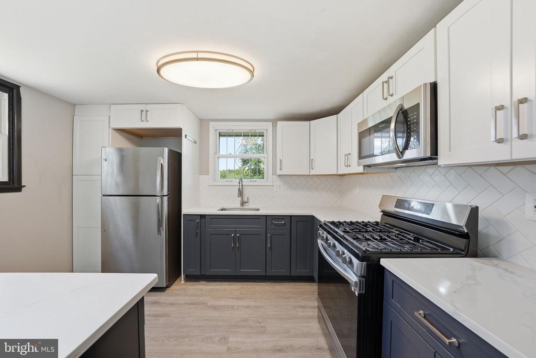
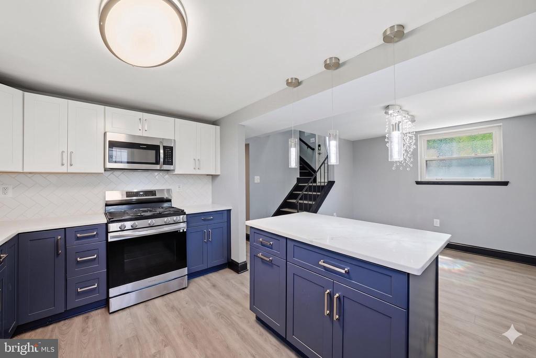
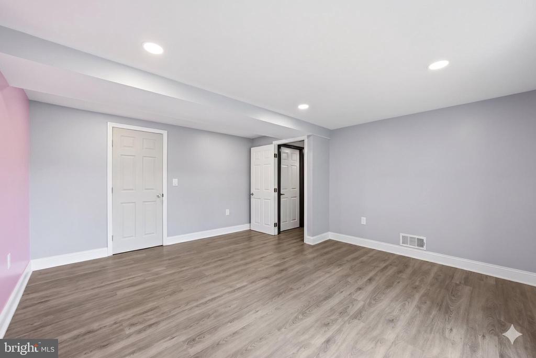
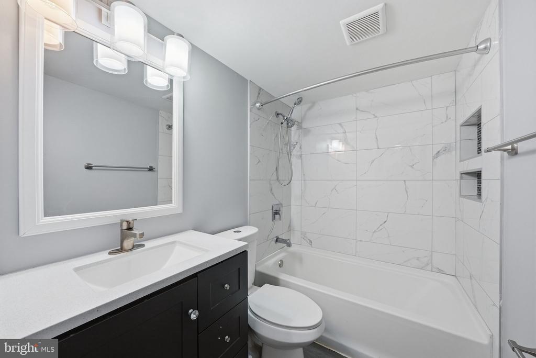
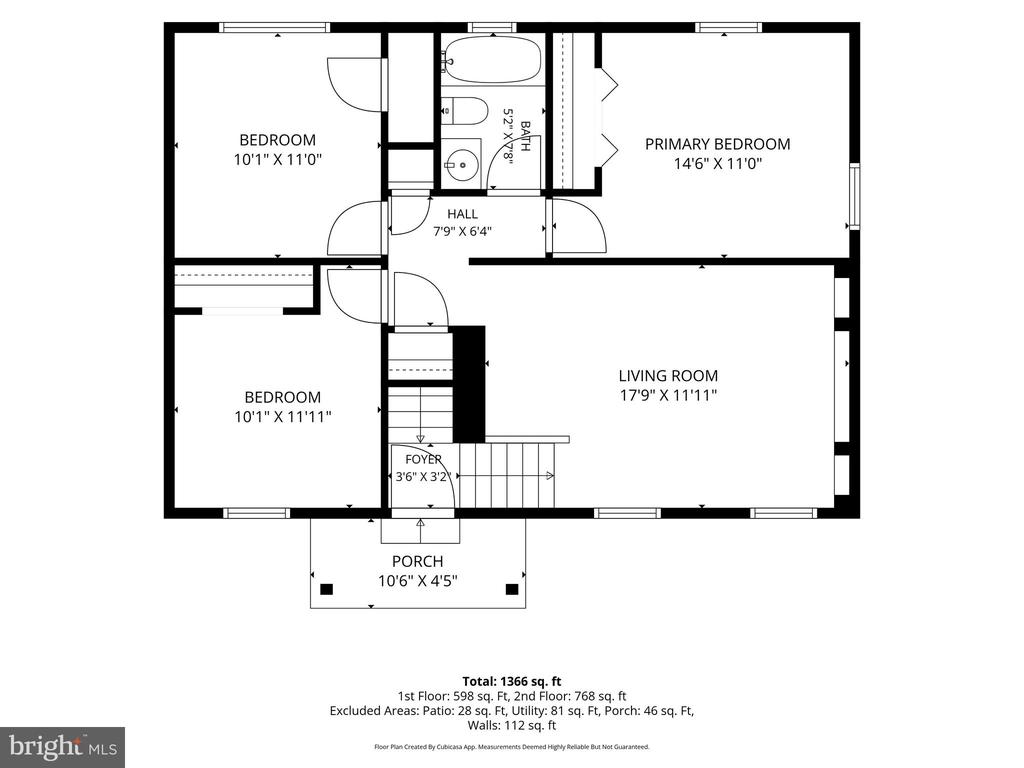
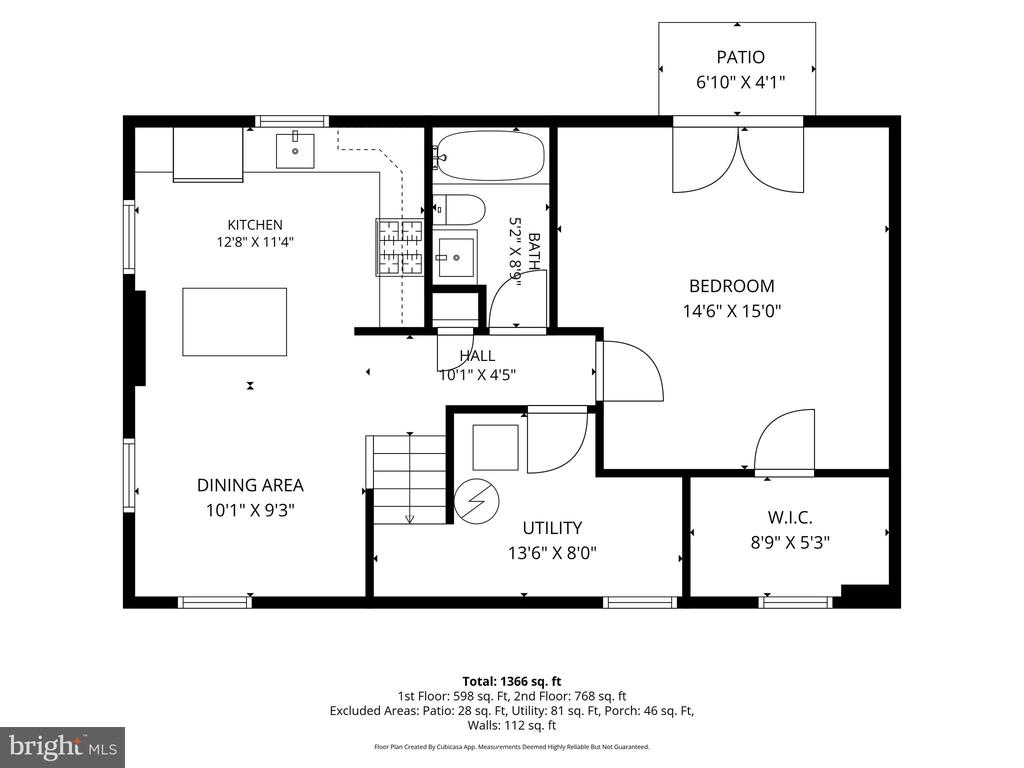
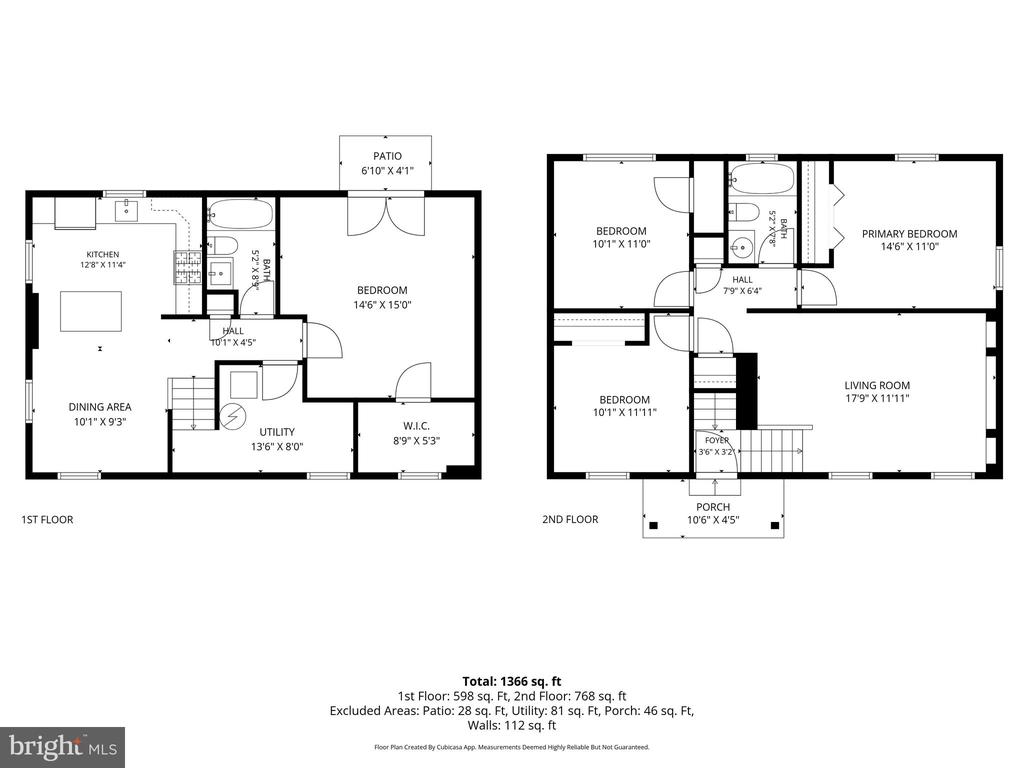
Welcome to Canyon Drive -- a bright, spacious, and beautifully maintained split foyer that instantly feels like home. This stunning 3-bedroom, 2-bath residence offers the perfect blend of comfort, functionality, and charm, complete with gorgeous hardwood floors, abundant natural sunlight, and a large fenced-in backyard designed for everyday living and unforgettable entertaining.

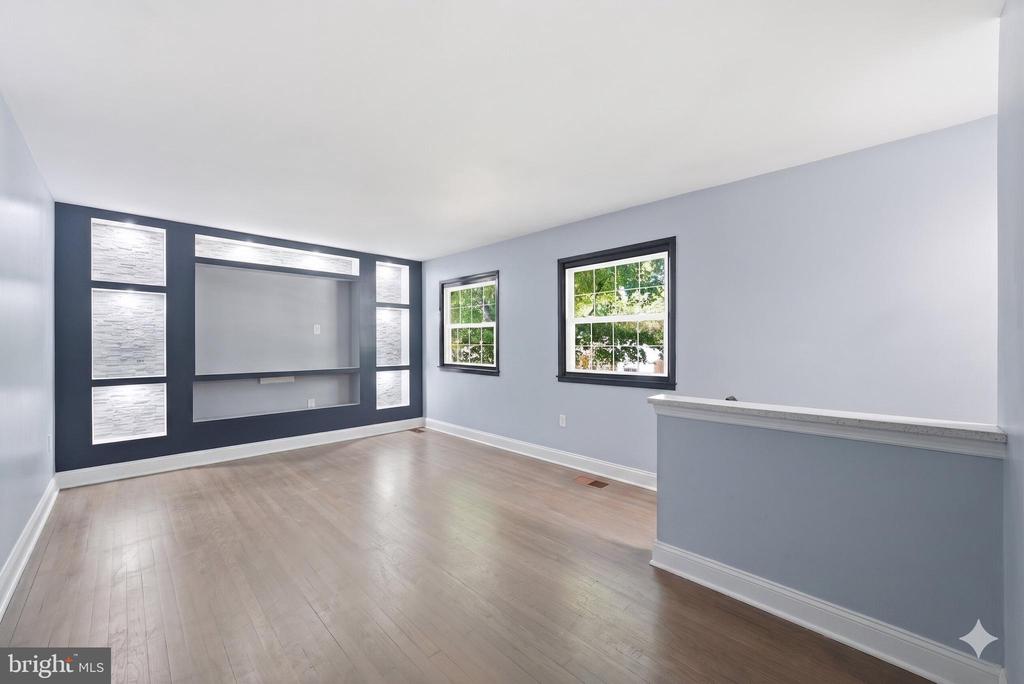
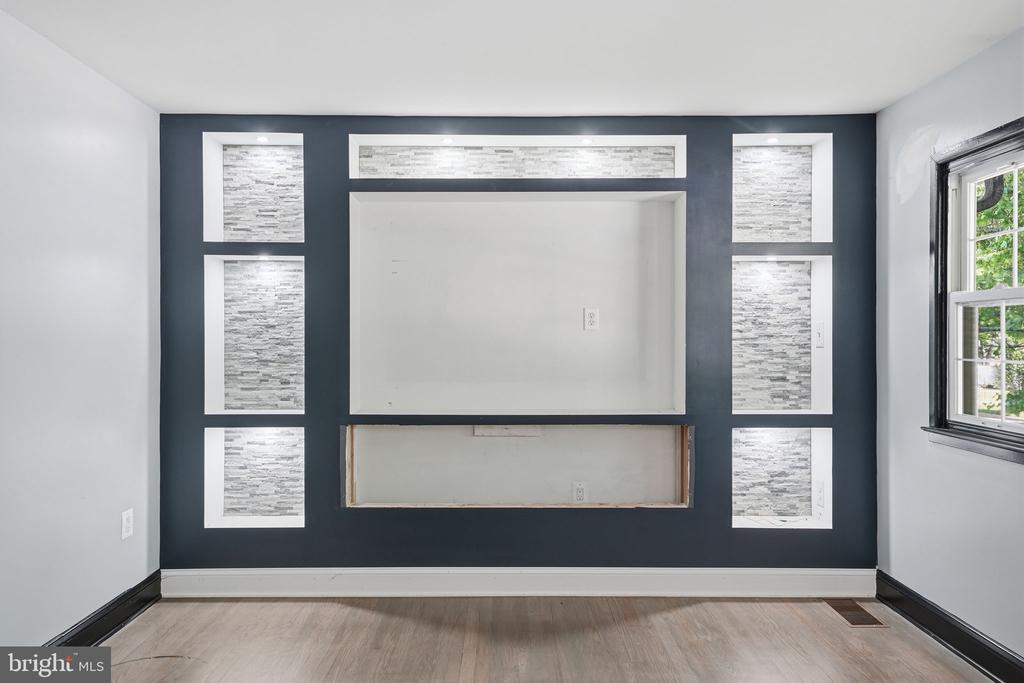
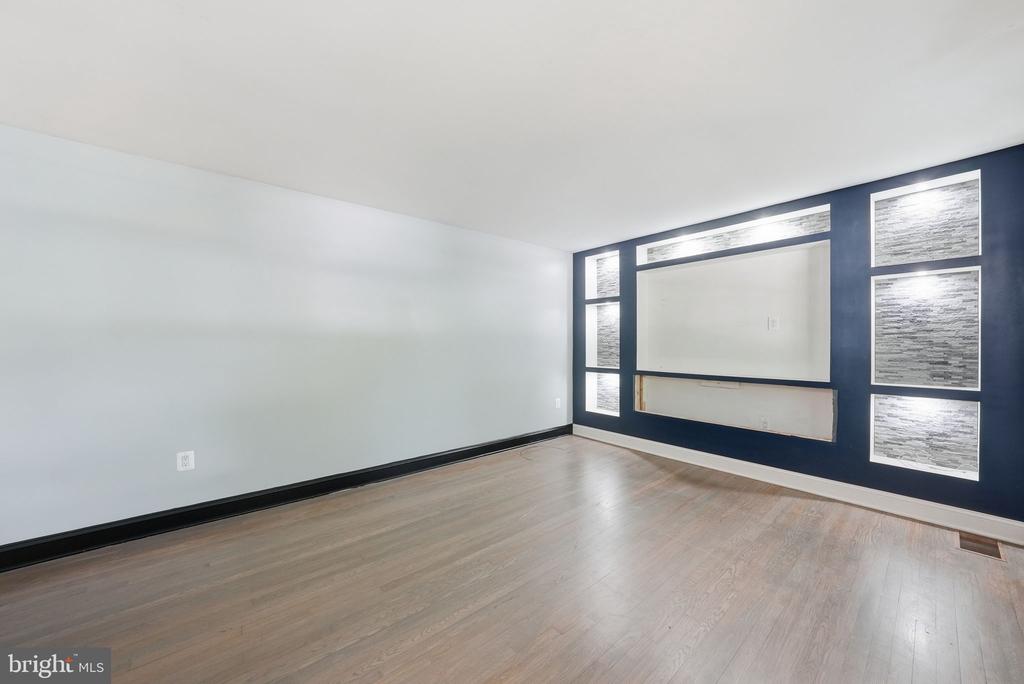
Step inside to an airy and inviting layout filled with oversized windows that flood the home with natural light. The warm hardwood flooring adds timeless character throughout the main living spaces, while the open flow creates an ideal atmosphere for both relaxing nights in and hosting family and friends.

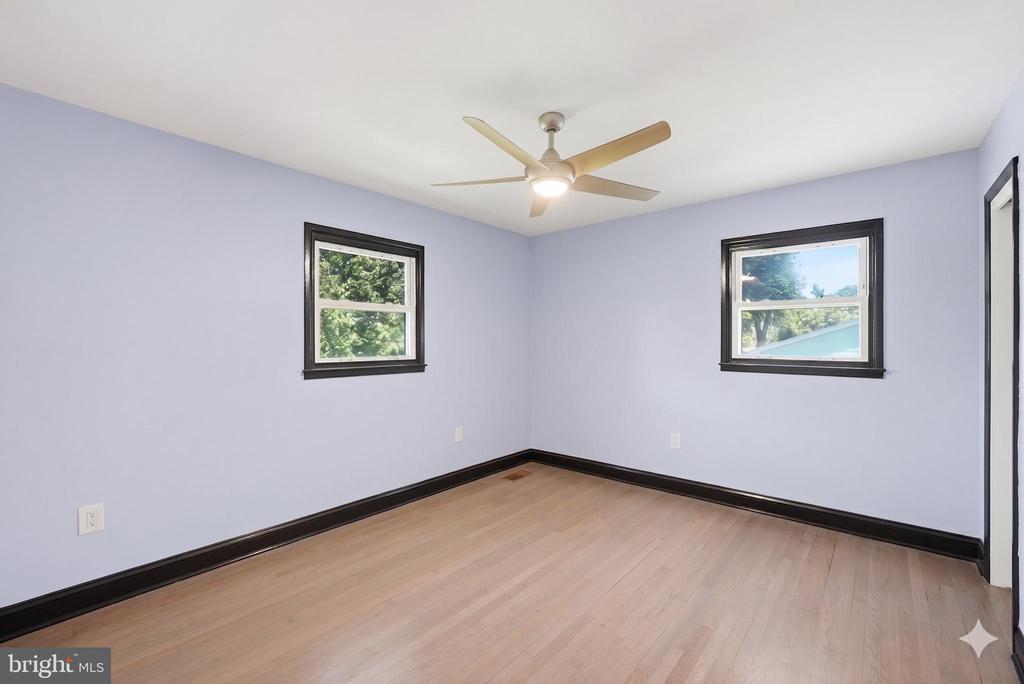
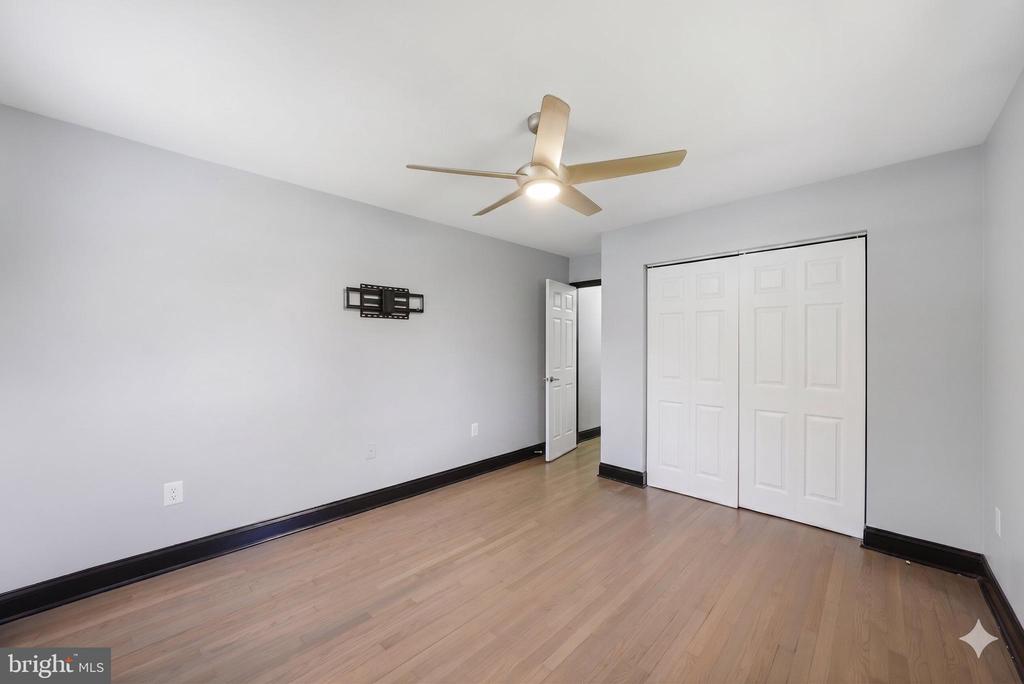
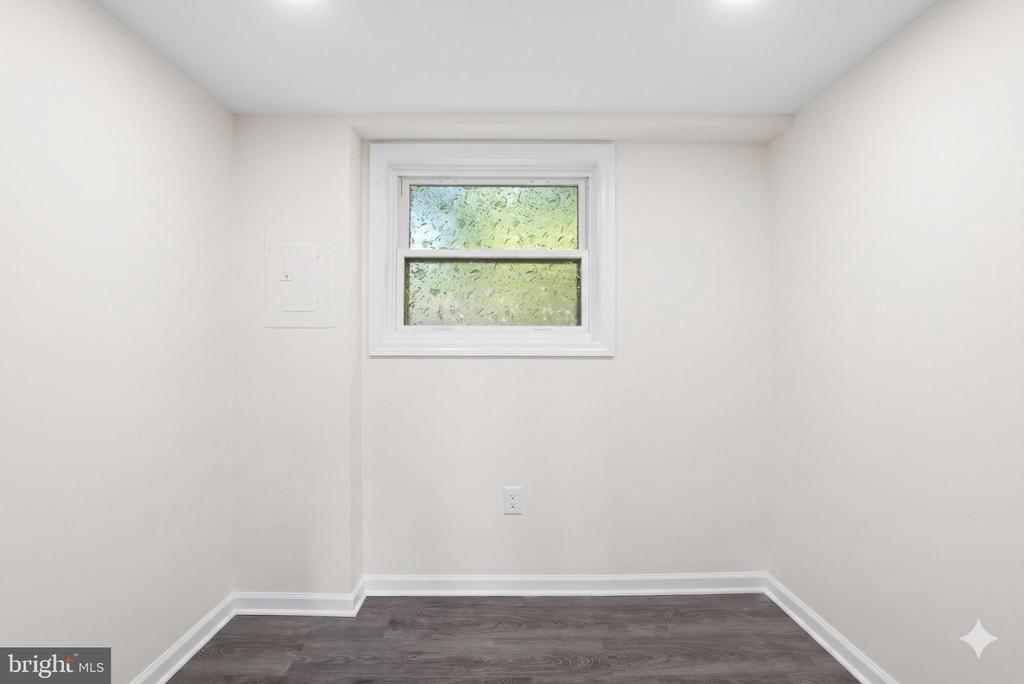
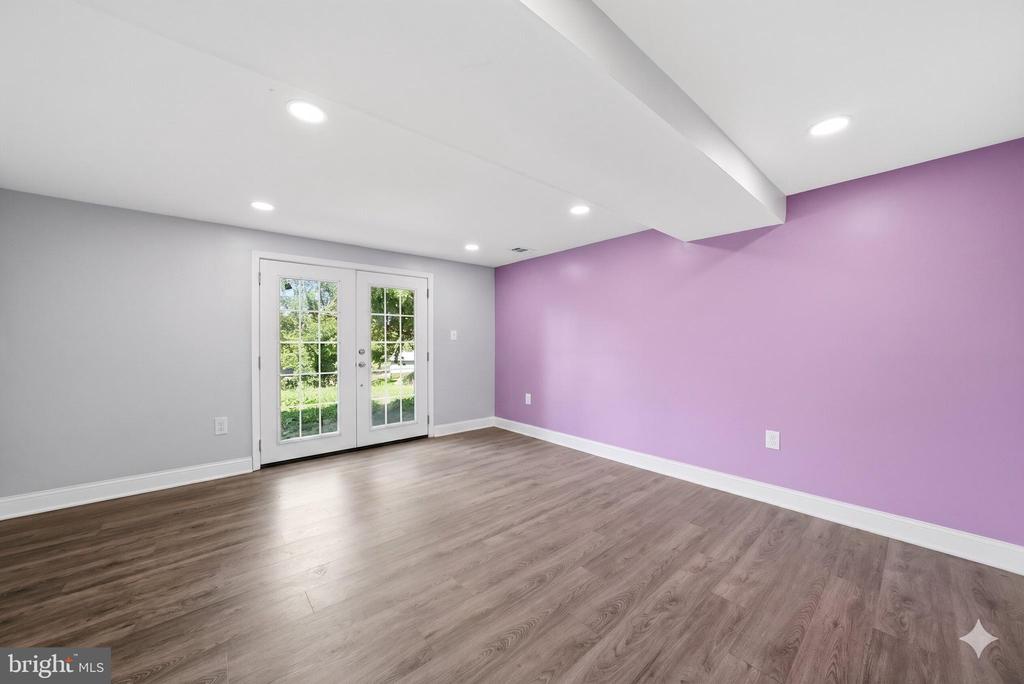
The spacious bedrooms provide plenty of room to unwind, each featuring generous closet space and ample storage to accommodate your lifestyle with ease. Whether you need extra space for guests, a home office, or growing needs, this home offers flexibility and comfort in every corner.

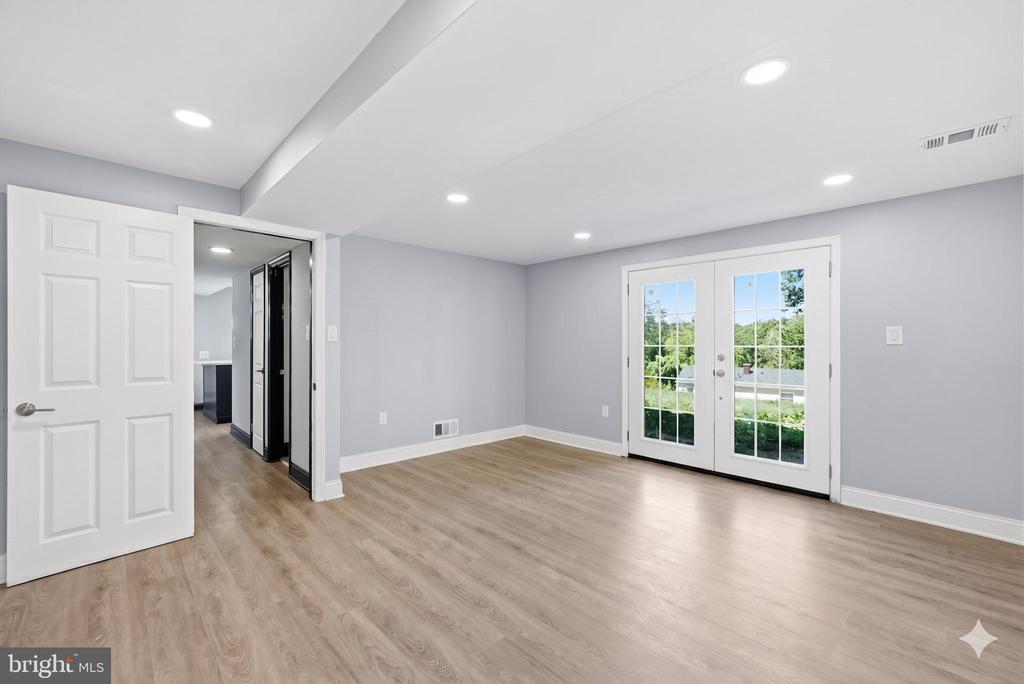
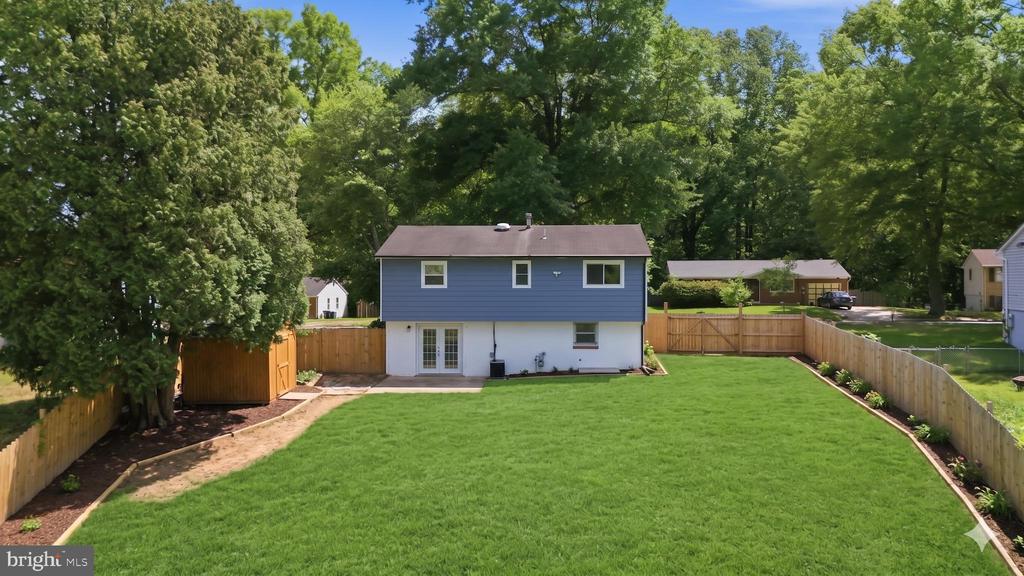
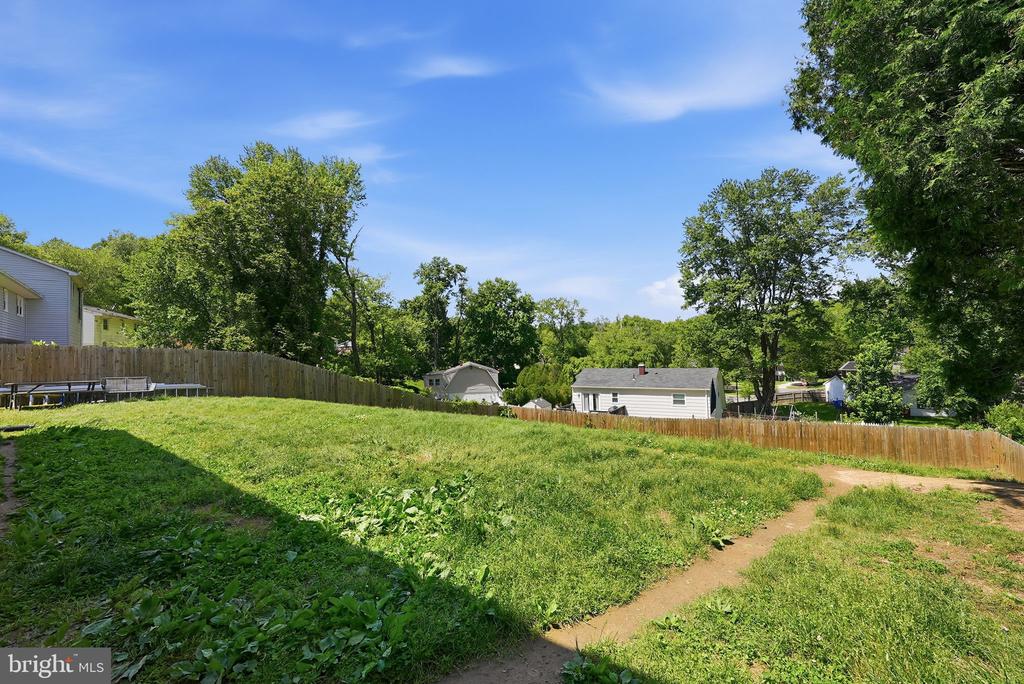
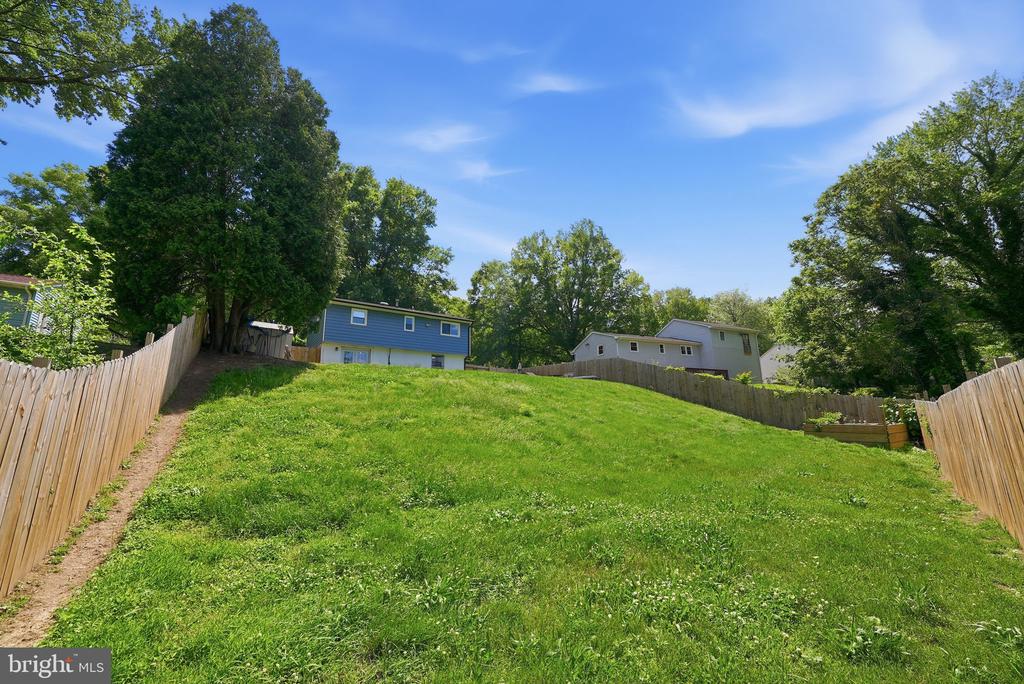
The main level seamlessly connects indoor and outdoor living with a large sliding glass door leading directly to the backyard oasis. Enjoy summer cookouts, outdoor dining, pets at play, or peaceful mornings in the privacy of your expansive fenced yard. With plenty of green space and room to entertain, this backyard is truly an extension of the home.

3
beds

2
baths

1,405 Sq.Ft. LIVING AREA

0.25 Acres lot

Jason Cheperdak

Jason Cheperdak

Features & Amenities

Interior

  • total bedrooms3
  • Total bathrooms2
  • full bathrooms2

Area & Lot

  • Status Sold
  • Living Area1,405 Sq.Ft.
  • Total Area1,405 Sq.Ft.
  • Lot Area0.25 Acres
  • MLS® IDMDPG2204124
  • TypeResidential
  • YEAR BUILT1973
  • NeighborhoodUpper Marlboro
  • Architecture StylesReverse, Split Foyer
  • School DistrictPRINCE GEORGE'S COUNTY PUBLIC SCHOOLS

Exterior

  • STORIES2
  • water SourcePublic
  • PoolNo Pool
  • parkingDriveway, Off Street
  • HEAT TYPEForced Air
  • AIR CONDITIONINGCentral A/C
  • sewerPublic Septic
  • SubstructurePermanent
  • Disability FeaturesNone
  • other exterior FeaturesSidewalks

Financial

  • Sales Price$418,000
  • Real Estate Tax $4,955/yr
  • Zoning RR

Upper Marlboro

A quaint town known for its historical significance and as the county seat of Prince George's County.

Explore

Work With Us

Get assistance in determining current property value, crafting a competitive offer, writing and negotiating a contract, and much more. Contact us today.

Follow Me on Instagram
