Leave a Message

By providing your contact information to Shepherd Homes Group, your personal information will be processed in accordance with Shepherd Homes Group's Privacy Policy. By checking the box(es) below, you expressly consent to receive marketing or promotional real estate communication from Shepherd Homes Group in the manner selected by you. For SMS text messages, message frequency varies. Message and data rates may apply. Consent is not a condition of purchase of any goods or services. You may opt out of receiving further communications from Shepherd Homes Group at any time. To opt out of receiving SMS text messages, reply STOP to unsubscribe. SMS text messaging is subject to our Terms of Use.

Thank you for your message. We will be in touch with you shortly.

41816 MARIGOLD MILL PLACE
SEE ALL PHOTOS
41816 MARIGOLD MILL PLACE
Leased

41816 MARIGOLD MILL PLACE

41816 MARIGOLD MILL PLACE, ASHBURN, VA 20148

$5,900/month
Elegant Willowsford Retreat on a Premium Conservancy Lot

Available July 1

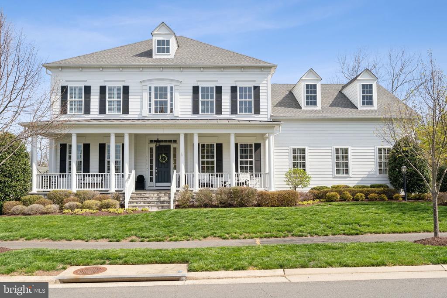
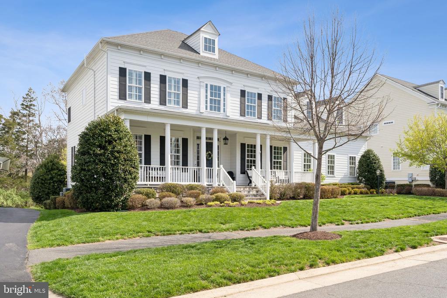
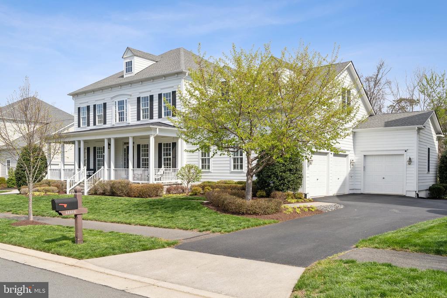
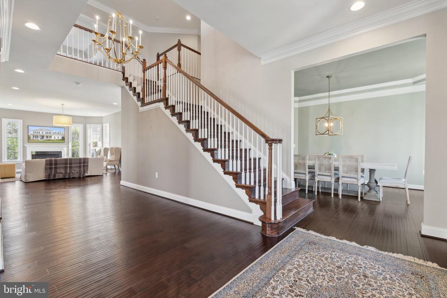
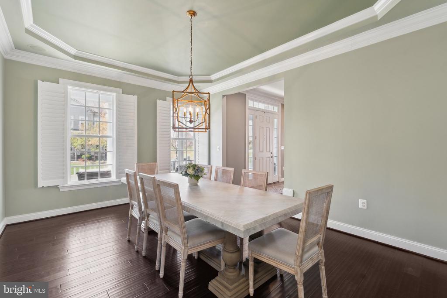
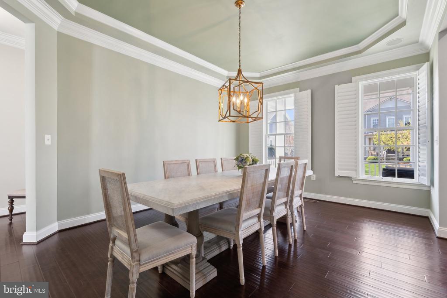
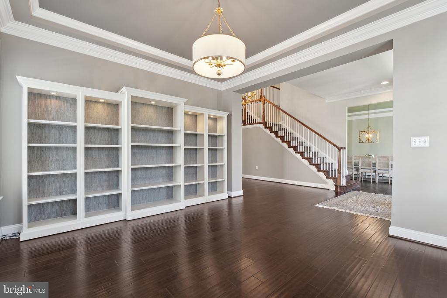
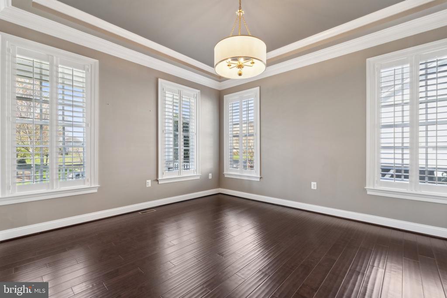
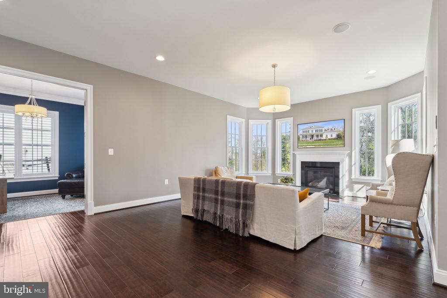
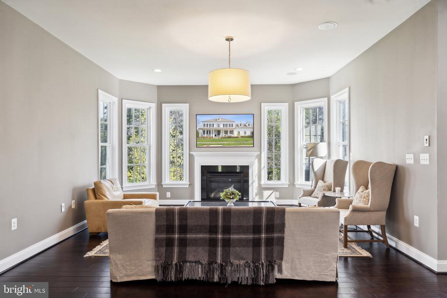
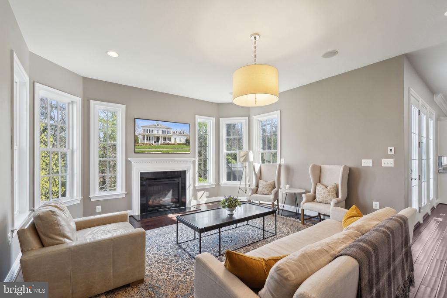
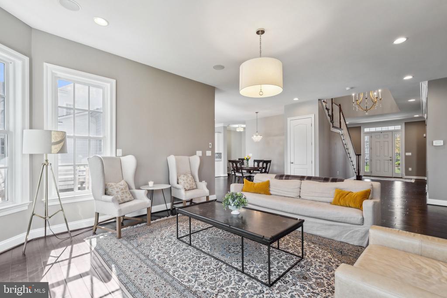
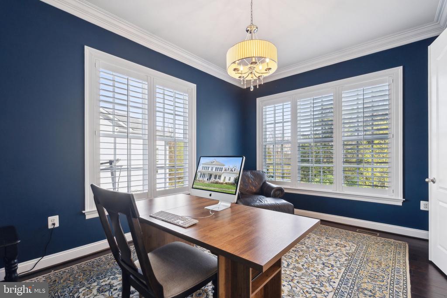
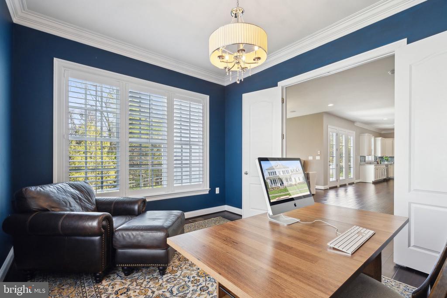
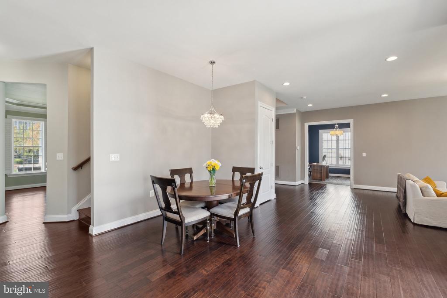
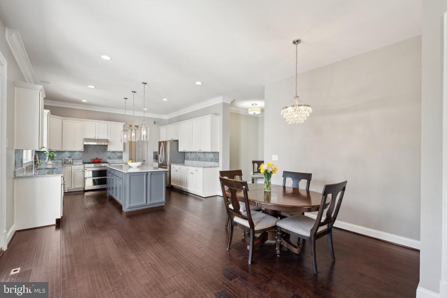
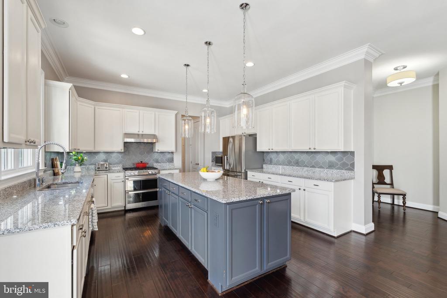
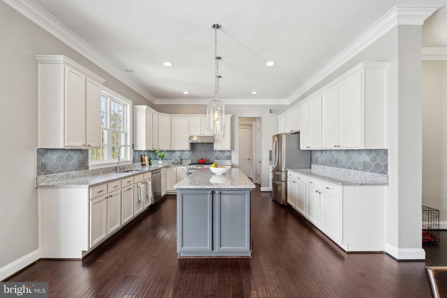
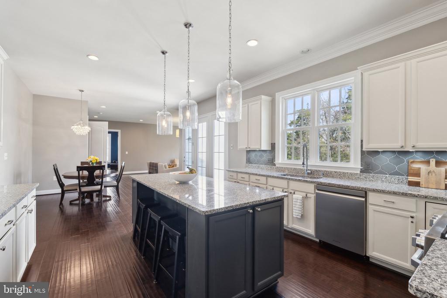
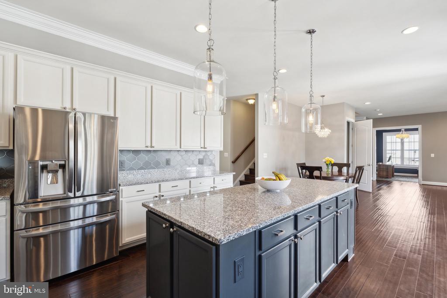
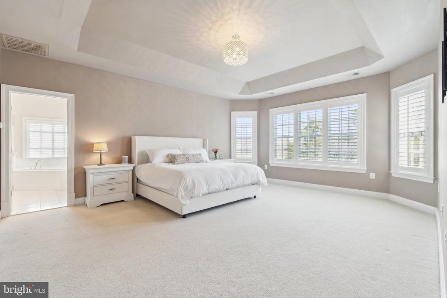
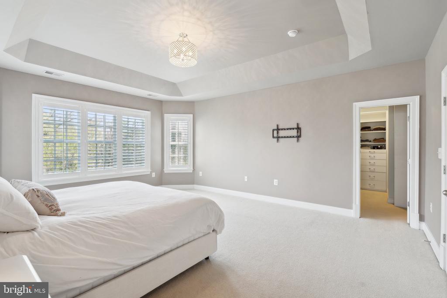
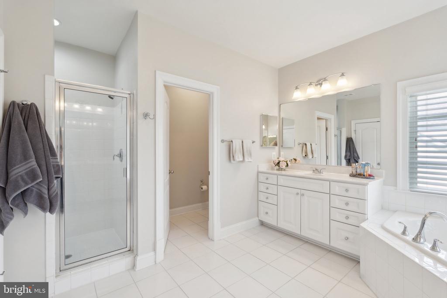
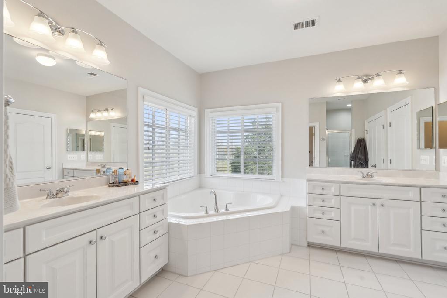
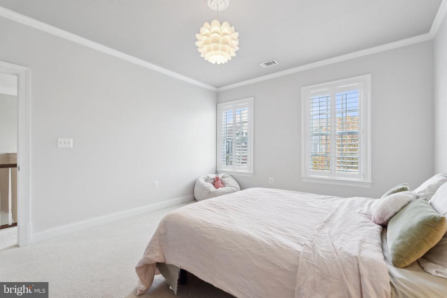
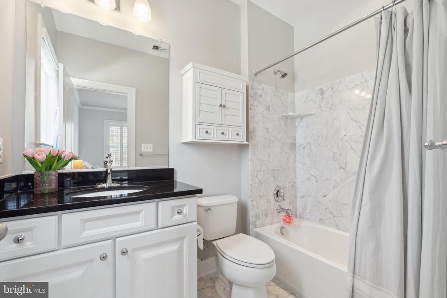
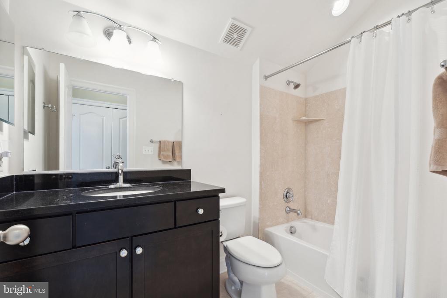
Welcome to this stunning Groveton model, ideally positioned in the award-winning Willowsford Grange community. Backing to protected conservancy land, this exquisite home offers unparalleled privacy and a tranquil natural setting. Thoughtfully upgraded throughout, the spacious and open floor plan showcases luxurious finishes, creating a truly sophisticated living experience. The main level features a welcoming flagstone front porch, a gourmet kitchen outfitted with professional-grade stainless steel appliances, granite countertops, a custom backsplash, and elegant designer lighting. Plantation shutters and meticulous detailing complete the bright, airy interiors.

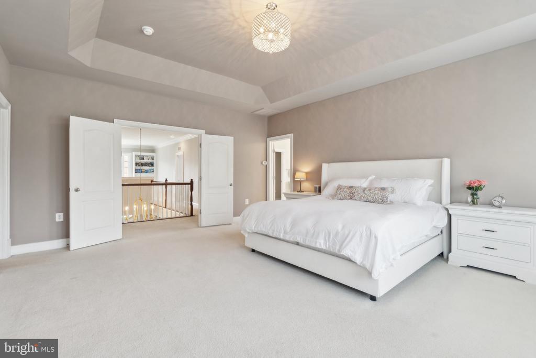
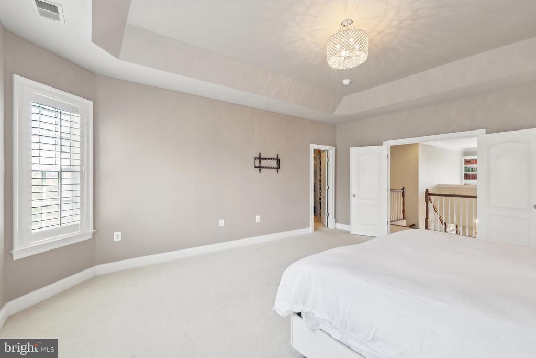
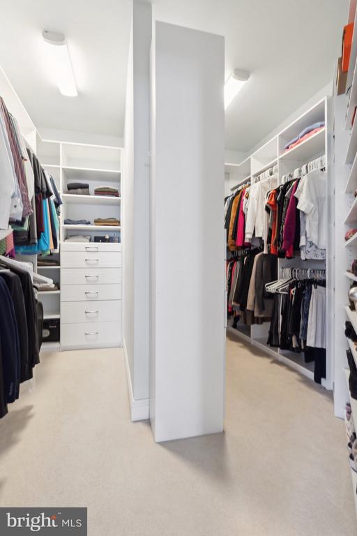
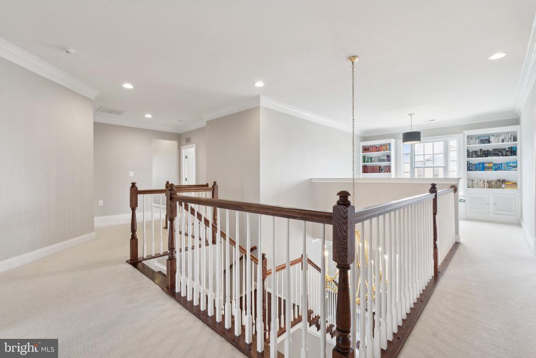
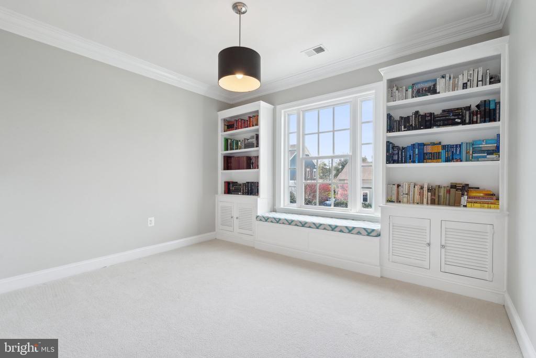
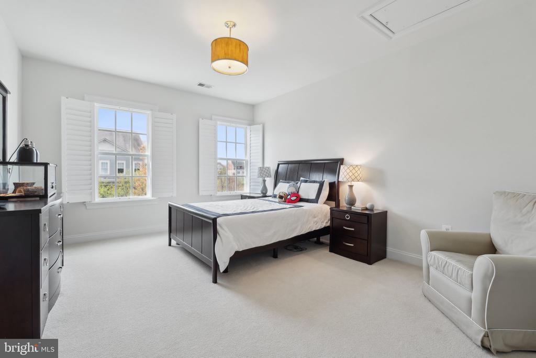
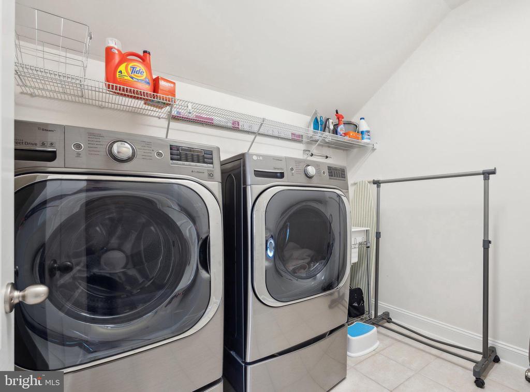
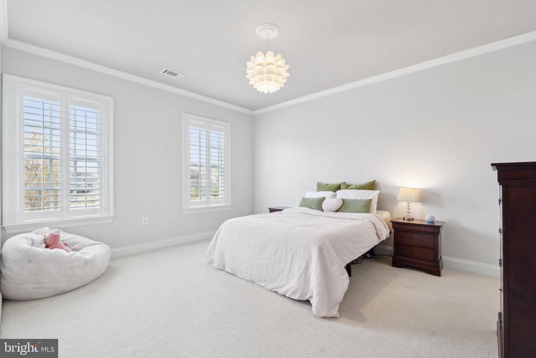
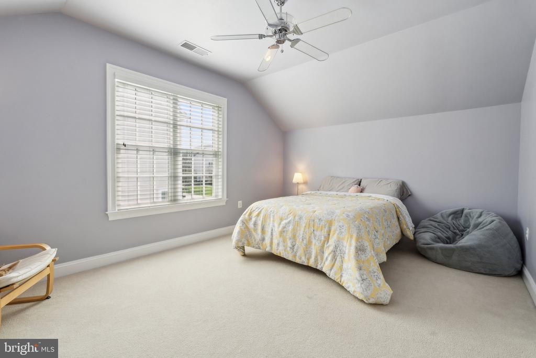
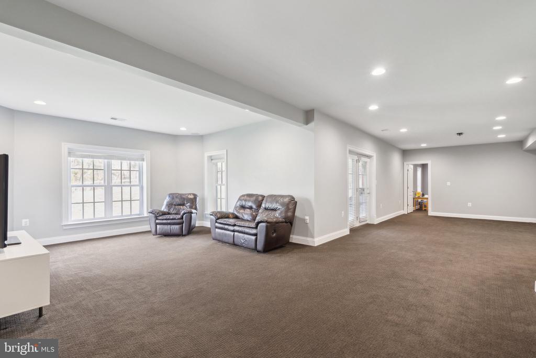
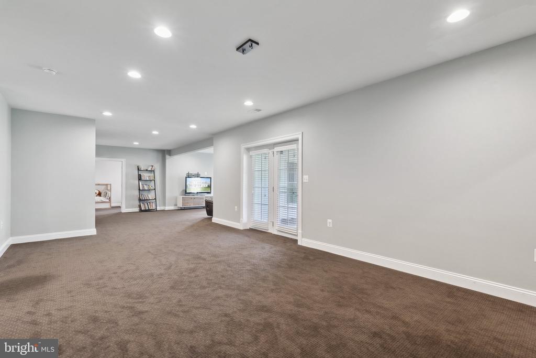
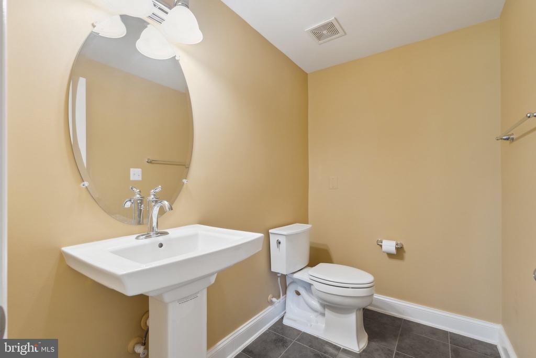
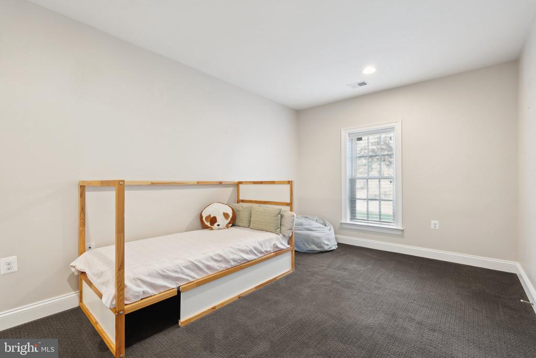
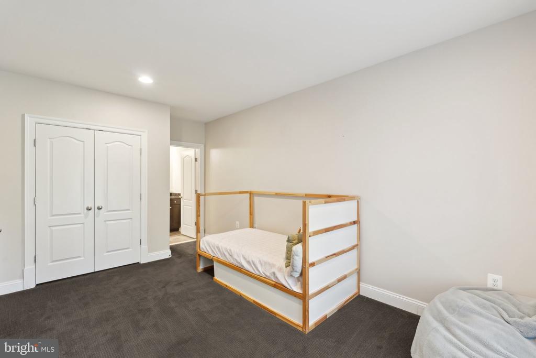
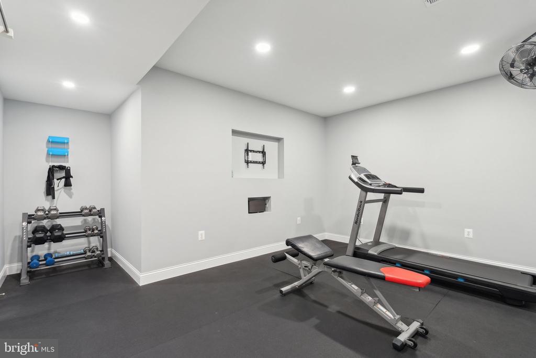
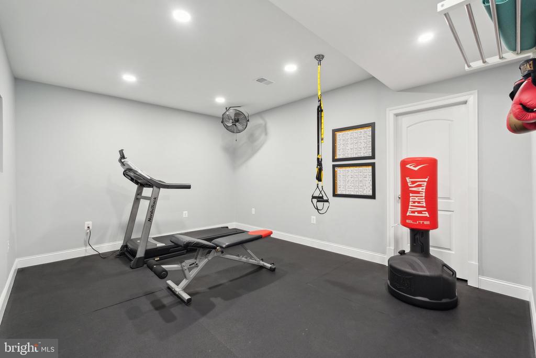
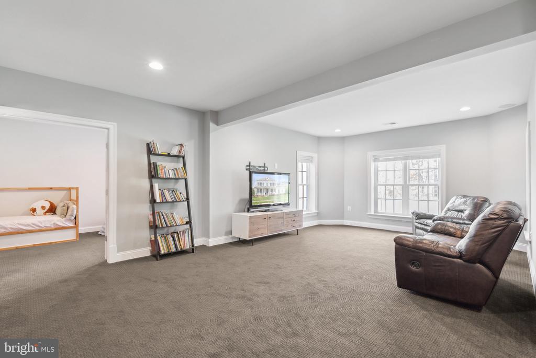
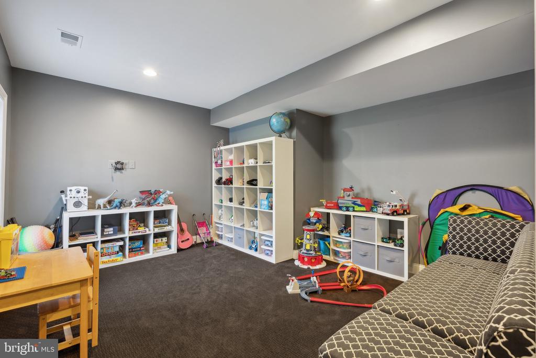
The upper level boasts four generously sized bedrooms, a versatile loft, and a conveniently located laundry room. The fully finished walk-out basement, flooded with natural light, offers a large recreation room, a home gym, and two additional bedrooms, providing flexibility for work, fitness, or guest accommodations.

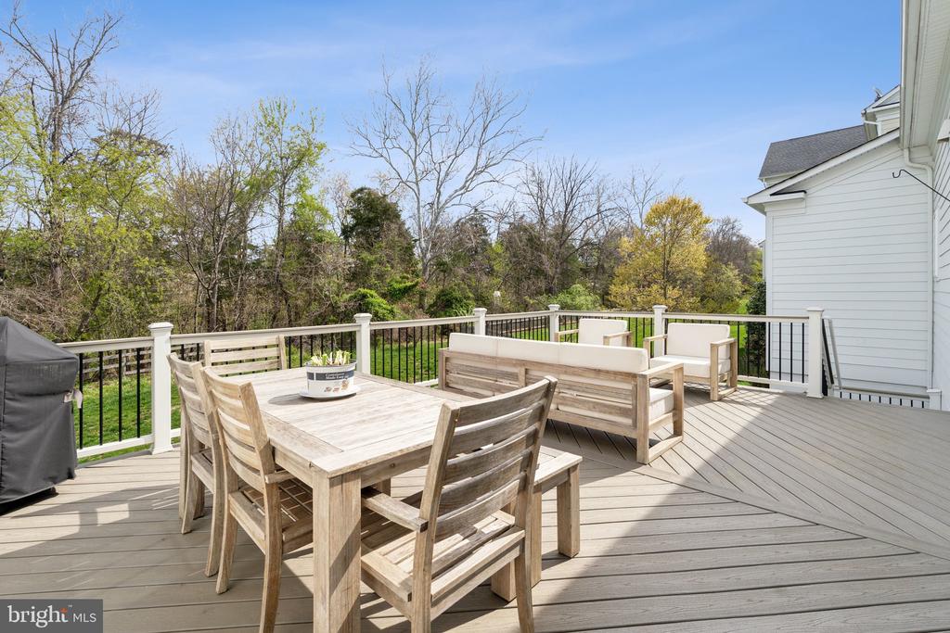
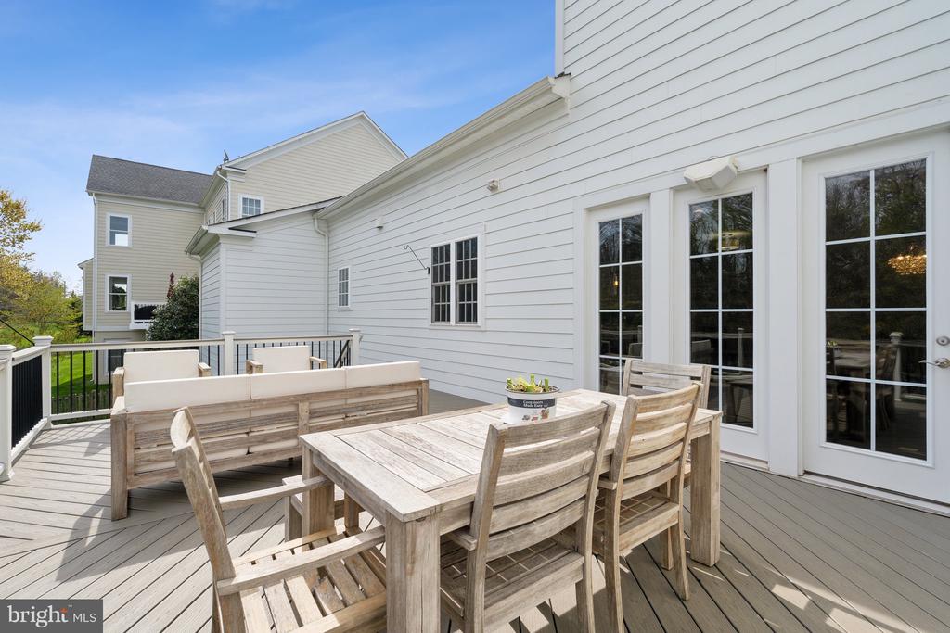
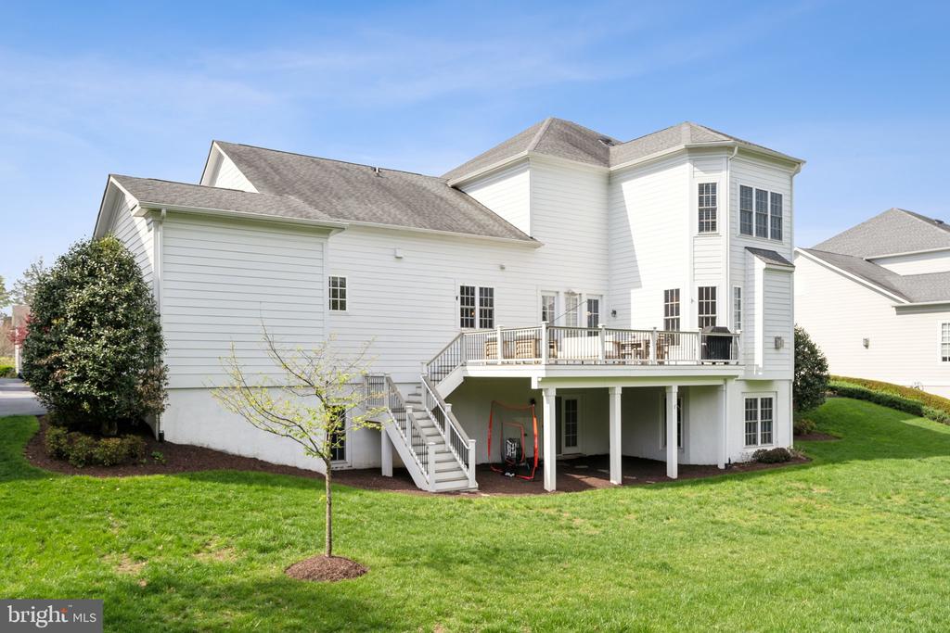
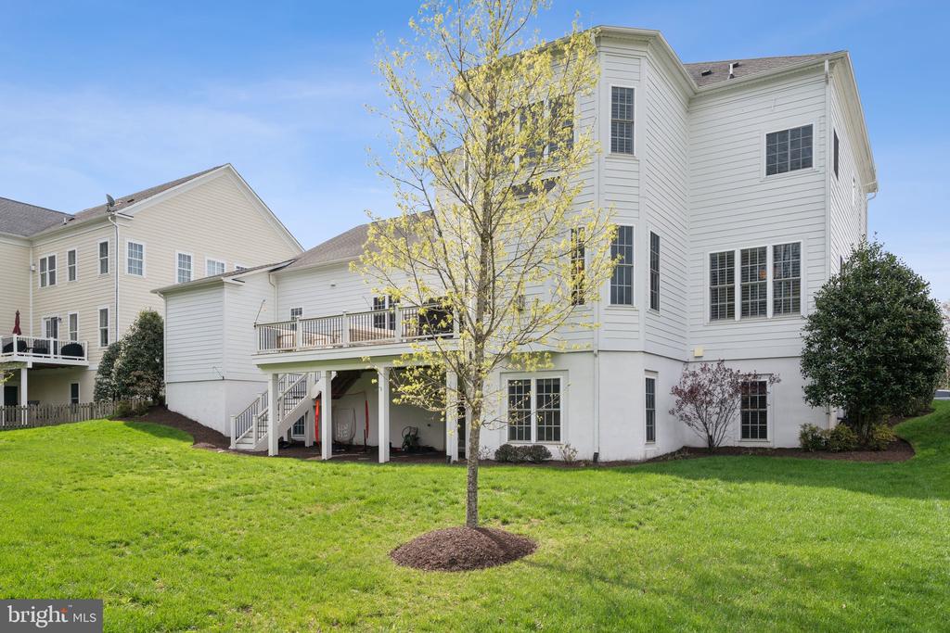
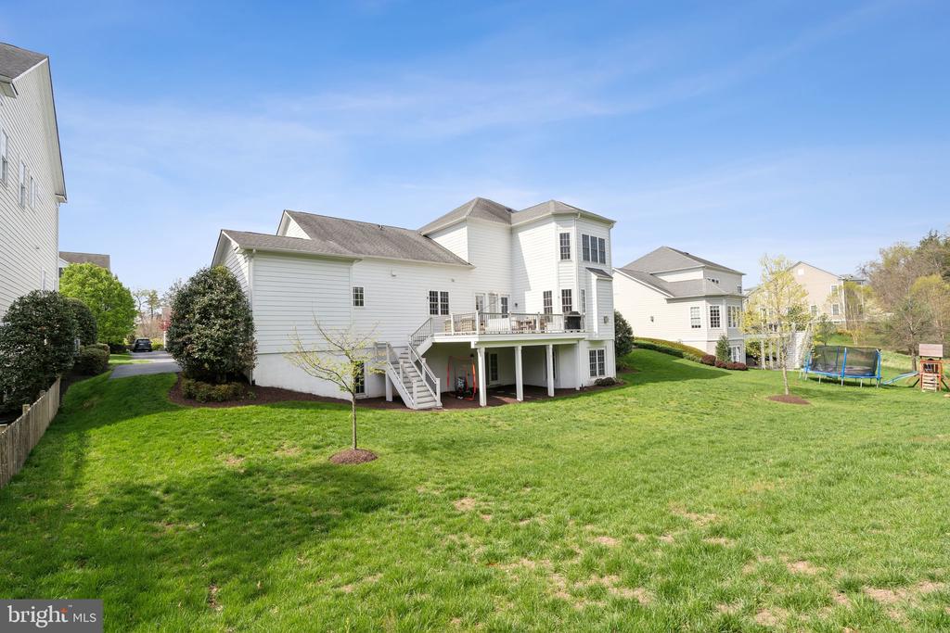
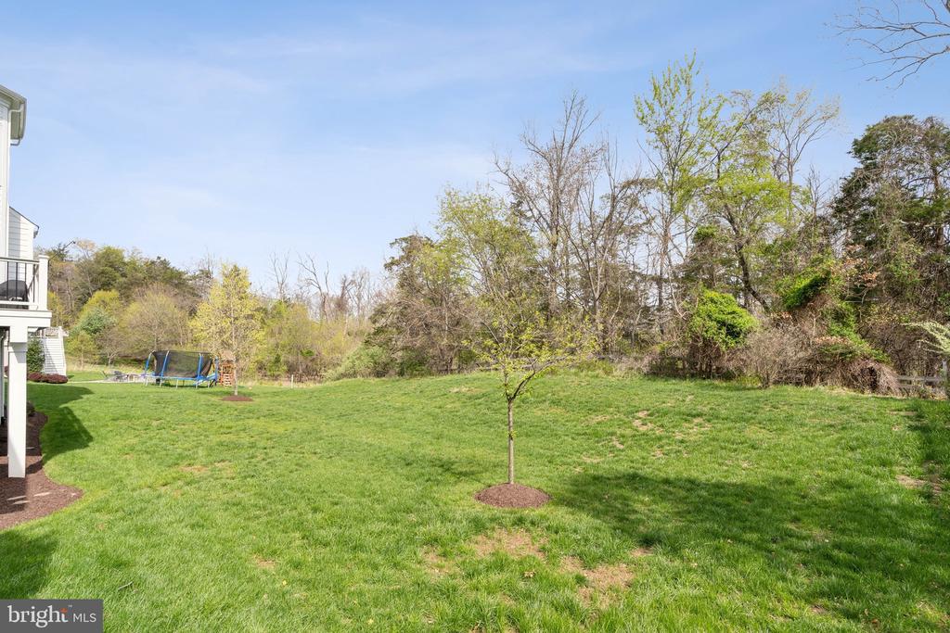
Step outside onto the expansive TREX deck, where stairs lead to a spacious, flat backyard bordered by mature trees, offering a private and picturesque retreat. Adding even more appeal, brand-new carpet will be installed prior to the new tenant's move-in, ensuring a fresh and inviting atmosphere throughout. Situated on a quiet street within Willowsford Grange, this home offers over 6,000 beautifully finished square feet in one of Ashburn's most sought-after communities.

Move In Fee $150

5
beds

6
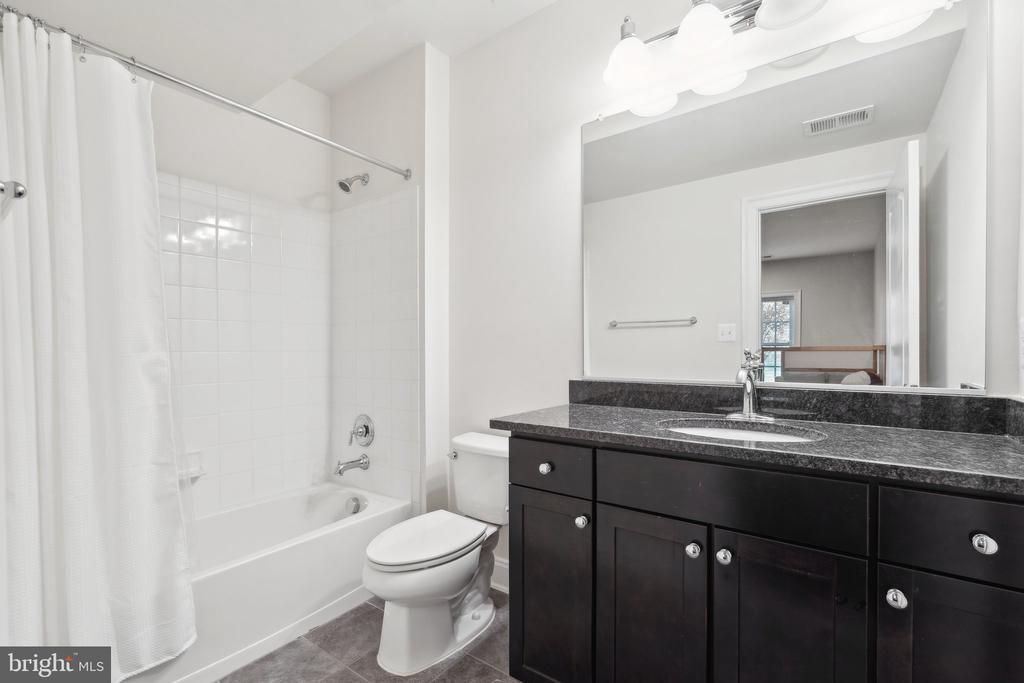
baths

6,088 Sq.Ft. LIVING AREA

0.33 Acres lot

Lexie Doud

Lexie Doud

Features & Amenities

Interior

  • total bedrooms5
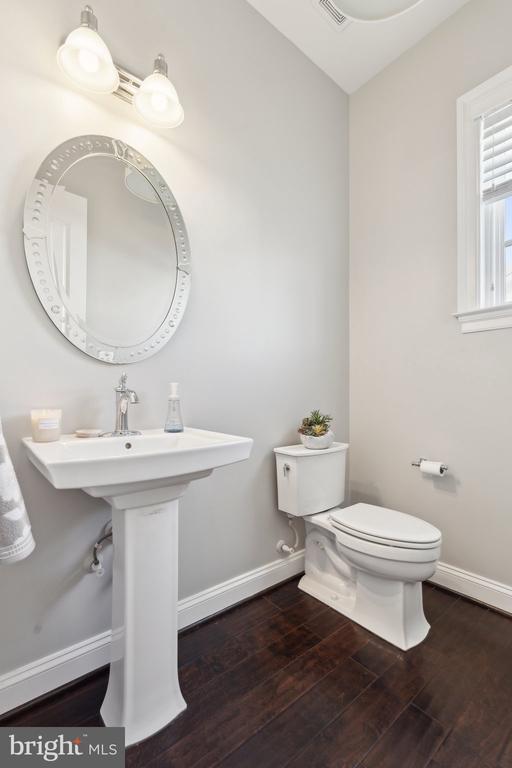
  • Total bathrooms6
  • full bathrooms4
  • half bathrooms2
  • Flooring Hardwood, Ceramic Tile, Carpet
  • Fireplace Gas/Propane
  • APPLIANCES Commercial Range, Range Hood, Oven - Double, Dishwasher, Refrigerator, Stainless Steel Appliances, Washer - Front Loading, Dryer - Front Loading
  • other interior Features Built-Ins, Ceiling Fan(s), Chair Railings, Crown Moldings, Floor Plan - Traditional, Floor Plan - Open, Kitchen - Gourmet, Kitchen - Island, Recessed Lighting

Area & Lot

  • Status Leased
  • Living Area6,088 Sq.Ft.
  • Lot Area0.33 Acres
  • MLS® IDVALO2094322
  • TypeResidential
  • YEAR BUILT2012
  • NeighborhoodAldie
  • Architecture StylesColonial
  • View DescriptionTrees/Woods
  • Elementary SchoolELAINE E THOMPSON
  • High SchoolINDEPENDENCE

Exterior

  • STORIES3
  • Garage Space3.0
  • water SourcePublic
  • roofArchitectural Shingle
  • lot featuresBacks to Trees
  • parkingAttached Garage
  • HEAT TYPEForced Air
  • AIR CONDITIONINGCentral A/C
  • sewerPublic Sewer
  • SubstructureConcrete Perimeter, Slab
  • Disability FeaturesOther
  • HOA AmenitiesBasketball Courts, Club House, Community Center, Dog Park, Jog/Walk Path, Pool - Outdoor, Tennis Courts, Tot Lots/Playground
  • other exterior FeaturesSidewalks

Financial

  • Lease Price$5,900/mo
  • HOA $552/3 mos
  • Zoning TR1UBF

Aldie

Explore

Work With Us

Get assistance in determining current property value, crafting a competitive offer, writing and negotiating a contract, and much more. Contact us today.

Follow Me on Instagram