Leave a Message

By providing your contact information to Shepherd Homes Group, your personal information will be processed in accordance with Shepherd Homes Group's Privacy Policy. By checking the box(es) below, you expressly consent to receive marketing or promotional real estate communication from Shepherd Homes Group in the manner selected by you. For SMS text messages, message frequency varies. Message and data rates may apply. Consent is not a condition of purchase of any goods or services. You may opt out of receiving further communications from Shepherd Homes Group at any time. To opt out of receiving SMS text messages, reply STOP to unsubscribe. SMS text messaging is subject to our Terms of Use.

Thank you for your message. We will be in touch with you shortly.

41741 STONECUTTER STREET
SEE ALL PHOTOS
41741 STONECUTTER STREET
Leased

41741 STONECUTTER STREET

41741 STONECUTTER STREET, ALDIE, VA 20105

$4,500/month
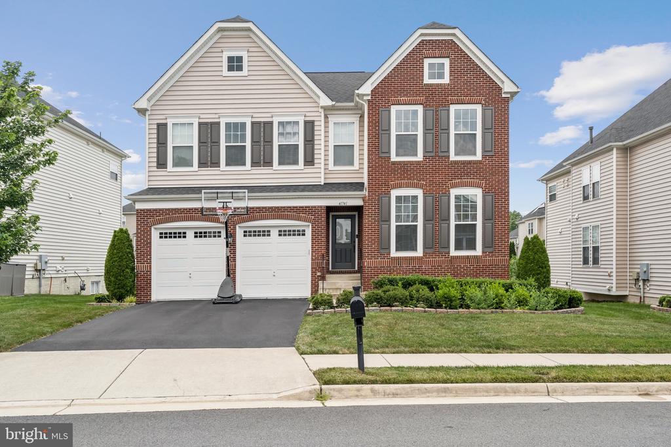
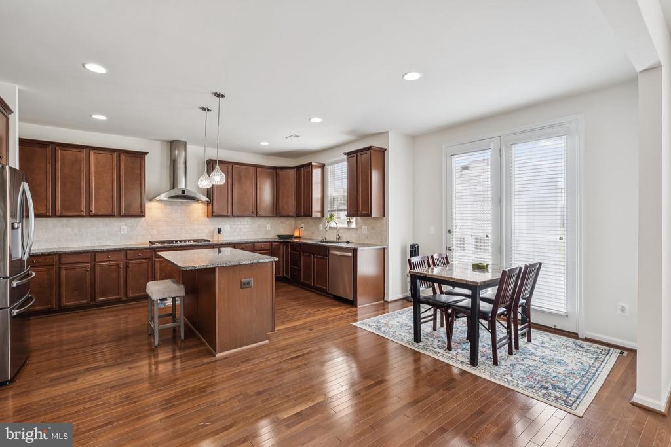
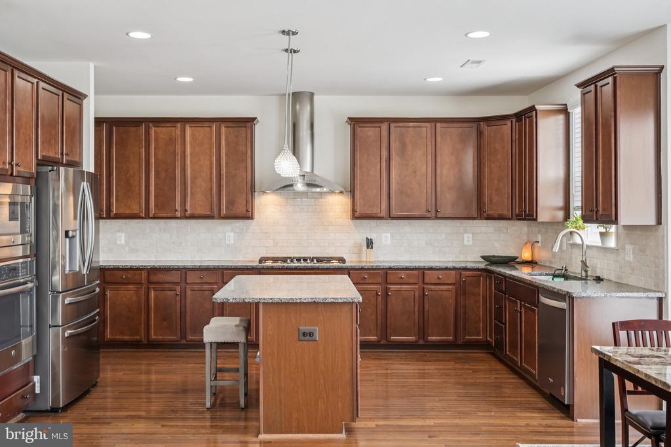
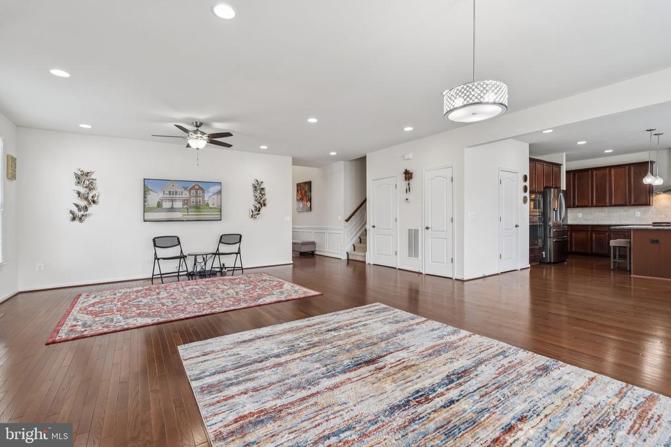
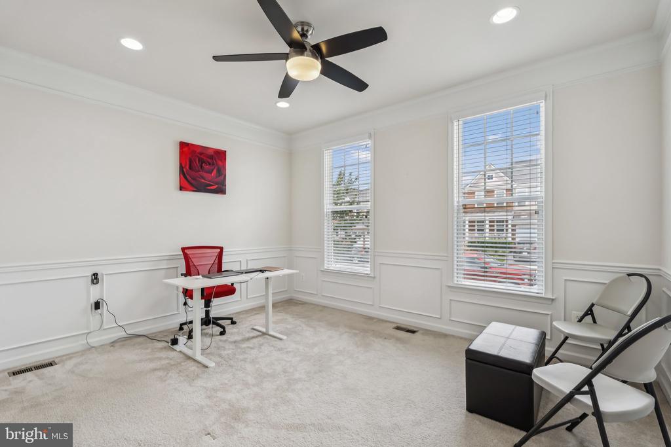
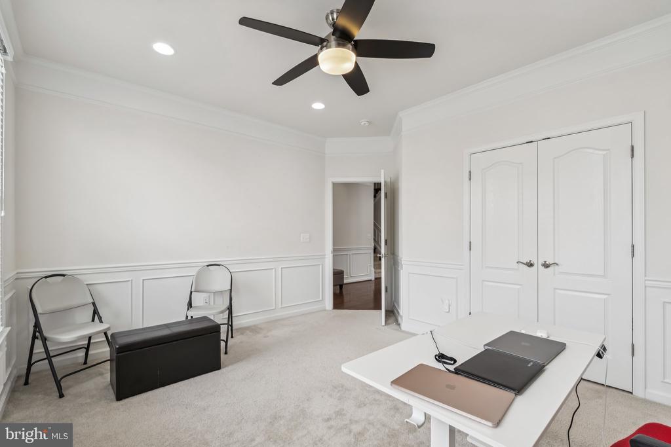
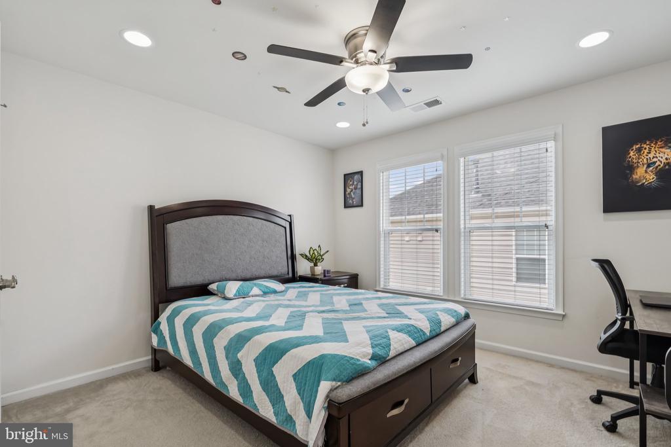
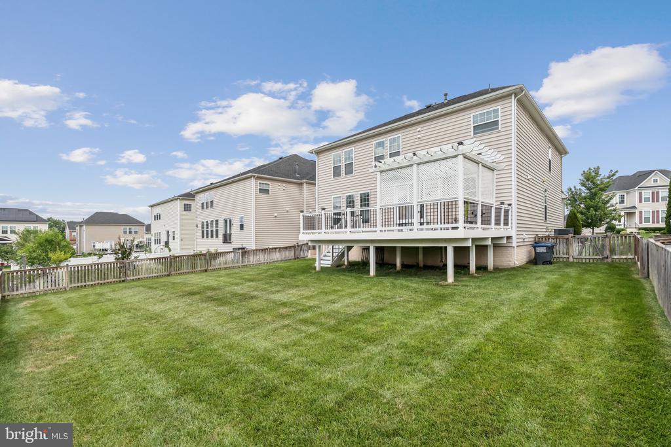
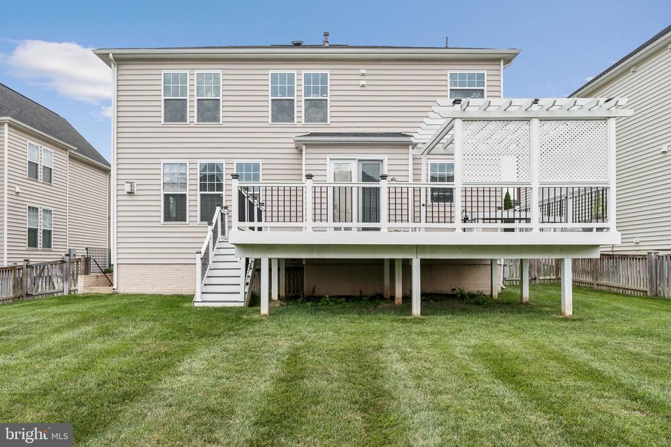
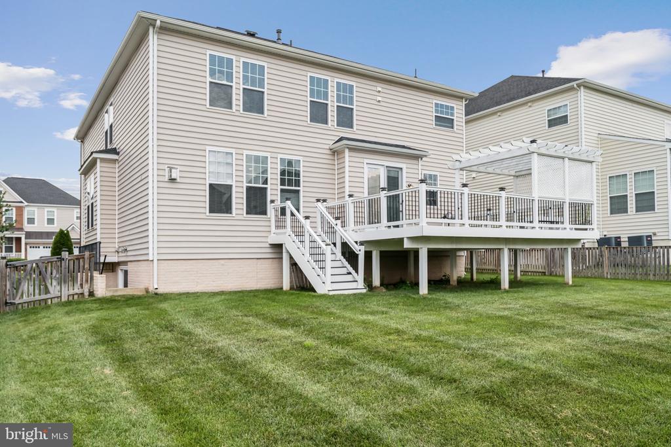
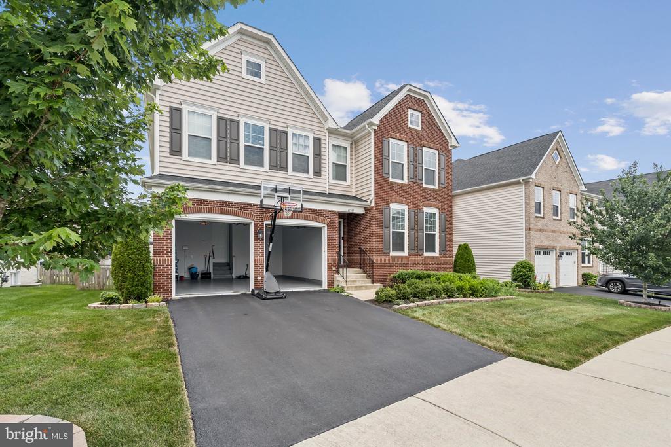
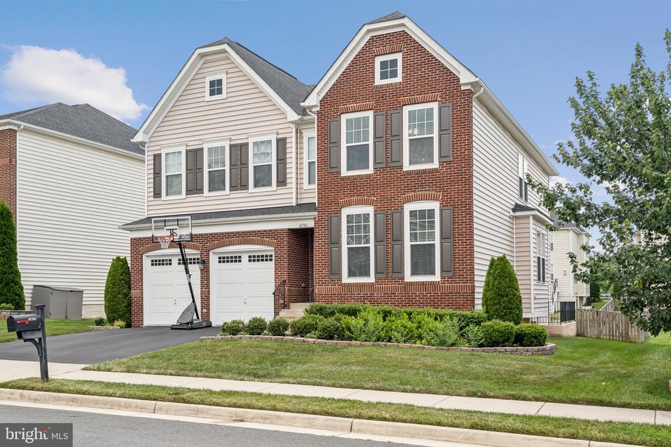
New Price! Welcome to this stunning colonial-style rental in the sought-after Stone Ridge neighborhood. With 6 bedrooms, 5 bathrooms, and more than 4,400 sq ft of finished living space, this move-in ready home (built 2016) offers abundant room for families or professionals working from home.
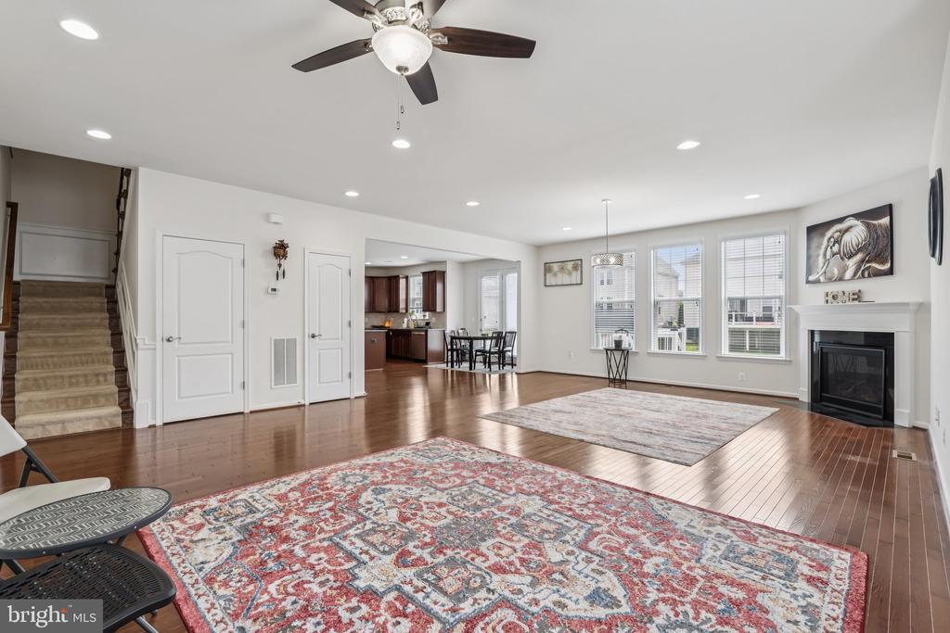
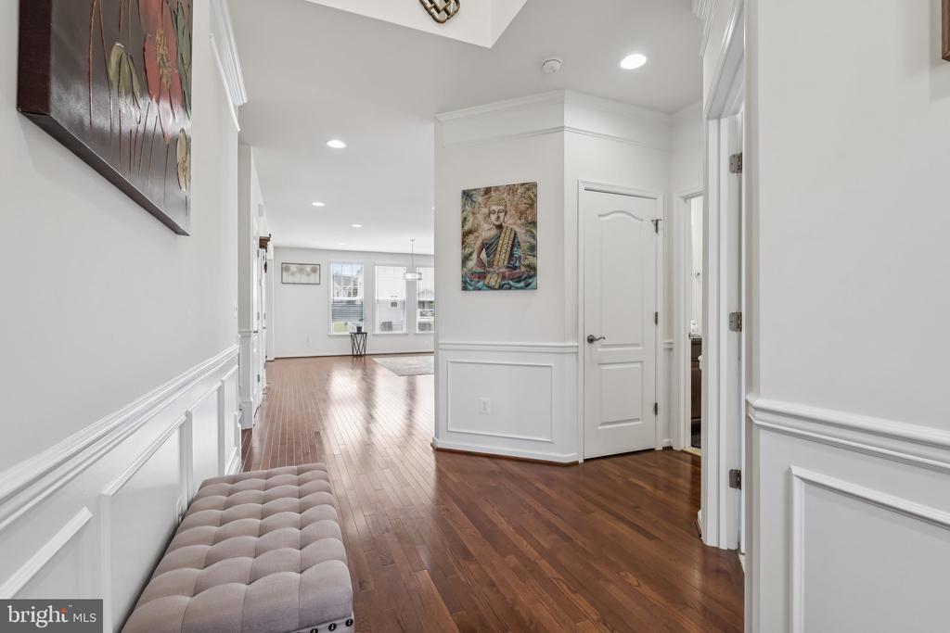
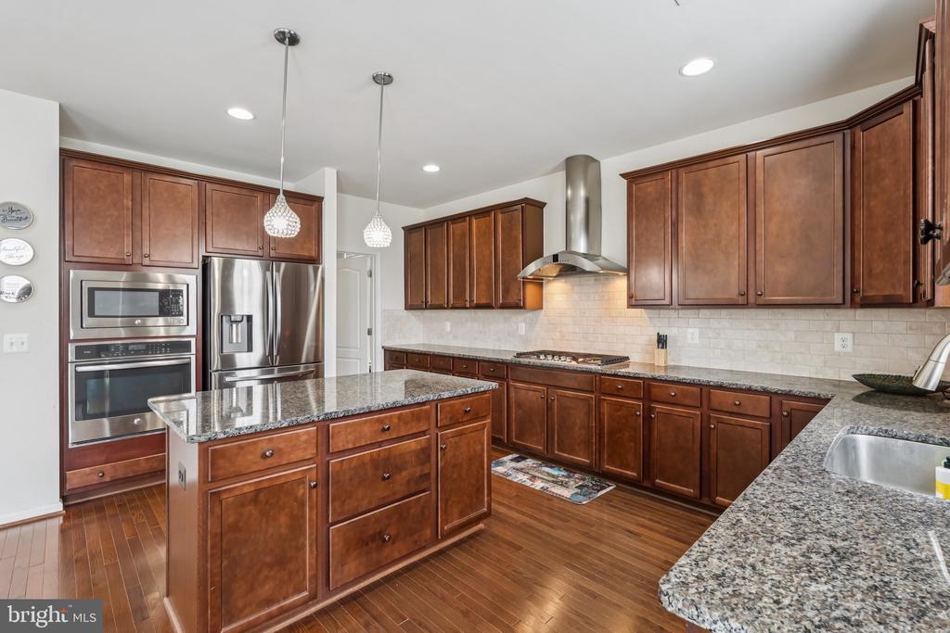
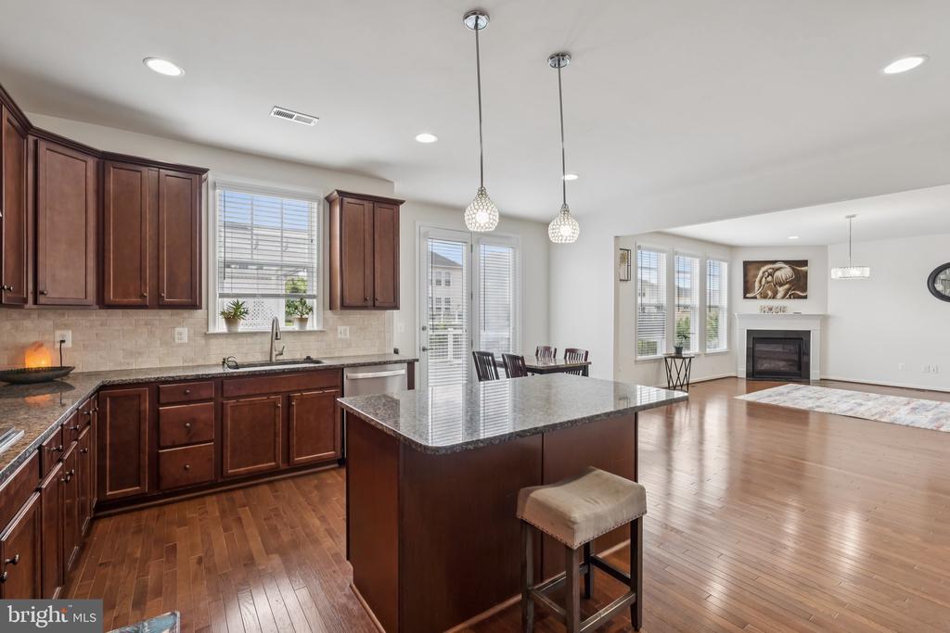
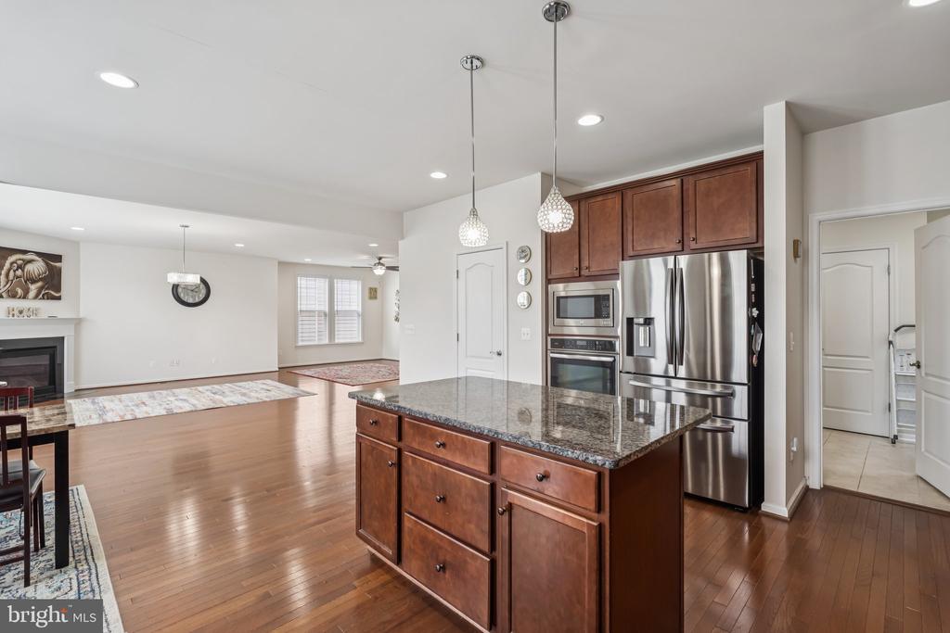
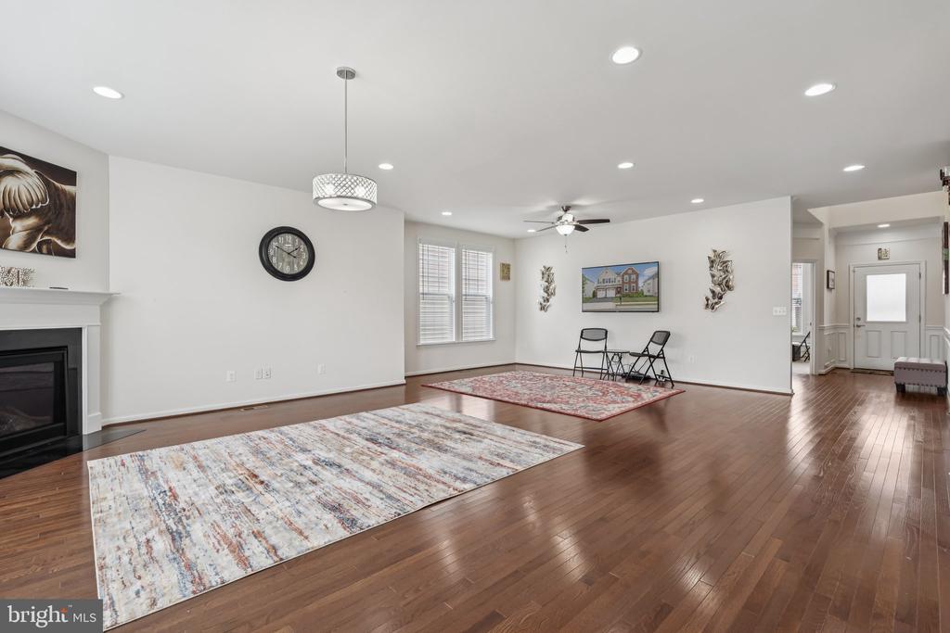
Enter on the main level to a bright, open layout featuring a formal living room, dining room, and a chef's kitchen with ample cabinetry and counter space. The cozy family room includes a prefab fireplace, and flows seamlessly into the breakfast nook and backyard access.
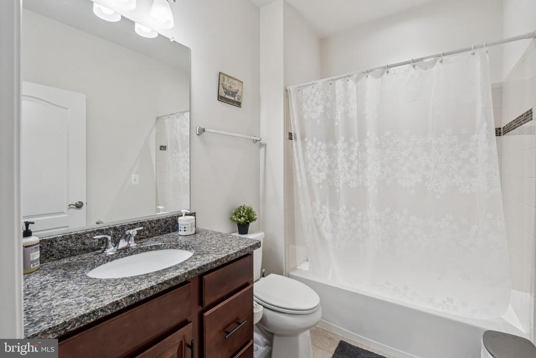
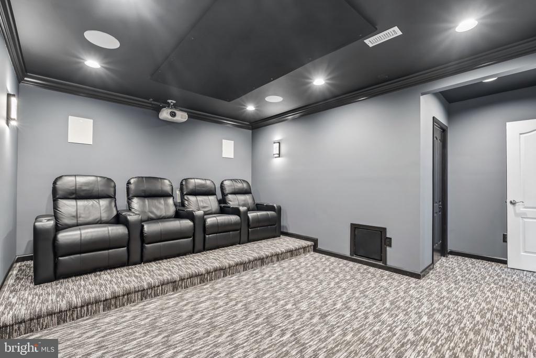
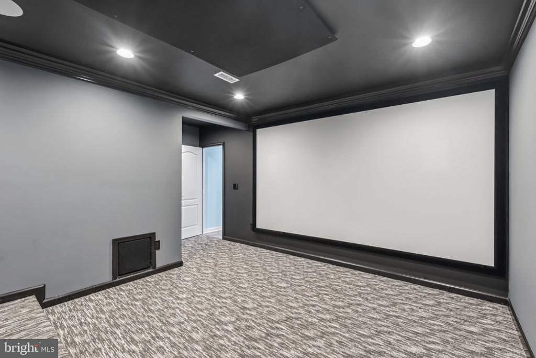
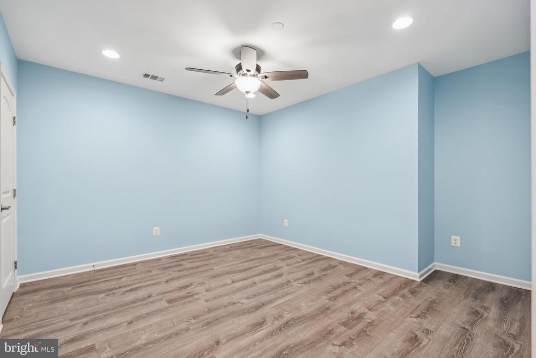
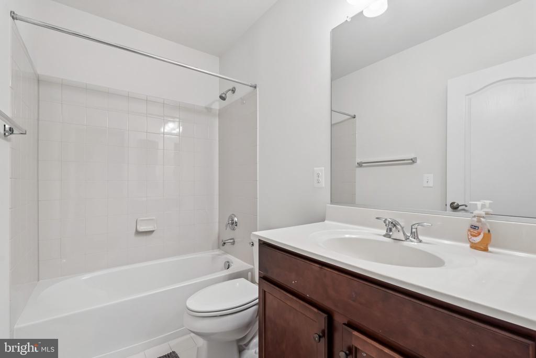
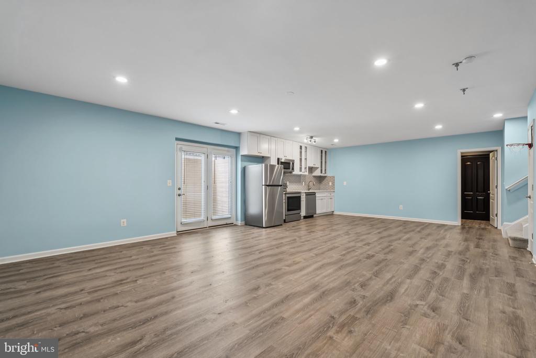
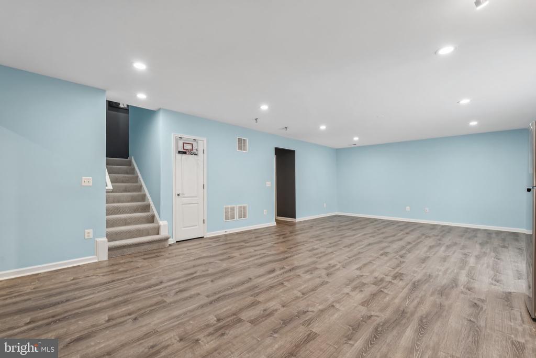
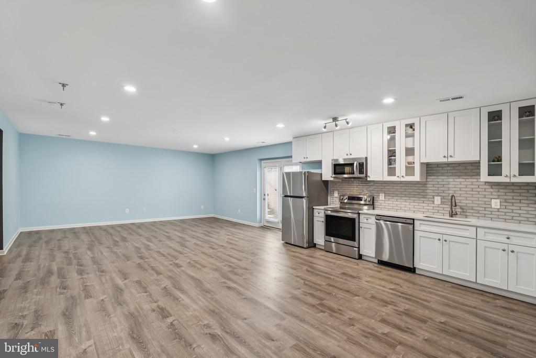
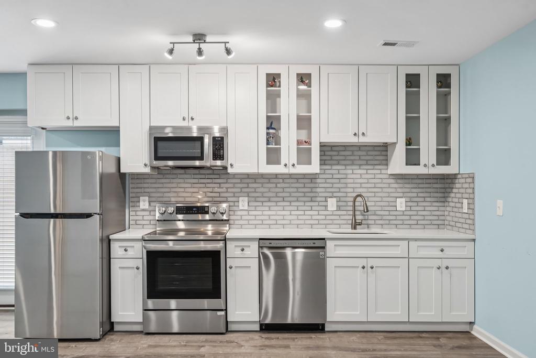
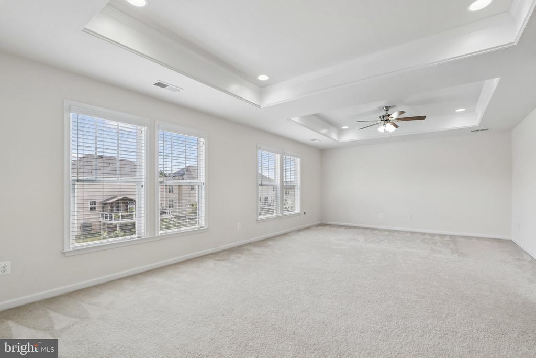
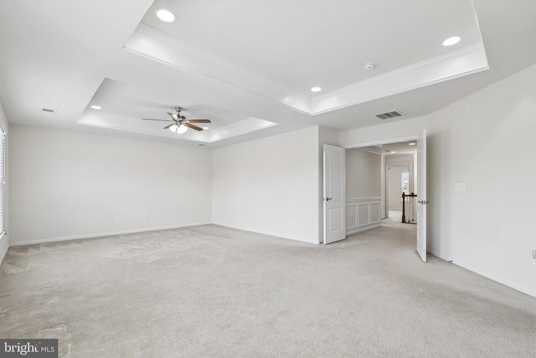
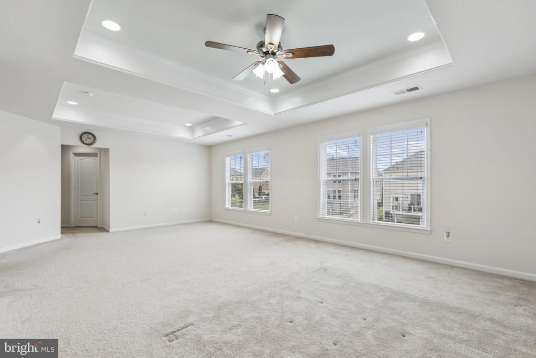
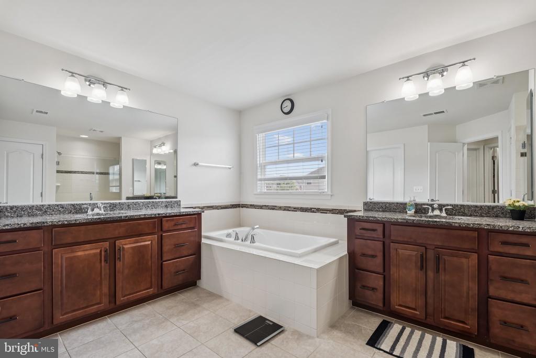
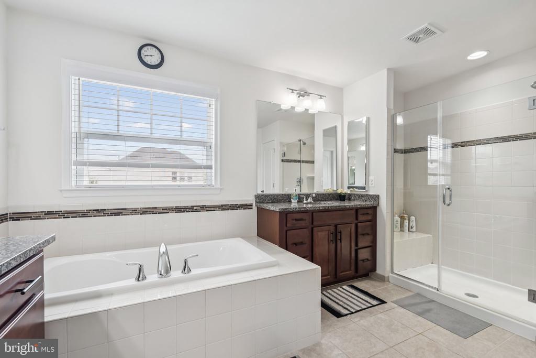
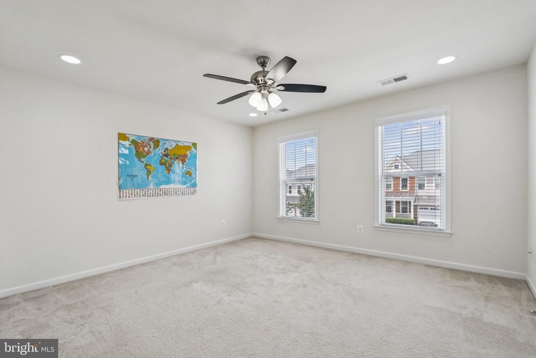
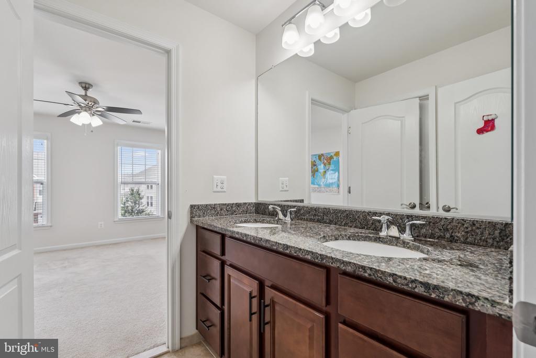
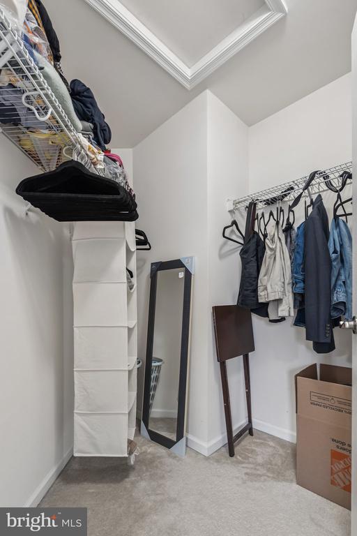
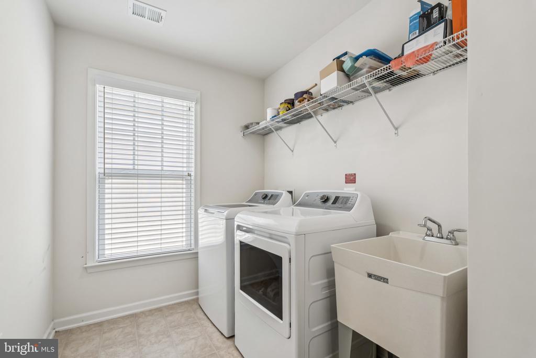
Upstairs, find the generous primary suite with dual closets and a luxe bathroom. Four additional bedrooms and two baths complete this level--perfect for children or guests. The finished basement expands your functional space and entertainment space with a FULL kitchen and a recreation room, full bath, and laundry. Make this your personal retreat, home office, or exercise zone.
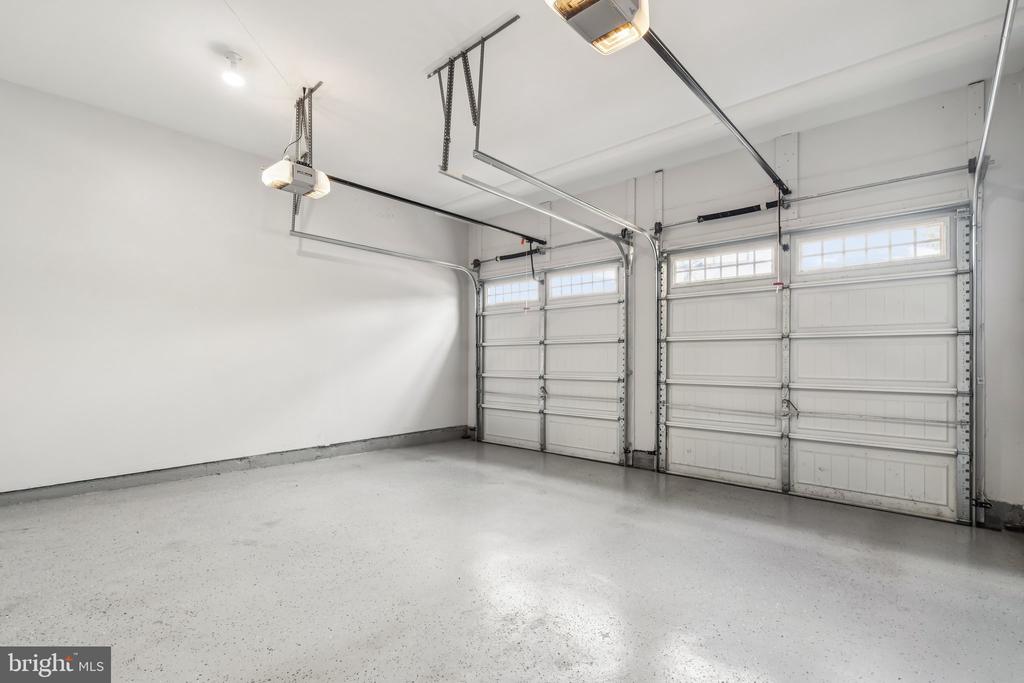
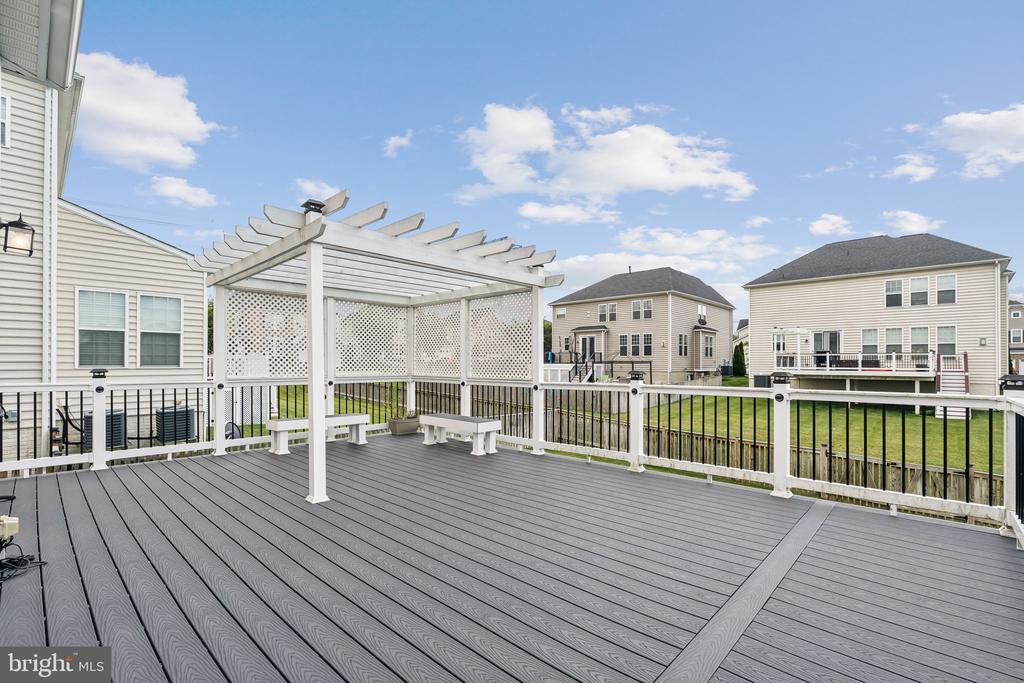
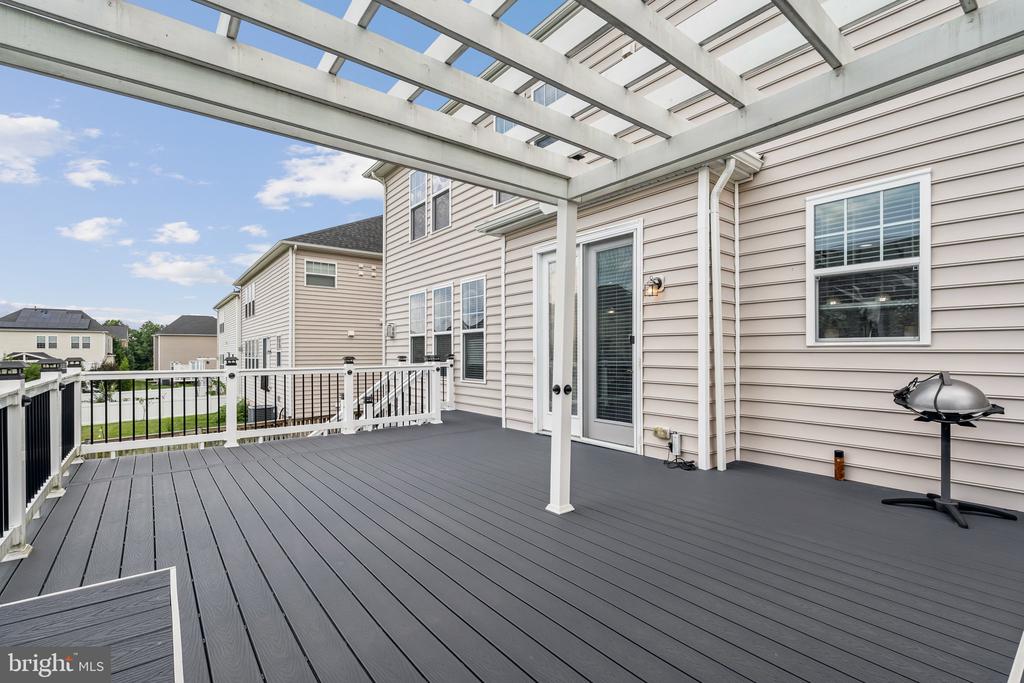
Enjoy an attached garage, driveway parking, and a low-maintenance yard in a community with sidewalks, green spaces,
Located just off Route 50 and the Greenway, commuting to Dulles, Fairfax, or D.C. is hassle-free. Nearby shopping, dining, and parks enhance the neighborhood lifestyle.

6
beds

5
baths

4,489 Sq.Ft. LIVING AREA

7,841 Sq.Ft. lot

Features & Amenities

Interior

  • total bedrooms6
  • Total bathrooms5
  • full bathrooms5
  • Flooring Hardwood
  • Fireplace Fireplace - Glass Doors
  • APPLIANCES Cooktop, Dishwasher, Dryer, Disposal, Dryer - Front Loading, Exhaust Fan, Microwave, Oven - Double, Refrigerator, Stainless Steel Appliances, Washer, Washer - Front Loading, Water Heater
  • other interior Features 2nd Kitchen, Combination Dining/Living, Entry Level Bedroom, Kitchen - Gourmet, Kitchen - Island, Kitchen - Table Space, Pantry

Area & Lot

  • Status Leased
  • Living Area4,489 Sq.Ft.
  • Lot Area7,841 Sq.Ft.
  • MLS® IDVALO2102408
  • TypeResidential
  • YEAR BUILT2016
  • NeighborhoodAldie
  • Architecture StylesColonial
  • View DescriptionStreet

Exterior

  • STORIES3
  • Garage Space2.0
  • water SourcePublic
  • lot featuresFront Yard
  • parkingAttached Garage, Driveway
  • HEAT TYPECentral
  • AIR CONDITIONINGCentral A/C
  • sewerPublic Sewer
  • SubstructureBrick/Mortar
  • Disability FeaturesNone
  • other exterior FeaturesSidewalks, Underground Lawn Sprinkler

Financial

  • Lease Price$4,500/mo
  • Zoning PDH4

Aldie

Explore

Work With Us

Get assistance in determining current property value, crafting a competitive offer, writing and negotiating a contract, and much more. Contact us today.

Follow Me on Instagram