Leave a Message

By providing your contact information to Shepherd Homes Group, your personal information will be processed in accordance with Shepherd Homes Group's Privacy Policy. By checking the box(es) below, you expressly consent to receive marketing or promotional real estate communication from Shepherd Homes Group in the manner selected by you. For SMS text messages, message frequency varies. Message and data rates may apply. Consent is not a condition of purchase of any goods or services. You may opt out of receiving further communications from Shepherd Homes Group at any time. To opt out of receiving SMS text messages, reply STOP to unsubscribe. SMS text messaging is subject to our Terms of Use.

Thank you for your message. We will be in touch with you shortly.

41509 SAGEFIELD SQUARE
SEE ALL PHOTOS
41509 SAGEFIELD SQUARE
Leased

41509 SAGEFIELD SQUARE

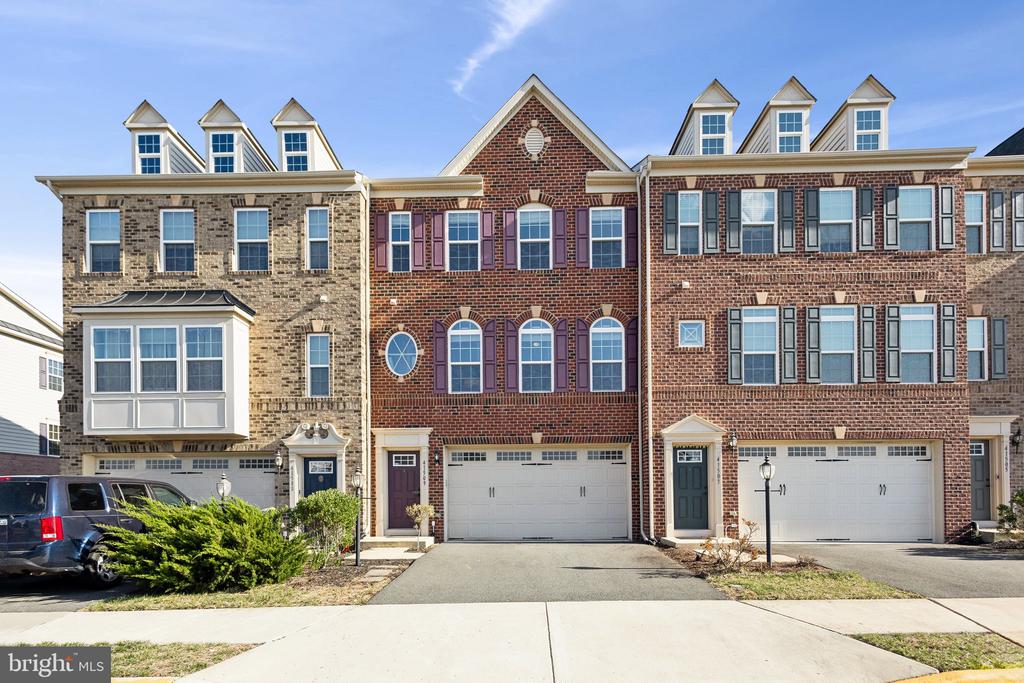
41509 SAGEFIELD SQUARE, ALDIE, VA 20105

$3,400/month
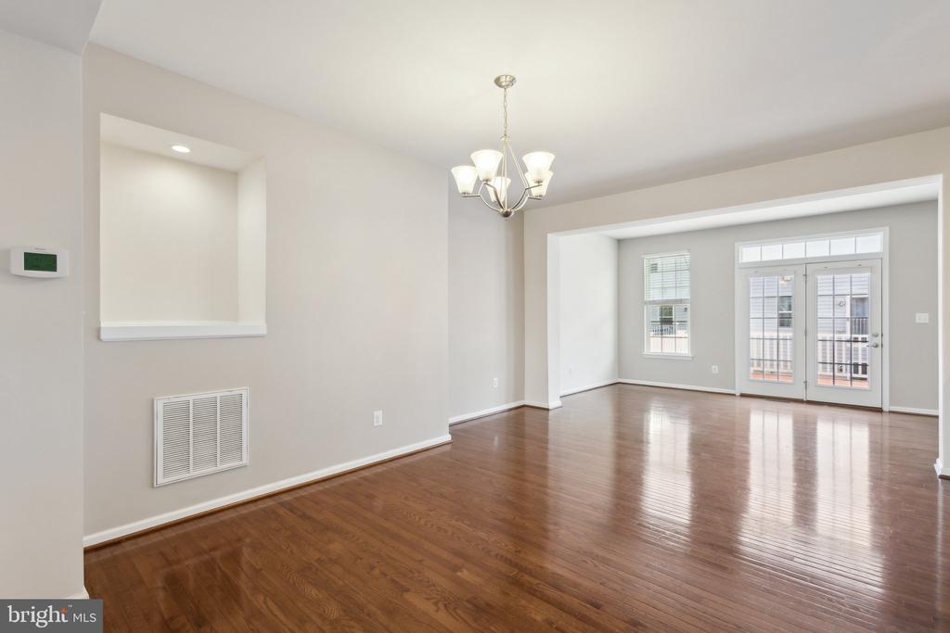
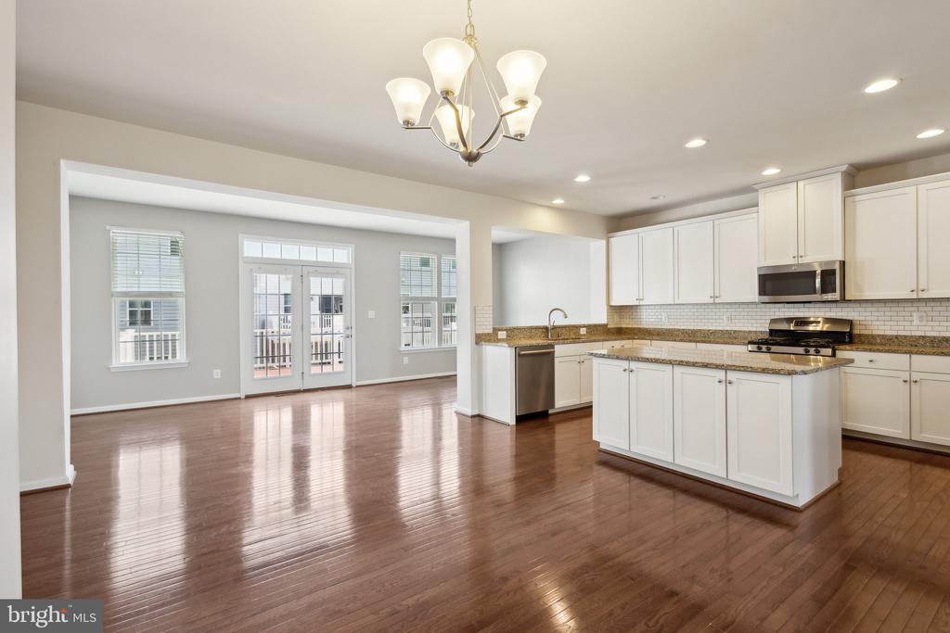
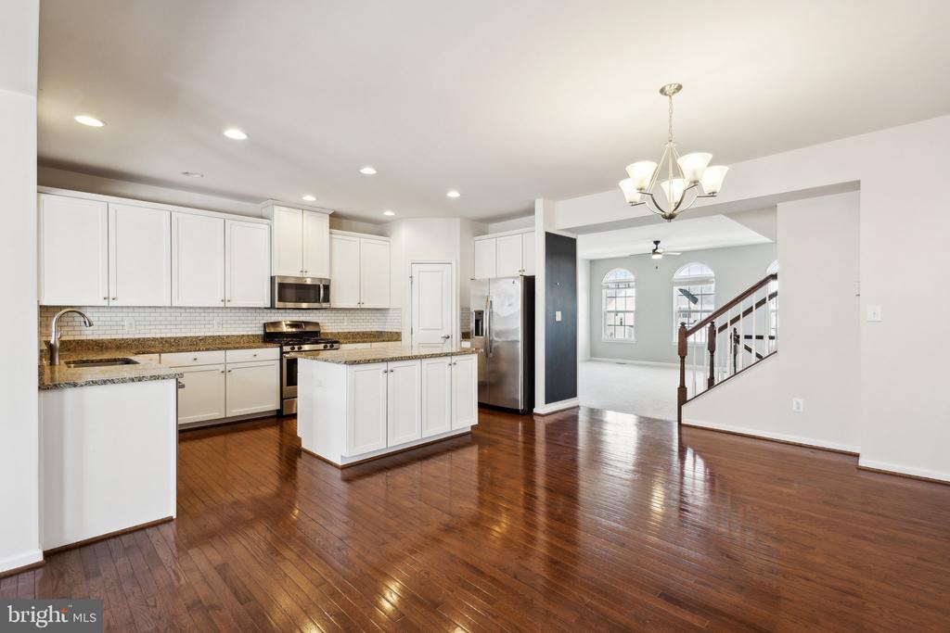
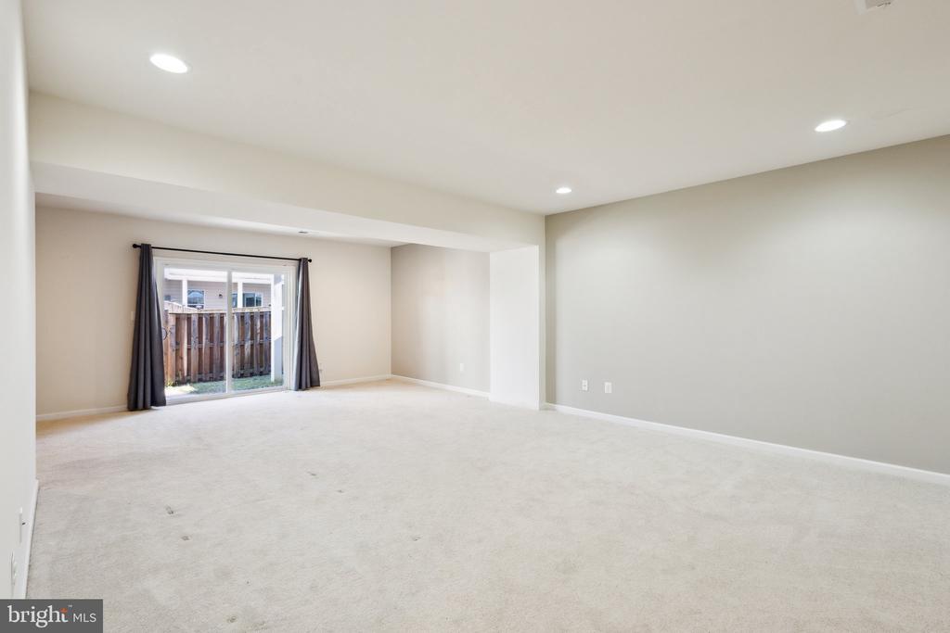
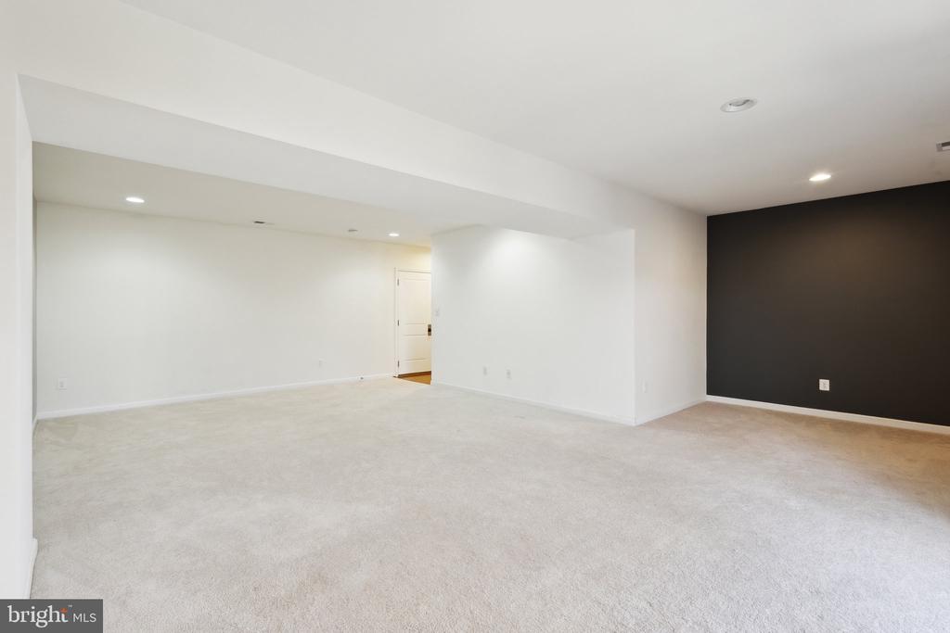
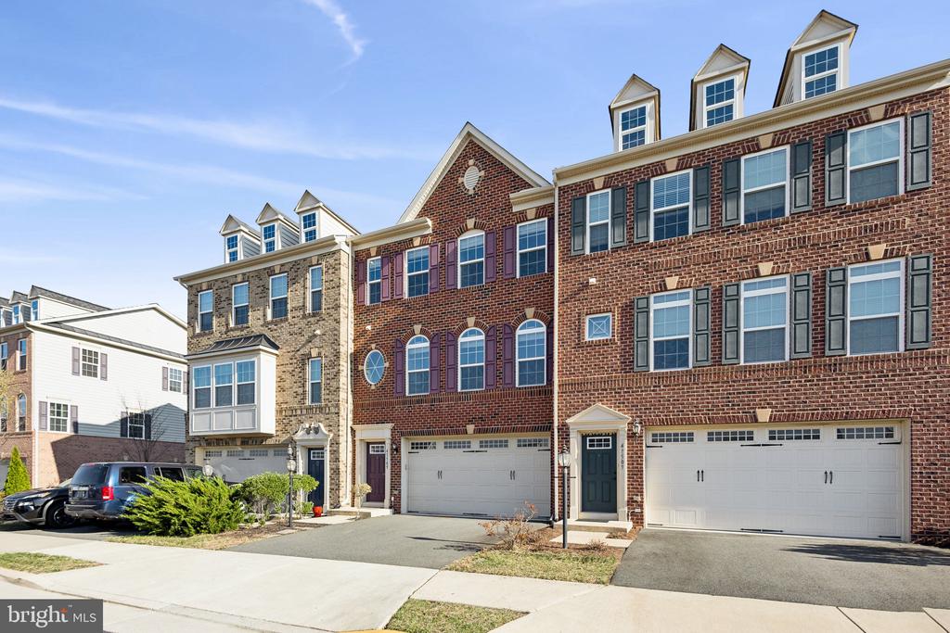
Welcome to this exquisite Lafayette Model home, offering 2,890 square feet of elegant living space across three finished levels.

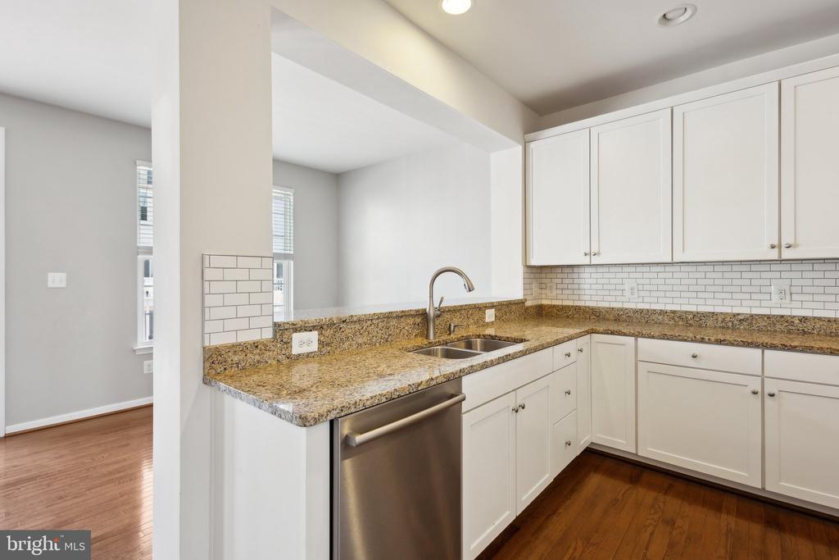
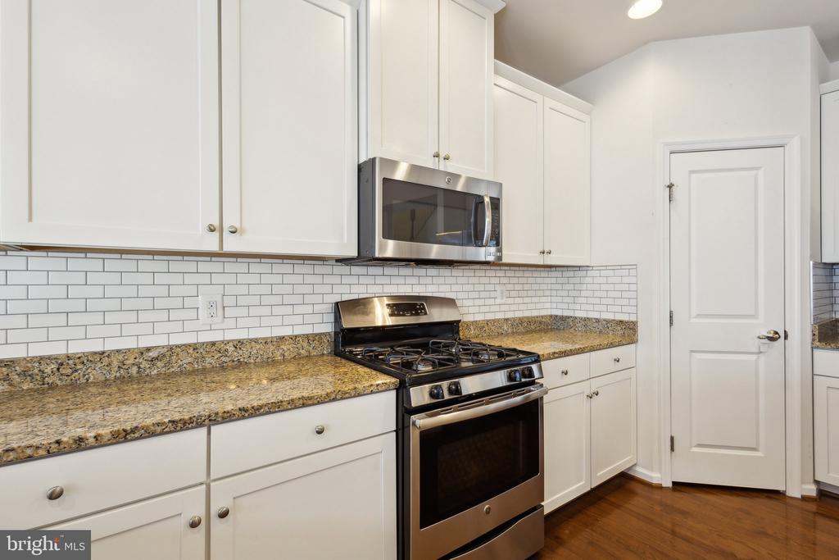
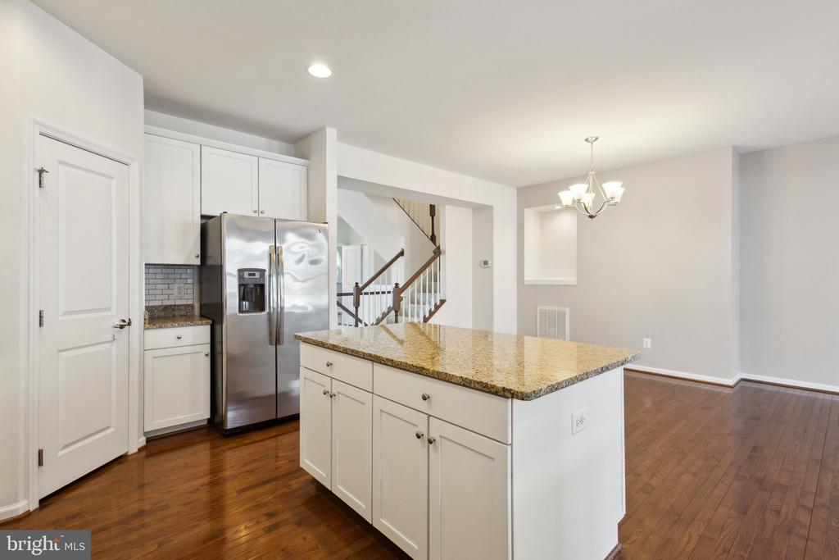
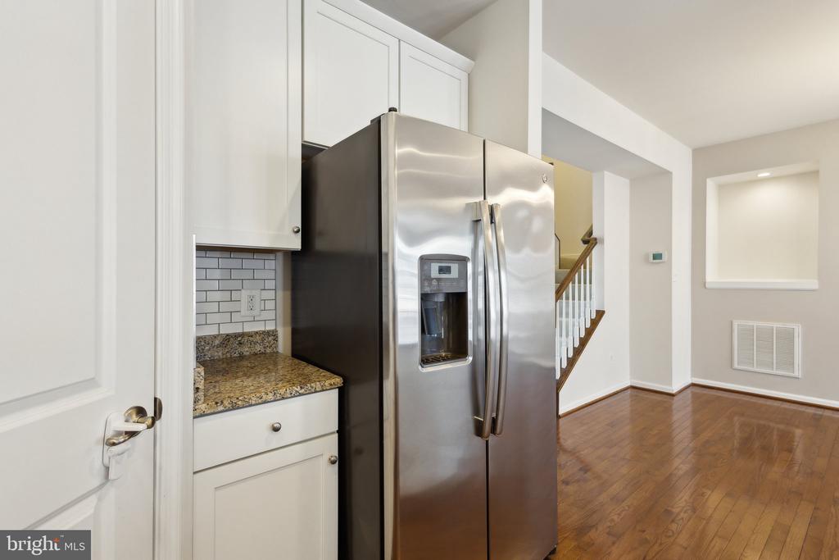
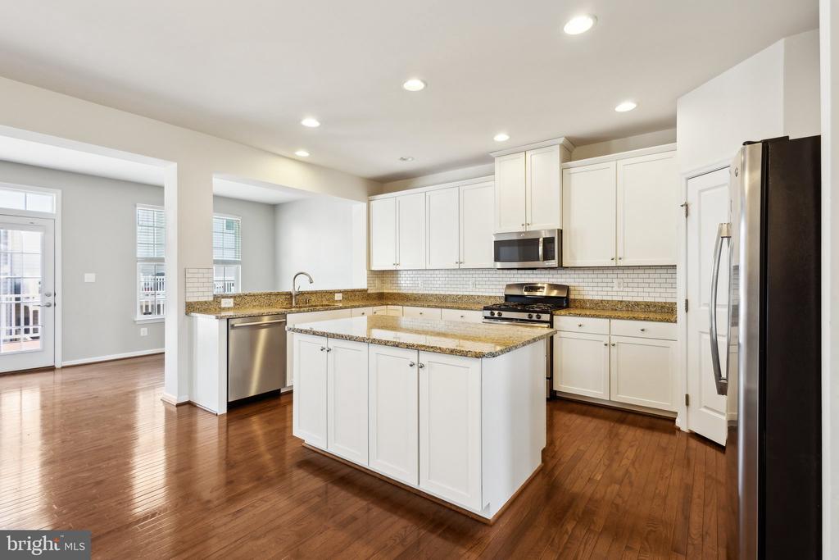
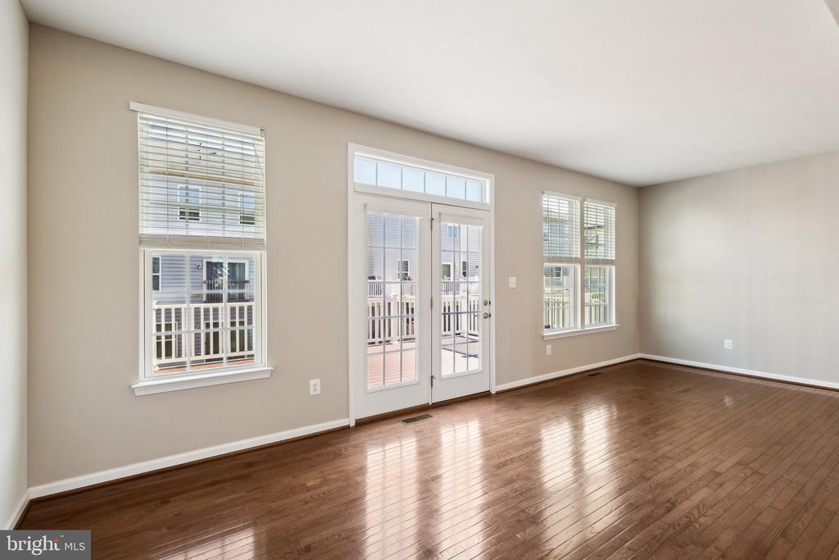
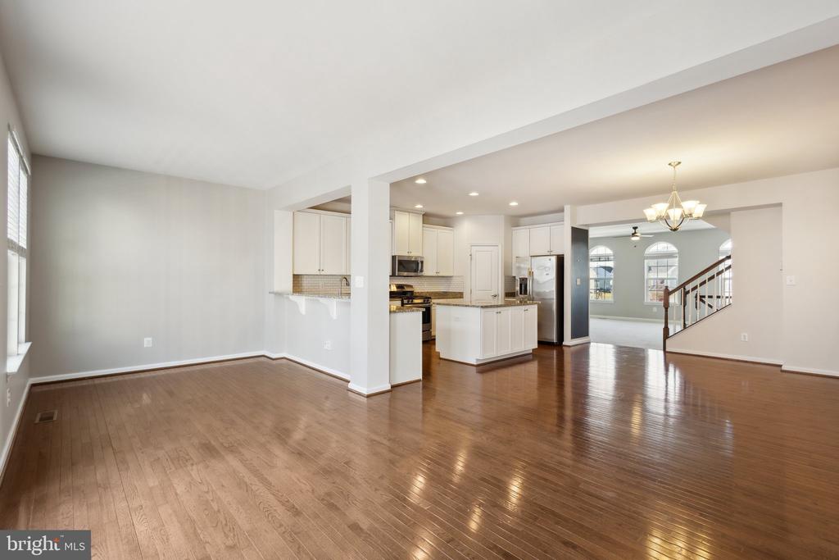
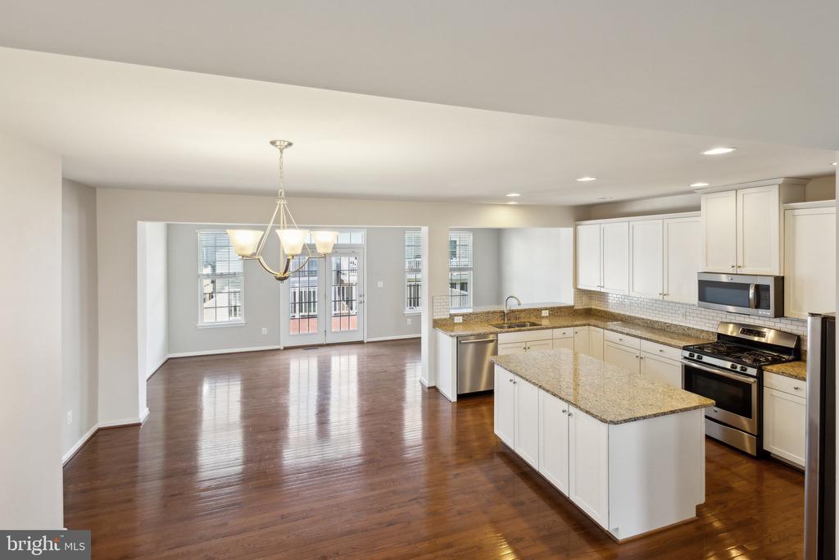
The main level boasts an open and airy layout, highlighted by gleaming hardwood floors. The gourmet kitchen is a chef's dream, featuring pristine white cabinetry, granite countertops, and top-of-the-line stainless steel appliances. Just off the kitchen, the dining room is stunning, creating the perfect space for entertaining.

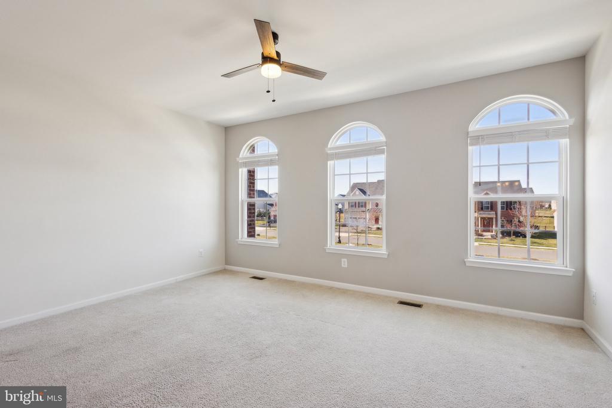
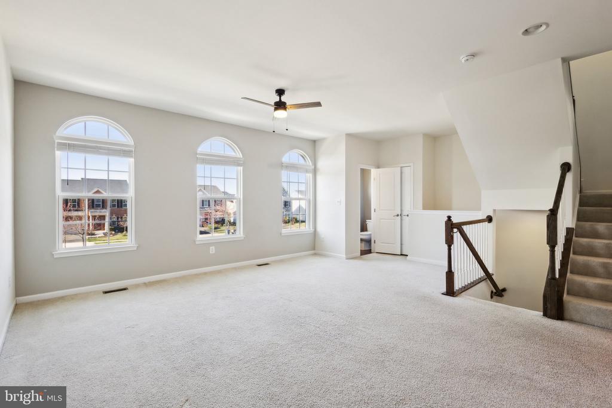
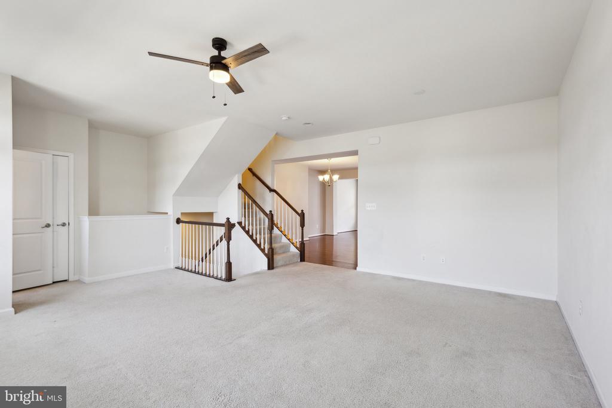
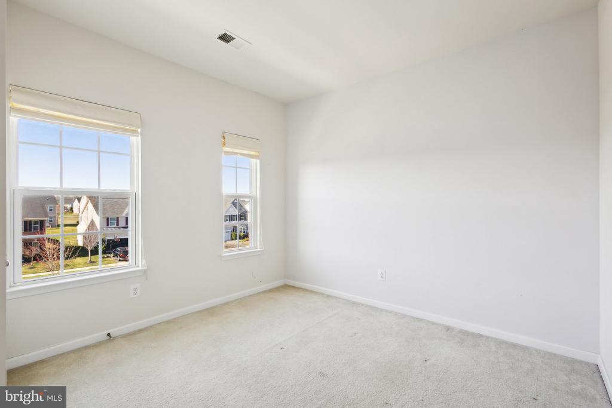
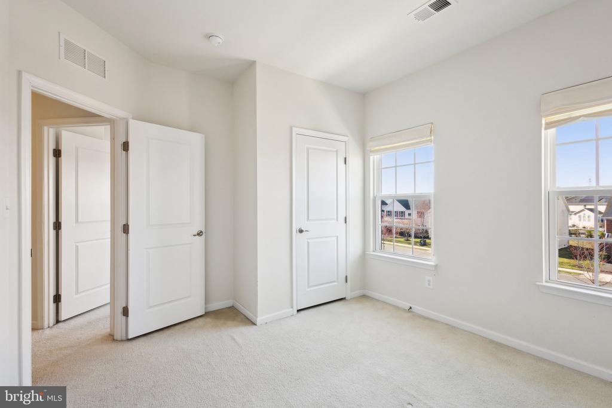
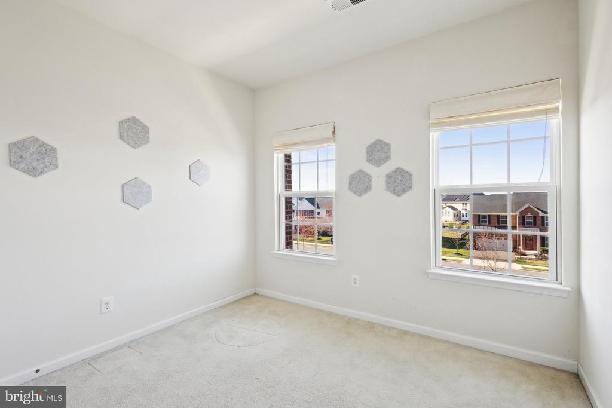
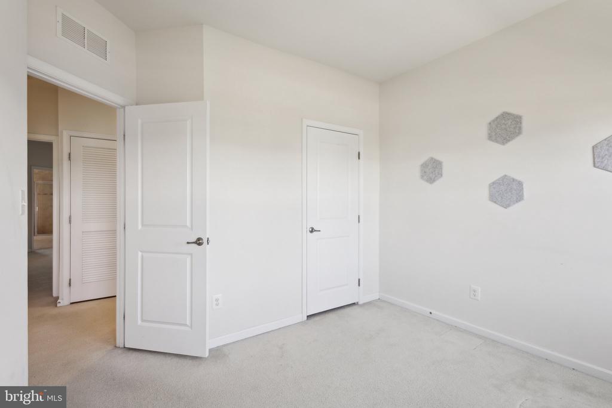
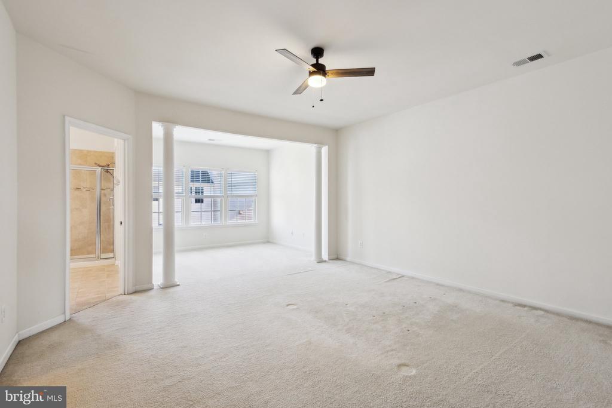
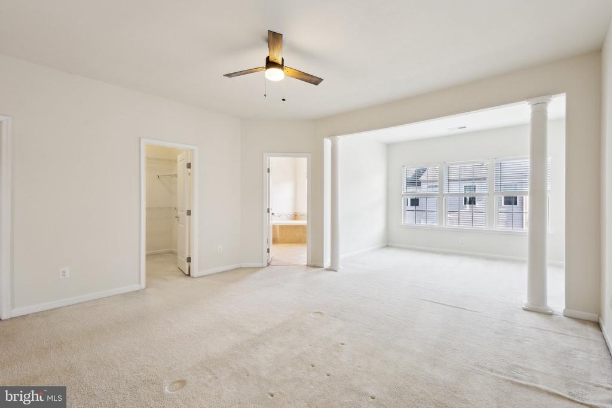
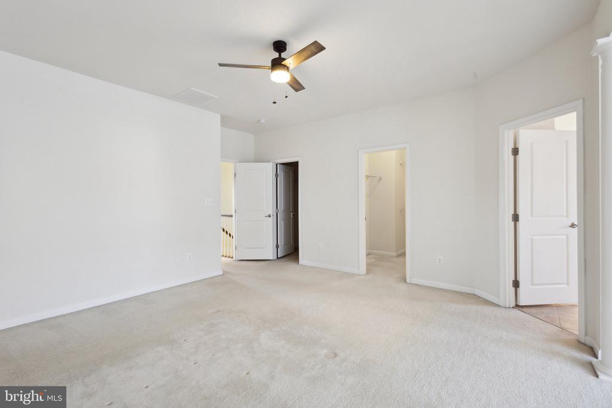
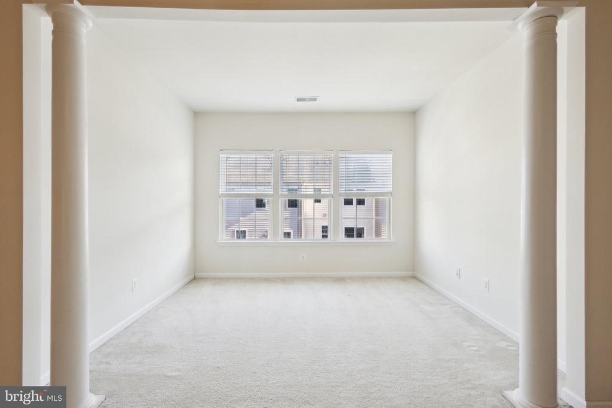
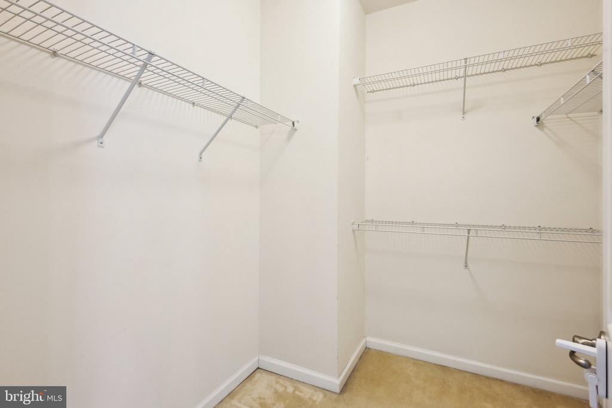
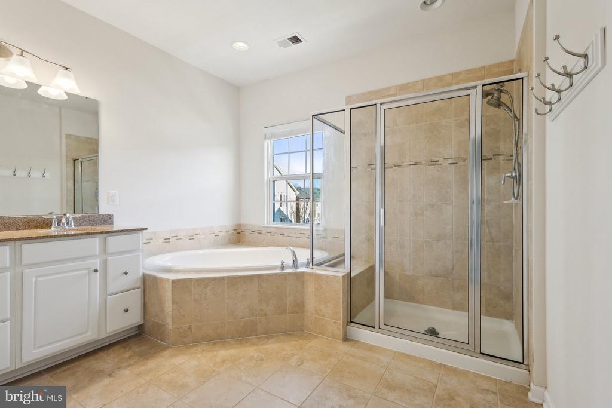
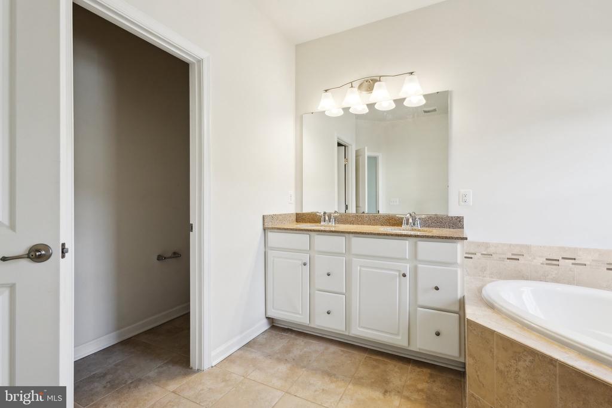
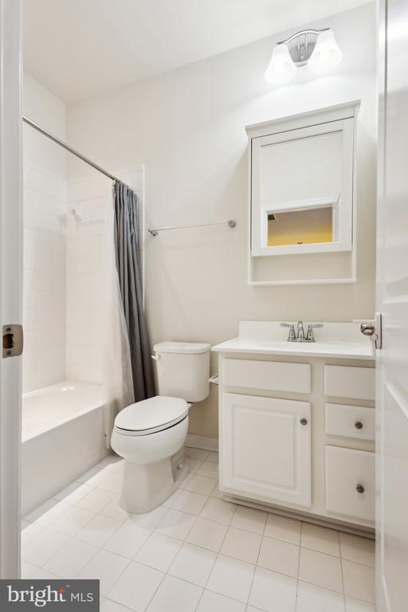
Upstairs, you'll find three generously sized bedrooms and two full bathrooms. The primary suite is a luxurious retreat, complete with a cozy sitting area, spacious walk-in closets, and a spa-inspired en-suite with a soaking tub and separate shower.

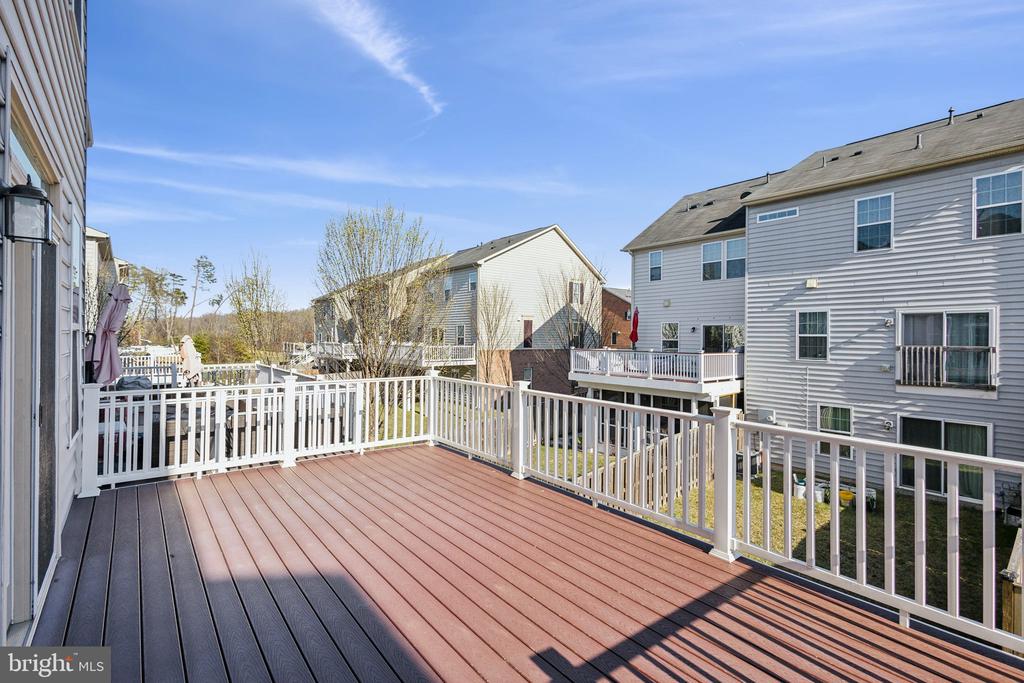
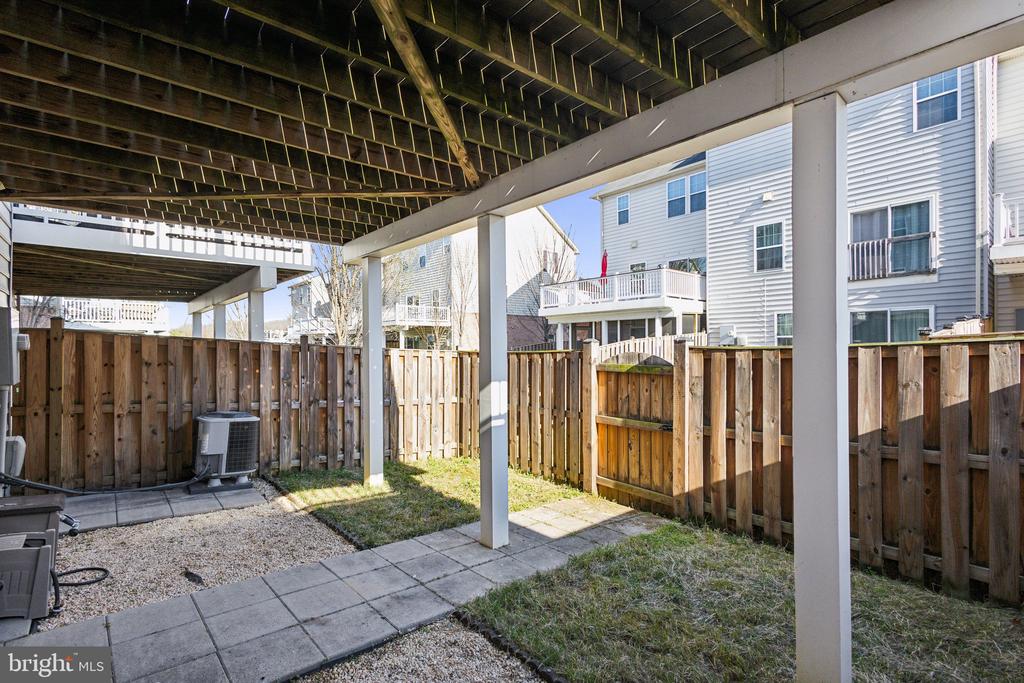
Step outside onto the Trex deck and enjoy the privacy of a fully fenced backyard, perfect for relaxing or entertaining guests.

Ideally situated, this home offers convenient access to the community center, pool, tennis courts, shopping, dining, and more!

3
beds

4
baths

2,908 Sq.Ft. LIVING AREA

2,178 Sq.Ft. lot

Features & Amenities

Interior

  • total bedrooms3
  • Total bathrooms4
  • full bathrooms2
  • half bathrooms2
  • Flooring Hardwood, Carpet, Ceramic Tile
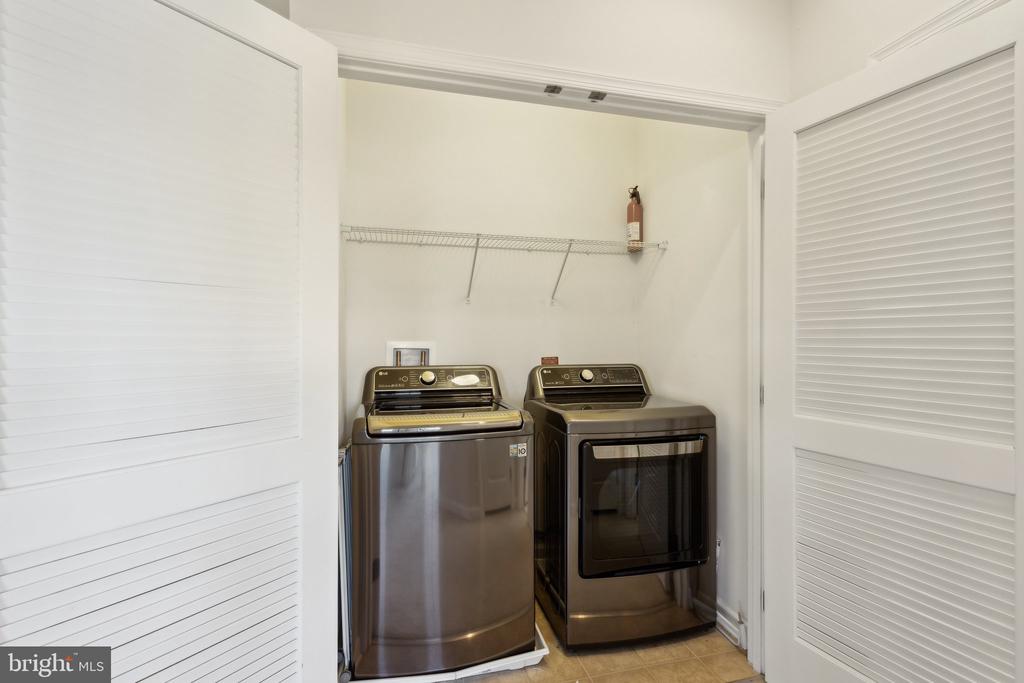
  • APPLIANCES Built-In Microwave, Dishwasher, Disposal, Dryer, Oven - Self Cleaning, Oven/Range - Gas, Range Hood, Refrigerator, Stainless Steel Appliances, Stove, Washer, Water Heater
  • other interior Features Additional Stairway, Bar, Breakfast Area, Carpet, Dining Area, Floor Plan - Open, Kitchen - Island, Bathroom - Tub Shower, Upgraded Countertops, Walk-in Closet(s), Wood Floors

Area & Lot

  • Status Leased
  • Living Area2,908 Sq.Ft.
  • Lot Area2,178 Sq.Ft.
  • MLS® IDVALO2092456
  • TypeResidential
  • YEAR BUILT2014
  • NeighborhoodAldie
  • Architecture StylesColonial

Exterior

  • STORIES3
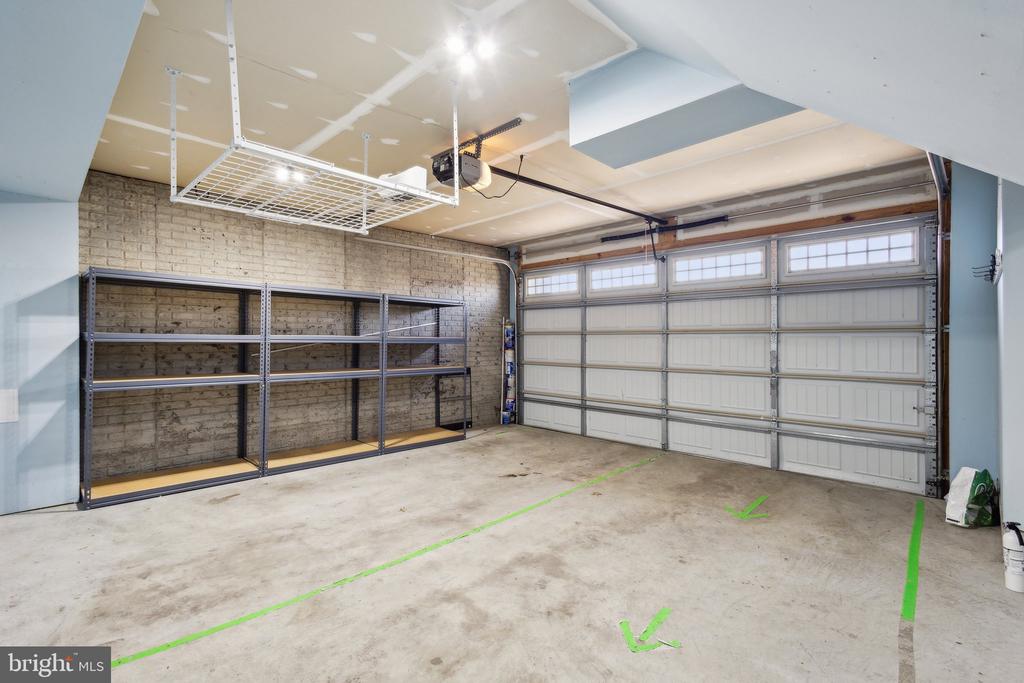
  • Garage Space2.0
  • water SourcePublic
  • parkingAttached Garage, Driveway, Parking Lot
  • HEAT TYPEForced Air
  • AIR CONDITIONINGCentral A/C
  • sewerPublic Sewer
  • SubstructureConcrete Perimeter
  • Disability FeaturesNone

Financial

  • Lease Price$3,400/mo
  • Zoning PDH3

Aldie

Explore

Work With Us

Get assistance in determining current property value, crafting a competitive offer, writing and negotiating a contract, and much more. Contact us today.

Follow Me on Instagram