Leave a Message

By providing your contact information to Shepherd Homes Group, your personal information will be processed in accordance with Shepherd Homes Group's Privacy Policy. By checking the box(es) below, you expressly consent to receive marketing or promotional real estate communication from Shepherd Homes Group in the manner selected by you. For SMS text messages, message frequency varies. Message and data rates may apply. Consent is not a condition of purchase of any goods or services. You may opt out of receiving further communications from Shepherd Homes Group at any time. To opt out of receiving SMS text messages, reply STOP to unsubscribe. SMS text messaging is subject to our Terms of Use.

Thank you for your message. We will be in touch with you shortly.

4145 PLEASANT MEADOW COURT
SEE ALL PHOTOS
4145 PLEASANT MEADOW COURT
Courtesy of Samson Properties
Sold

4145 PLEASANT MEADOW COURT

4145 PLEASANT MEADOW COURT, CHANTILLY, VA 20151

$475,000
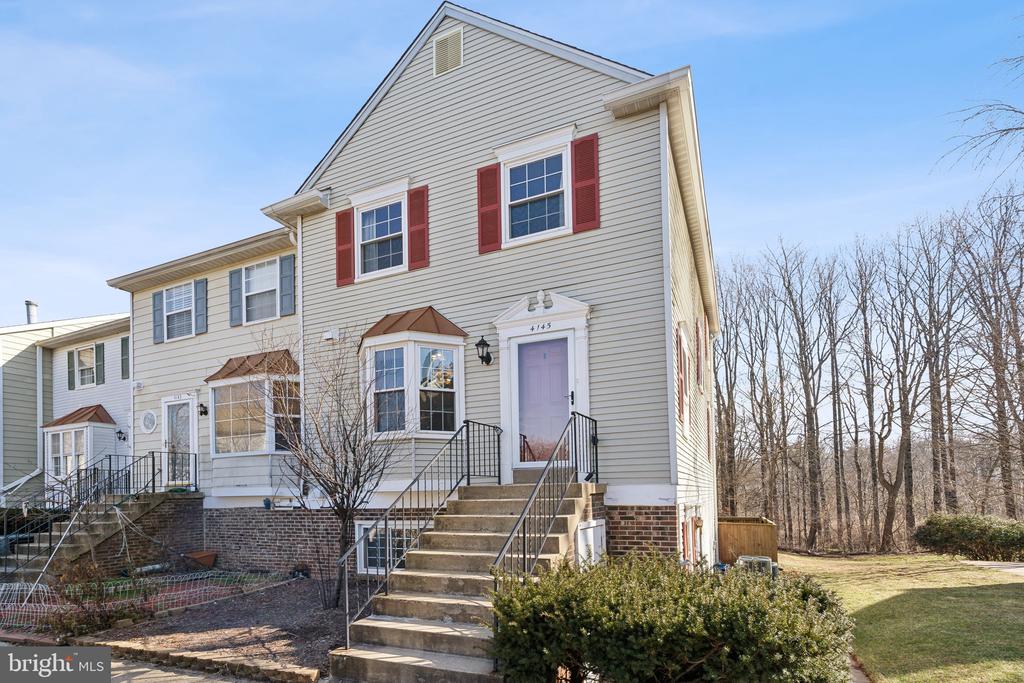
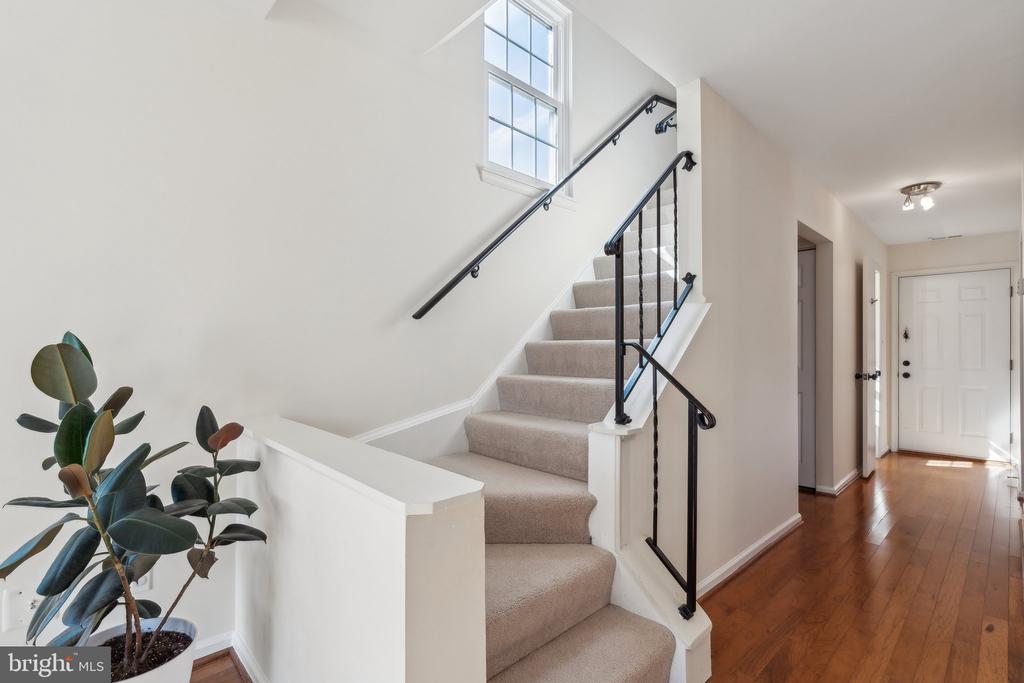
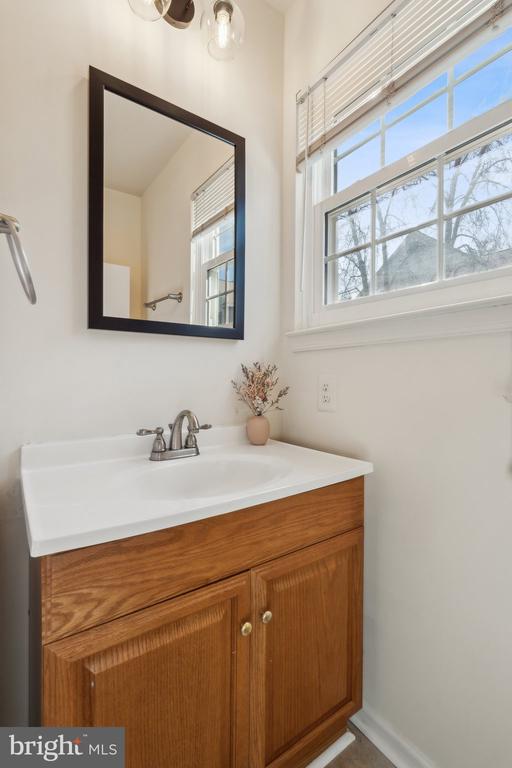
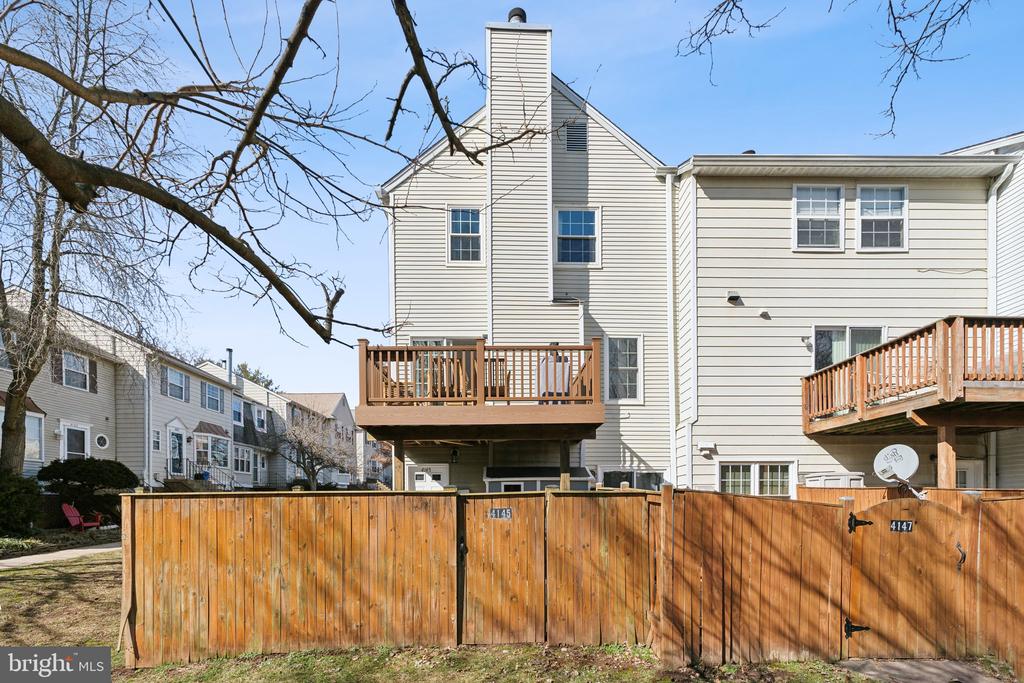
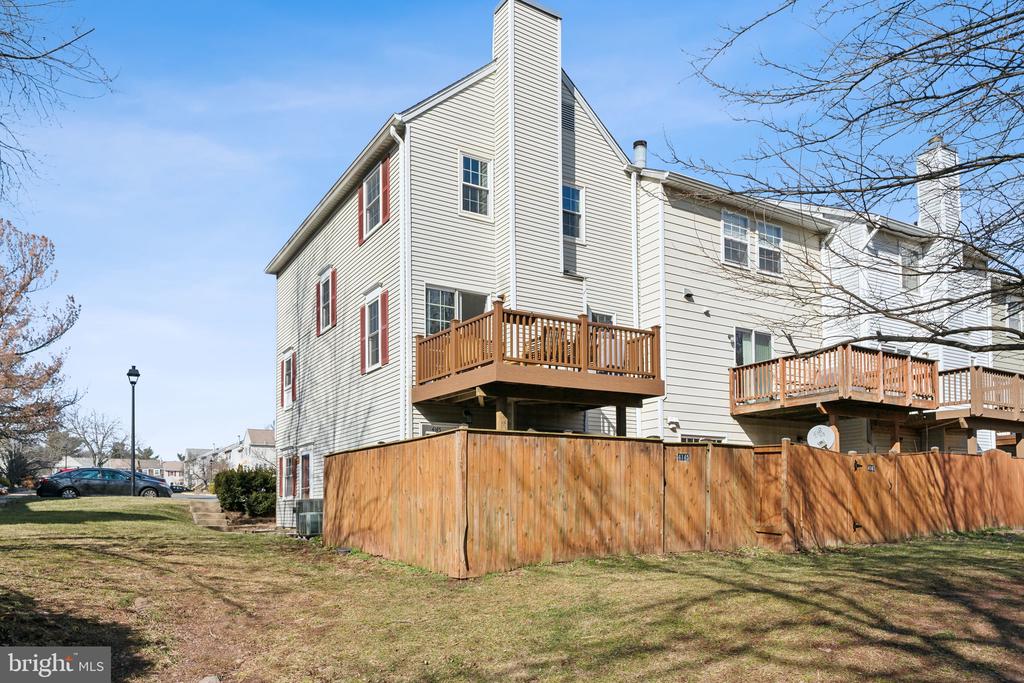
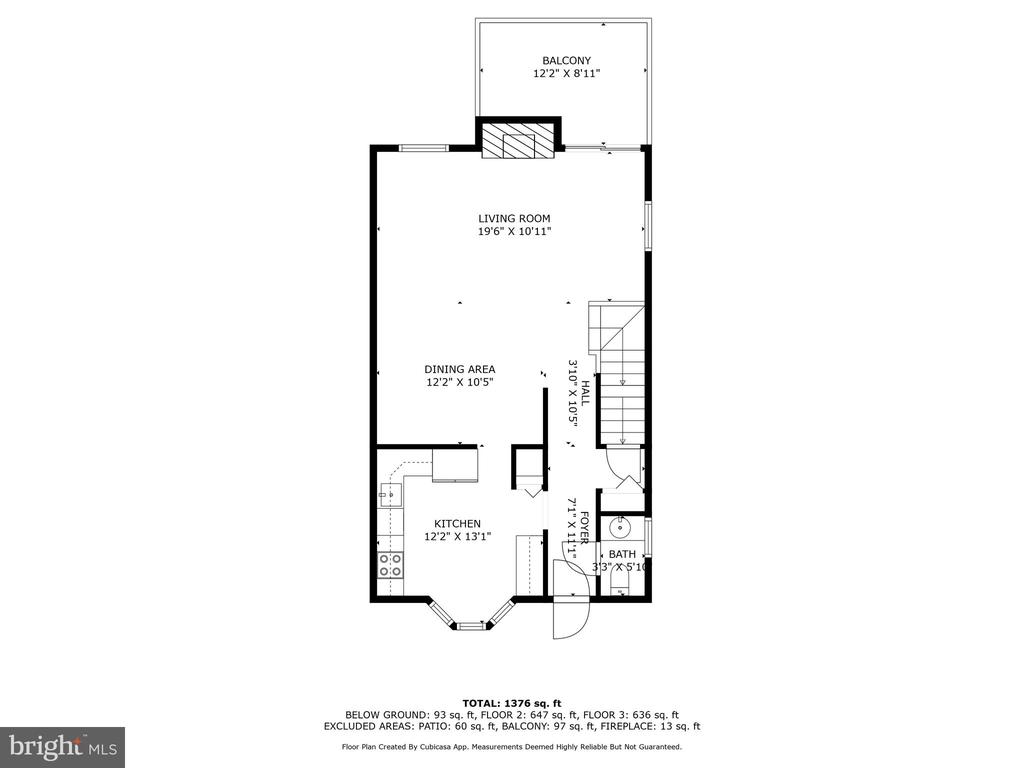
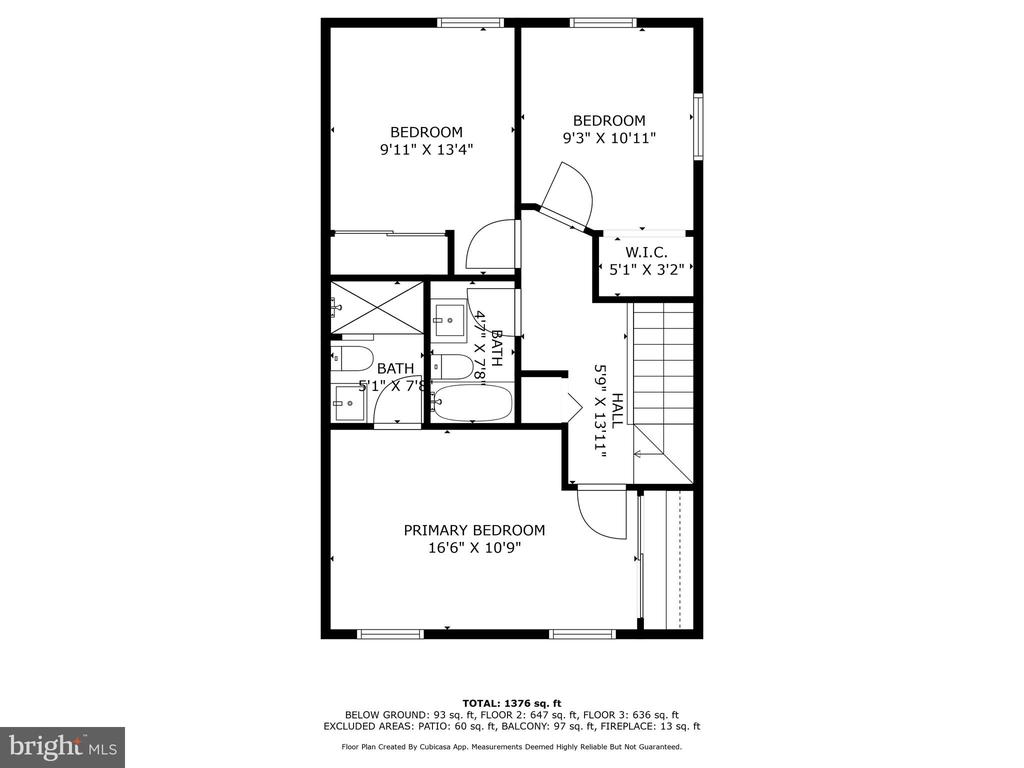
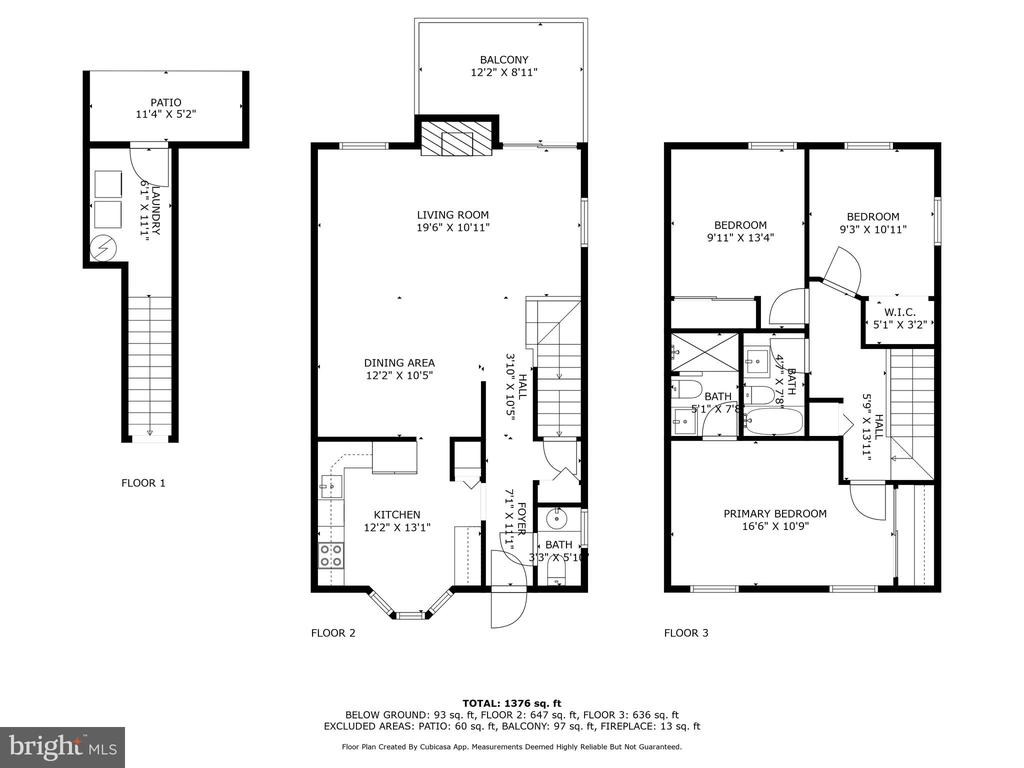
Welcome to the Winding Brook Condo Community! This spacious 3-story end-unit townhome-style condo offers 3 bedrooms, 2.5 baths, and more living space than your average townhome condo.

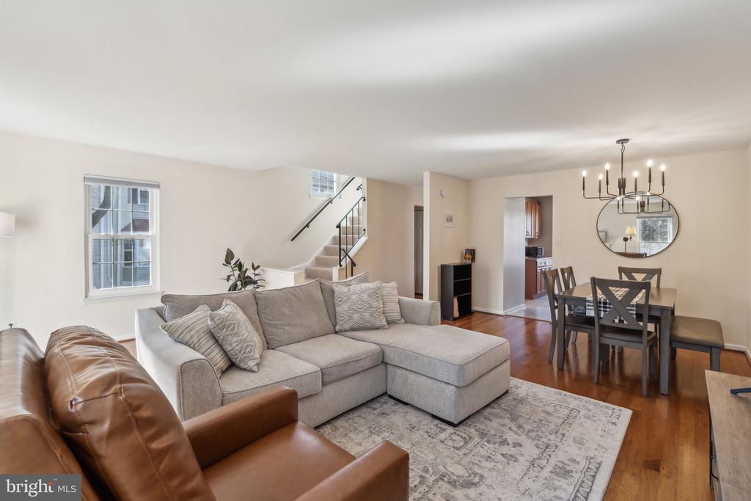
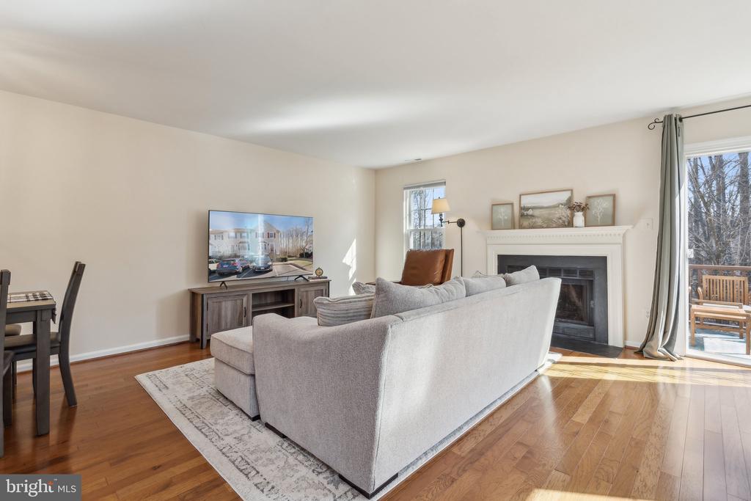
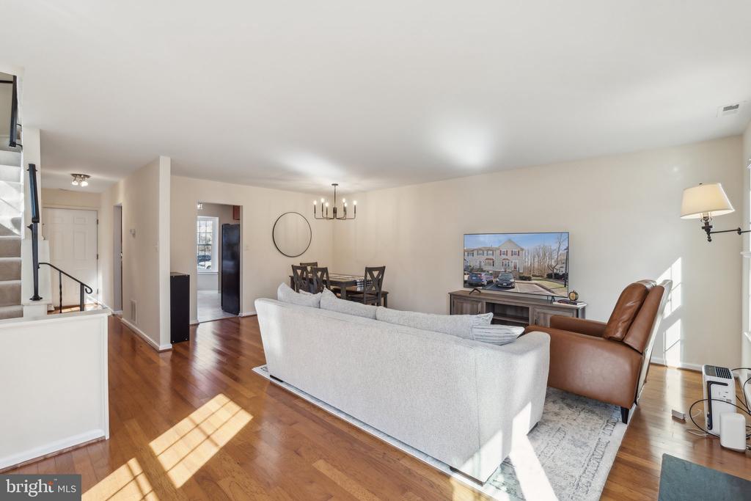
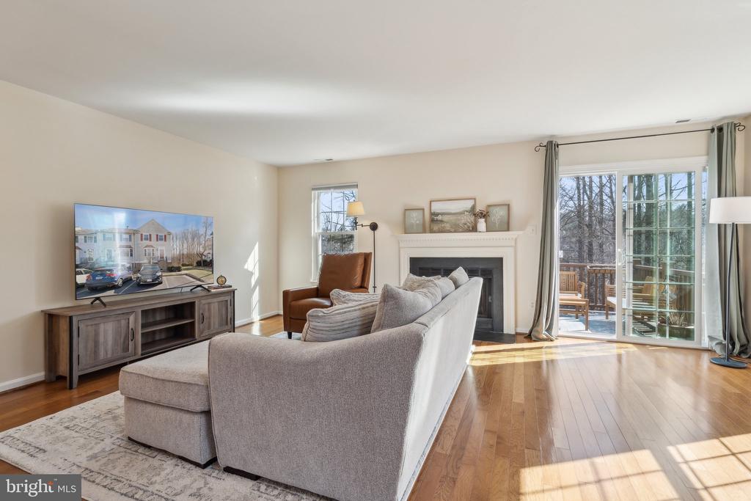
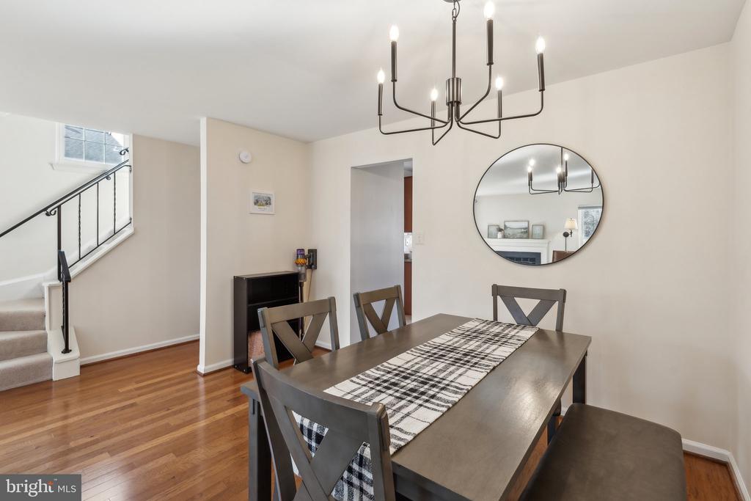
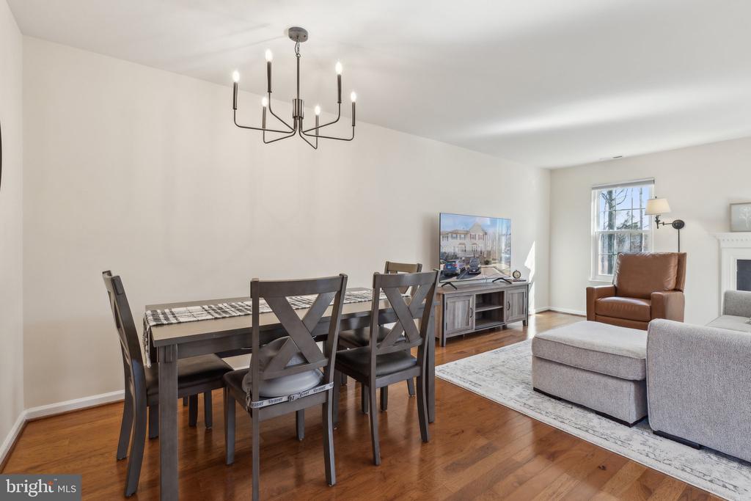
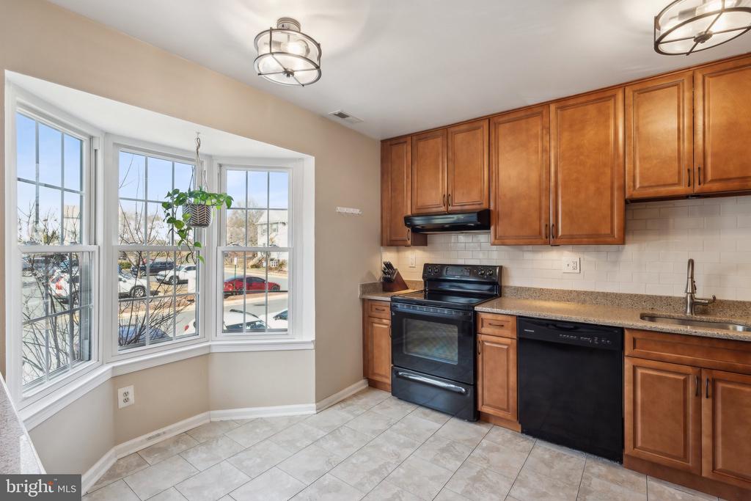
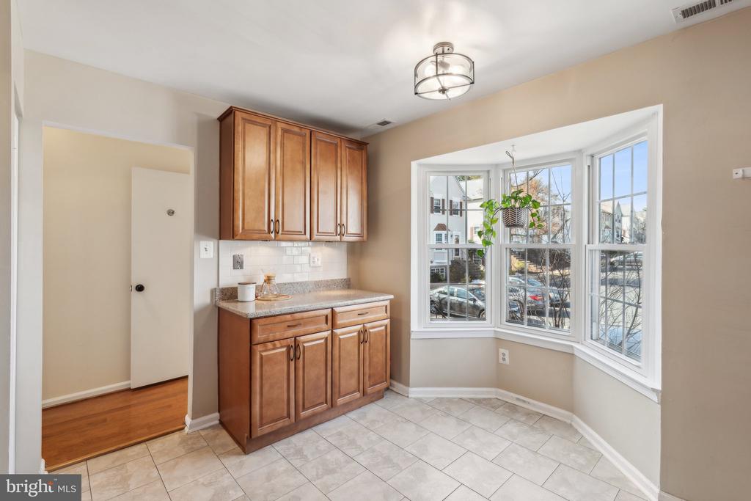
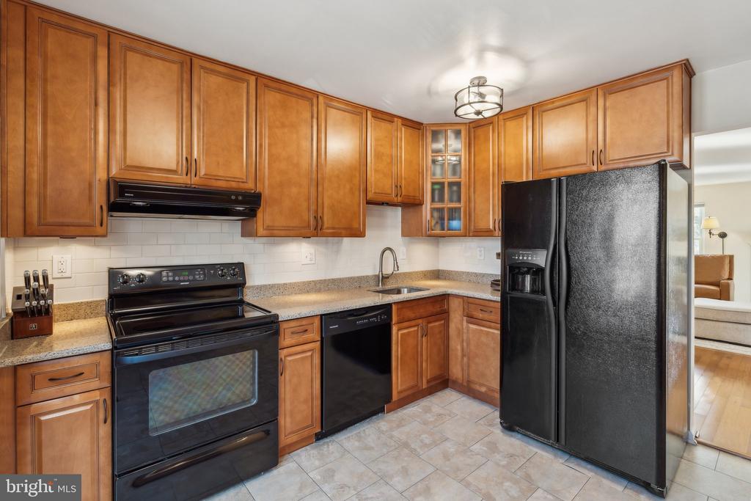
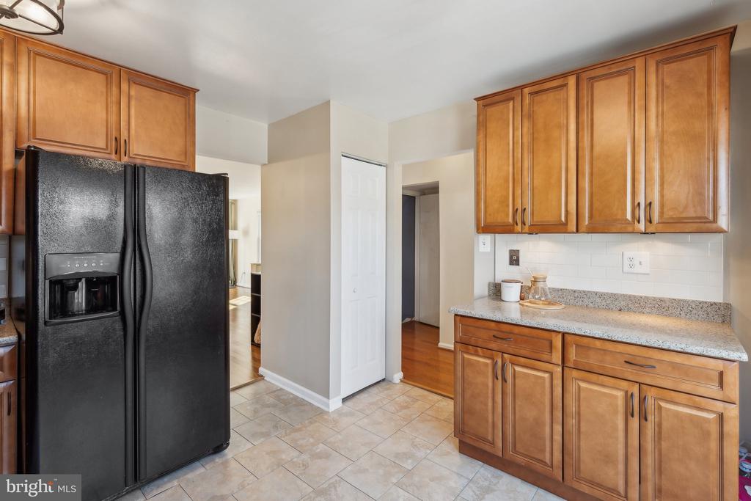
Step inside to a warm and inviting living area featuring a beautiful centerpiece fireplace with a classic white mantel, gleaming wood floors, and a thoughtful open layout with designated living room and dining space. The separate kitchen boasts large wood cabinetry, granite countertops, a subway tile backsplash, tiled flooring, and an oversized bay window, creating the perfect eat-in breakfast nook.

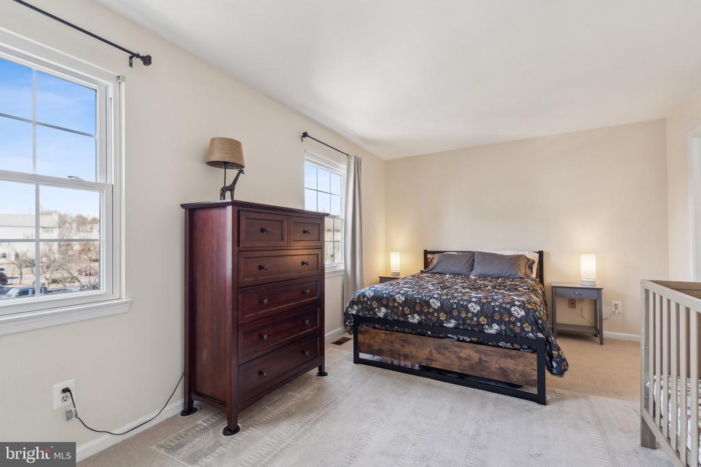
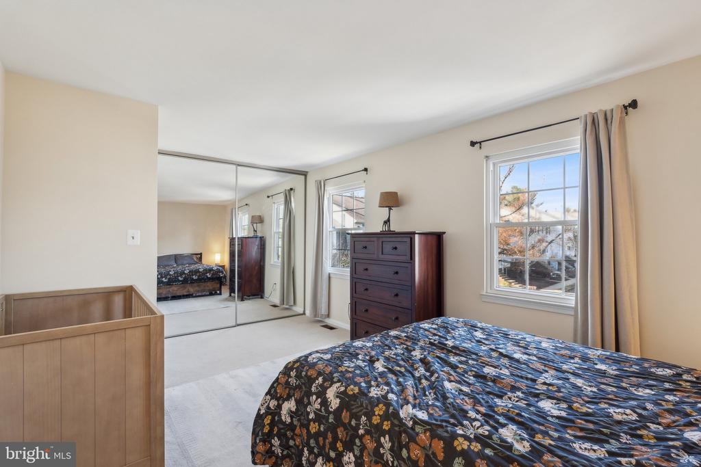
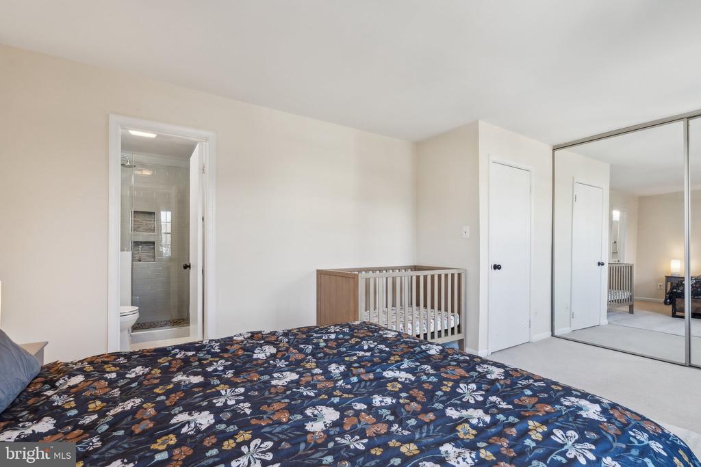
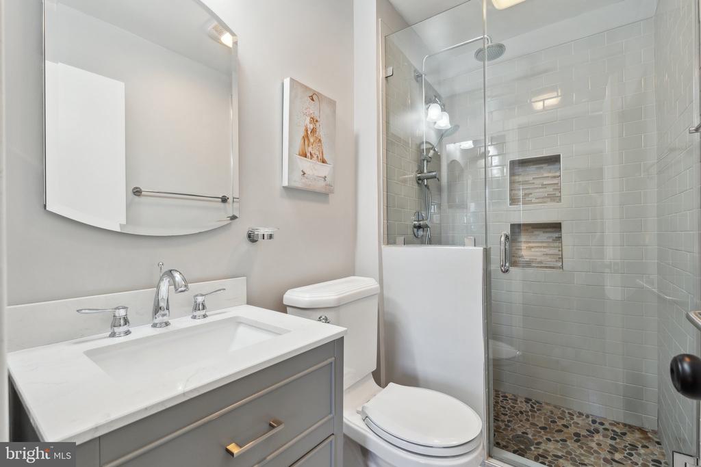
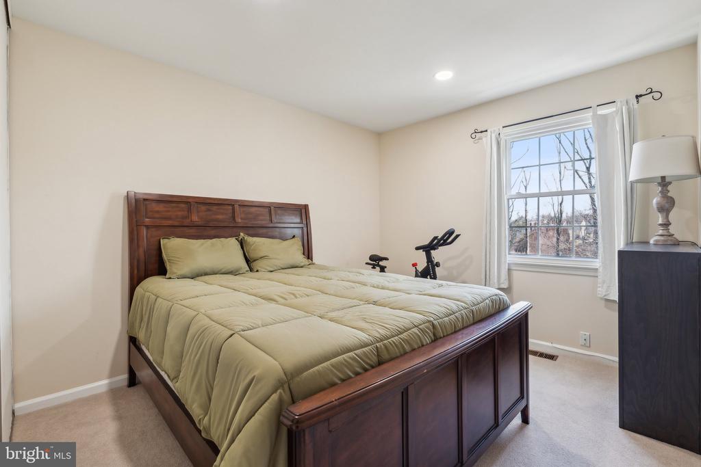
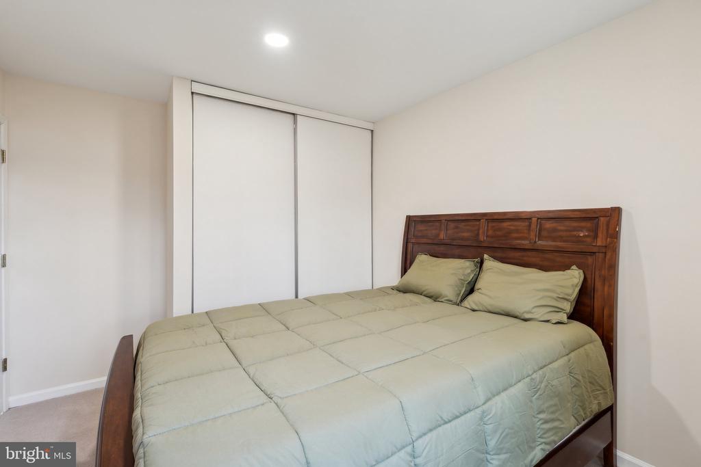
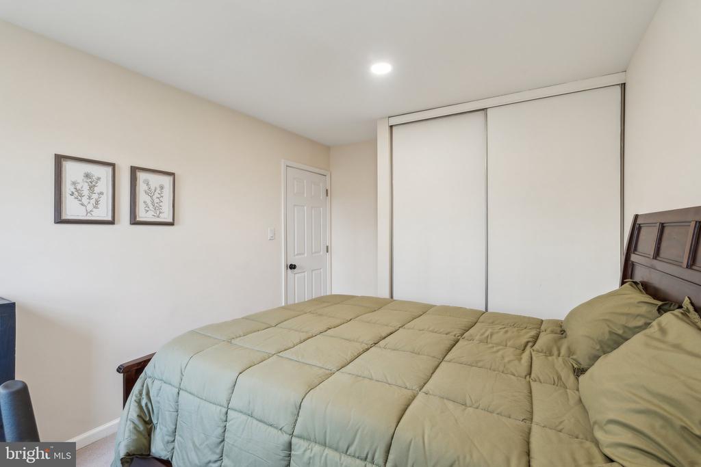
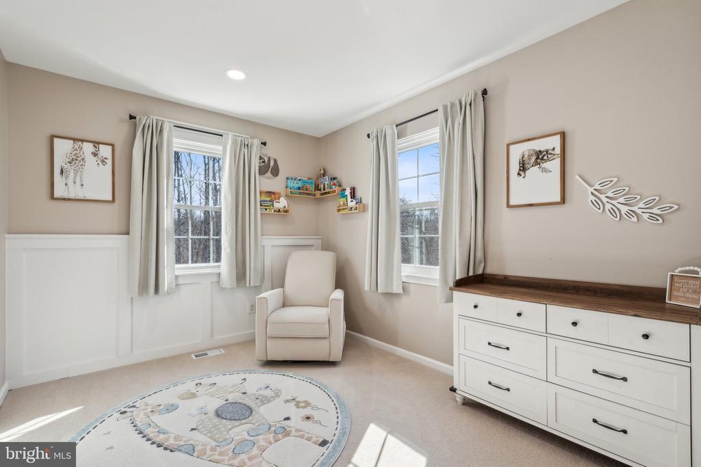
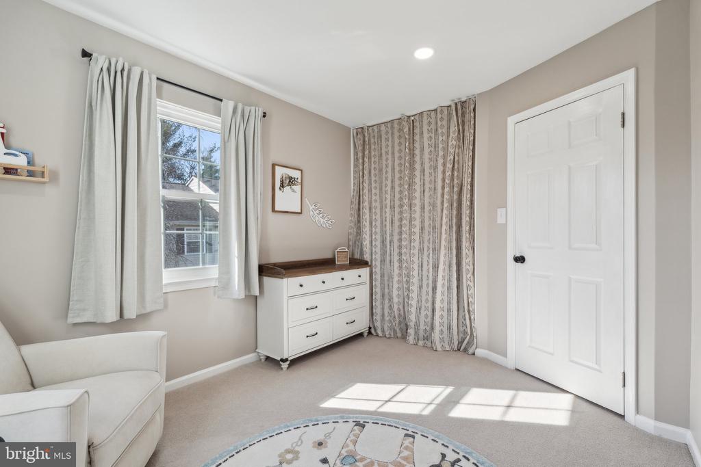
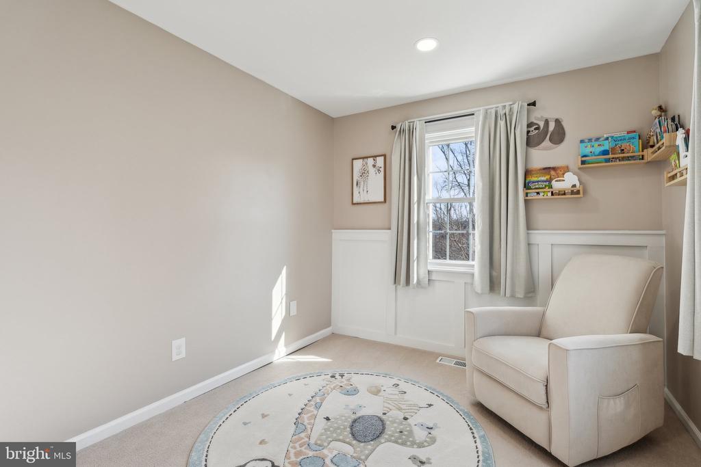
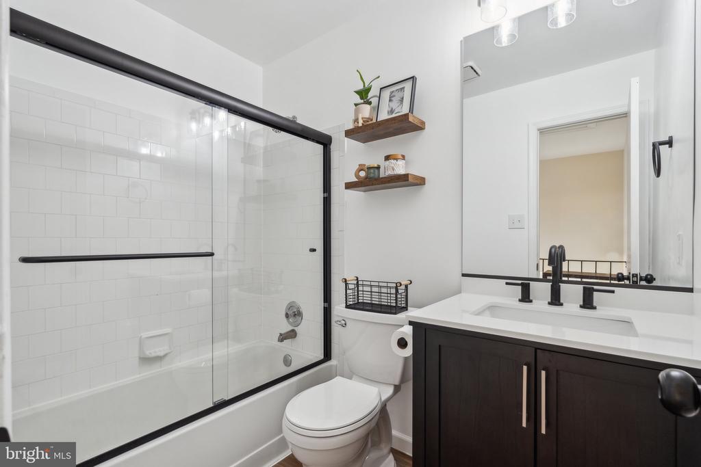
Upstairs, the oversized primary suite is a true retreat, complete oversized closet and an updated en-suite bathroom featuring a walk-in shower with subway tile, a natural stone mosaic floor, and a luxurious waterfall shower head. The master bedrooms closet offers custom shelving for optimal storage and organizational needs. Two additional guest bedrooms offer spacious layouts with ample closet space for all your storage needs.

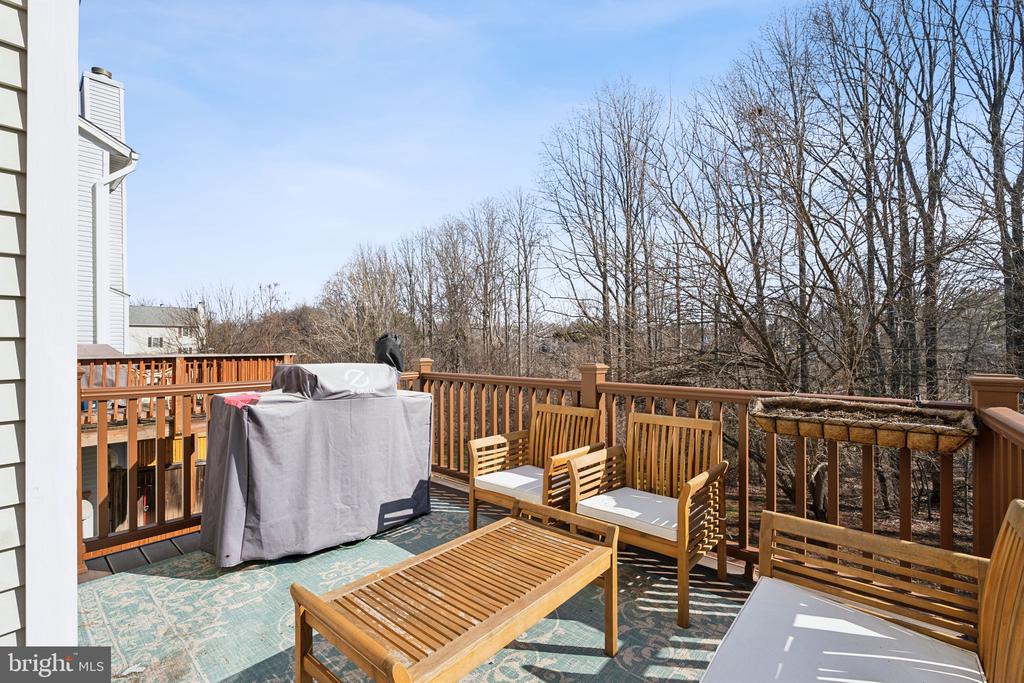
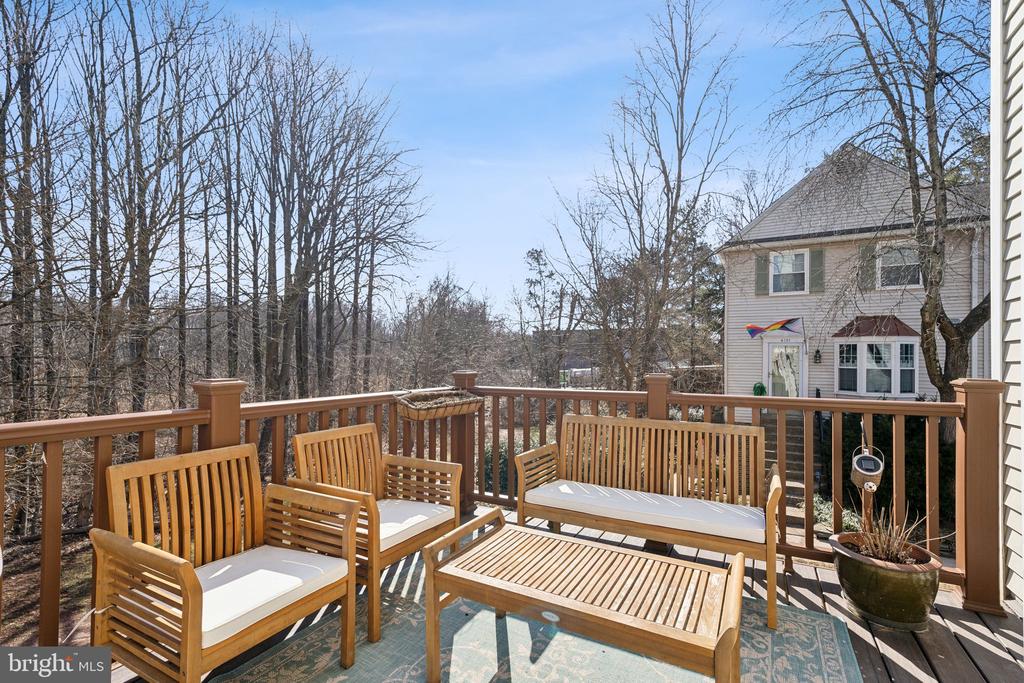
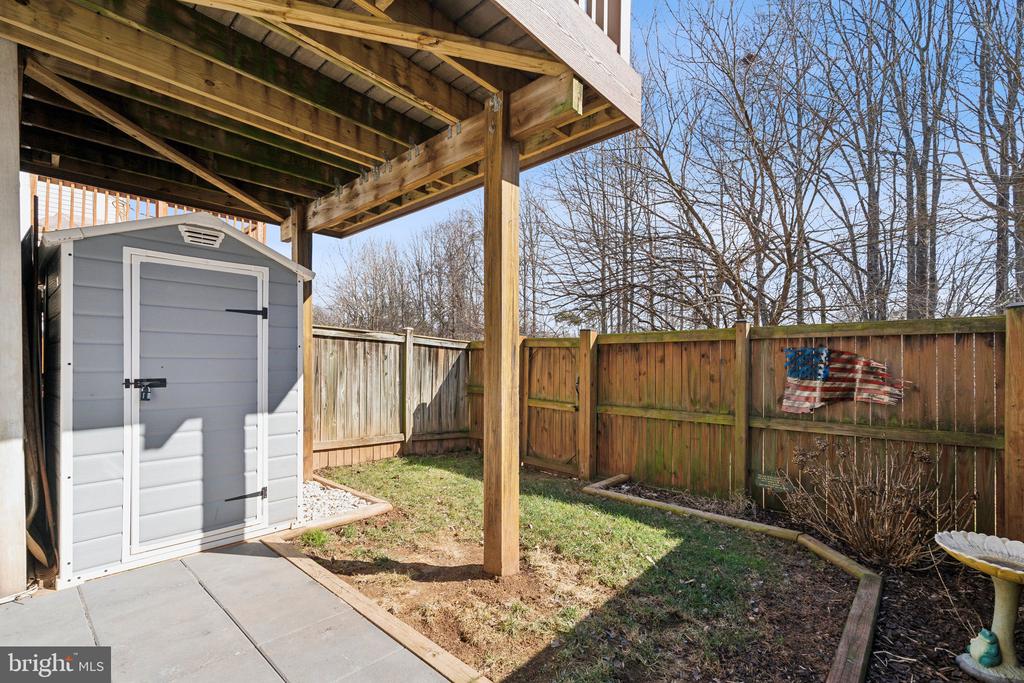
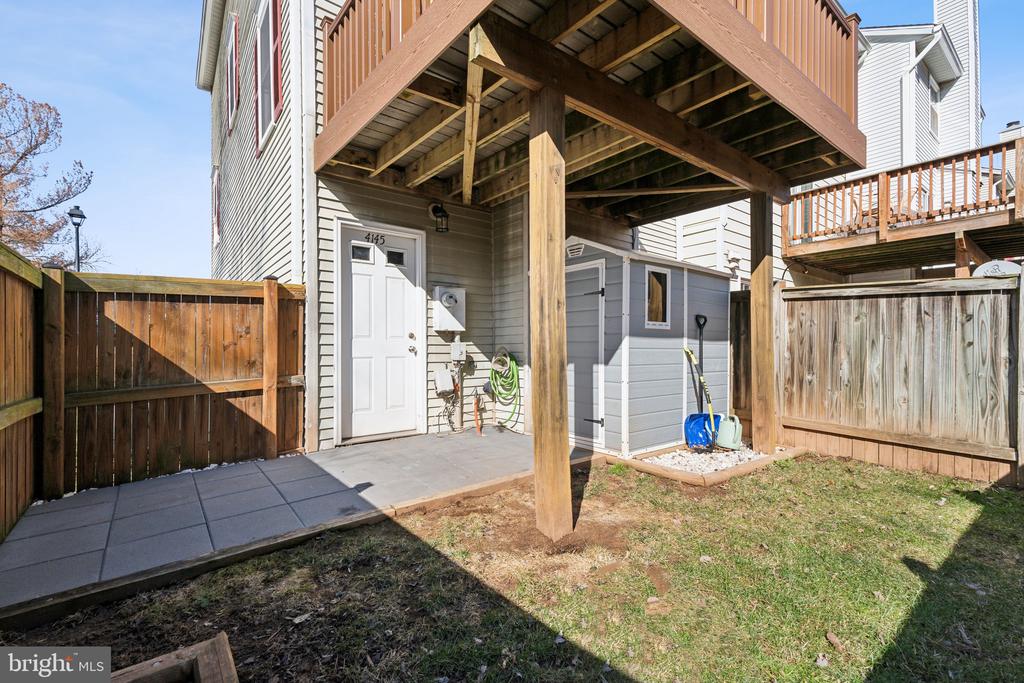
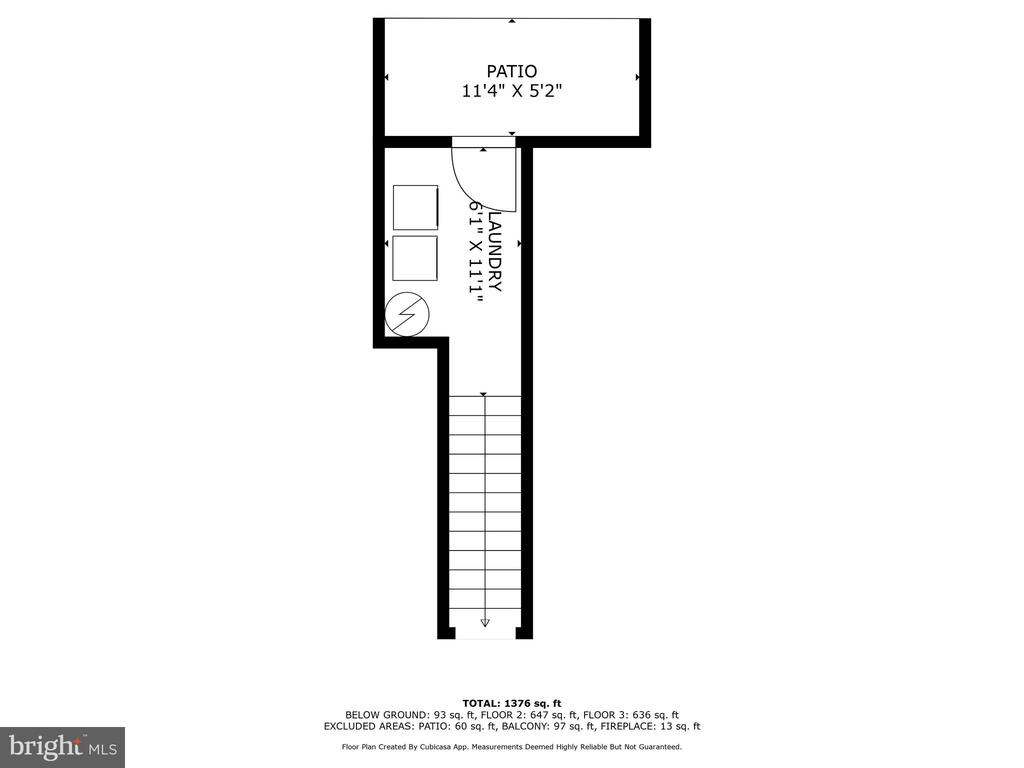
Enjoy the outdoors with a second-story deck that provides elevated views of lush greenery and a fully fenced-in backyard on the lower level--ideal for privacy, relaxation, and hosting gatherings.

Community amenities include an outdoor pool, tennis courts, and a playground. Condo fees cover common area maintenance, trash, and water for added convenience.

Parking Details: Two permitted parking spaces.

3
beds

3
baths

1,376 Sq.Ft. LIVING AREA

Jason Cheperdak

Jason Cheperdak

Features & Amenities

Interior

  • total bedrooms3
  • Total bathrooms3
  • full bathrooms2
  • half bathroom1
  • Flooring Carpet, Ceramic Tile, Hardwood

Area & Lot

  • Status Sold
  • Living Area1,376 Sq.Ft.
  • MLS® IDVAFX2219418
  • TypeResidential
  • YEAR BUILT1985
  • NeighborhoodChantilly
  • Architecture StylesColonial
  • Elementary SchoolBROOKFIELD
  • Middle SchoolFRANKLIN
  • High SchoolCHANTILLY

Exterior

  • STORIES3
  • water SourcePublic
  • parkingParking Lot
  • HEAT TYPEHeat Pump(s)
  • AIR CONDITIONINGCentral A/C, Ceiling Fan(s)
  • sewerPublic Sewer
  • SubstructureOther
  • Disability FeaturesOther
  • HOA AmenitiesPool - Outdoor, Tennis Courts, Tot Lots/Playground

Financial

  • Sales Price$475,000
  • Real Estate Tax $4,443/yr
  • Zoning 220

Chantilly

Explore

Work With Us

Get assistance in determining current property value, crafting a competitive offer, writing and negotiating a contract, and much more. Contact us today.

Follow Me on Instagram