Leave a Message

By providing your contact information to Shepherd Homes Group, your personal information will be processed in accordance with Shepherd Homes Group's Privacy Policy. By checking the box(es) below, you expressly consent to receive marketing or promotional real estate communication from Shepherd Homes Group in the manner selected by you. For SMS text messages, message frequency varies. Message and data rates may apply. Consent is not a condition of purchase of any goods or services. You may opt out of receiving further communications from Shepherd Homes Group at any time. To opt out of receiving SMS text messages, reply STOP to unsubscribe. SMS text messaging is subject to our Terms of Use.

Thank you for your message. We will be in touch with you shortly.

4129 S FOUR MILE RUN DRIVE 203
SEE ALL PHOTOS
4129 S FOUR MILE RUN DRIVE 203
Sold

4129 S FOUR MILE RUN DRIVE 203

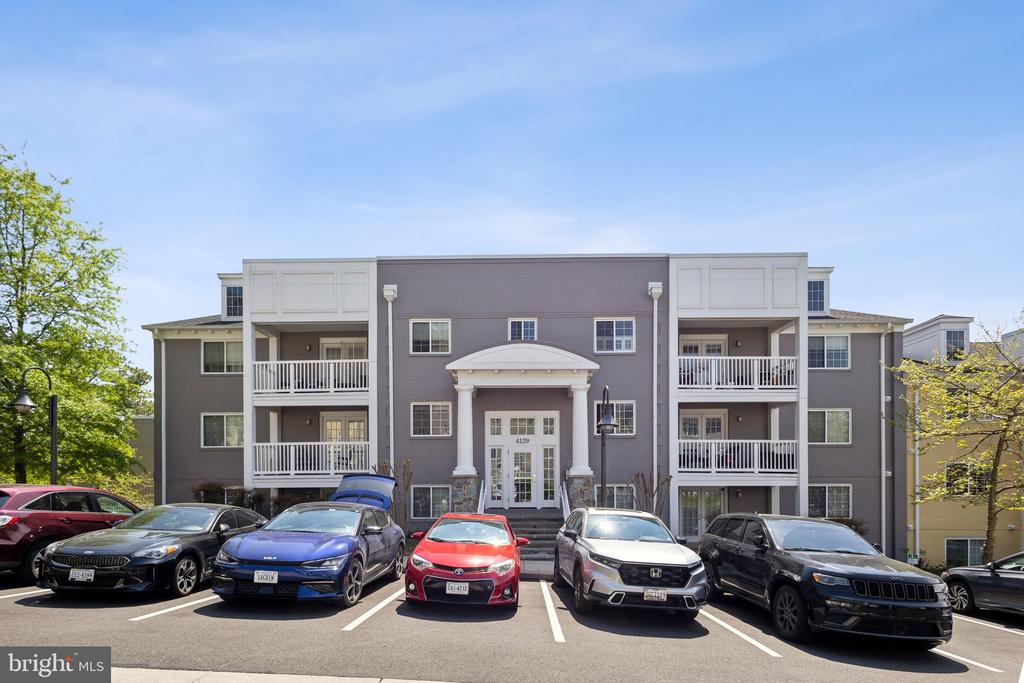
4129 S FOUR MILE RUN DRIVE Unit: 203, ARLINGTON, VA 22204

$499,900
Seller is offering a $5,000 credit towards buyer closing costs -- a great opportunity to use to professionally paint the property in your personal color choice.

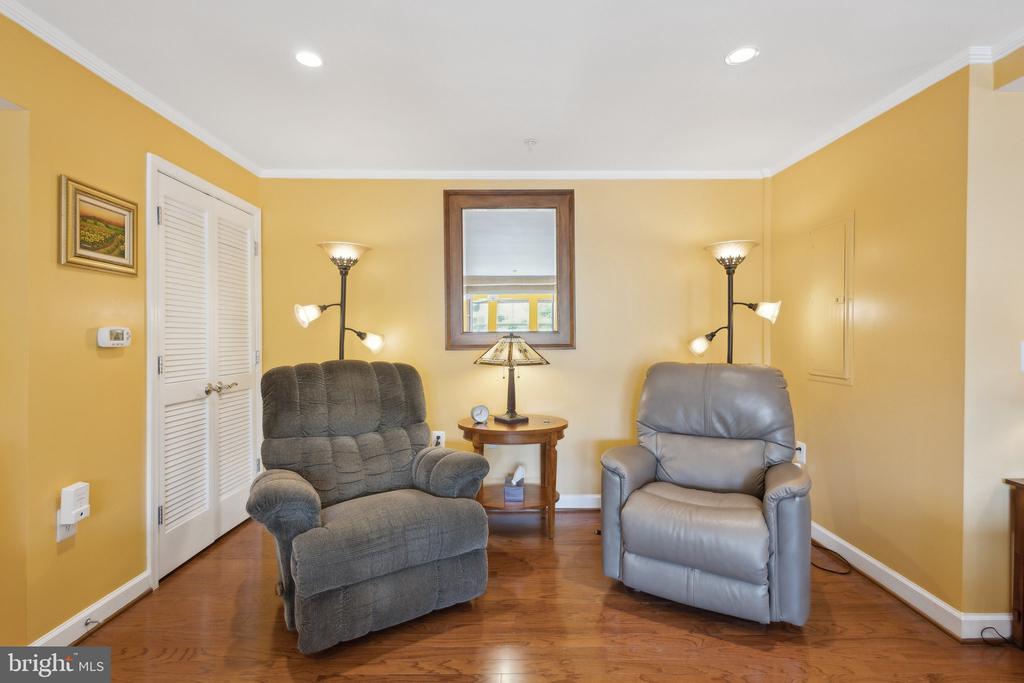
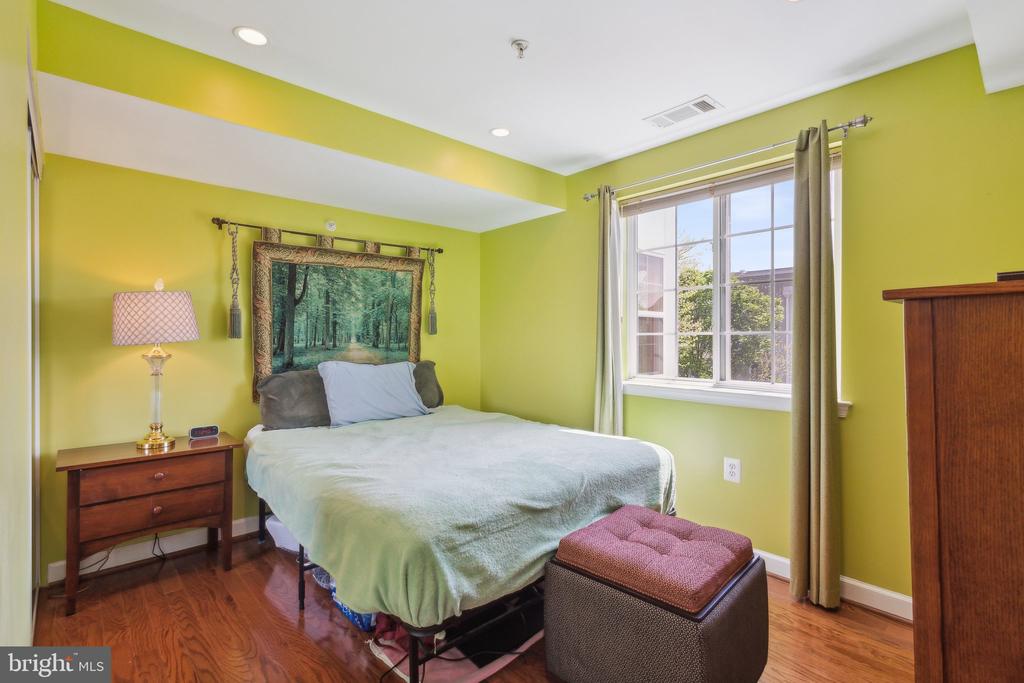
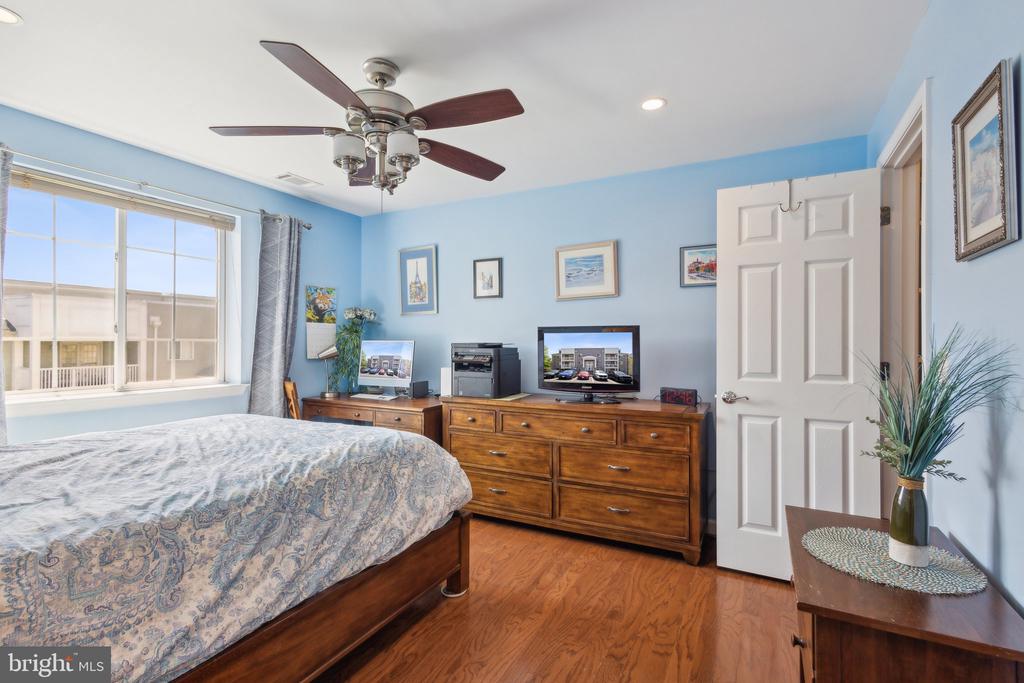
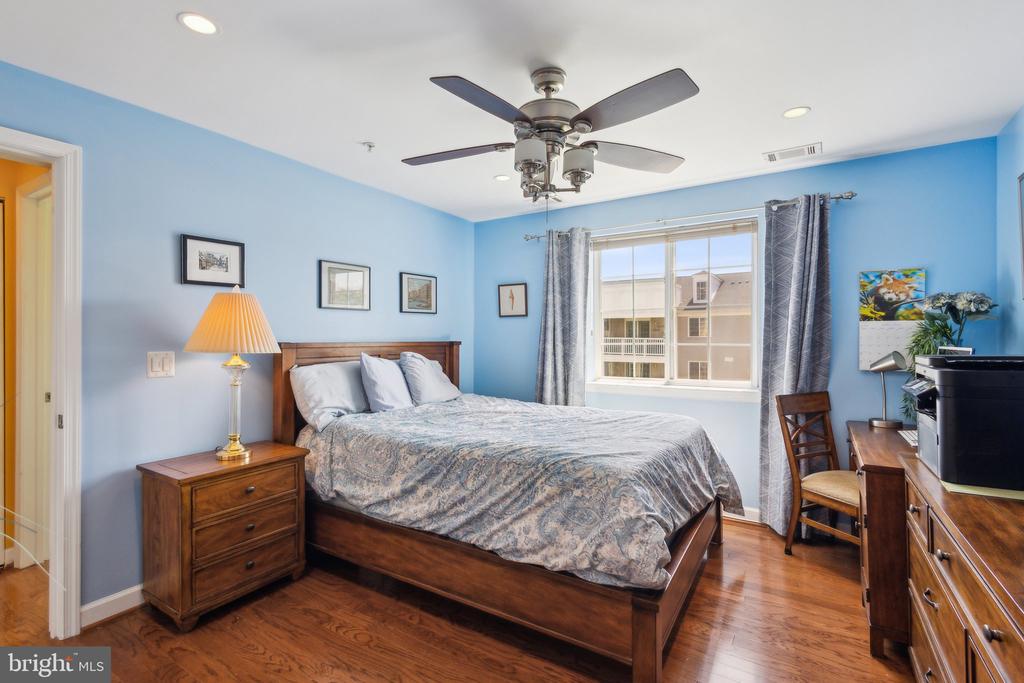
Start your next chapter in this charming 2 bed, 2 bath condo minutes from Shirlington. Perfectly suited for those who work from home, love a low-maintenance lifestyle, and want a cozy, functional space to live.

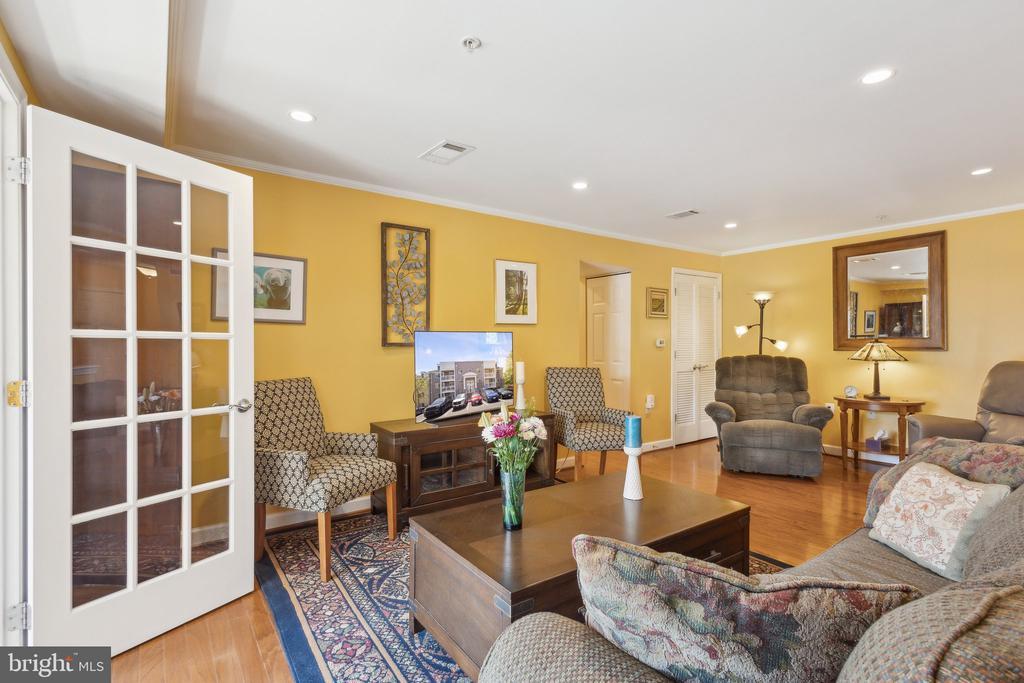
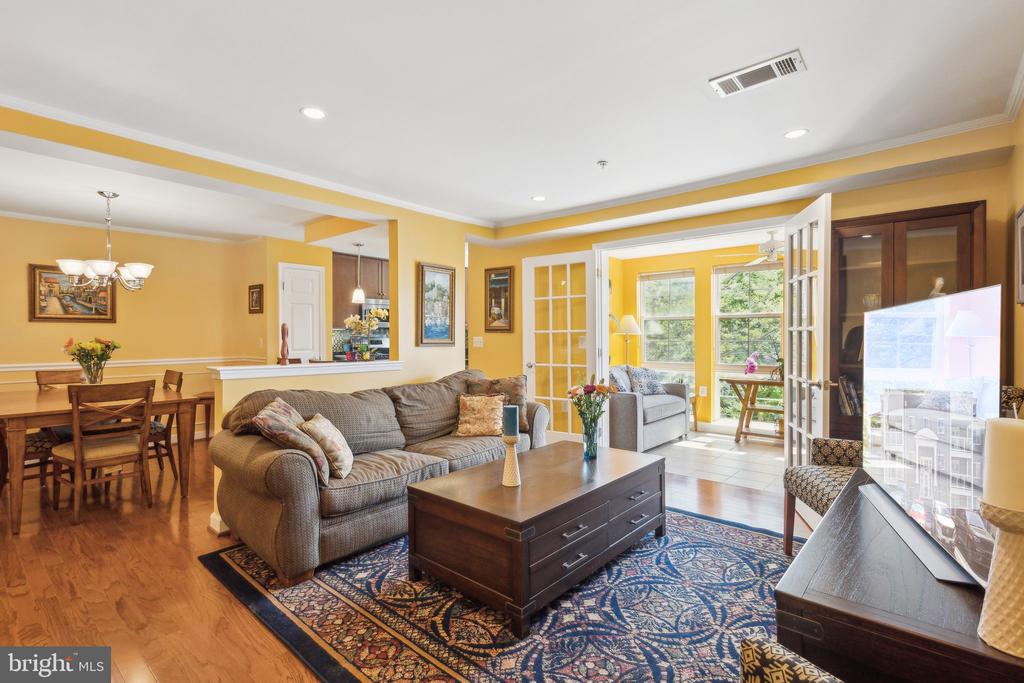
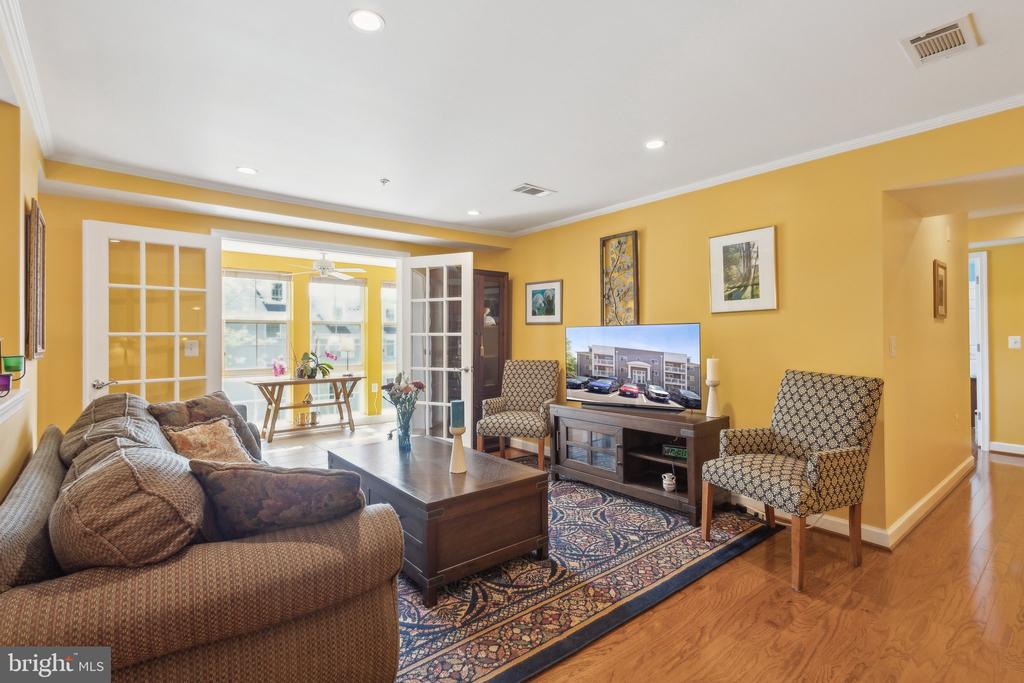
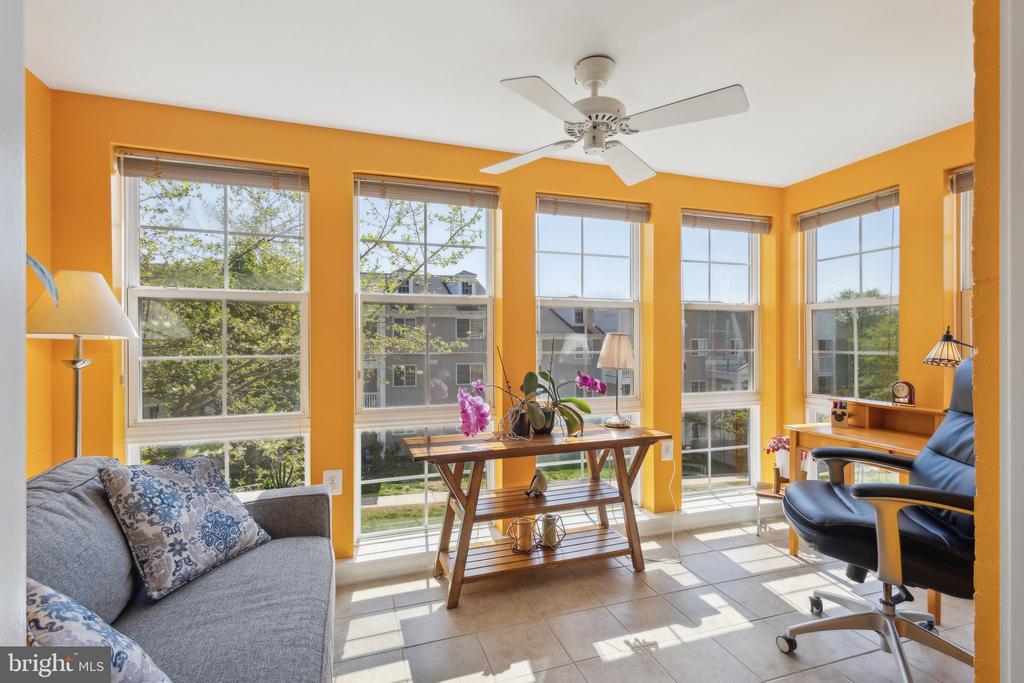
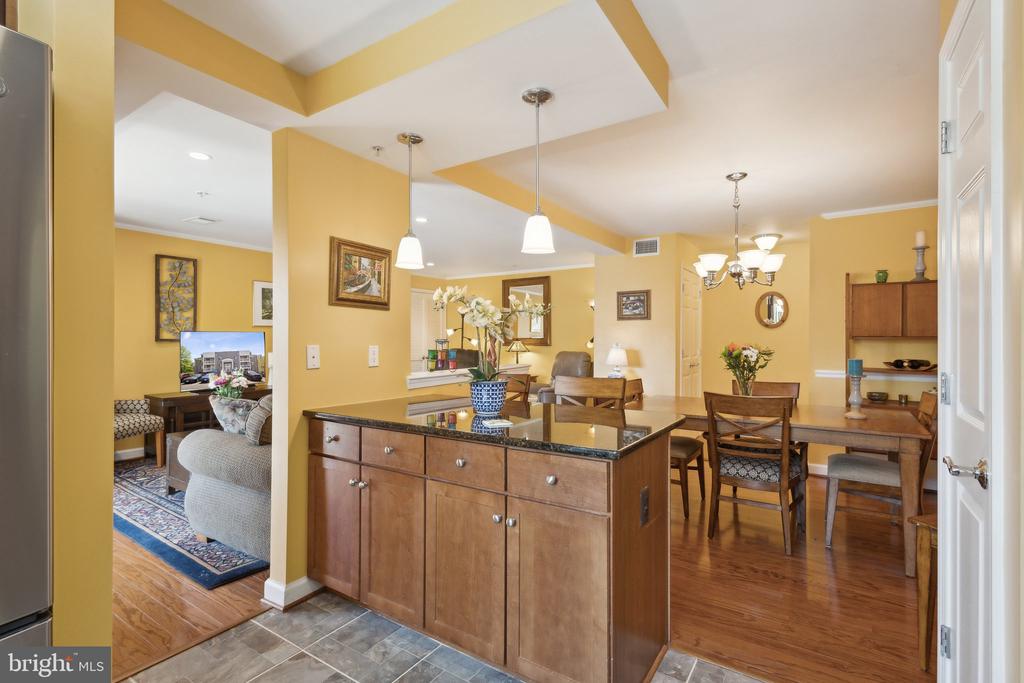
Step inside to over 1,100+ square feet of bright, open living space. The spacious layout includes a bonus sunroom, ideal for a home office, reading nook, or creative studio--bathed in natural light and set apart for focus or relaxation.

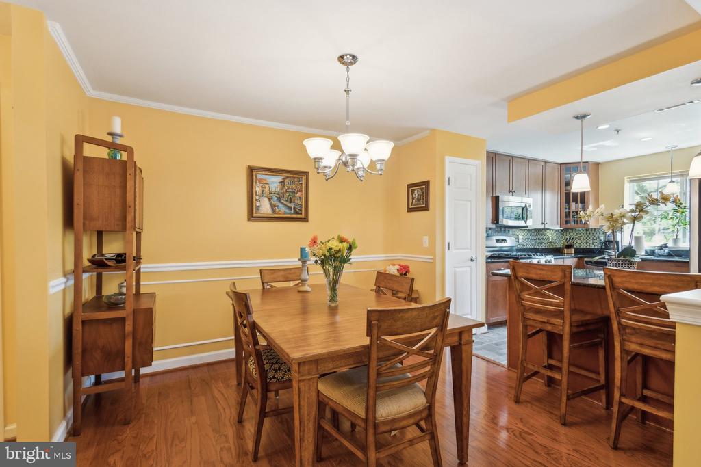
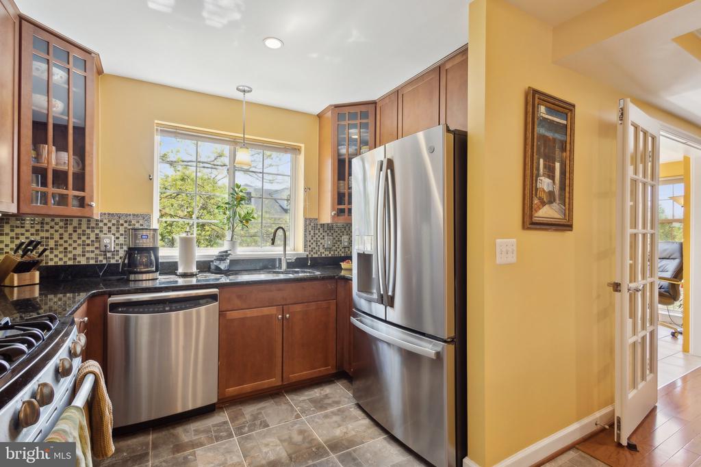
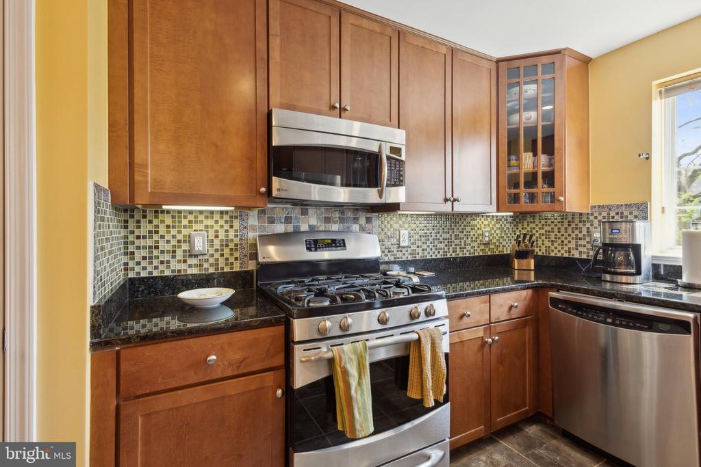
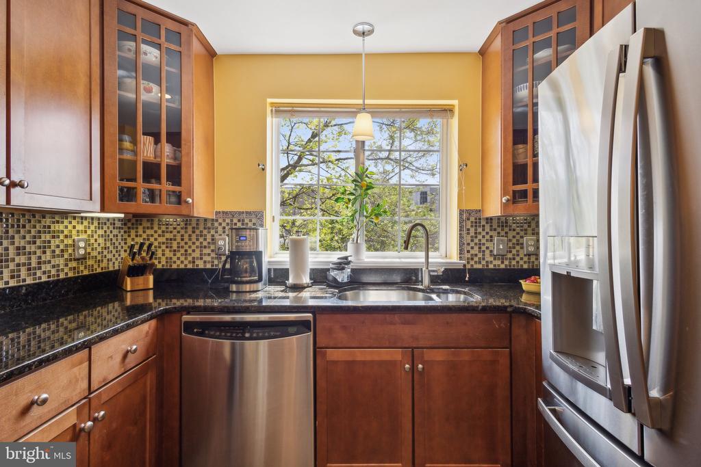
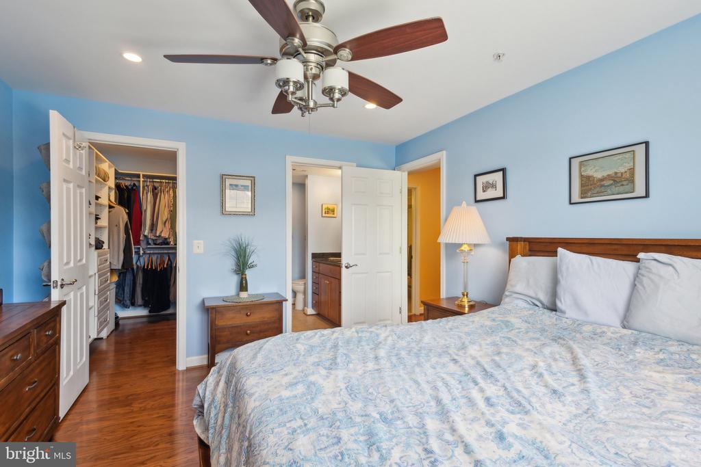
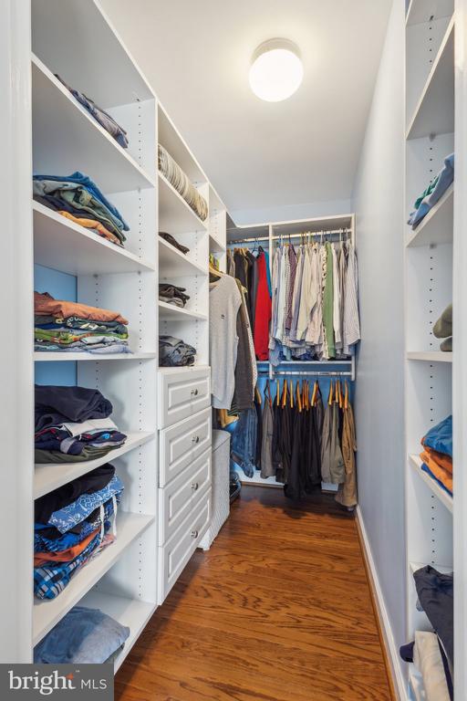
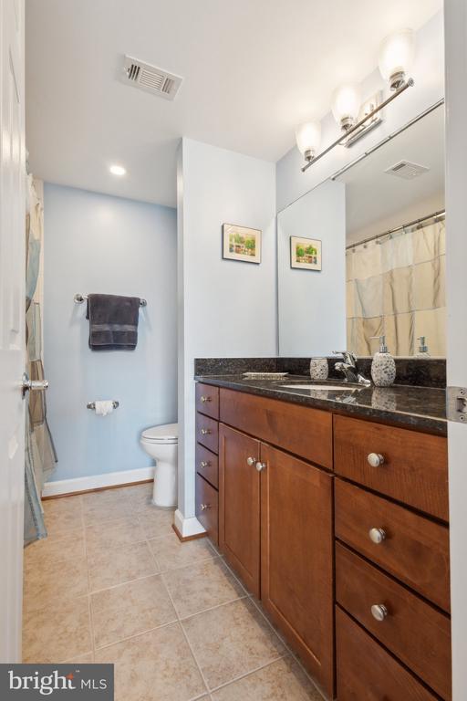
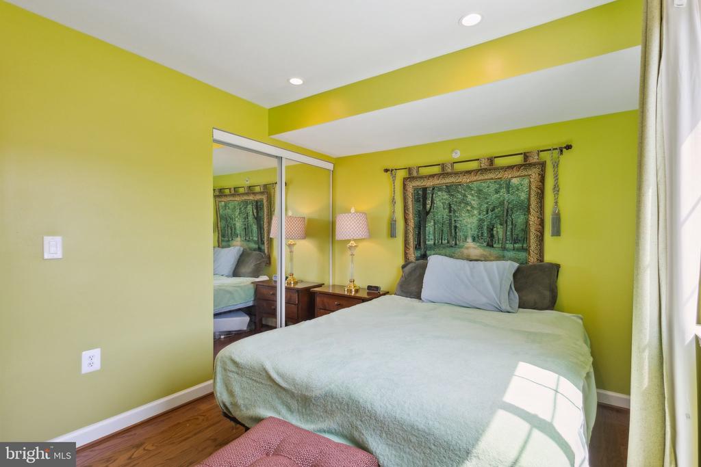
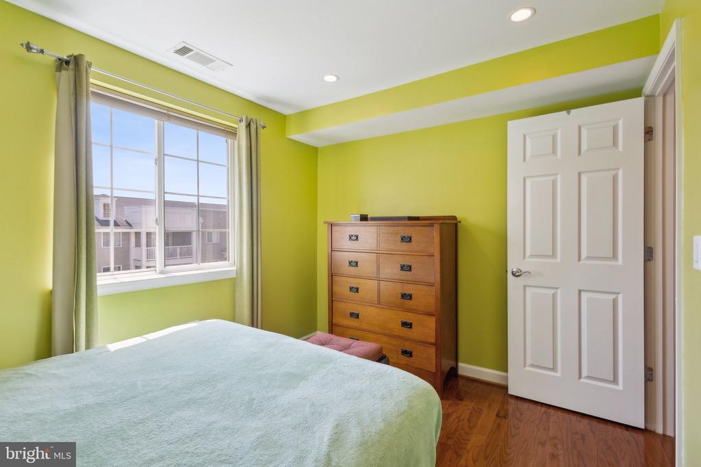
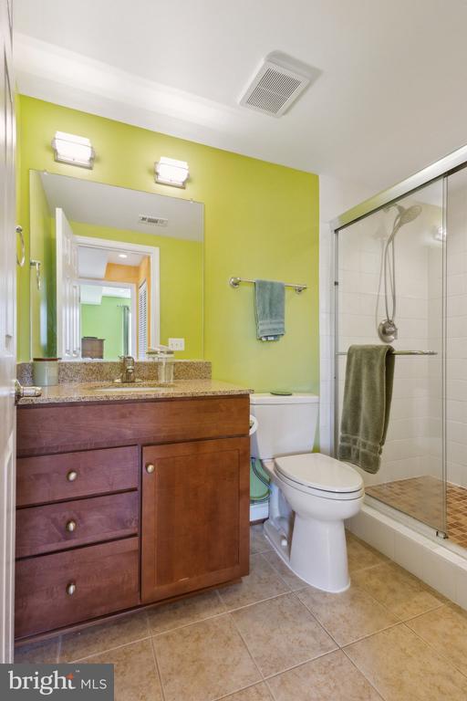
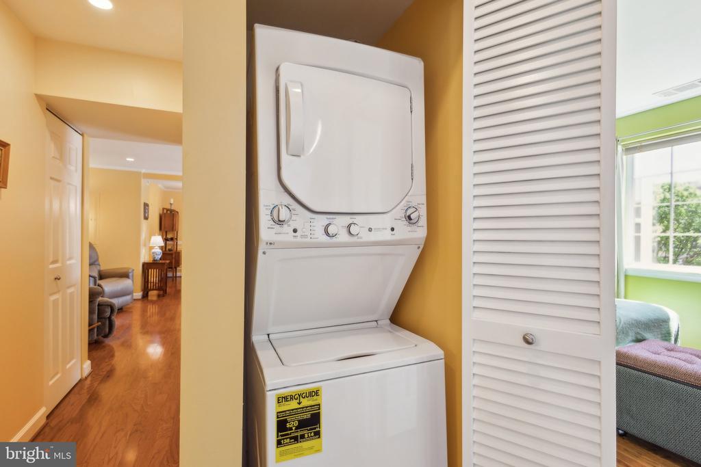
The kitchen features a brand new refrigerator (2025), and the in-unit washer and dryer (2025) are also brand new, offering everyday convenience. Both bedrooms are generously sized, with two full bathrooms for comfort and privacy. The open kitchen and living area flow together seamlessly, perfect for entertaining or quiet evenings at home.

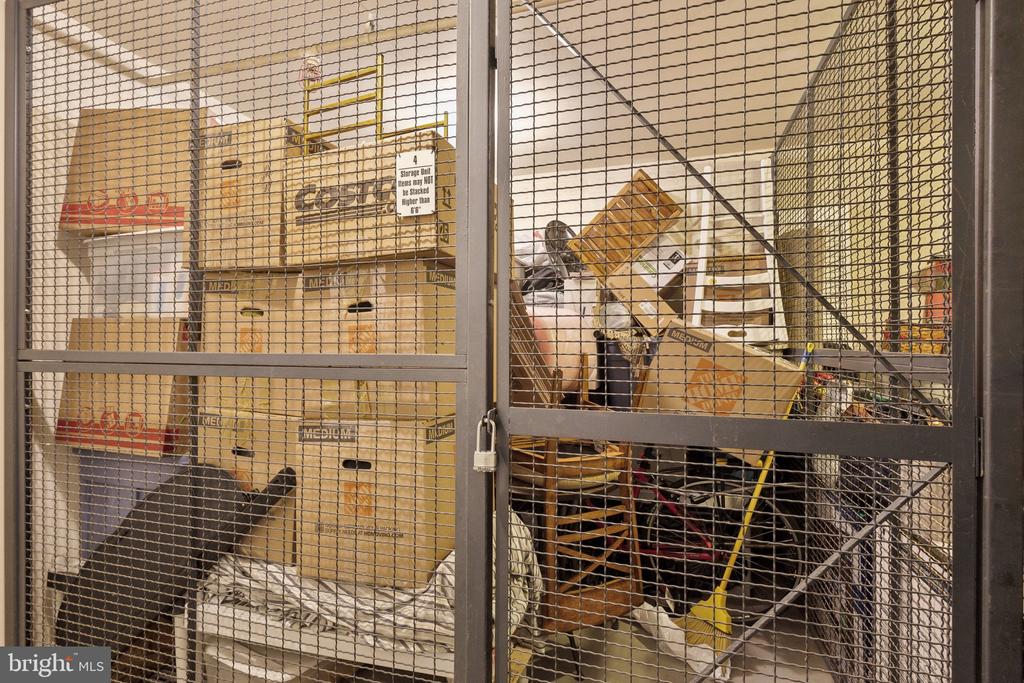
A dedicated locked storage unit (#4) is included at no extra charge (most units don't get one) ideal for keeping seasonal or extra items neatly organized. The secure, residents-only storage area includes a community bike rack, offering a convenient place to store your bike close to home.

The HVAC system and water heater were both replaced in 2019 and have been regularly maintained, providing peace of mind for years to come.

Located in the well-sought-after West Village of Shirlington, this condo is just 1/2 mile to the Village at Shirlington--a short walk to coffee shops, restaurants, shopping, and one of the largest dog parks in the area. The community is dog-friendly, welcoming up to two pets per unit.

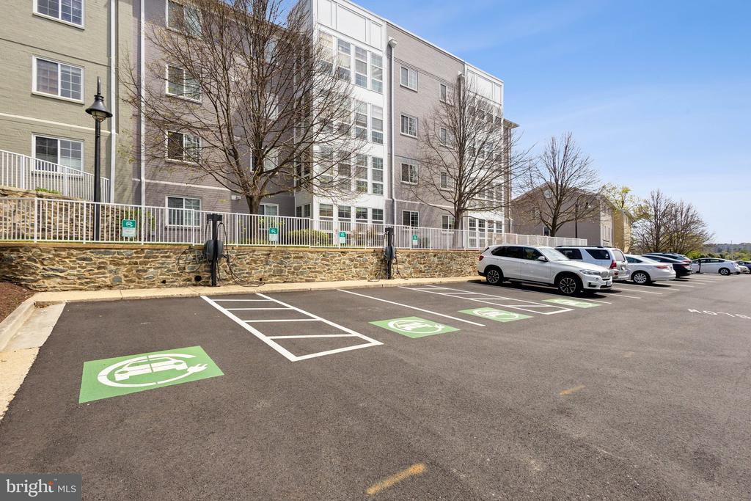
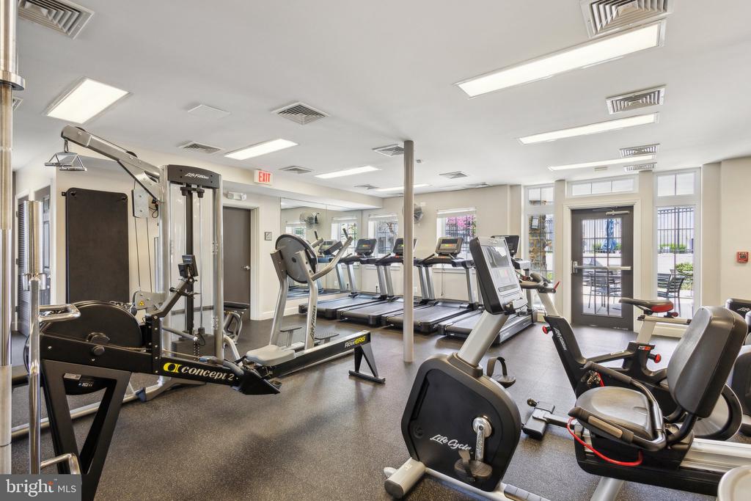
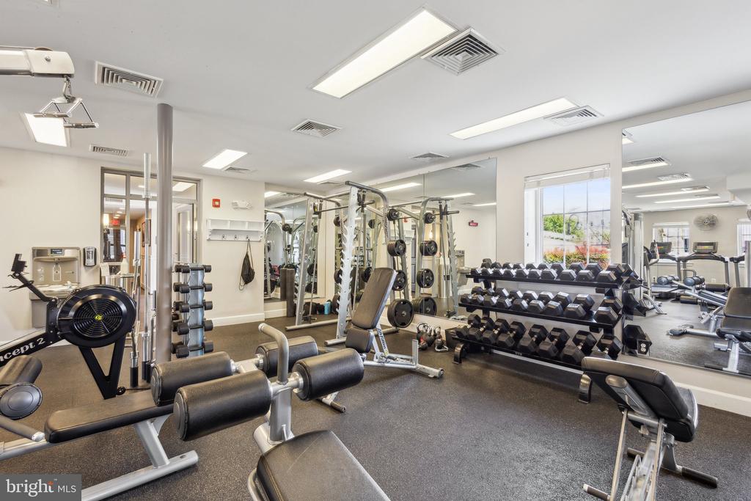
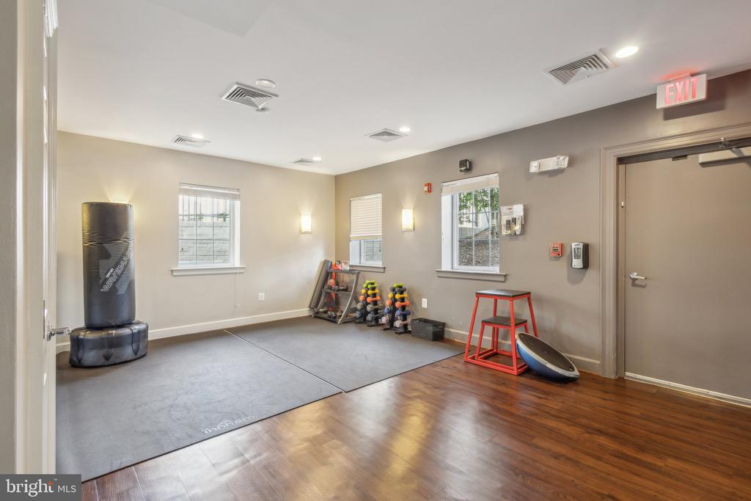
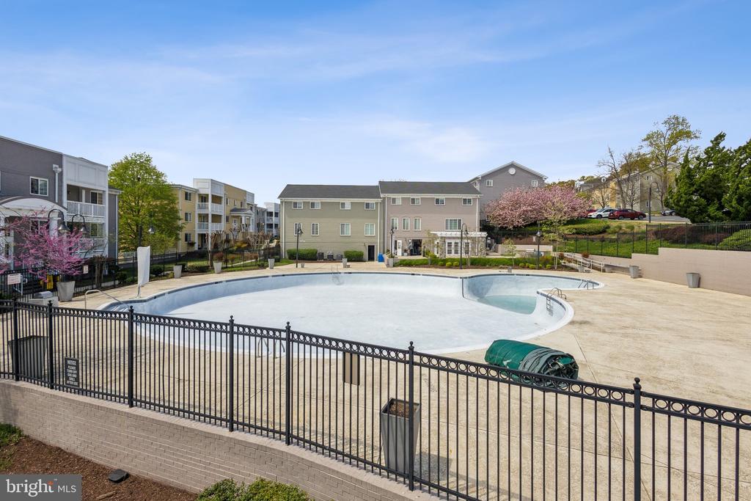
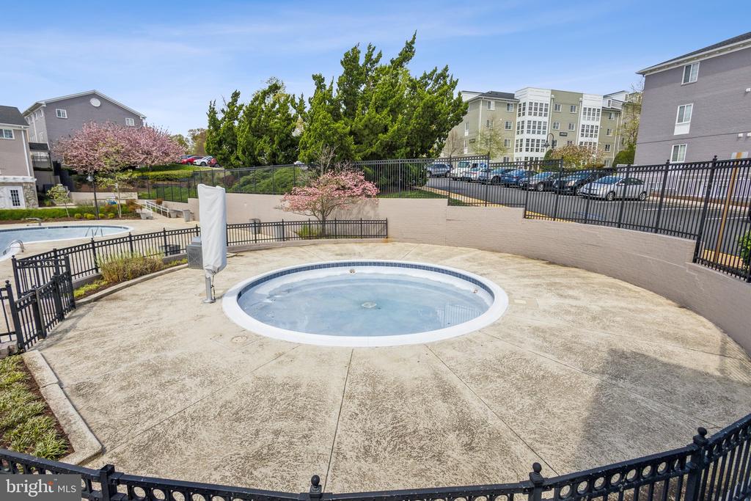
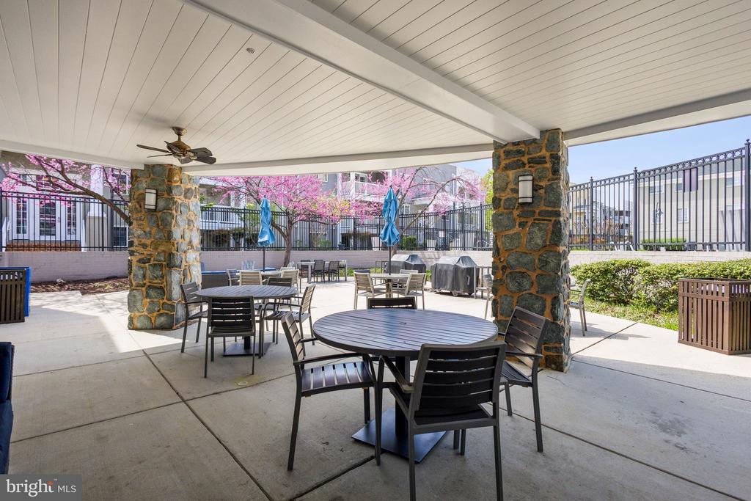
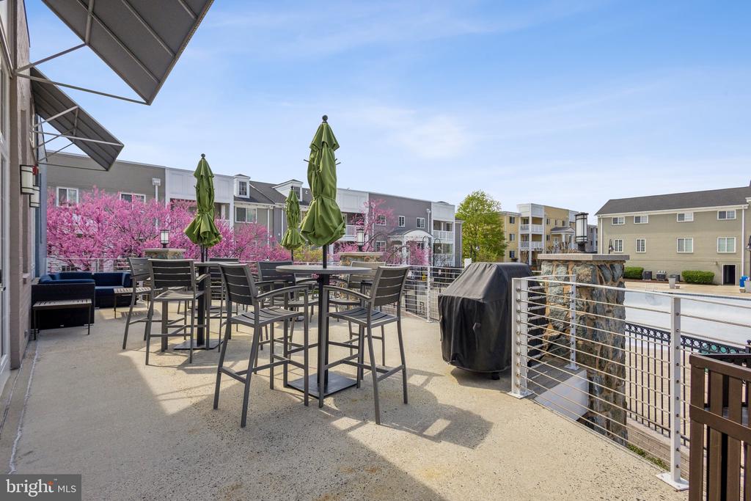
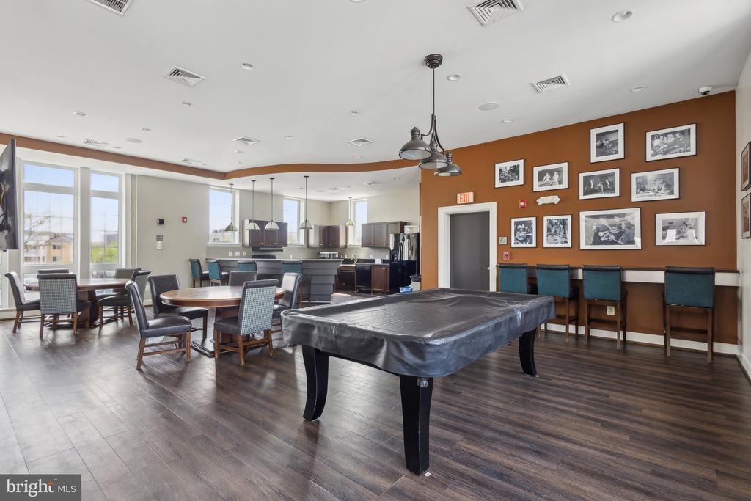
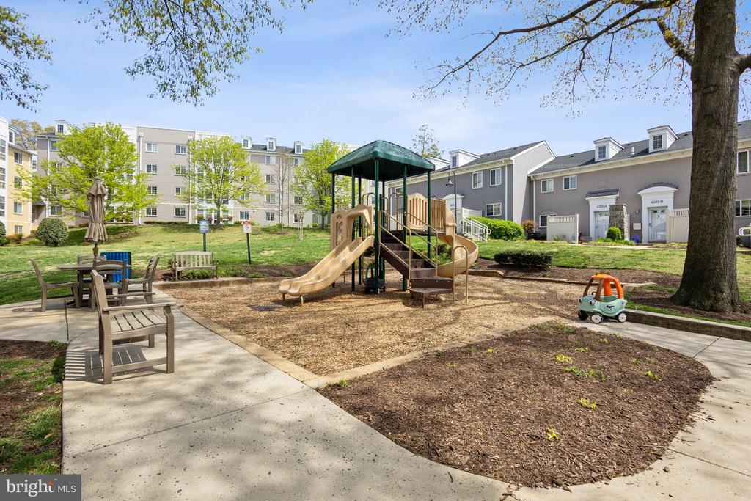
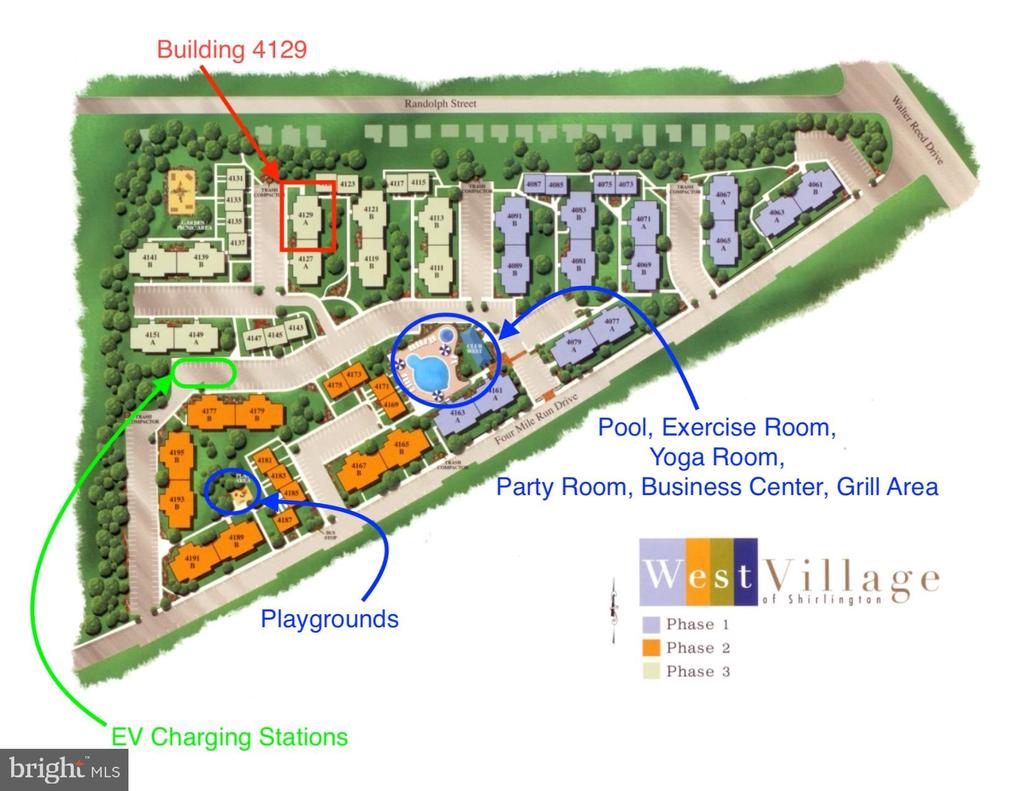
West Village of Shirlington residents enjoy an impressive list of amenities, including the largest swimming pool in Arlington, VA, fitness center, clubhouse with party room, EV charging stations, and a free shuttle to Pentagon City Metro, running during morning and evening commute hours, perfect for those who work downtown.

The condo fee includes gas, water, and all of the above community amenities, making budgeting simple and living easy.

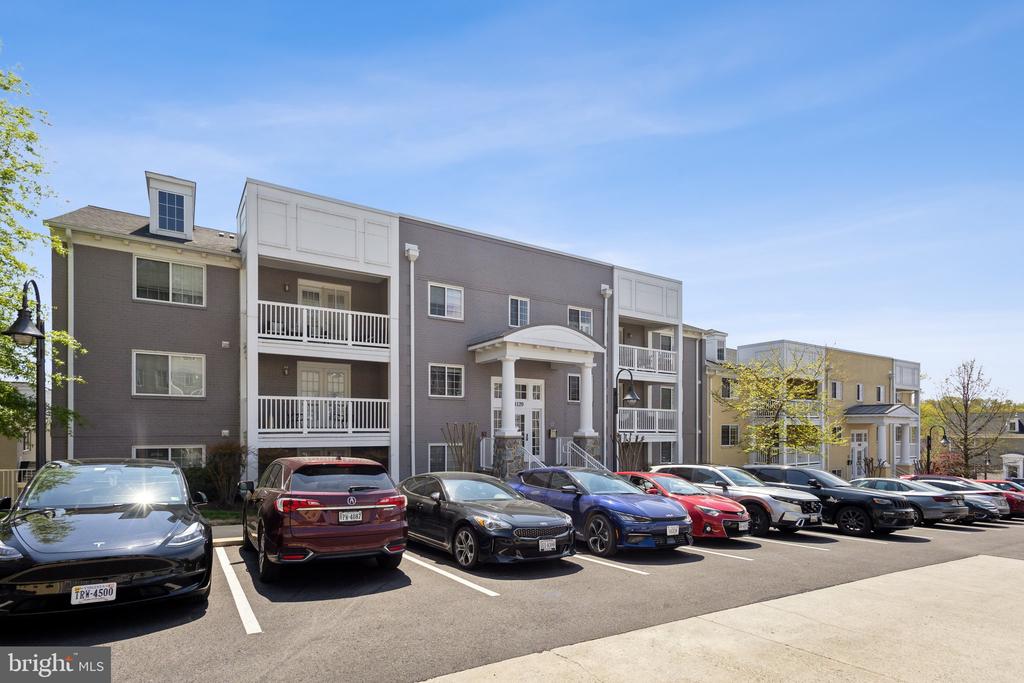
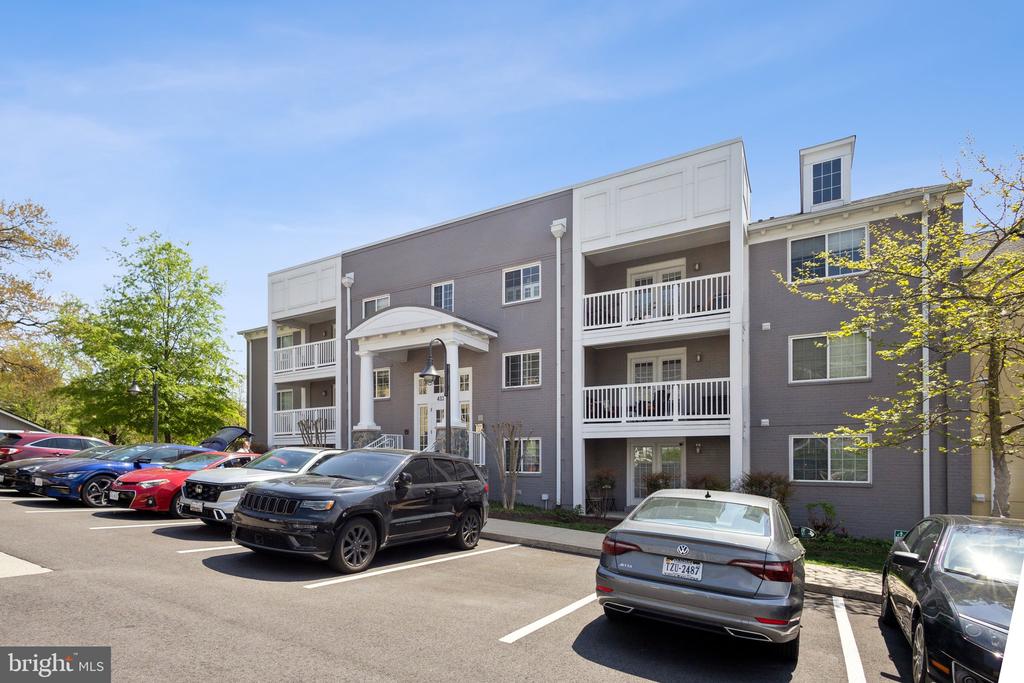
Parking is straightforward: each unit includes one parking tag, with open parking (no tag needed) available Sunday to Thursday from 6 AM to 8 PM and Friday & Saturday from 6 AM to 11 PM. There's also ample street parking for guests or extra vehicles.

With its unbeatable location, walkability, and commuter-friendly setup, this home offers the perfect balance of urban convenience and green space.

Ask your agent for the full property highlight sheet, or call the listing agent directly to schedule your private tour!

2
beds

2
baths

1,135 Sq.Ft. LIVING AREA

Bola Samir

Bola Samir

Features & Amenities

Interior

  • total bedrooms2
  • Total bathrooms2
  • full bathrooms2
  • Flooring Hardwood
  • APPLIANCES Washer/Dryer Stacked, Washer, Dryer - Electric, Dryer - Front Loading, Refrigerator, Microwave, Stove, Oven/Range - Gas

Area & Lot

  • Status Sold
  • Living Area1,135 Sq.Ft.
  • MLS® IDVAAR2055710
  • TypeResidential
  • YEAR BUILT1966
  • NeighborhoodArlington
  • Architecture StylesTraditional
  • Elementary SchoolDREW MODEL
  • Middle SchoolJEFFERSON
  • High SchoolWAKEFIELD

Exterior

  • STORIES1
  • water SourcePublic
  • parkingParking Lot, Off Street
  • HEAT TYPEForced Air
  • AIR CONDITIONINGCentral A/C
  • sewerPublic Sewer
  • Disability FeaturesNone
  • HOA AmenitiesClub House, Pool - Outdoor, Community Center, Exercise Room, Game Room, Meeting Room, Recreational Center, Swimming Pool, Party Room, Picnic Area, Storage Bin, Tot Lots/Playground, Fitness Center

Financial

  • Sales Price$499,900
  • Real Estate Tax $4,852/yr
  • Zoning RA8-18

Arlington

A vibrant area blending urban amenities and suburban charm, with excellent schools and parks.

Explore

Work With Us

Get assistance in determining current property value, crafting a competitive offer, writing and negotiating a contract, and much more. Contact us today.

Follow Me on Instagram