Leave a Message

By providing your contact information to Shepherd Homes Group, your personal information will be processed in accordance with Shepherd Homes Group's Privacy Policy. By checking the box(es) below, you expressly consent to receive marketing or promotional real estate communication from Shepherd Homes Group in the manner selected by you. For SMS text messages, message frequency varies. Message and data rates may apply. Consent is not a condition of purchase of any goods or services. You may opt out of receiving further communications from Shepherd Homes Group at any time. To opt out of receiving SMS text messages, reply STOP to unsubscribe. SMS text messaging is subject to our Terms of Use.

Thank you for your message. We will be in touch with you shortly.

4088 LEE HWY
4088 LEE HWY
4088 LEE HWY
4088 LEE HWY
4088 LEE HWY
4088 LEE HWY
4088 LEE HWY
4088 LEE HWY
4088 LEE HWY
4088 LEE HWY
4088 LEE HWY
4088 LEE HWY
4088 LEE HWY
4088 LEE HWY
4088 LEE HWY
4088 LEE HWY
4088 LEE HWY
4088 LEE HWY
4088 LEE HWY
4088 LEE HWY
4088 LEE HWY
4088 LEE HWY
4088 LEE HWY
4088 LEE HWY
4088 LEE HWY
4088 LEE HWY
4088 LEE HWY
4088 LEE HWY
4088 LEE HWY
4088 LEE HWY
4088 LEE HWY
4088 LEE HWY
4088 LEE HWY
4088 LEE HWY
4088 LEE HWY
4088 LEE HWY
4088 LEE HWY
4088 LEE HWY
4088 LEE HWY
4088 LEE HWY
4088 LEE HWY
4088 LEE HWY
4088 LEE HWY
SEE ALL PHOTOS
4088 LEE HWY
4088 LEE HWY
4088 LEE HWY
4088 LEE HWY
4088 LEE HWY
4088 LEE HWY
4088 LEE HWY
4088 LEE HWY
4088 LEE HWY
4088 LEE HWY
4088 LEE HWY
4088 LEE HWY
4088 LEE HWY
4088 LEE HWY
4088 LEE HWY
4088 LEE HWY
4088 LEE HWY
4088 LEE HWY
4088 LEE HWY
4088 LEE HWY
4088 LEE HWY
4088 LEE HWY
4088 LEE HWY
4088 LEE HWY
4088 LEE HWY
4088 LEE HWY
4088 LEE HWY
4088 LEE HWY
4088 LEE HWY
4088 LEE HWY
4088 LEE HWY
4088 LEE HWY
4088 LEE HWY
4088 LEE HWY
4088 LEE HWY
4088 LEE HWY
4088 LEE HWY
4088 LEE HWY
4088 LEE HWY
4088 LEE HWY
4088 LEE HWY
4088 LEE HWY
4088 LEE HWY
Sold

4088 LEE HWY

4088 LEE HWY, ARLINGTON, VA 22207

$941,000
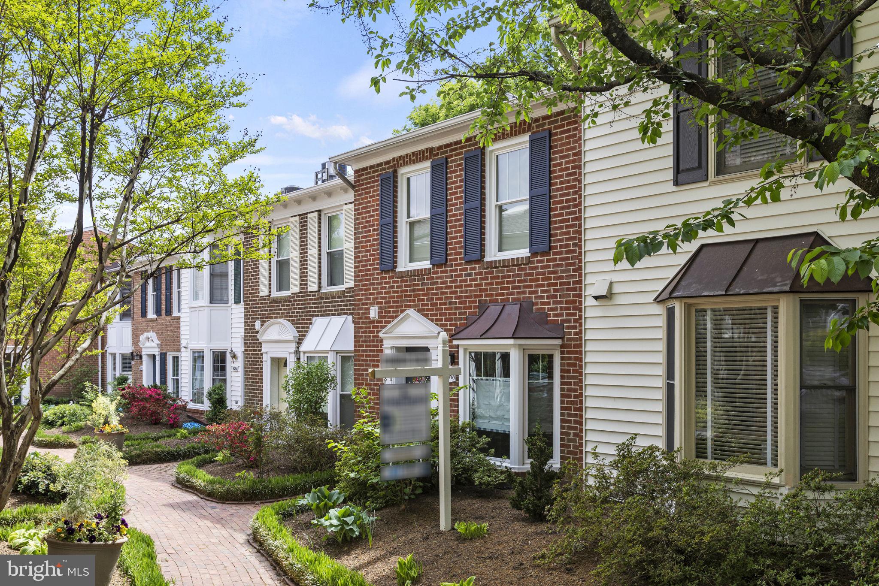
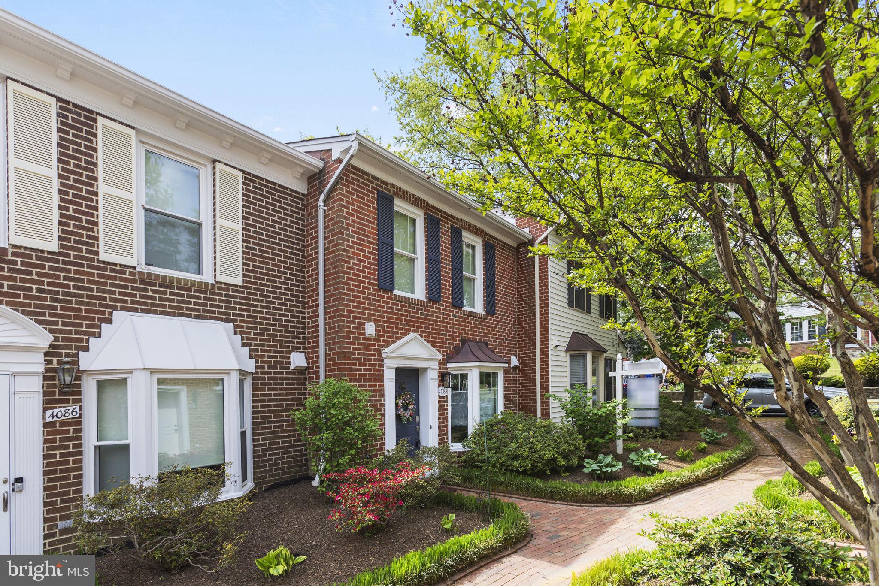
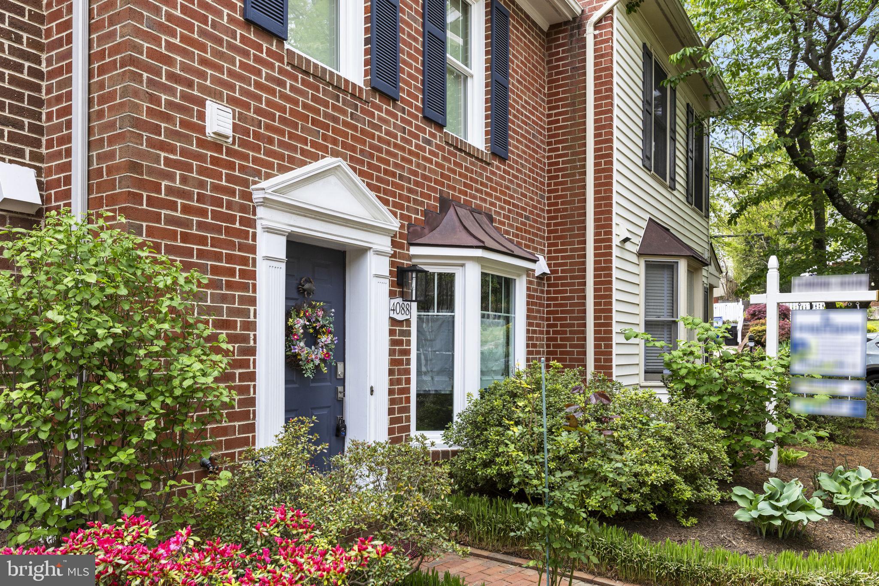
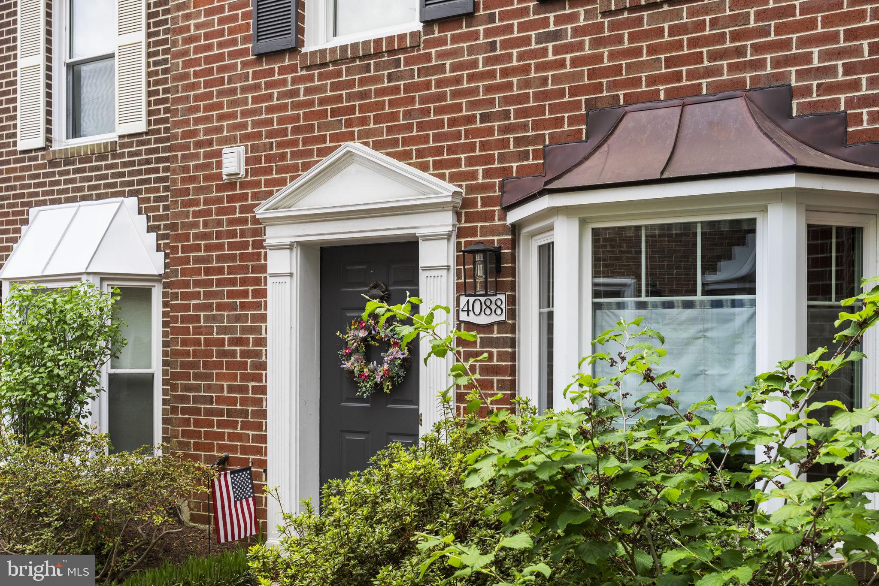
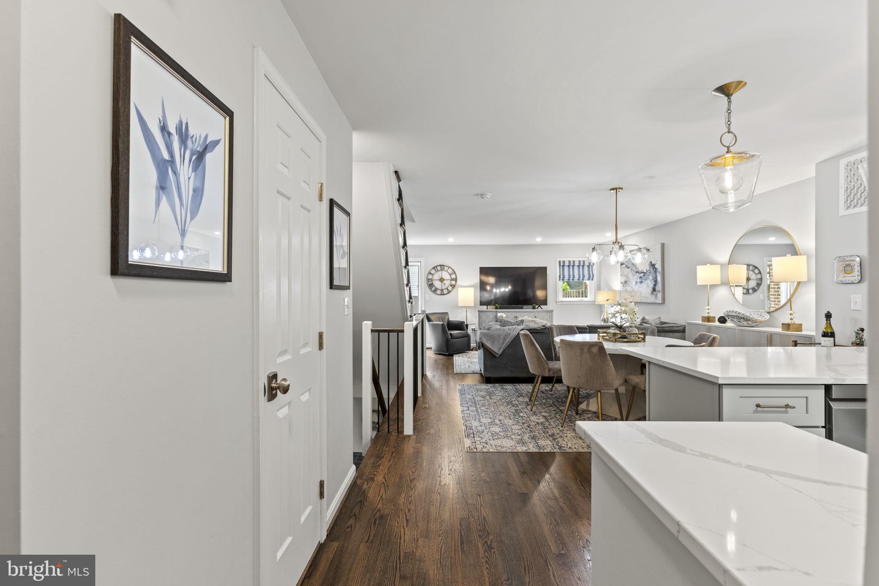
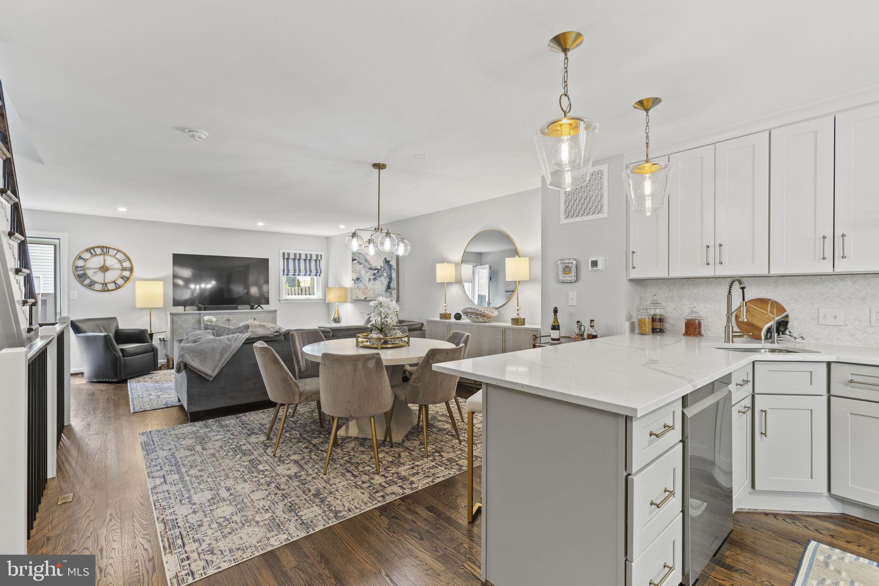
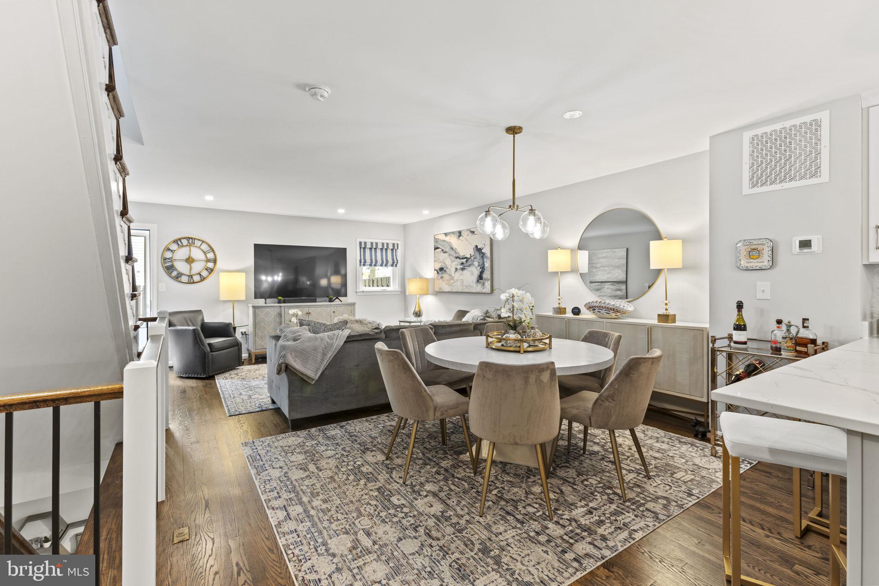
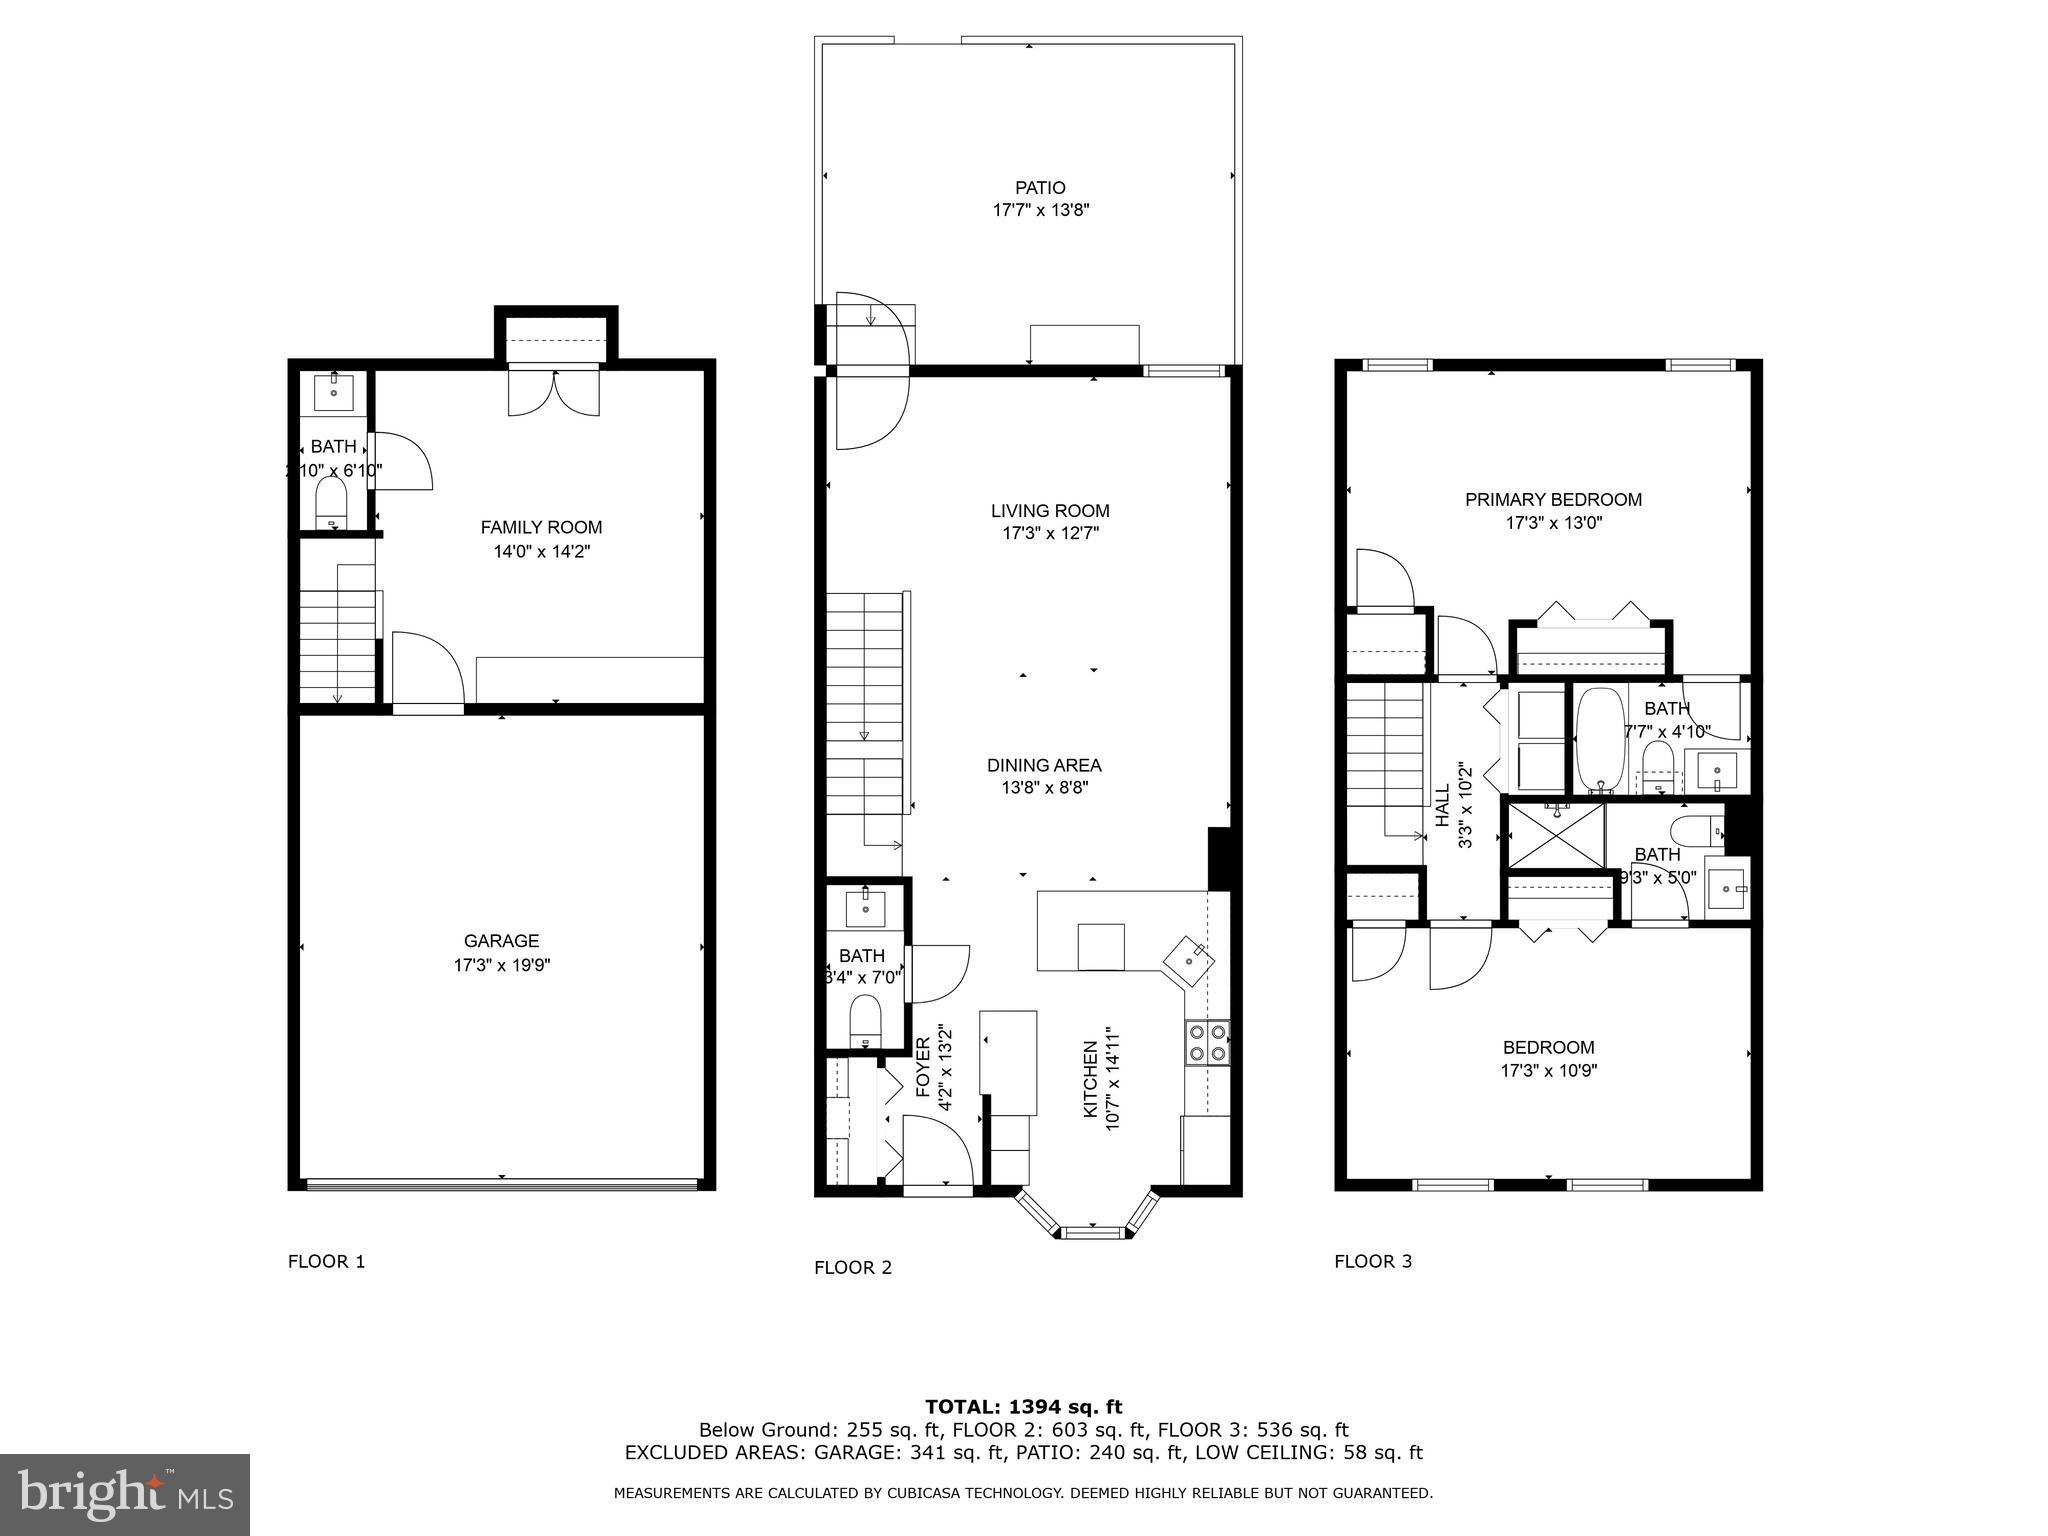
Welcome to this chic townhome located in the coveted Cherrydale neighborhood of North Arlington. Crafted in 1990 by renowned builder John Albrittain, this two-bedroom residence has undergone meticulous updates, making it a stylish and modern abode. Recently painted throughout, the property exudes a fresh and inviting ambiance.

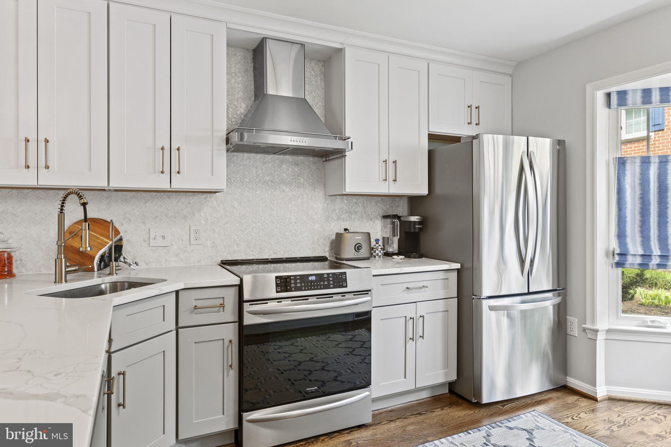
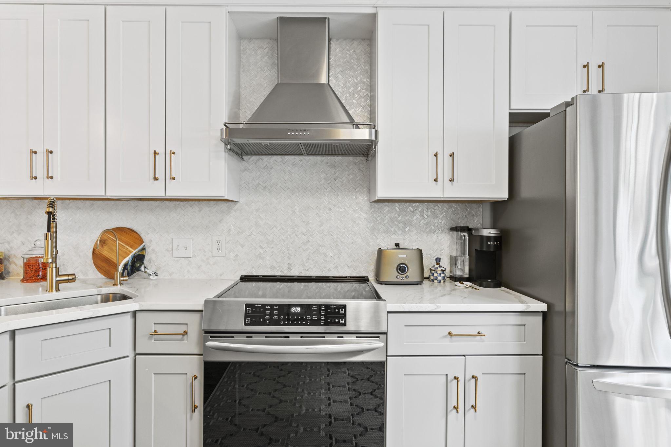
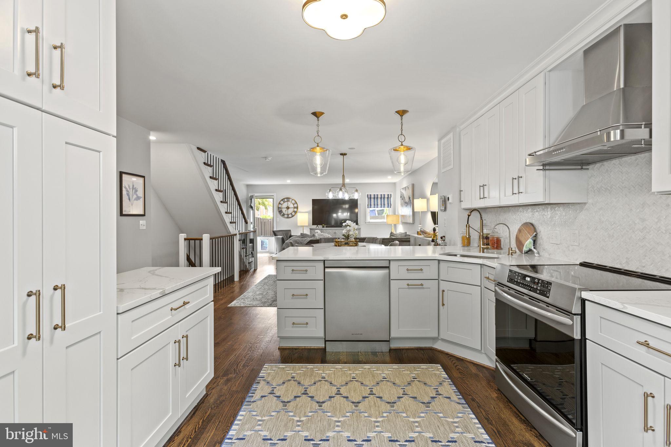
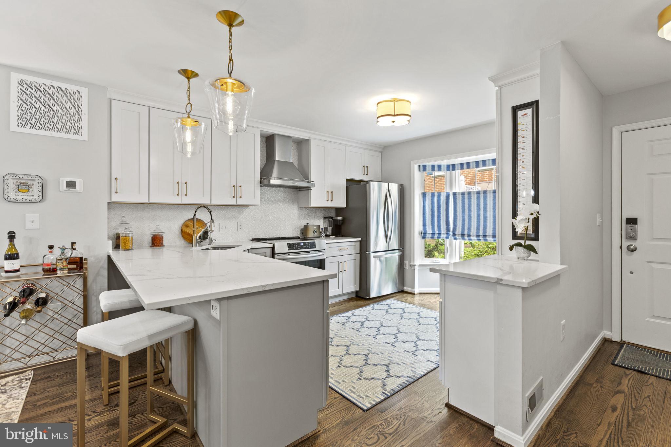
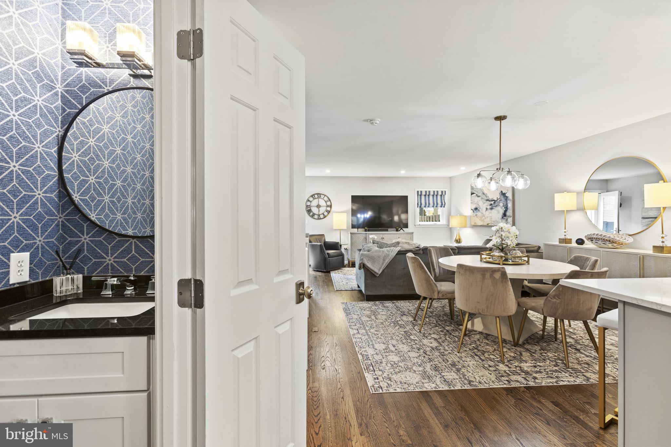
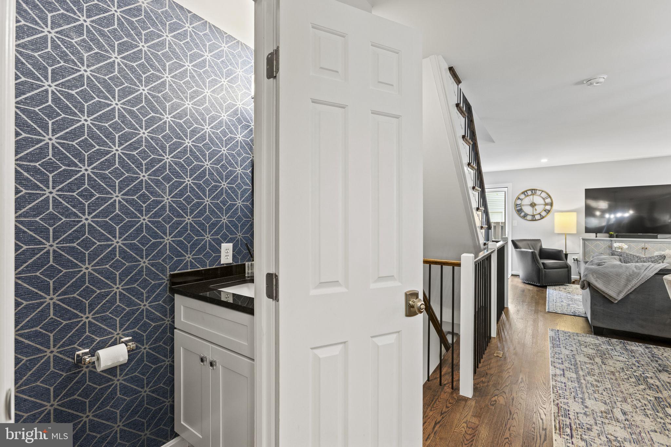
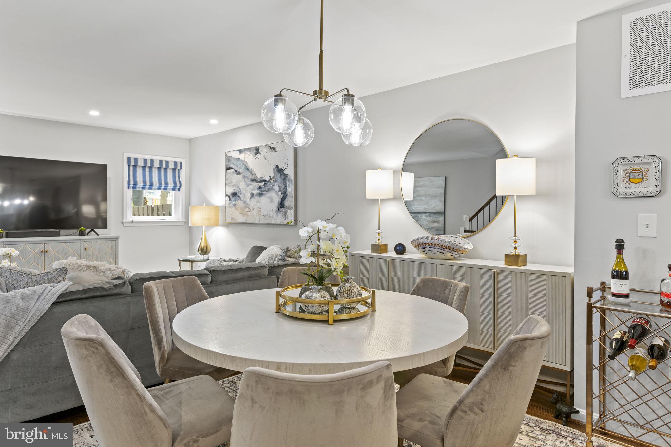
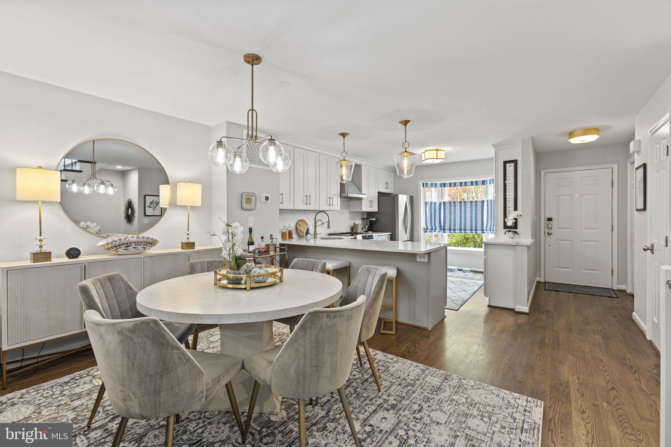
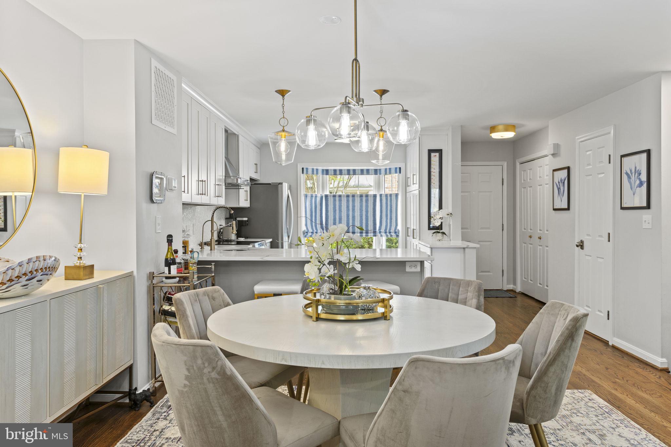
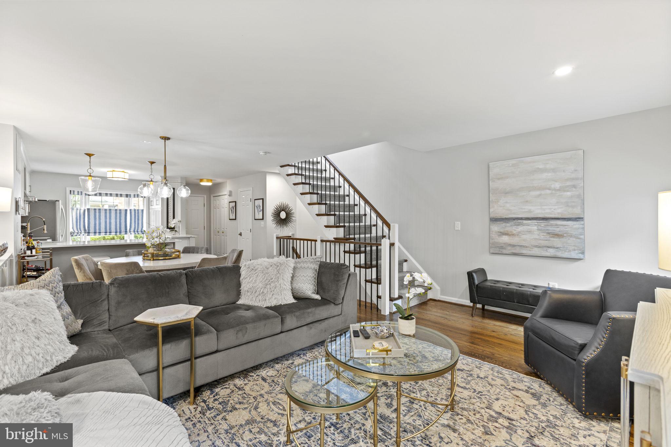
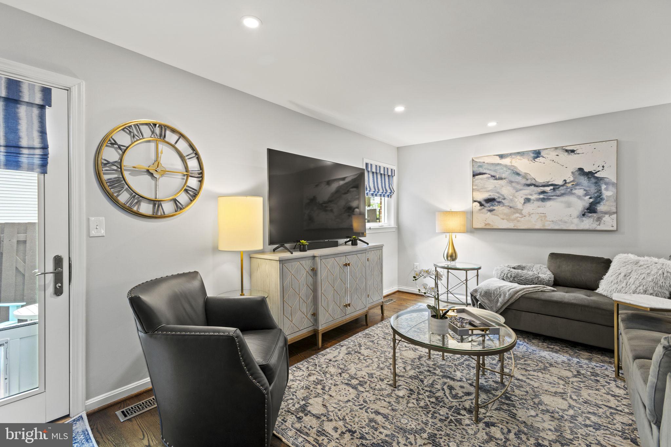
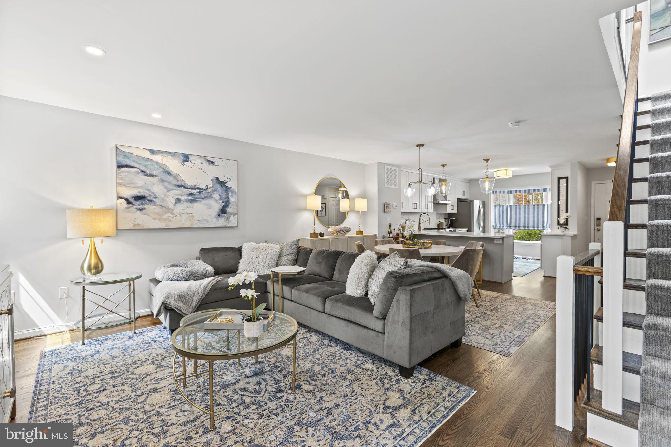
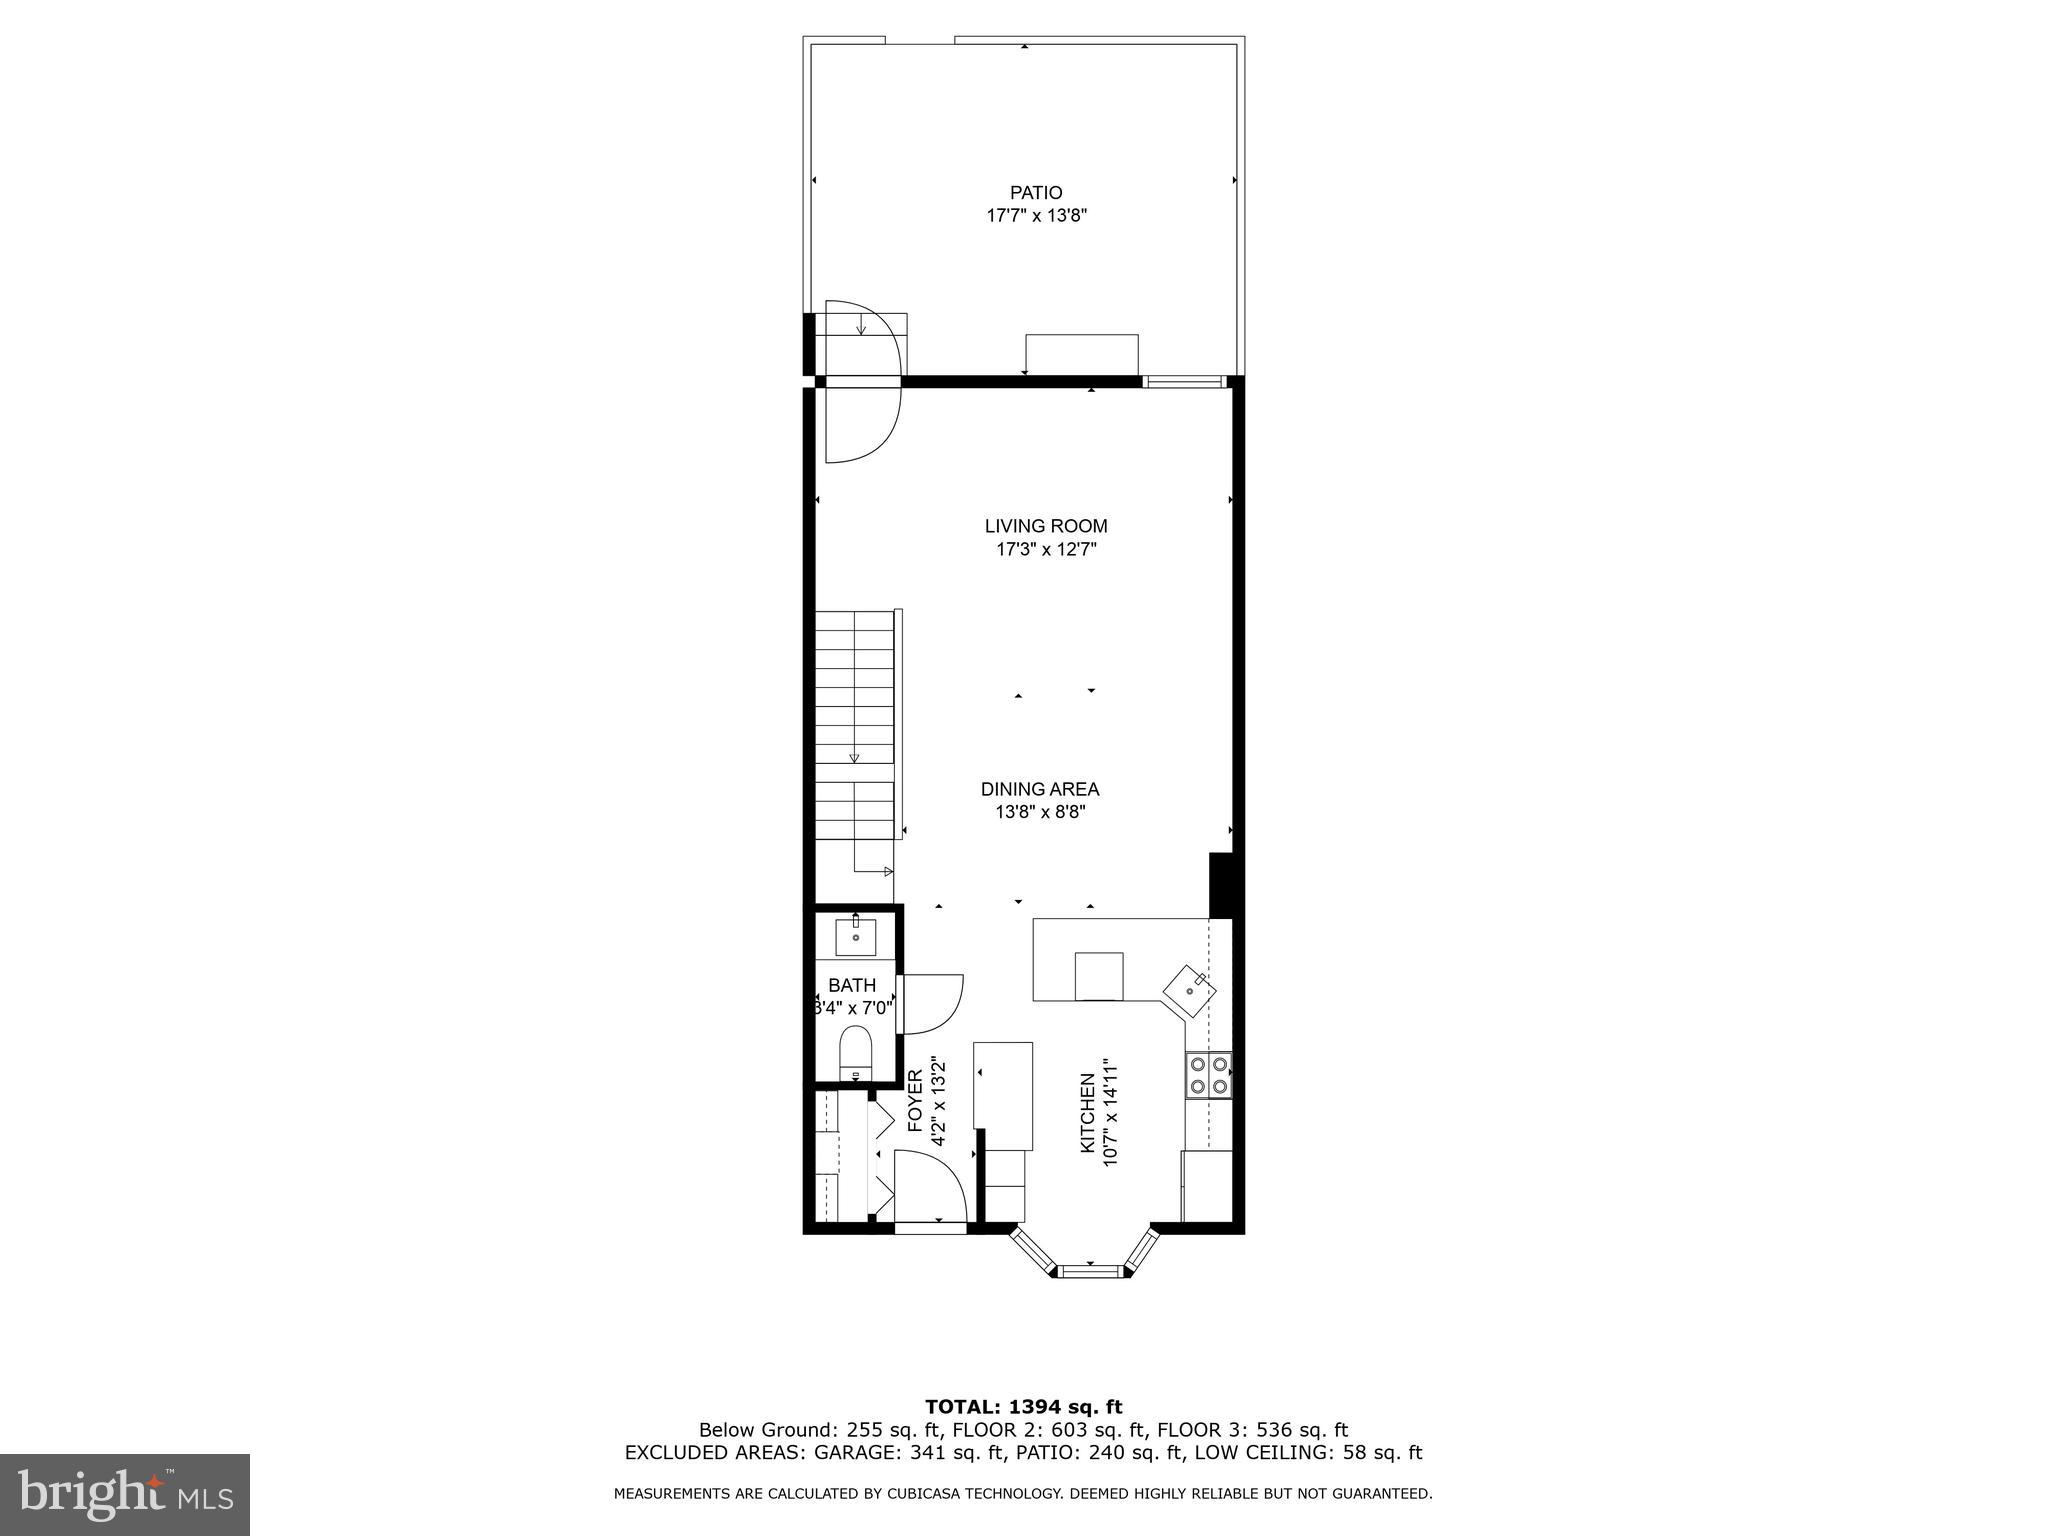
Step into the new kitchen, featuring quartz countertops and stainless-steel appliances, offering both elegance and functionality. Adding warmth and durability to the space is the new wood flooring, which is complemented by contemporary lighting. With hardwood floors, recessed lighting, and a chic chandelier, the living and dining areas are spacious and welcoming. In addition to its convenient location on the main level, the updated powder room enhances the home's usability.

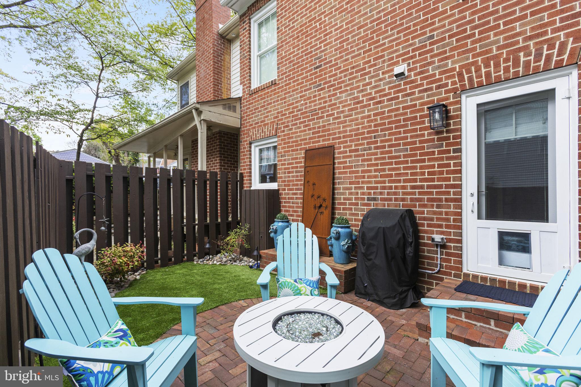
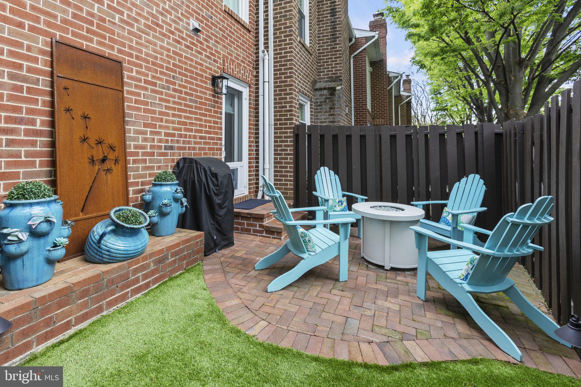
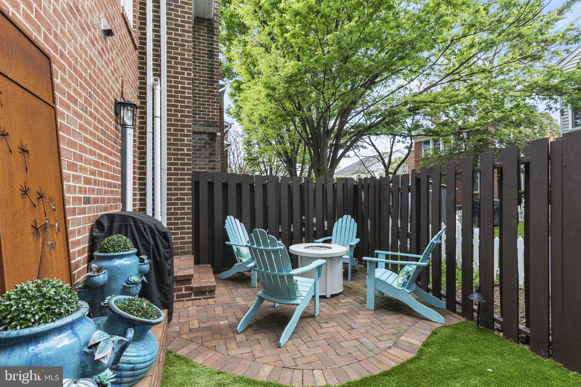
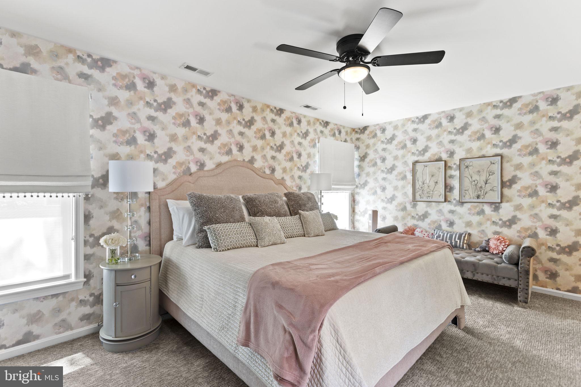
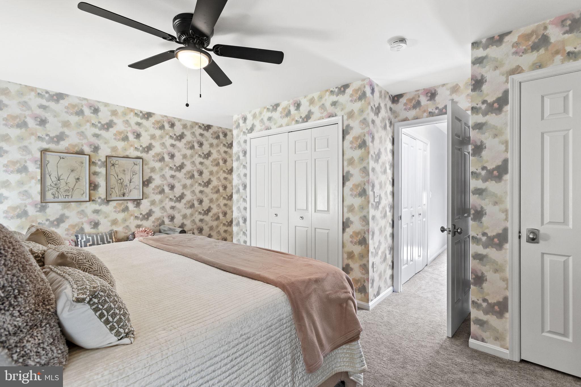
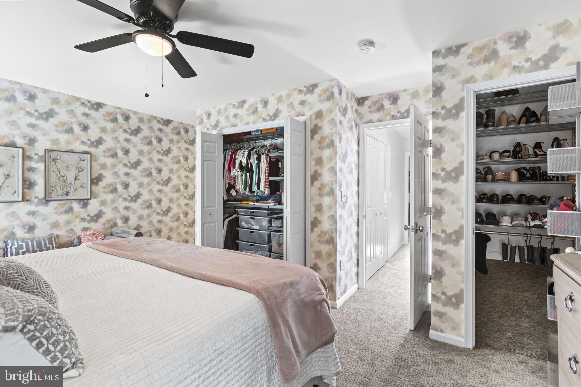
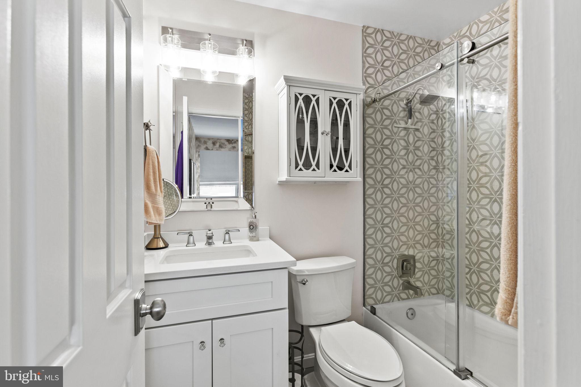
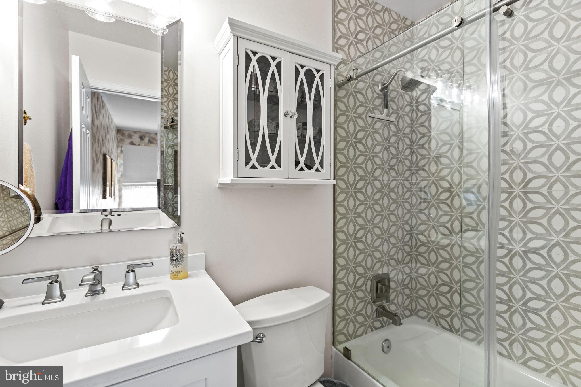
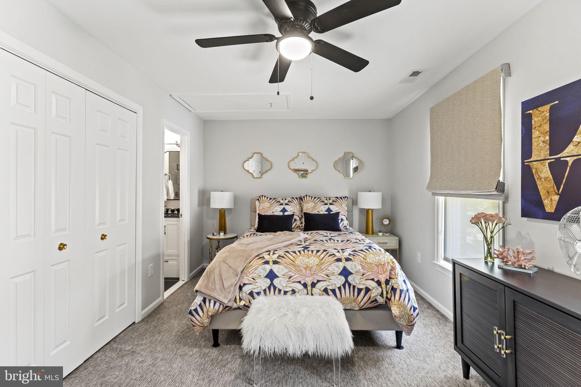
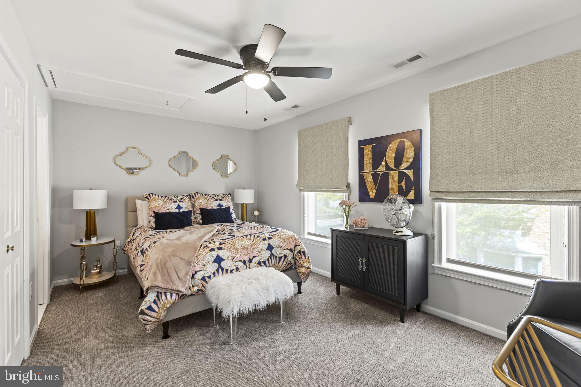
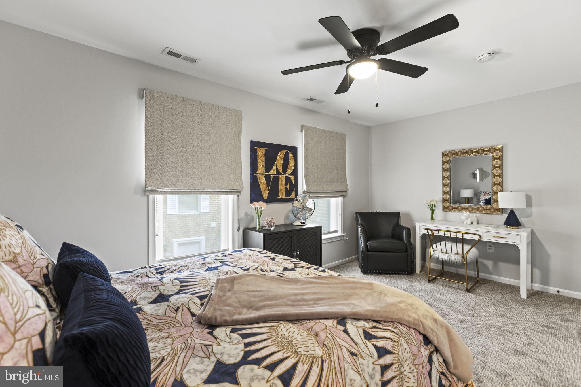
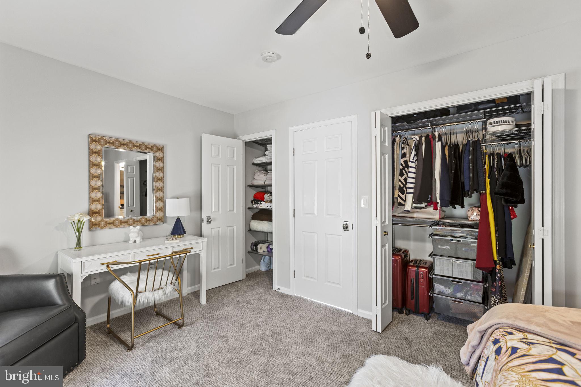
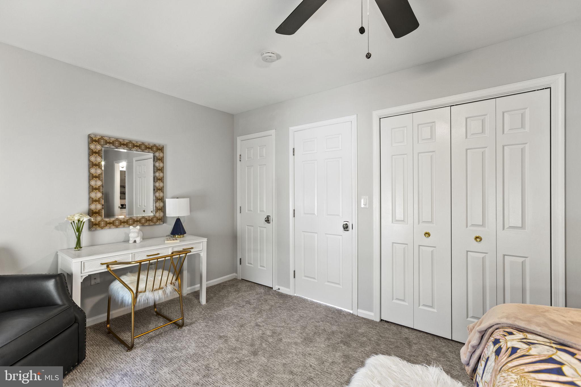
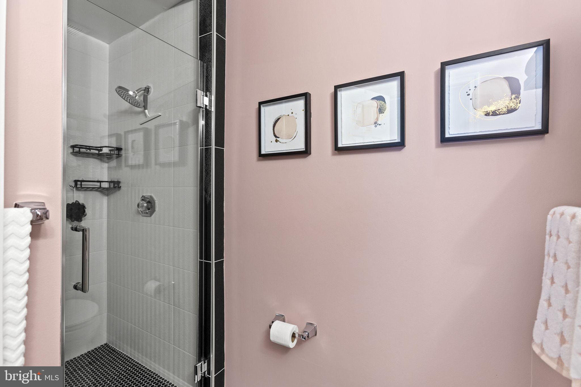
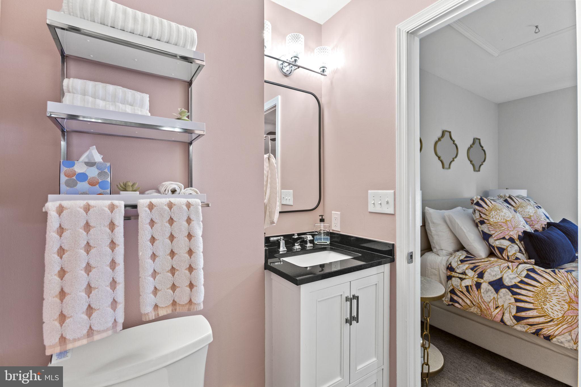
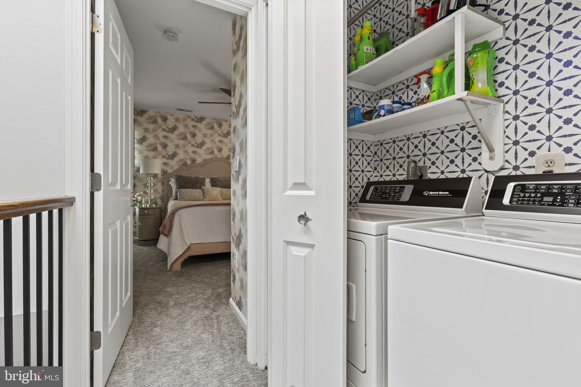
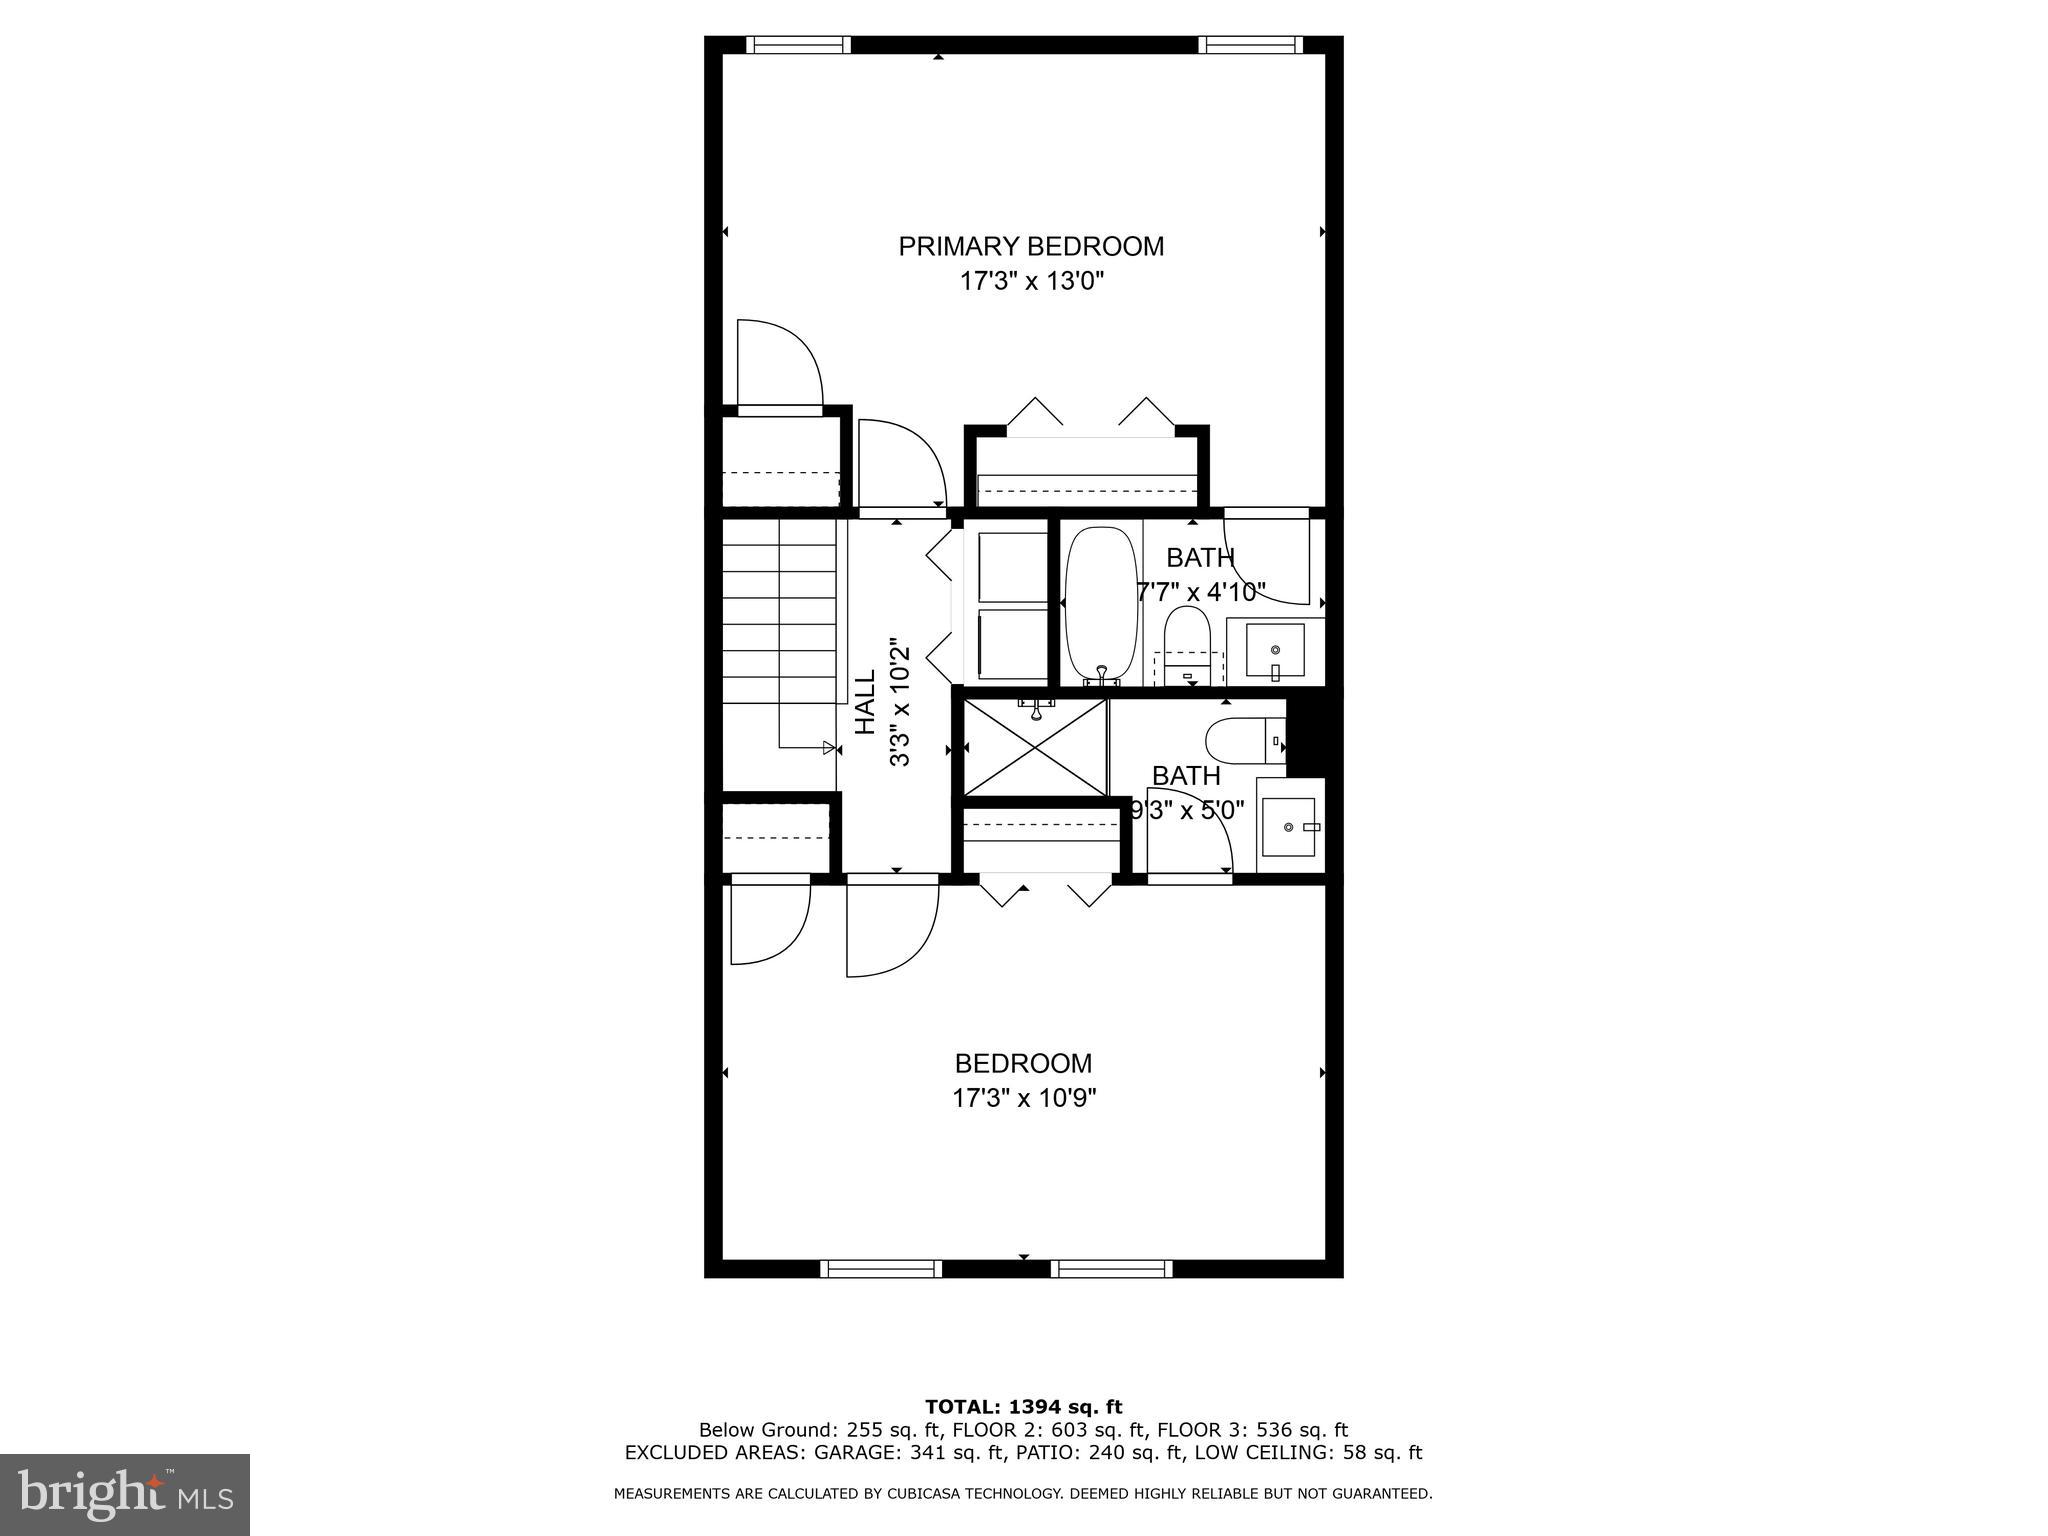
Upstairs, the skylit hallway leads to two generously sized bedrooms with custom closets providing ample closet space. The upstairs bathrooms have been remodeled with custom tile and glass doors. On the second level, there is a new washer and dryer so you no longer have to lug laundry up and down stairs. You can relax and enjoy outdoor time in the redesigned private backyard, which features a brick patio and pet-friendly turf.

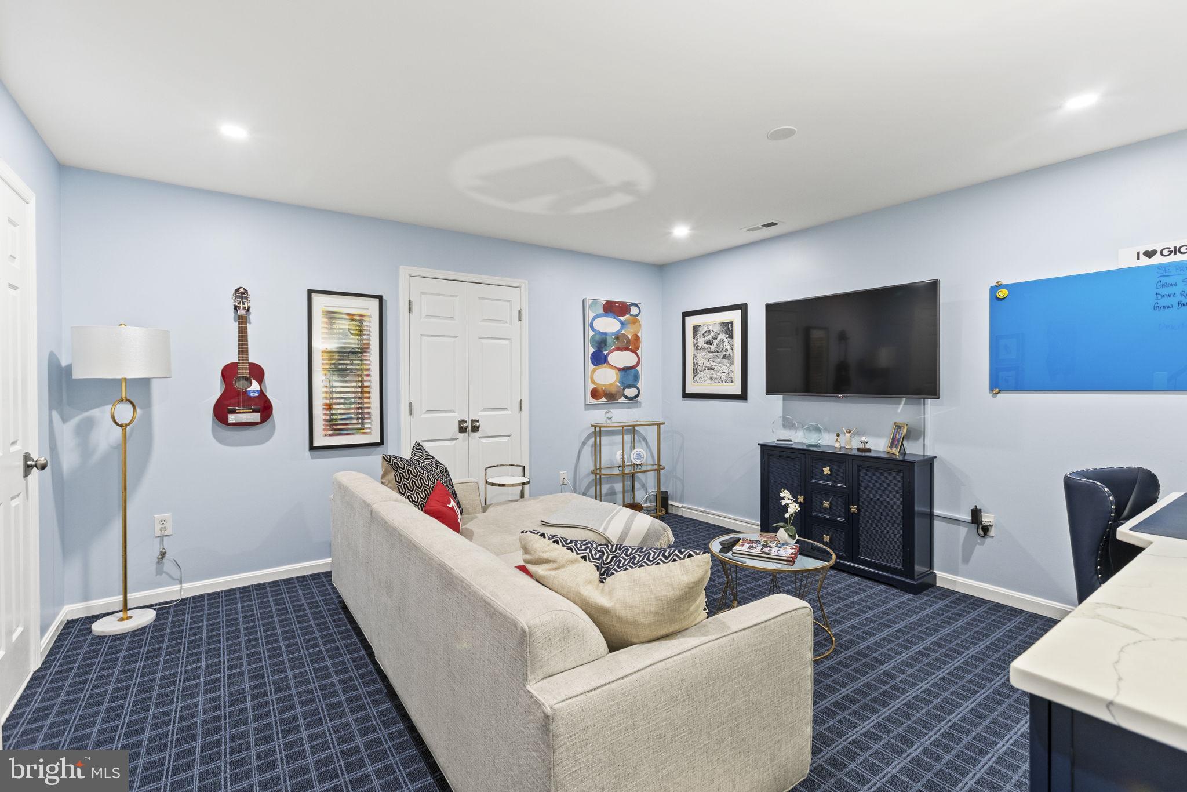
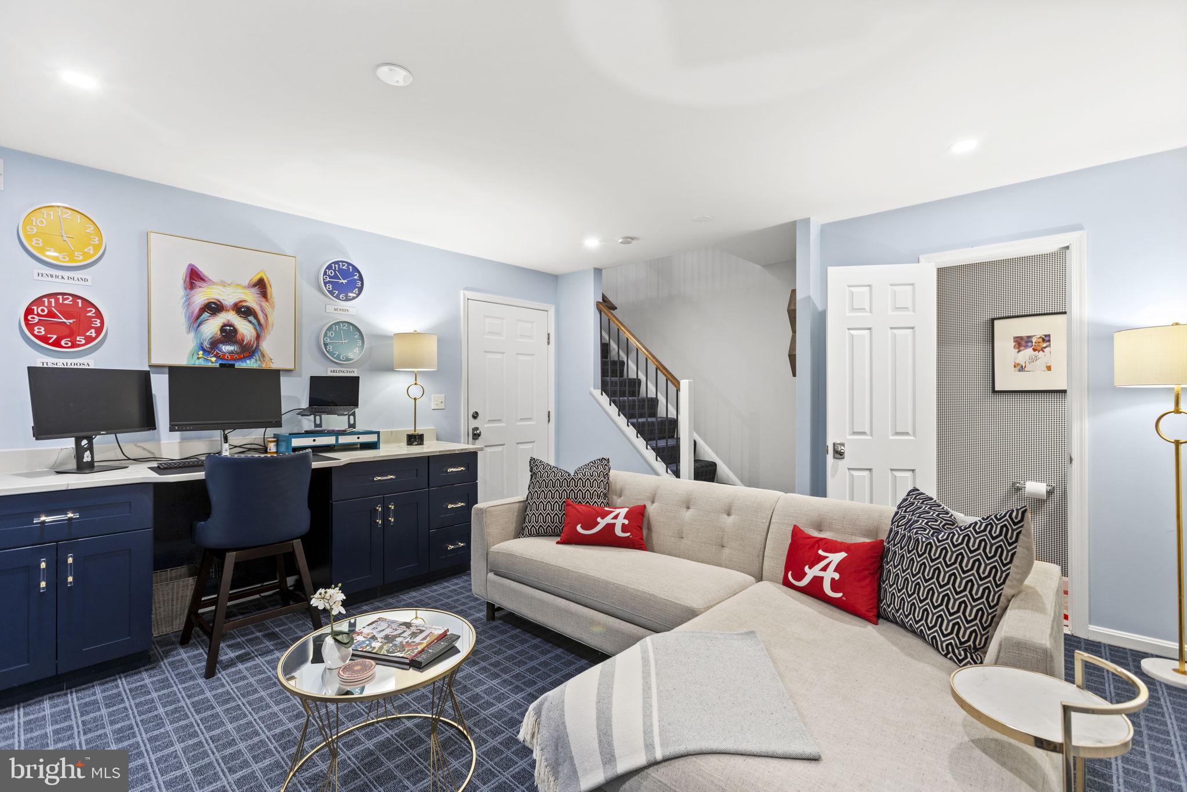
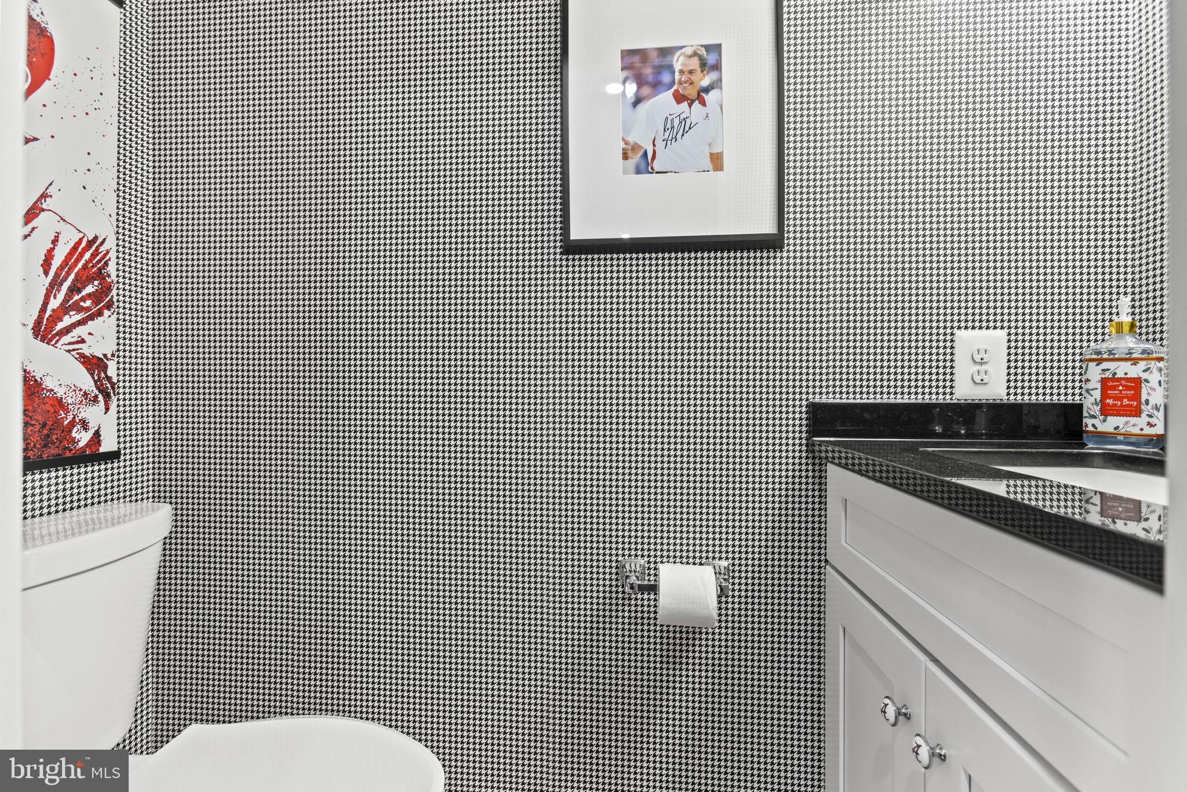
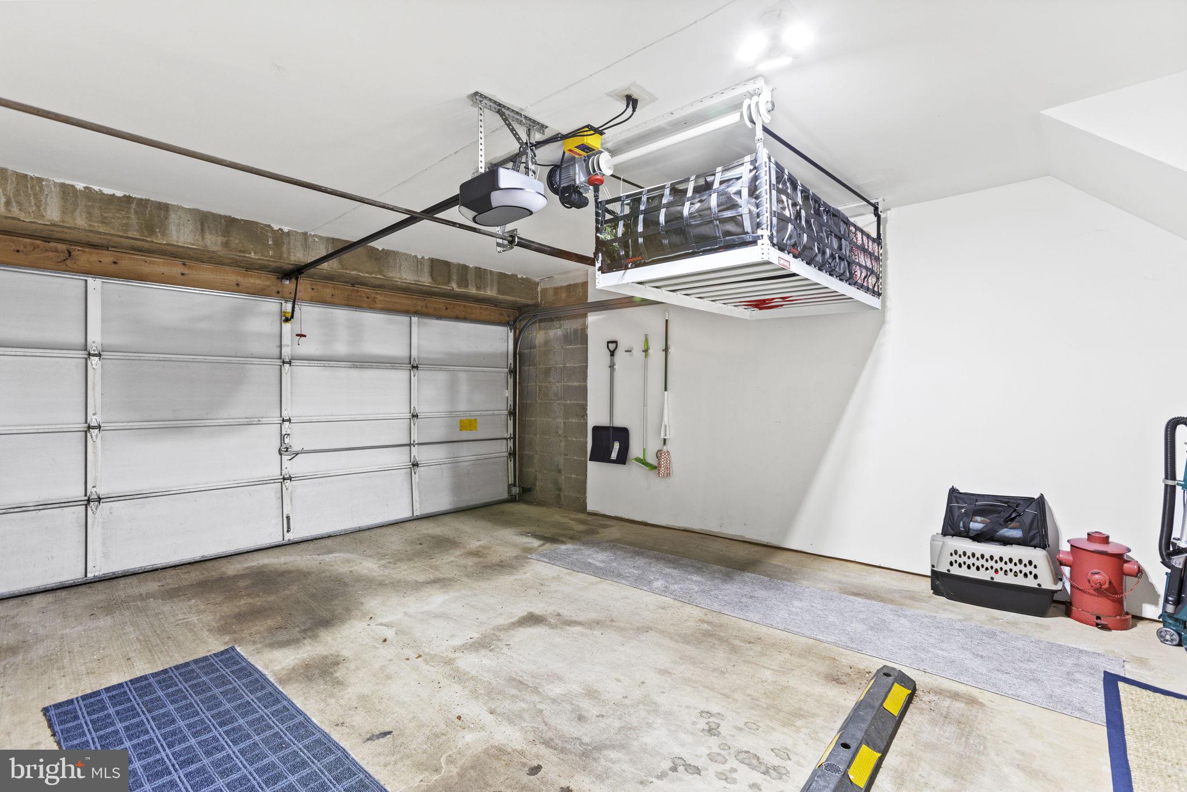
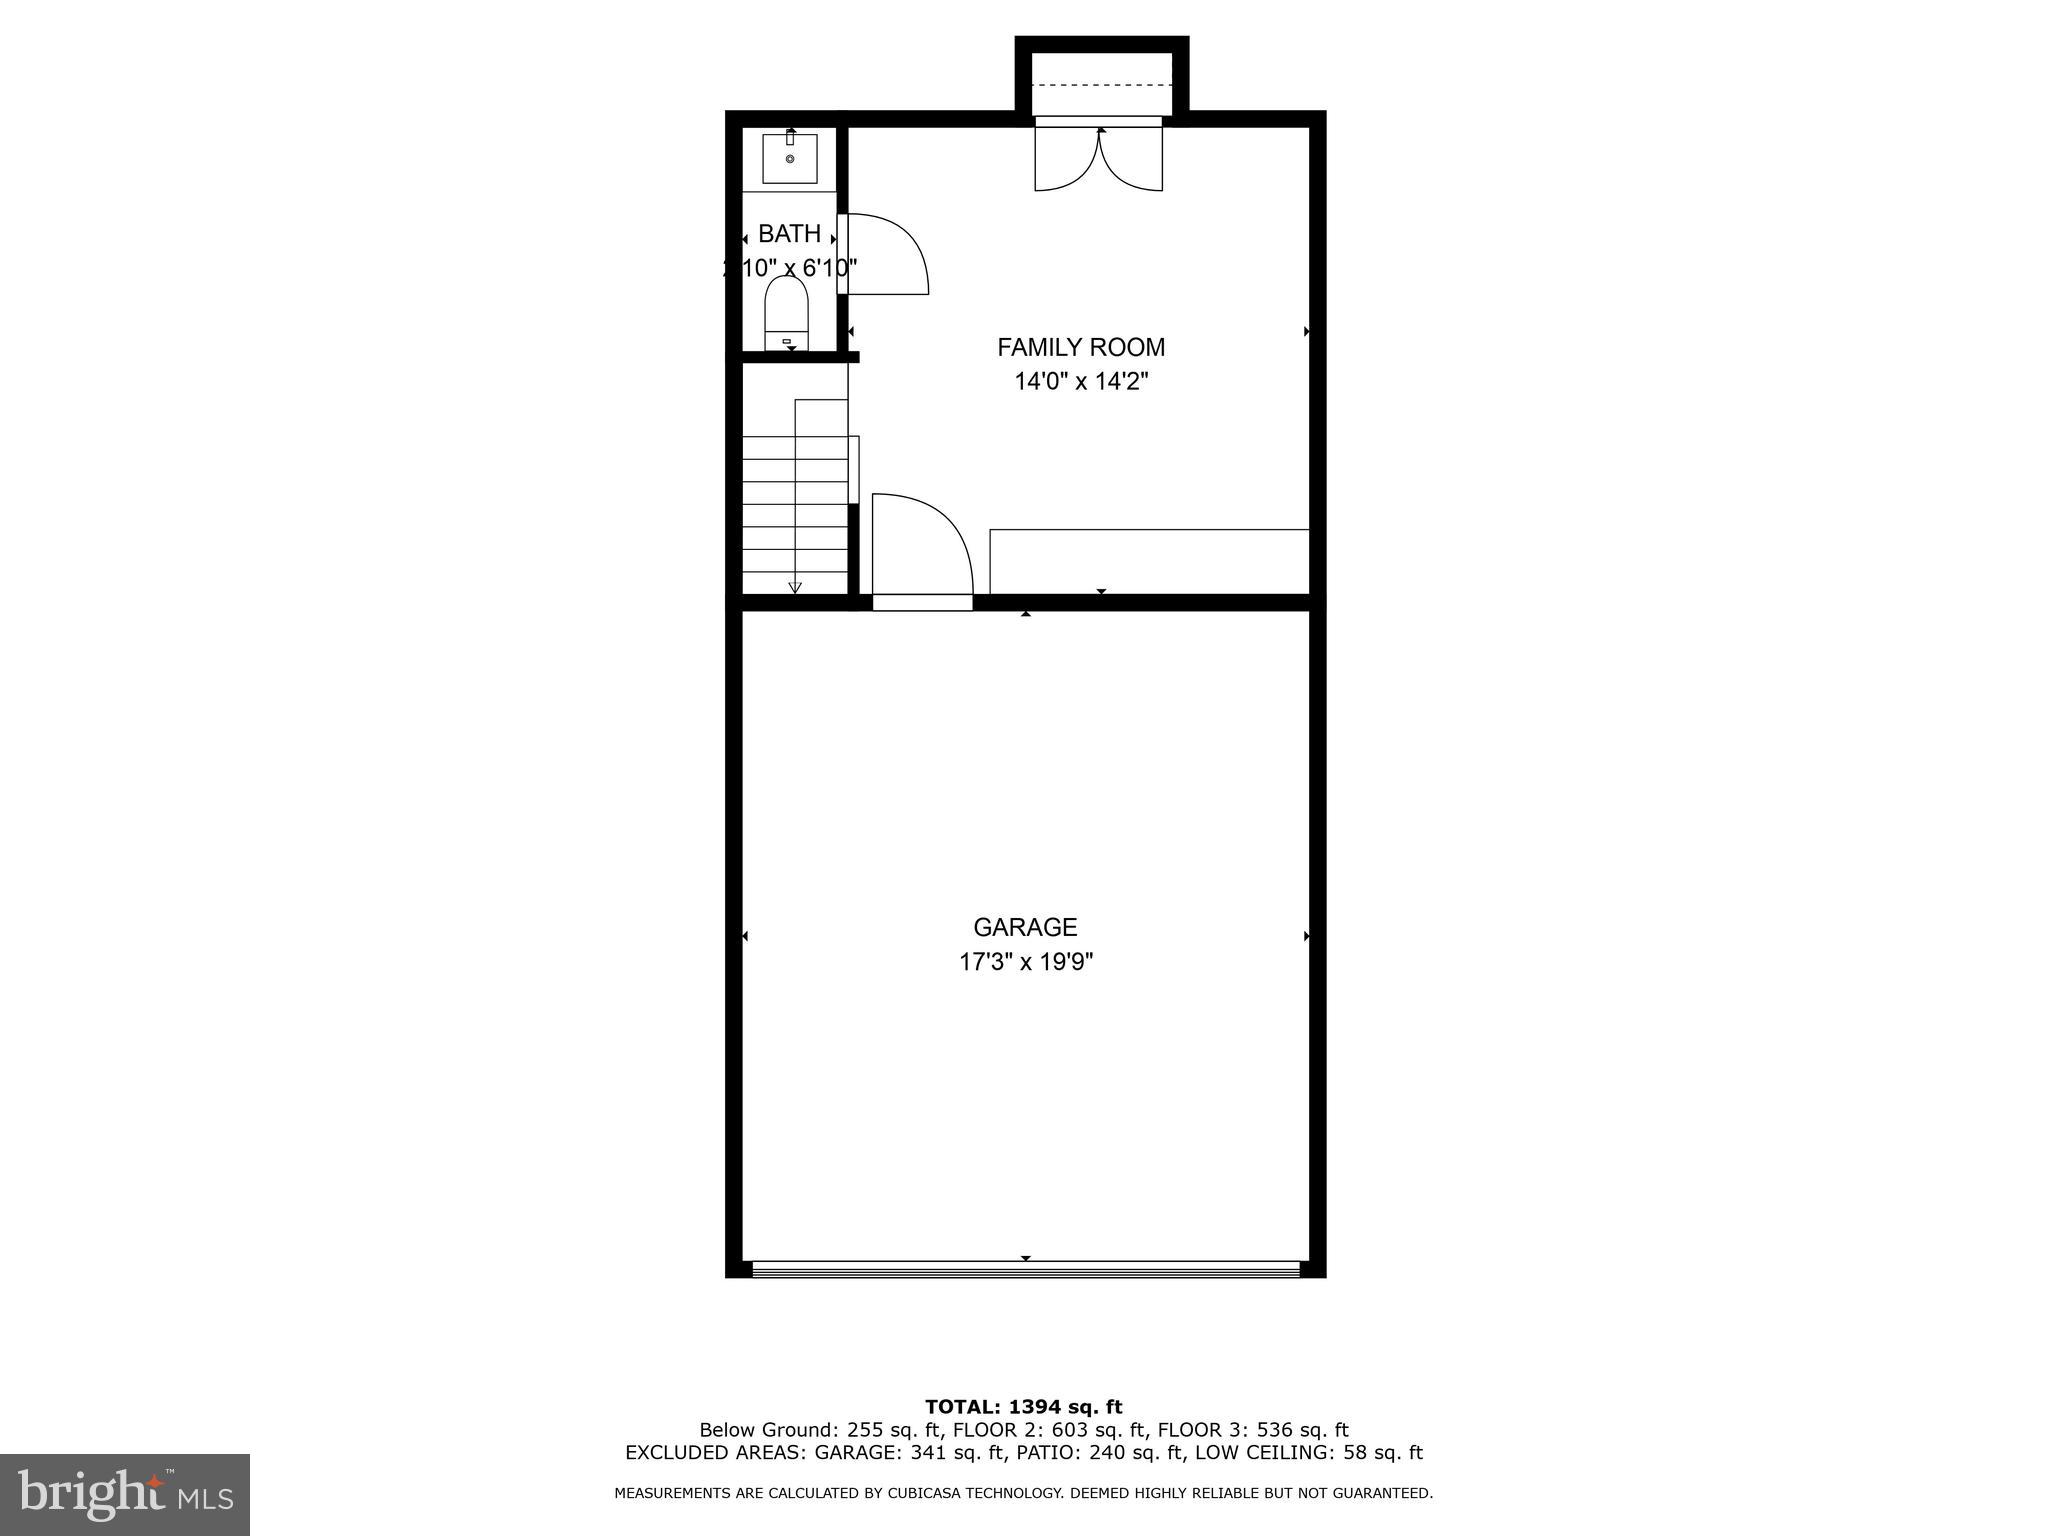
In addition, the house features a lower-level flex space with built-in cabinetry, an additional half bath, an underground two-car garage, and new windows and doors. Besides enjoying the charming neighborhood, there is nothing left to do in this home.

This property provides a fee simple ownership with a low monthly HOA. Enjoy the convenience of living just minutes away from the Cherrydale Farmer's Market, grocery stores, dining options, parks, and major routes for easy commuting. This spacious townhome offers the perfect blend of modern convenience and urban living in a highly sought-after neighborhood. Welcome home!

The new street is newly known as 4088 Langston Hill

3
beds

4
baths

1,796 Sq.Ft. LIVING AREA

901 Sq.Ft. lot

Sam Misleh

Sam Misleh

Features & Amenities

Interior

  • total bedrooms3
  • Total bathrooms4
  • full bathrooms2
  • half bathrooms2
  • Flooring Carpet, Hardwood, Vinyl
  • APPLIANCES Electric Water Heater

Area & Lot

  • Status Sold
  • Living Area1,796 Sq.Ft.
  • Lot Area901 Sq.Ft.
  • MLS® IDVAAR2042390
  • TypeTownhouse
  • YEAR BUILT1990
  • NeighborhoodArlington
  • Architecture StylesColonial
  • School DistrictARLINGTON COUNTY PUBLIC SCHOOLS

Exterior

  • Garage Space2.0
  • water SourcePublic
  • utilitiesCable Available, Natural Gas Available, Sewer Available, Water Available
  • roofAsphalt
  • parkingOversized, Garage Door Opener, Attached
  • HEAT TYPEElectric, Forced Air
  • AIR CONDITIONINGCentral Air, Ceiling Fan(s)
  • sewerPublic Sewer
  • SubstructureBrick/Mortar
  • HOA AmenitiesOther
  • other exterior FeaturesOther

Financial

  • Sales Price$941,000
  • Real Estate Tax $8,072/yr
  • HOA $450/3 mos
  • Zoning RA14-26

Arlington

A vibrant area blending urban amenities and suburban charm, with excellent schools and parks.

Explore

Work With Us

Get assistance in determining current property value, crafting a competitive offer, writing and negotiating a contract, and much more. Contact us today.

Follow Me on Instagram