Leave a Message

By providing your contact information to Shepherd Homes Group, your personal information will be processed in accordance with Shepherd Homes Group's Privacy Policy. By checking the box(es) below, you expressly consent to receive marketing or promotional real estate communication from Shepherd Homes Group in the manner selected by you. For SMS text messages, message frequency varies. Message and data rates may apply. Consent is not a condition of purchase of any goods or services. You may opt out of receiving further communications from Shepherd Homes Group at any time. To opt out of receiving SMS text messages, reply STOP to unsubscribe. SMS text messaging is subject to our Terms of Use.

Thank you for your message. We will be in touch with you shortly.

406 WEST PARK DRIVE
406 WEST PARK DRIVE
406 WEST PARK DRIVE
406 WEST PARK DRIVE
406 WEST PARK DRIVE
406 WEST PARK DRIVE
406 WEST PARK DRIVE
406 WEST PARK DRIVE
406 WEST PARK DRIVE
406 WEST PARK DRIVE
406 WEST PARK DRIVE
406 WEST PARK DRIVE
406 WEST PARK DRIVE
406 WEST PARK DRIVE
406 WEST PARK DRIVE
406 WEST PARK DRIVE
406 WEST PARK DRIVE
406 WEST PARK DRIVE
406 WEST PARK DRIVE
406 WEST PARK DRIVE
406 WEST PARK DRIVE
406 WEST PARK DRIVE
406 WEST PARK DRIVE
406 WEST PARK DRIVE
406 WEST PARK DRIVE
406 WEST PARK DRIVE
406 WEST PARK DRIVE
406 WEST PARK DRIVE
406 WEST PARK DRIVE
406 WEST PARK DRIVE
406 WEST PARK DRIVE
406 WEST PARK DRIVE
406 WEST PARK DRIVE
406 WEST PARK DRIVE
SEE ALL PHOTOS
406 WEST PARK DRIVE
406 WEST PARK DRIVE
406 WEST PARK DRIVE
406 WEST PARK DRIVE
406 WEST PARK DRIVE
406 WEST PARK DRIVE
406 WEST PARK DRIVE
406 WEST PARK DRIVE
406 WEST PARK DRIVE
406 WEST PARK DRIVE
406 WEST PARK DRIVE
406 WEST PARK DRIVE
406 WEST PARK DRIVE
406 WEST PARK DRIVE
406 WEST PARK DRIVE
406 WEST PARK DRIVE
406 WEST PARK DRIVE
406 WEST PARK DRIVE
406 WEST PARK DRIVE
406 WEST PARK DRIVE
406 WEST PARK DRIVE
406 WEST PARK DRIVE
406 WEST PARK DRIVE
406 WEST PARK DRIVE
406 WEST PARK DRIVE
406 WEST PARK DRIVE
406 WEST PARK DRIVE
406 WEST PARK DRIVE
406 WEST PARK DRIVE
406 WEST PARK DRIVE
406 WEST PARK DRIVE
406 WEST PARK DRIVE
406 WEST PARK DRIVE
406 WEST PARK DRIVE
Sold

406 WEST PARK DRIVE

406 WEST PARK DRIVE, STAFFORD, VA 22554

$410,000
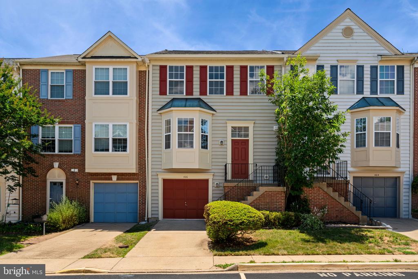
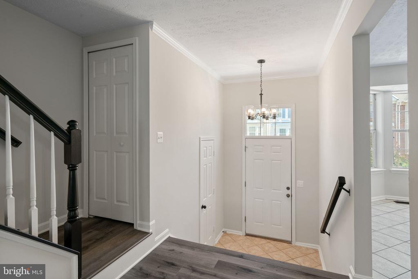
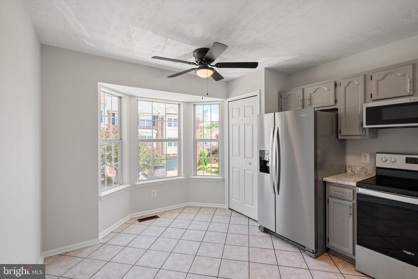
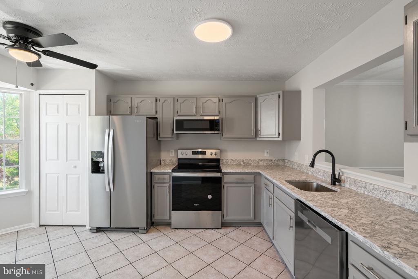
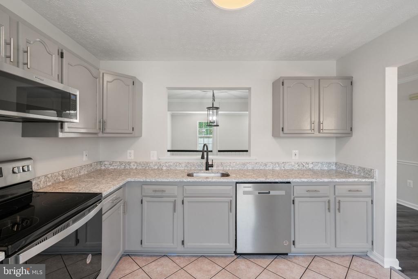
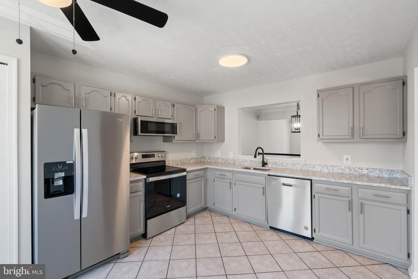
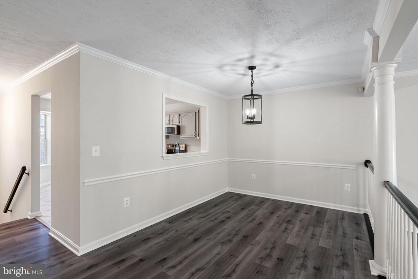
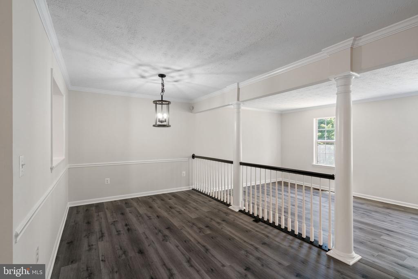
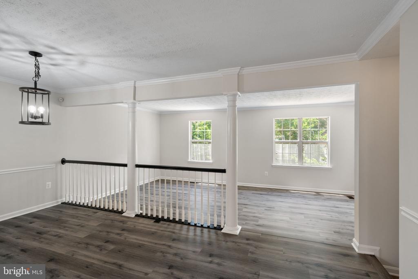
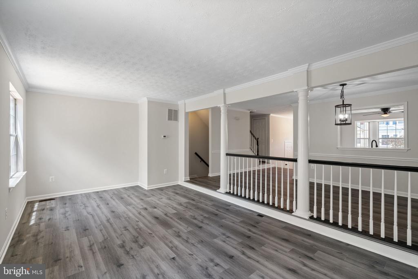
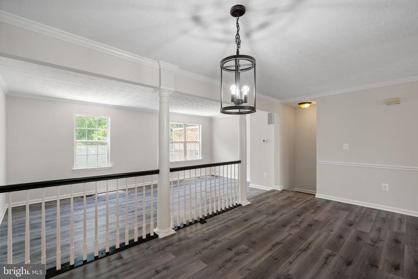
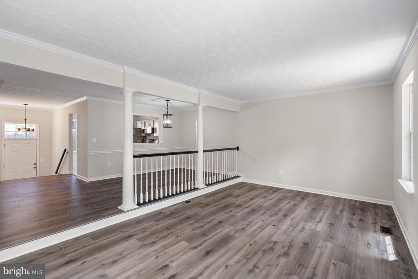
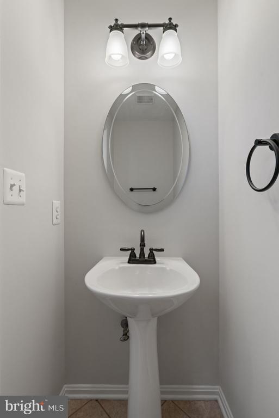
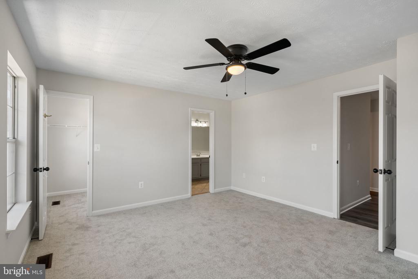
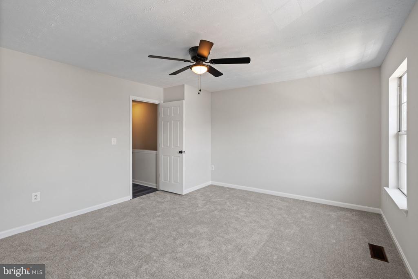
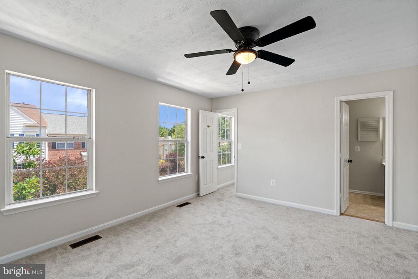
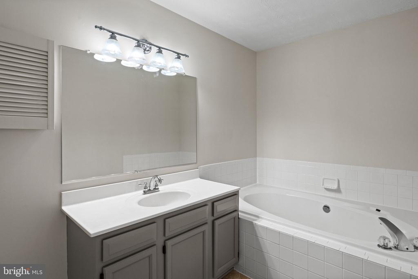
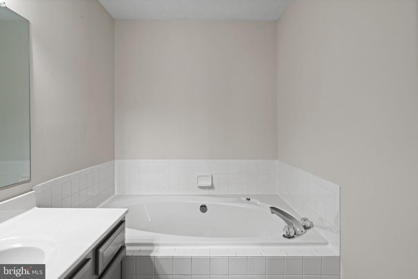
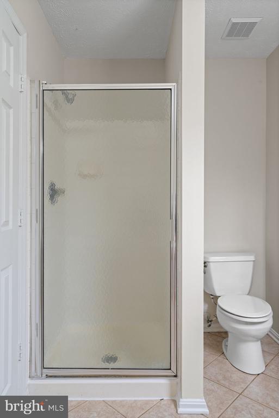
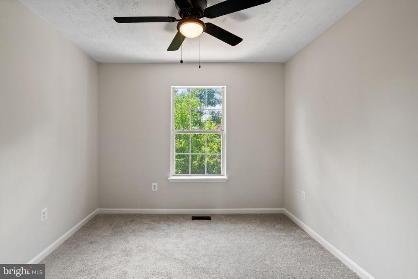
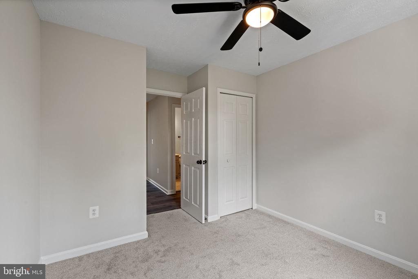
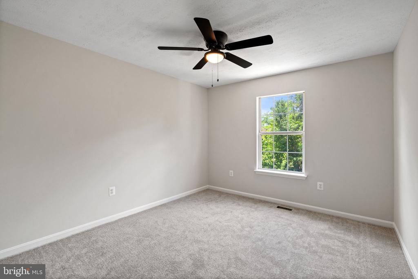
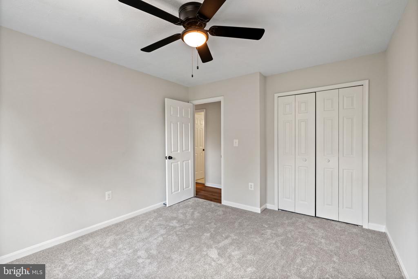
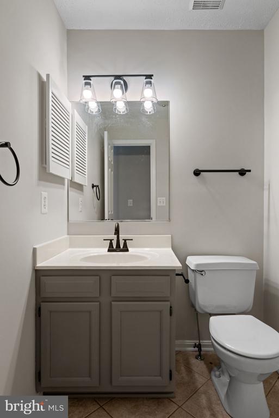
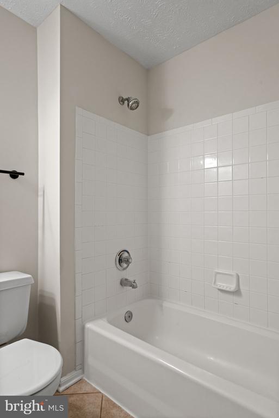
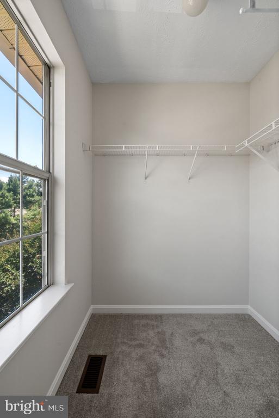
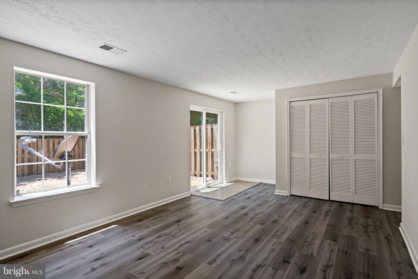
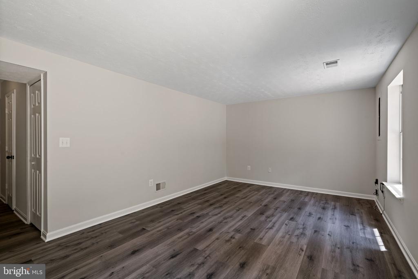
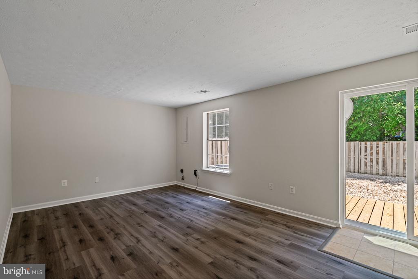
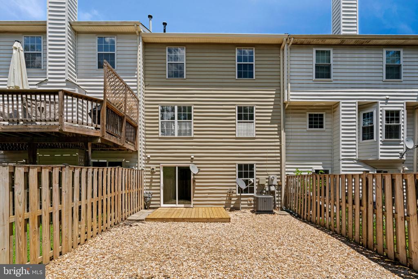
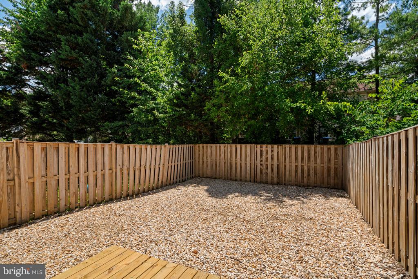
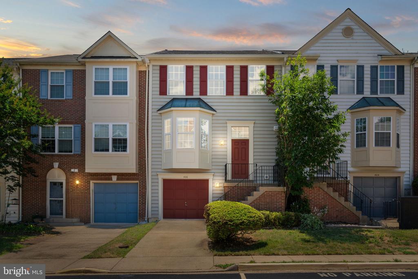
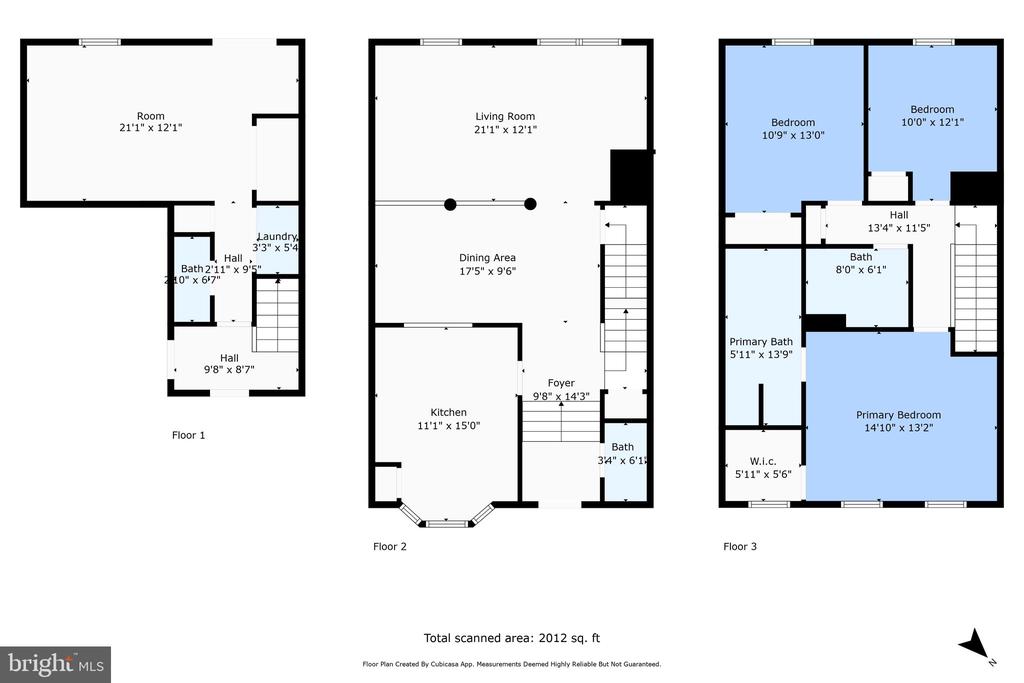
Call this nice, freshly updated, move-in-ready home YOURS before you regret it! It is in the highly desirable Park Ridge neighborhood in central Stafford. It's less than a one-minute drive or a short walk to Park Ridge Elementary. Let's chat about the other attributes of the location of this neighborhood...WOW! Easy access to EVERYTHING CENTRAL STAFFORD offers, including all the great shopping and eating, and nearby Quantico and 95. A commuter's dream! Check out all the brand-new luxury vinyl flooring and a new deck with a privacy fenced-in, easy-maintained rear yard. Bring the kids and pets and start enjoying those family barbecues! Let's not forget to mention that there is brand new carpet in all the bedrooms. All brand-new kitchen appliances, including the new-sized over-the-stove microwave, meet the current code. New fixtures and hardware truly modernize while instilling tranquility in this nice home. Only a few towns in this neighborhood are ever offered for sale; take advantage of this great opportunity!

3
beds

4
baths

2,126 Sq.Ft. LIVING AREA

2,004 Sq.Ft. lot

Jason Cheperdak

Jason Cheperdak

Nora Isasi

Nora Isasi

Features & Amenities

Interior

  • total bedrooms3
  • Total bathrooms4
  • full bathrooms2
  • half bathrooms2
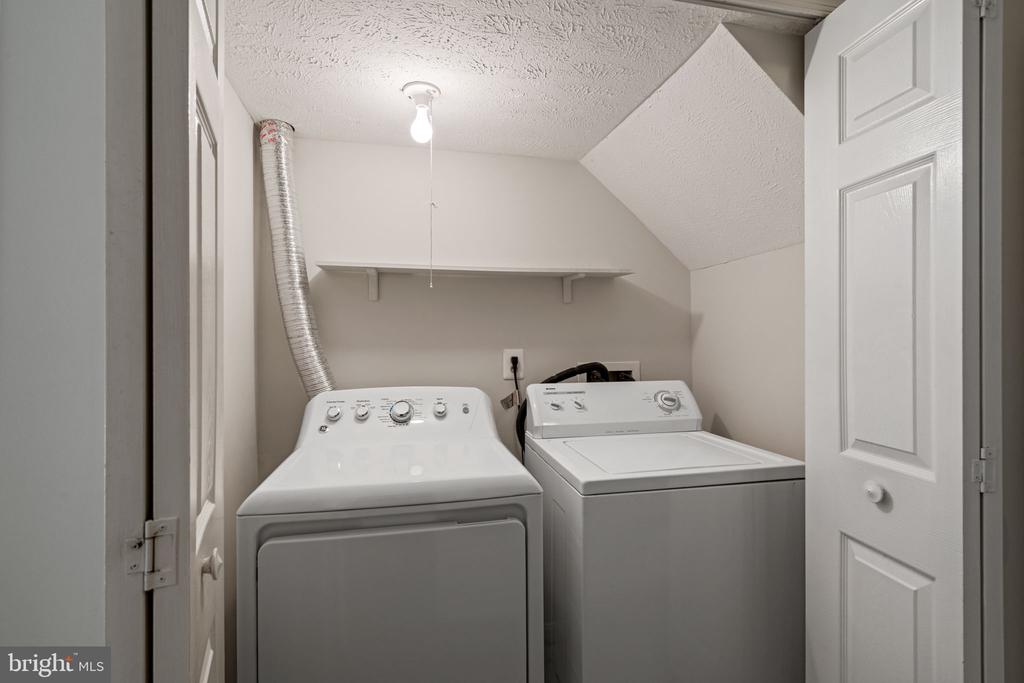
  • APPLIANCES Dishwasher, Disposal, Dryer, Exhaust Fan, Icemaker, Oven/Range - Electric, Refrigerator, Stove, Washer, Built-In Microwave
  • other interior Features Primary Bath(s), Floor Plan - Open, Carpet, Ceiling Fan(s), Combination Dining/Living, Kitchen - Country, Upgraded Countertops, Other

Area & Lot

  • Status Sold
  • Living Area2,126 Sq.Ft.
  • Lot Area2,004 Sq.Ft.
  • MLS® IDVAST2030652
  • TypeResidential
  • YEAR BUILT1992
  • Architecture StylesColonial

Exterior

  • STORIES3
  • Garage Space1.0
  • water SourcePublic
  • utilitiesCable TV Available, Electric Available, Water Available, Sewer Available
  • lot featuresLandscaping
  • parkingAttached Garage, Driveway
  • HEAT TYPEForced Air
  • AIR CONDITIONINGCeiling Fan(s), Central A/C, Heat Pump(s)
  • sewerPublic Sewer
  • SubstructurePermanent
  • Disability FeaturesNone
  • HOA AmenitiesBasketball Courts, Jog/Walk Path, Pool - Outdoor, Tot Lots/Playground, Common Grounds, Tennis Courts
  • other exterior FeaturesSidewalks, Bump-outs

Financial

  • Sales Price$410,000
  • Real Estate Tax $2,373/yr
  • HOA $288/3 mos
  • Zoning PD

Work With Us

Get assistance in determining current property value, crafting a competitive offer, writing and negotiating a contract, and much more. Contact us today.

Follow Me on Instagram