Leave a Message

By providing your contact information to Shepherd Homes Group, your personal information will be processed in accordance with Shepherd Homes Group's Privacy Policy. By checking the box(es) below, you expressly consent to receive marketing or promotional real estate communication from Shepherd Homes Group in the manner selected by you. For SMS text messages, message frequency varies. Message and data rates may apply. Consent is not a condition of purchase of any goods or services. You may opt out of receiving further communications from Shepherd Homes Group at any time. To opt out of receiving SMS text messages, reply STOP to unsubscribe. SMS text messaging is subject to our Terms of Use.

Thank you for your message. We will be in touch with you shortly.

406 N PAYNE STREET
406 N PAYNE STREET
406 N PAYNE STREET
406 N PAYNE STREET
406 N PAYNE STREET
406 N PAYNE STREET
406 N PAYNE STREET
406 N PAYNE STREET
406 N PAYNE STREET
406 N PAYNE STREET
406 N PAYNE STREET
406 N PAYNE STREET
406 N PAYNE STREET
406 N PAYNE STREET
406 N PAYNE STREET
406 N PAYNE STREET
406 N PAYNE STREET
406 N PAYNE STREET
406 N PAYNE STREET
406 N PAYNE STREET
406 N PAYNE STREET
406 N PAYNE STREET
406 N PAYNE STREET
406 N PAYNE STREET
406 N PAYNE STREET
406 N PAYNE STREET
406 N PAYNE STREET
406 N PAYNE STREET
406 N PAYNE STREET
406 N PAYNE STREET
406 N PAYNE STREET
406 N PAYNE STREET
406 N PAYNE STREET
406 N PAYNE STREET
406 N PAYNE STREET
406 N PAYNE STREET
SEE ALL PHOTOS
406 N PAYNE STREET
406 N PAYNE STREET
406 N PAYNE STREET
406 N PAYNE STREET
406 N PAYNE STREET
406 N PAYNE STREET
406 N PAYNE STREET
406 N PAYNE STREET
406 N PAYNE STREET
406 N PAYNE STREET
406 N PAYNE STREET
406 N PAYNE STREET
406 N PAYNE STREET
406 N PAYNE STREET
406 N PAYNE STREET
406 N PAYNE STREET
406 N PAYNE STREET
406 N PAYNE STREET
406 N PAYNE STREET
406 N PAYNE STREET
406 N PAYNE STREET
406 N PAYNE STREET
406 N PAYNE STREET
406 N PAYNE STREET
406 N PAYNE STREET
406 N PAYNE STREET
406 N PAYNE STREET
406 N PAYNE STREET
406 N PAYNE STREET
406 N PAYNE STREET
406 N PAYNE STREET
406 N PAYNE STREET
406 N PAYNE STREET
406 N PAYNE STREET
406 N PAYNE STREET
406 N PAYNE STREET
Sold

406 N PAYNE STREET

406 N PAYNE STREET, ALEXANDRIA, VA 22314

$999,999
Welcome Home to Timeless Elegance and Modern Comfort!

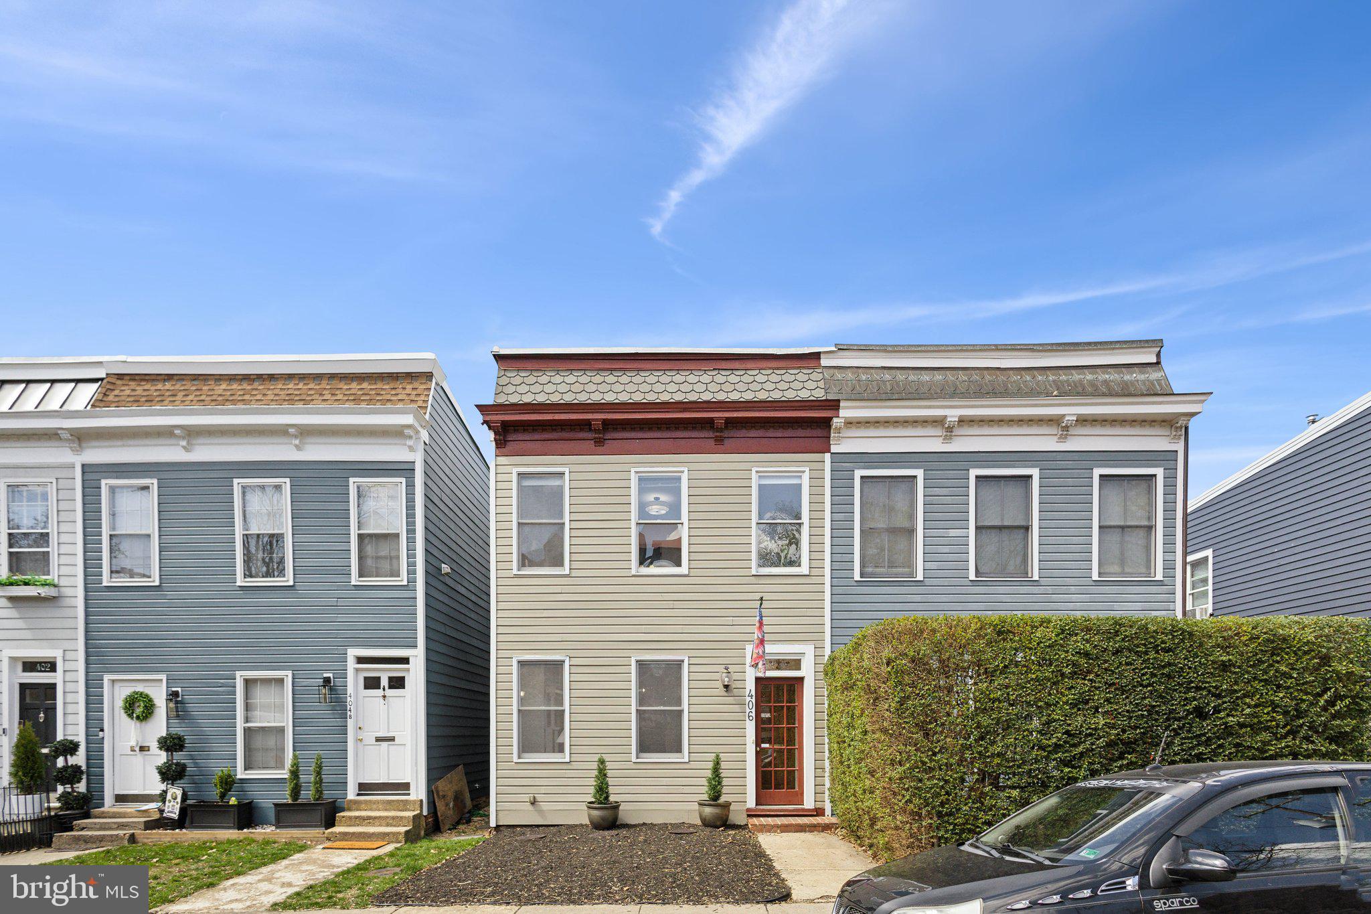
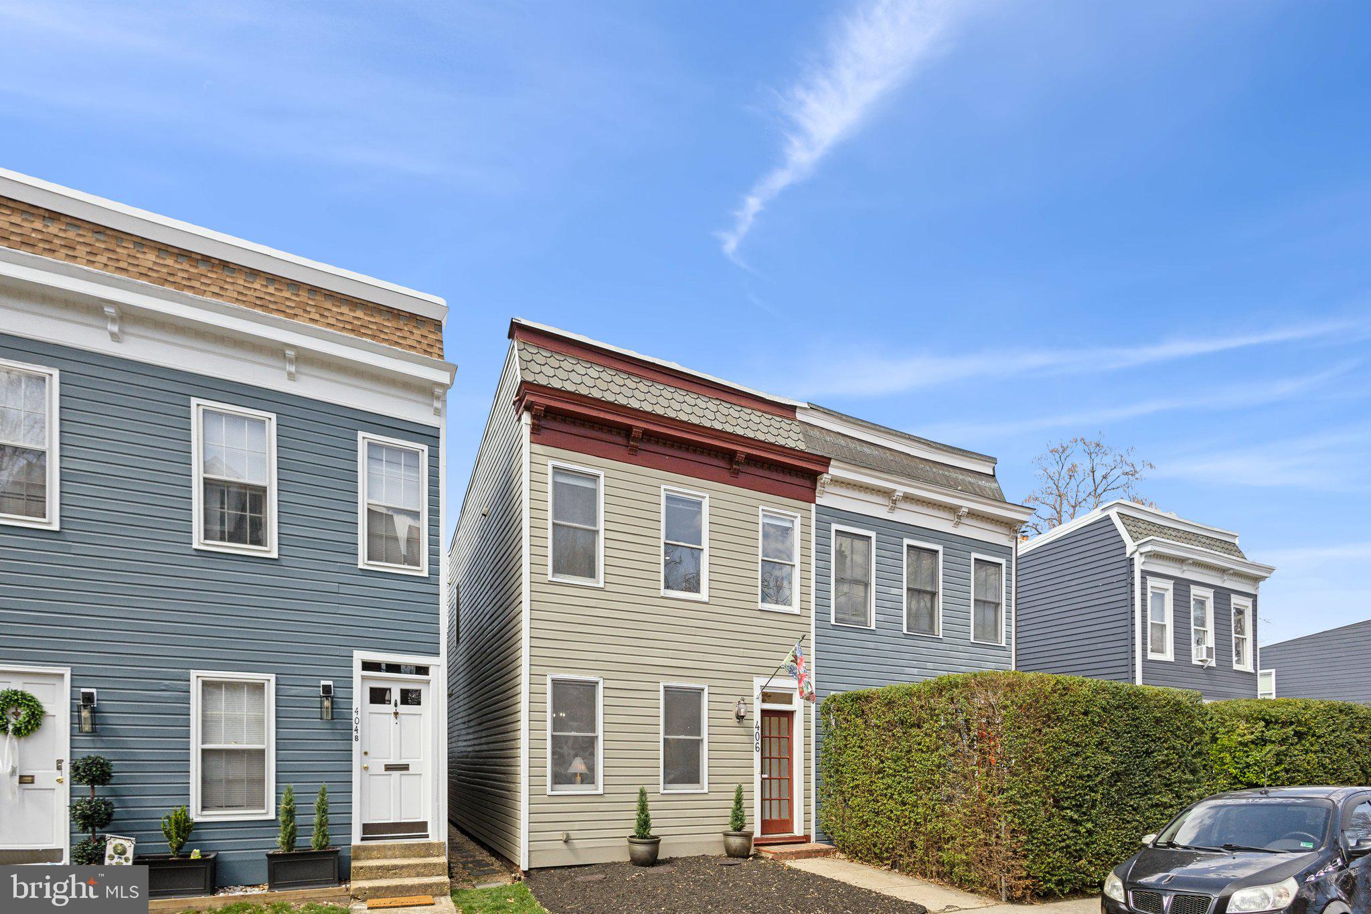
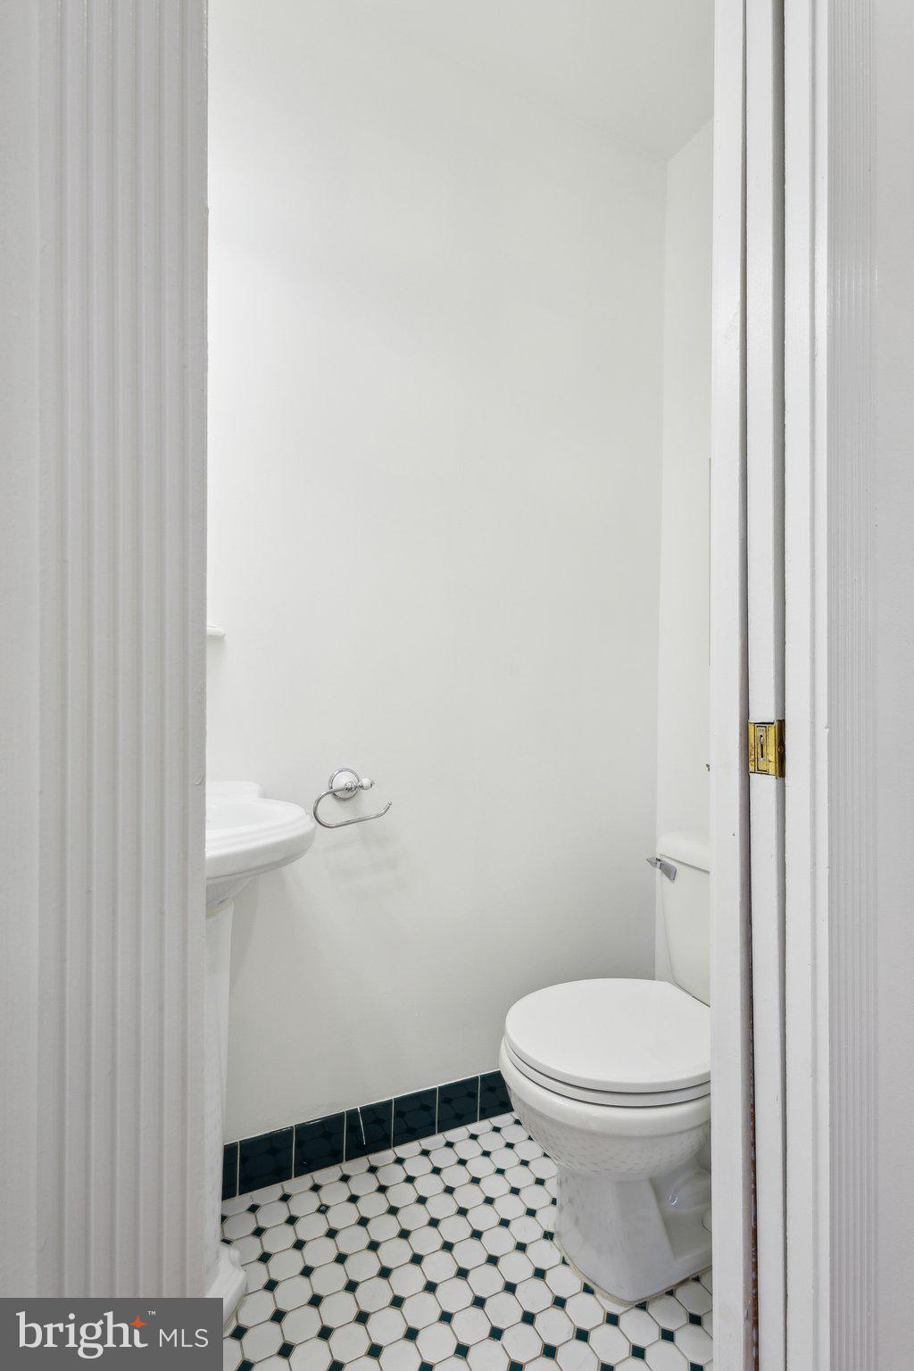
Nestled in the heart of historic Parker Gray, this captivating 3 bed, 2.5 bath 1930s townhome seamlessly blends classic charm with contemporary upgrades, offering a rare opportunity to own a piece of Alexandria's rich history. Thoughtfully updated and freshly painted throughout, this two-level residence features beautifully remodeled bathrooms, all-new light fixtures, and refined hardware, ensuring a perfect balance of old-world character and modern convenience.

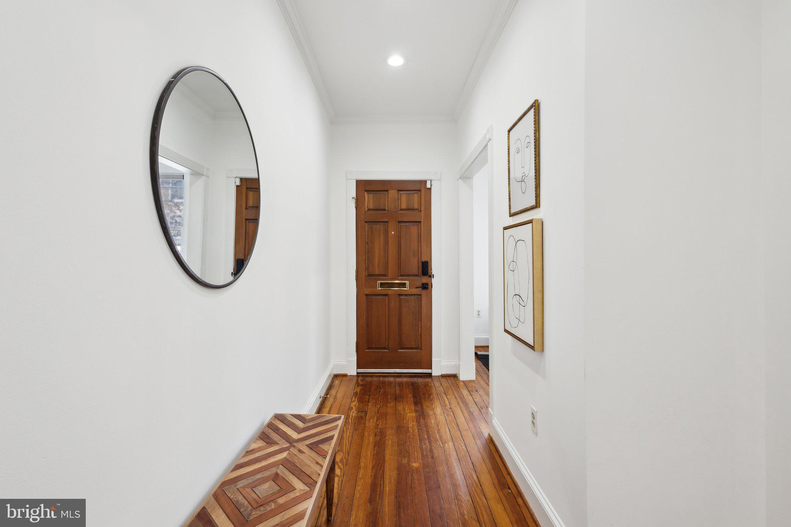
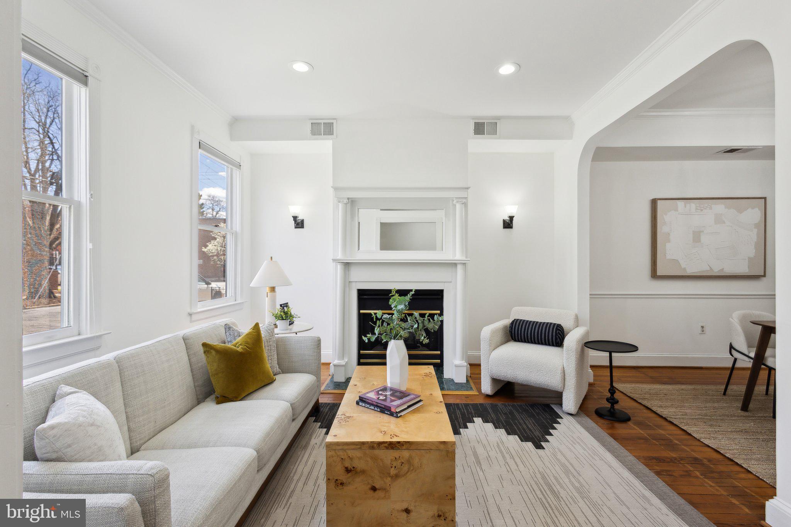
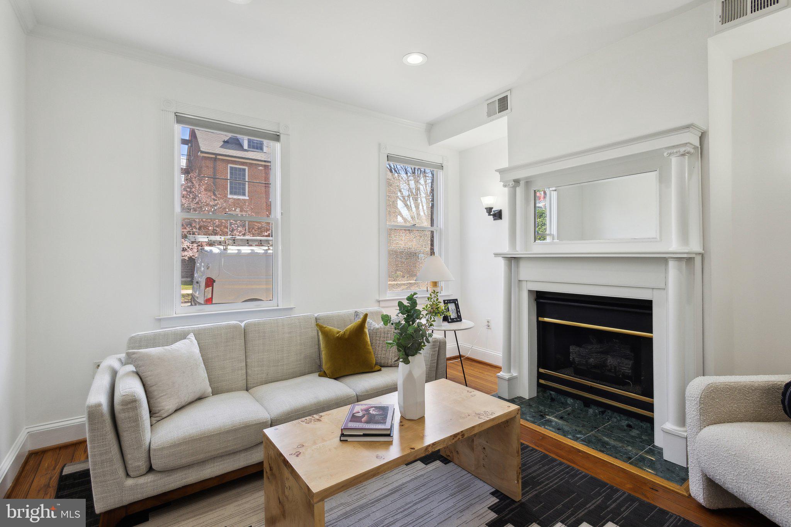
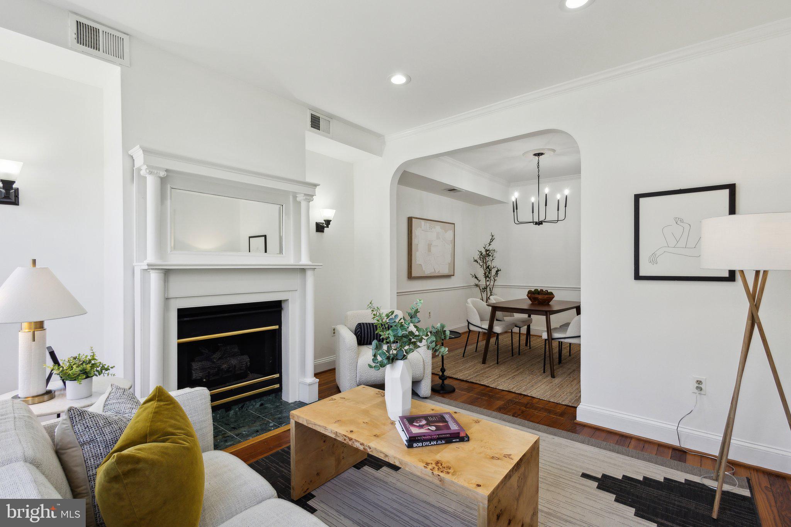
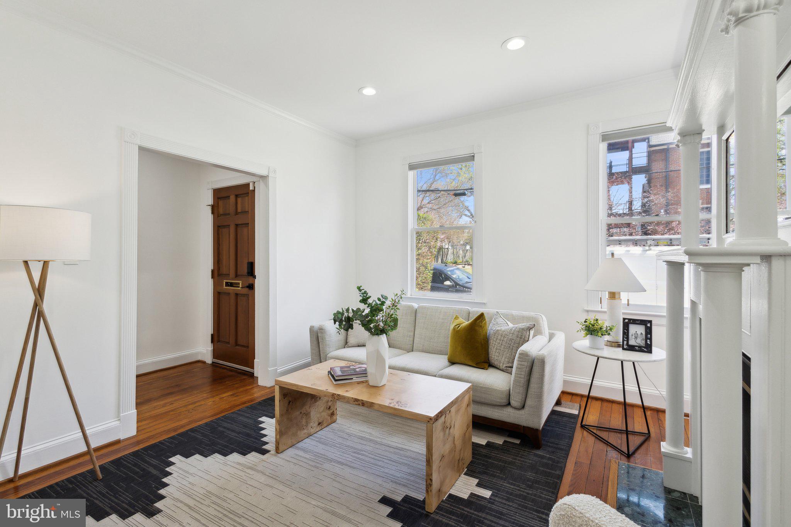
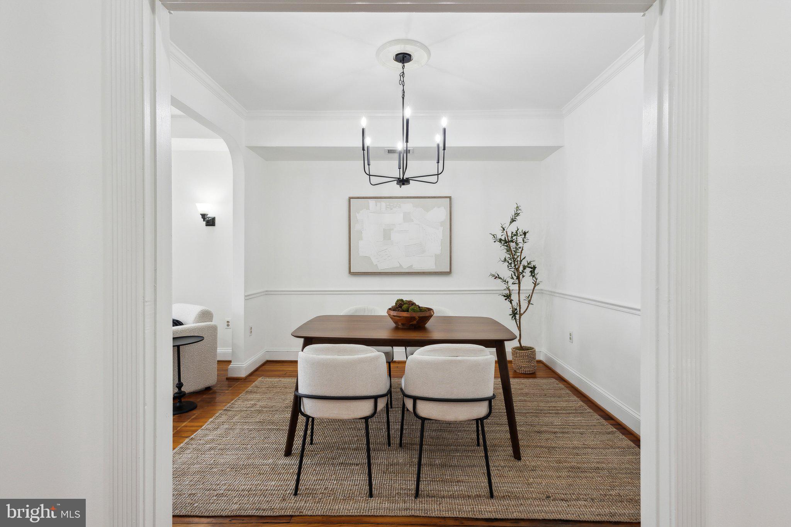
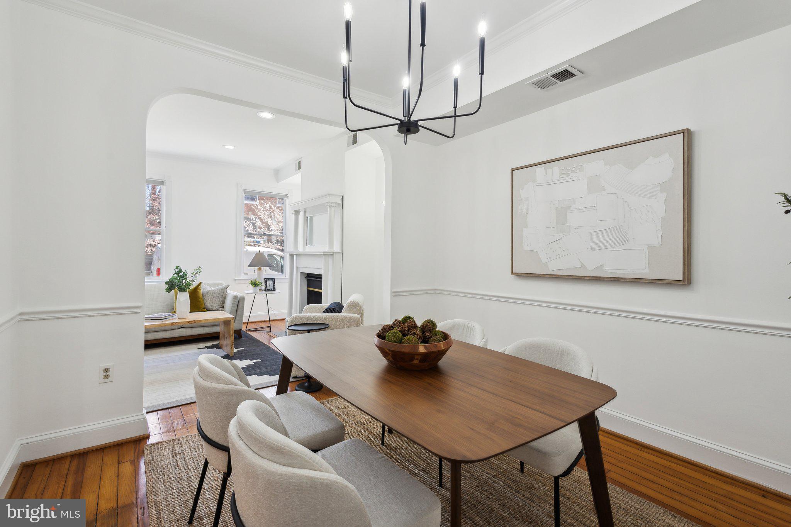
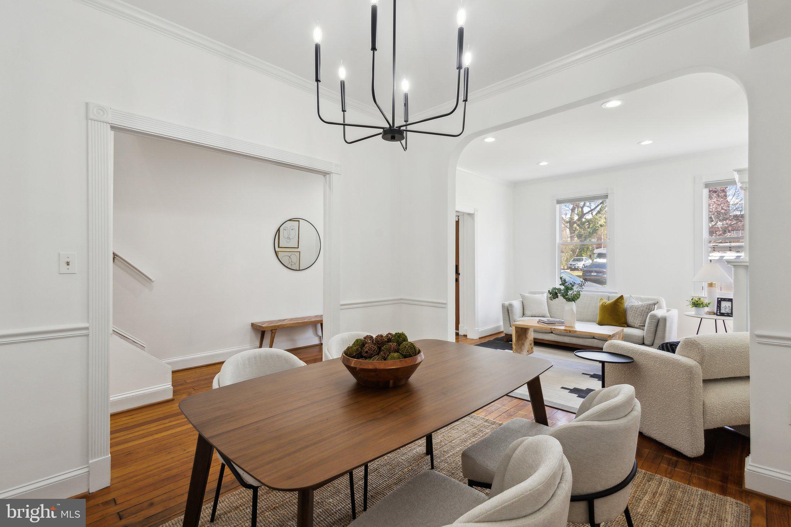
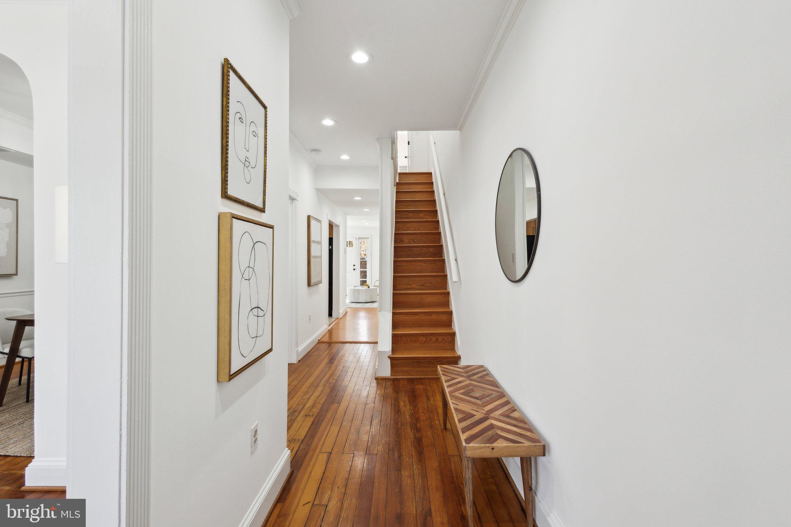
Step through the elegant marble-tiled foyer and into the inviting formal living room, where a gas fireplace, original mantel, and classic sconces create a warm and sophisticated ambiance. Just beyond, the dining room exudes timeless charm with its chair rail and decorative molding, setting the stage for intimate gatherings and entertaining.

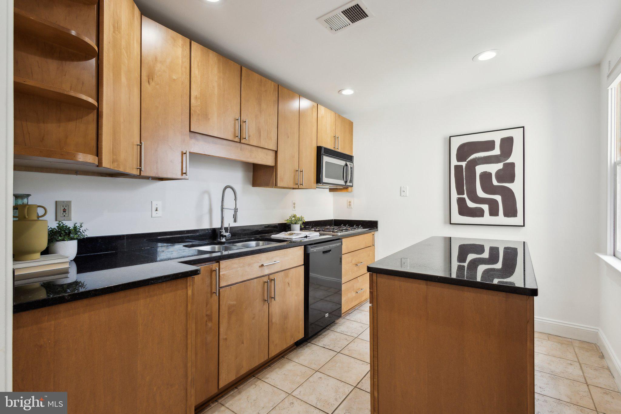
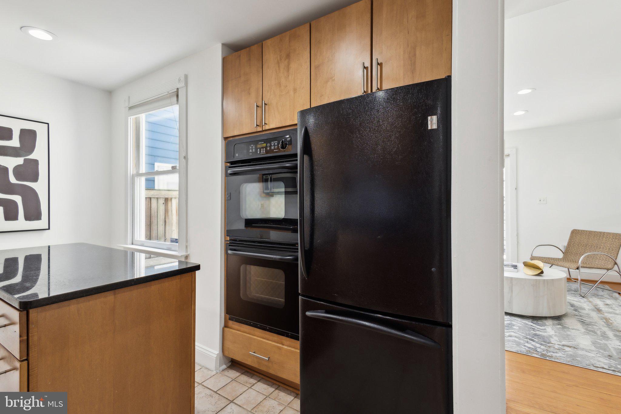
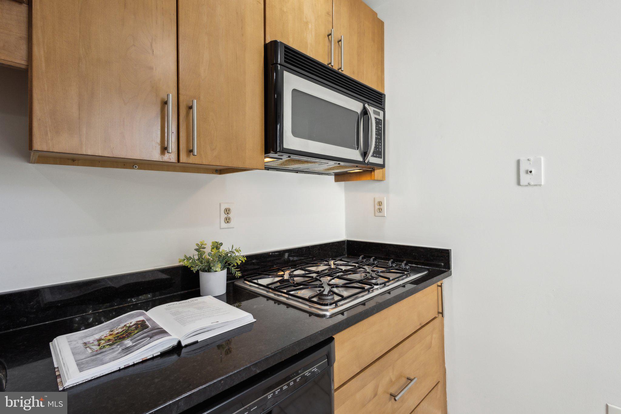
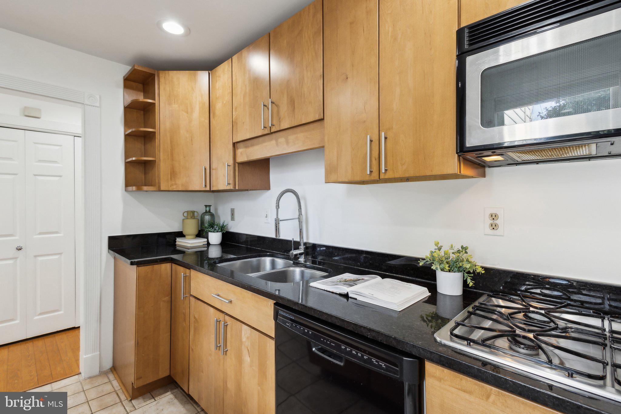
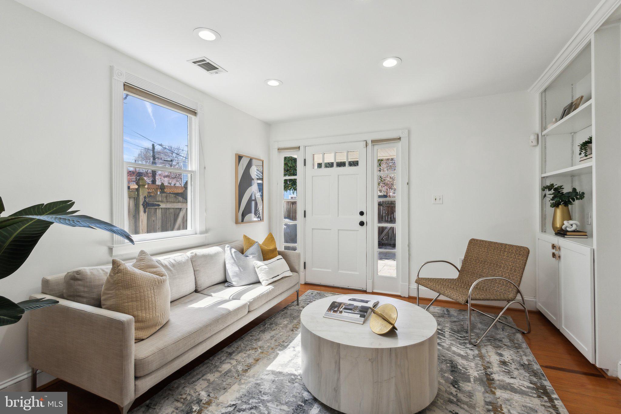
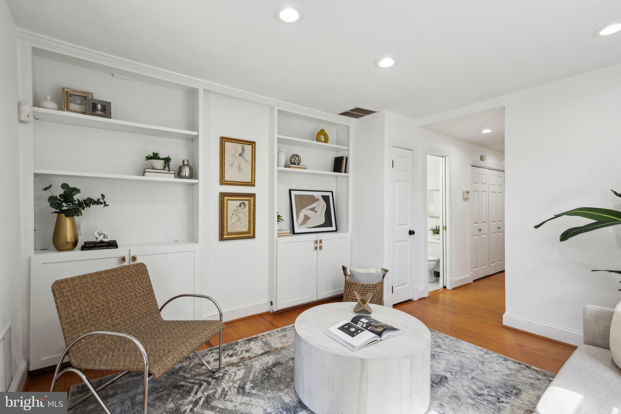
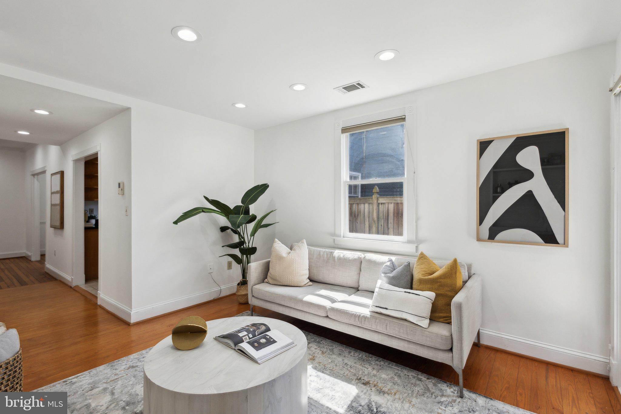
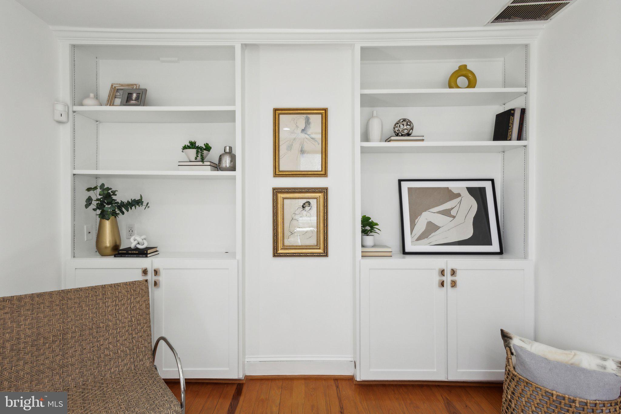
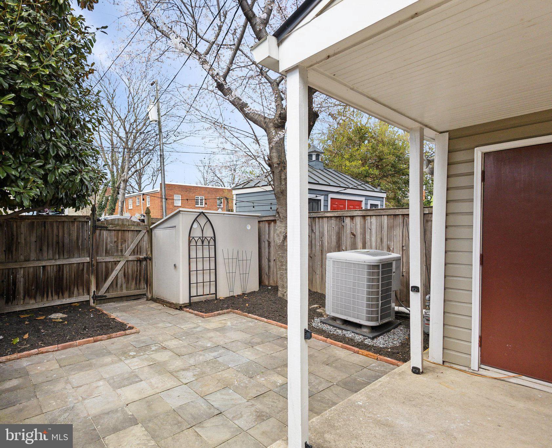
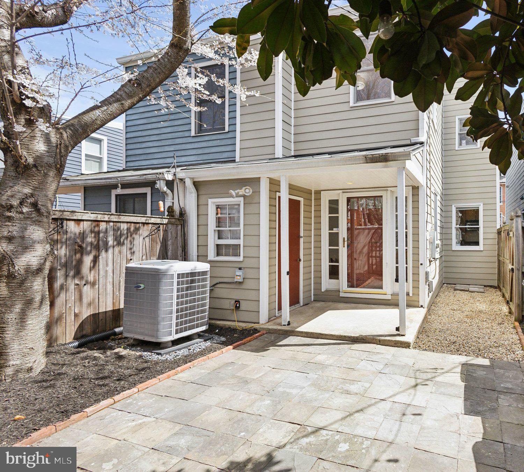
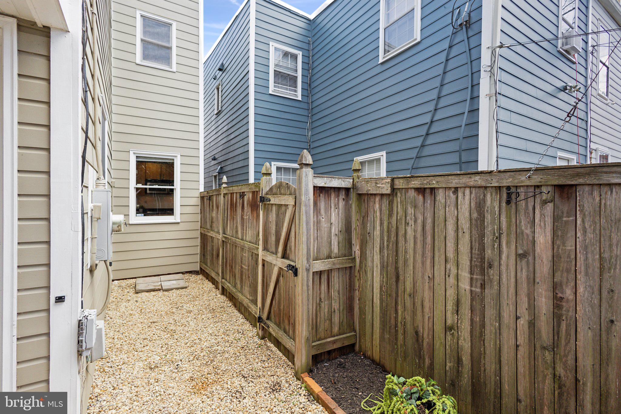
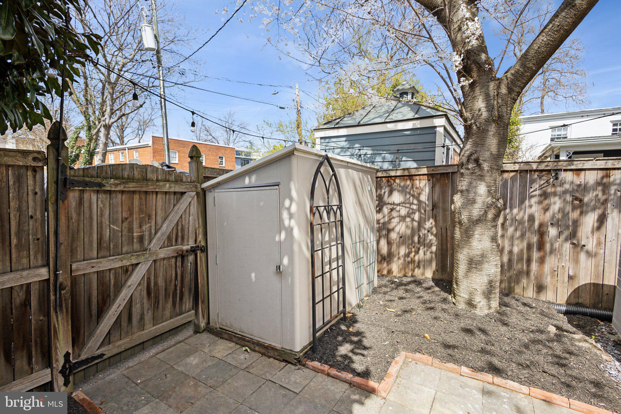
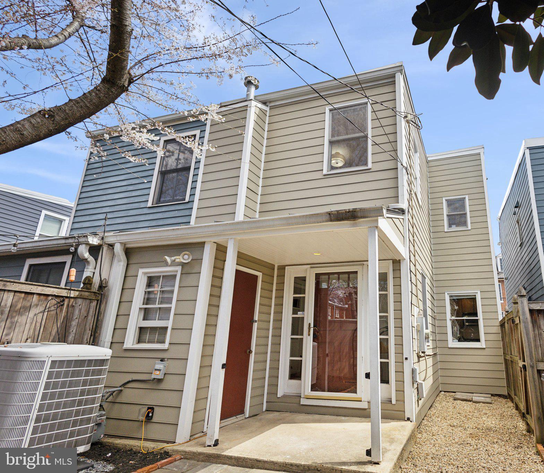
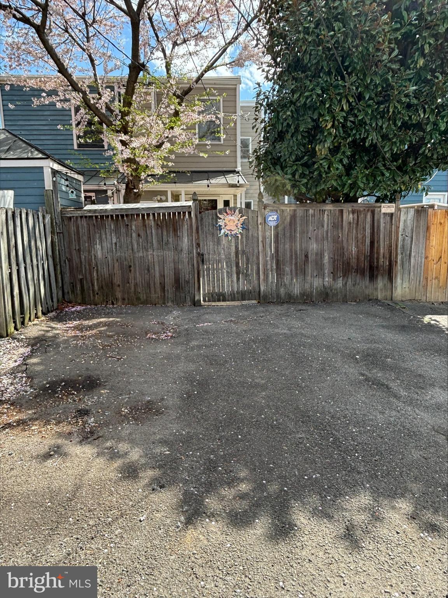
Down the hall, the updated kitchen shines with rich maple cabinetry, granite countertops, double ovens and an island with seating. At the rear of the home, a cozy yet spacious family room with built-in shelving offers the perfect retreat for relaxation. Step outside to your own private backyard oasis, a serene escape framed by mature magnolia and cherry trees. Whether hosting a summer party or enjoying a quiet morning coffee, this outdoor space is a true sanctuary. Beyond the garden gate, two reserved parking spaces provide unparalleled convenience in the heart of Old Town.

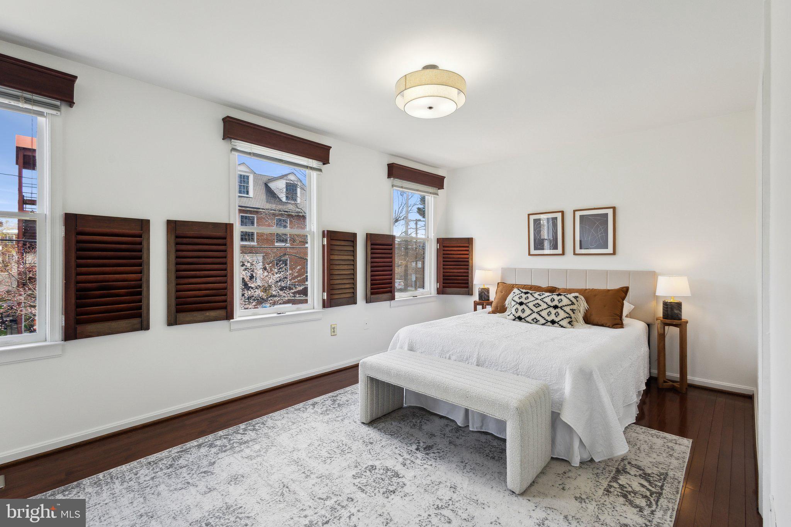
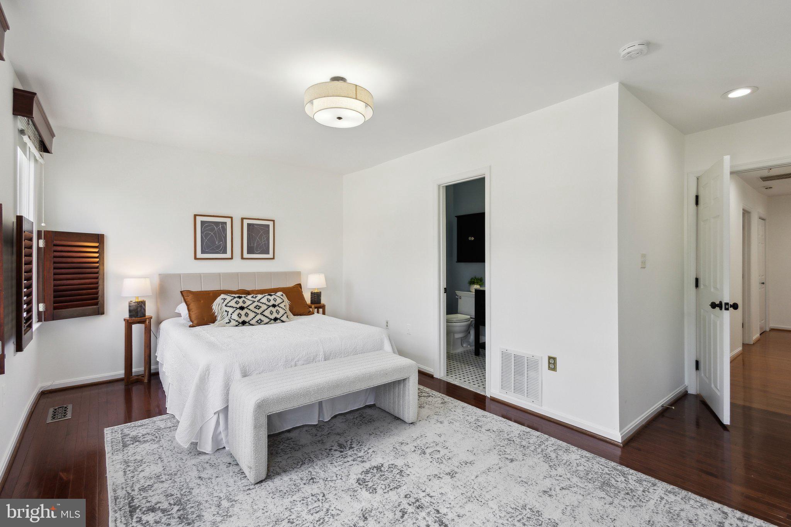
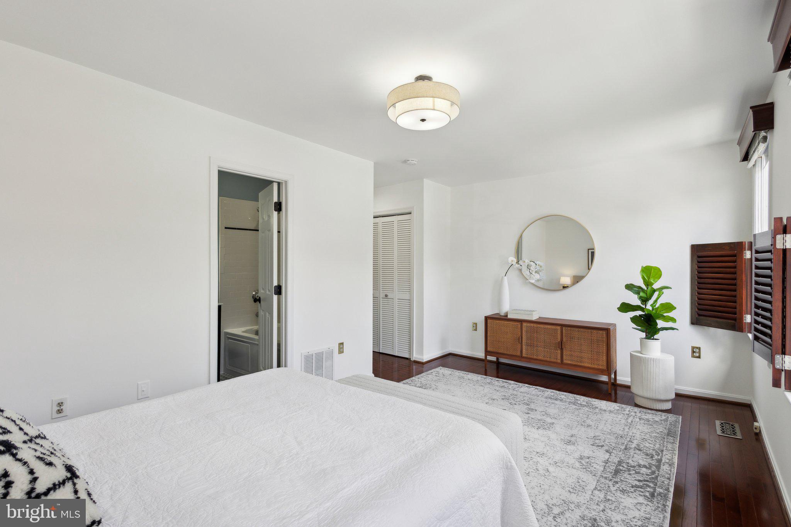
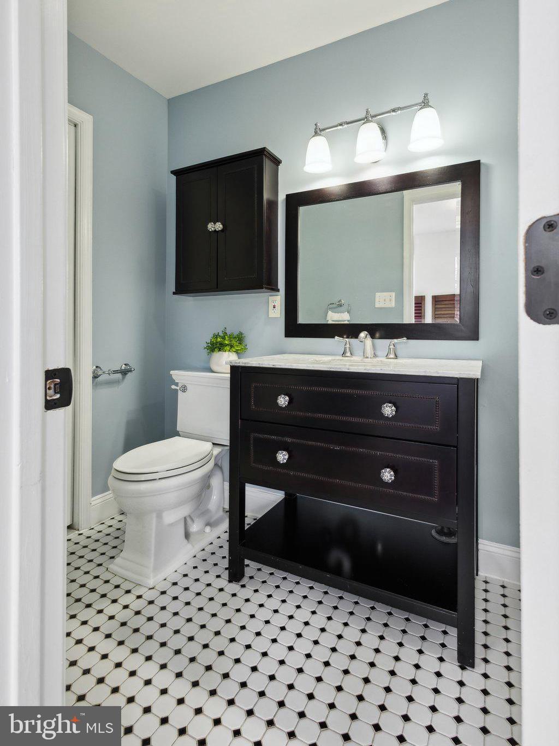
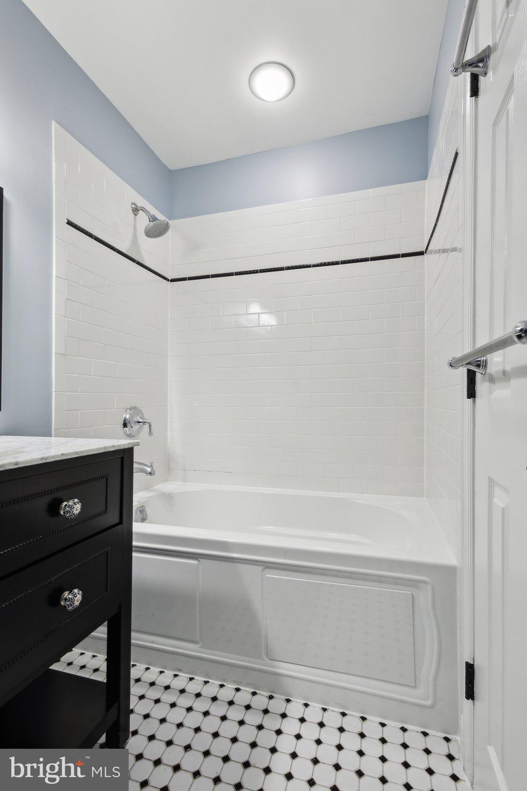
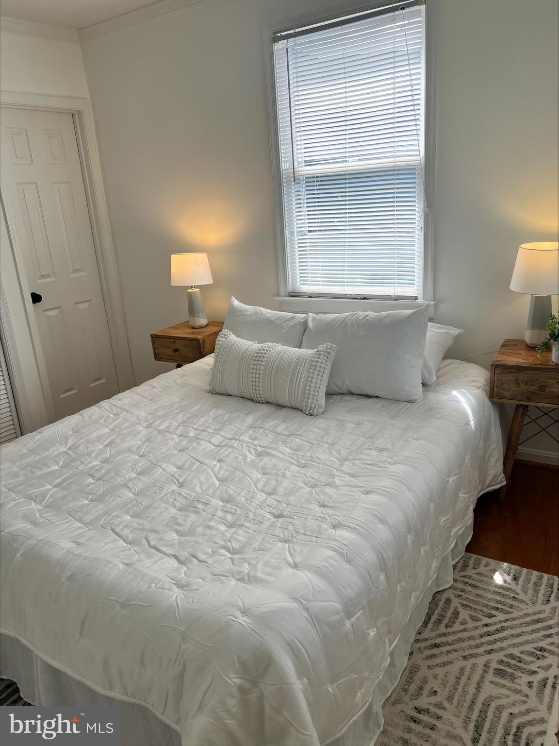
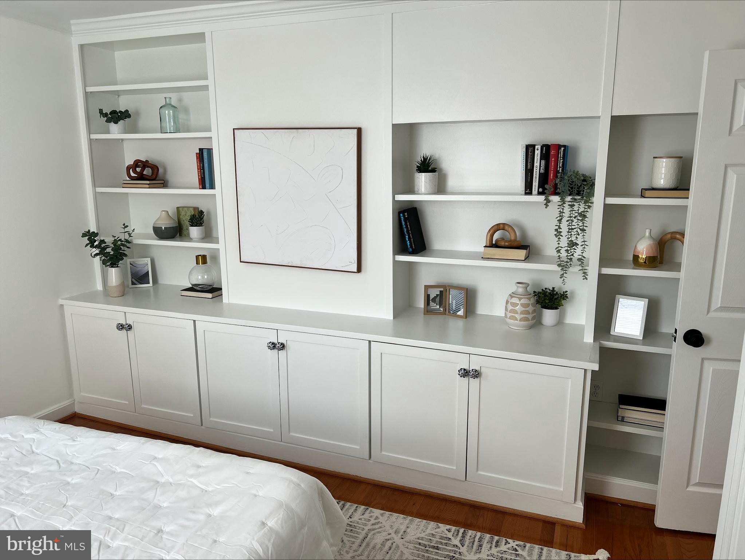
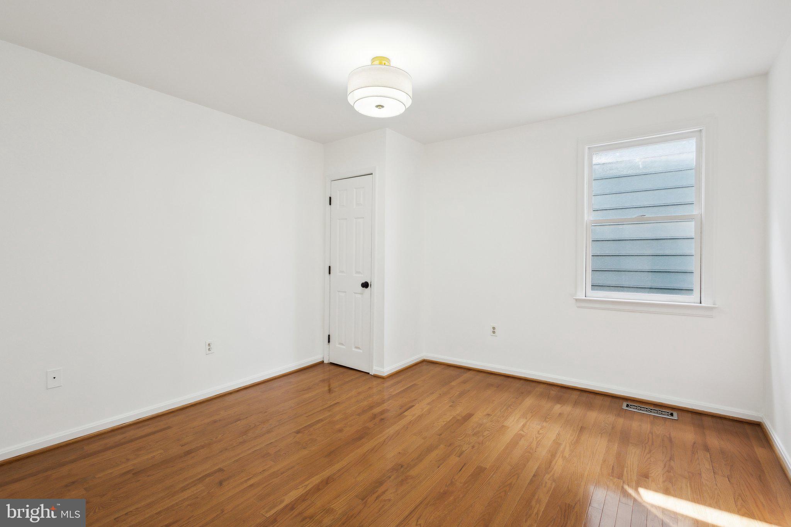
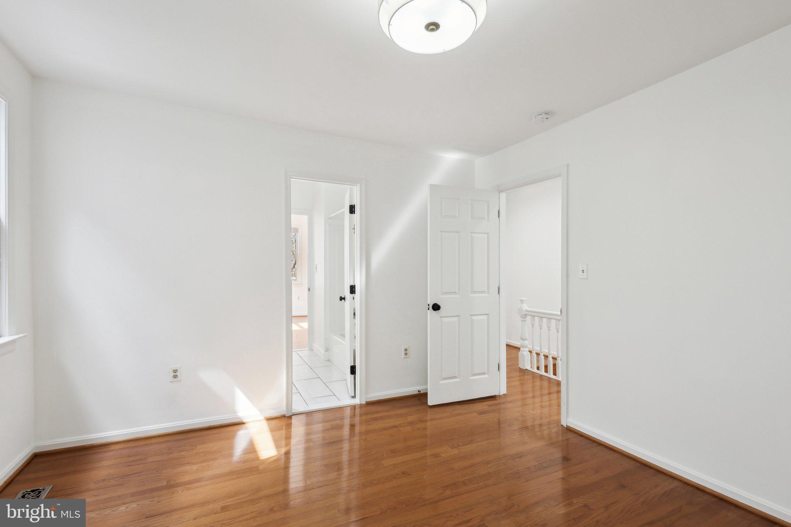
Upstairs, the primary suite is a haven of comfort, featuring gleaming hardwood floors, plantation shutters, a customized closet system, and an en-suite bath with a marble vanity and large soaking tub. Two additional bedrooms, one with built-ins and custom closet designs, share a beautifully updated Jack-and-Jill bathroom, creating a perfect layout for guests, family, or a home office. A pull-down attic provides ample storage, ensuring every inch of the home is maximized for functionality.

Perfectly positioned within walking distance of two Metro stations, King Street, and the vibrant shops, dining, and waterfront attractions of Old Town Alexandria, this home boasts an impressive walkability score of 96. With historic charm, modern updates, and an unbeatable location, this is more than just a home--it's a lifestyle. Don't miss your chance to own a piece of history with all the comforts of contemporary living!

3
beds

3
baths

1,578 Sq.Ft. LIVING AREA

1,820 Sq.Ft. lot

Lexie Doud

Lexie Doud

Features & Amenities

Interior

  • total bedrooms3
  • Total bathrooms3
  • full bathrooms2
  • half bathroom1
  • APPLIANCES Gas Water Heater

Area & Lot

  • Status Sold
  • Living Area1,578 Sq.Ft.
  • Lot Area1,820 Sq.Ft.
  • MLS® IDVAAX2042956
  • TypeTownhouse
  • YEAR BUILT1930
  • NeighborhoodAlexandria
  • Architecture StylesOther
  • School DistrictALEXANDRIA CITY PUBLIC SCHOOLS

Exterior

  • STORIES2
  • water SourcePublic
  • PoolNone
  • parkingOff Street
  • HEAT TYPENatural Gas, Central
  • AIR CONDITIONINGCentral Air, Electric
  • sewerPublic Sewer
  • SubstructurePermanent

Financial

  • Sales Price$999,999
  • Real Estate Tax $10,814/yr
  • Zoning RB

Alexandria

A historic city known for its colonial architecture, waterfront views, and vibrant community.

Explore

Work With Us

Get assistance in determining current property value, crafting a competitive offer, writing and negotiating a contract, and much more. Contact us today.

Follow Me on Instagram