Leave a Message

By providing your contact information to Shepherd Homes Group, your personal information will be processed in accordance with Shepherd Homes Group's Privacy Policy. By checking the box(es) below, you expressly consent to receive marketing or promotional real estate communication from Shepherd Homes Group in the manner selected by you. For SMS text messages, message frequency varies. Message and data rates may apply. Consent is not a condition of purchase of any goods or services. You may opt out of receiving further communications from Shepherd Homes Group at any time. To opt out of receiving SMS text messages, reply STOP to unsubscribe. SMS text messaging is subject to our Terms of Use.

Thank you for your message. We will be in touch with you shortly.

4056 LAAR COURT
4056 LAAR COURT
4056 LAAR COURT
4056 LAAR COURT
4056 LAAR COURT
4056 LAAR COURT
4056 LAAR COURT
4056 LAAR COURT
4056 LAAR COURT
4056 LAAR COURT
4056 LAAR COURT
4056 LAAR COURT
4056 LAAR COURT
4056 LAAR COURT
4056 LAAR COURT
4056 LAAR COURT
4056 LAAR COURT
4056 LAAR COURT
4056 LAAR COURT
4056 LAAR COURT
4056 LAAR COURT
4056 LAAR COURT
4056 LAAR COURT
4056 LAAR COURT
4056 LAAR COURT
4056 LAAR COURT
4056 LAAR COURT
4056 LAAR COURT
4056 LAAR COURT
4056 LAAR COURT
4056 LAAR COURT
4056 LAAR COURT
4056 LAAR COURT
4056 LAAR COURT
4056 LAAR COURT
4056 LAAR COURT
SEE ALL PHOTOS
4056 LAAR COURT
4056 LAAR COURT
4056 LAAR COURT
4056 LAAR COURT
4056 LAAR COURT
4056 LAAR COURT
4056 LAAR COURT
4056 LAAR COURT
4056 LAAR COURT
4056 LAAR COURT
4056 LAAR COURT
4056 LAAR COURT
4056 LAAR COURT
4056 LAAR COURT
4056 LAAR COURT
4056 LAAR COURT
4056 LAAR COURT
4056 LAAR COURT
4056 LAAR COURT
4056 LAAR COURT
4056 LAAR COURT
4056 LAAR COURT
4056 LAAR COURT
4056 LAAR COURT
4056 LAAR COURT
4056 LAAR COURT
4056 LAAR COURT
4056 LAAR COURT
4056 LAAR COURT
4056 LAAR COURT
4056 LAAR COURT
4056 LAAR COURT
4056 LAAR COURT
4056 LAAR COURT
4056 LAAR COURT
4056 LAAR COURT
Sold

4056 LAAR COURT

4056 LAAR COURT, FAIRFAX, VA 22033

$850,000
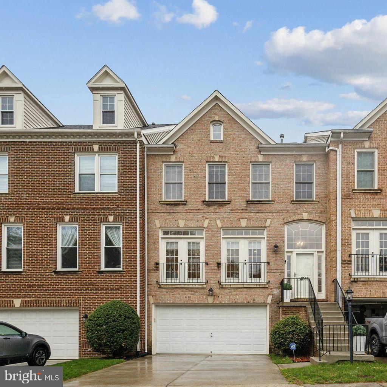
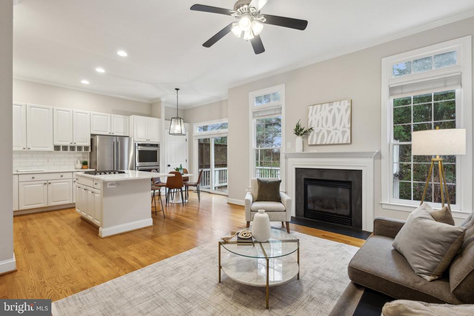
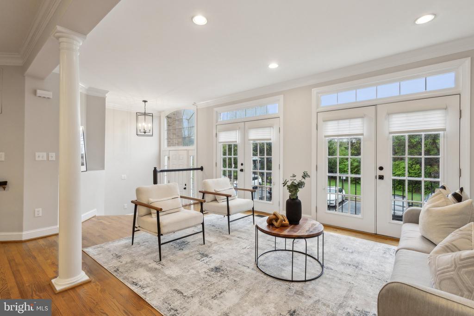
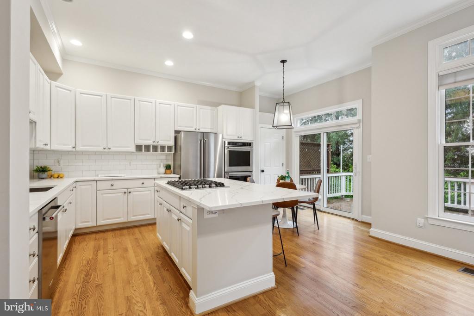
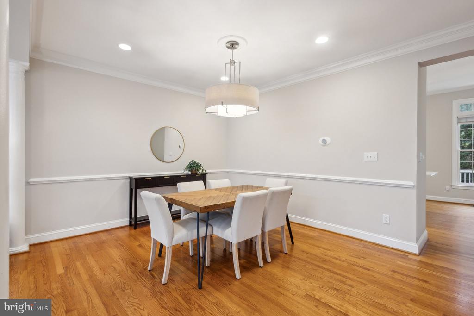
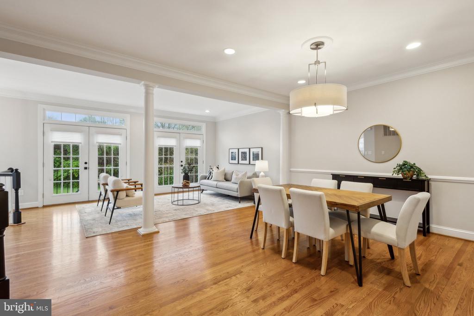
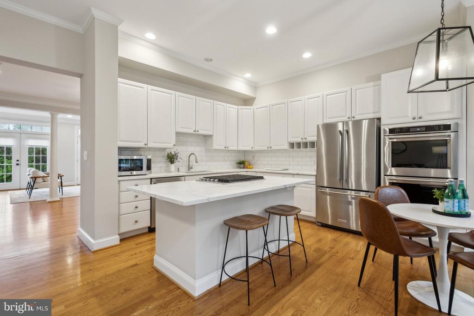
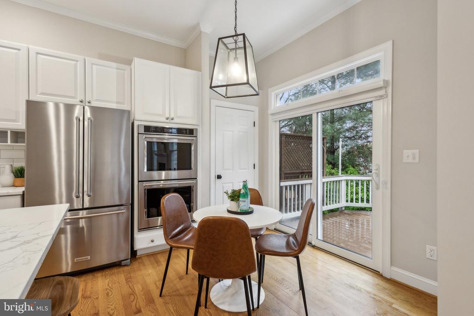
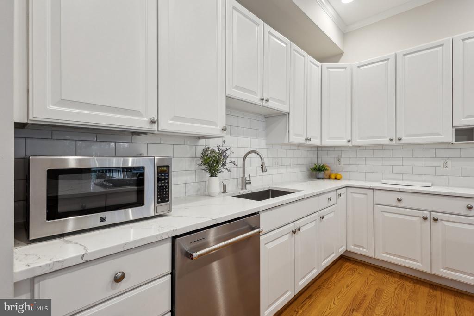
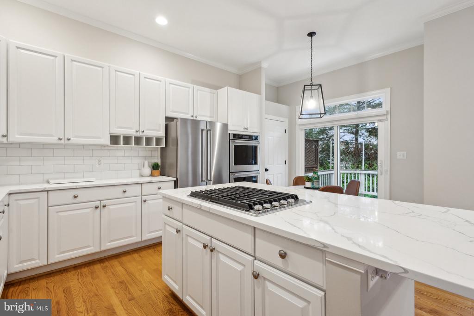
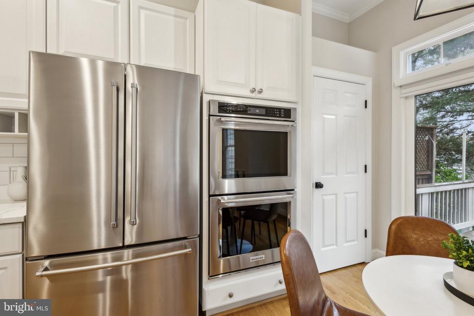
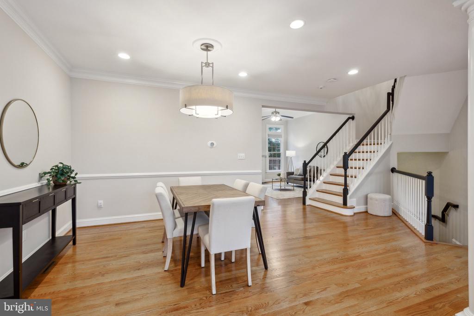
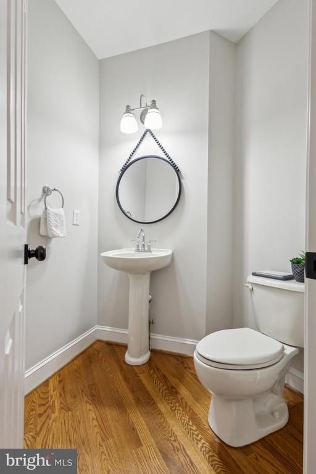
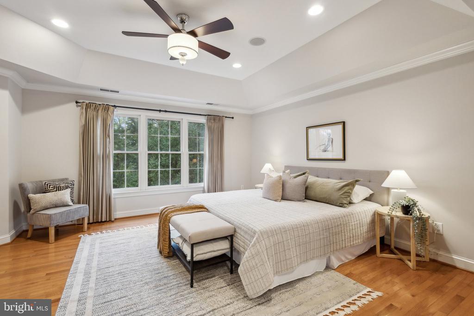
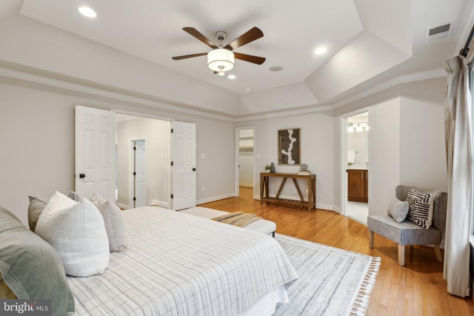
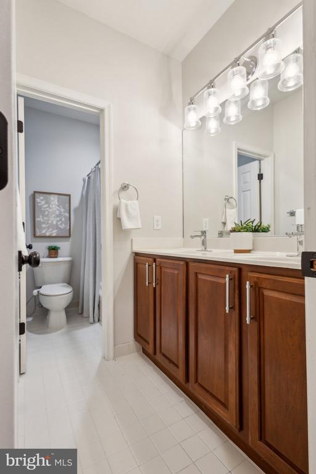
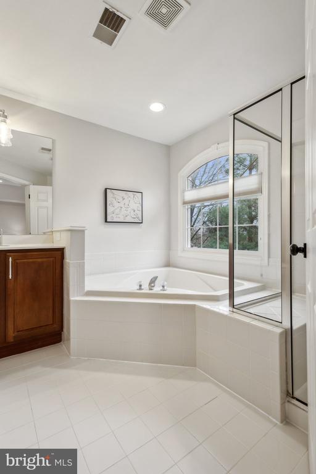
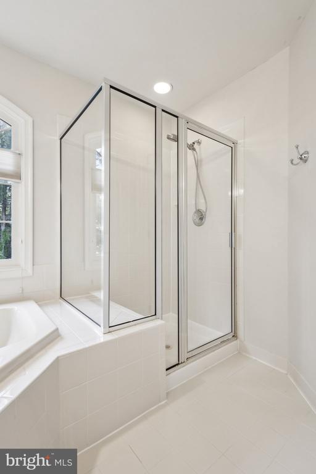
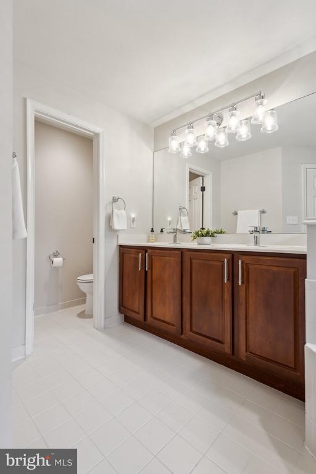
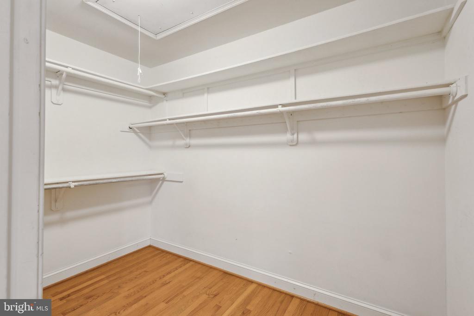
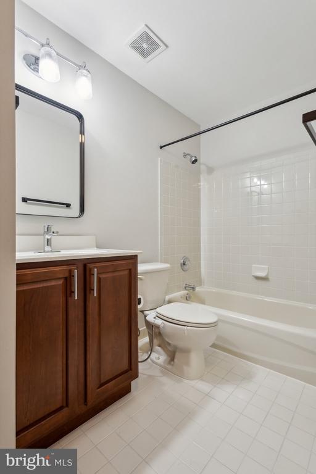
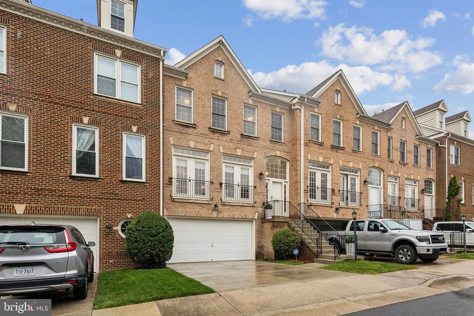
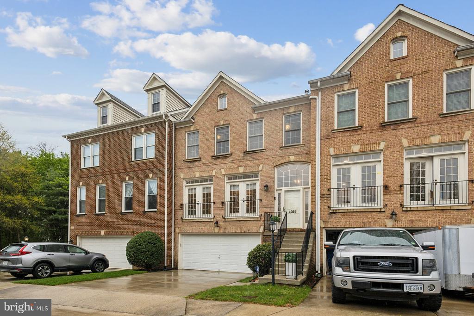
Welcome to 4056 Laar Ct, a beautifully updated townhome in the heart of Fairfax. This spacious home has been meticulously maintained and thoughtfully upgraded to provide modern convenience, comfort, and style. The kitchen underwent a full renovation in 2020, featuring new countertops, a stylish backsplash, and high-end KitchenAid appliances, including a stove, double oven, and refrigerator. Additional kitchen updates include a new disposal in February 2022 and a KitchenAid dishwasher installed in November 2022. The home boasts hardwood floors on two of its three levels, complemented by 9-10 ft vaulted ceilings and elegant crown molding. Natural light floods the space through the many well-placed windows, creating an inviting atmosphere throughout.

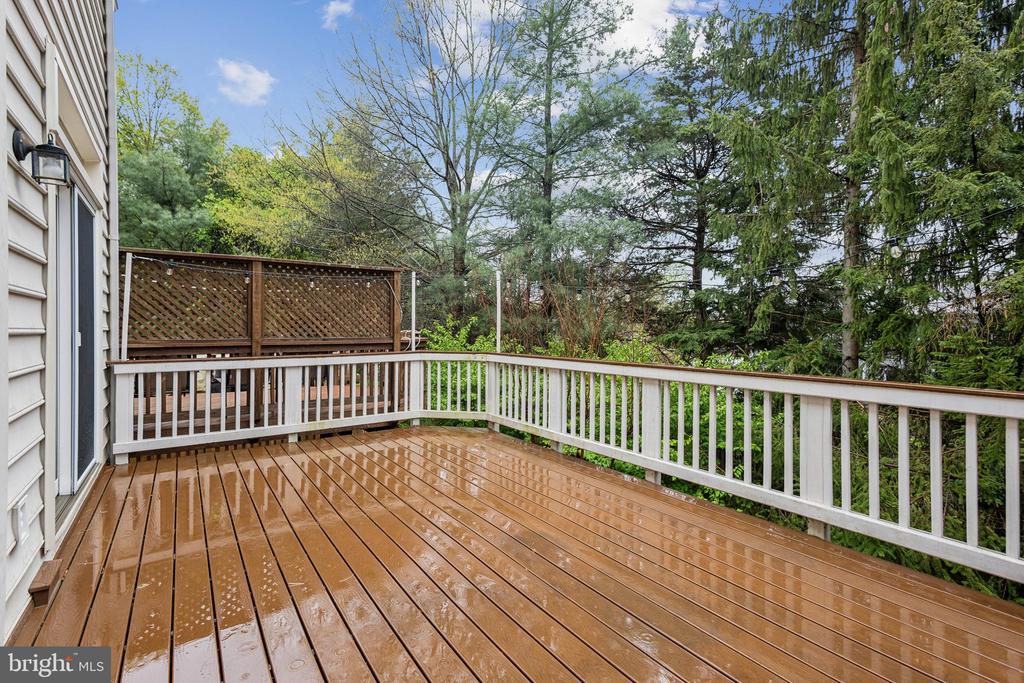
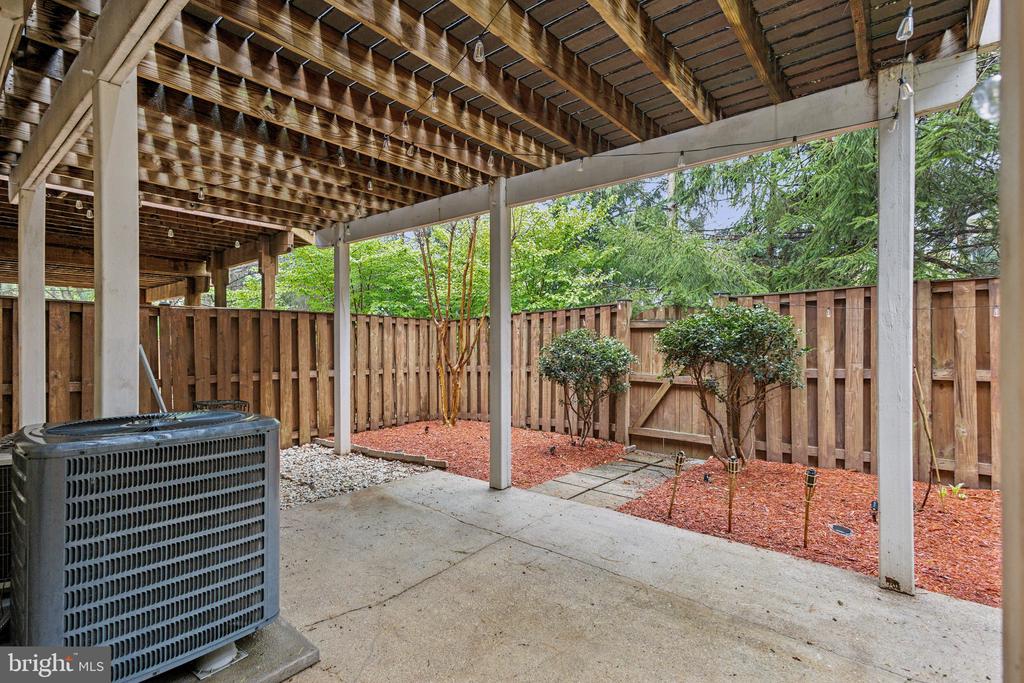
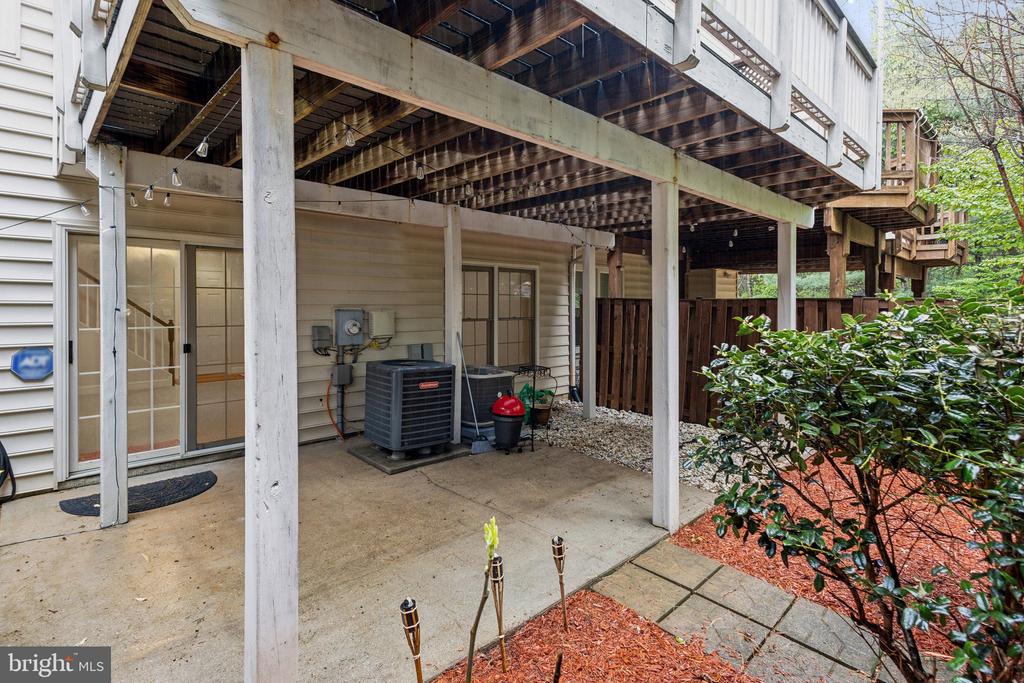
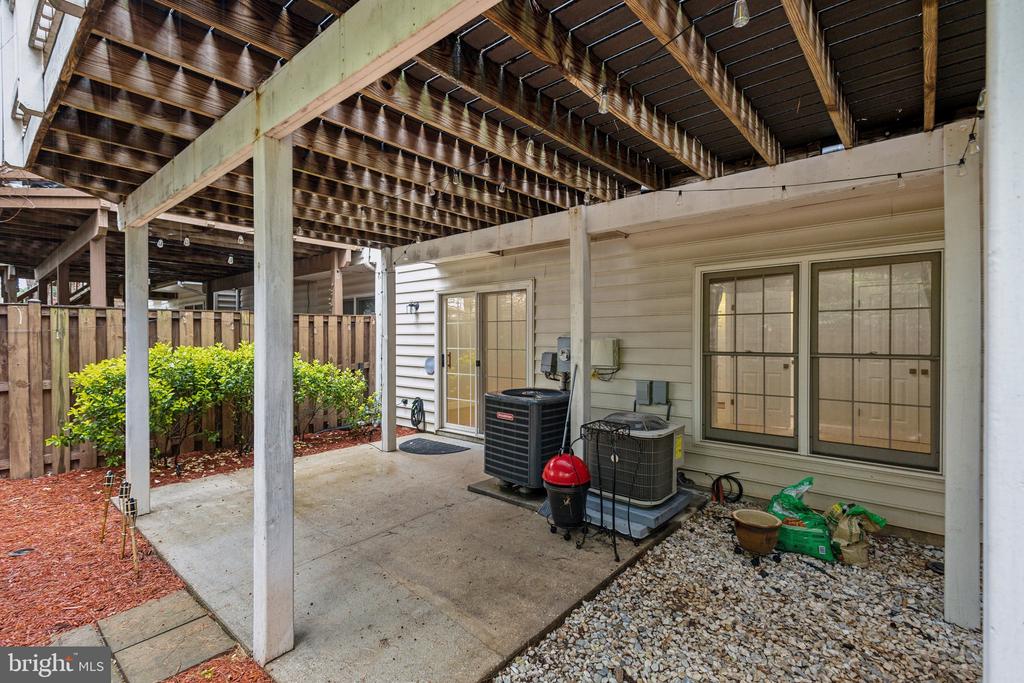
The outdoor space is equally impressive, with a durable Trex deck added in 2016, a new deck sliding door installed in 2017, and upgraded deck lighting in 2021. The home is equipped with a dual-zoned HVAC system, an upgraded A/C unit from 2016, and a 55-gallon water heater installed in 2019. Additional modern touches include a Nest thermostat and fire alarms added in 2018, updated lighting throughout the years, recessed lighting in the living room since 2014, and surround sound ceiling speakers on all three levels.

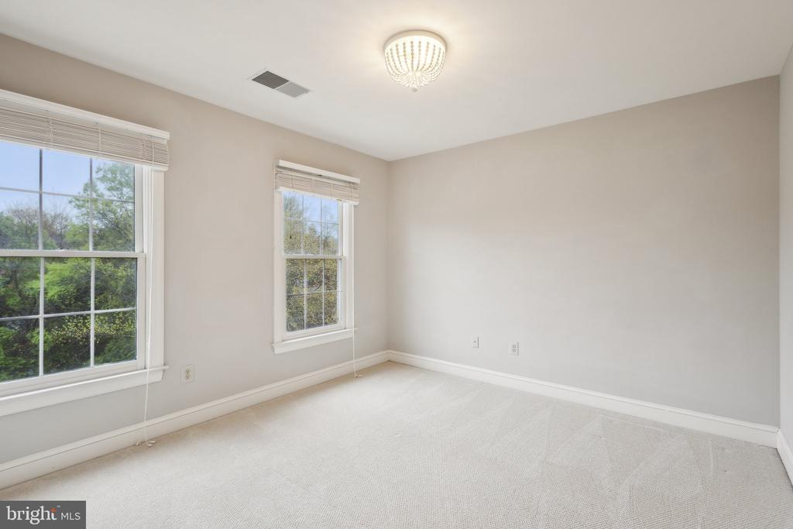
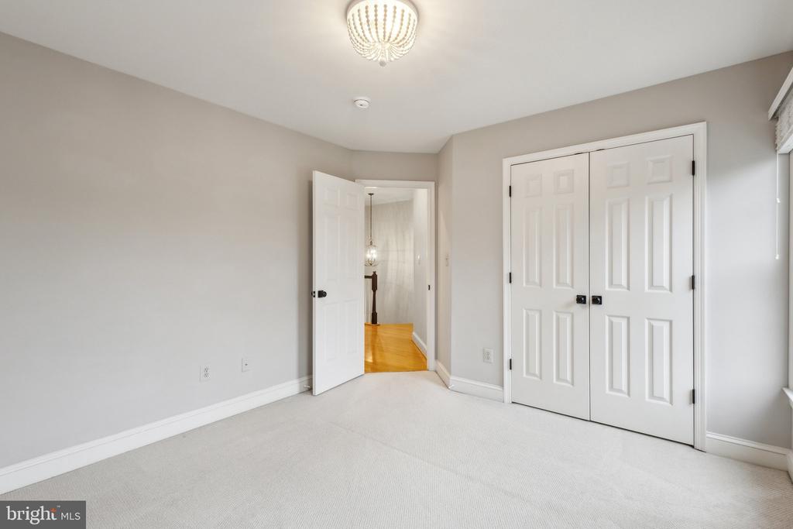
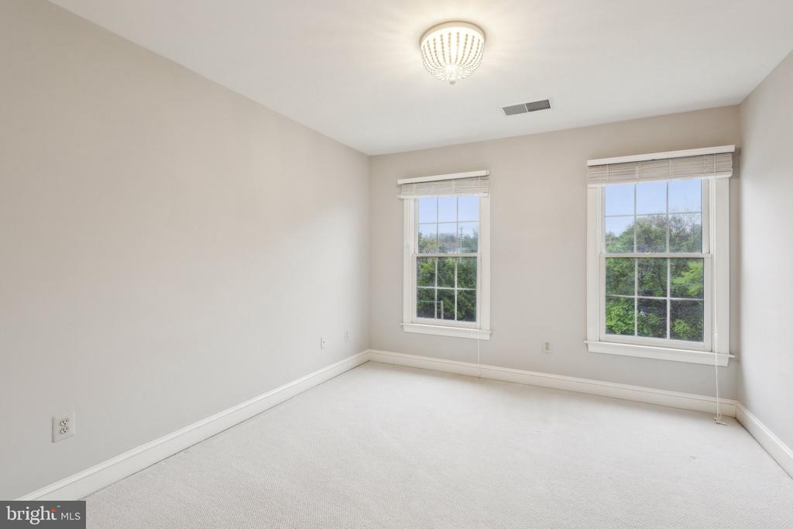
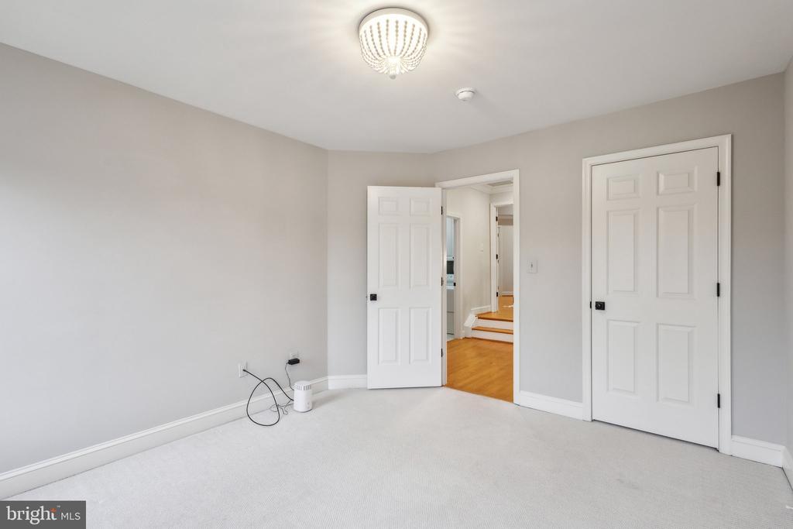
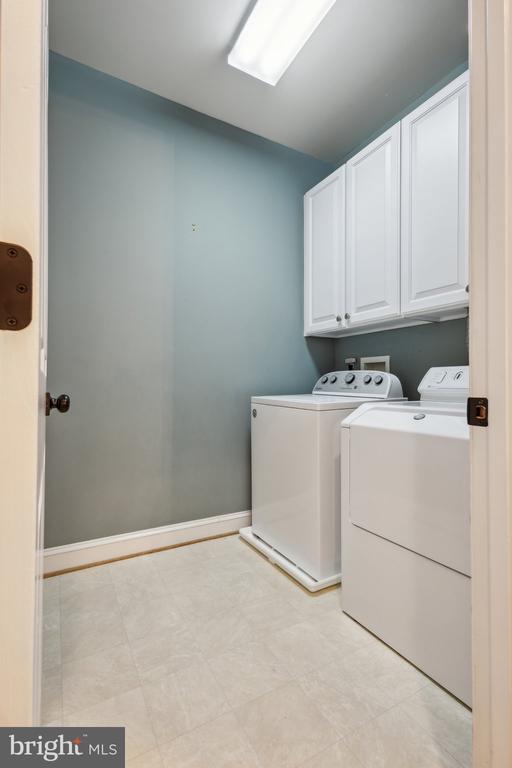
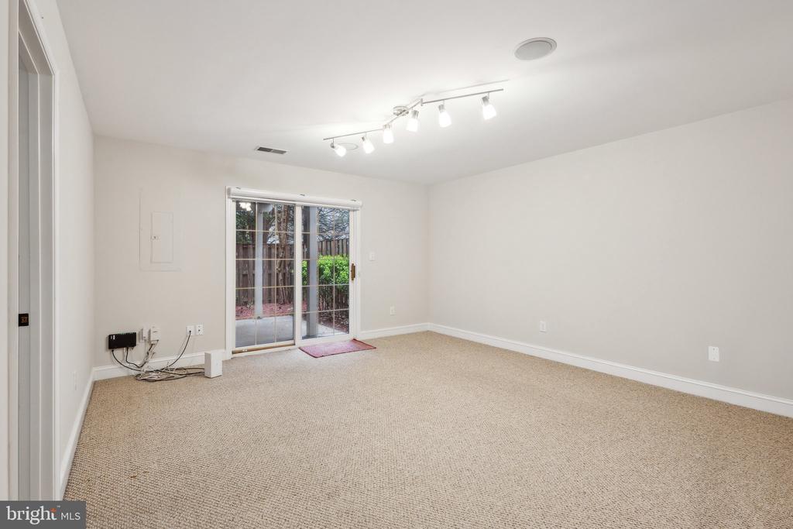
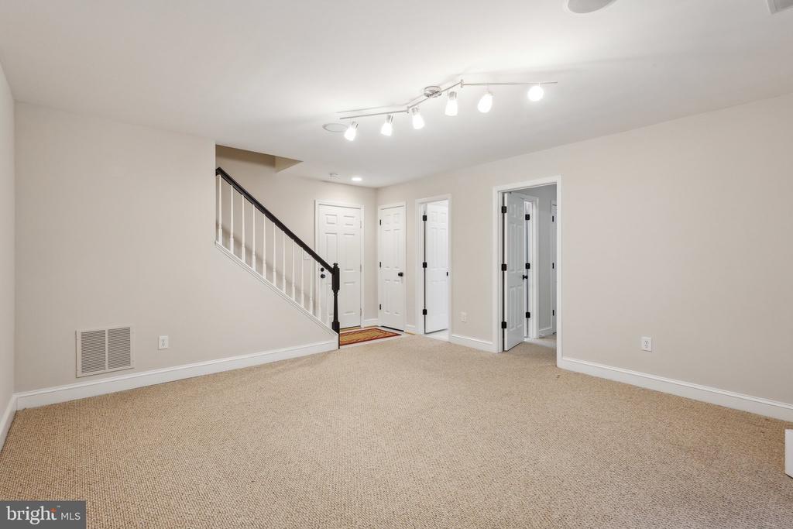
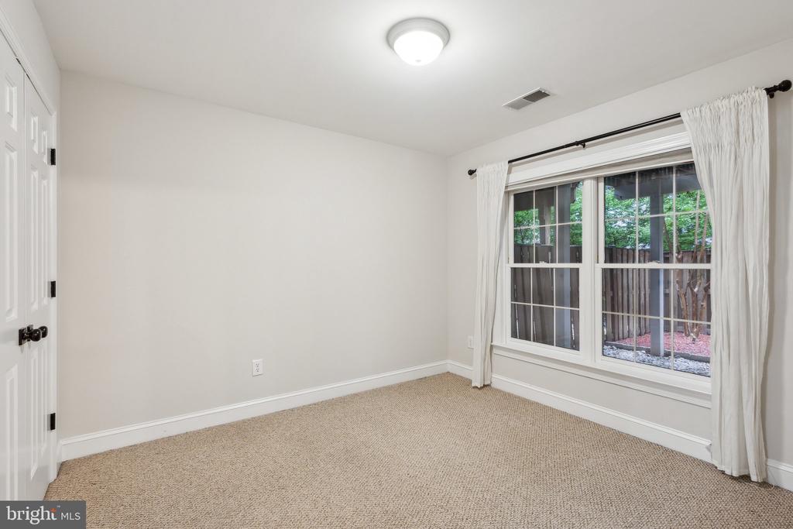
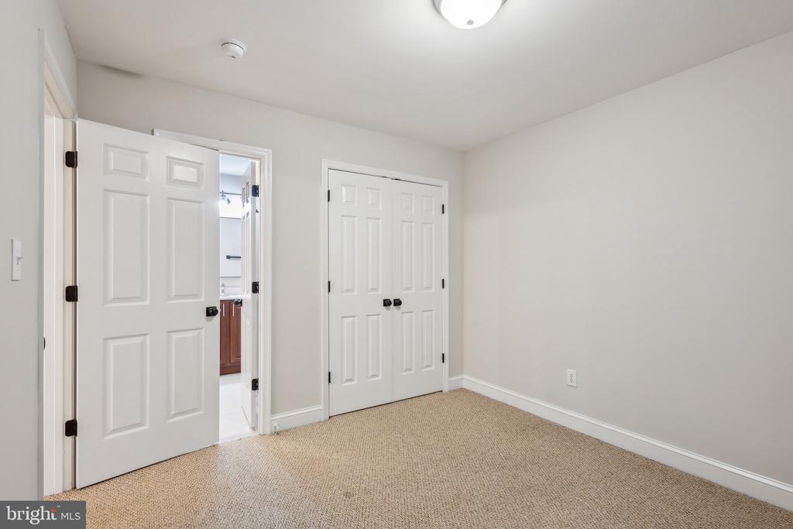
For ultimate convenience, this home offers an oversized two-car garage with an updated garage door opener from 2019 and a replaced garage spring from 2012. The carpet in the downstairs area and in the second and third bedrooms was updated in 2018, and a new washer was installed in 2022. With its blend of luxury, practicality, and prime location near major commuting routes, shopping, and dining, this home is truly a rare find. Not to mention, lots of visitor parking right out front and a large driveway! Schedule your private tour today!

4
beds

4
baths

3,164 Sq.Ft. LIVING AREA

2,132 Sq.Ft. lot

Jonathan Asfour

Jonathan Asfour

Features & Amenities

Interior

  • total bedrooms4
  • Total bathrooms4
  • full bathrooms3
  • half bathroom1

Area & Lot

  • Status Sold
  • Living Area3,164 Sq.Ft.
  • Lot Area2,132 Sq.Ft.
  • MLS® IDVAFX2231794
  • TypeResidential
  • YEAR BUILT2002
  • Architecture StylesContemporary

Exterior

  • STORIES3
  • Garage Space2.0
  • water SourcePublic
  • parkingAttached Garage, Driveway, On Street
  • HEAT TYPECentral
  • AIR CONDITIONINGCeiling Fan(s), Central A/C
  • sewerPublic Sewer
  • SubstructureBrick/Mortar
  • Disability FeaturesNone

Financial

  • Sales Price$850,000
  • Real Estate Tax $8,904/yr
  • HOA $335/mo
  • Zoning 303

Work With Us

Get assistance in determining current property value, crafting a competitive offer, writing and negotiating a contract, and much more. Contact us today.

Follow Me on Instagram