
Leave a Message

By providing your contact information to Shepherd Homes Group, your personal information will be processed in accordance with Shepherd Homes Group's Privacy Policy. By checking the box(es) below, you expressly consent to receive marketing or promotional real estate communication from Shepherd Homes Group in the manner selected by you. For SMS text messages, message frequency varies. Message and data rates may apply. Consent is not a condition of purchase of any goods or services. You may opt out of receiving further communications from Shepherd Homes Group at any time. To opt out of receiving SMS text messages, reply STOP to unsubscribe. SMS text messaging is subject to our Terms of Use.

Thank you for your message. We will be in touch with you shortly.

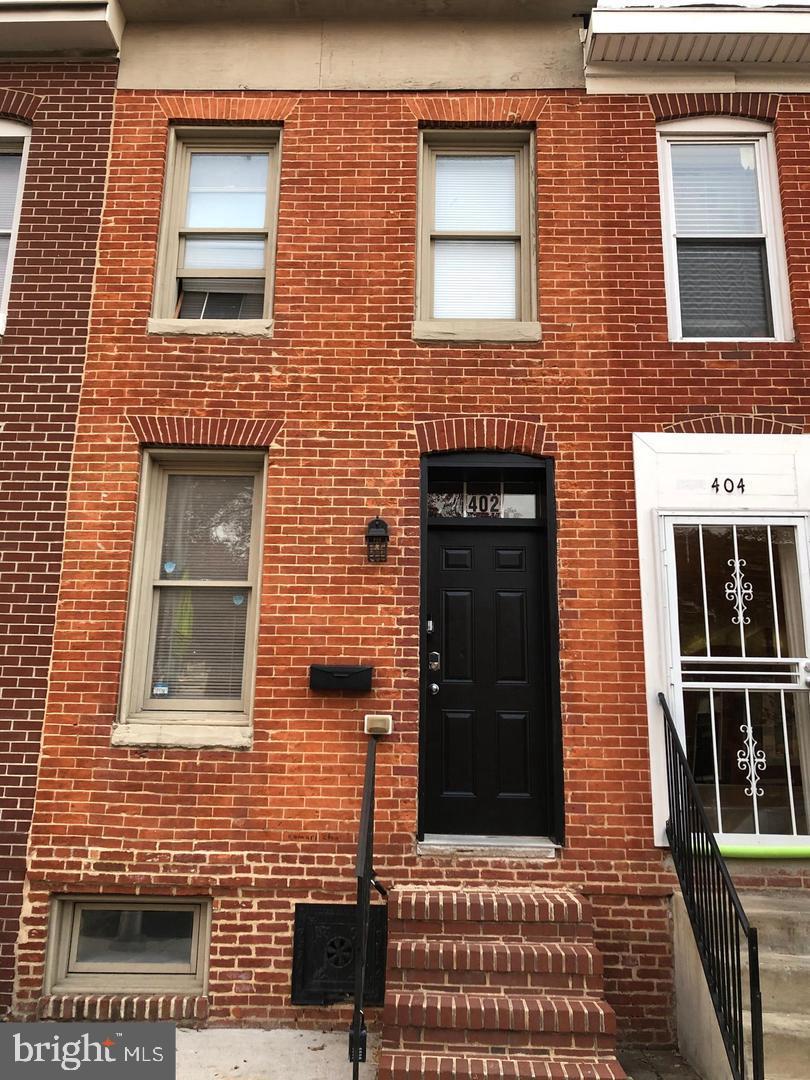
402 N CHESTER STREET
SEE ALL PHOTOS
402 N CHESTER STREET
Sold

402 N CHESTER STREET

402 N CHESTER STREET, BALTIMORE, MD 21231

$152,000
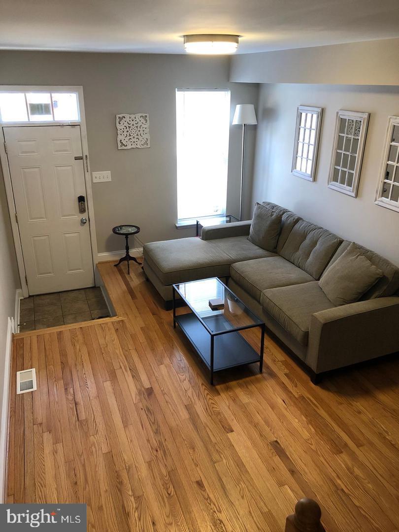
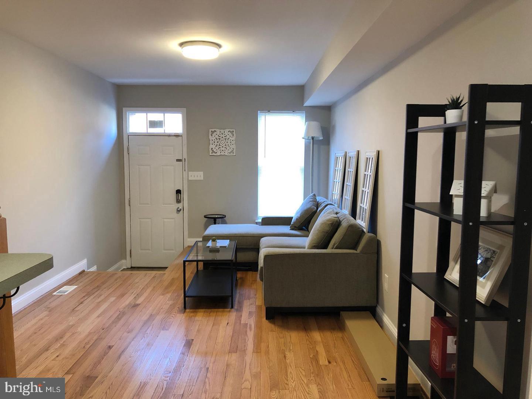
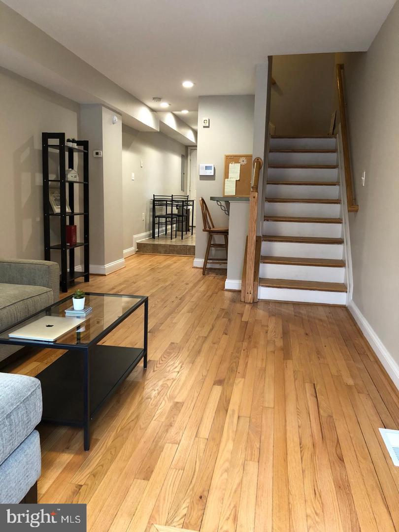
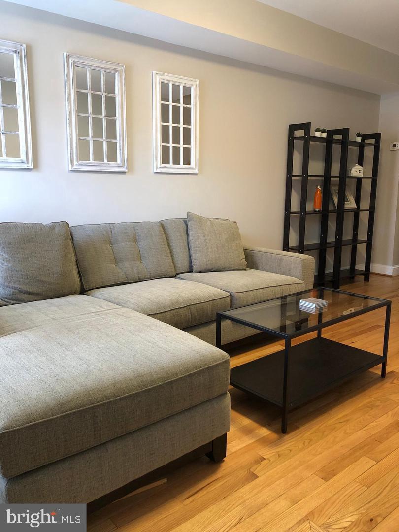
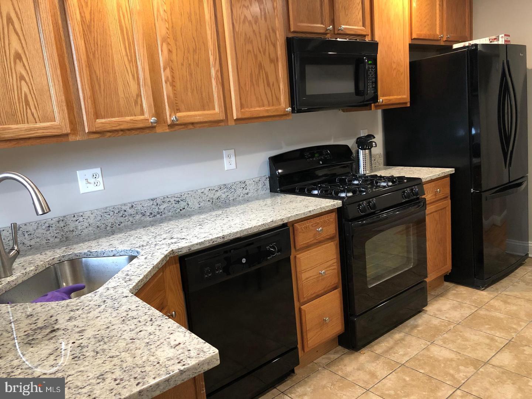
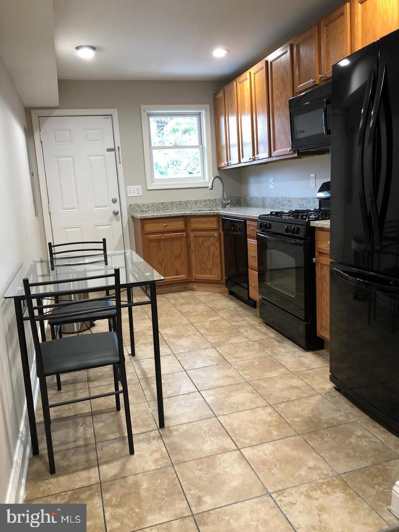
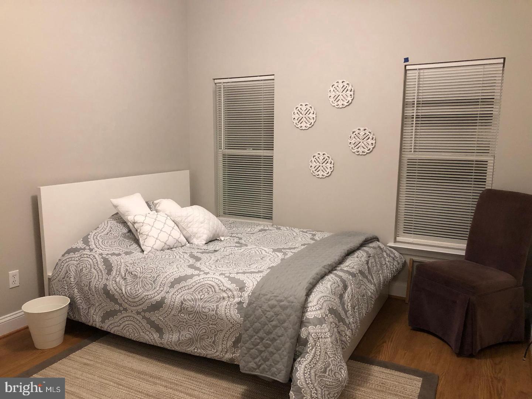
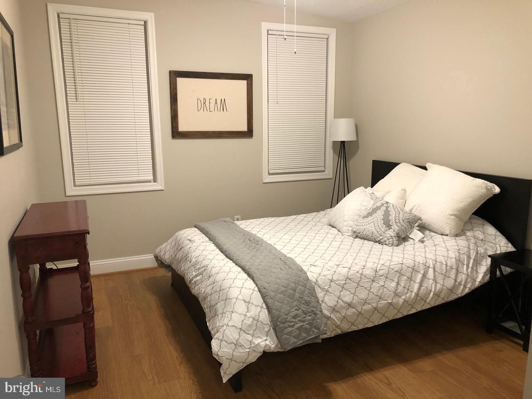
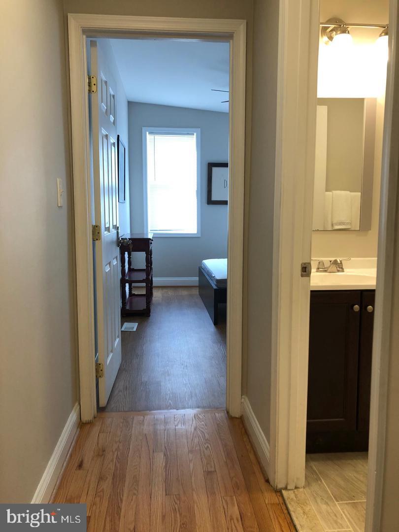
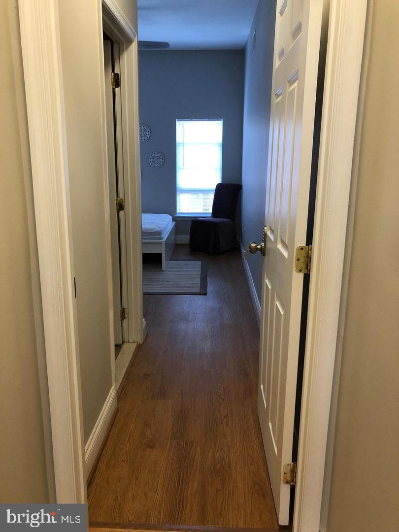
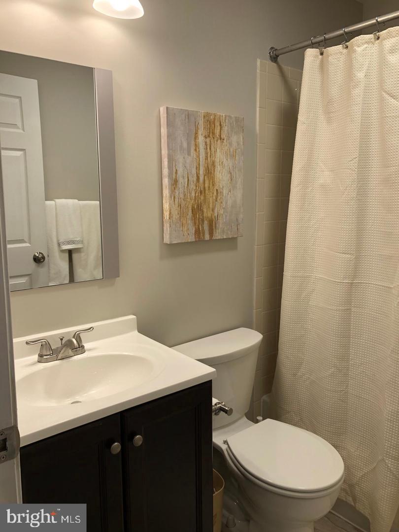
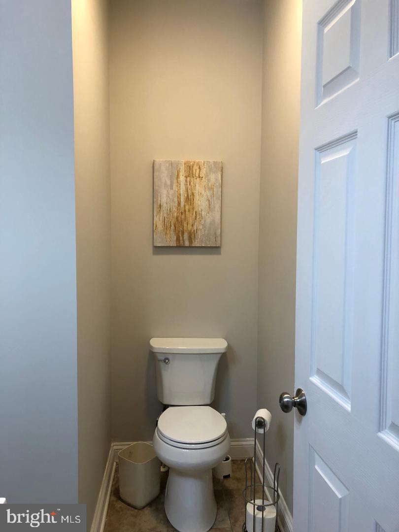
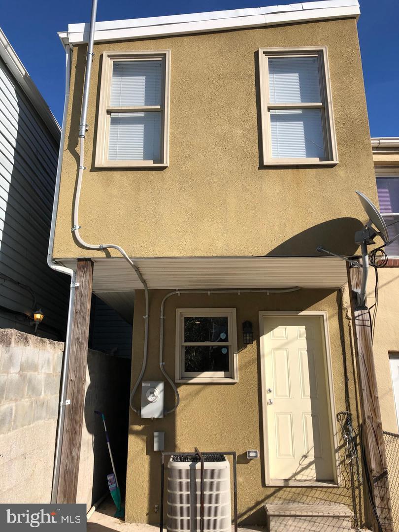
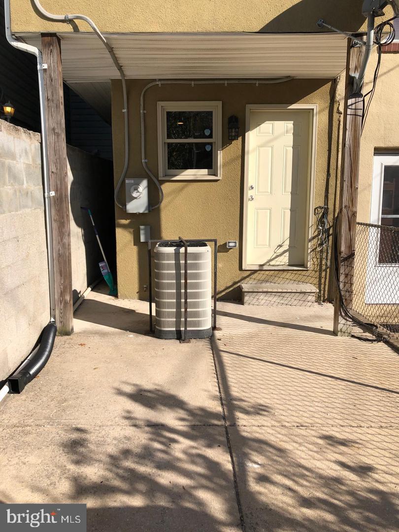
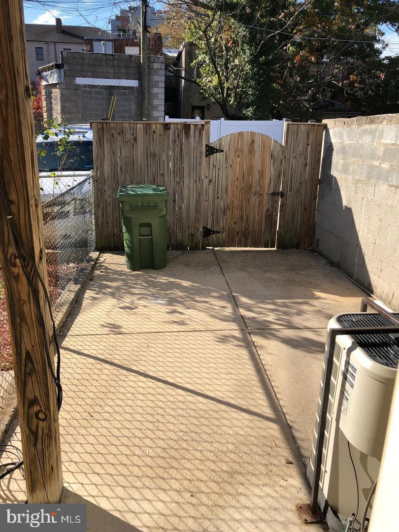
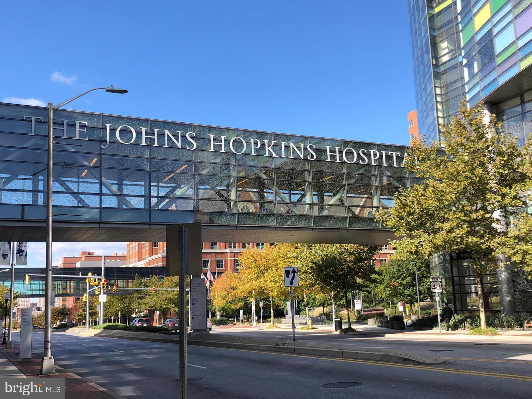
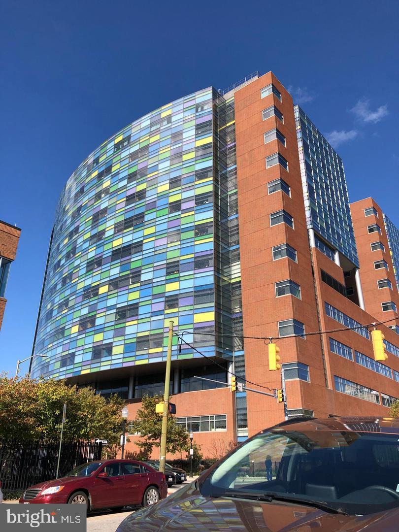
Charming rowhome just a short walk to Johns Hopkins Hospital, the Johns Hopkins School of Nursing, and the Bloomberg School of Public Health. This home features 2 spacious bedrooms and 2 full bathrooms with an open-concept main level showcasing beautiful hardwood floors. The updated kitchen offers granite countertops and direct access to the backyard--perfect for entertaining. The finished basement includes a full-size washer and dryer, providing additional living or flex space. Conveniently located near Patterson Park, Fells Point, Canton, and more. A must-see! Hopkins affiliates and first-time homebuyers may qualify for over $20,000 in grants, including LNYW. Excellent opportunity for investors seeking strong cash flow.

2
beds

2
baths

870 Sq.Ft. LIVING AREA

1,742.4 Sq.Ft. lot

Linda Min

Linda Min

Features & Amenities

Interior

  • total bedrooms2
  • Total bathrooms2
  • full bathrooms2
  • APPLIANCES Cooktop, Gas Water Heater, Dishwasher, Disposal, Dryer, Microwave, Washer, Water Heater

Area & Lot

  • Status Sold
  • Living Area870 Sq.Ft.
  • Total Area1,032 Sq.Ft.
  • Lot Area1,742.4 Sq.Ft.
  • MLS® IDMDBA2198692
  • TypeTownhouse
  • YEAR BUILT1900
  • Architecture StylesTraditional
  • School DistrictBALTIMORE CITY PUBLIC SCHOOLS

Exterior

  • STORIES3
  • water SourcePublic
  • utilitiesNatural Gas Available, Sewer Available, Water Available, Electricity Available, Cable Available
  • PoolNone
  • roofRubber
  • parkingOff Street
  • HEAT TYPENatural Gas, Forced Air
  • AIR CONDITIONINGCentral Air, Electric
  • sewerPublic Sewer
  • other exterior FeaturesLighting

Financial

  • Sales Price$152,000
  • Real Estate Tax $3,339/yr
  • Zoning R-8

Work With Us

Get assistance in determining current property value, crafting a competitive offer, writing and negotiating a contract, and much more. Contact us today.

Follow Me on Instagram