Leave a Message

By providing your contact information to Shepherd Homes Group, your personal information will be processed in accordance with Shepherd Homes Group's Privacy Policy. By checking the box(es) below, you expressly consent to receive marketing or promotional real estate communication from Shepherd Homes Group in the manner selected by you. For SMS text messages, message frequency varies. Message and data rates may apply. Consent is not a condition of purchase of any goods or services. You may opt out of receiving further communications from Shepherd Homes Group at any time. To opt out of receiving SMS text messages, reply STOP to unsubscribe. SMS text messaging is subject to our Terms of Use.

Thank you for your message. We will be in touch with you shortly.

4006 DUBOIS COURT
4006 DUBOIS COURT
4006 DUBOIS COURT
4006 DUBOIS COURT
4006 DUBOIS COURT
4006 DUBOIS COURT
4006 DUBOIS COURT
4006 DUBOIS COURT
4006 DUBOIS COURT
4006 DUBOIS COURT
4006 DUBOIS COURT
4006 DUBOIS COURT
4006 DUBOIS COURT
4006 DUBOIS COURT
4006 DUBOIS COURT
4006 DUBOIS COURT
4006 DUBOIS COURT
4006 DUBOIS COURT
4006 DUBOIS COURT
4006 DUBOIS COURT
4006 DUBOIS COURT
4006 DUBOIS COURT
4006 DUBOIS COURT
4006 DUBOIS COURT
4006 DUBOIS COURT
4006 DUBOIS COURT
4006 DUBOIS COURT
4006 DUBOIS COURT
4006 DUBOIS COURT
4006 DUBOIS COURT
4006 DUBOIS COURT
4006 DUBOIS COURT
4006 DUBOIS COURT
4006 DUBOIS COURT
4006 DUBOIS COURT
4006 DUBOIS COURT
4006 DUBOIS COURT
4006 DUBOIS COURT
4006 DUBOIS COURT
4006 DUBOIS COURT
4006 DUBOIS COURT
4006 DUBOIS COURT
4006 DUBOIS COURT
SEE ALL PHOTOS
4006 DUBOIS COURT
4006 DUBOIS COURT
4006 DUBOIS COURT
4006 DUBOIS COURT
4006 DUBOIS COURT
4006 DUBOIS COURT
4006 DUBOIS COURT
4006 DUBOIS COURT
4006 DUBOIS COURT
4006 DUBOIS COURT
4006 DUBOIS COURT
4006 DUBOIS COURT
4006 DUBOIS COURT
4006 DUBOIS COURT
4006 DUBOIS COURT
4006 DUBOIS COURT
4006 DUBOIS COURT
4006 DUBOIS COURT
4006 DUBOIS COURT
4006 DUBOIS COURT
4006 DUBOIS COURT
4006 DUBOIS COURT
4006 DUBOIS COURT
4006 DUBOIS COURT
4006 DUBOIS COURT
4006 DUBOIS COURT
4006 DUBOIS COURT
4006 DUBOIS COURT
4006 DUBOIS COURT
4006 DUBOIS COURT
4006 DUBOIS COURT
4006 DUBOIS COURT
4006 DUBOIS COURT
4006 DUBOIS COURT
4006 DUBOIS COURT
4006 DUBOIS COURT
4006 DUBOIS COURT
4006 DUBOIS COURT
4006 DUBOIS COURT
4006 DUBOIS COURT
4006 DUBOIS COURT
4006 DUBOIS COURT
4006 DUBOIS COURT
Courtesy of Samson Properties
Leased

4006 DUBOIS COURT

4006 DUBOIS COURT, WOODBRIDGE, VA 22193

$2,750/month
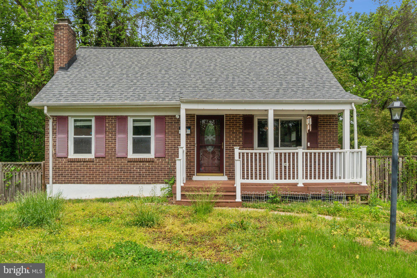
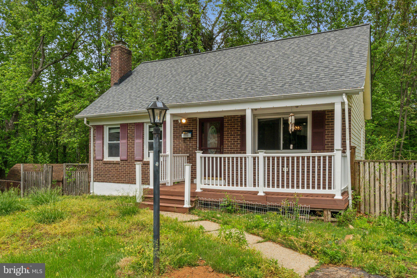
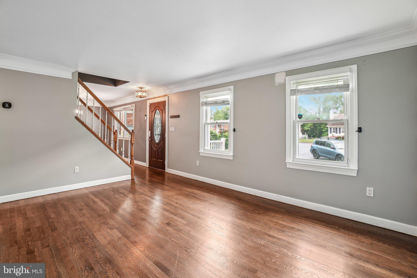
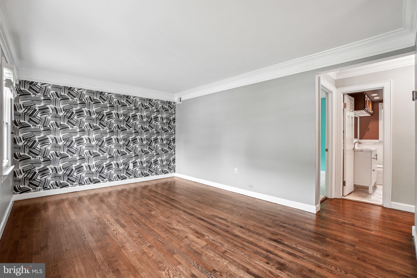
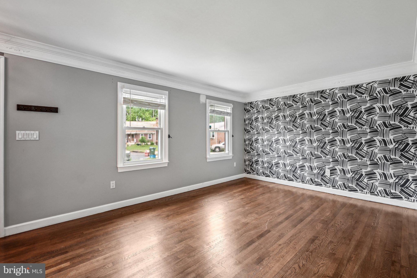
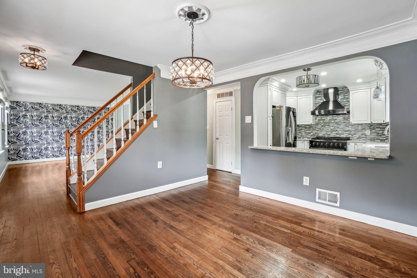
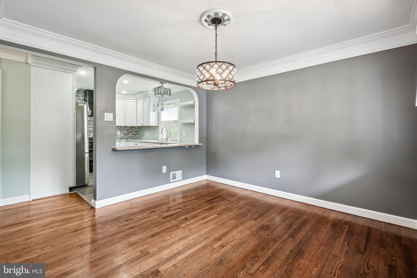
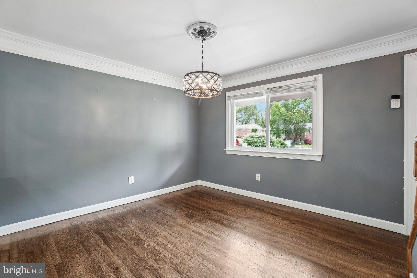
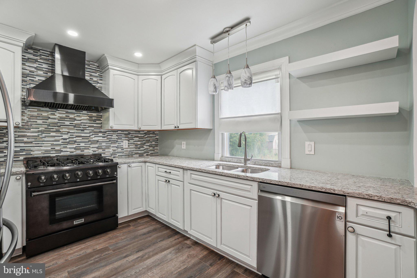
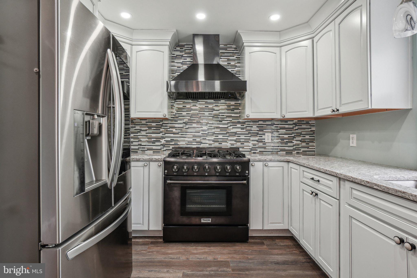
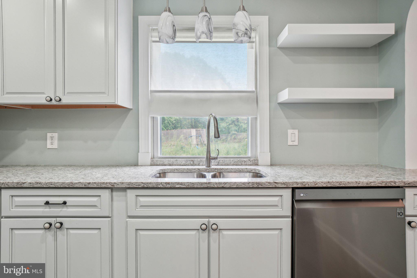
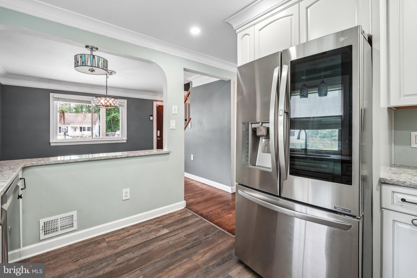
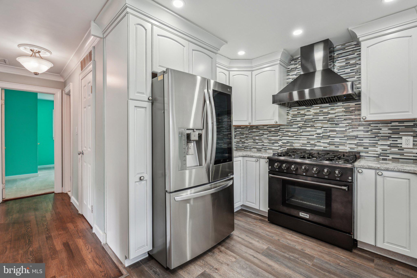
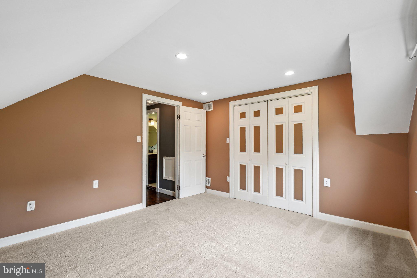
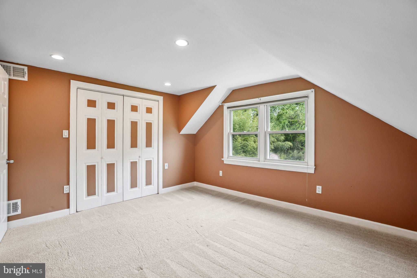
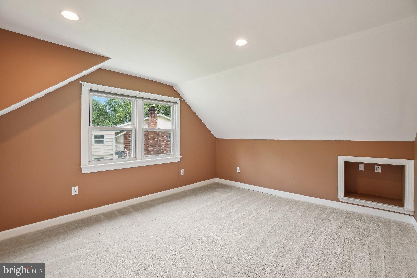
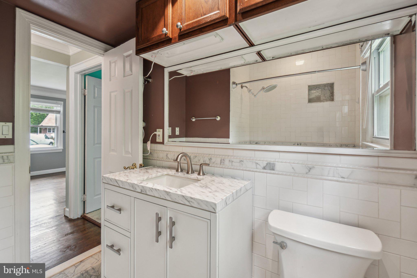
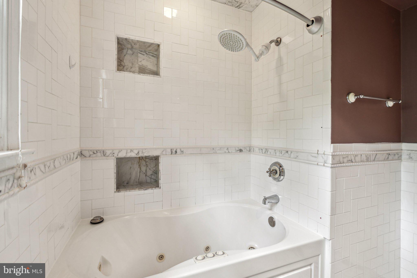
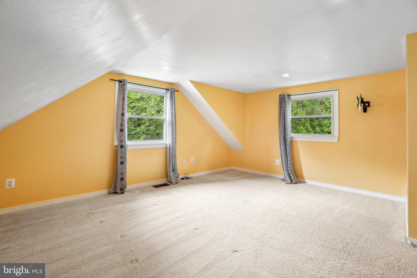
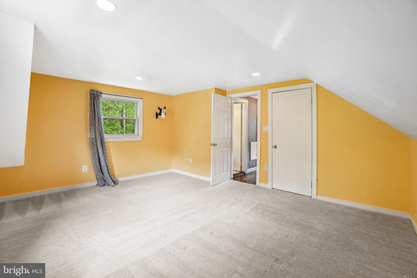
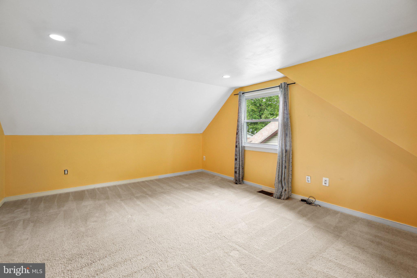
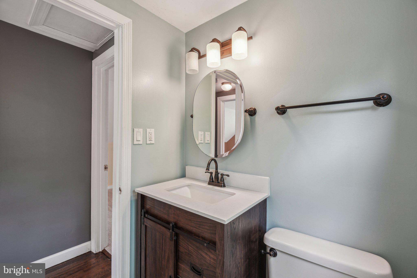
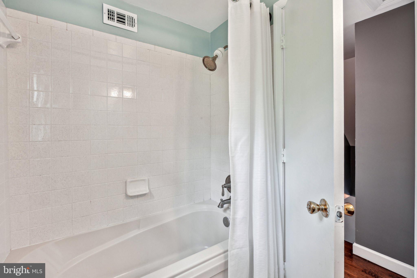
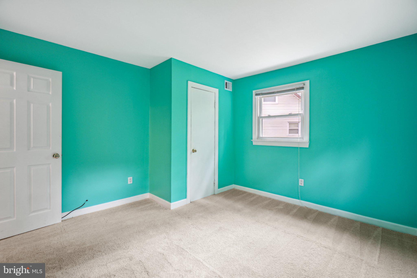
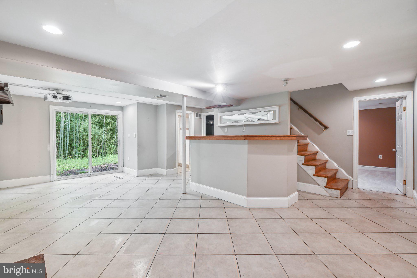
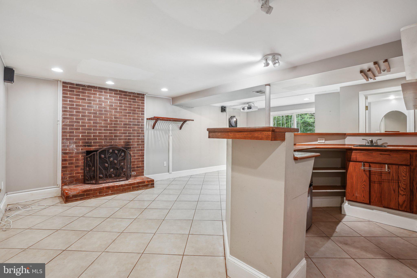
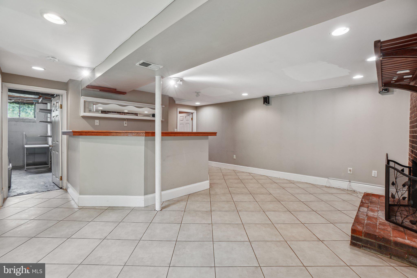
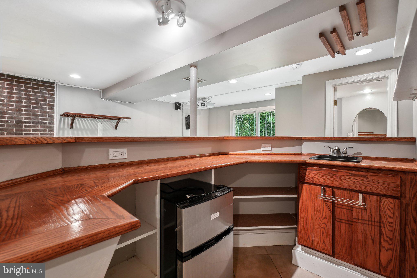
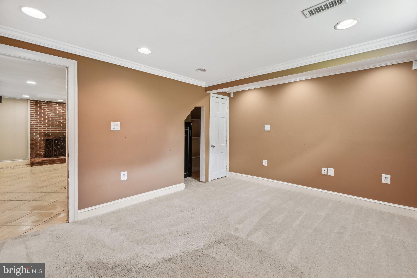
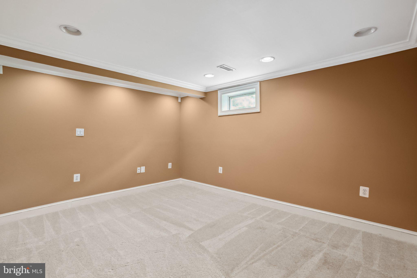
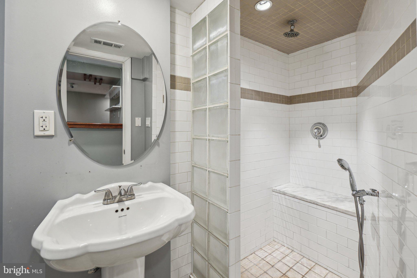
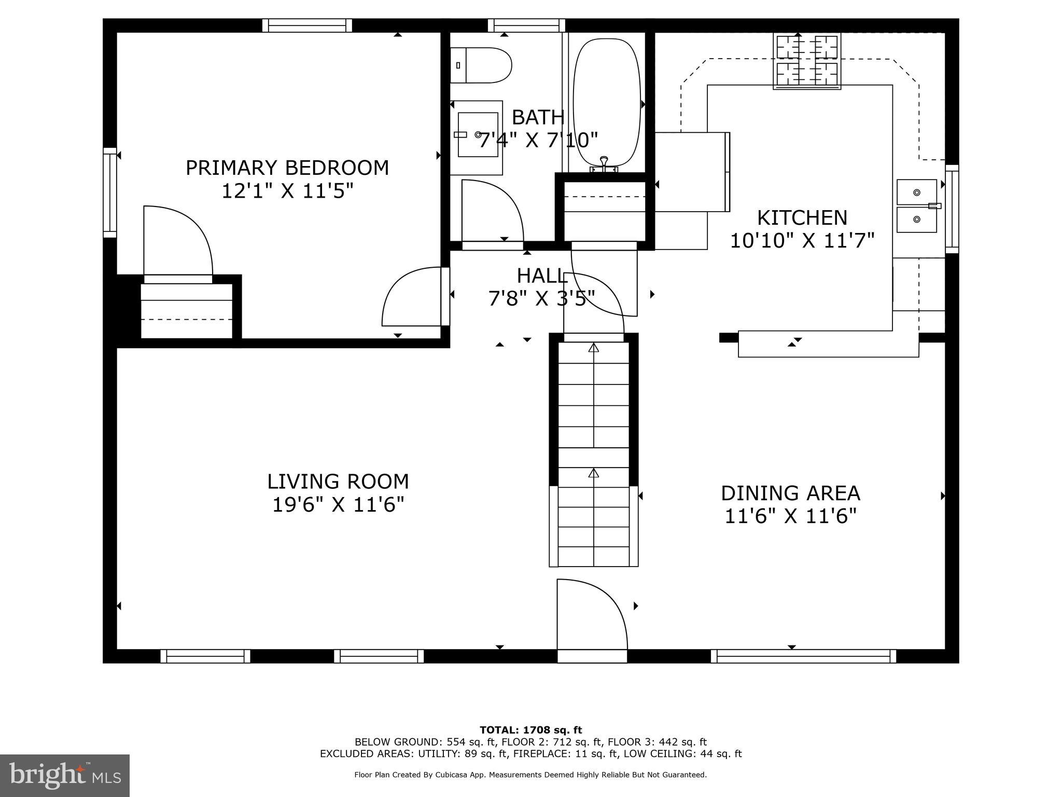
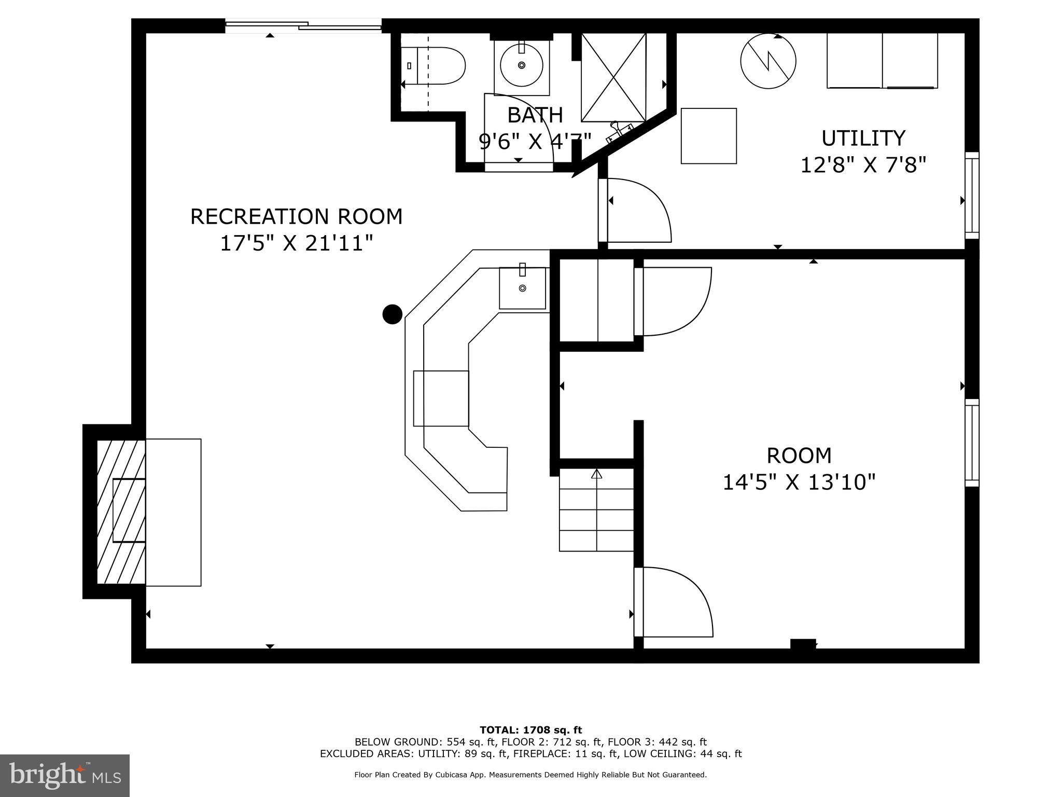
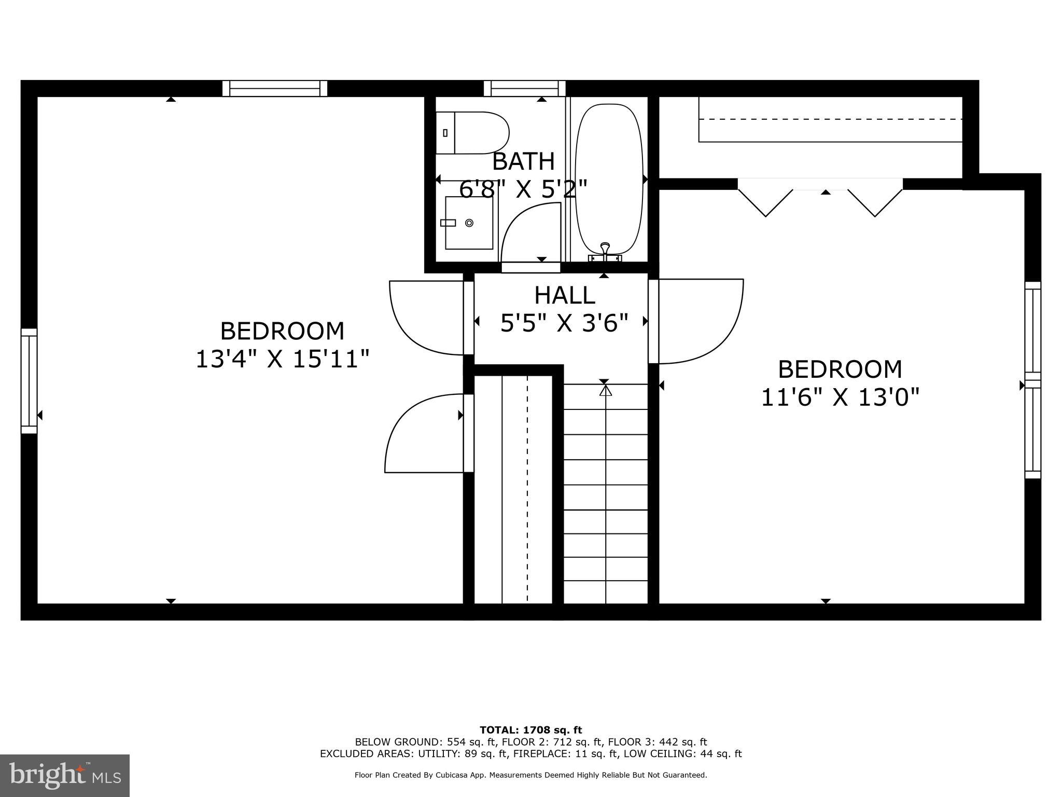
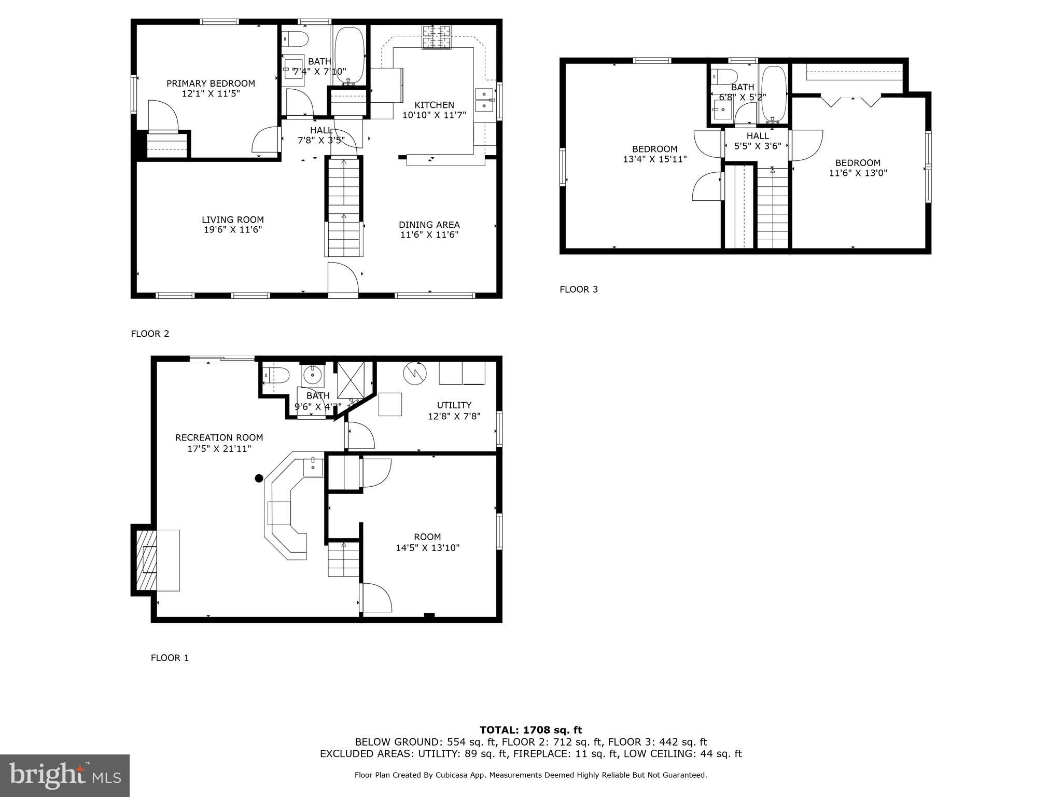
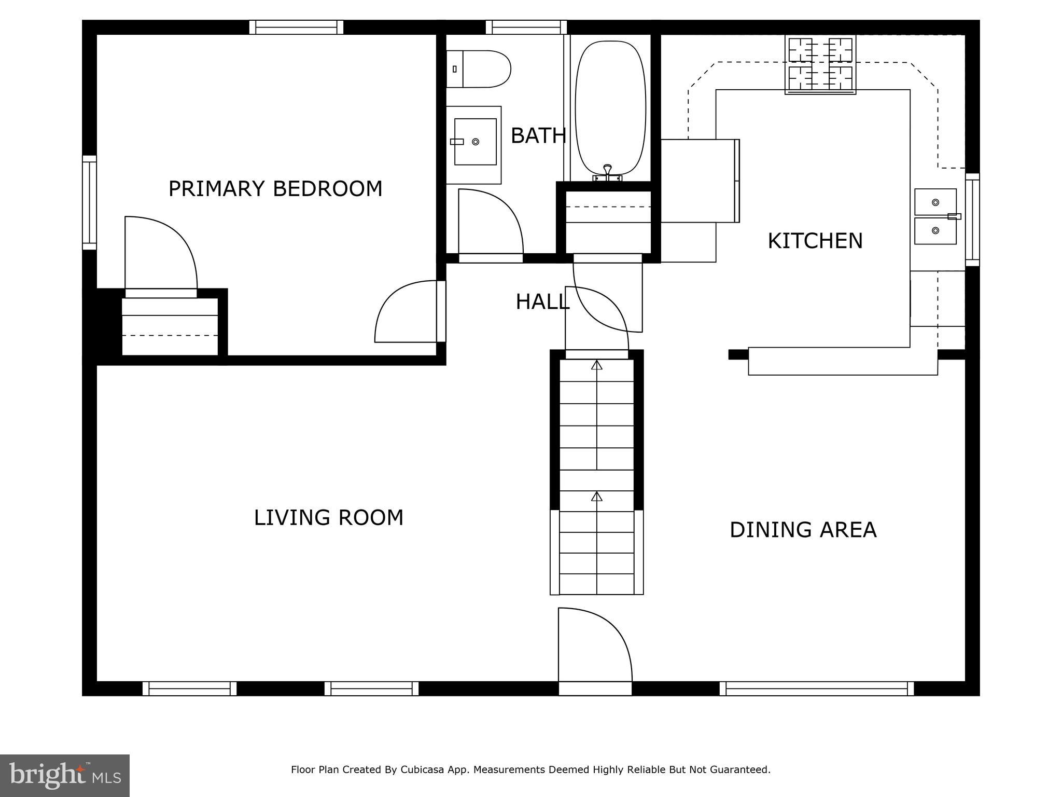
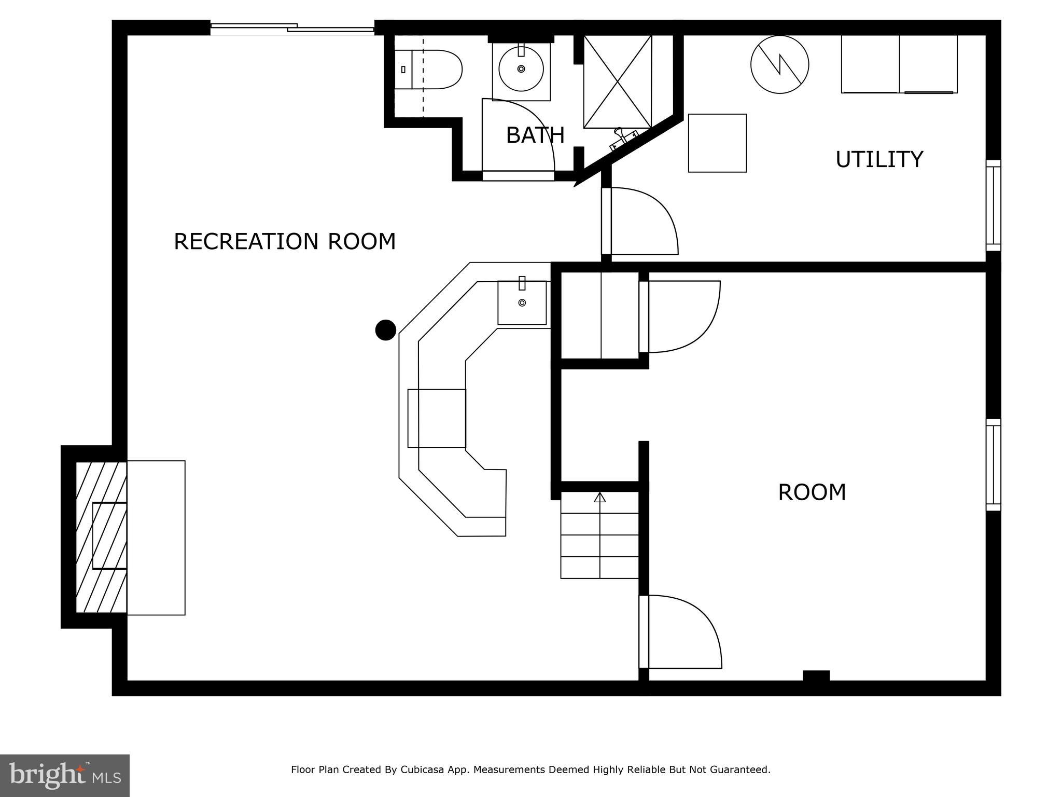
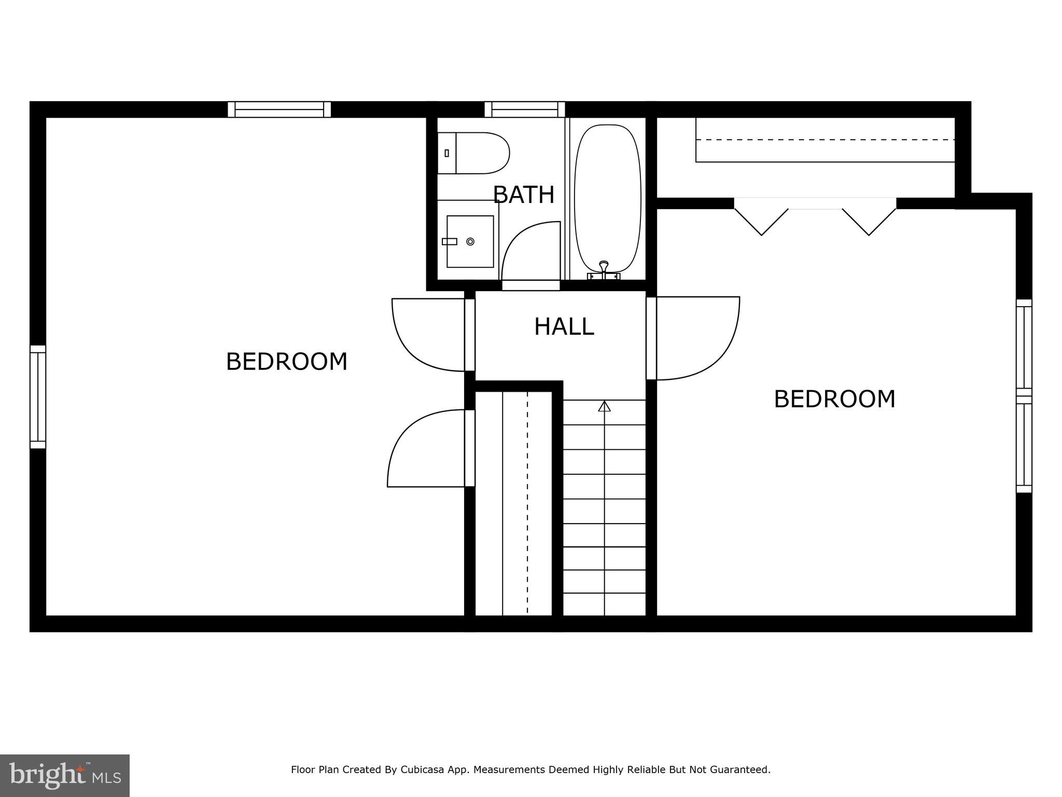
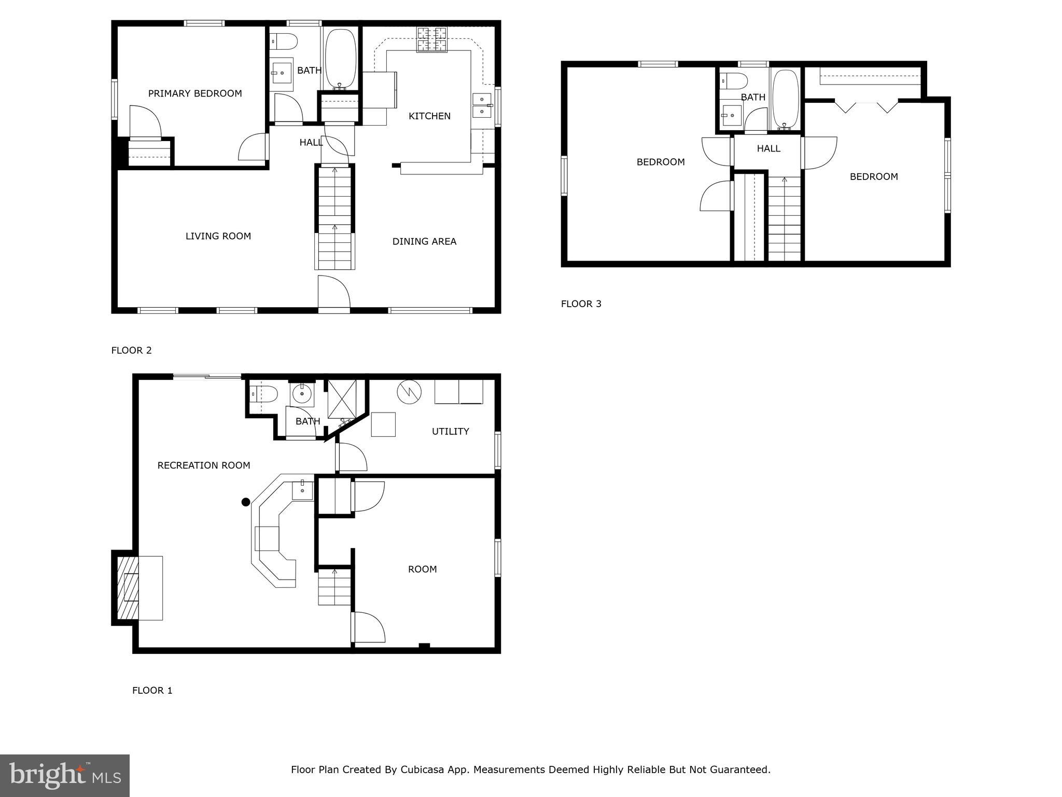
Welcome to this beautifully updated and move-in ready home in the heart of Woodbridge! Offering comfort, style, and plenty of space, this 4-bedroom, 3-bath property is perfect for anyone seeking a modern home in a convenient location. Step inside to find an inviting main level with a spacious living room filled with natural light and a separate dining area for entertaining. The updated kitchen features sleek countertops, stainless steel appliances, and ample cabinet space for all your cooking needs. There is a full bathroom on the main level for added convenience. The lower level provides a versatile recreation room, perfect for a home office, gym, or additional lounging area. Enjoy a large fenced backyard ideal for outdoor gatherings, barbecues, or simply relaxing after a long day. Located close to shopping, dining, schools, and major commuter routes, this home offers the perfect balance of peaceful living and easy access to everything you need.
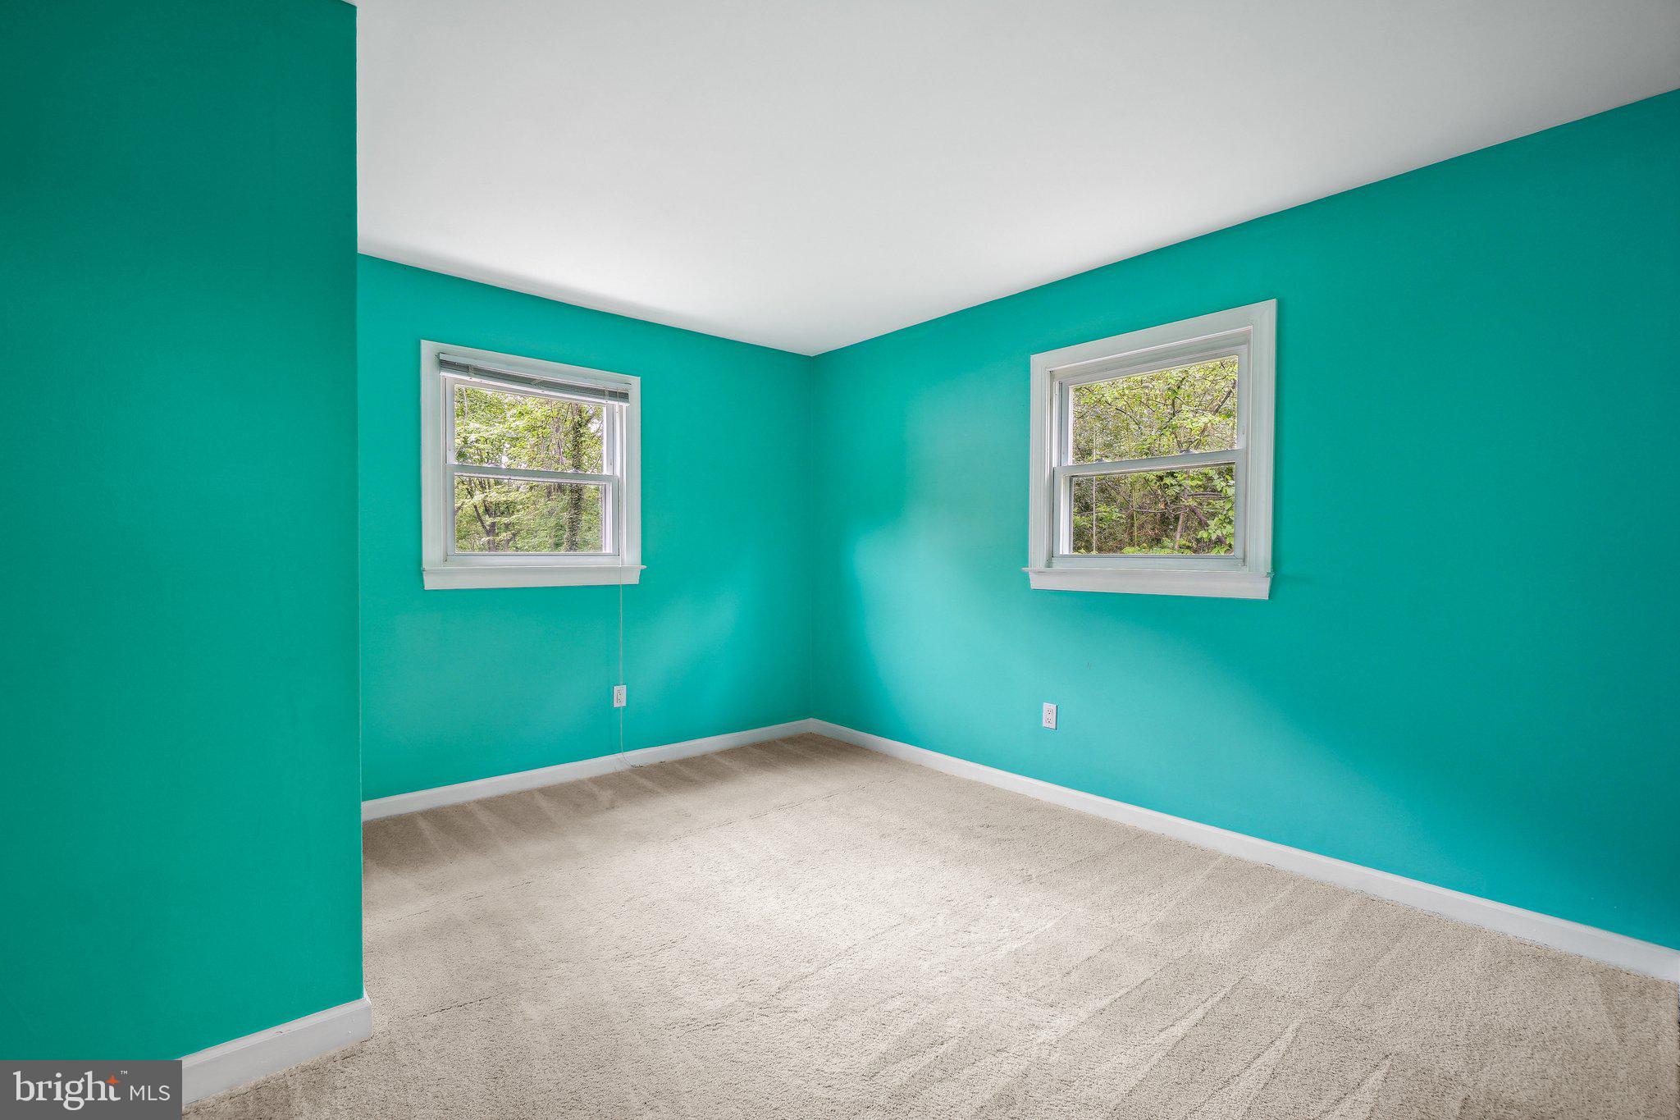
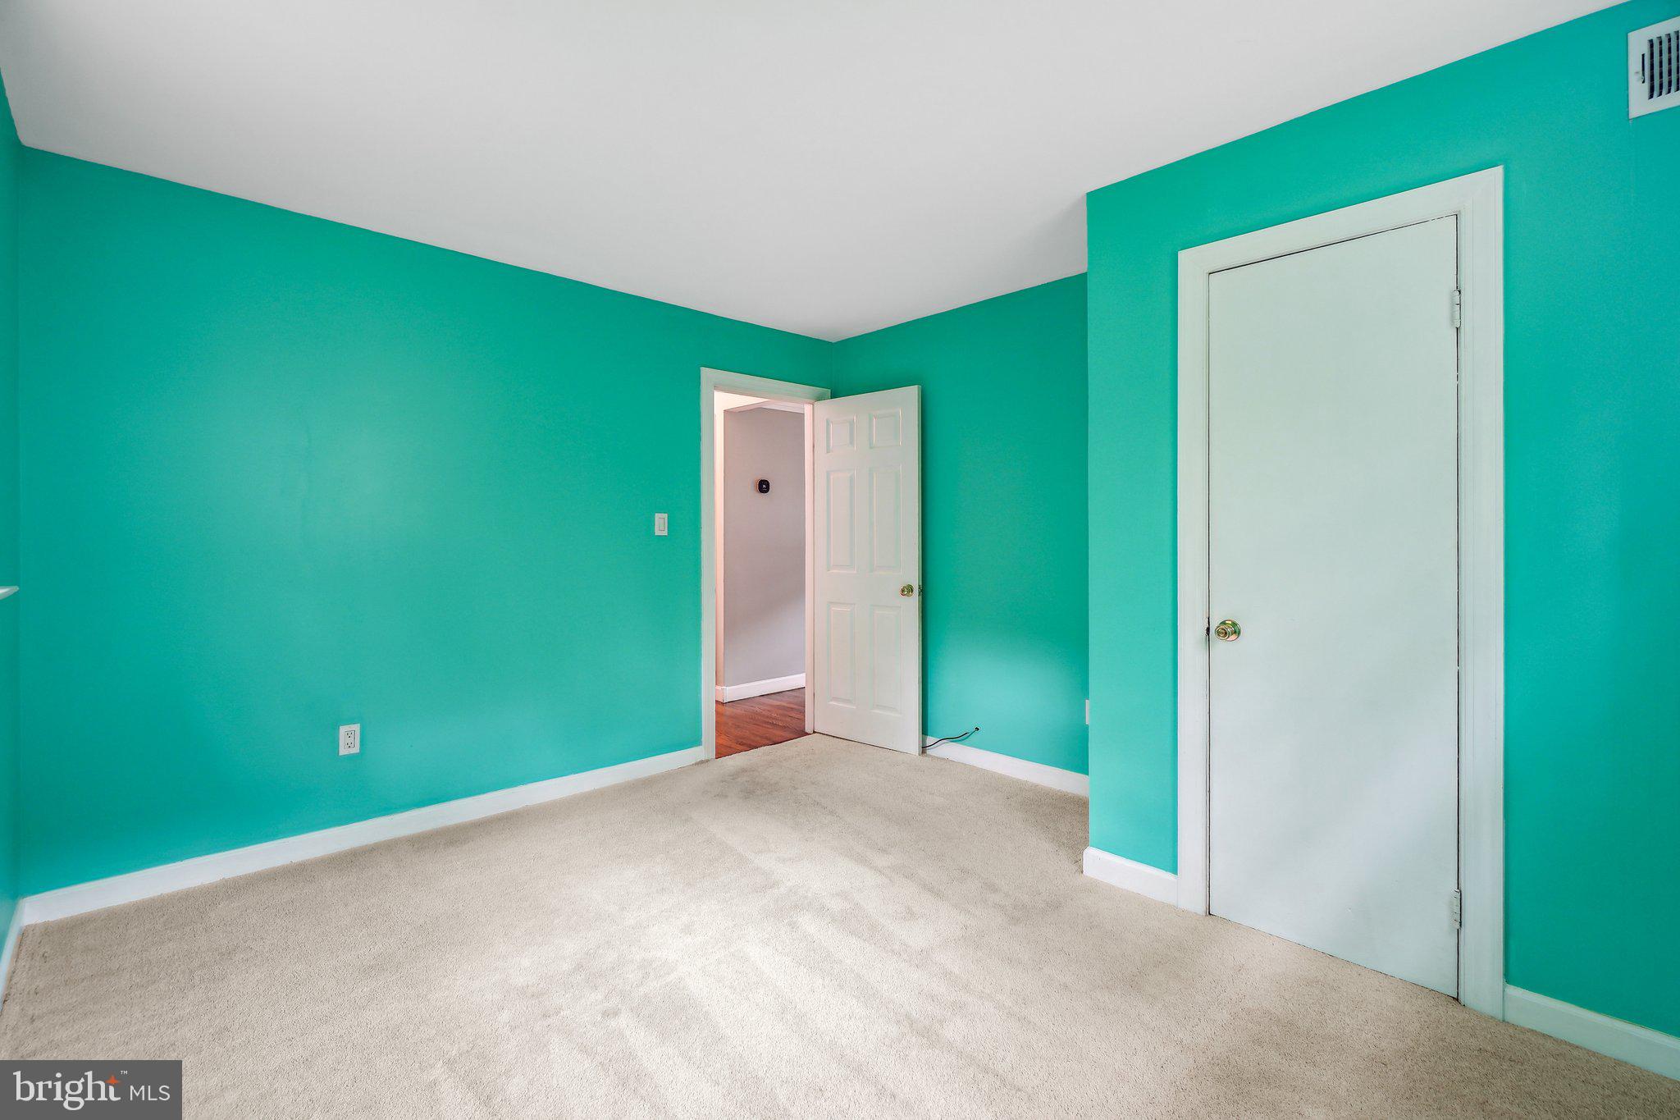
Bedrooms can be painted at owner's expense if the tenant would like.

Move In Fee $150

4
beds

3
baths

1,906 Sq.Ft. LIVING AREA

0.4 Acres lot

Features & Amenities

Interior

  • total bedrooms4
  • Total bathrooms3
  • full bathrooms3
  • Flooring Carpet, Wood, Ceramic Tile, Hardwood, Vinyl
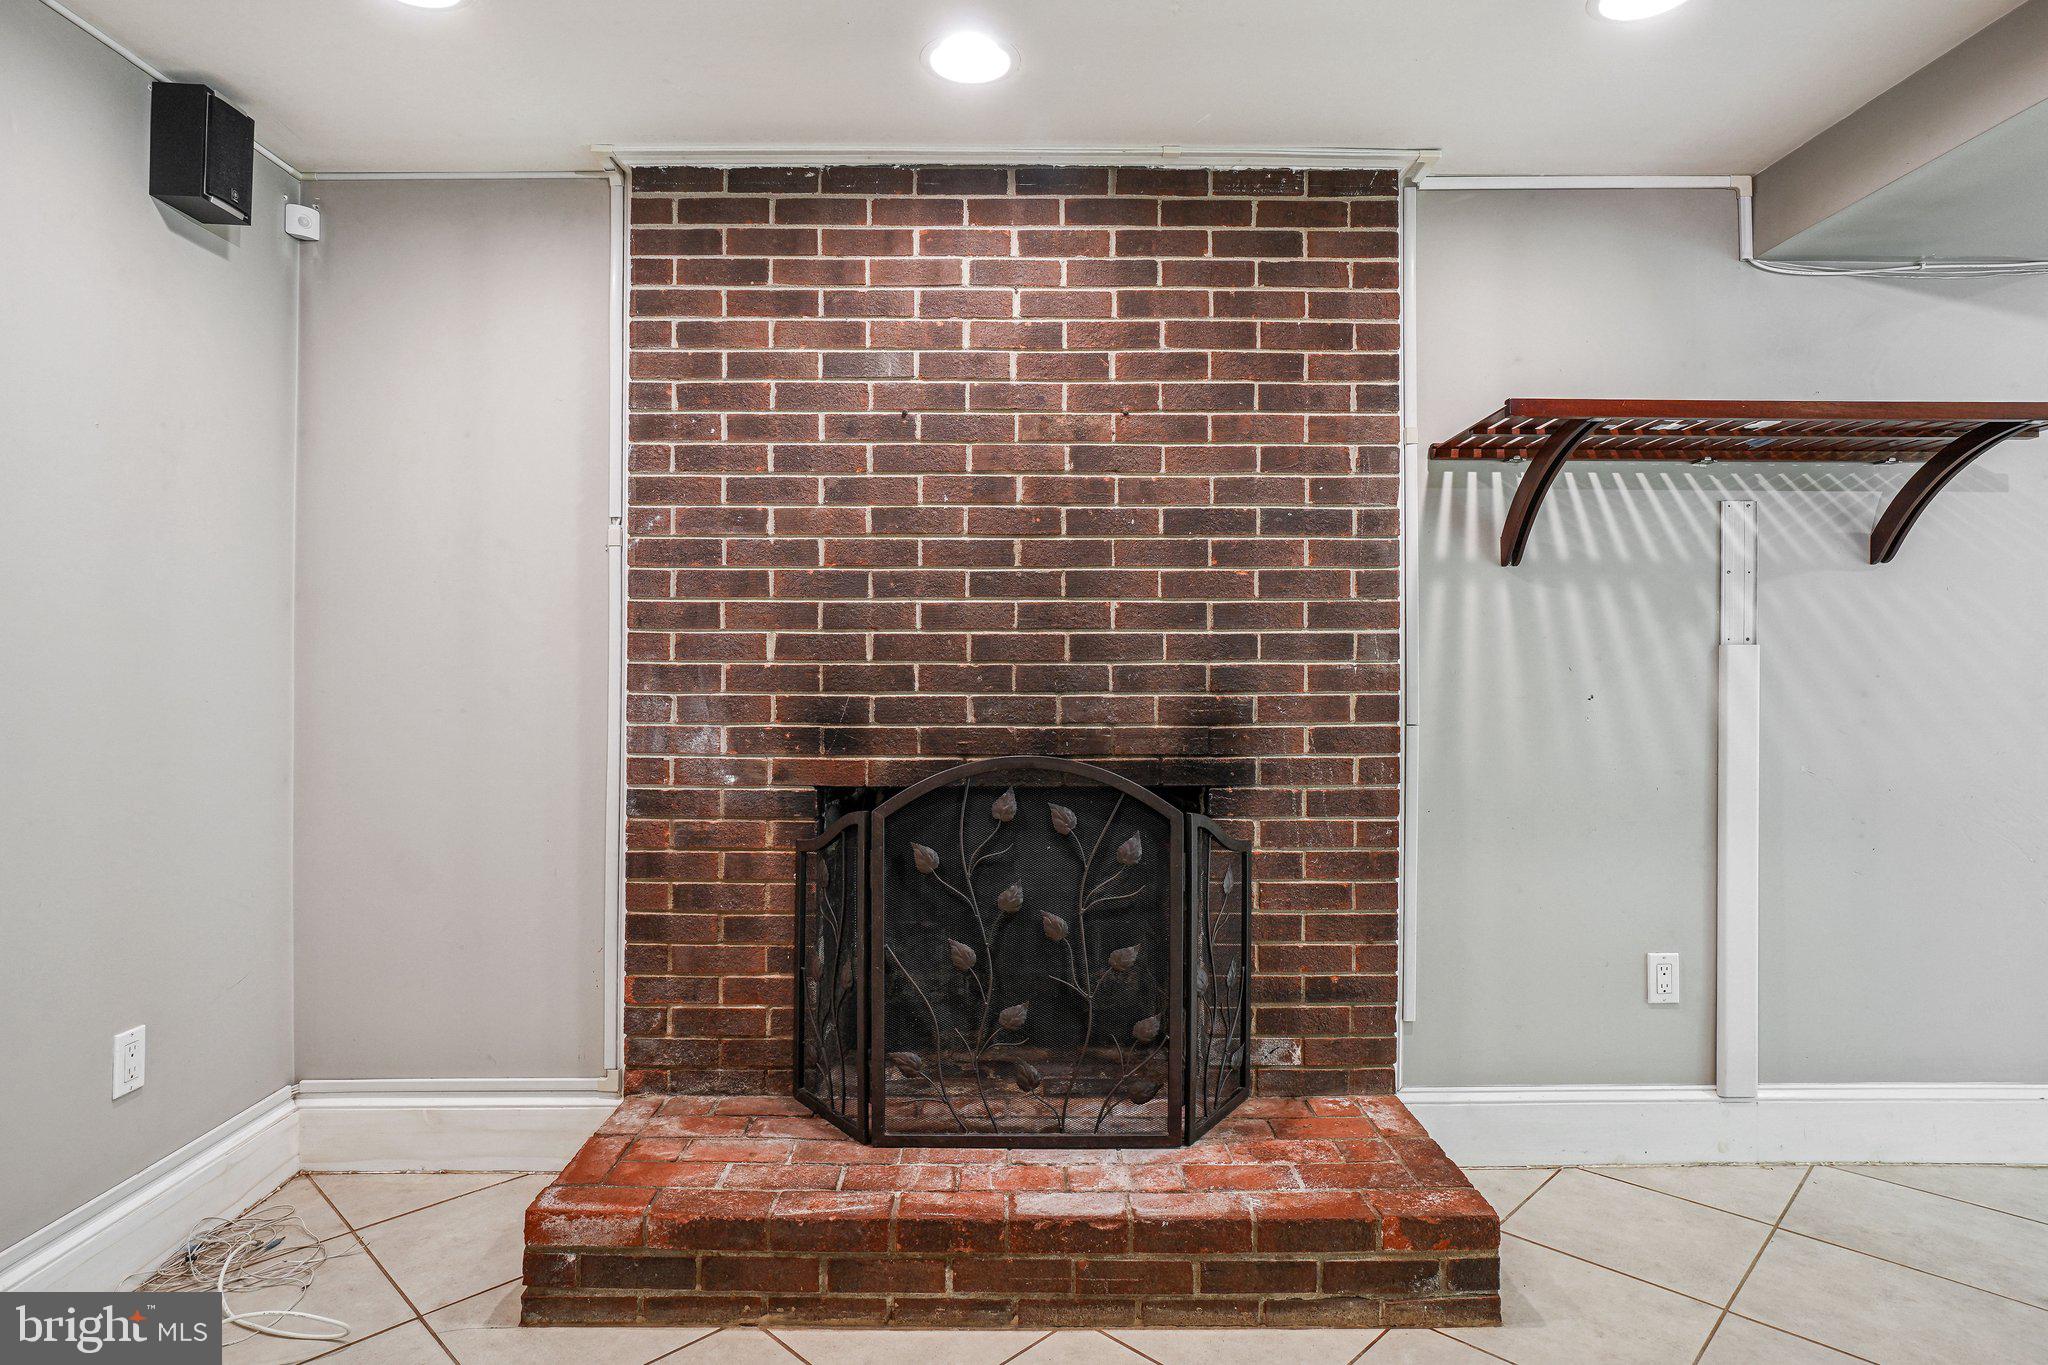
  • Fireplace Masonry
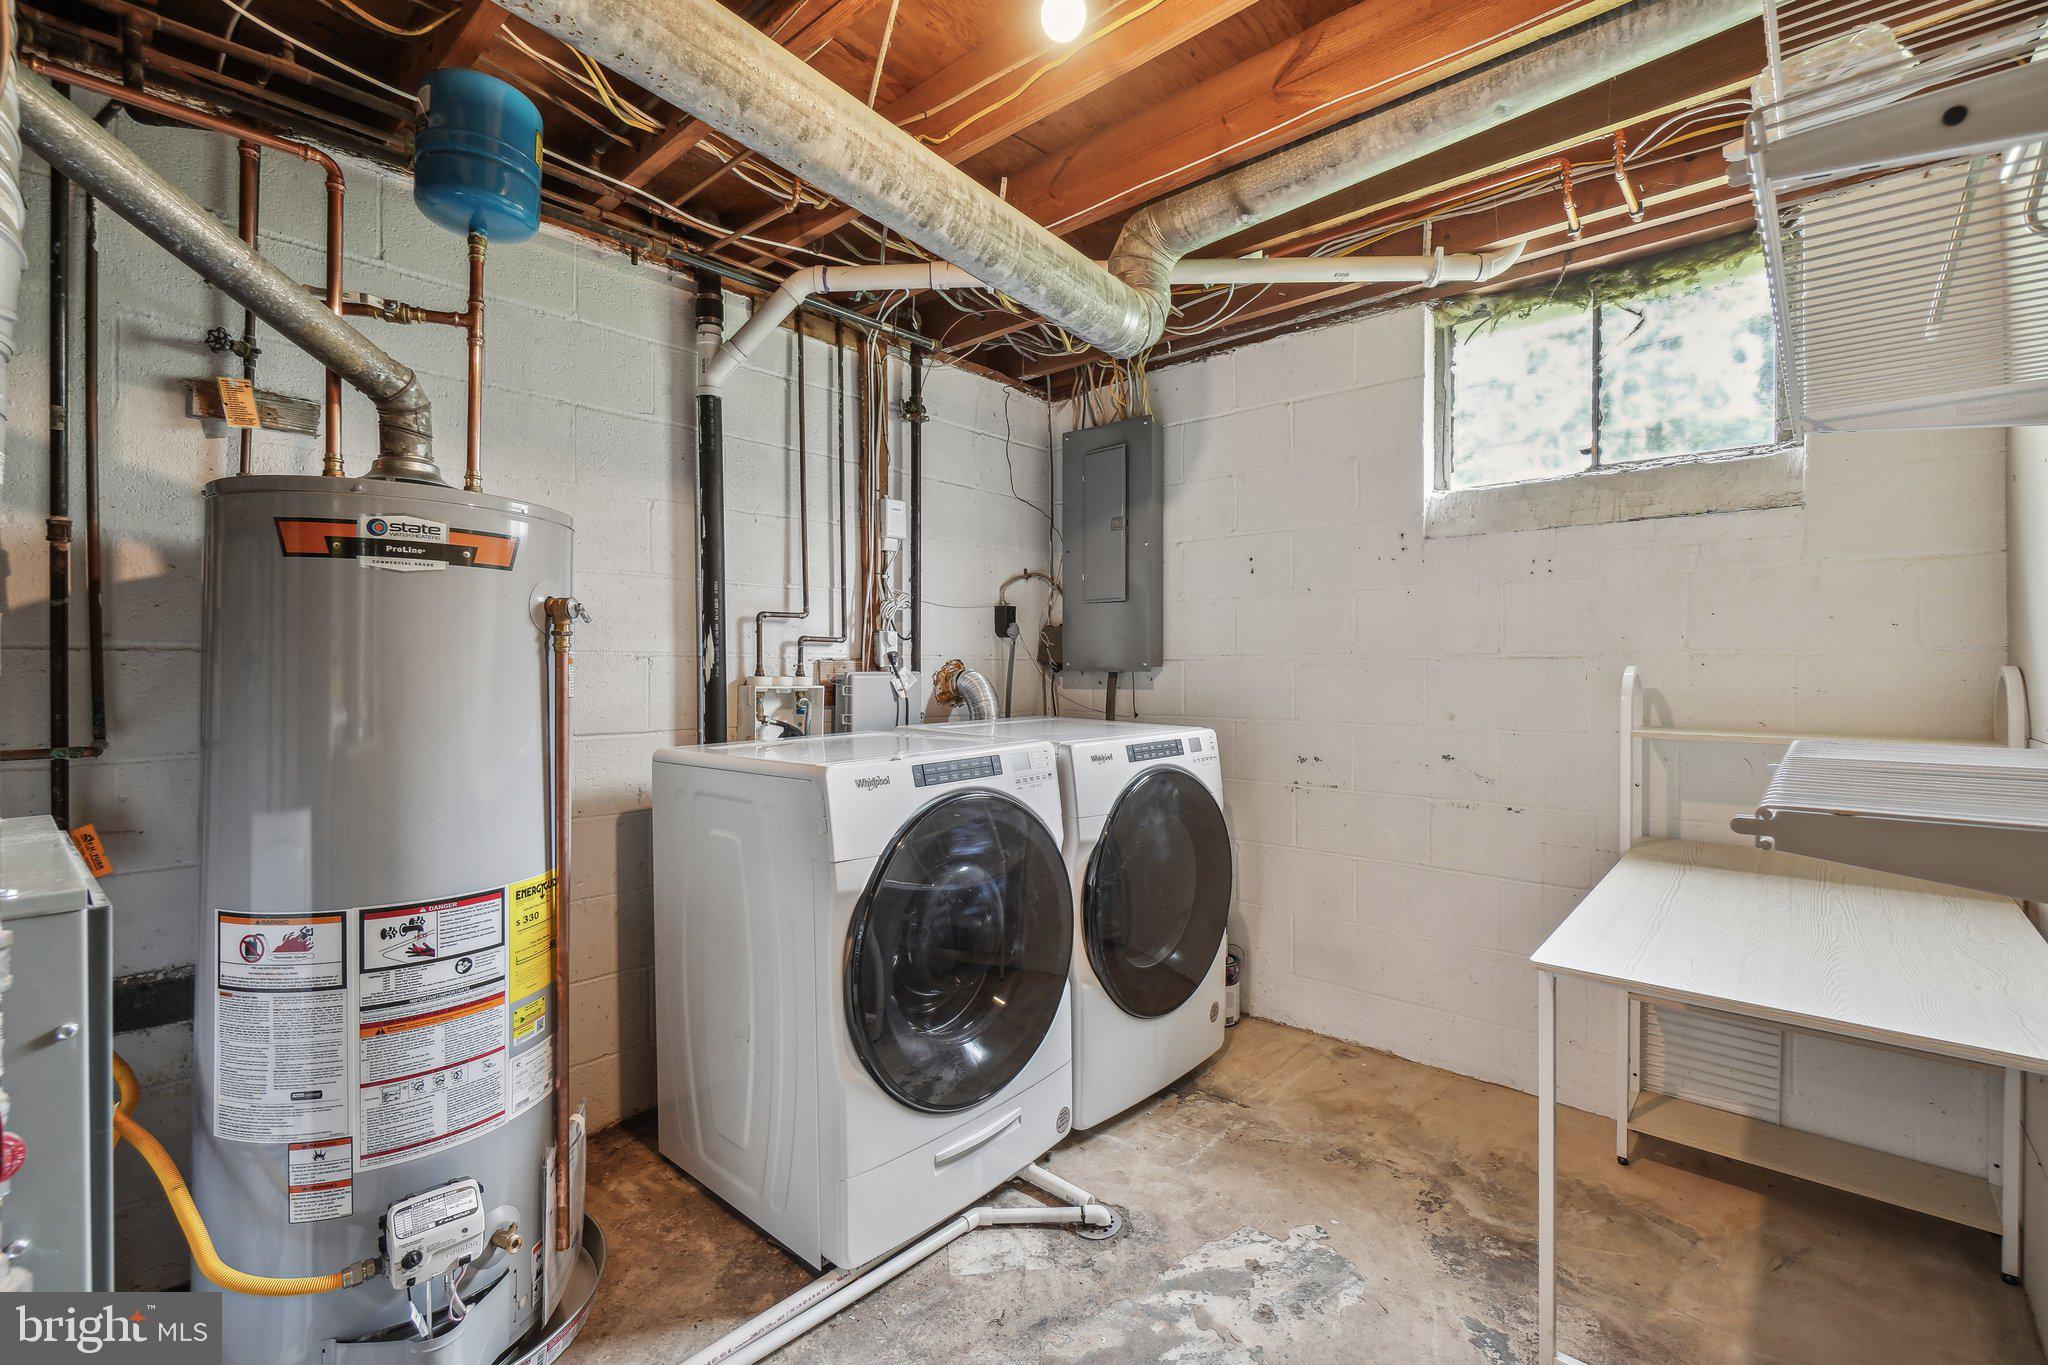
  • APPLIANCES Gas Range, Gas Oven, Cooktop, Gas Water Heater, Washer, Dishwasher, Disposal, Microwave, Range Hood, Refrigerator, Stainless Steel Appliance(s), Water Heater, Ice Maker, Dryer
  • other interior Features Recessed Lighting, Bar, Crown Molding, Open Floorplan, Soaking Tub

Area & Lot

  • Status Leased
  • Living Area1,906 Sq.Ft.
  • Total Area2,032 Sq.Ft.
  • Lot Area0.4 Acres
  • MLS® IDVAPW2101418
  • TypeResidential
  • YEAR BUILT1968
  • Architecture StylesCape Cod
  • View DescriptionTrees/Woods
  • School DistrictPRINCE WILLIAM COUNTY PUBLIC SCHOOLS

Exterior

  • STORIES3
  • water SourcePublic
  • utilitiesCable Available
  • PoolNone
  • roofShingle
  • lot featuresCul-De-Sac
  • parkingAsphalt, On Street, Driveway
  • HEAT TYPENatural Gas, Forced Air
  • AIR CONDITIONINGCentral Air, Electric
  • sewerPublic Sewer
  • SubstructureSlab
  • other exterior FeaturesLighting

Financial

  • Lease Price$2,750/mo
  • Zoning RPC

Work With Us

Get assistance in determining current property value, crafting a competitive offer, writing and negotiating a contract, and much more. Contact us today.

Follow Me on Instagram