Leave a Message

By providing your contact information to Shepherd Homes Group, your personal information will be processed in accordance with Shepherd Homes Group's Privacy Policy. By checking the box(es) below, you expressly consent to receive marketing or promotional real estate communication from Shepherd Homes Group in the manner selected by you. For SMS text messages, message frequency varies. Message and data rates may apply. Consent is not a condition of purchase of any goods or services. You may opt out of receiving further communications from Shepherd Homes Group at any time. To opt out of receiving SMS text messages, reply STOP to unsubscribe. SMS text messaging is subject to our Terms of Use.

Thank you for your message. We will be in touch with you shortly.

3925 FORGE DRIVE
3925 FORGE DRIVE
3925 FORGE DRIVE
3925 FORGE DRIVE
3925 FORGE DRIVE
3925 FORGE DRIVE
3925 FORGE DRIVE
3925 FORGE DRIVE
3925 FORGE DRIVE
3925 FORGE DRIVE
3925 FORGE DRIVE
3925 FORGE DRIVE
3925 FORGE DRIVE
3925 FORGE DRIVE
3925 FORGE DRIVE
3925 FORGE DRIVE
3925 FORGE DRIVE
3925 FORGE DRIVE
3925 FORGE DRIVE
3925 FORGE DRIVE
3925 FORGE DRIVE
3925 FORGE DRIVE
3925 FORGE DRIVE
3925 FORGE DRIVE
3925 FORGE DRIVE
3925 FORGE DRIVE
3925 FORGE DRIVE
3925 FORGE DRIVE
3925 FORGE DRIVE
3925 FORGE DRIVE
3925 FORGE DRIVE
3925 FORGE DRIVE
3925 FORGE DRIVE
3925 FORGE DRIVE
3925 FORGE DRIVE
3925 FORGE DRIVE
3925 FORGE DRIVE
3925 FORGE DRIVE
SEE ALL PHOTOS
3925 FORGE DRIVE
3925 FORGE DRIVE
3925 FORGE DRIVE
3925 FORGE DRIVE
3925 FORGE DRIVE
3925 FORGE DRIVE
3925 FORGE DRIVE
3925 FORGE DRIVE
3925 FORGE DRIVE
3925 FORGE DRIVE
3925 FORGE DRIVE
3925 FORGE DRIVE
3925 FORGE DRIVE
3925 FORGE DRIVE
3925 FORGE DRIVE
3925 FORGE DRIVE
3925 FORGE DRIVE
3925 FORGE DRIVE
3925 FORGE DRIVE
3925 FORGE DRIVE
3925 FORGE DRIVE
3925 FORGE DRIVE
3925 FORGE DRIVE
3925 FORGE DRIVE
3925 FORGE DRIVE
3925 FORGE DRIVE
3925 FORGE DRIVE
3925 FORGE DRIVE
3925 FORGE DRIVE
3925 FORGE DRIVE
3925 FORGE DRIVE
3925 FORGE DRIVE
3925 FORGE DRIVE
3925 FORGE DRIVE
3925 FORGE DRIVE
3925 FORGE DRIVE
3925 FORGE DRIVE
3925 FORGE DRIVE
Courtesy of Samson Properties
Sold

3925 FORGE DRIVE

3925 FORGE DRIVE, WOODBRIDGE, VA 22193

$506,000
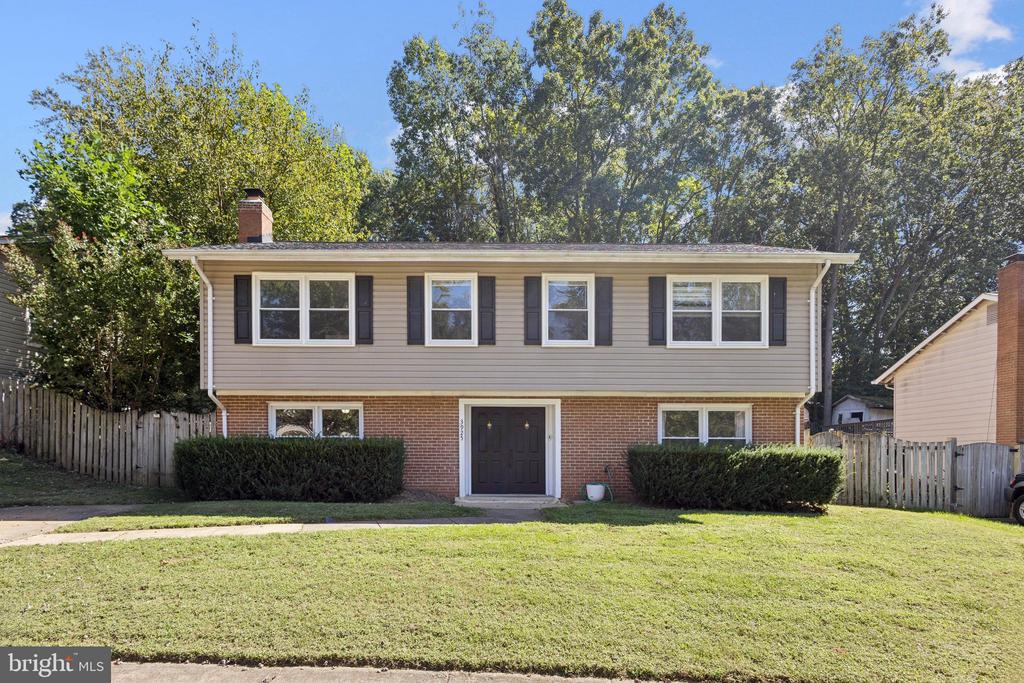
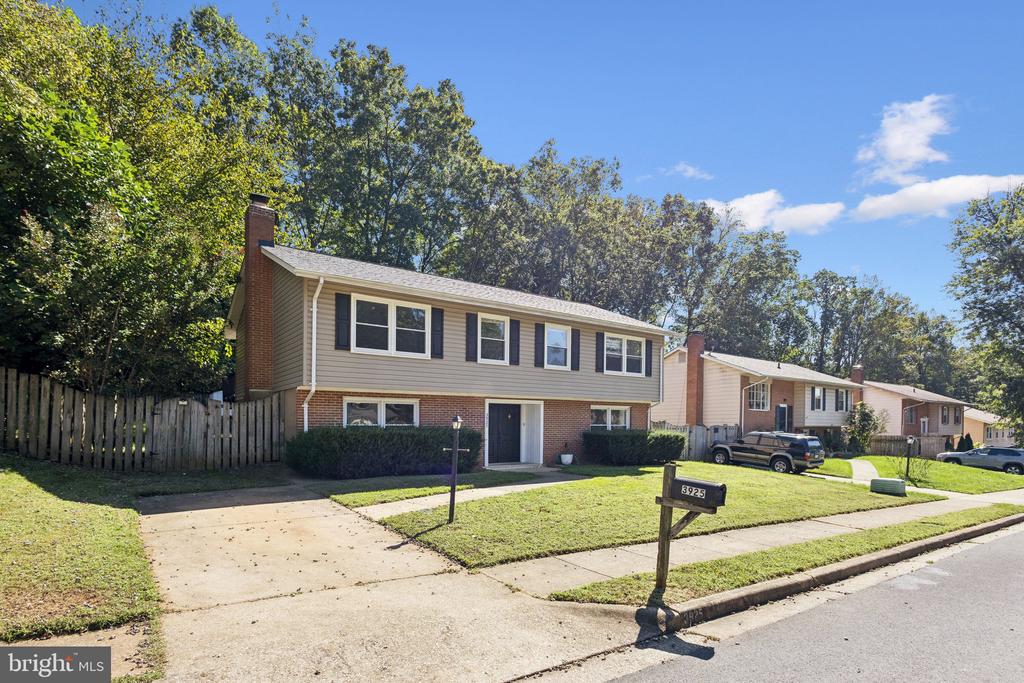
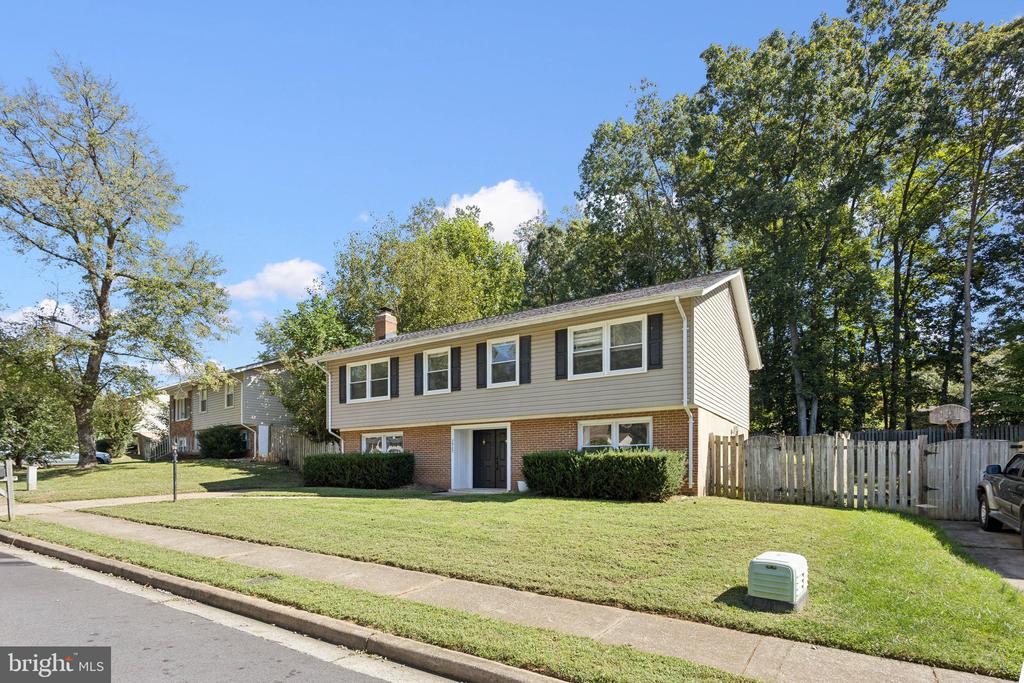
Welcome to 3925 Forge Drive - A Rare Find in Woodbridge with No HOA!

Why settle when you can have it all? Perfectly situated near major commuter routes, shopping, dining, and schools, this home combines convenience with comfort in a quiet, established neighborhood. It also has the added bonus of no HOA fees!

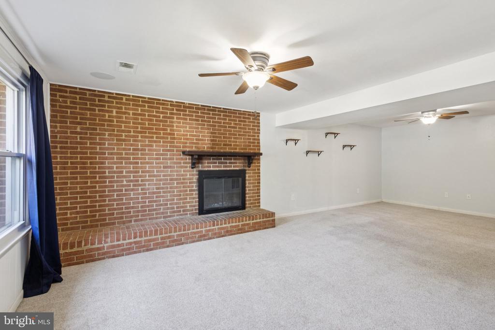
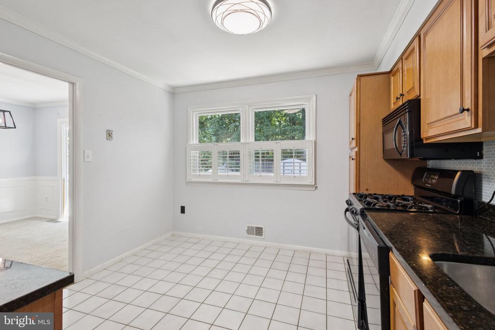
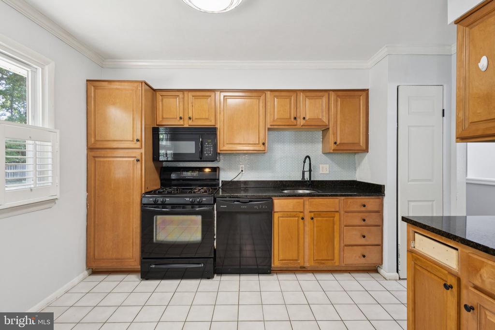
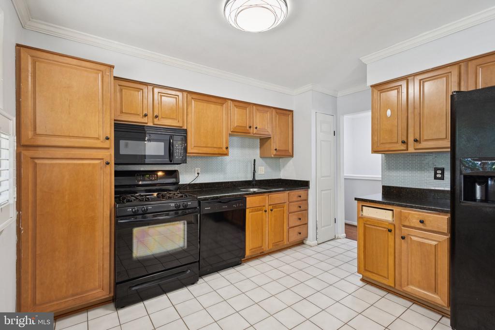
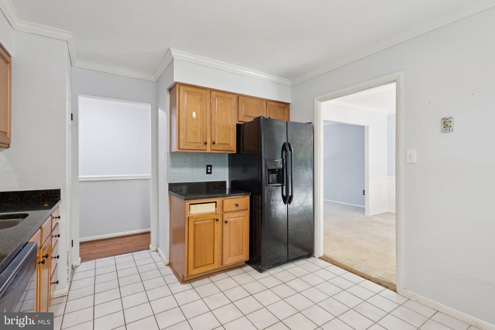
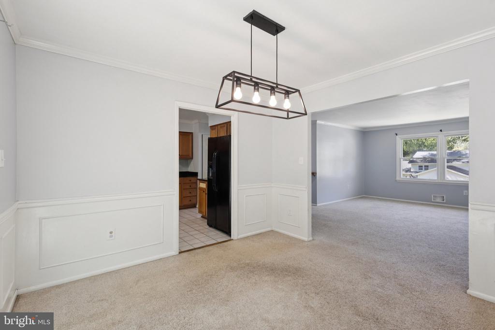
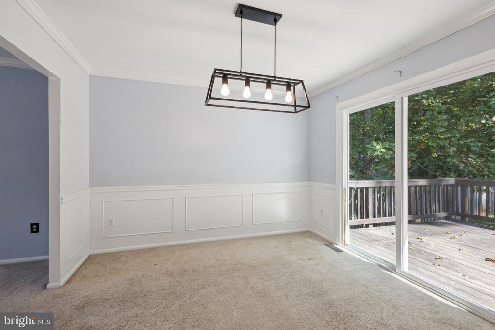
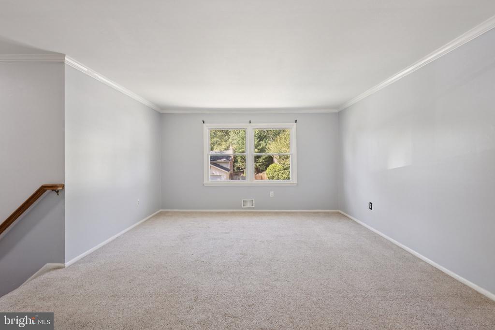
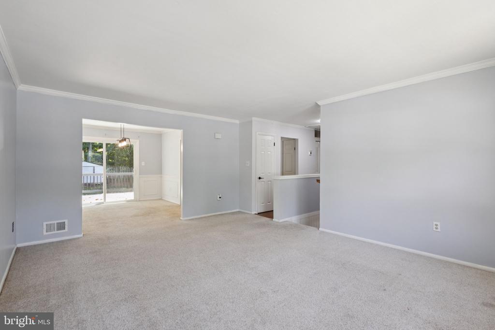
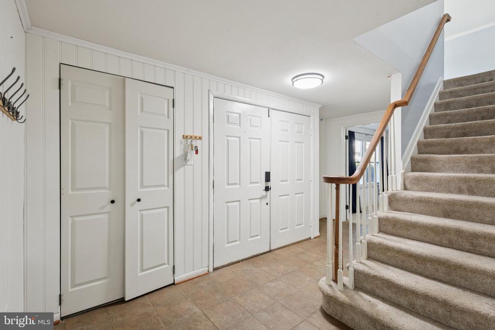
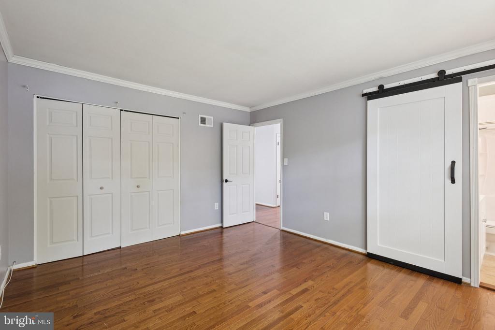
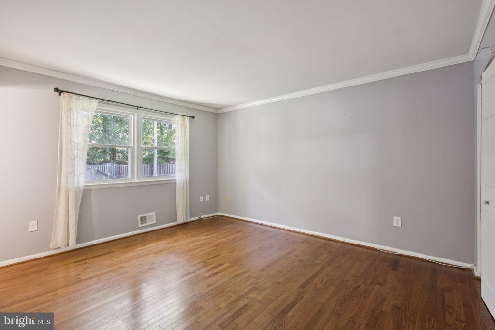
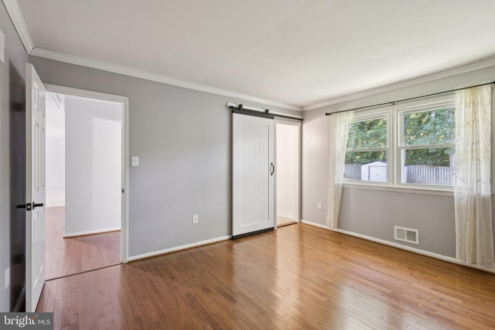
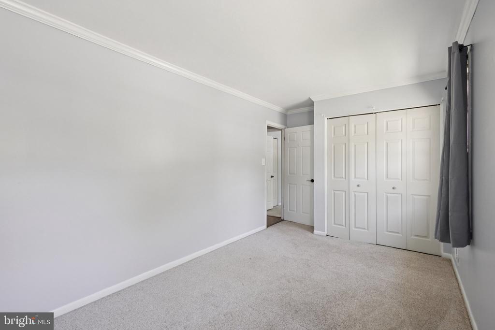
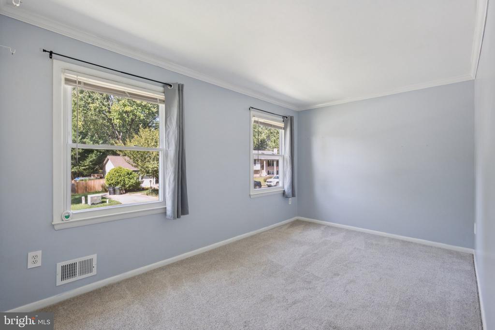
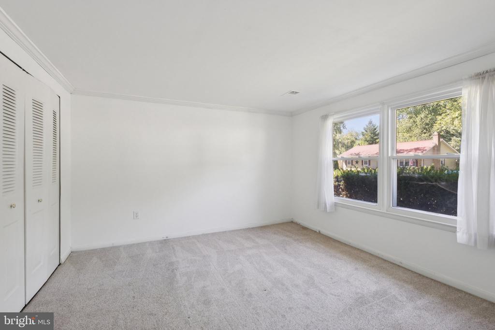
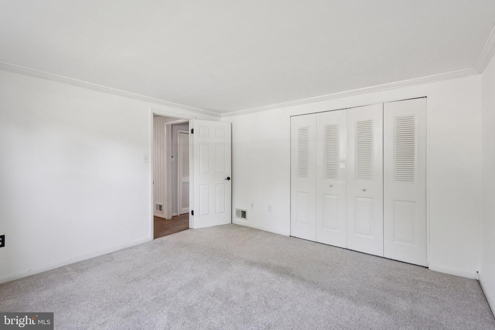
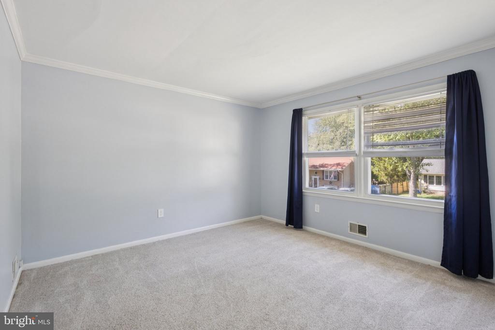
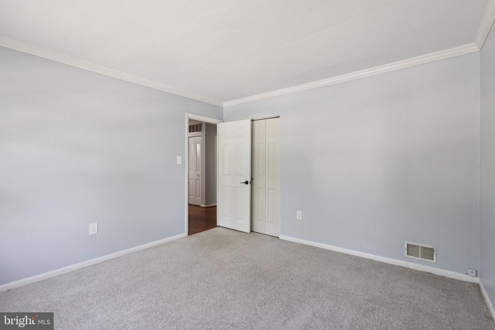
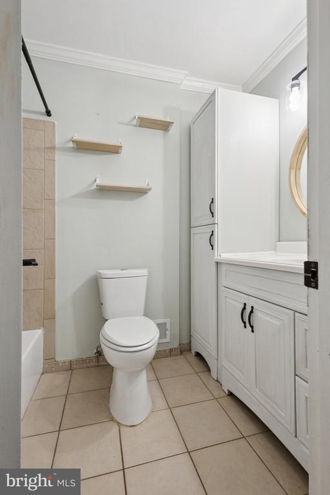
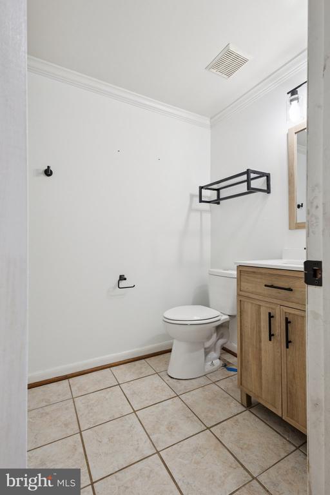
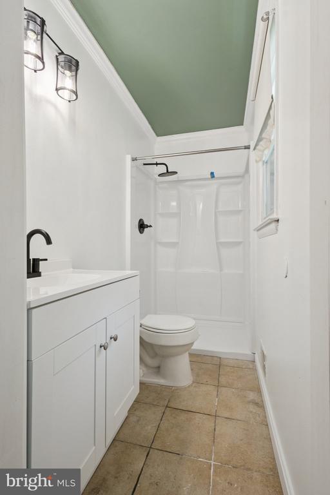
Step inside and you'll find five spacious bedrooms and three full bathrooms, giving you plenty of room for family, guests, or even a home office. The main level boasts a large living room with hardwood floors hidden under the current carpet--ready to shine again. The kitchen features granite countertops, ceramic tile floors, and plenty of cabinet space, making it as functional as it is stylish. Upstairs, the primary suite offers hardwood flooring and a private renovated full bathroom, while additional bedrooms provide flexible options for every need.

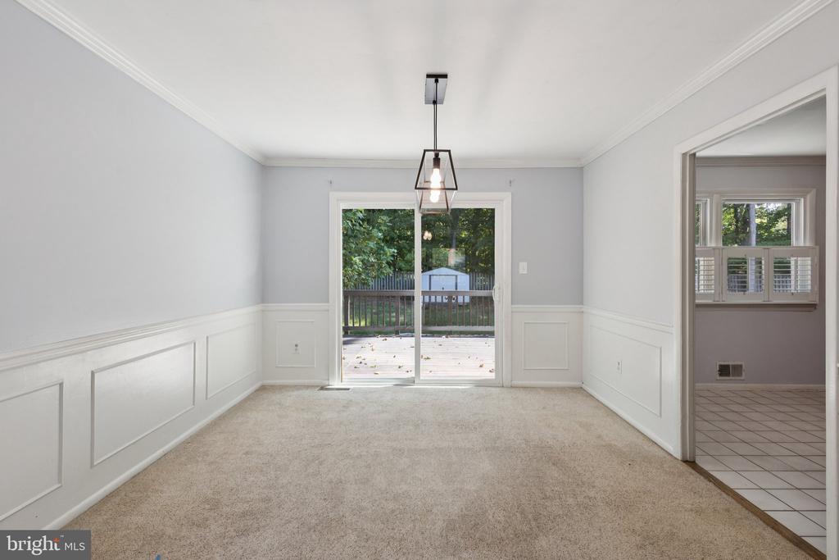
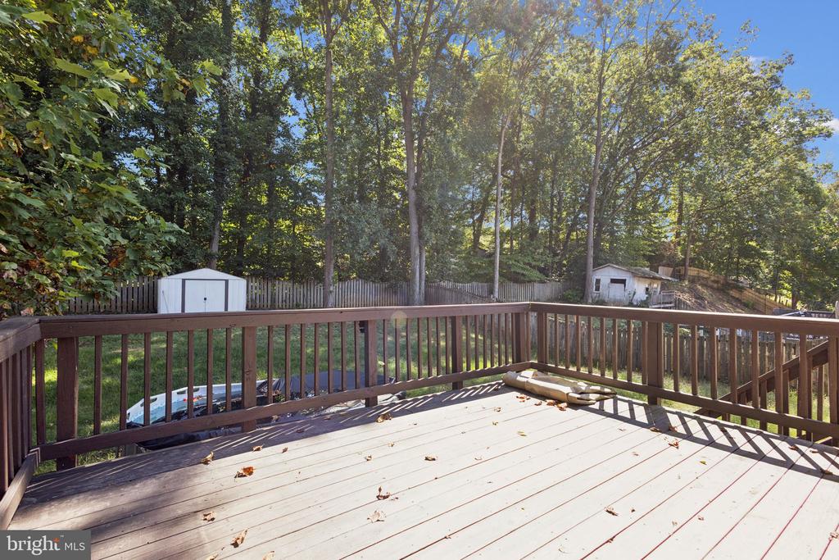
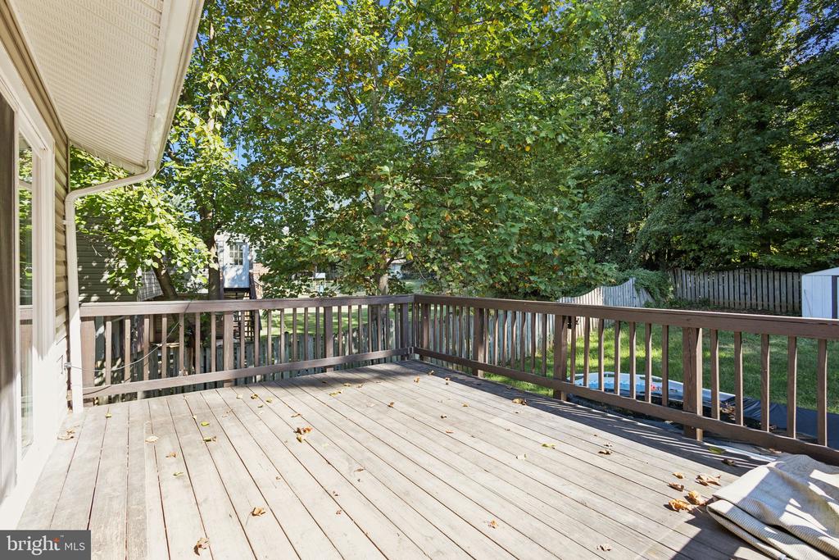
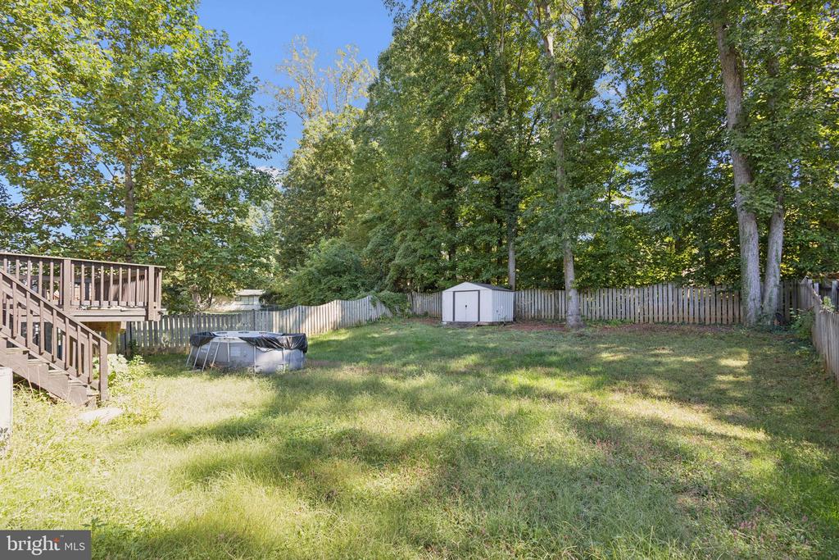
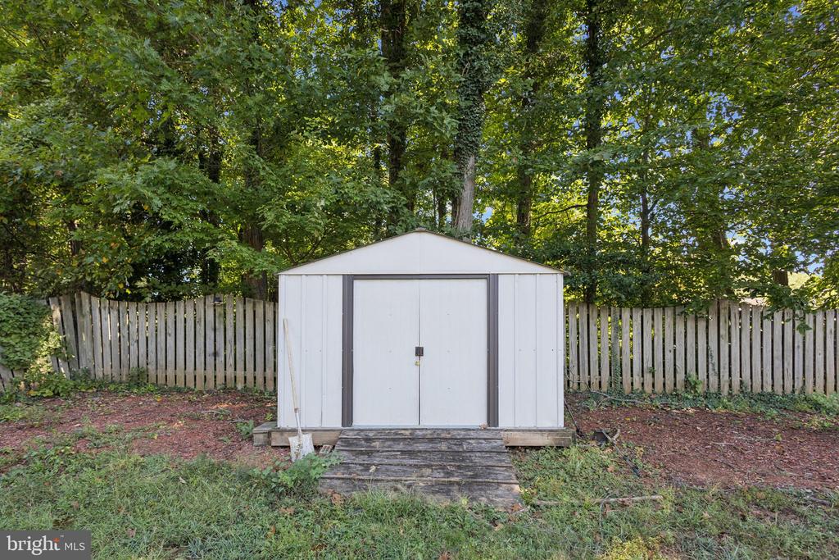
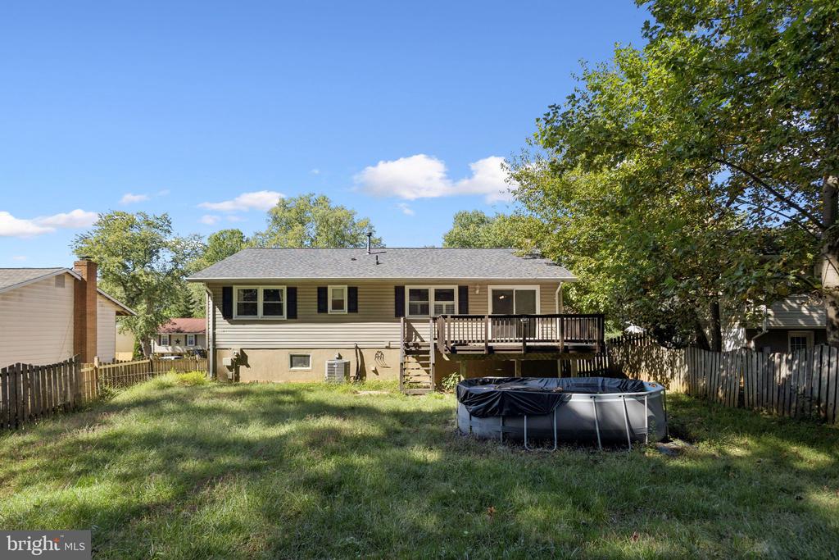
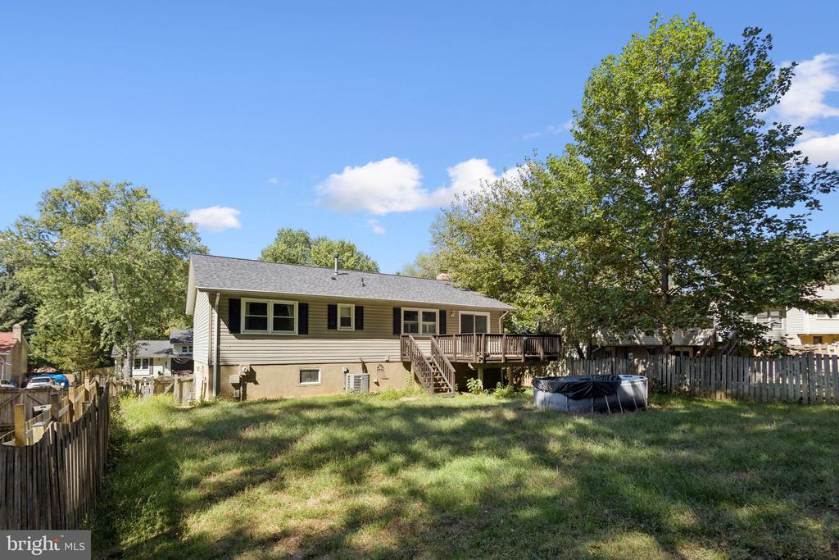
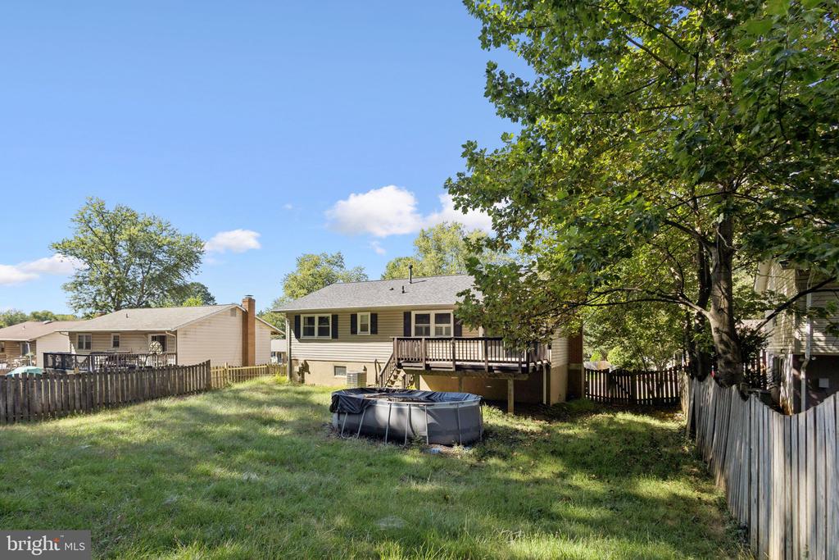
Love outdoor living? You'll enjoy a fully fenced backyard with a large deck--ideal for cookouts, entertaining, or simply relaxing in your own private retreat. A storage shed adds convenience and functionality. There is also an above ground pool you can enjoy through the summer months!

This home has been thoughtfully updated with big-ticket improvements already taken care of including:
* New roof (2021)
* HVAC system with both heating and cooling (2020)
* Water heater and windows replaced in recent years
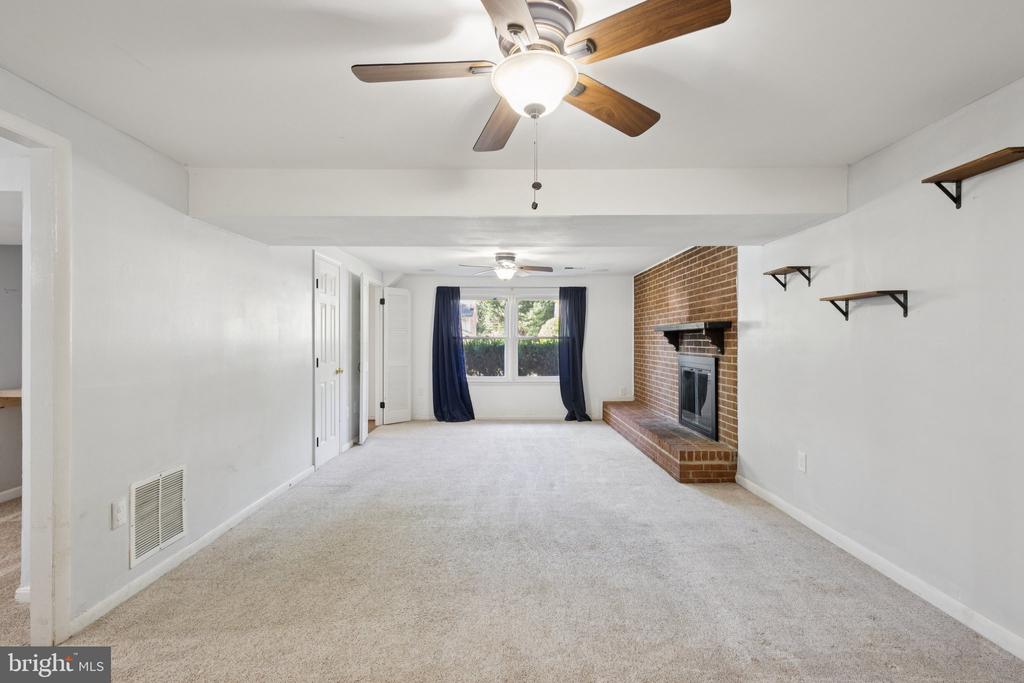
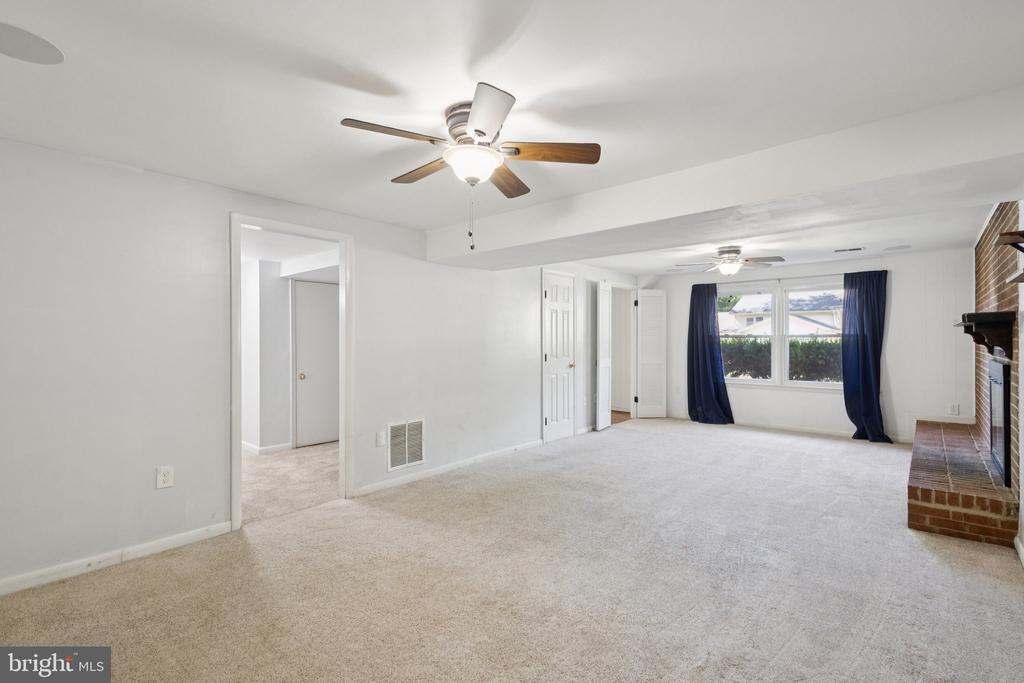
* Upgraded living room walls from paneling to insulated drywall (2018) with pre-wired surround sound and a reinforced wall for easy TV mounting

With its combination of space, updates, and unbeatable value, 3925 Forge Drive is the perfect place to call home. Come see it for yourself and fall in love with everything this charming property has to offer!

5
beds

3
baths

2,120 Sq.Ft. LIVING AREA

8,337 Sq.Ft. lot

Jason Cheperdak

Jason Cheperdak

Features & Amenities

Interior

  • total bedrooms5
  • Total bathrooms3
  • full bathrooms3

Area & Lot

  • Status Sold
  • Living Area2,120 Sq.Ft.
  • Lot Area8,337 Sq.Ft.
  • MLS® IDVAPW2105234
  • TypeResidential
  • YEAR BUILT1974
  • Architecture StylesBi-level

Exterior

  • STORIES2
  • water SourcePublic
  • parkingDriveway, On Street
  • HEAT TYPEForced Air
  • AIR CONDITIONINGCeiling Fan(s), Central A/C
  • sewerPublic Sewer
  • SubstructureOther
  • Disability FeaturesNone

Financial

  • Sales Price$506,000
  • Real Estate Tax $4,548/yr
  • Zoning RPC

Work With Us

Get assistance in determining current property value, crafting a competitive offer, writing and negotiating a contract, and much more. Contact us today.

Follow Me on Instagram