Leave a Message

By providing your contact information to Shepherd Homes Group, your personal information will be processed in accordance with Shepherd Homes Group's Privacy Policy. By checking the box(es) below, you expressly consent to receive marketing or promotional real estate communication from Shepherd Homes Group in the manner selected by you. For SMS text messages, message frequency varies. Message and data rates may apply. Consent is not a condition of purchase of any goods or services. You may opt out of receiving further communications from Shepherd Homes Group at any time. To opt out of receiving SMS text messages, reply STOP to unsubscribe. SMS text messaging is subject to our Terms of Use.

Thank you for your message. We will be in touch with you shortly.

3920 PENDERVIEW DRIVE 334
SEE ALL PHOTOS
3920 PENDERVIEW DRIVE 334
Leased

3920 PENDERVIEW DRIVE 334

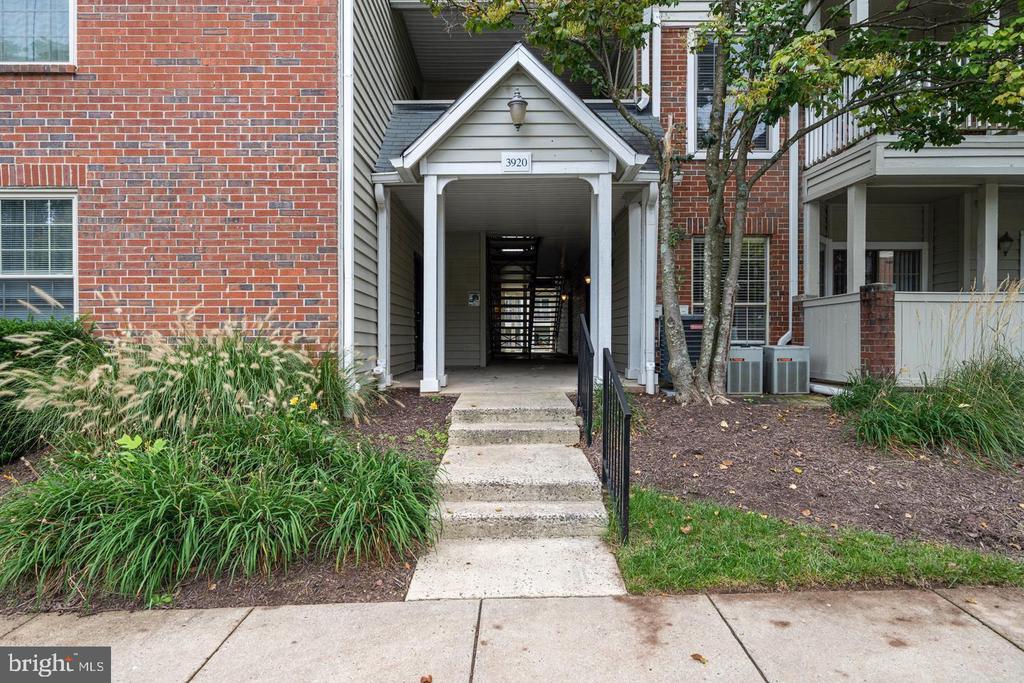
3920 PENDERVIEW DRIVE Unit: 334, FAIRFAX, VA 22033

$1,950/month
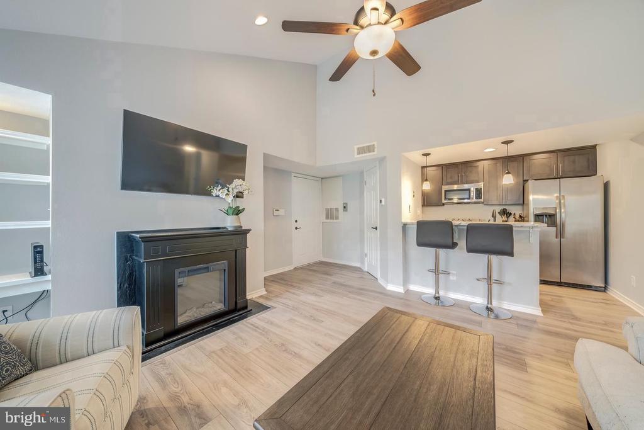
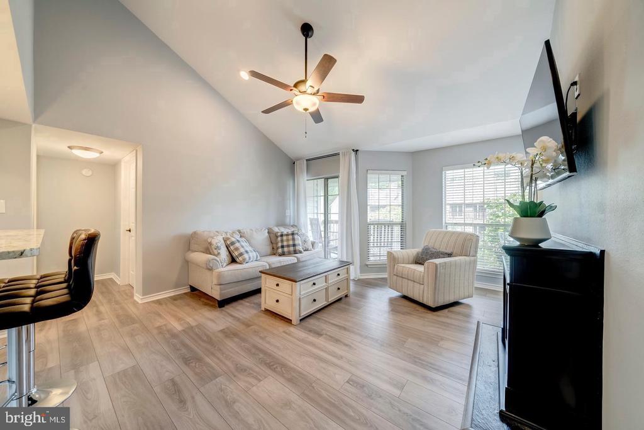
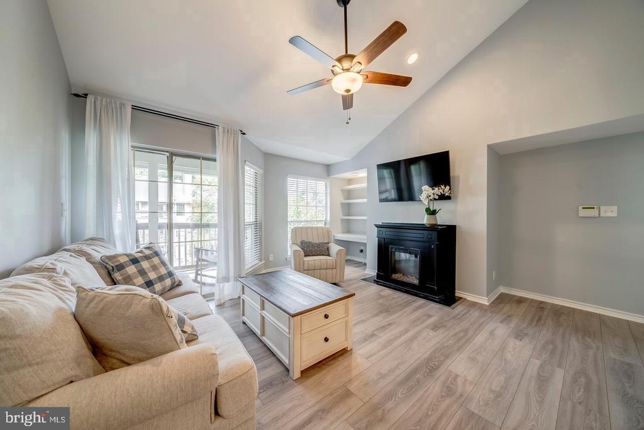
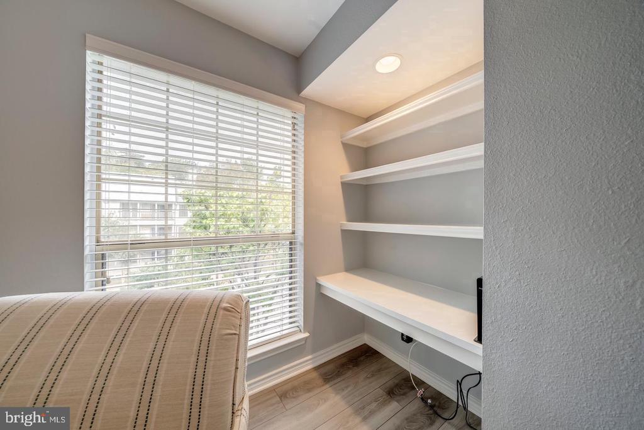
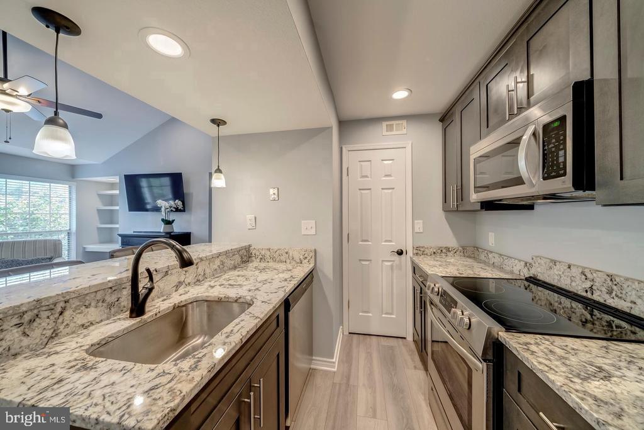
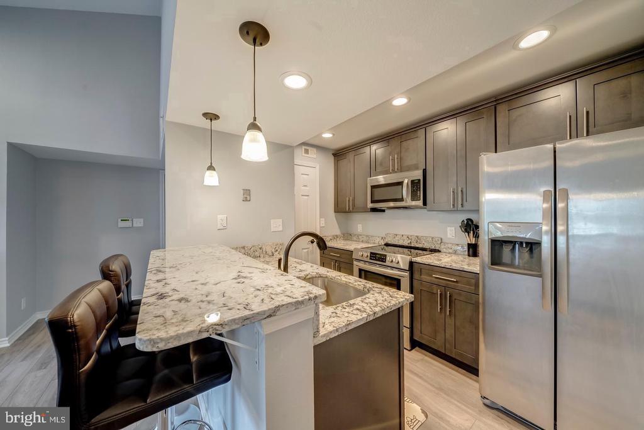
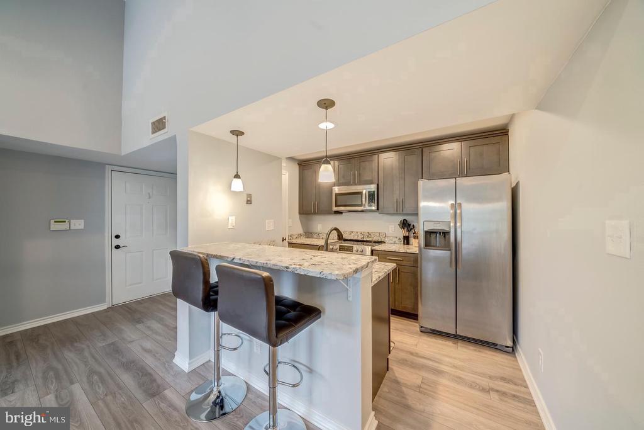
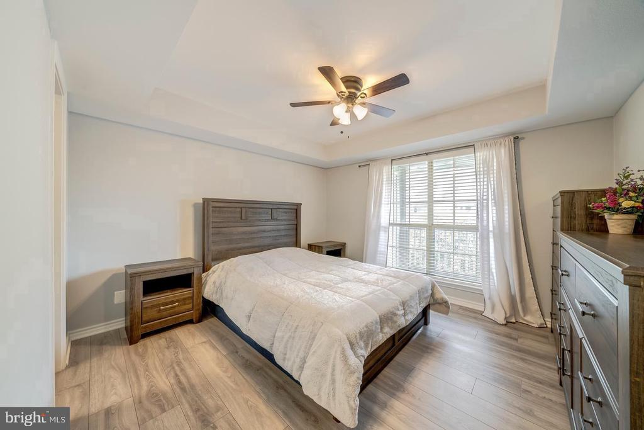
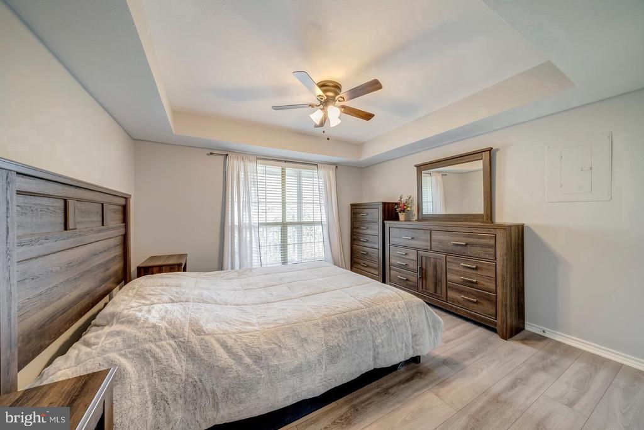
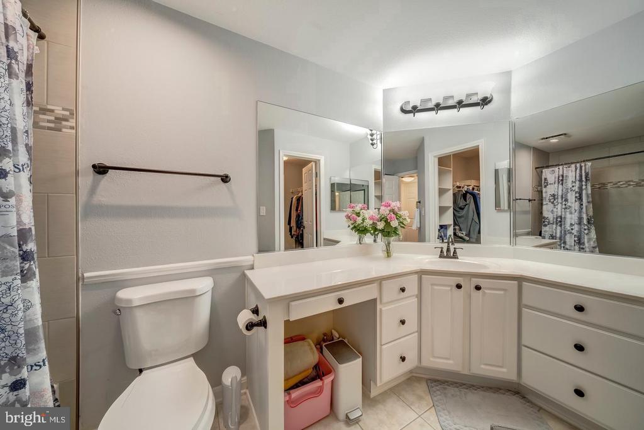
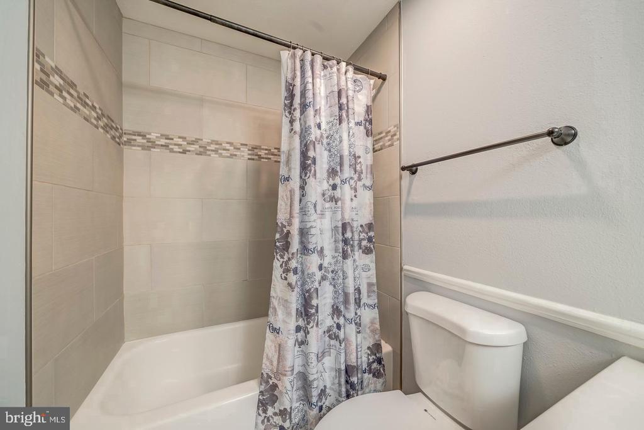
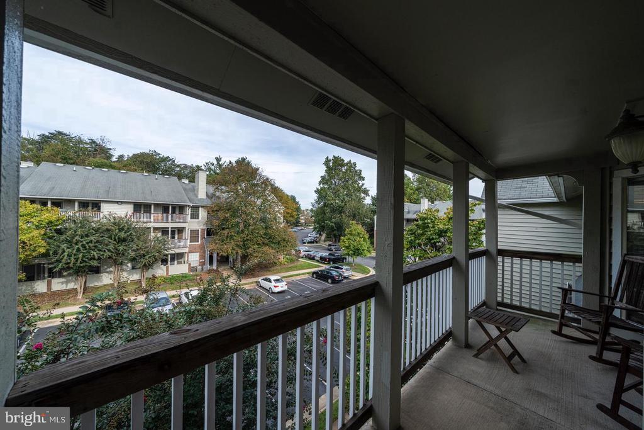
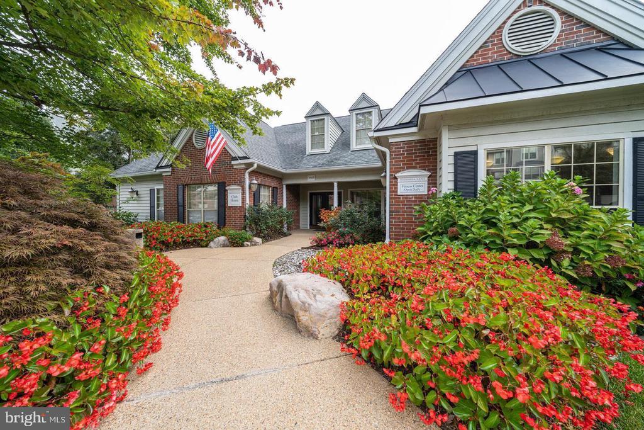
Charming 1-bedroom condo located in the highly sought-after Penderbrook Square community. This light-filled unit features vaulted ceilings, a cozy fireplace, built-in bookshelves, and a private balcony perfect for relaxing or entertaining. The kitchen includes a convenient breakfast bar, and the spacious bedroom offers a walk-in closet. In-unit washer and dryer provide added convenience. Assigned parking space included. Enjoy resort-style amenities in this golf course community including a clubhouse, fitness center, and pool. Unbeatable location just minutes to Fair Oaks Mall, I-66, Fairfax County Parkway, and a wide selection of restaurants and shops. Easy living at its best. A must-see!


Move In Fee $150

1
bed

1
bath

700 Sq.Ft. LIVING AREA

Mike Rutledge

Mike Rutledge

Features & Amenities

Interior

  • total bedrooms1
  • Total bathroom1
  • full bathroom1
  • Flooring Luxury Vinyl Plank
  • Fireplace Wood
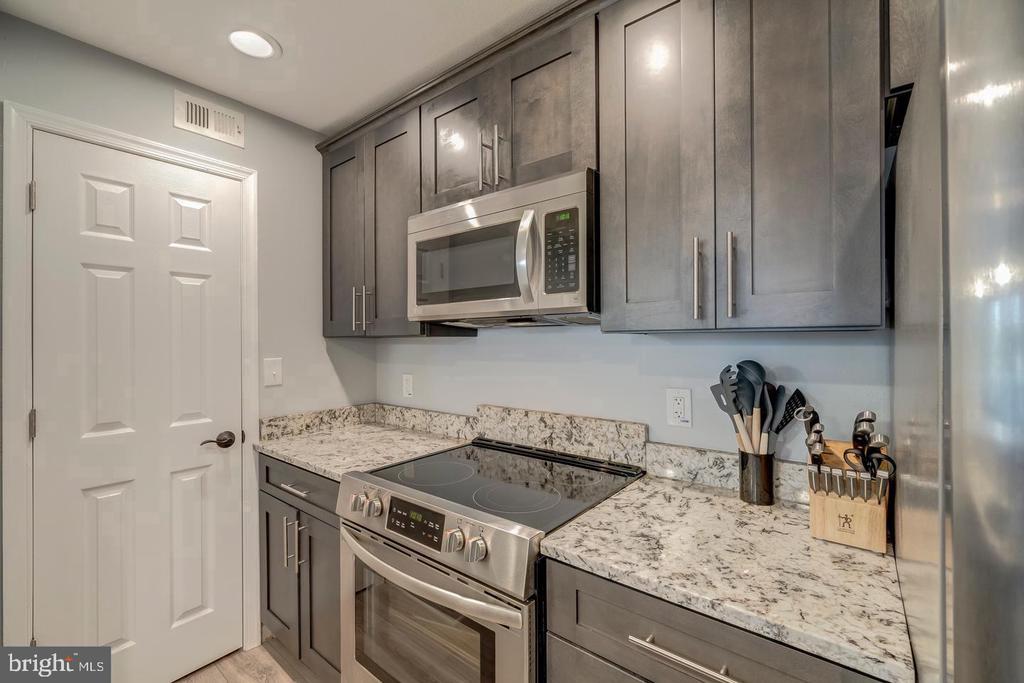
  • APPLIANCES Built-In Microwave, Dishwasher, Disposal, Dryer, Oven/Range - Electric, Refrigerator, Washer, Dryer - Electric
  • other interior Features Built-Ins, Carpet, Combination Dining/Living, Window Treatments

Area & Lot

  • Status Leased
  • Living Area700 Sq.Ft.
  • MLS® IDVAFX2235664
  • TypeResidential
  • YEAR BUILT1988
  • Architecture StylesColonial
  • Elementary SchoolWAPLES MILL
  • Middle SchoolFRANKLIN
  • High SchoolOAKTON

Exterior

  • STORIES1
  • water SourcePublic
  • parkingParking Lot
  • HEAT TYPEHeat Pump(s)
  • AIR CONDITIONINGCentral A/C
  • sewerPublic Sewer
  • Disability FeaturesNone
  • HOA AmenitiesCommunity Center, Fitness Center, Pool - Outdoor, Tot Lots/Playground

Financial

  • Lease Price$1,950/mo
  • Zoning 308

Work With Us

Get assistance in determining current property value, crafting a competitive offer, writing and negotiating a contract, and much more. Contact us today.

Follow Me on Instagram
