Leave a Message

By providing your contact information to Shepherd Homes Group, your personal information will be processed in accordance with Shepherd Homes Group's Privacy Policy. By checking the box(es) below, you expressly consent to receive marketing or promotional real estate communication from Shepherd Homes Group in the manner selected by you. For SMS text messages, message frequency varies. Message and data rates may apply. Consent is not a condition of purchase of any goods or services. You may opt out of receiving further communications from Shepherd Homes Group at any time. To opt out of receiving SMS text messages, reply STOP to unsubscribe. SMS text messaging is subject to our Terms of Use.

Thank you for your message. We will be in touch with you shortly.

3901 N ANDOVER LANE
3901 N ANDOVER LANE
3901 N ANDOVER LANE
3901 N ANDOVER LANE
3901 N ANDOVER LANE
3901 N ANDOVER LANE
3901 N ANDOVER LANE
3901 N ANDOVER LANE
3901 N ANDOVER LANE
3901 N ANDOVER LANE
3901 N ANDOVER LANE
3901 N ANDOVER LANE
3901 N ANDOVER LANE
3901 N ANDOVER LANE
3901 N ANDOVER LANE
3901 N ANDOVER LANE
3901 N ANDOVER LANE
3901 N ANDOVER LANE
3901 N ANDOVER LANE
3901 N ANDOVER LANE
3901 N ANDOVER LANE
3901 N ANDOVER LANE
3901 N ANDOVER LANE
3901 N ANDOVER LANE
3901 N ANDOVER LANE
3901 N ANDOVER LANE
3901 N ANDOVER LANE
3901 N ANDOVER LANE
3901 N ANDOVER LANE
3901 N ANDOVER LANE
3901 N ANDOVER LANE
3901 N ANDOVER LANE
3901 N ANDOVER LANE
SEE ALL PHOTOS
3901 N ANDOVER LANE
3901 N ANDOVER LANE
3901 N ANDOVER LANE
3901 N ANDOVER LANE
3901 N ANDOVER LANE
3901 N ANDOVER LANE
3901 N ANDOVER LANE
3901 N ANDOVER LANE
3901 N ANDOVER LANE
3901 N ANDOVER LANE
3901 N ANDOVER LANE
3901 N ANDOVER LANE
3901 N ANDOVER LANE
3901 N ANDOVER LANE
3901 N ANDOVER LANE
3901 N ANDOVER LANE
3901 N ANDOVER LANE
3901 N ANDOVER LANE
3901 N ANDOVER LANE
3901 N ANDOVER LANE
3901 N ANDOVER LANE
3901 N ANDOVER LANE
3901 N ANDOVER LANE
3901 N ANDOVER LANE
3901 N ANDOVER LANE
3901 N ANDOVER LANE
3901 N ANDOVER LANE
3901 N ANDOVER LANE
3901 N ANDOVER LANE
3901 N ANDOVER LANE
3901 N ANDOVER LANE
3901 N ANDOVER LANE
3901 N ANDOVER LANE
Sold

3901 N ANDOVER LANE

3901 N ANDOVER LANE, FREDERICKSBURG, VA 22408

$490,000
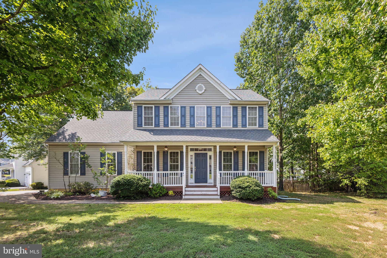
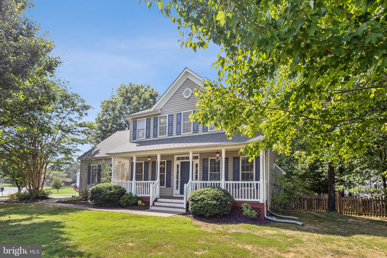
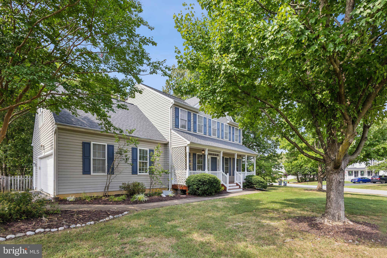
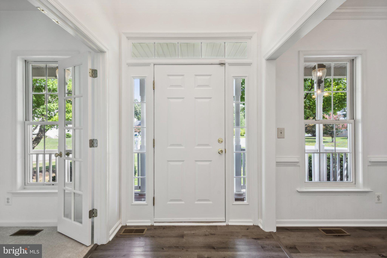
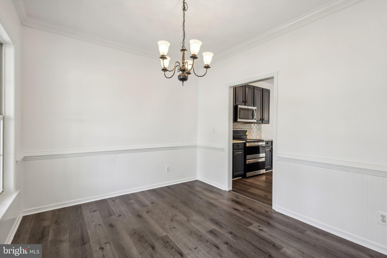
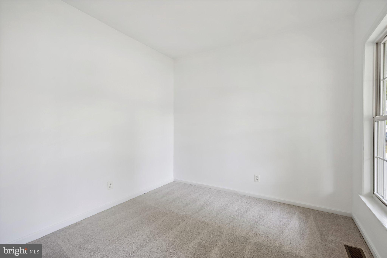
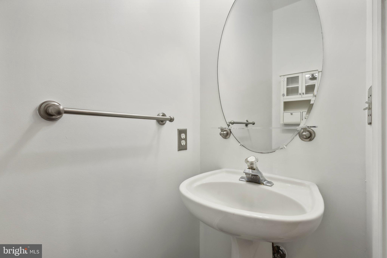
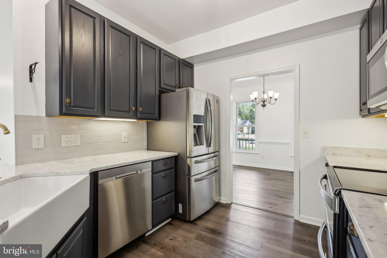
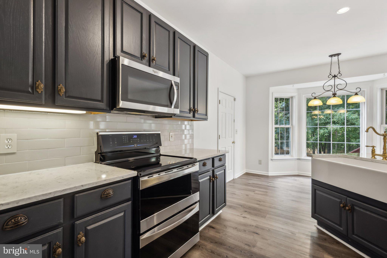
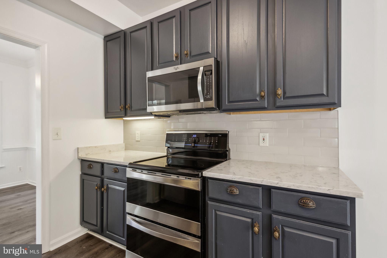
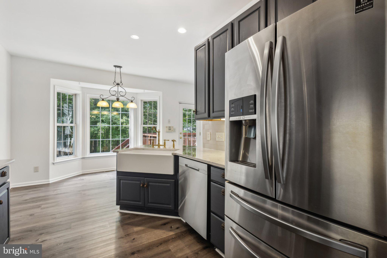
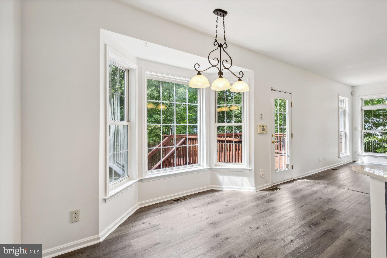
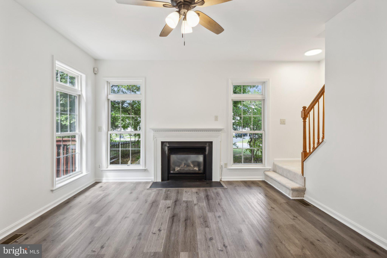
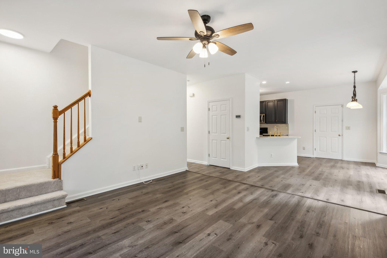
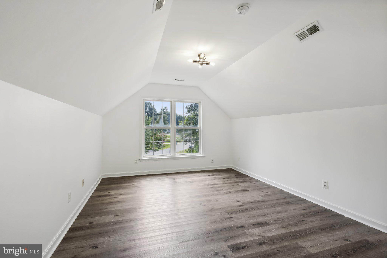
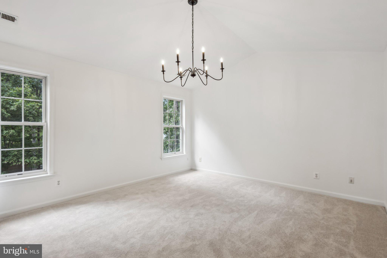
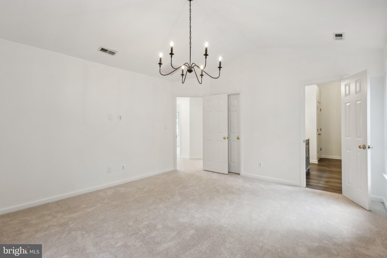
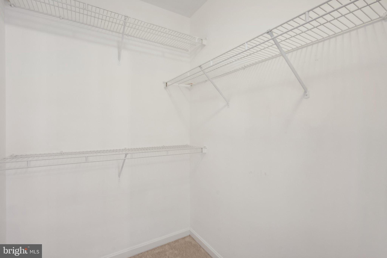
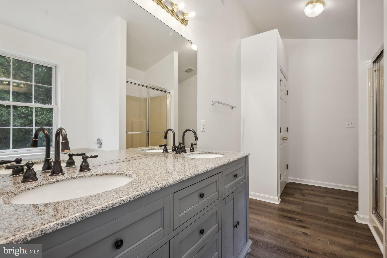
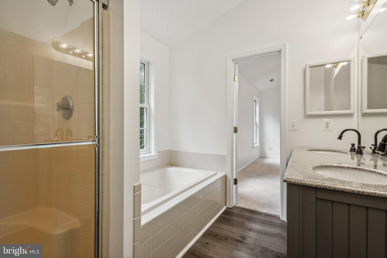
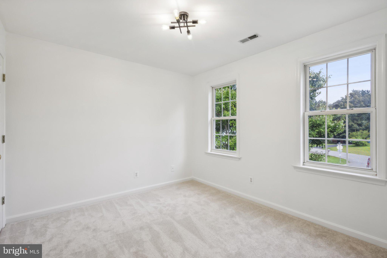
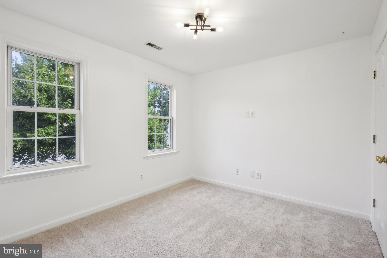
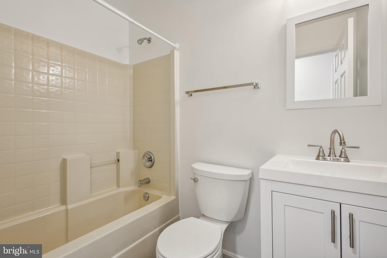
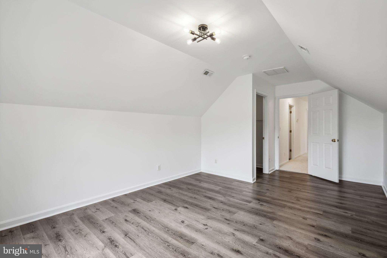
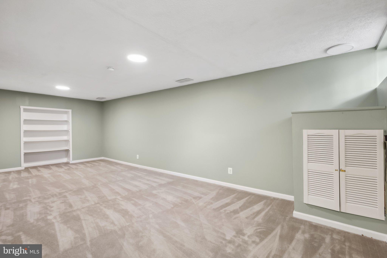
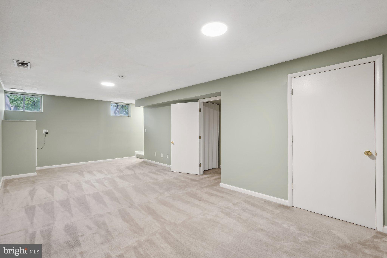
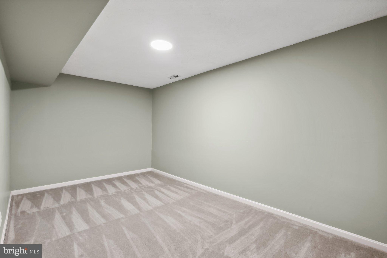
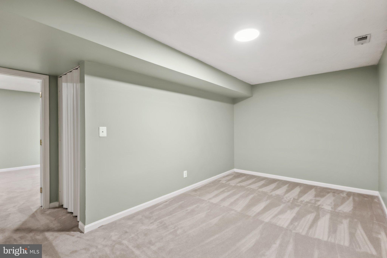
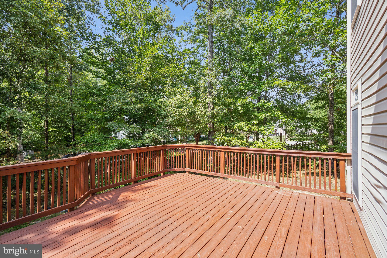
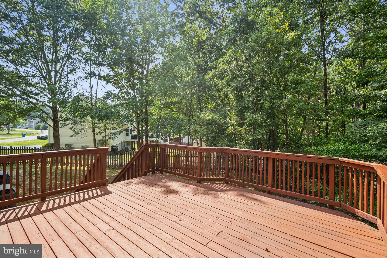
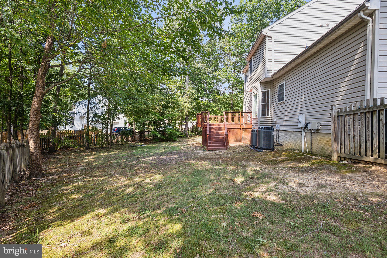
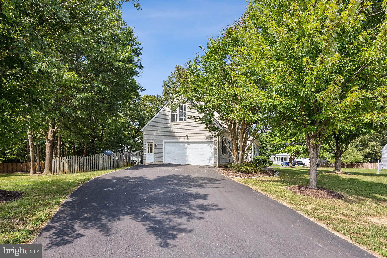
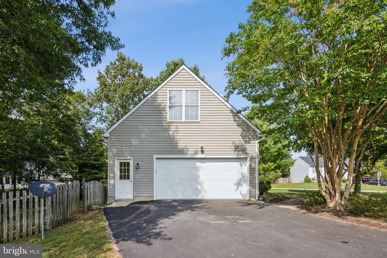
**Professional Photos to be uploaded by 8/17**. Welcome to 3901 N. Andover Ln in Fredericksburg! This gorgeous 4 bedroom, 2.5 bathroom colonial home boasts over 2800 square feet, gourmet kitchen, fully finished basement, huge yard, a corner lot with side load garage! What more could you want? As you enter the abode, you are greeted with a soaring two story foyer and large chandelier. From there, you will find your private office with French doors, perfect for working from home or even your own gaming spot! Adjacent, you will find the formal dining room which connects directly into your gourmet kitchen, which includes a massive refrigerator, quarts countertops, navy blue cabinets, deep farm-house sink, beautiful gold faucet, and a peninsula, as well as an eat-in dining area, offering plenty of space for a quick meal or a snack! As you come through the kitchen, you are greeted with your rear entrance to your side load two car garage, perfect for bringing in groceries directly into your pantry! Rounding out the first floor, you will find the family room with plenty of wall space for your large TV and couch set, private half bath and great closet space! Heading upstairs you will find the primary suite with vaulted ceilings, spacious bathroom with tub and shower, and a huge walk in closet! Across the hall from your primary oasis, you will find 2 additional bedrooms and a balcony in which you can give all of your speeches from! Down the hall from your balcony, you will find the full bathroom in the hallway, and your oversized 4th bedroom, great for all sorts of things like crafting, gaming, or simply your traditional bedroom approach! Heading downstairs to the basement, you will find a great room, perfect for movies or a relaxing space, a not-to-code 5th bedroom (no window) or your own custom gym space, and storage for days! Outside, you will find a large front porch, massive front and rear yard, a driveway spacious enough for 4+ cars, an oversized 2-car garage, mature trees, and a huge deck off the back of the home. As if all of that wasn't enough, this home is situated in an amazing location, convenient to so much shopping, dining, and entertainment options (notably Cosner's Corner), copious amounts of transportation choices (VRE within minutes, Route 17, 95, 301, Rt 2, and Rt 1), and even medical options (Spotsylvania Regional Hospital and Mary Washington Hospital)! This house has it all, and is ready for the next homeowners to love and cherish this property, as much as the current owners did themselves. Don't delay, be sure to request a showing and don't miss out on this beautiful property!

4
beds

3
baths

2,008 Sq.Ft. LIVING AREA

0.36 Acres lot

Dana Campbell

Dana Campbell

Features & Amenities

Interior

  • total bedrooms4
  • Total bathrooms3
  • full bathrooms2
  • half bathroom1
  • APPLIANCES Gas Water Heater

Area & Lot

  • Status Sold
  • Living Area2,008 Sq.Ft.
  • Lot Area0.36 Acres
  • MLS® IDVASP2025370
  • TypeResidential
  • YEAR BUILT2001
  • Architecture StylesColonial
  • School DistrictSPOTSYLVANIA COUNTY PUBLIC SCHOOLS

Exterior

  • STORIES3
  • Garage Space2.0
  • water SourcePublic
  • PoolNone
  • parkingOversized, Garage Door Opener, Garage, Inside Entrance, Attached
  • HEAT TYPENatural Gas, Forced Air
  • AIR CONDITIONINGCentral Air, Heat Pump, Ceiling Fan(s), Electric
  • sewerPublic Sewer
  • SubstructurePermanent

Financial

  • Sales Price$490,000
  • Real Estate Tax $2,428/yr
  • HOA $125/yr
  • Zoning RU

Work With Us

Get assistance in determining current property value, crafting a competitive offer, writing and negotiating a contract, and much more. Contact us today.

Follow Me on Instagram