Leave a Message

By providing your contact information to Shepherd Homes Group, your personal information will be processed in accordance with Shepherd Homes Group's Privacy Policy. By checking the box(es) below, you expressly consent to receive marketing or promotional real estate communication from Shepherd Homes Group in the manner selected by you. For SMS text messages, message frequency varies. Message and data rates may apply. Consent is not a condition of purchase of any goods or services. You may opt out of receiving further communications from Shepherd Homes Group at any time. To opt out of receiving SMS text messages, reply STOP to unsubscribe. SMS text messaging is subject to our Terms of Use.

Thank you for your message. We will be in touch with you shortly.

3893 SUNNY BROOK COURT
SEE ALL PHOTOS
3893 SUNNY BROOK COURT
Sold

3893 SUNNY BROOK COURT

3893 SUNNY BROOK COURT, WOODBRIDGE, VA 22192

$475,000
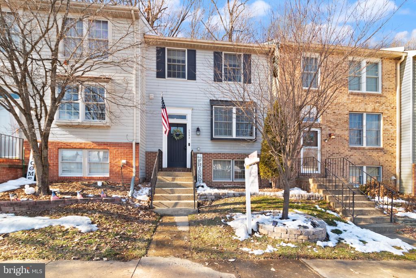
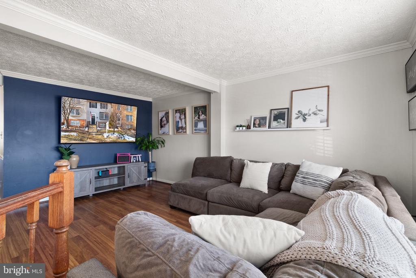
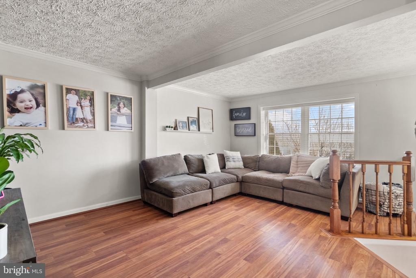
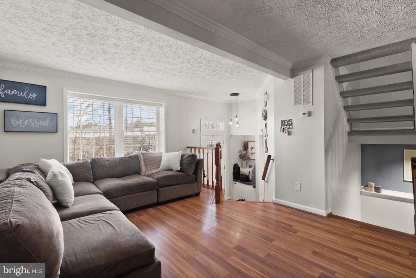
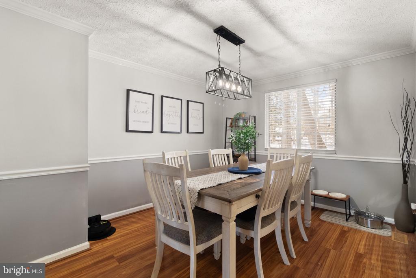
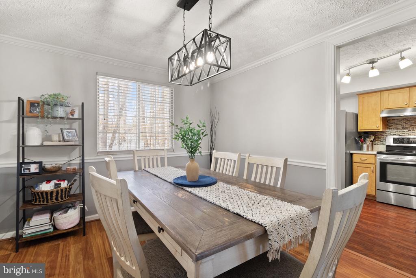
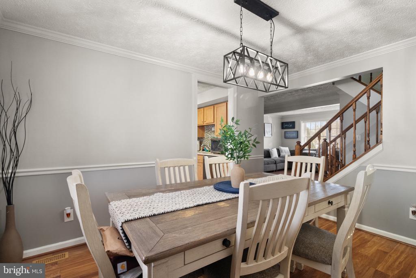
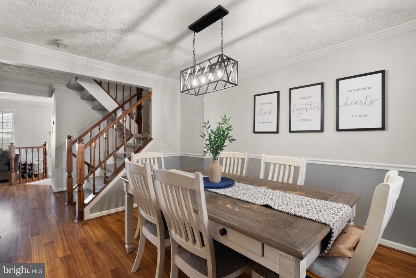
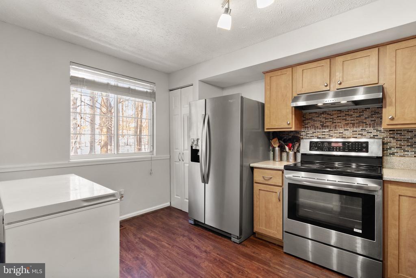
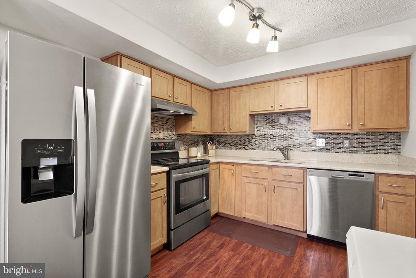
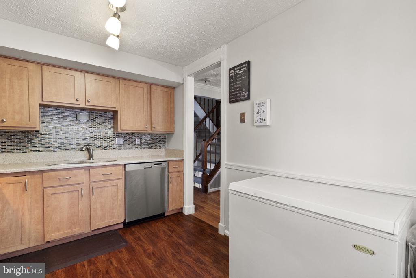
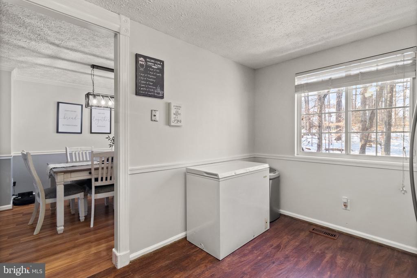
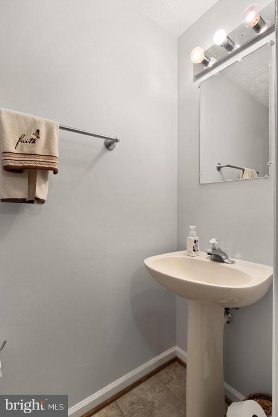
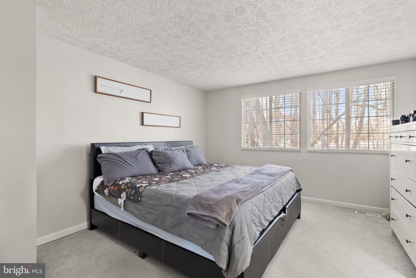
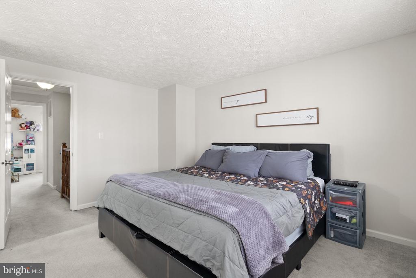
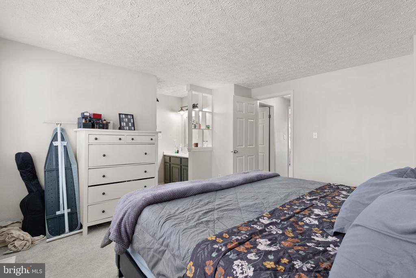
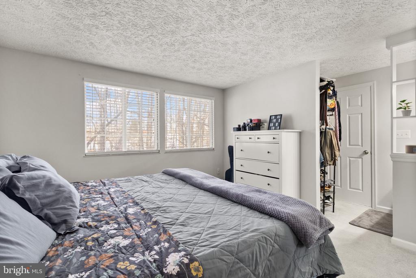
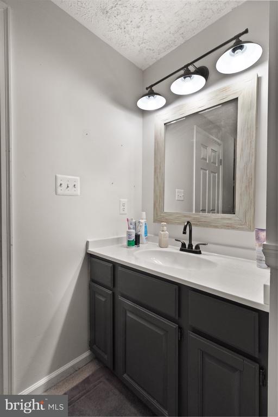
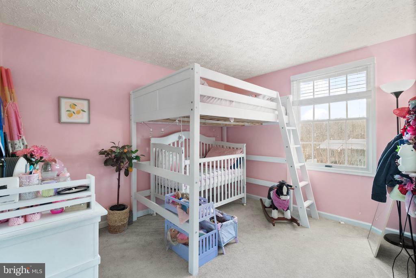
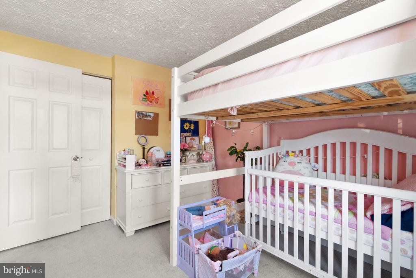
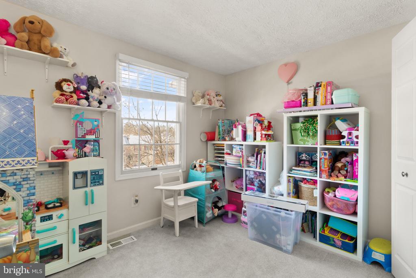
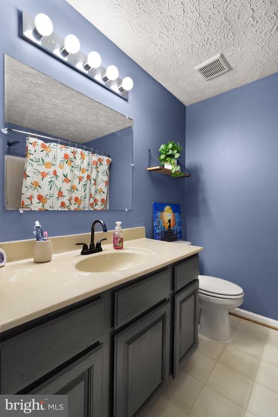
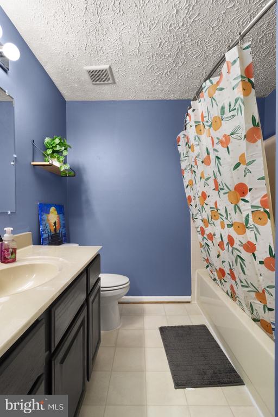
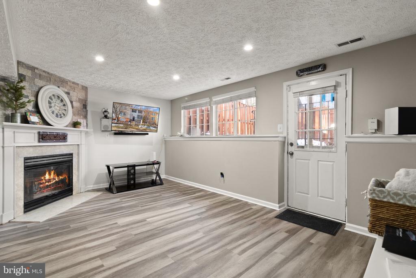
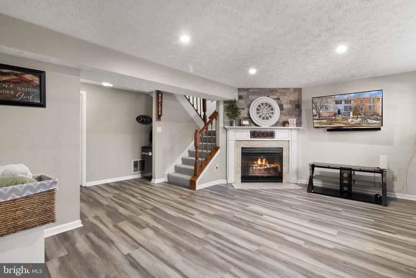
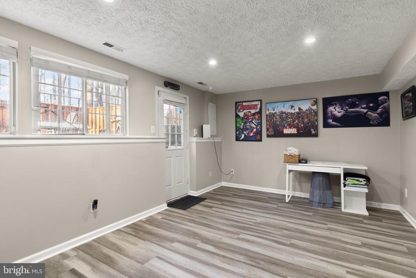
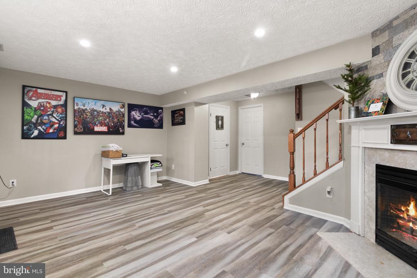
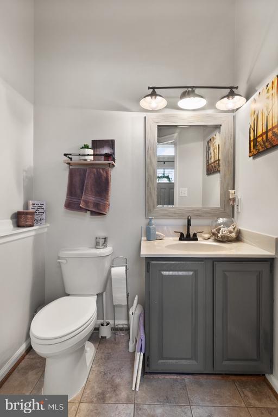
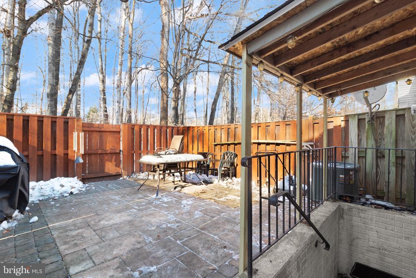
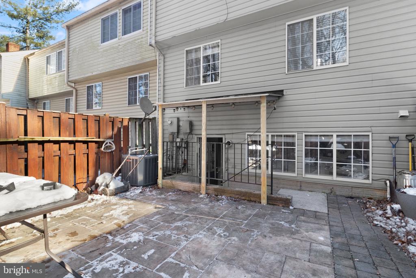
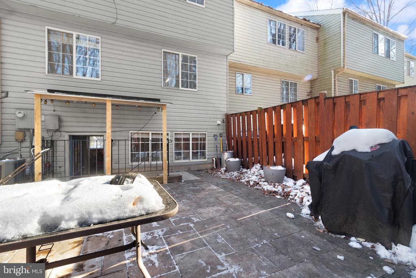
This charming townhome in Old Bridge Estates has it all! Parking is a breeze with two assigned parking spaces. Enjoy cozy evenings next to the wood-burning fireplace. Entertain friends and family on the private rear patio with updated pavers. Retreat at the end of a long day to your primary bedroom with en suite bathroom and a spacious walk-in closet. The community features a pool with an active swim team, the Old Bridge Breakers, providing great opportunities for kids to engage in recreational activities. The home is zoned for Springwoods Elementary School, known for its dedicated teachers and positive reputation. Conveniently located near a variety of dining options, including Chick-fil-A, Chipotle, Mezeh, Paisano's, and several grocery stores, this property offers easy access to daily essentials. Potomac Mills Mall is just a 15-minute drive, adding to the convenience of nearby shopping and entertainment. The neighborhood is safe and family-friendly, with children often playing outdoors and a welcoming community atmosphere.

3
beds

4
baths

1,580 Sq.Ft. LIVING AREA

1,398 Sq.Ft. lot

Christopher Urick

Christopher Urick

Features & Amenities

Interior

  • total bedrooms3
  • Total bathrooms4
  • full bathrooms2
  • half bathrooms2
  • APPLIANCES Washer/Dryer Hookups Only, Dishwasher, Disposal, Dryer - Front Loading, Washer - Front Loading, Exhaust Fan
  • other interior Features Dining Area, Primary Bath(s), Upgraded Countertops, Chair Railings, Crown Moldings

Area & Lot

  • Status Sold
  • Living Area1,580 Sq.Ft.
  • Lot Area1,398 Sq.Ft.
  • MLS® IDVAPW2085180
  • TypeResidential
  • YEAR BUILT1989
  • Architecture StylesColonial
  • High SchoolGAR-FIELD

Exterior

  • STORIES3
  • water SourcePublic
  • parkingNone
  • HEAT TYPEHeat Pump(s)
  • AIR CONDITIONINGHeat Pump(s), Central A/C
  • sewerPublic Sewer
  • SubstructurePermanent
  • Disability FeaturesNone
  • HOA AmenitiesPool - Outdoor, Tot Lots/Playground, Club House

Financial

  • Sales Price$475,000
  • Real Estate Tax $3,940/yr
  • HOA $305/3 mos
  • Zoning R6

Work With Us

Get assistance in determining current property value, crafting a competitive offer, writing and negotiating a contract, and much more. Contact us today.

Follow Me on Instagram