Leave a Message

By providing your contact information to Shepherd Homes Group, your personal information will be processed in accordance with Shepherd Homes Group's Privacy Policy. By checking the box(es) below, you expressly consent to receive marketing or promotional real estate communication from Shepherd Homes Group in the manner selected by you. For SMS text messages, message frequency varies. Message and data rates may apply. Consent is not a condition of purchase of any goods or services. You may opt out of receiving further communications from Shepherd Homes Group at any time. To opt out of receiving SMS text messages, reply STOP to unsubscribe. SMS text messaging is subject to our Terms of Use.

Thank you for your message. We will be in touch with you shortly.

3880 HILLVIEW COURT
3880 HILLVIEW COURT
3880 HILLVIEW COURT
3880 HILLVIEW COURT
3880 HILLVIEW COURT
3880 HILLVIEW COURT
3880 HILLVIEW COURT
3880 HILLVIEW COURT
3880 HILLVIEW COURT
3880 HILLVIEW COURT
3880 HILLVIEW COURT
3880 HILLVIEW COURT
3880 HILLVIEW COURT
3880 HILLVIEW COURT
3880 HILLVIEW COURT
3880 HILLVIEW COURT
3880 HILLVIEW COURT
3880 HILLVIEW COURT
3880 HILLVIEW COURT
3880 HILLVIEW COURT
3880 HILLVIEW COURT
3880 HILLVIEW COURT
3880 HILLVIEW COURT
3880 HILLVIEW COURT
3880 HILLVIEW COURT
3880 HILLVIEW COURT
3880 HILLVIEW COURT
3880 HILLVIEW COURT
3880 HILLVIEW COURT
3880 HILLVIEW COURT
3880 HILLVIEW COURT
3880 HILLVIEW COURT
3880 HILLVIEW COURT
3880 HILLVIEW COURT
3880 HILLVIEW COURT
3880 HILLVIEW COURT
3880 HILLVIEW COURT
3880 HILLVIEW COURT
3880 HILLVIEW COURT
3880 HILLVIEW COURT
3880 HILLVIEW COURT
3880 HILLVIEW COURT
3880 HILLVIEW COURT
3880 HILLVIEW COURT
3880 HILLVIEW COURT
3880 HILLVIEW COURT
3880 HILLVIEW COURT
3880 HILLVIEW COURT
3880 HILLVIEW COURT
3880 HILLVIEW COURT
3880 HILLVIEW COURT
3880 HILLVIEW COURT
3880 HILLVIEW COURT
3880 HILLVIEW COURT
3880 HILLVIEW COURT
3880 HILLVIEW COURT
SEE ALL PHOTOS
3880 HILLVIEW COURT
3880 HILLVIEW COURT
3880 HILLVIEW COURT
3880 HILLVIEW COURT
3880 HILLVIEW COURT
3880 HILLVIEW COURT
3880 HILLVIEW COURT
3880 HILLVIEW COURT
3880 HILLVIEW COURT
3880 HILLVIEW COURT
3880 HILLVIEW COURT
3880 HILLVIEW COURT
3880 HILLVIEW COURT
3880 HILLVIEW COURT
3880 HILLVIEW COURT
3880 HILLVIEW COURT
3880 HILLVIEW COURT
3880 HILLVIEW COURT
3880 HILLVIEW COURT
3880 HILLVIEW COURT
3880 HILLVIEW COURT
3880 HILLVIEW COURT
3880 HILLVIEW COURT
3880 HILLVIEW COURT
3880 HILLVIEW COURT
3880 HILLVIEW COURT
3880 HILLVIEW COURT
3880 HILLVIEW COURT
3880 HILLVIEW COURT
3880 HILLVIEW COURT
3880 HILLVIEW COURT
3880 HILLVIEW COURT
3880 HILLVIEW COURT
3880 HILLVIEW COURT
3880 HILLVIEW COURT
3880 HILLVIEW COURT
3880 HILLVIEW COURT
3880 HILLVIEW COURT
3880 HILLVIEW COURT
3880 HILLVIEW COURT
3880 HILLVIEW COURT
3880 HILLVIEW COURT
3880 HILLVIEW COURT
3880 HILLVIEW COURT
3880 HILLVIEW COURT
3880 HILLVIEW COURT
3880 HILLVIEW COURT
3880 HILLVIEW COURT
3880 HILLVIEW COURT
3880 HILLVIEW COURT
3880 HILLVIEW COURT
3880 HILLVIEW COURT
3880 HILLVIEW COURT
3880 HILLVIEW COURT
3880 HILLVIEW COURT
3880 HILLVIEW COURT
Courtesy of Samson Properties
Sold

3880 HILLVIEW COURT

3880 HILLVIEW COURT, ALEXANDRIA, VA 22310

$1,334,000
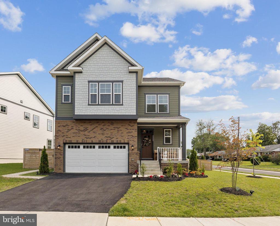
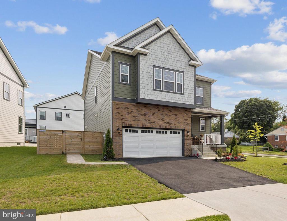
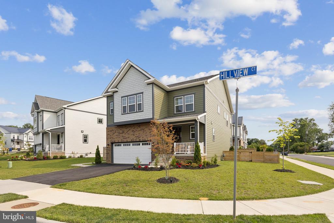
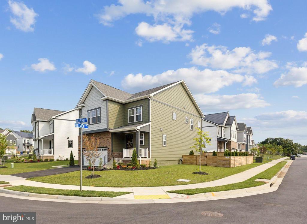
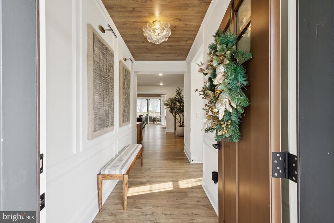
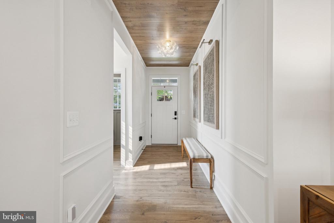
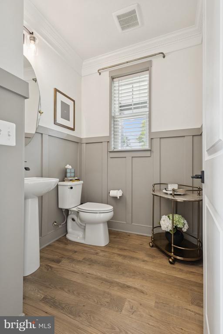
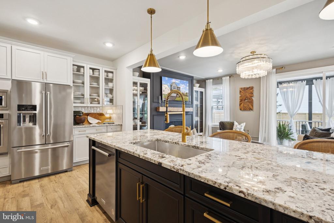
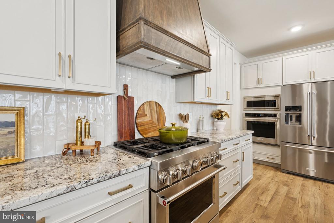
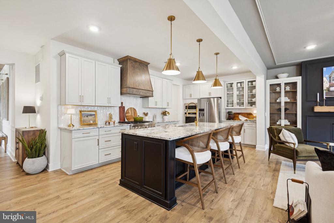
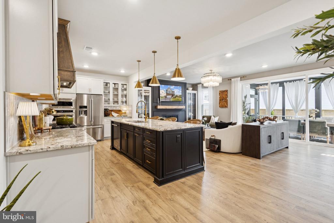
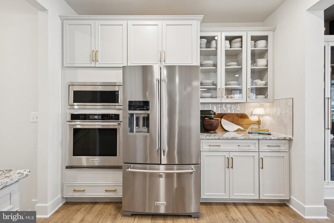
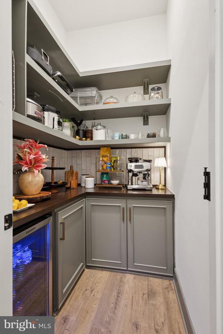
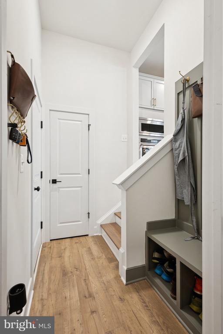
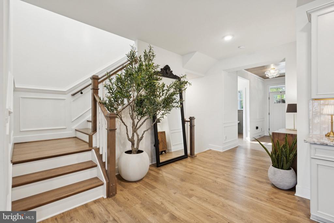
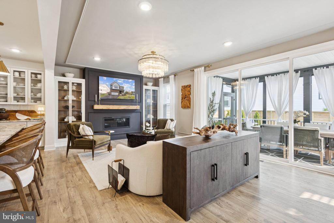
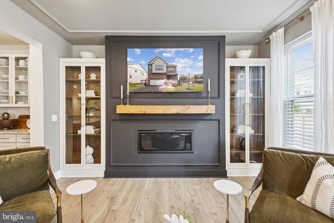
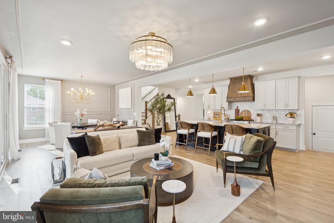
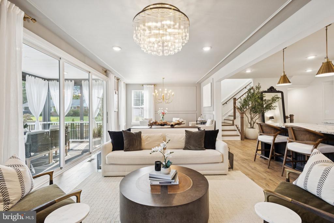
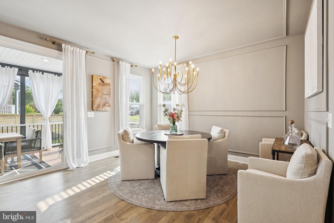
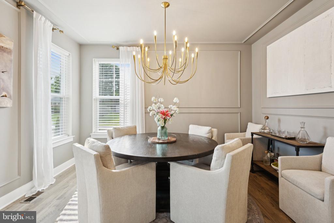
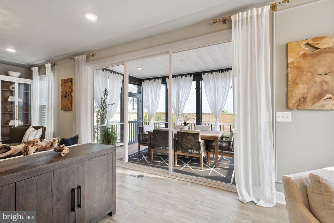
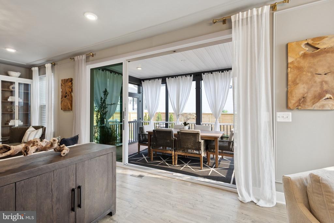
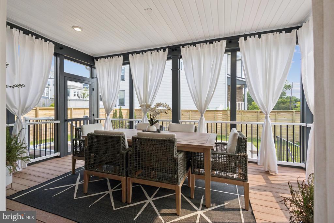
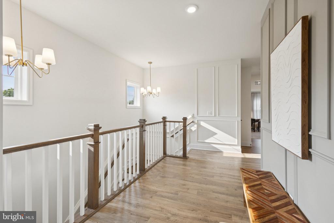
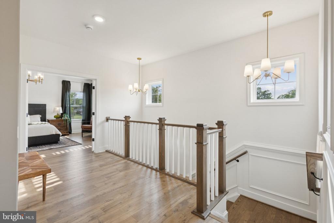
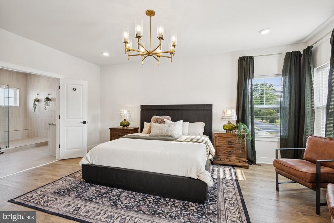
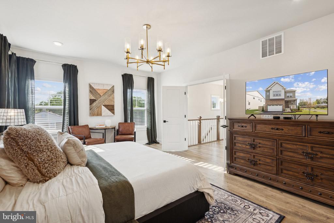
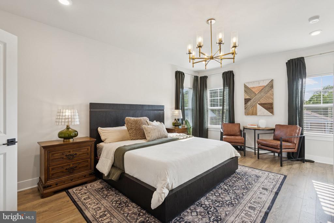
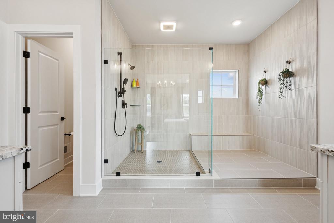
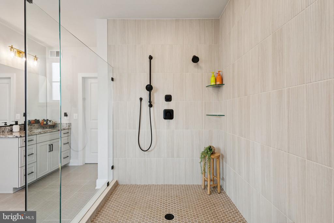
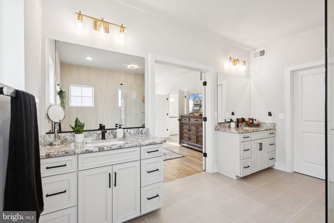
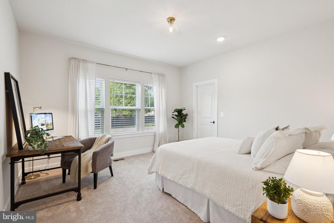
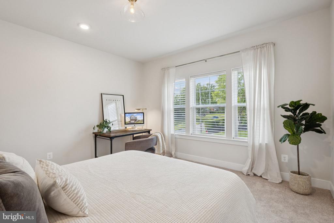
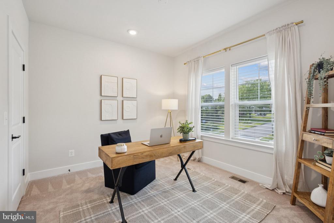
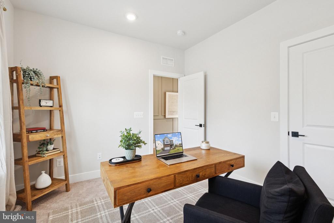
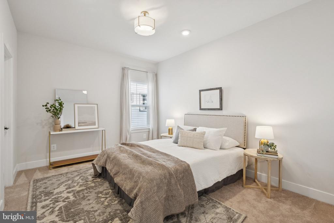
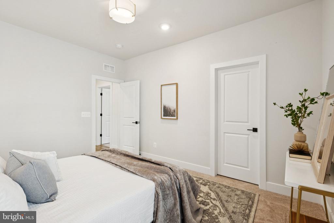
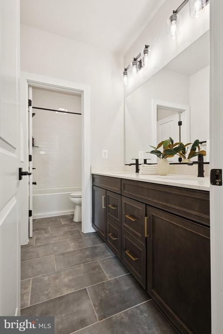
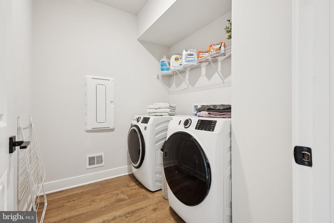
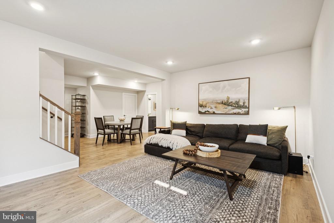
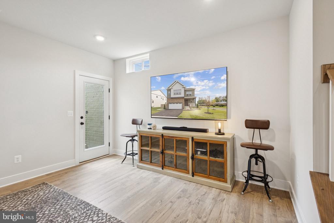
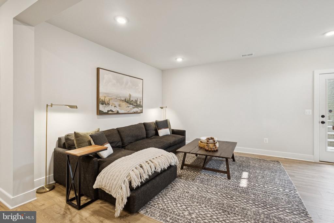
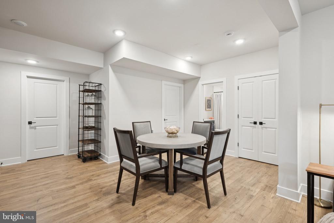
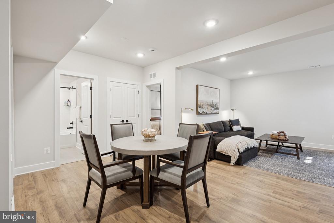
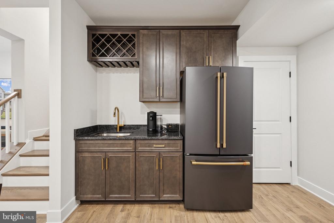
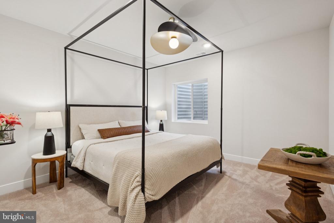
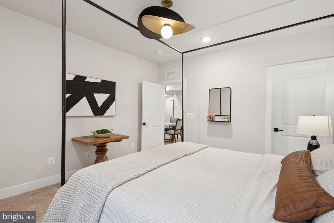
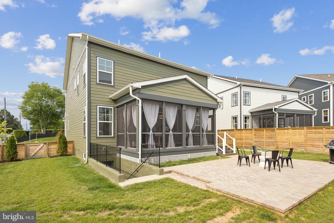
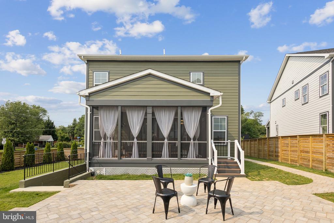
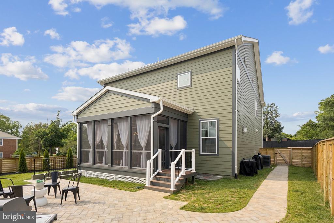
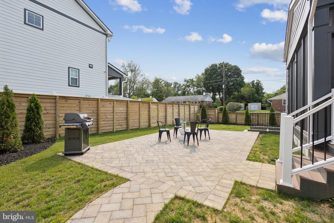
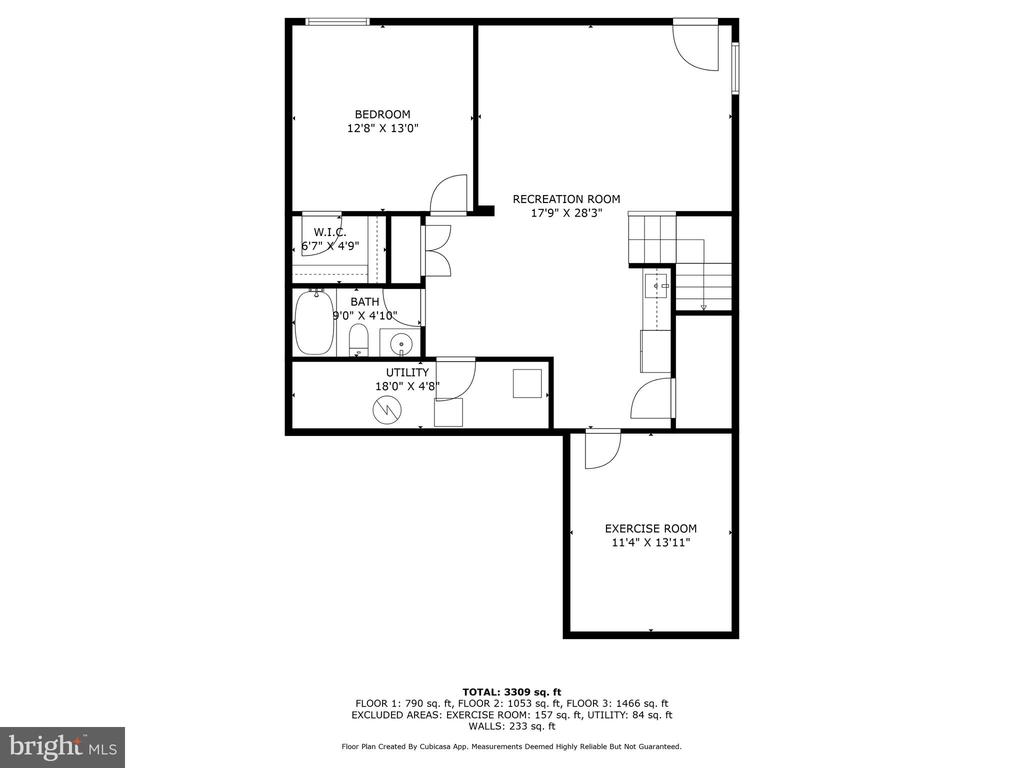
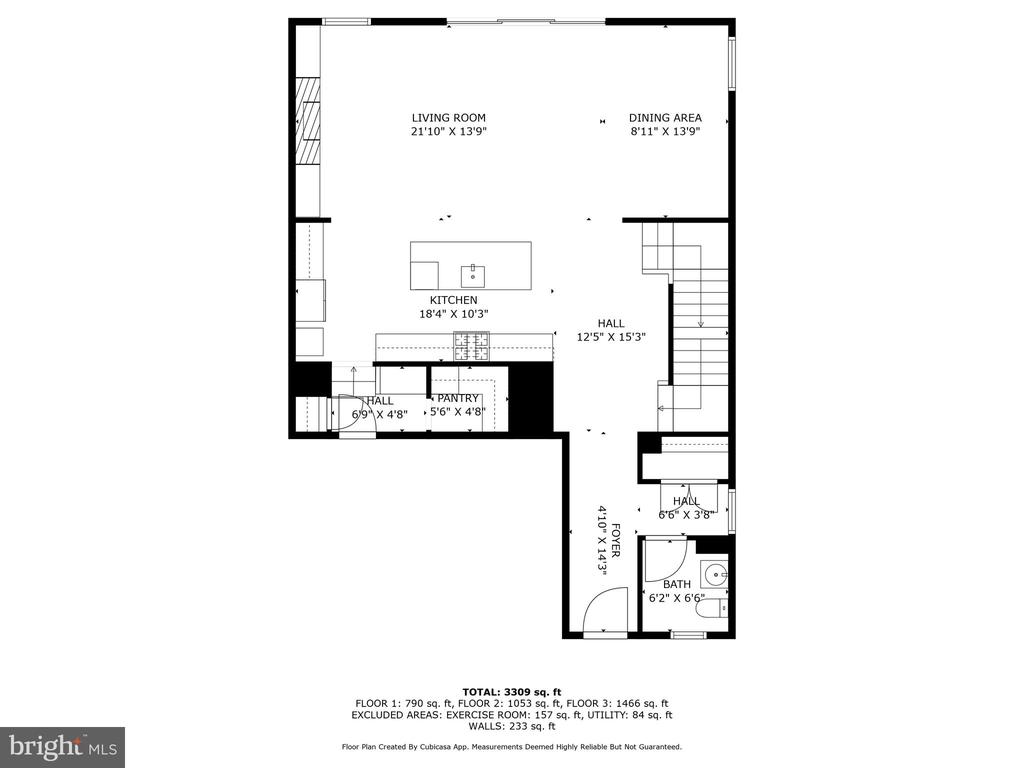
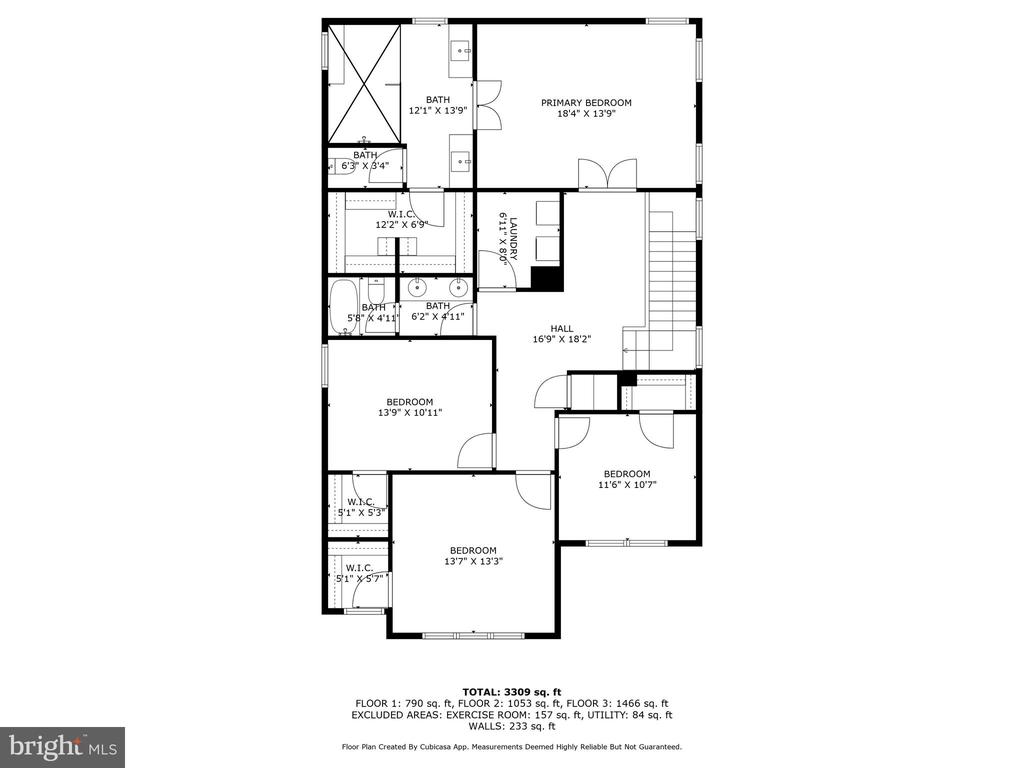
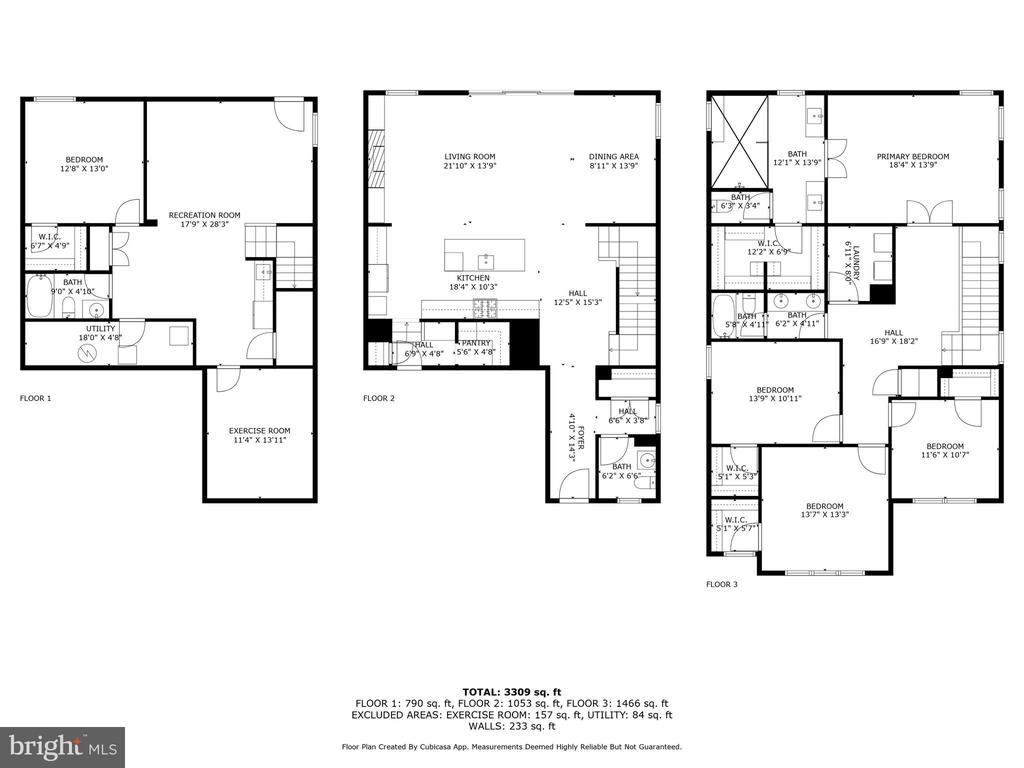
Luxury lives HERE, and now so can YOU! ASSUMABLE VA LOAN AT 5.625%...SAVE YOUR MONEY! Prepare to experience the epitome of Design, Location & efficient Modern living! Over $250k in upgrades! This unique home is the ONLY Net Zero Phase 3 Energy Star Certified home in Willow Ridge, providing you with the maximum efficiency in both energy costs and carbon footprint! Superbly located in the heart of Alexandria, this home is sure to impress! Electric Car charger in Garage! Exquisitely customized and professionally designed, this home shows true pride in ownership, with no detail overlooked. A stunning main level features a spacious foyer with custom ceiling details, lighting, shadowbox trim & custom paint. The powder room will surely impress your guests...featuring custom two-tone paint, 2-piece crown molding, wainscoting & custom brass finishes. The light-filled Open floorplan is perfect for living & entertaining...starting with the gorgeous custom Gourmet Kitchen! The kitchen features granite countertops, two-tone custom cabinetry with glass doors, a commercial-grade Dual Fuel Gas range w/electric oven, stainless steel appliances, wall oven & built-in microwave. A custom wood vent cover above the range adds a warm, inviting & upscale touch to the space. The spacious island accommodates additional seating and storage! Walk-In custom Pantry with drink fridge & custom shelving. Indoor/Outdoor living will be easy here...just slide open the massive 3-pane slider doors, giving you access to the screened rear porch, adjacent to both the Living & Dining Room! Living Room features include custom paint, rustic wood mantle & gas fireplace, custom built in cabinetry & luxurious brass chandelier. The Dining Room features a custom chandelier, paint and luxurious shadowbox trim. Solid Hardwood staircases! Upper Level features a sumptuous Primary Suite with a custom upgraded Spa Bath & HUGE walk-in closet. The shower area is impressive, with gorgeous custom textured tile, black finishes and separate dry-off area. Upper level also boasts a large Laundry Room, Full Hall Bath & 3 additional bedrooms, ALL with walk-in closets. The basement includes a custom Wet Bar w/fridge, cabinetry & wine rack. The expansive yet cozy Rec Room with a walk-out is the best place to watch movies or for entertaining! Separate seating area perfect for Card Game night! This level also features ample storage options, unfinished storage room, & Bedroom w/walk in closet & Full Bath! The fully fenced rear yard includes a horizontal wood privacy fence with 2 gates, custom landscaping & beautiful herringbone pattern brick paver patio, perfect for Summer BBQ's! All of this, just mere minutes to I-495, I-95, Express Lanes, and King St-Huntington-Eisenhower Metro stations. You'll be minutes to Old Town's finest offerings in entertainment, activities & Dining! Easy access to National Landing, Pentagon, DCA Airport, National Harbor, & Amazon HQ2! The location is close to parks, elite private schools, and your favorite grocers. Book your private tour TODAY!

5
beds

4
baths

3,478 Sq.Ft. LIVING AREA

7,311 Sq.Ft. lot

Rey Gomez

Rey Gomez

Features & Amenities

Interior

  • total bedrooms5
  • Total bathrooms4
  • full bathrooms3
  • half bathroom1
  • Fireplace Gas/Propane
  • APPLIANCES Built-In Microwave, Built-In Range, Dishwasher, Disposal, Dryer, Icemaker, Oven - Double, Oven - Wall, Oven/Range - Electric, Refrigerator, Six Burner Stove, Stainless Steel Appliances, Washer, Water Heater - High-Efficiency
  • other interior Features Air Filter System, Bathroom - Walk-In Shower, Bathroom - Tub Shower, Built-Ins, Butlers Pantry, Combination Dining/Living, Carpet, Crown Moldings, Dining Area, Floor Plan - Open, Kitchen - Gourmet, Kitchen - Island, Pantry, Walk-in Closet(s), Wet/Dry Bar, Window Treatments, Wood Floors

Area & Lot

  • Status Sold
  • Living Area3,478 Sq.Ft.
  • Lot Area7,311 Sq.Ft.
  • MLS® IDVAFX2245332
  • TypeResidential
  • YEAR BUILT2024
  • Architecture StylesColonial, Craftsman

Exterior

  • STORIES3
  • Garage Space2.0
  • water SourcePublic
  • utilitiesNatural Gas Available
  • lot featuresCorner, Side Yard(s)
  • parkingAttached Garage
  • HEAT TYPEForced Air
  • AIR CONDITIONINGCentral A/C
  • sewerPublic Sewer
  • SubstructurePermanent
  • Disability FeaturesNone
  • security FeaturesExterior Cameras, Monitored
  • other exterior FeaturesSidewalks, Street Lights

Financial

  • Sales Price$1,334,000
  • Real Estate Tax $13,723/yr
  • HOA $150/mo
  • Zoning 140

Work With Us

Get assistance in determining current property value, crafting a competitive offer, writing and negotiating a contract, and much more. Contact us today.

Follow Me on Instagram