Leave a Message

By providing your contact information to Shepherd Homes Group, your personal information will be processed in accordance with Shepherd Homes Group's Privacy Policy. By checking the box(es) below, you expressly consent to receive marketing or promotional real estate communication from Shepherd Homes Group in the manner selected by you. For SMS text messages, message frequency varies. Message and data rates may apply. Consent is not a condition of purchase of any goods or services. You may opt out of receiving further communications from Shepherd Homes Group at any time. To opt out of receiving SMS text messages, reply STOP to unsubscribe. SMS text messaging is subject to our Terms of Use.

Thank you for your message. We will be in touch with you shortly.

3836 STEPPES COURT B 3836B
SEE ALL PHOTOS
3836 STEPPES COURT B 3836B
Sold

3836 STEPPES COURT B 3836B

3836 STEPPES COURT B 3836B, FALLS CHURCH, VA 22041

$450,000
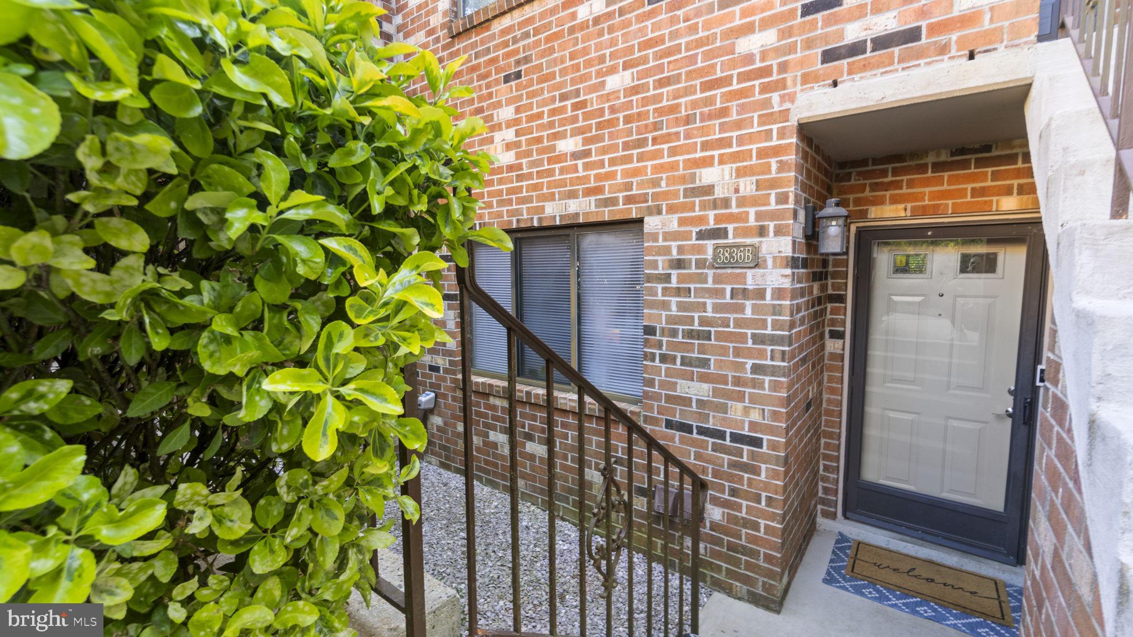
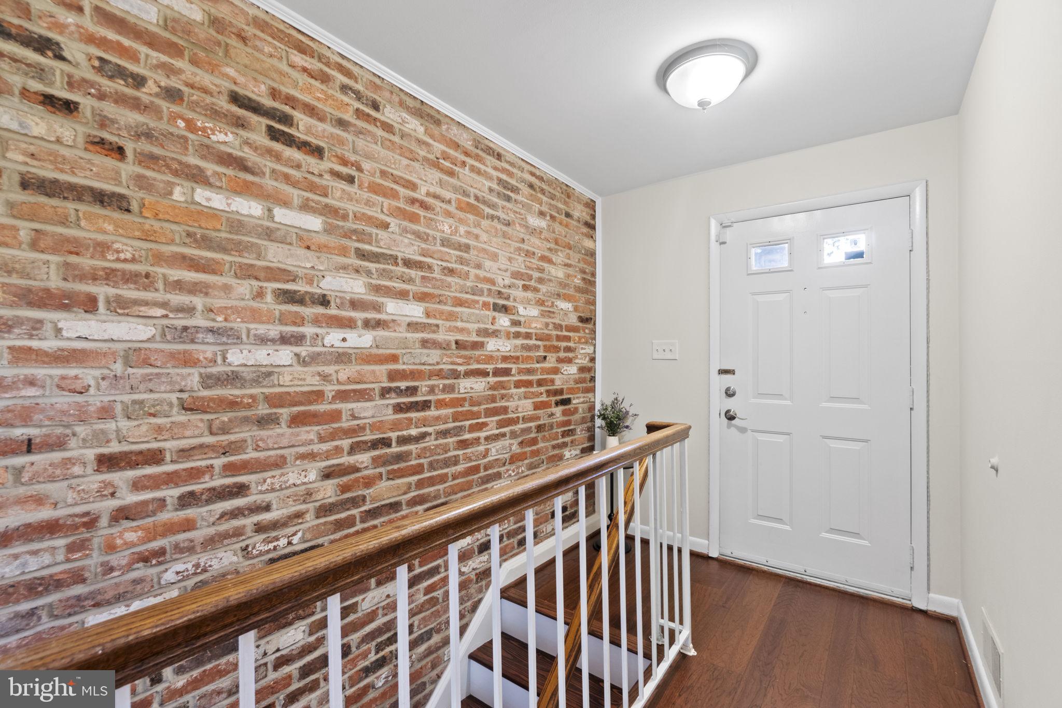
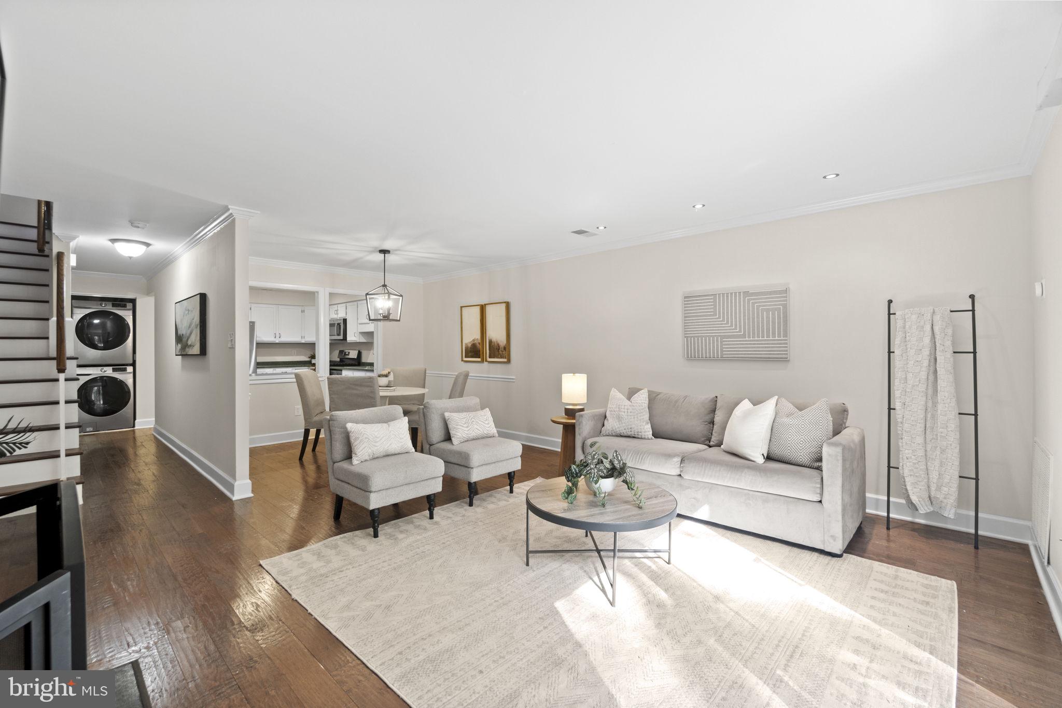
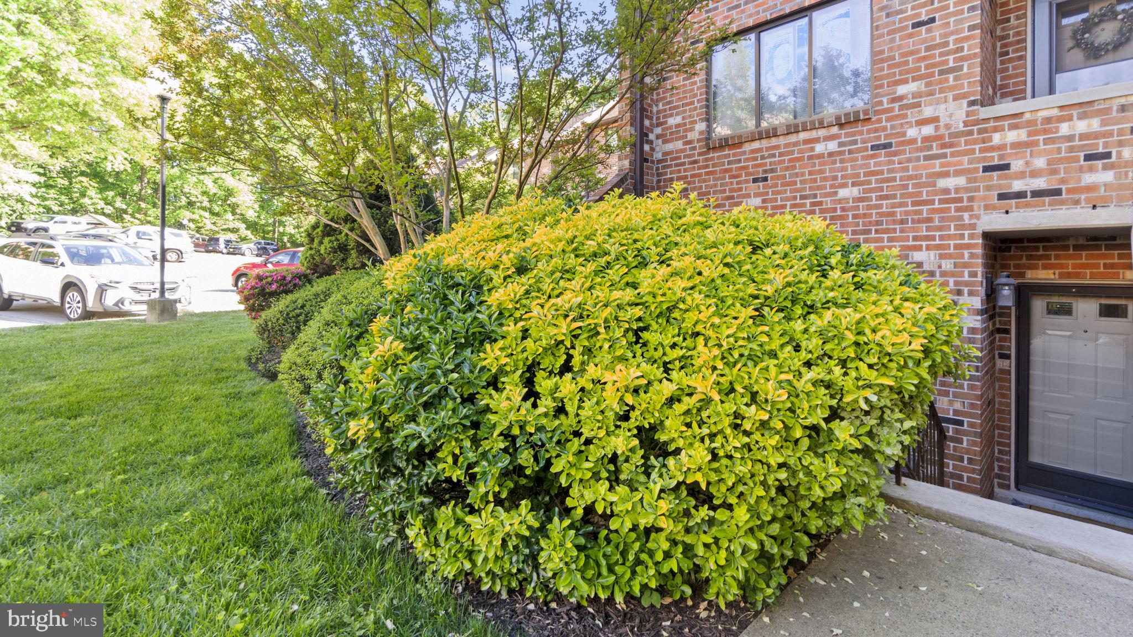
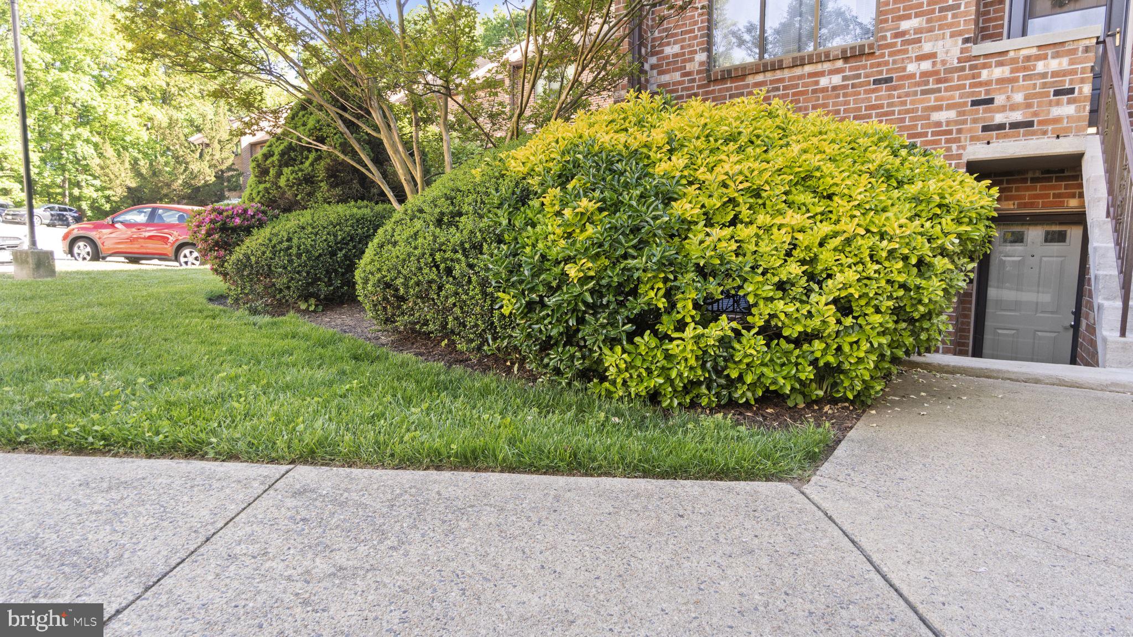
Discover the epitome of townhouse living in this charming residence located in the sought-after Steppes of Barcroft community. As you step inside you're greeted by fresh paint and new gleaming hardwood floors and stairs, that set the tone for elegance and warmth.

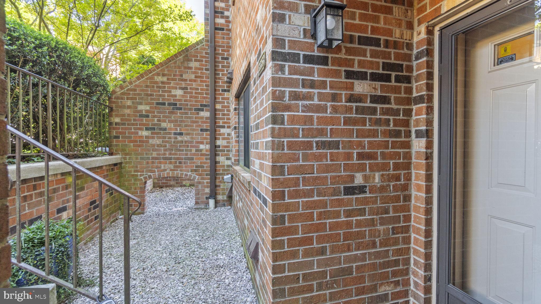
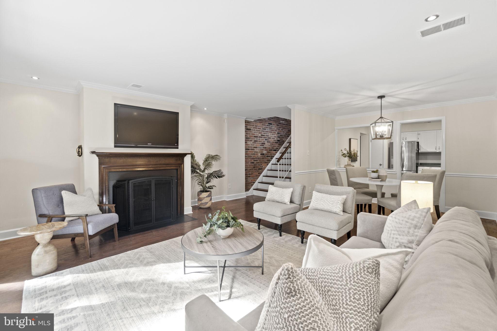
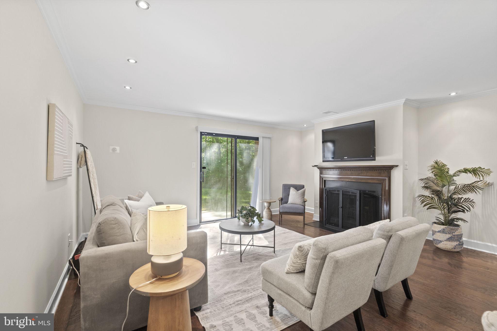
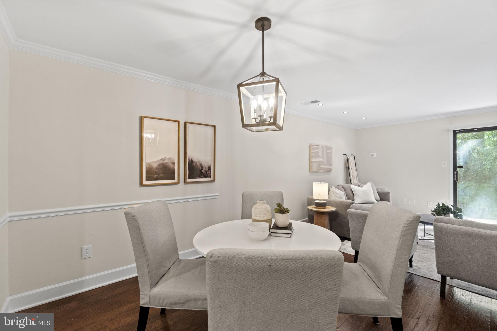
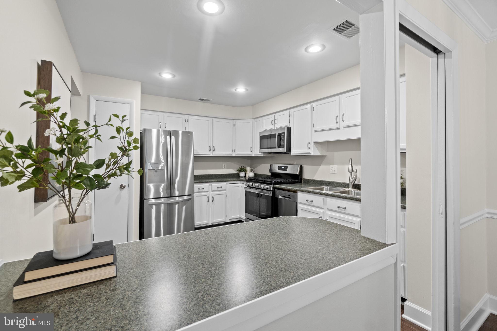
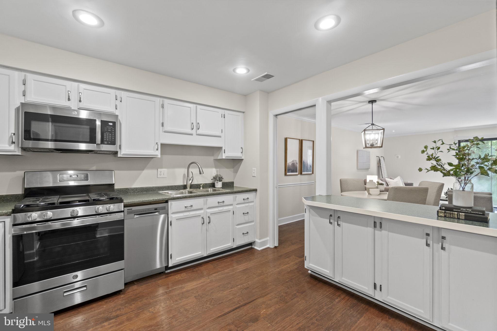
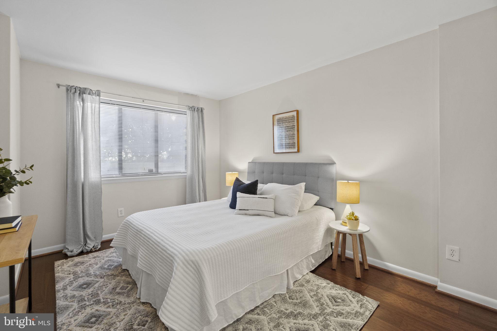
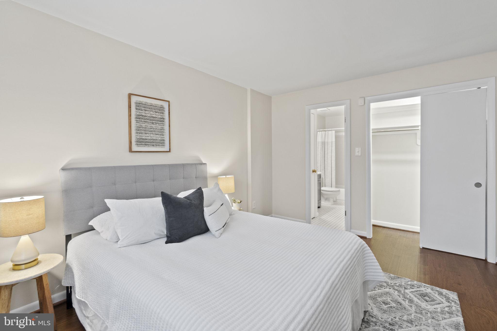
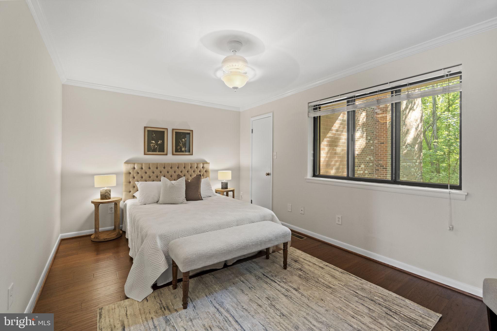
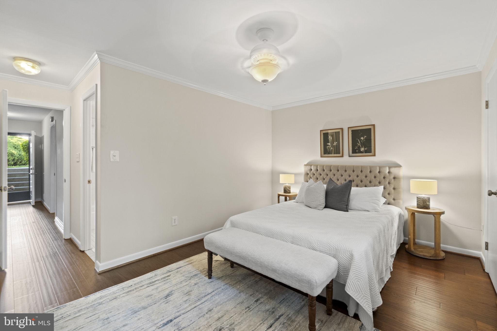
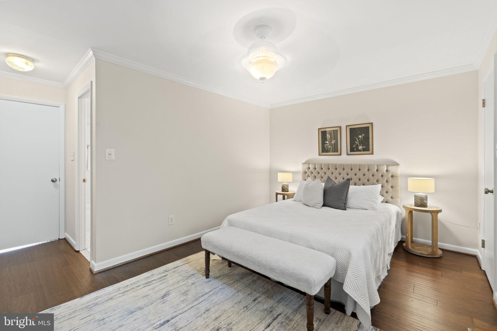
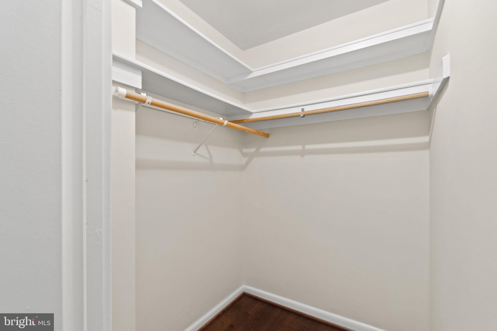
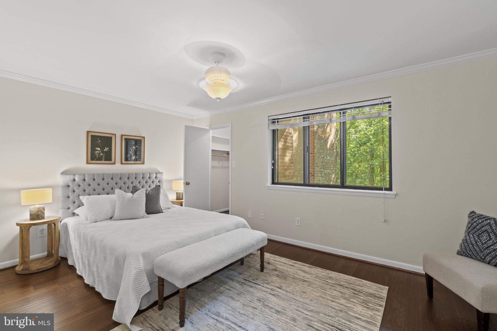
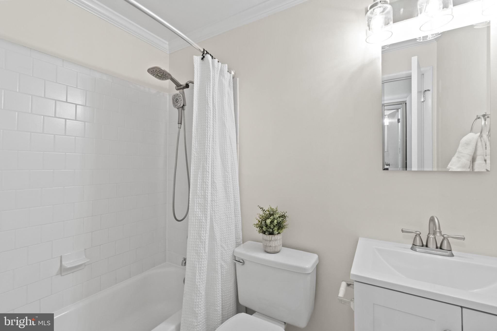
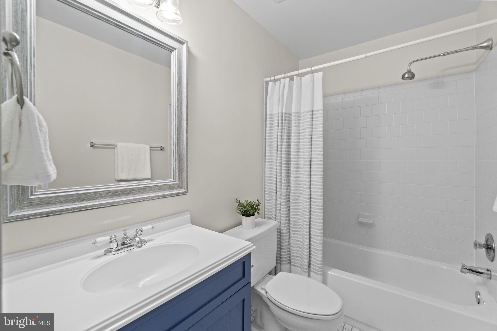
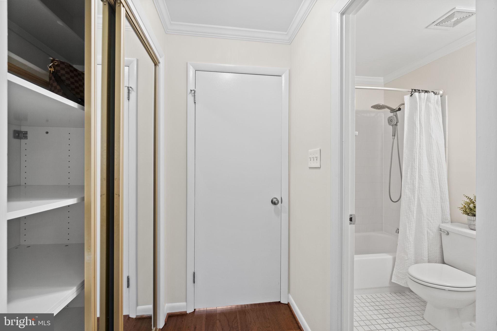
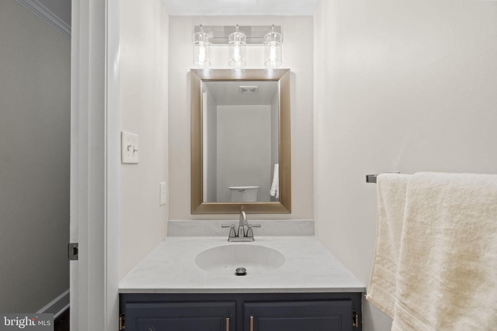
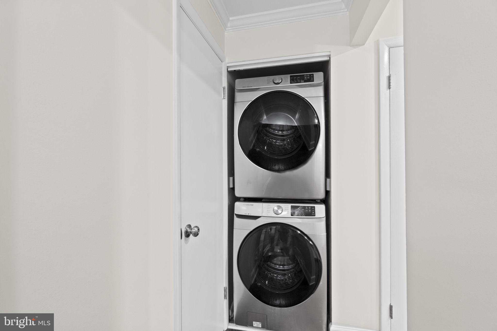
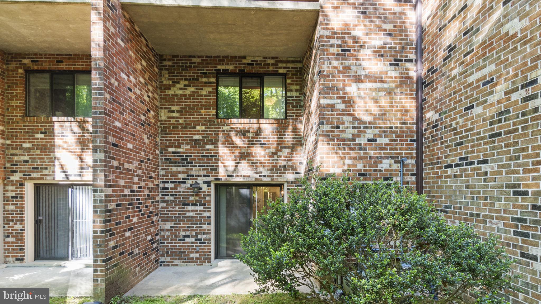
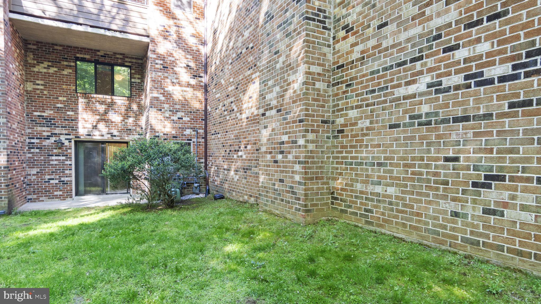
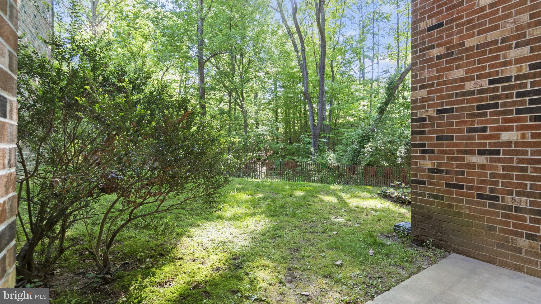
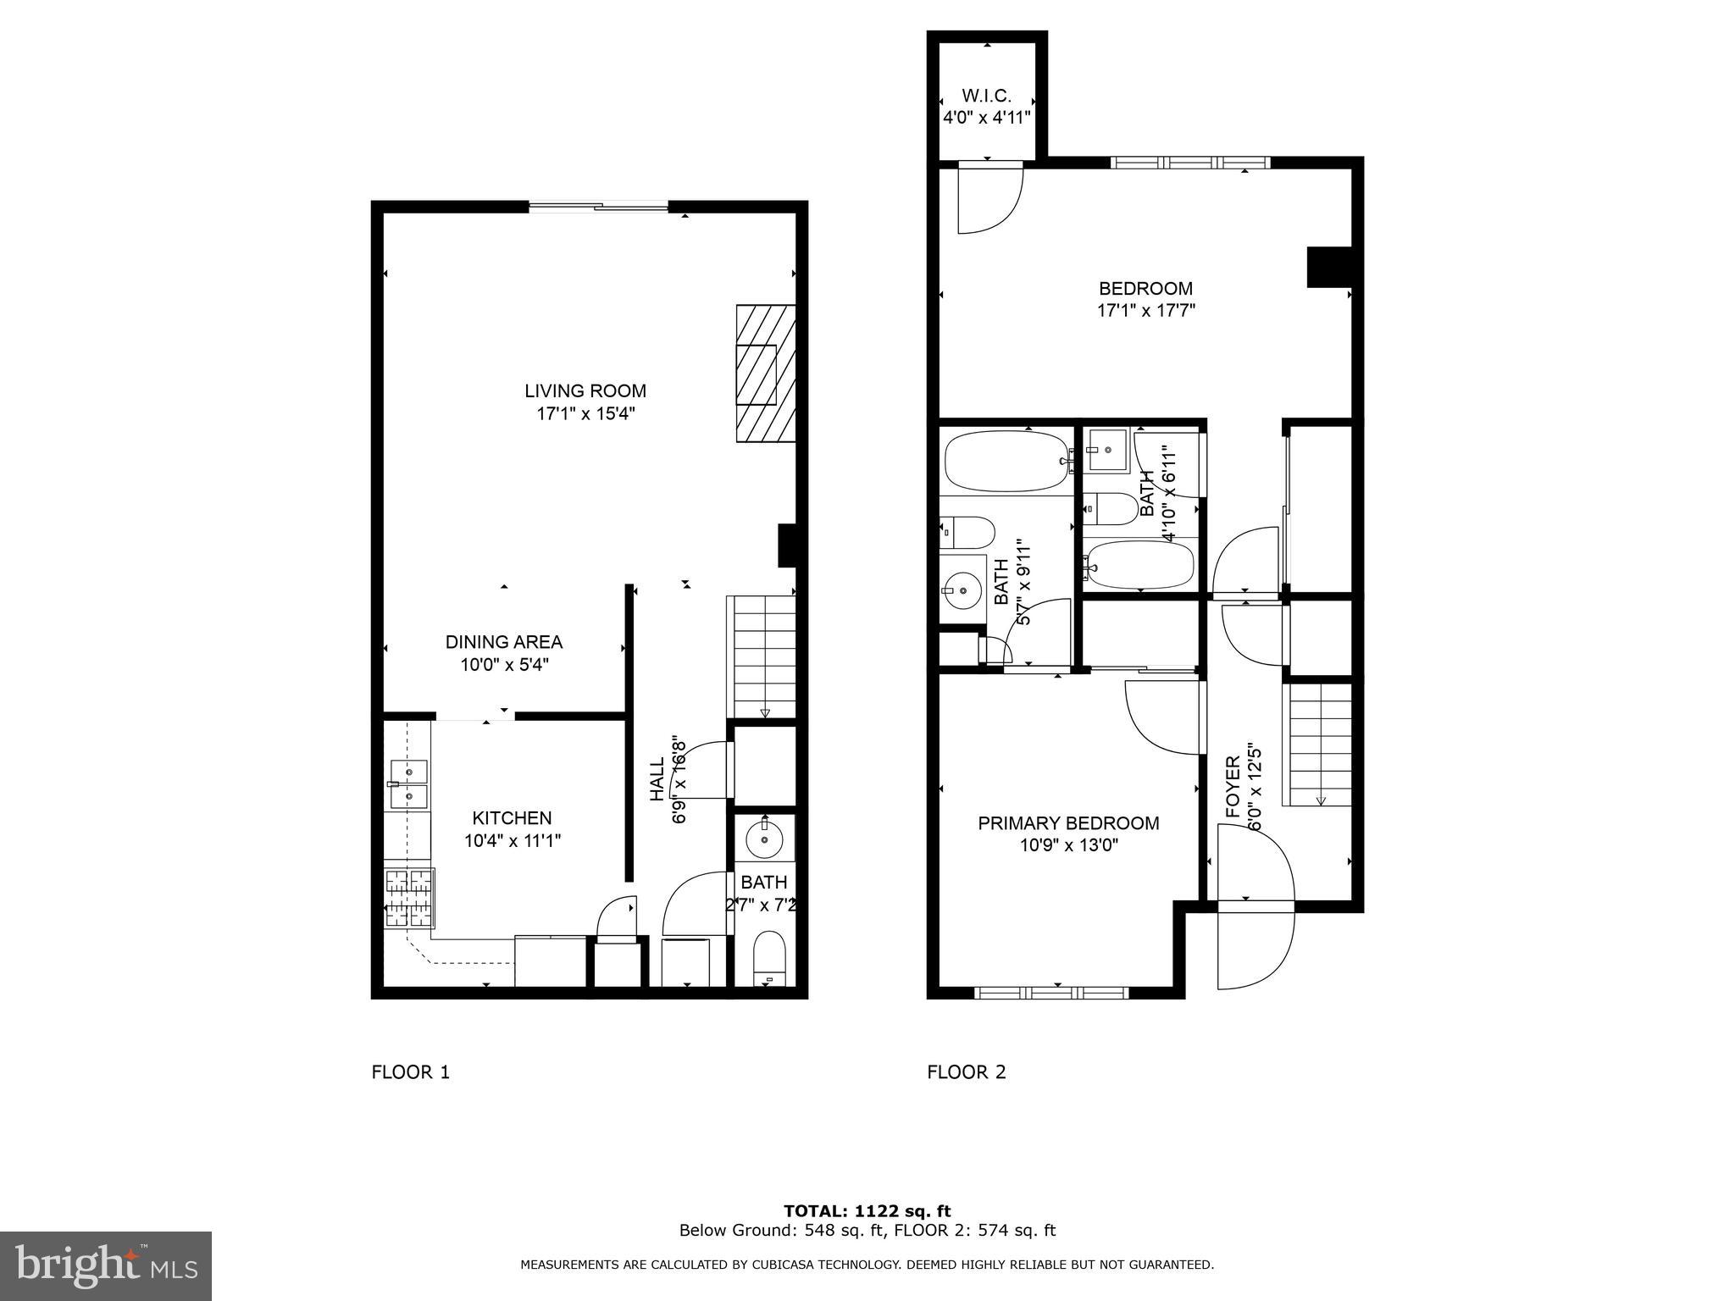
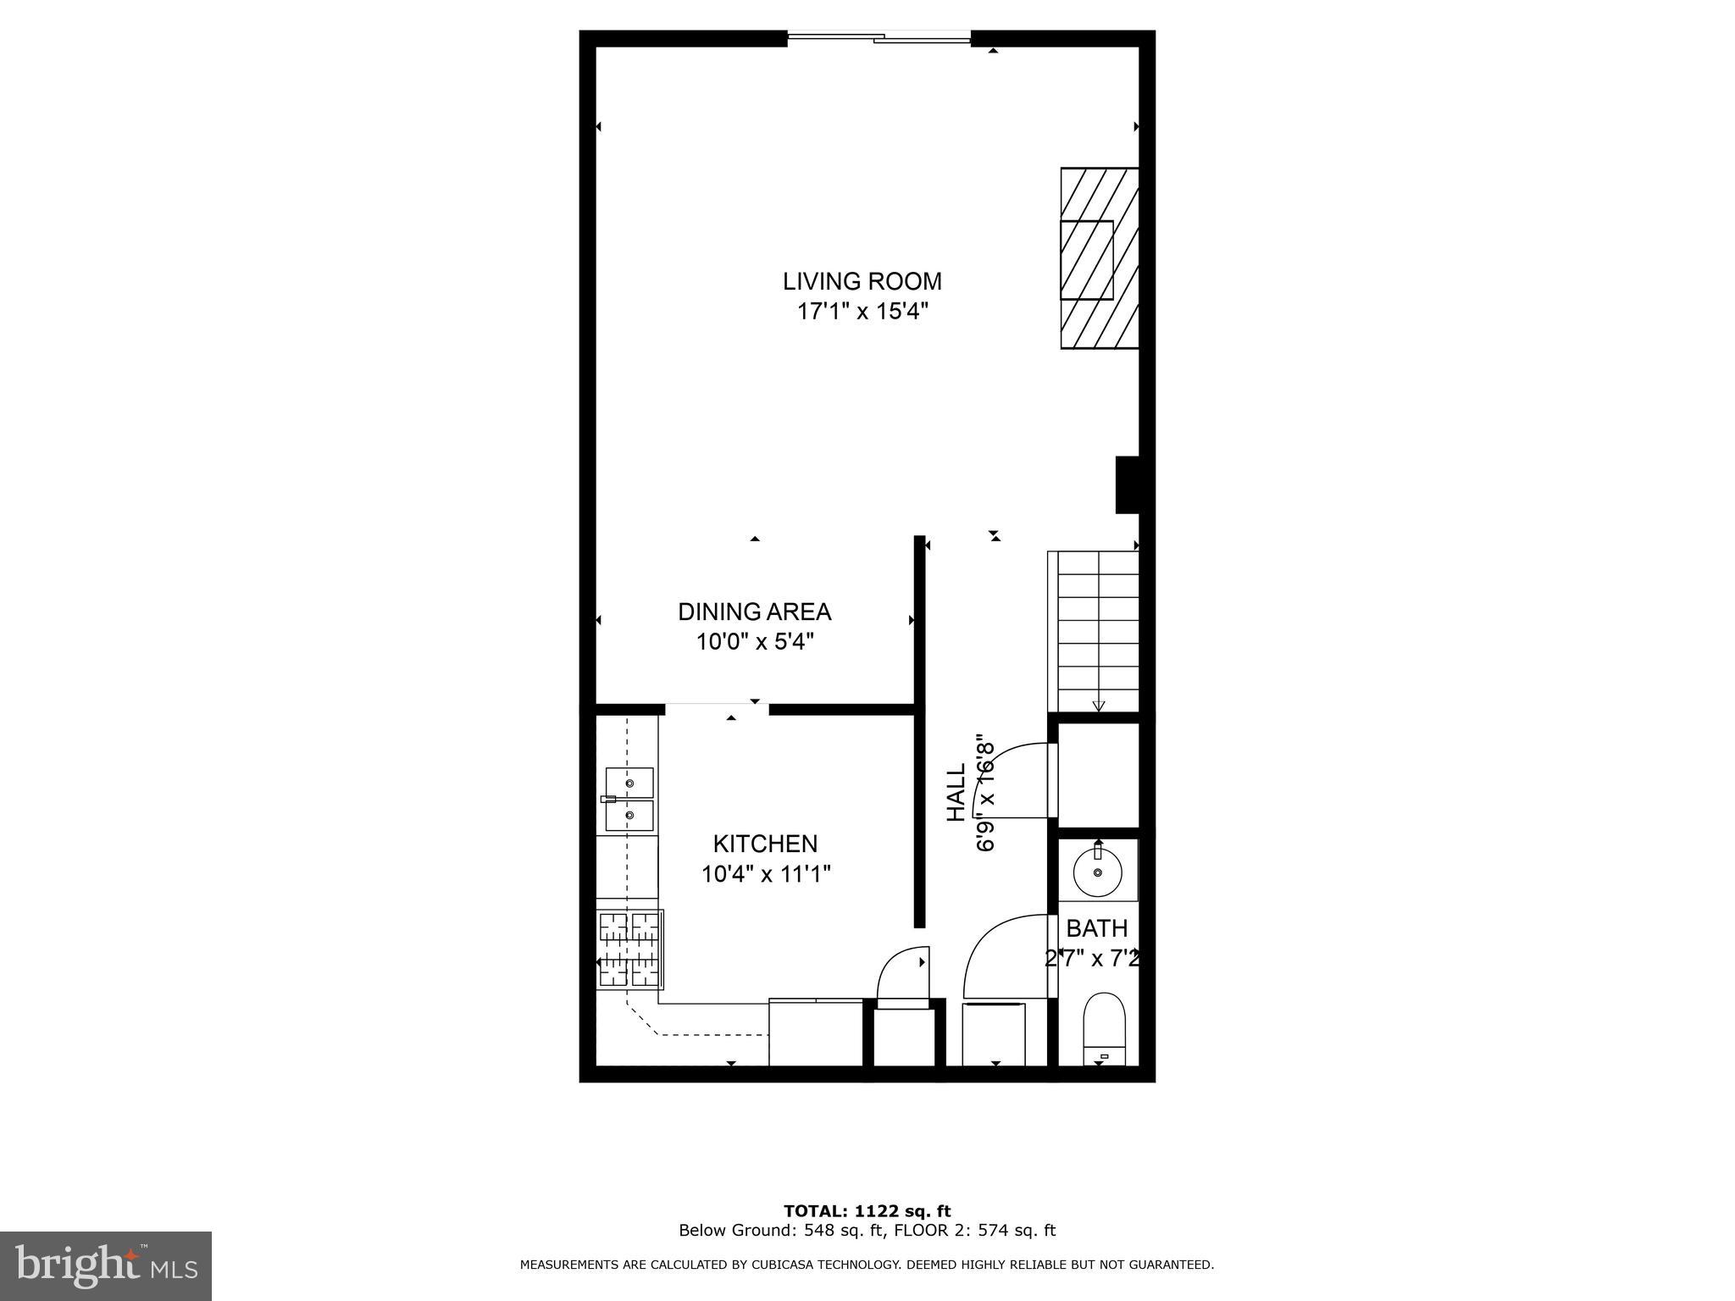
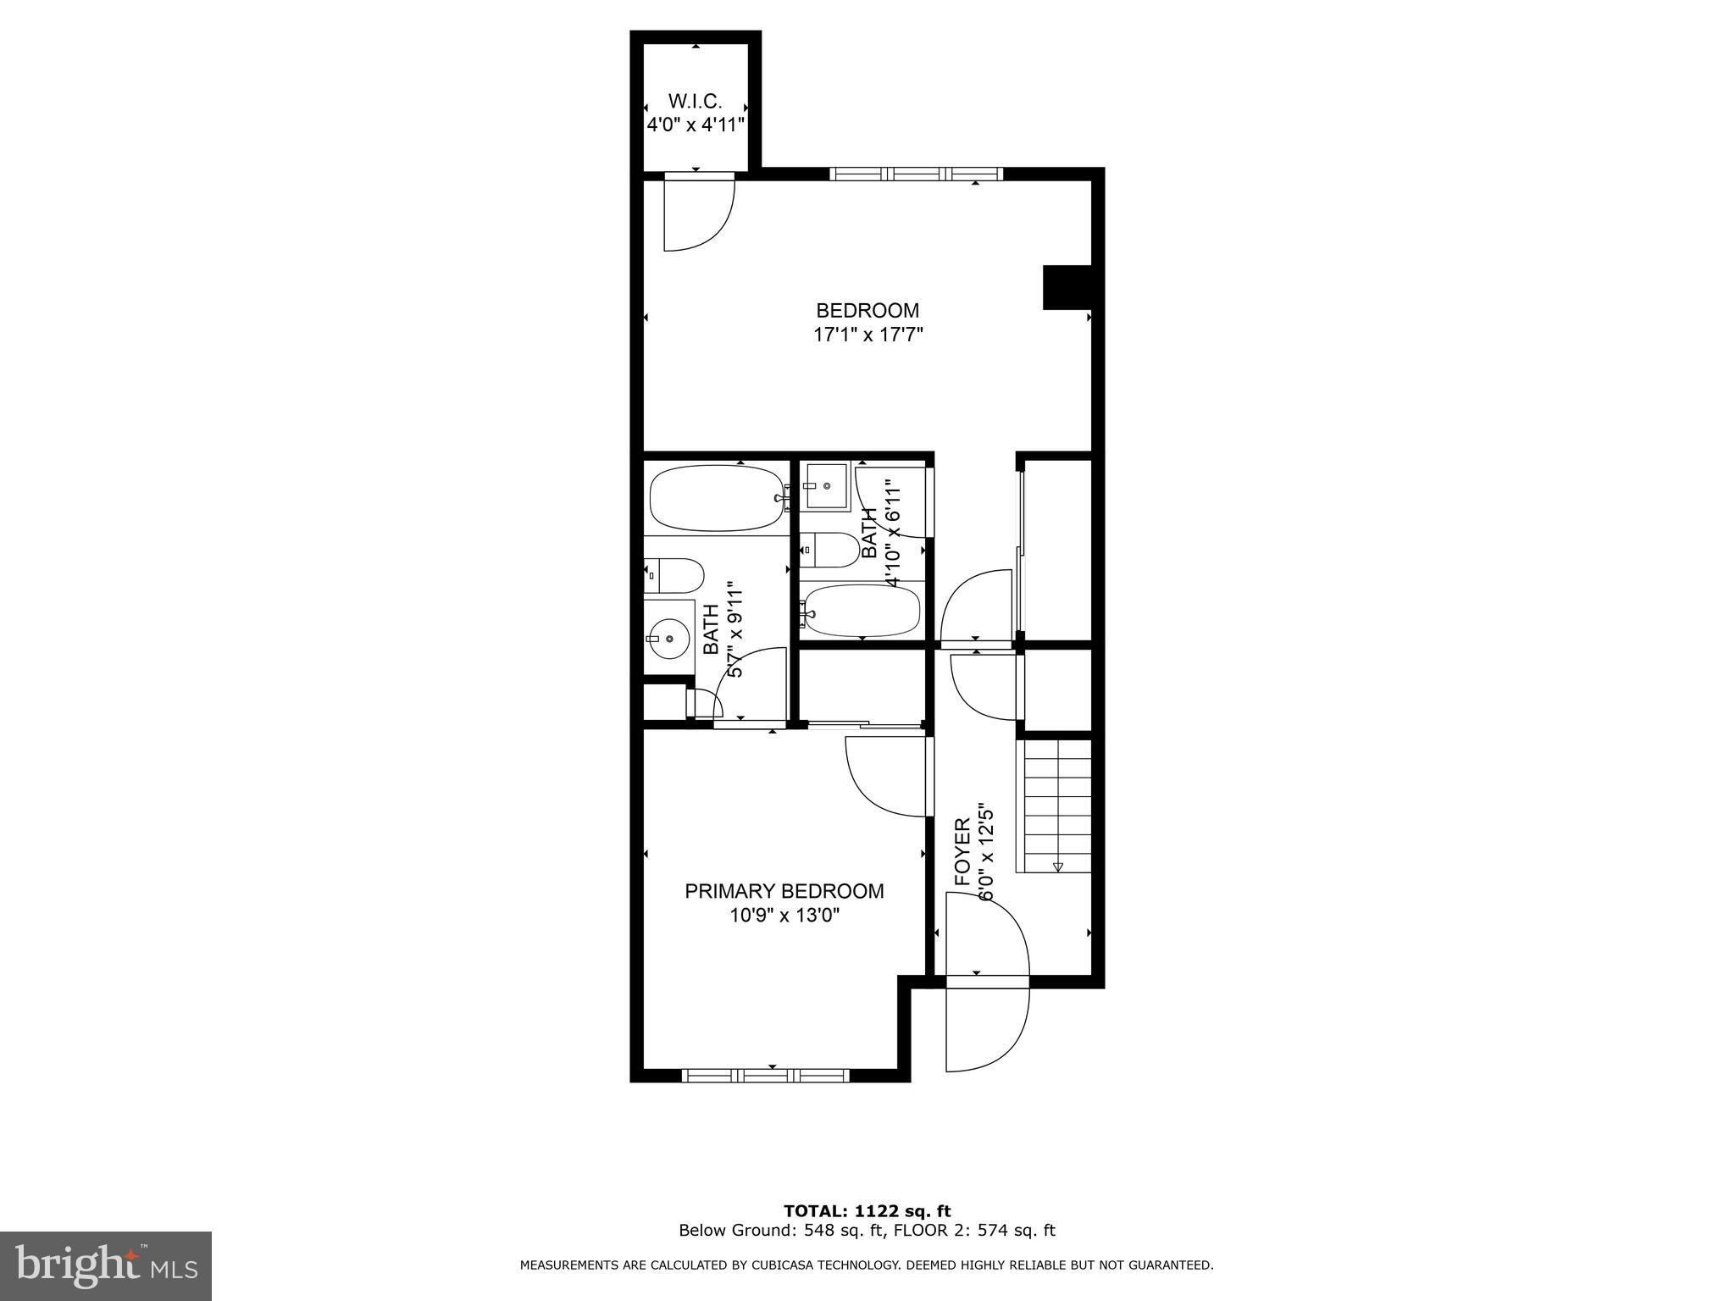
The upper level features two generously sized bedrooms, each accompanied by updated ensuite bathrooms and large closets. A stunning brick accent wall guides you downstairs to the lower level, where you'll find a spacious family room with a wood burning fireplace, complemented by an electric insert with a blower, perfect for cozy evenings. Direct access to the private patio makes it ideal for sipping morning coffee or enjoying an evening cocktail while soaking in the tranquil surroundings. Entertaining is a breeze with ample space for a dining room table, whether for casual gatherings or formal occasions. The white kitchen boasts abundant cabinetry and updated appliances, including a new range. A powder room and full-size washer and dryer complete this level.

The unit comes with one assigned parking spot, #404, and there is ample unnumbered guest parking.

Enjoy evening strolls to nearby Lake Barcroft, which is less than a mile away. Don't miss the chance to make this exceptional property your new HOME!

2
beds

3
baths

1,242 Sq.Ft. LIVING AREA

Lexie Doud

Lexie Doud

Features & Amenities

Interior

  • total bedrooms2
  • Total bathrooms3
  • full bathrooms2
  • half bathroom1
  • APPLIANCES Gas Water Heater

Area & Lot

  • Status Sold
  • Living Area1,242 Sq.Ft.
  • MLS® IDVAFX2176044
  • TypeCondo
  • YEAR BUILT1985
  • Architecture StylesContemporary
  • School DistrictFAIRFAX COUNTY PUBLIC SCHOOLS

Exterior

  • water SourcePublic
  • parkingAssigned
  • HEAT TYPENatural Gas, Forced Air
  • AIR CONDITIONINGCentral Air
  • sewerPublic Sewer
  • SubstructurePermanent

Financial

  • Sales Price$450,000
  • Real Estate Tax $4,412/yr
  • Zoning 220

Work With Us

Get assistance in determining current property value, crafting a competitive offer, writing and negotiating a contract, and much more. Contact us today.

Follow Me on Instagram