Leave a Message

By providing your contact information to Shepherd Homes Group, your personal information will be processed in accordance with Shepherd Homes Group's Privacy Policy. By checking the box(es) below, you expressly consent to receive marketing or promotional real estate communication from Shepherd Homes Group in the manner selected by you. For SMS text messages, message frequency varies. Message and data rates may apply. Consent is not a condition of purchase of any goods or services. You may opt out of receiving further communications from Shepherd Homes Group at any time. To opt out of receiving SMS text messages, reply STOP to unsubscribe. SMS text messaging is subject to our Terms of Use.

Thank you for your message. We will be in touch with you shortly.

3824 OGILVIE COURT
3824 OGILVIE COURT
3824 OGILVIE COURT
3824 OGILVIE COURT
3824 OGILVIE COURT
3824 OGILVIE COURT
3824 OGILVIE COURT
3824 OGILVIE COURT
3824 OGILVIE COURT
3824 OGILVIE COURT
3824 OGILVIE COURT
3824 OGILVIE COURT
3824 OGILVIE COURT
3824 OGILVIE COURT
3824 OGILVIE COURT
3824 OGILVIE COURT
3824 OGILVIE COURT
3824 OGILVIE COURT
3824 OGILVIE COURT
3824 OGILVIE COURT
3824 OGILVIE COURT
3824 OGILVIE COURT
3824 OGILVIE COURT
3824 OGILVIE COURT
3824 OGILVIE COURT
3824 OGILVIE COURT
3824 OGILVIE COURT
3824 OGILVIE COURT
3824 OGILVIE COURT
3824 OGILVIE COURT
3824 OGILVIE COURT
3824 OGILVIE COURT
3824 OGILVIE COURT
3824 OGILVIE COURT
3824 OGILVIE COURT
3824 OGILVIE COURT
3824 OGILVIE COURT
3824 OGILVIE COURT
3824 OGILVIE COURT
3824 OGILVIE COURT
SEE ALL PHOTOS
3824 OGILVIE COURT
3824 OGILVIE COURT
3824 OGILVIE COURT
3824 OGILVIE COURT
3824 OGILVIE COURT
3824 OGILVIE COURT
3824 OGILVIE COURT
3824 OGILVIE COURT
3824 OGILVIE COURT
3824 OGILVIE COURT
3824 OGILVIE COURT
3824 OGILVIE COURT
3824 OGILVIE COURT
3824 OGILVIE COURT
3824 OGILVIE COURT
3824 OGILVIE COURT
3824 OGILVIE COURT
3824 OGILVIE COURT
3824 OGILVIE COURT
3824 OGILVIE COURT
3824 OGILVIE COURT
3824 OGILVIE COURT
3824 OGILVIE COURT
3824 OGILVIE COURT
3824 OGILVIE COURT
3824 OGILVIE COURT
3824 OGILVIE COURT
3824 OGILVIE COURT
3824 OGILVIE COURT
3824 OGILVIE COURT
3824 OGILVIE COURT
3824 OGILVIE COURT
3824 OGILVIE COURT
3824 OGILVIE COURT
3824 OGILVIE COURT
3824 OGILVIE COURT
3824 OGILVIE COURT
3824 OGILVIE COURT
3824 OGILVIE COURT
3824 OGILVIE COURT
Courtesy of Samson Properties
Leased

3824 OGILVIE COURT

3824 OGILVIE COURT, WOODBRIDGE, VA 22192

$2,950/month
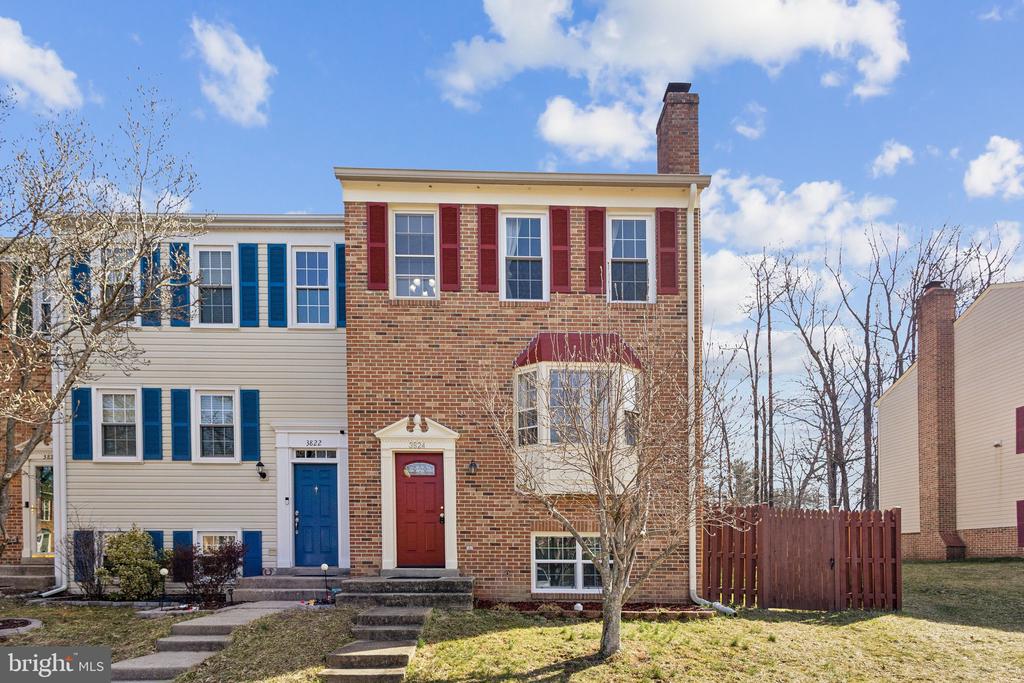
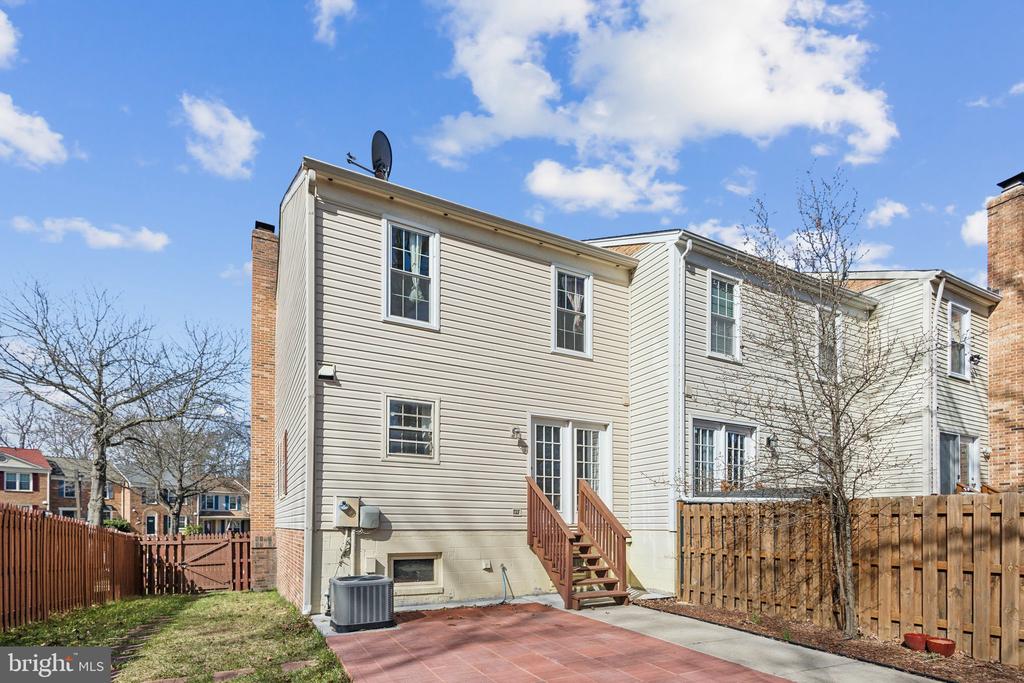
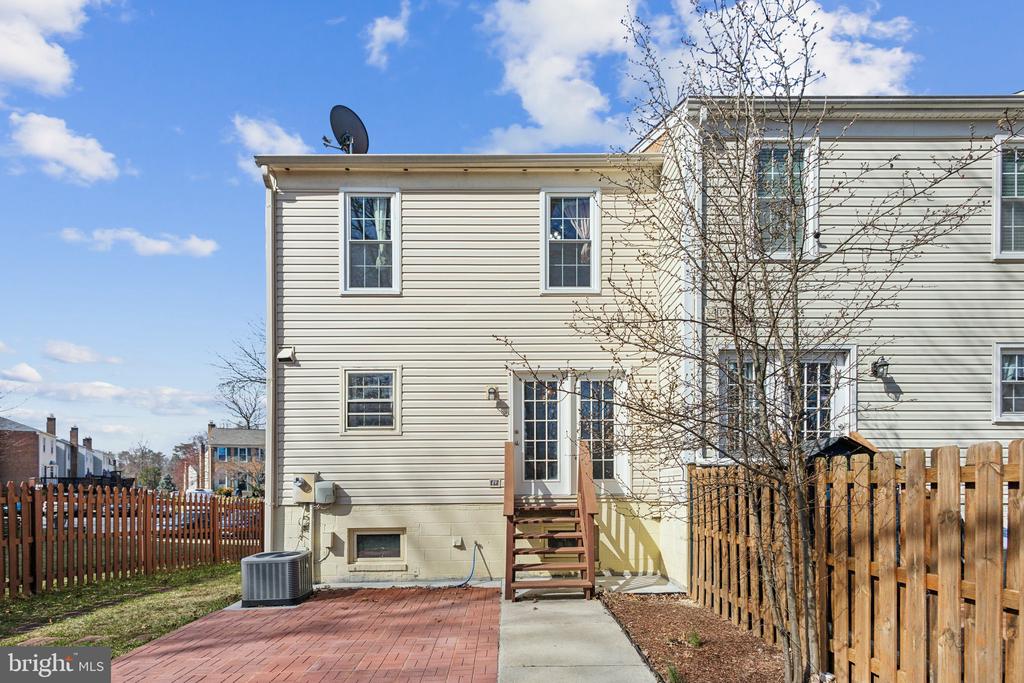
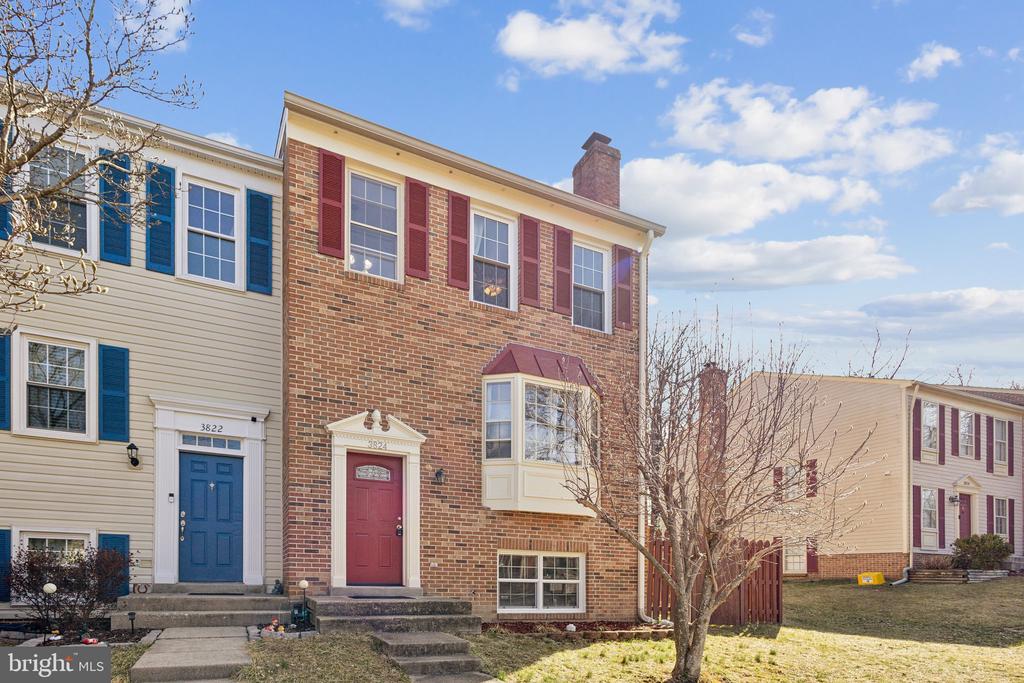
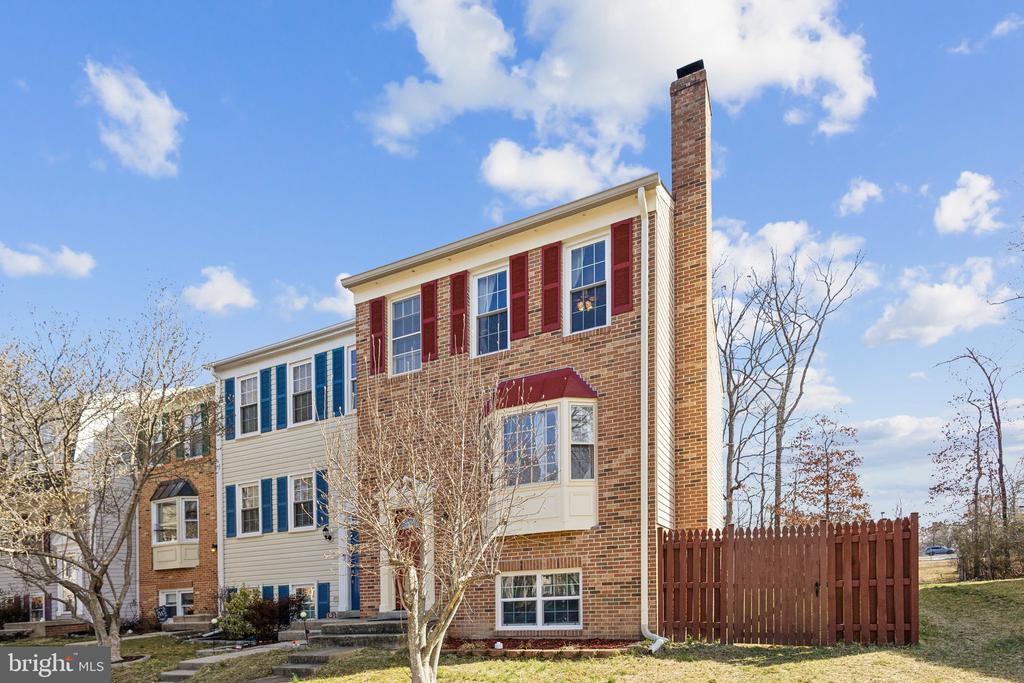
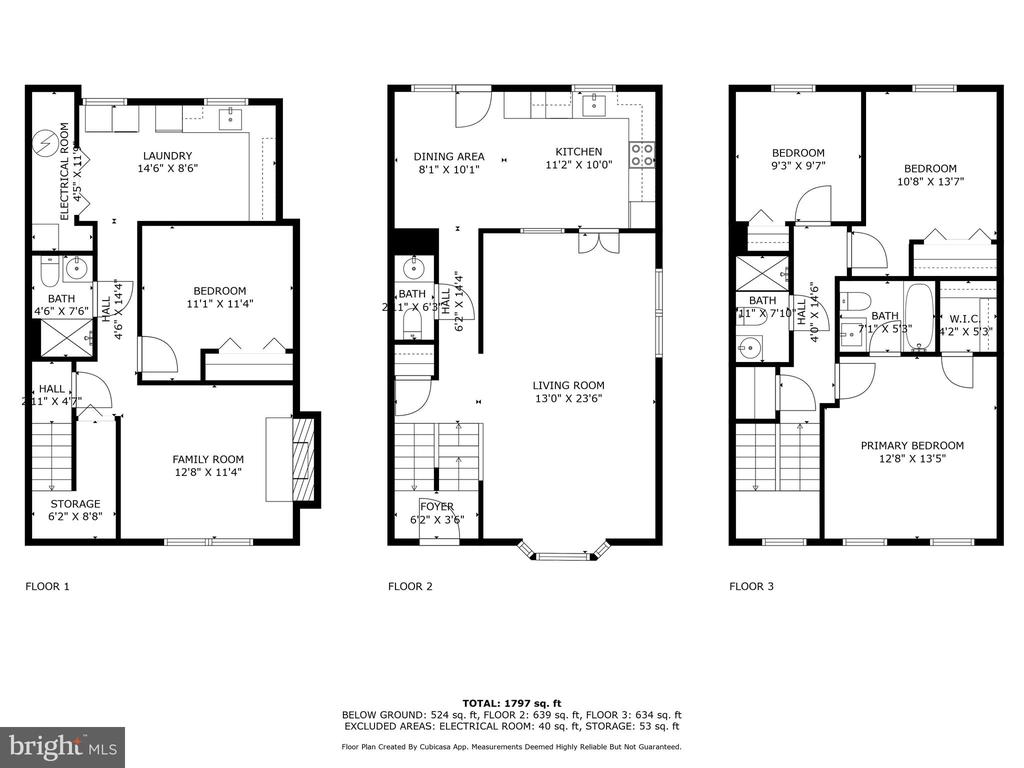
Welcome to 3824 Ogilvie Ct, a beautifully maintained end-unit townhome offering spacious living, modern updates, and an ideal location. Nestled in a quiet, tree-lined cul-de-sac, this home provides extra privacy and abundant natural light, making it a standout choice in the sought-after Prince William County area.

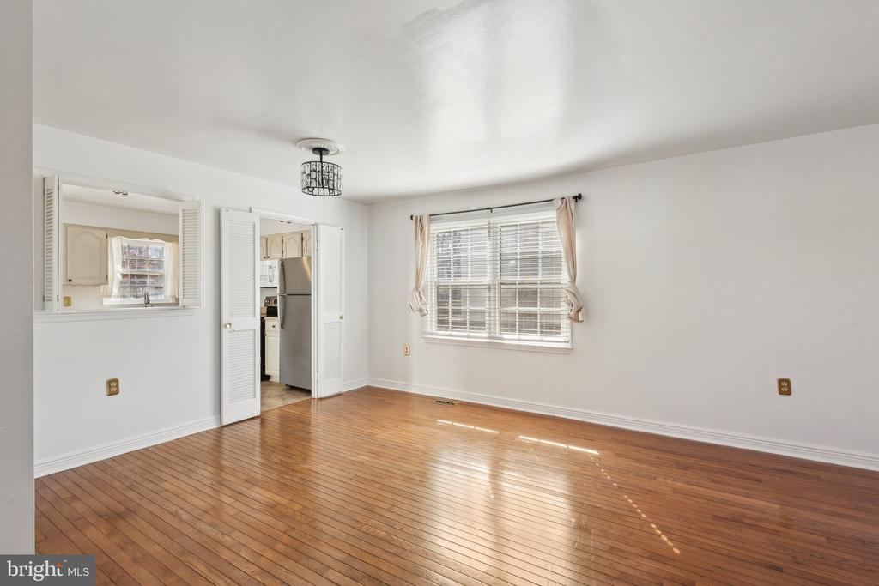
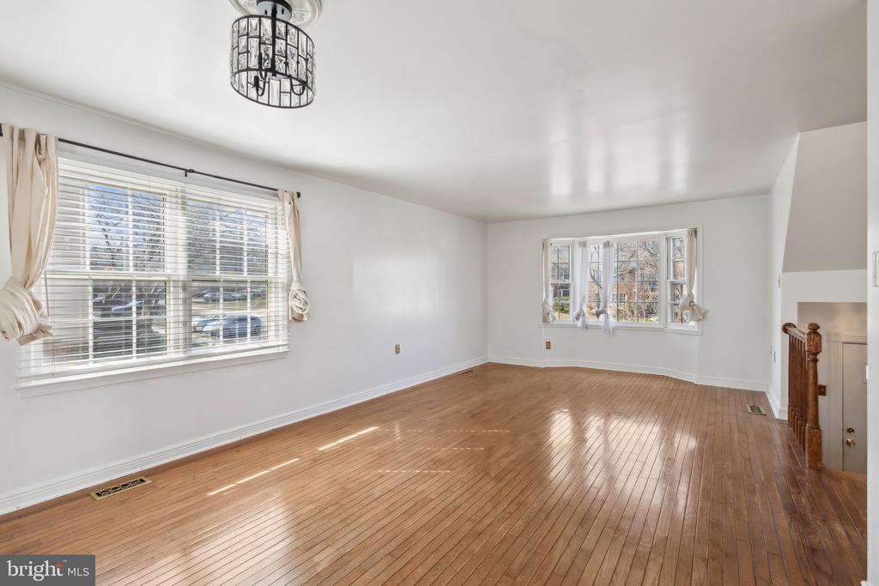
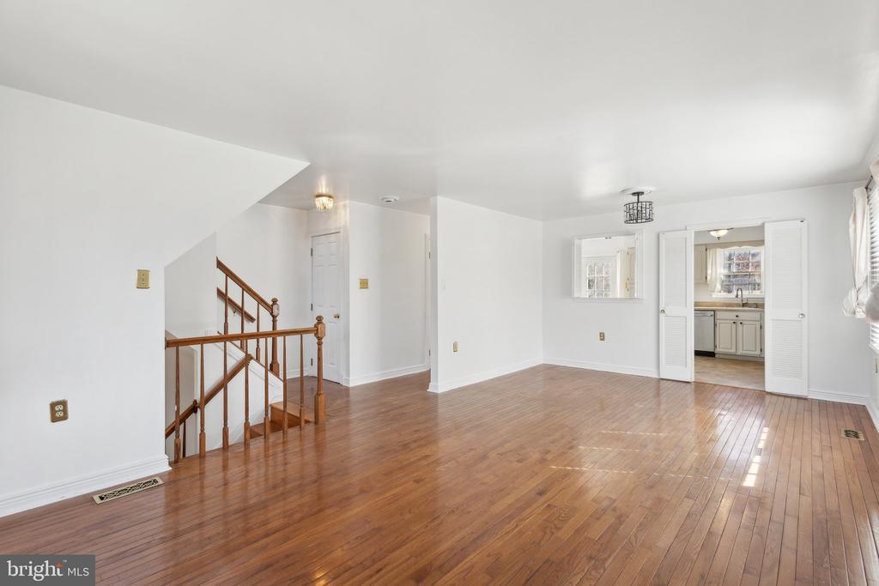
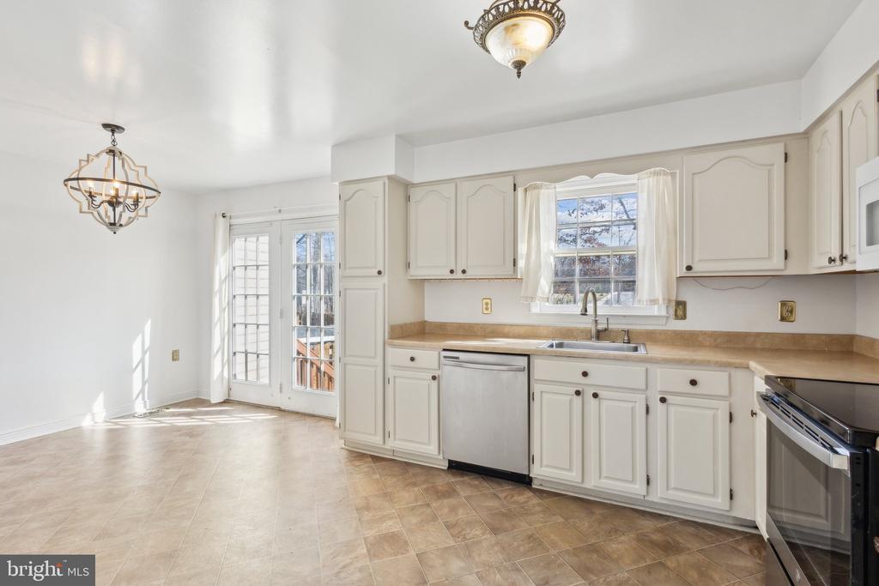
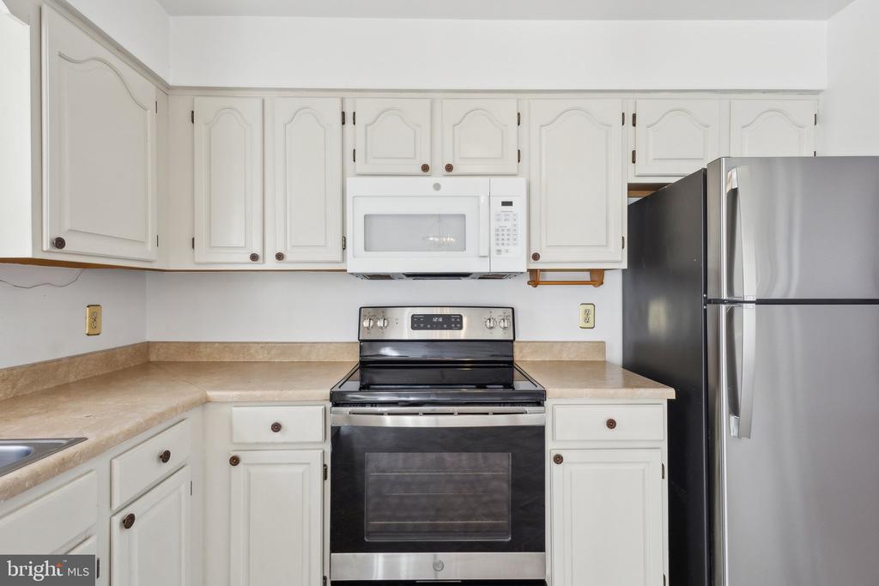
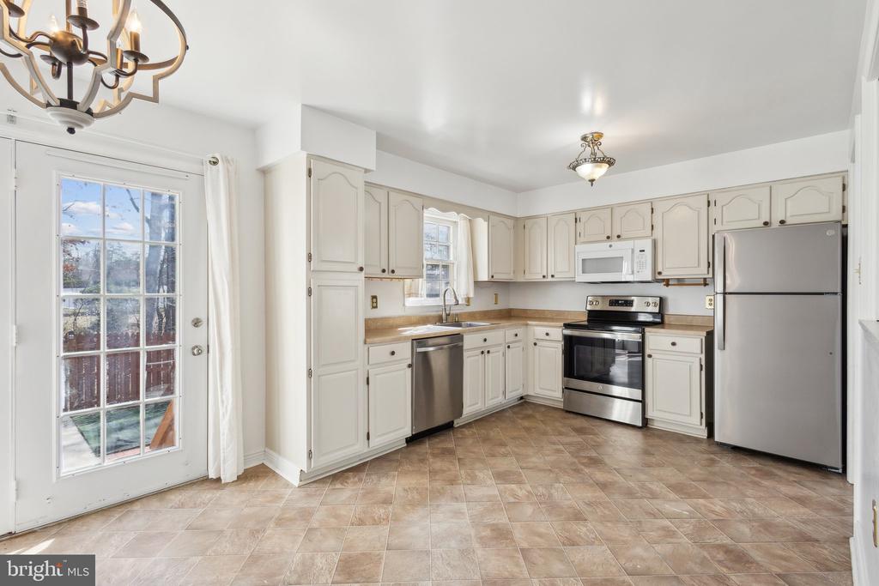
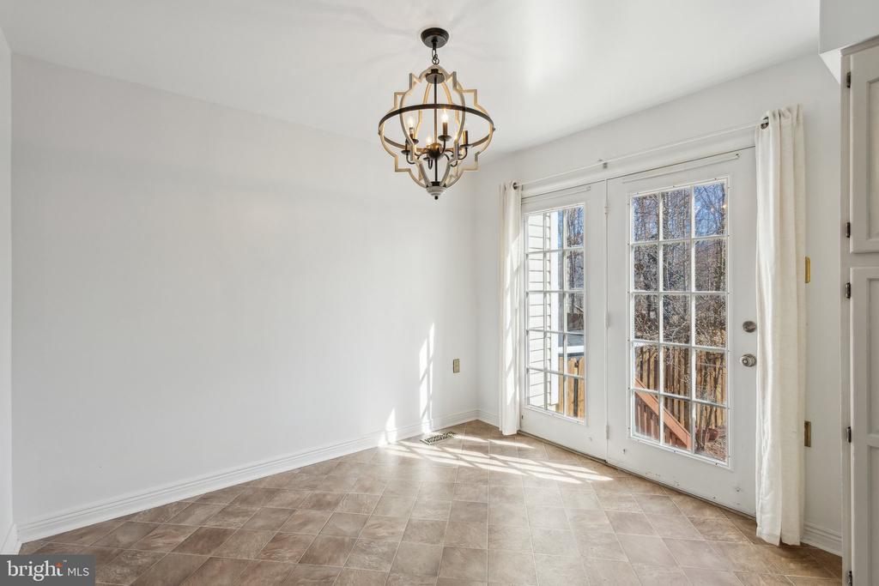
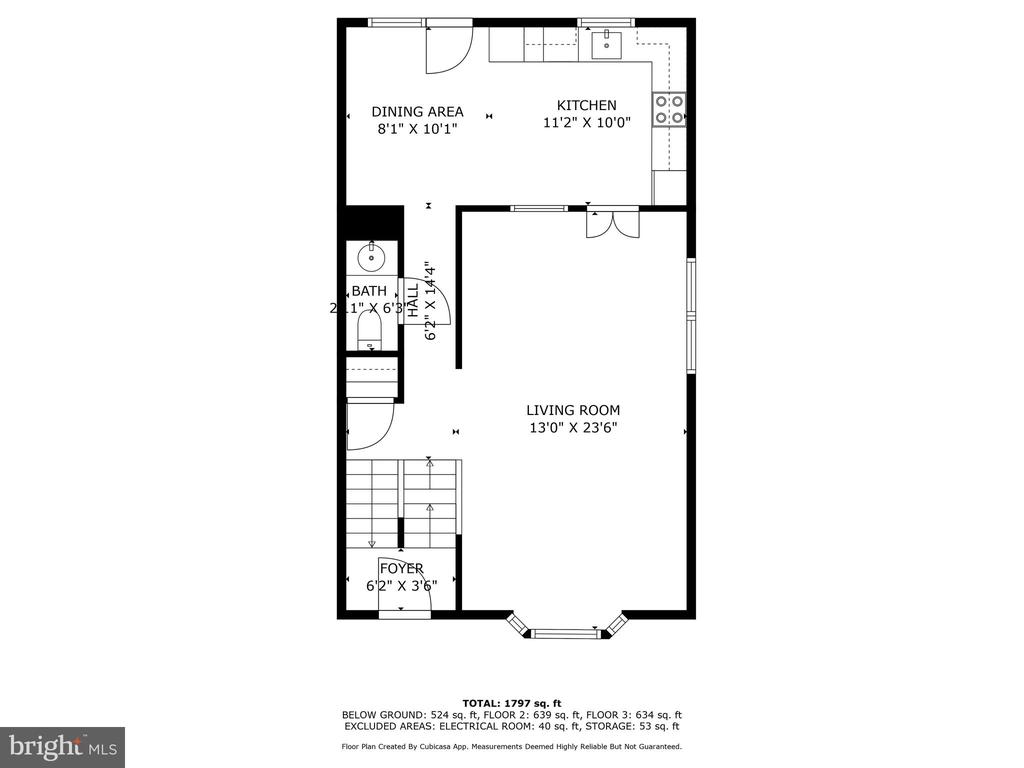
Step inside to find gleaming wood floors throughout the main level, adding warmth and elegance to the open-concept layout. The spacious living room is bathed in natural light from large windows, creating a bright and inviting space for relaxing or entertaining. The adjacent dining area seamlessly connects to the well-appointed kitchen, which features ample cabinetry, sleek countertops, and modern appliances, making meal preparation a breeze. A sliding glass door leads to the private deck, perfect for outdoor dining, entertaining, or simply enjoying the peaceful wooded backdrop.

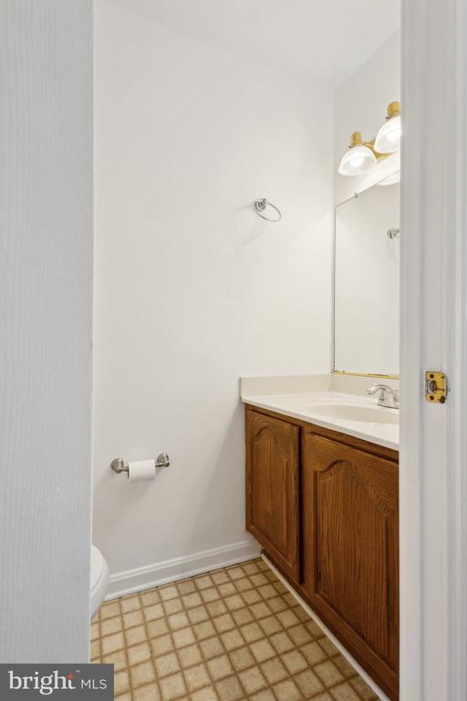
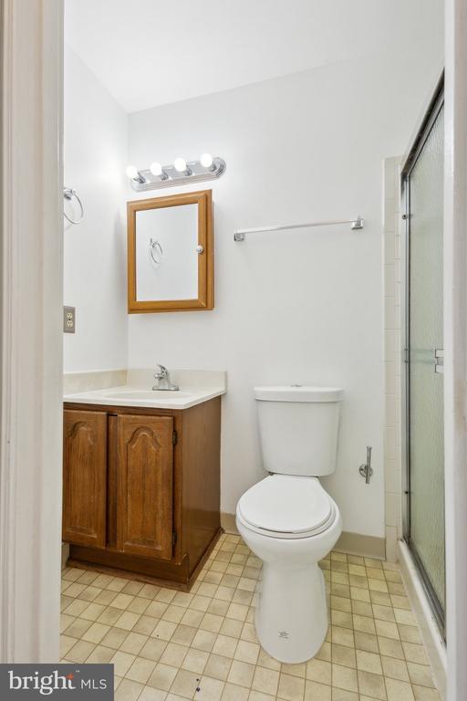
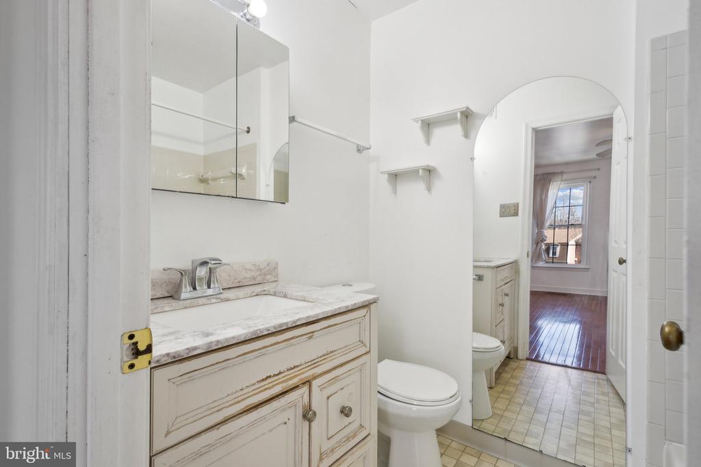
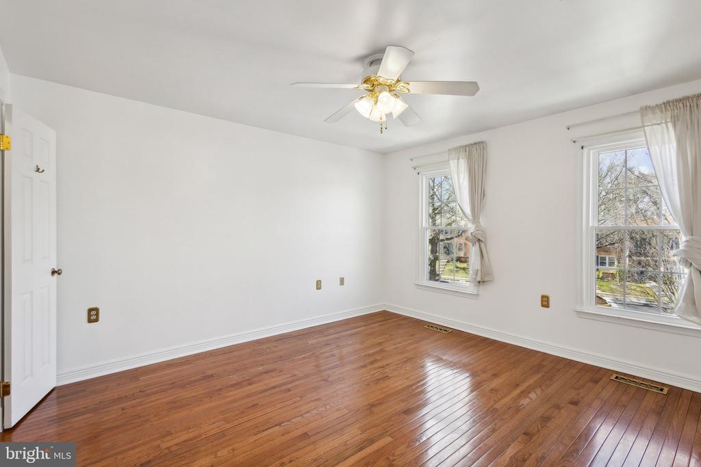
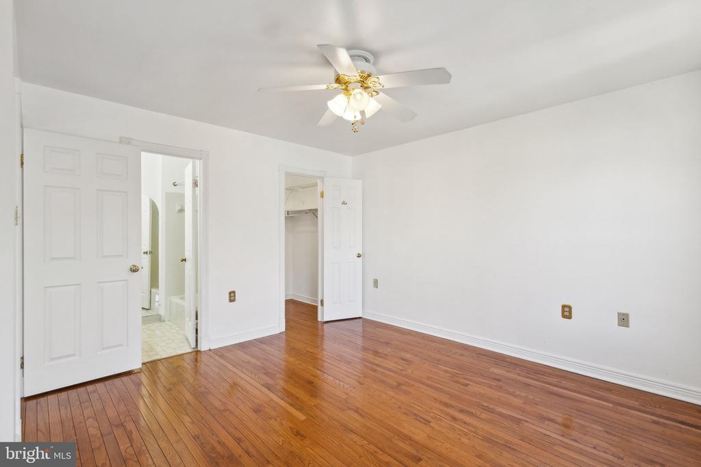
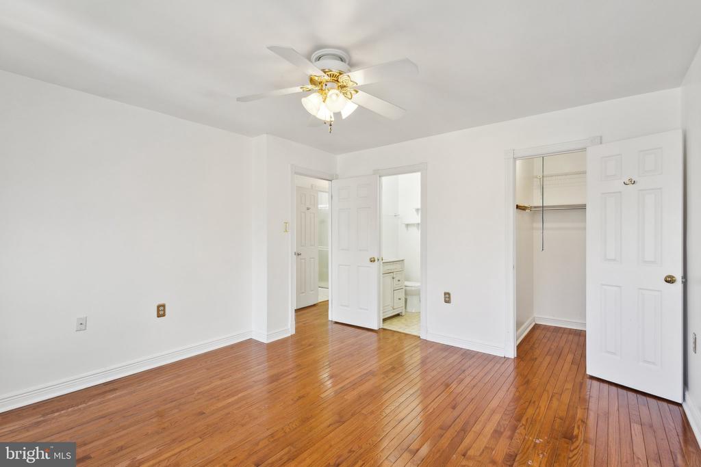
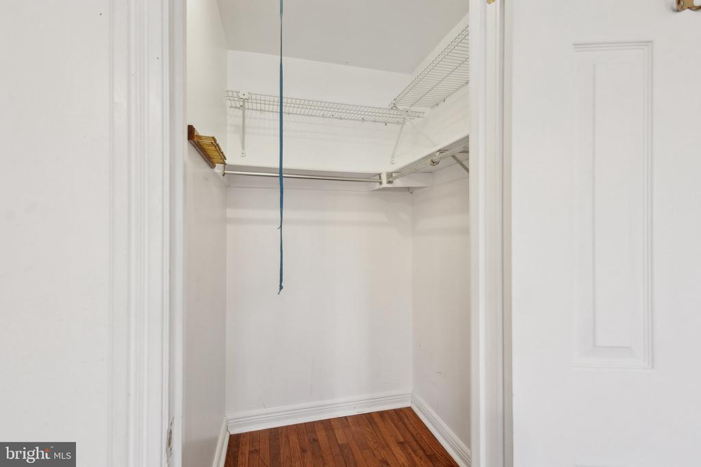
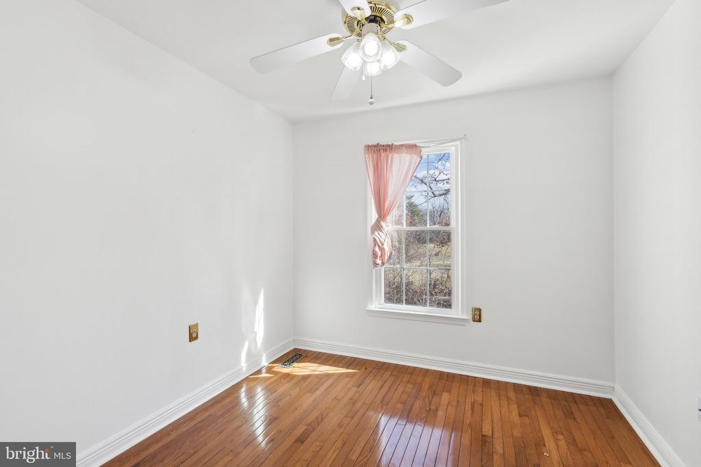
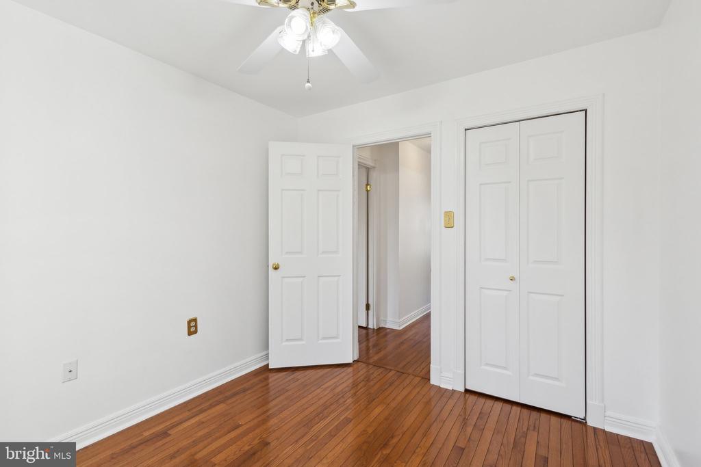
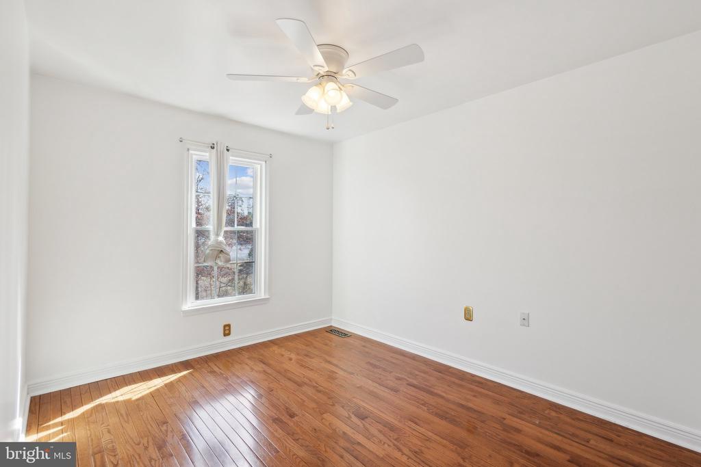
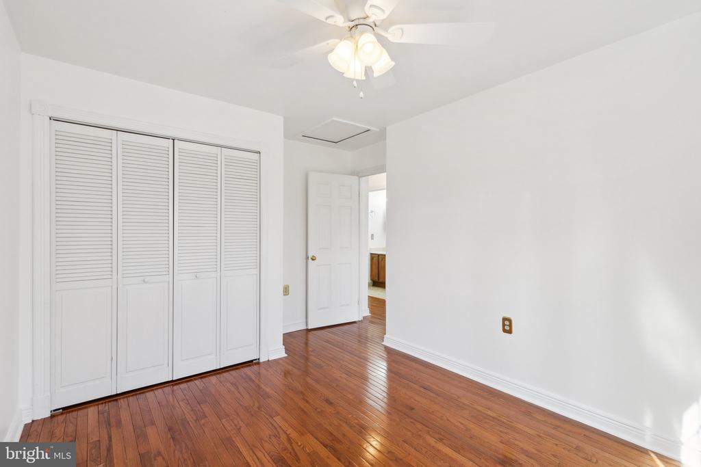
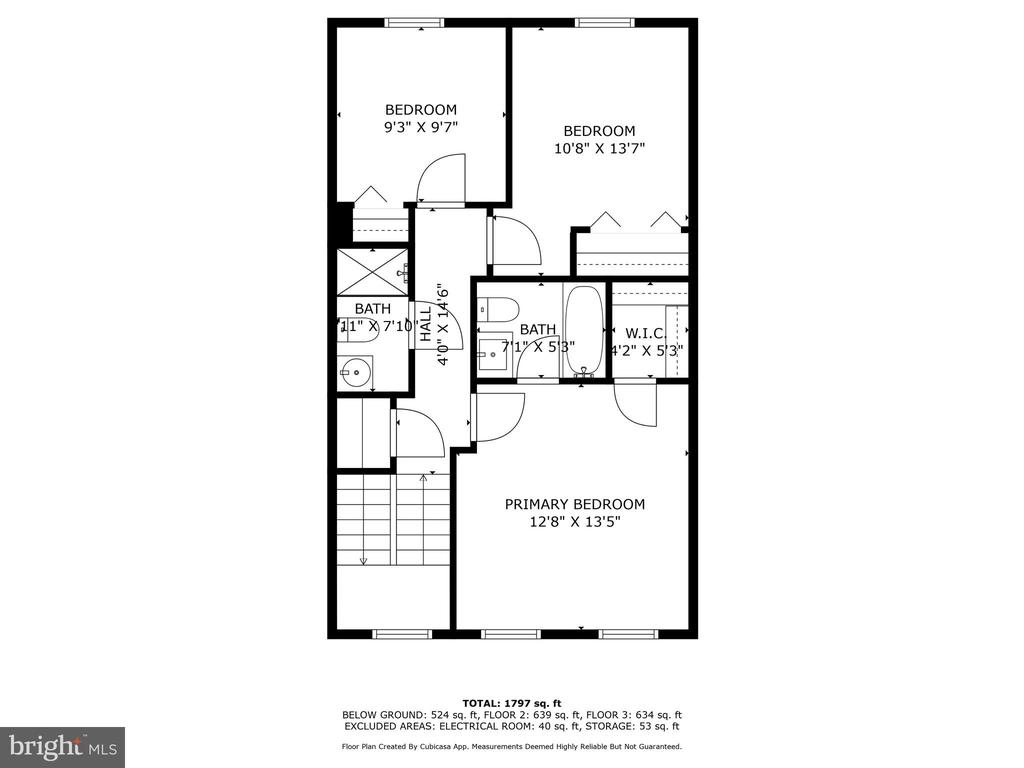
Upstairs, the primary suite is a serene retreat, complete with a generous closet and an en suite bathroom. Two additional well-sized bedrooms share an updated full bathroom, offering comfort and convenience for family or guests.

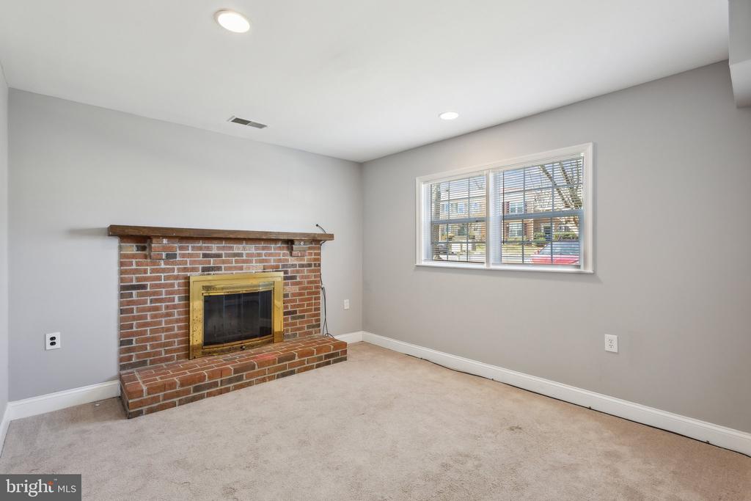
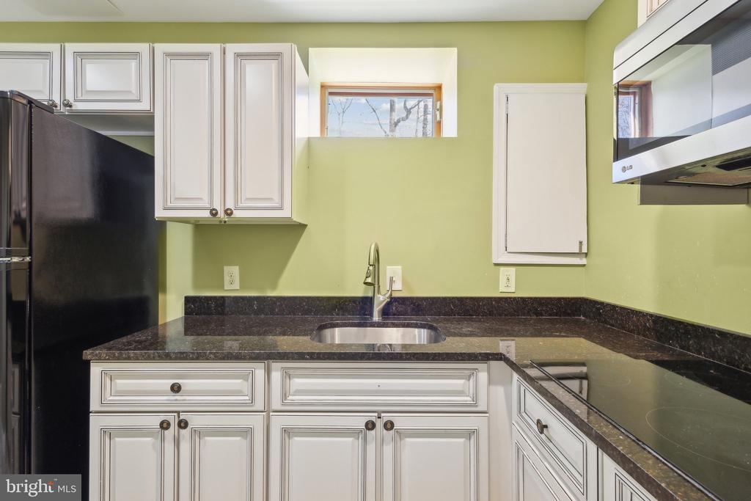
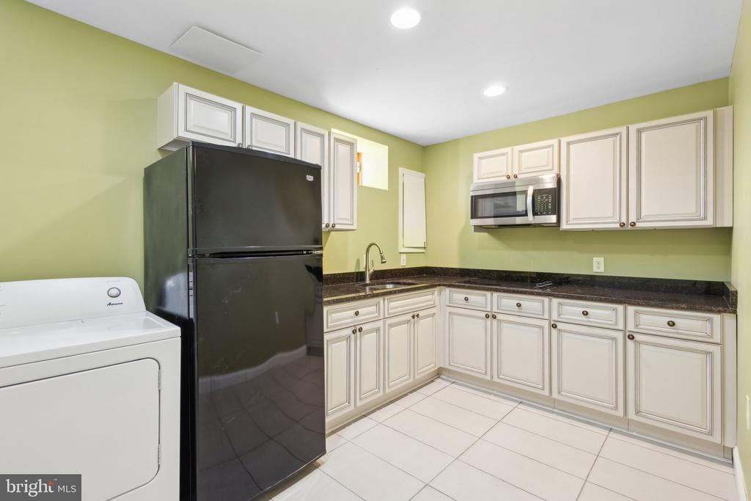
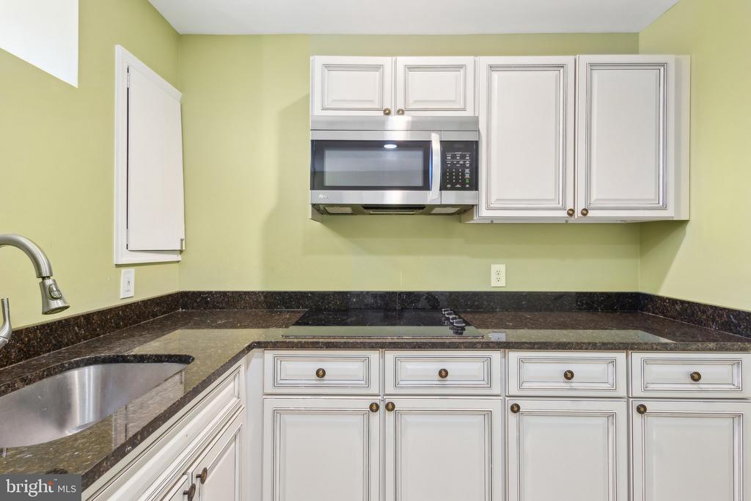
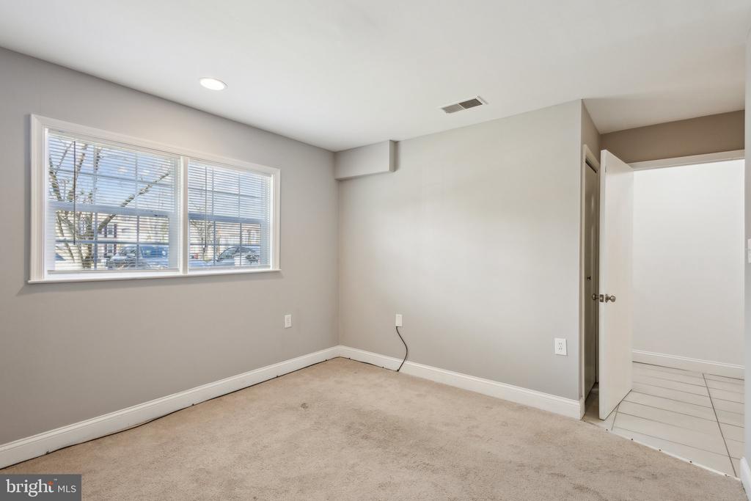
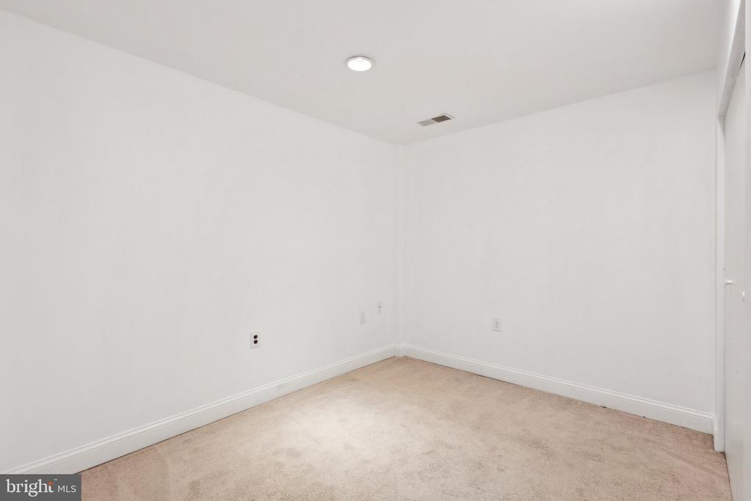
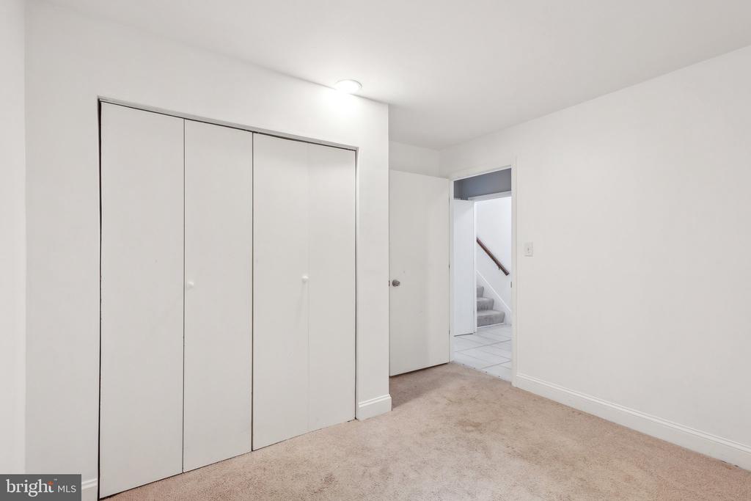
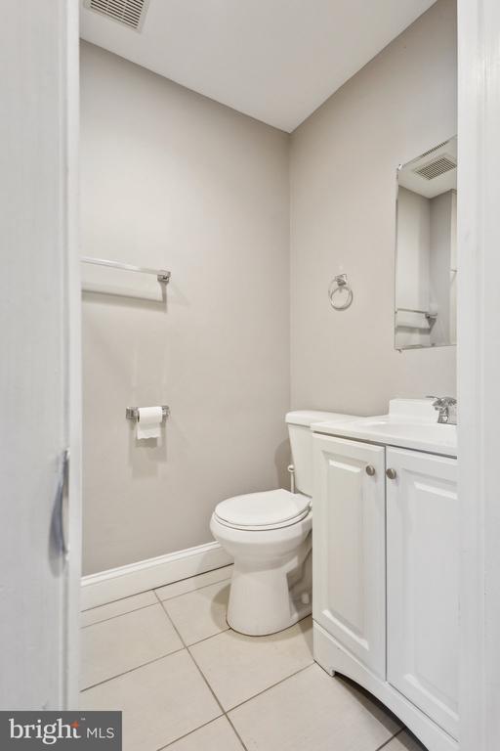
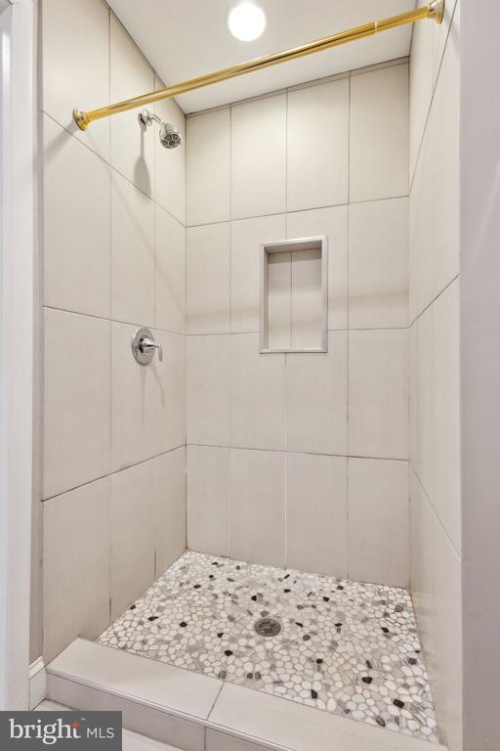
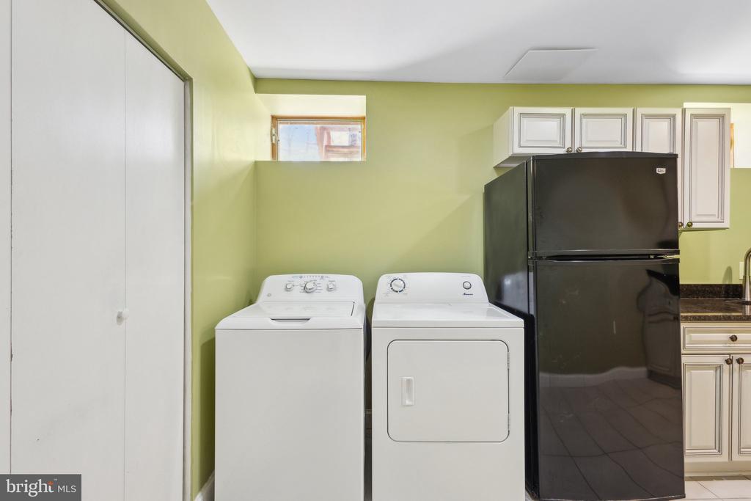
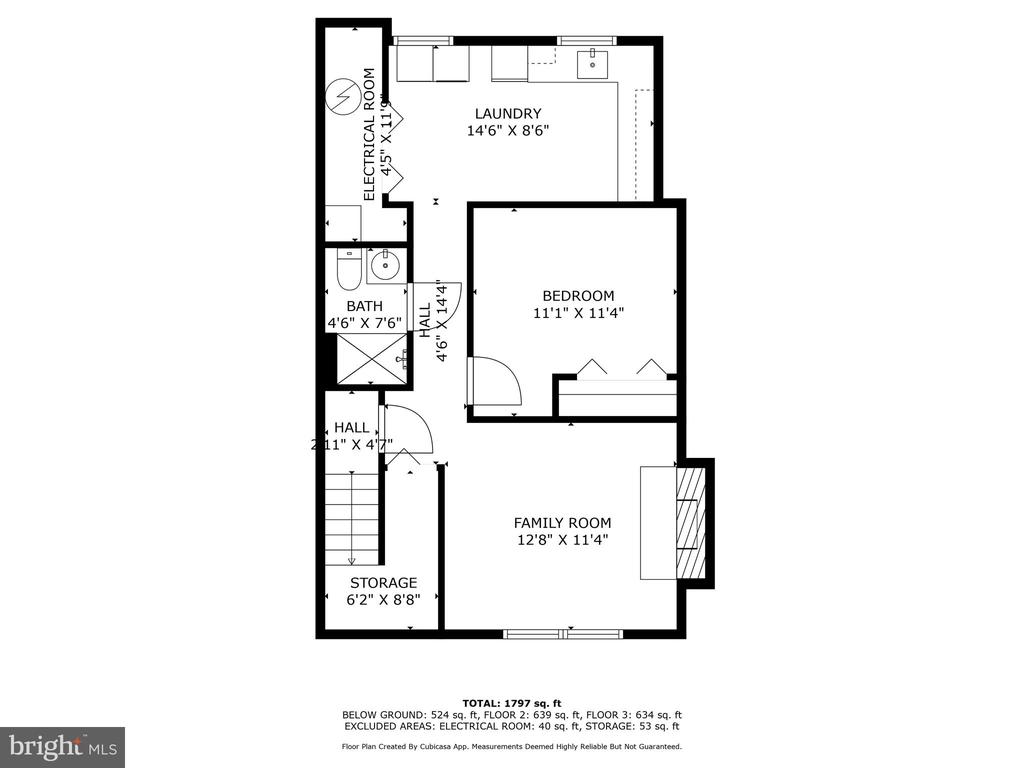
The fully finished walk-out basement adds incredible versatility to the home, featuring a kitchenette, making it ideal for an in-law suite, guest space, or even a home office. This level also includes a large recreation area, perfect for movie nights or additional living space, along with a full bathroom and a separate laundry area for added convenience.

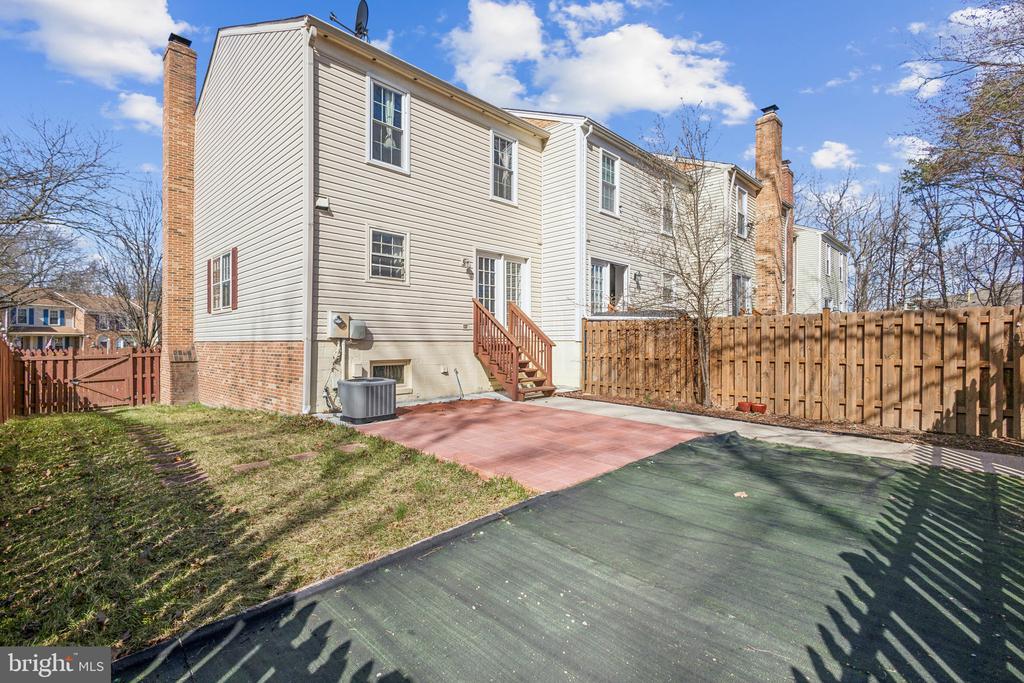
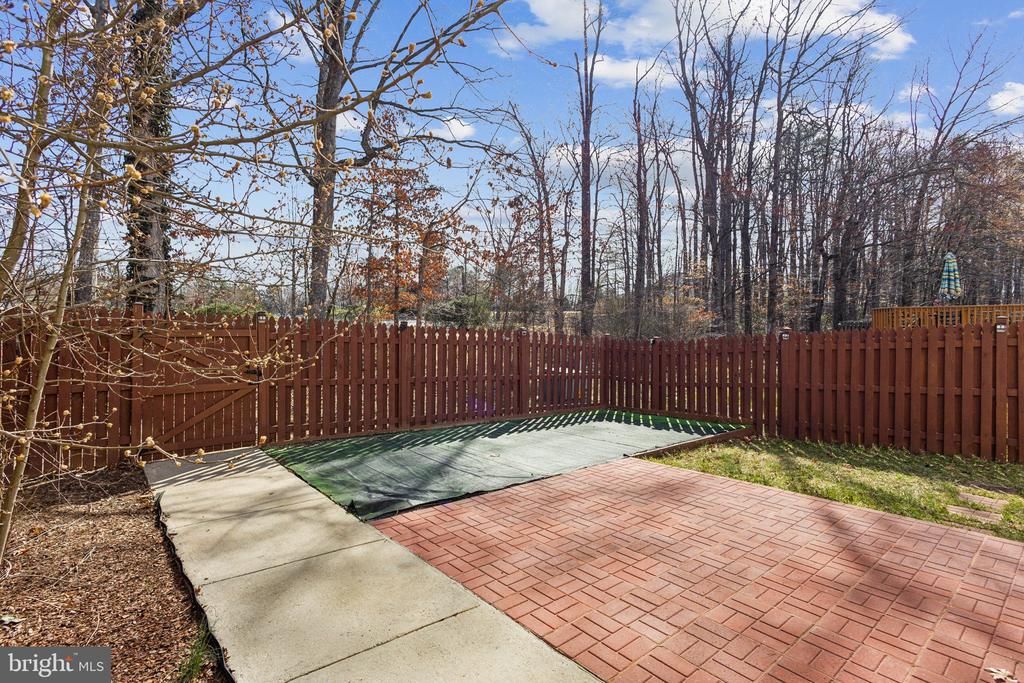
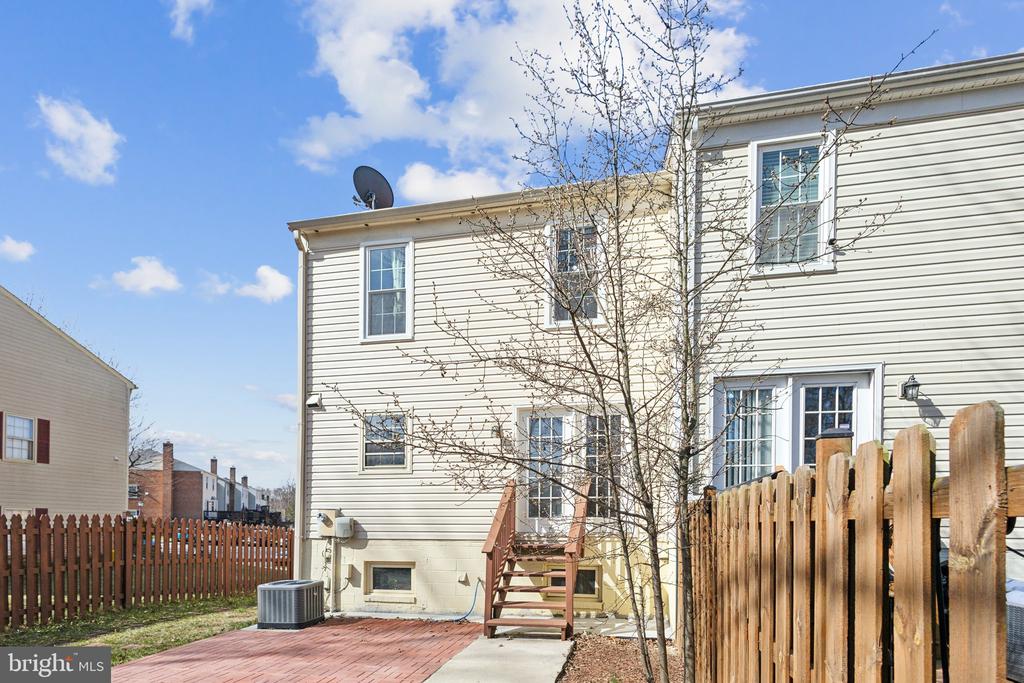
As an end unit, this home benefits from extra outdoor space, including a fenced-in backyard that offers both privacy and room to enjoy the outdoors. With two assigned parking spaces and ample visitor parking, convenience is never an issue.

Located just minutes from major commuter routes, including I-95, Route 123, and the VRE, this home offers easy access to Washington, D.C., and Northern Virginia. Enjoy proximity to shopping, dining, and entertainment at Stonebridge at Potomac Town Center, Occoquan Historic District, and Potomac Mills. Nearby parks, and walking trails, further enhance this home's appeal.

With its beautiful wood floors, fully equipped basement kitchenette, and prime end-unit location, this home is a perfect rental opportunity for those seeking both style and functionality. Don't miss your chance to make this your next home!

3
beds

4
baths

1,876 Sq.Ft. LIVING AREA

2,600 Sq.Ft. lot

Mike Rutledge

Mike Rutledge

Features & Amenities

Interior

  • total bedrooms3
  • Total bathrooms4
  • full bathrooms2
  • half bathrooms2

Area & Lot

  • Status Leased
  • Living Area1,876 Sq.Ft.
  • Lot Area2,600 Sq.Ft.
  • MLS® IDVAPW2089474
  • TypeResidential
  • YEAR BUILT1987
  • Architecture StylesColonial

Exterior

  • STORIES3
  • water SourcePublic
  • parkingOn Street
  • HEAT TYPEHeat Pump(s), Forced Air
  • AIR CONDITIONINGCentral A/C, Heat Pump(s)
  • sewerPublic Sewer
  • SubstructurePermanent
  • Disability FeaturesNone

Financial

  • Lease Price$2,950/mo
  • Zoning R6

Work With Us

Get assistance in determining current property value, crafting a competitive offer, writing and negotiating a contract, and much more. Contact us today.

Follow Me on Instagram