Leave a Message

By providing your contact information to Shepherd Homes Group, your personal information will be processed in accordance with Shepherd Homes Group's Privacy Policy. By checking the box(es) below, you expressly consent to receive marketing or promotional real estate communication from Shepherd Homes Group in the manner selected by you. For SMS text messages, message frequency varies. Message and data rates may apply. Consent is not a condition of purchase of any goods or services. You may opt out of receiving further communications from Shepherd Homes Group at any time. To opt out of receiving SMS text messages, reply STOP to unsubscribe. SMS text messaging is subject to our Terms of Use.

Thank you for your message. We will be in touch with you shortly.

3709 S GEORGE MASON DRIVE 604
SEE ALL PHOTOS
3709 S GEORGE MASON DRIVE 604
Sold

3709 S GEORGE MASON DRIVE 604

3709 S GEORGE MASON DRIVE Unit: 604, FALLS CHURCH, VA 22041

$310,000
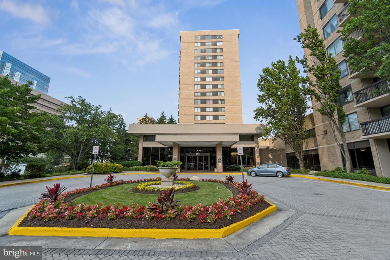
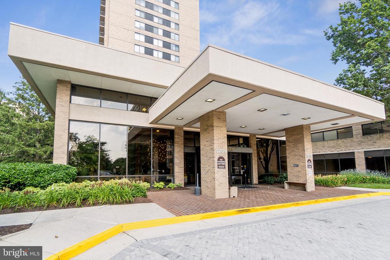
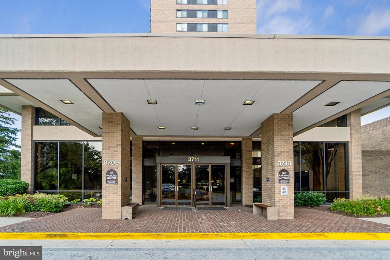
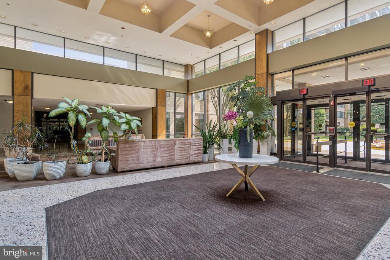
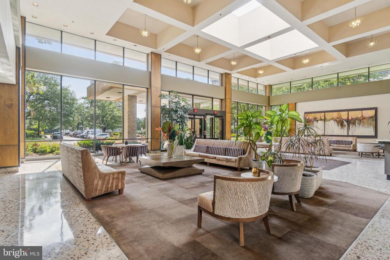
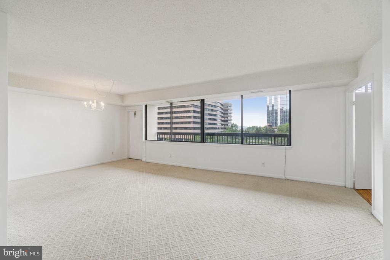
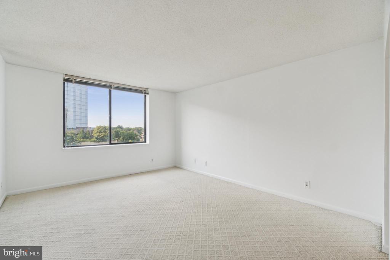
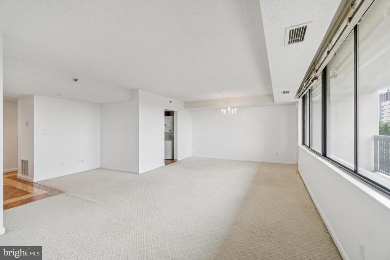
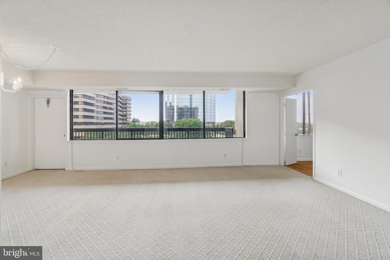
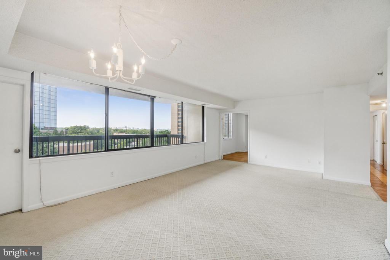
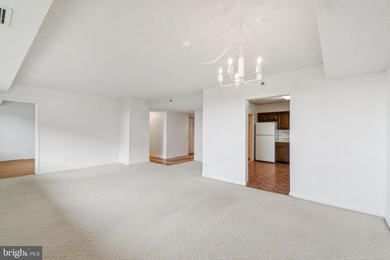
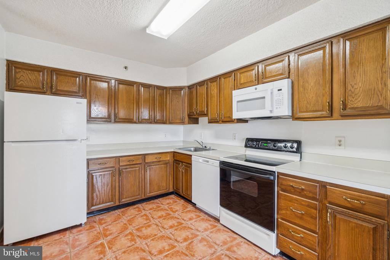
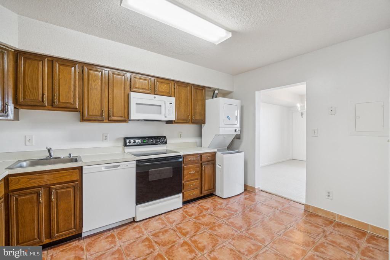
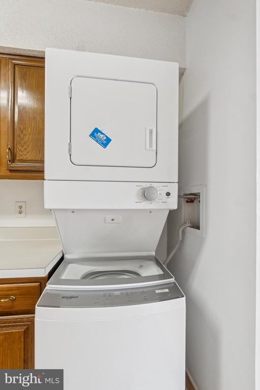
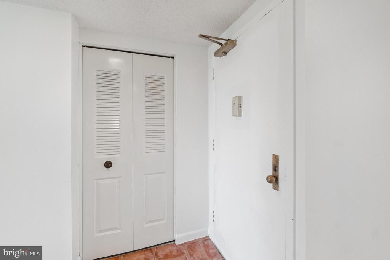
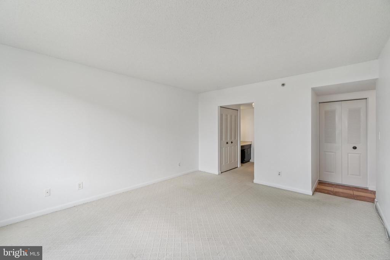
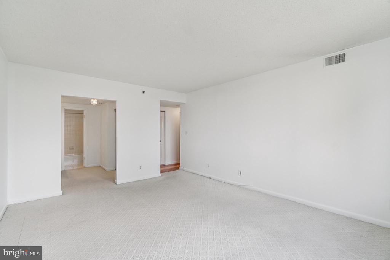
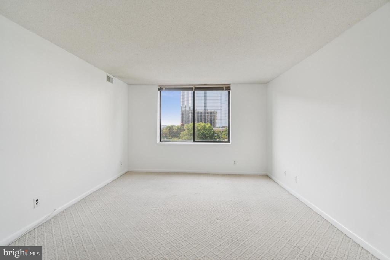
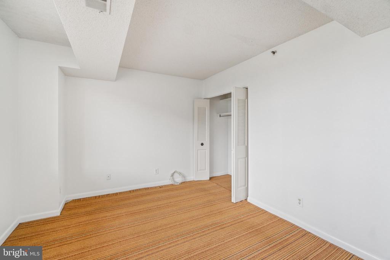
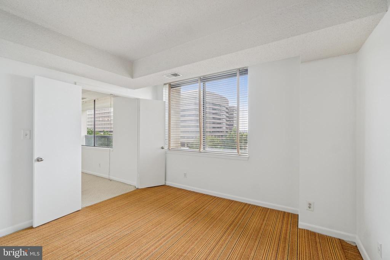
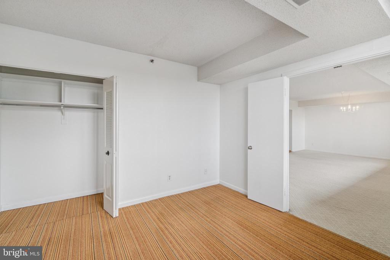
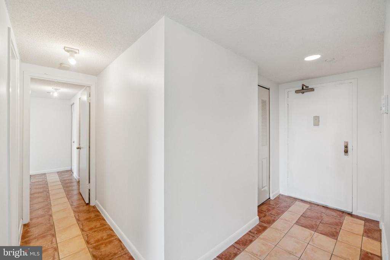
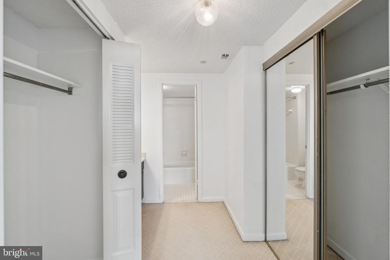
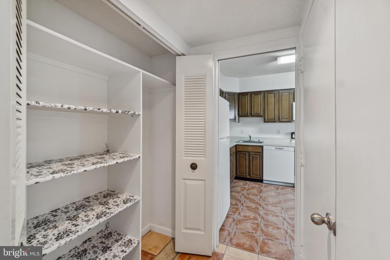
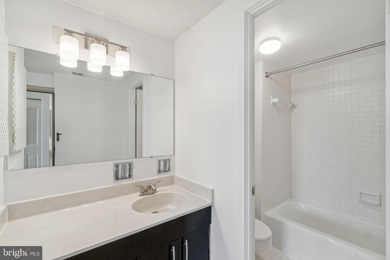
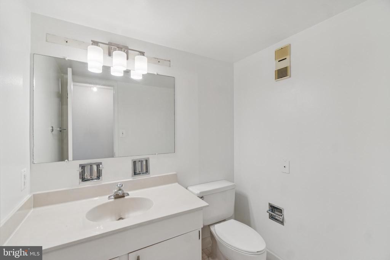
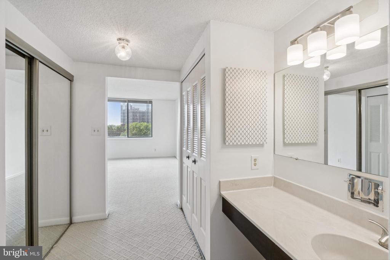
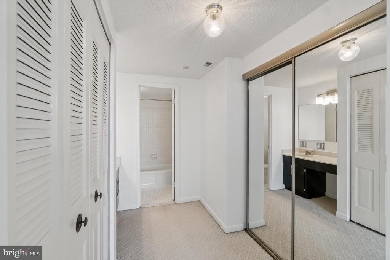
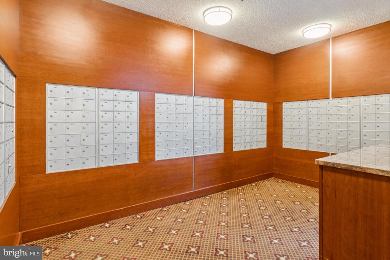
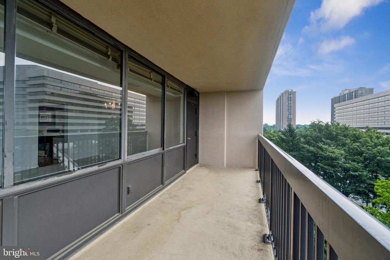
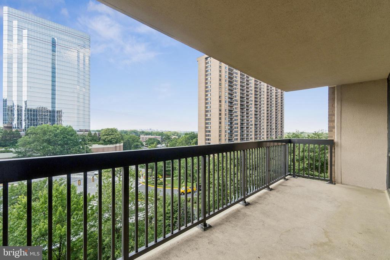
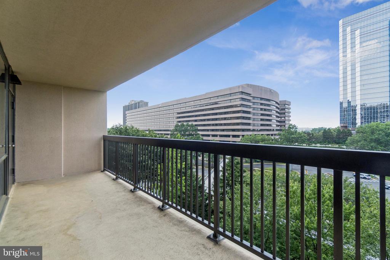
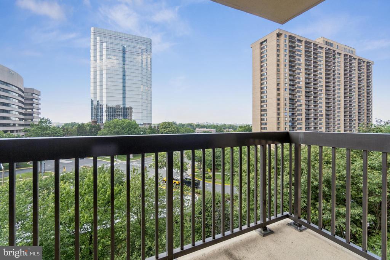
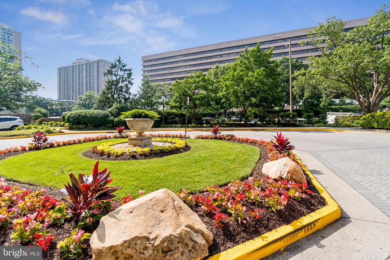
Welcome to your resort-style retreat in this 2-bedroom, 1.5-bathroom condo, perfectly poised for you to personalize and make your own. Located just minutes from I-395, this livable gem offers easy commuting access and is surrounded by restaurants and a plethora of shops. The spacious open-concept condo features abundant natural light, a lot of closet space, and a private half-bath for guests. Enjoy exclusive resort-inspired amenities, including a pool, well maintained landscape gardens, and a convenient fitness center. With one assigned parking spot and additional parking available as needed, convenience is yours. Embrace the opportunity to transform this condo into a personalized masterpiece in a prime location blending luxury and lifestyle.

2
beds

2
baths

1,209 Sq.Ft. LIVING AREA

Nelson Vargas

Nelson Vargas

Features & Amenities

Interior

  • total bedrooms2
  • Total bathrooms2
  • full bathroom1
  • half bathroom1

Area & Lot

  • Status Sold
  • Living Area1,209 Sq.Ft.
  • MLS® IDVAFX2246992
  • TypeResidential
  • YEAR BUILT1980
  • Architecture StylesContemporary

Exterior

  • STORIES1
  • Garage Space1.0
  • water SourcePublic
  • parkingParking Garage
  • HEAT TYPECentral
  • AIR CONDITIONINGCentral A/C
  • sewerPublic Sewer
  • SubstructurePermanent
  • Disability FeaturesNone
  • HOA AmenitiesBilliard Room, Club House, Concierge, Elevator, Fitness Center, Pool - Outdoor, Reserved/Assigned Parking, Sauna, Swimming Pool

Financial

  • Sales Price$310,000
  • Real Estate Tax $3,501/yr
  • Zoning 402

Work With Us

Get assistance in determining current property value, crafting a competitive offer, writing and negotiating a contract, and much more. Contact us today.

Follow Me on Instagram