Leave a Message

By providing your contact information to Shepherd Homes Group, your personal information will be processed in accordance with Shepherd Homes Group's Privacy Policy. By checking the box(es) below, you expressly consent to receive marketing or promotional real estate communication from Shepherd Homes Group in the manner selected by you. For SMS text messages, message frequency varies. Message and data rates may apply. Consent is not a condition of purchase of any goods or services. You may opt out of receiving further communications from Shepherd Homes Group at any time. To opt out of receiving SMS text messages, reply STOP to unsubscribe. SMS text messaging is subject to our Terms of Use.

Thank you for your message. We will be in touch with you shortly.

3703 HEATHER COURT
3703 HEATHER COURT
3703 HEATHER COURT
3703 HEATHER COURT
3703 HEATHER COURT
3703 HEATHER COURT
3703 HEATHER COURT
3703 HEATHER COURT
3703 HEATHER COURT
3703 HEATHER COURT
3703 HEATHER COURT
3703 HEATHER COURT
3703 HEATHER COURT
3703 HEATHER COURT
3703 HEATHER COURT
3703 HEATHER COURT
3703 HEATHER COURT
3703 HEATHER COURT
3703 HEATHER COURT
3703 HEATHER COURT
3703 HEATHER COURT
3703 HEATHER COURT
3703 HEATHER COURT
3703 HEATHER COURT
3703 HEATHER COURT
3703 HEATHER COURT
3703 HEATHER COURT
3703 HEATHER COURT
3703 HEATHER COURT
3703 HEATHER COURT
3703 HEATHER COURT
3703 HEATHER COURT
3703 HEATHER COURT
3703 HEATHER COURT
3703 HEATHER COURT
3703 HEATHER COURT
3703 HEATHER COURT
3703 HEATHER COURT
3703 HEATHER COURT
3703 HEATHER COURT
3703 HEATHER COURT
3703 HEATHER COURT
3703 HEATHER COURT
3703 HEATHER COURT
3703 HEATHER COURT
3703 HEATHER COURT
3703 HEATHER COURT
3703 HEATHER COURT
3703 HEATHER COURT
SEE ALL PHOTOS
3703 HEATHER COURT
3703 HEATHER COURT
3703 HEATHER COURT
3703 HEATHER COURT
3703 HEATHER COURT
3703 HEATHER COURT
3703 HEATHER COURT
3703 HEATHER COURT
3703 HEATHER COURT
3703 HEATHER COURT
3703 HEATHER COURT
3703 HEATHER COURT
3703 HEATHER COURT
3703 HEATHER COURT
3703 HEATHER COURT
3703 HEATHER COURT
3703 HEATHER COURT
3703 HEATHER COURT
3703 HEATHER COURT
3703 HEATHER COURT
3703 HEATHER COURT
3703 HEATHER COURT
3703 HEATHER COURT
3703 HEATHER COURT
3703 HEATHER COURT
3703 HEATHER COURT
3703 HEATHER COURT
3703 HEATHER COURT
3703 HEATHER COURT
3703 HEATHER COURT
3703 HEATHER COURT
3703 HEATHER COURT
3703 HEATHER COURT
3703 HEATHER COURT
3703 HEATHER COURT
3703 HEATHER COURT
3703 HEATHER COURT
3703 HEATHER COURT
3703 HEATHER COURT
3703 HEATHER COURT
3703 HEATHER COURT
3703 HEATHER COURT
3703 HEATHER COURT
3703 HEATHER COURT
3703 HEATHER COURT
3703 HEATHER COURT
3703 HEATHER COURT
3703 HEATHER COURT
3703 HEATHER COURT
Sold

3703 HEATHER COURT

3703 HEATHER COURT, ALEXANDRIA, VA 22310

$1,210,000
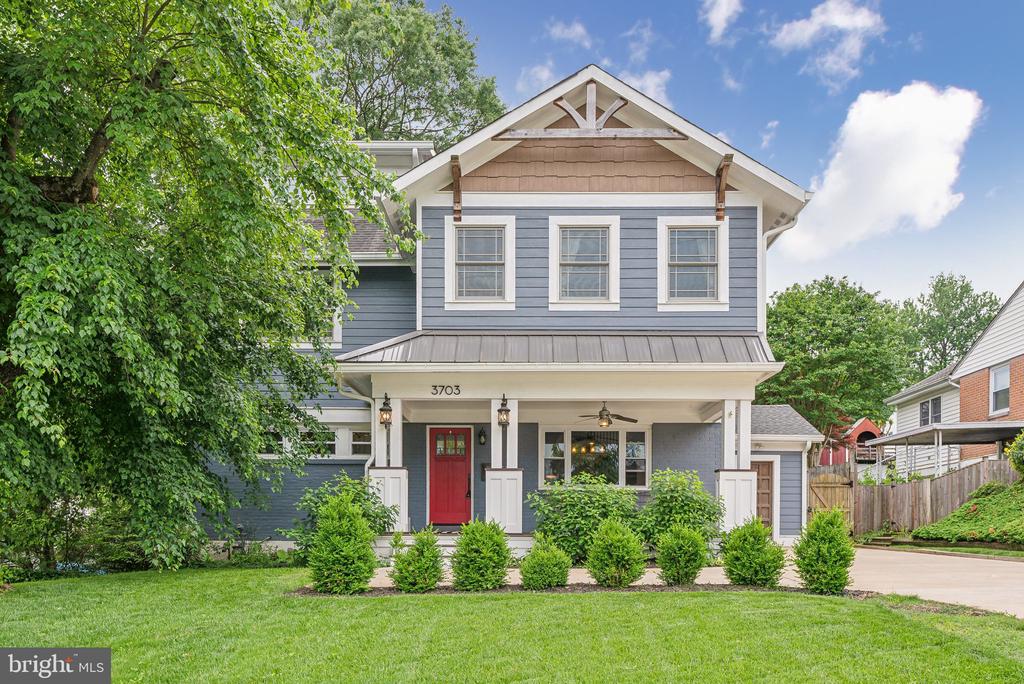
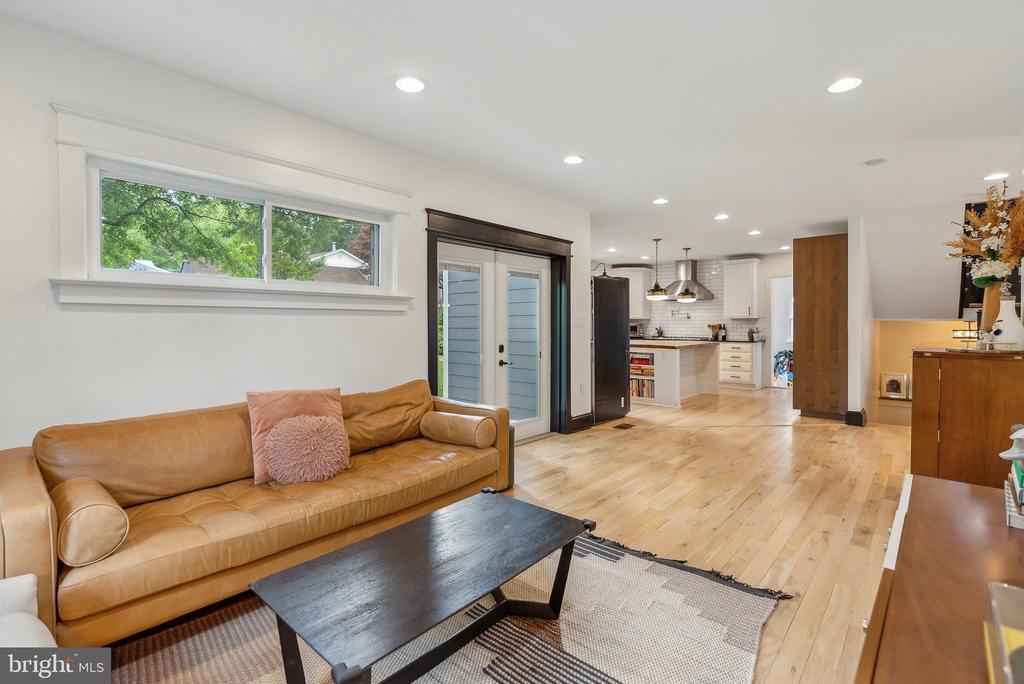
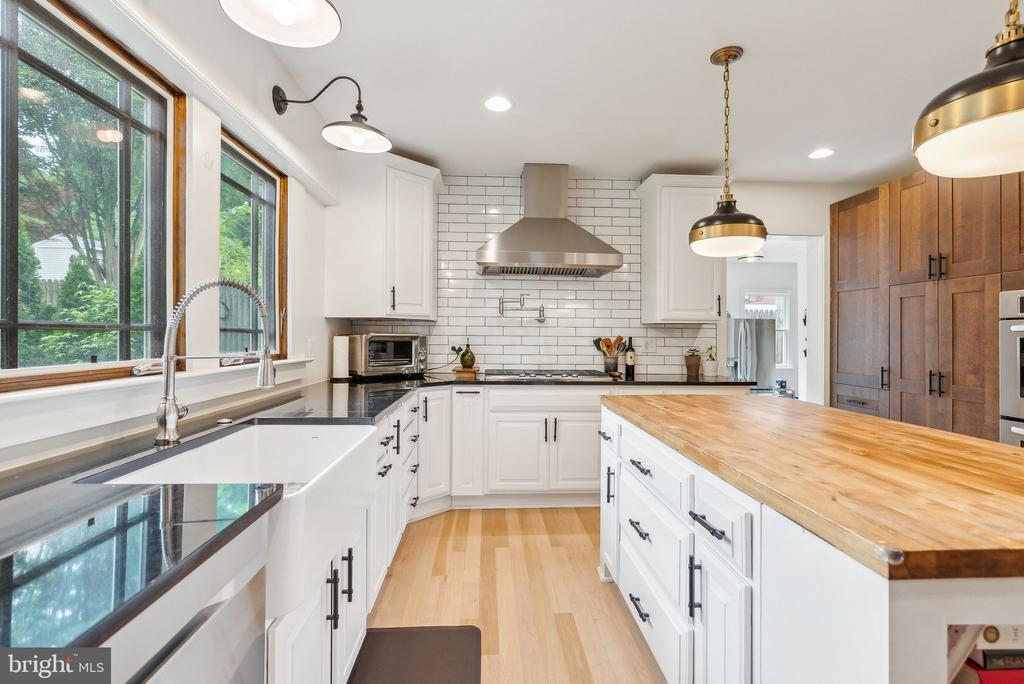
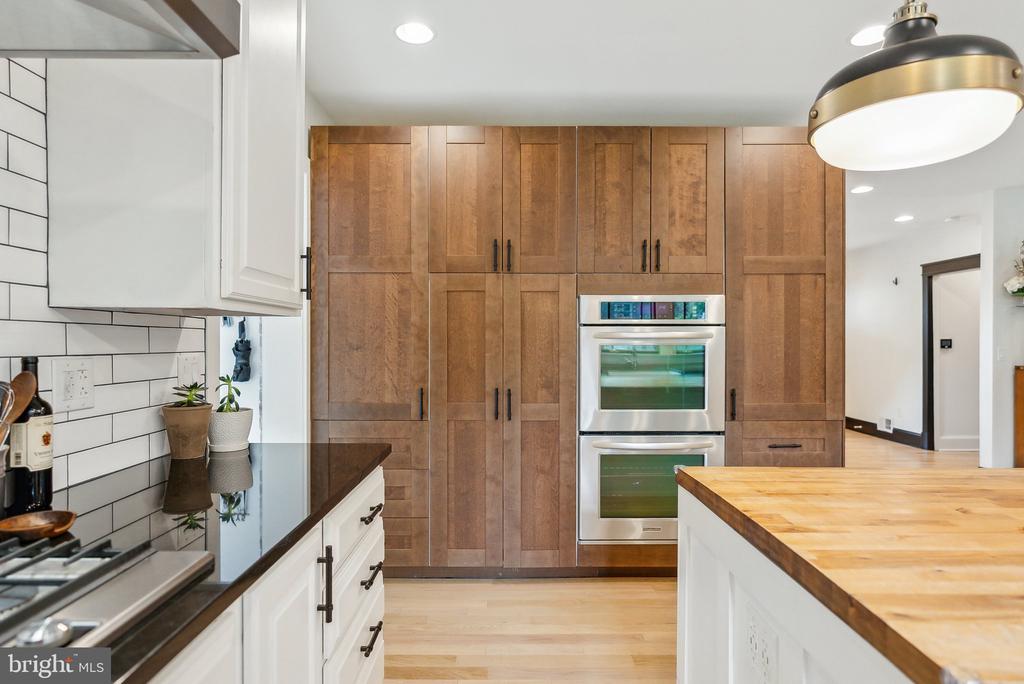
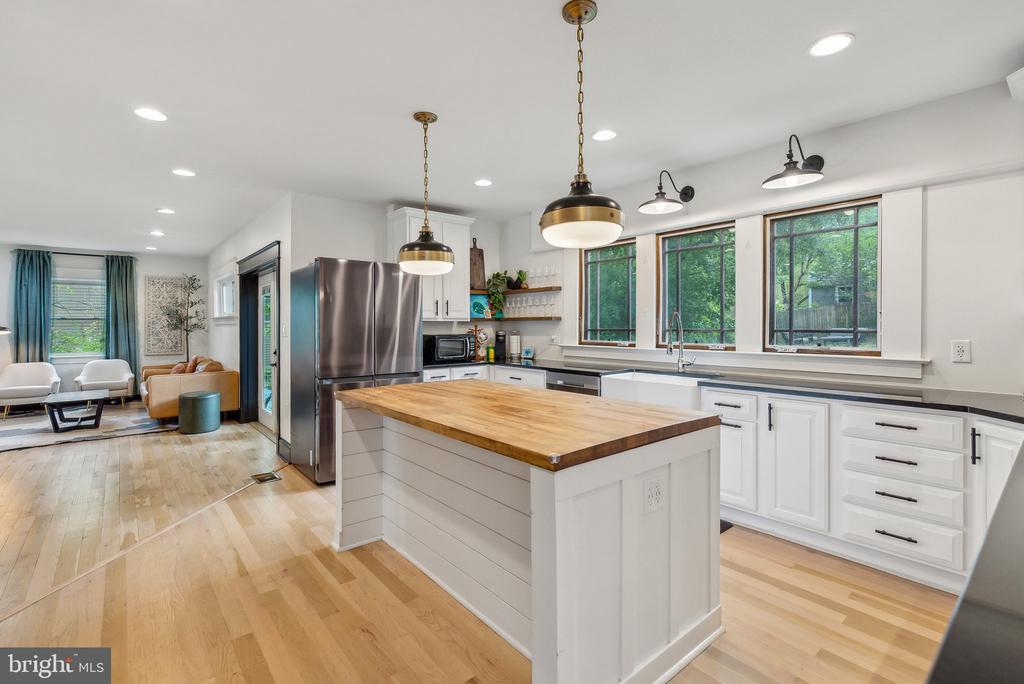
The most updated and custom-designed home available in Alexandria. Every inch of this property has been thoughtfully curated -- from designer finishes and high-end fixtures to unique architectural touches that make each space feel truly one of a kind.

For our veterans, this home has an assumable VA loan at $5261 per month all in at 2.875% - loan balance provided upon request.

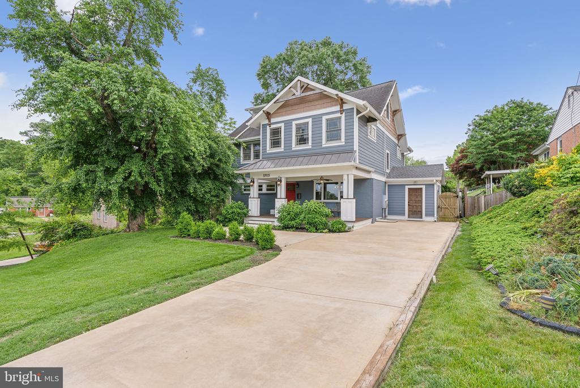
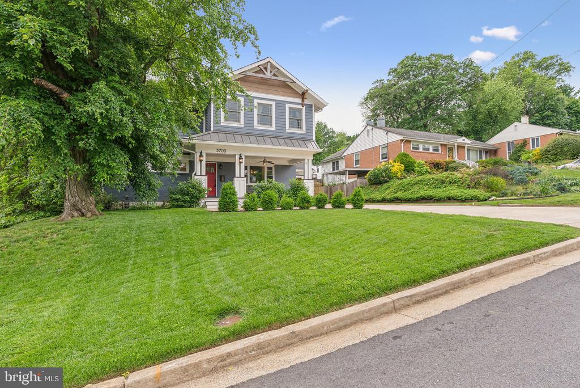
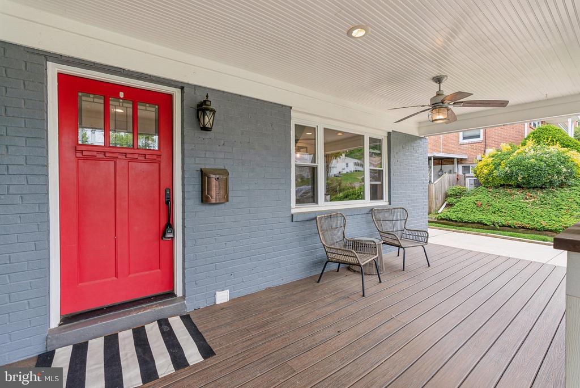
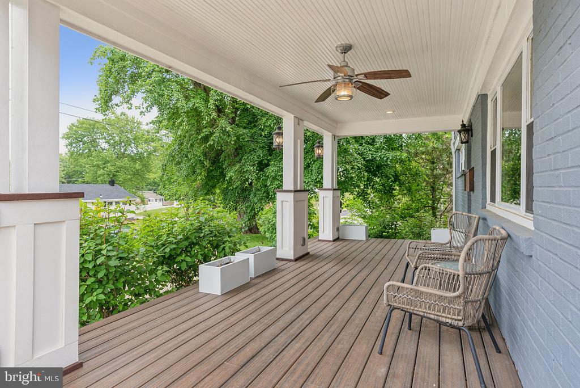
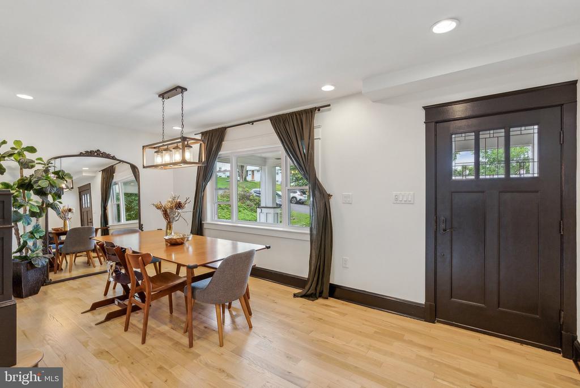
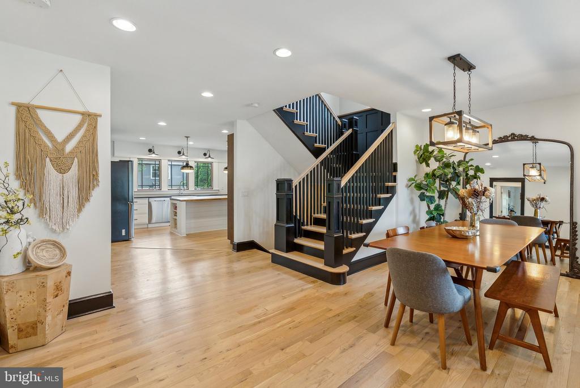
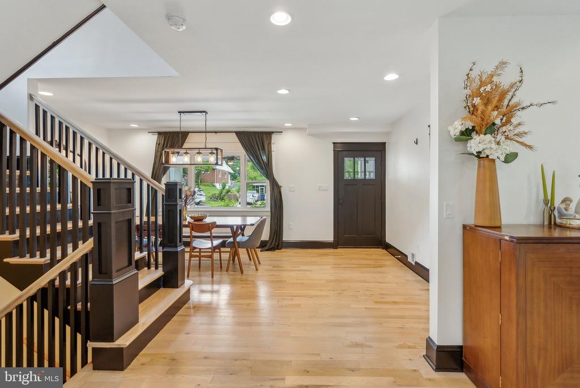
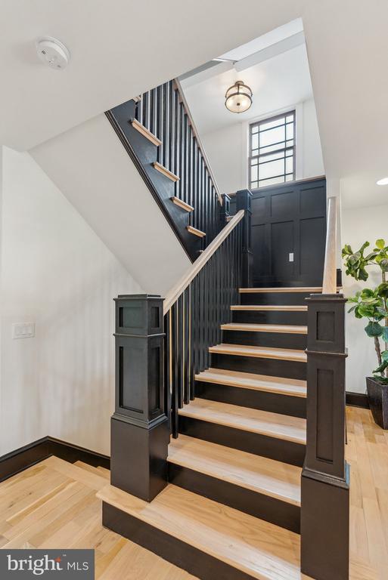
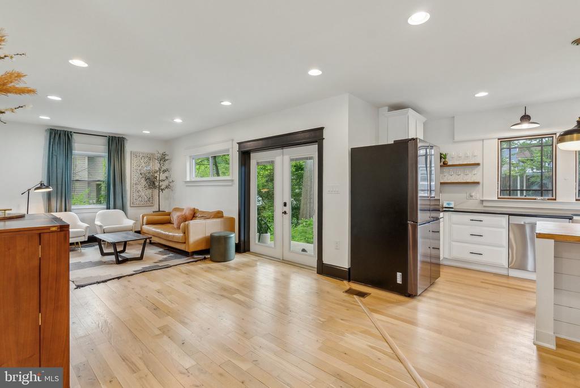
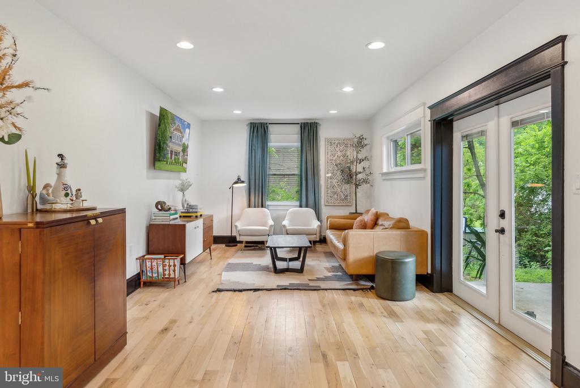
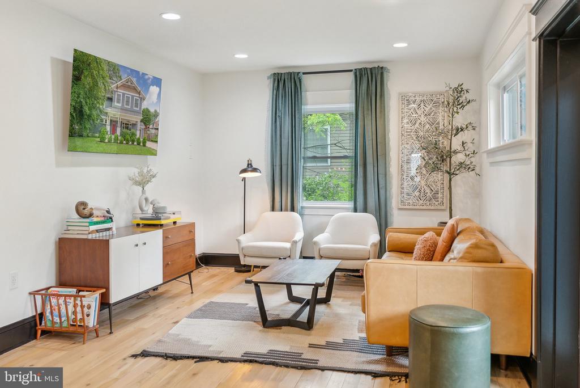
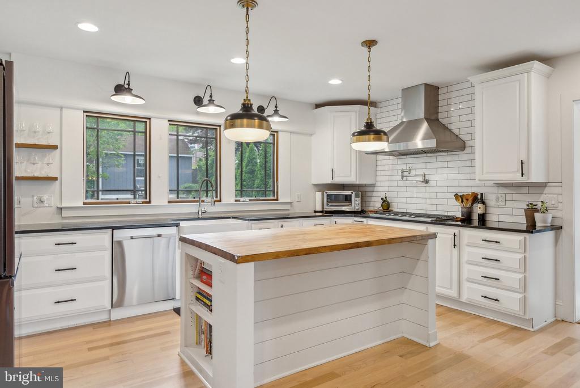
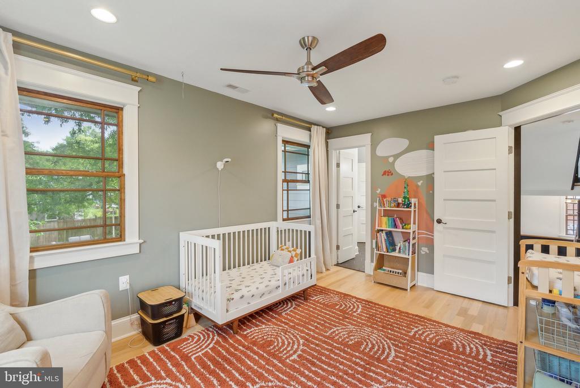
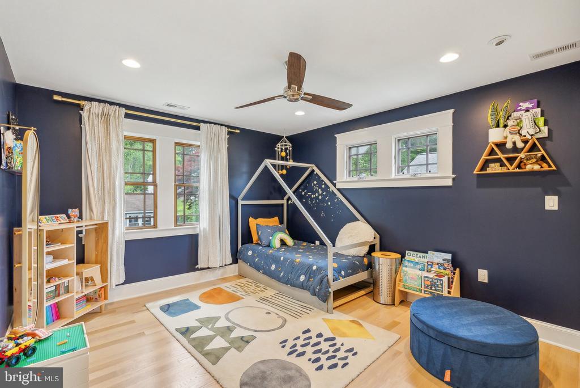
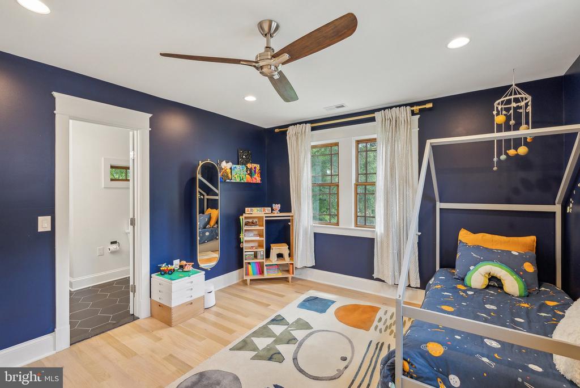
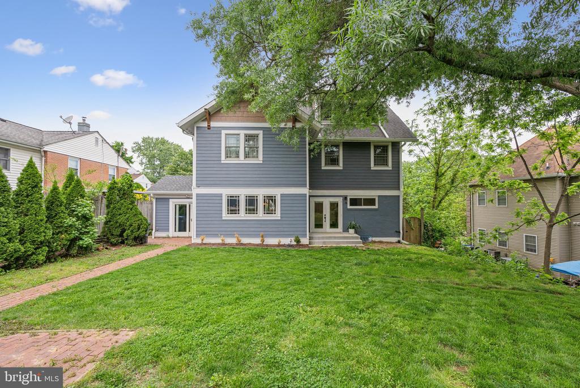
This expanded Craftsman, fully remodeled in 2019, spans four finished levels with 6 bedrooms and 5 bathrooms, all tucked on a quiet cul-de-sac with no HOA. The main level offers a welcoming front porch, open living and dining areas, and a custom gourmet kitchen featuring mixed cabinetry, a large island, stainless steel appliances, pot filler, gas cooktop, and double ovens. A main-level bedroom and full bath add flexibility, and the mudroom connects directly to the driveway.

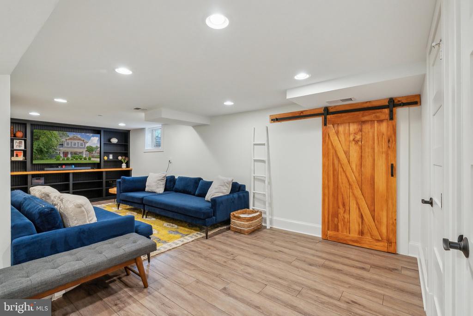
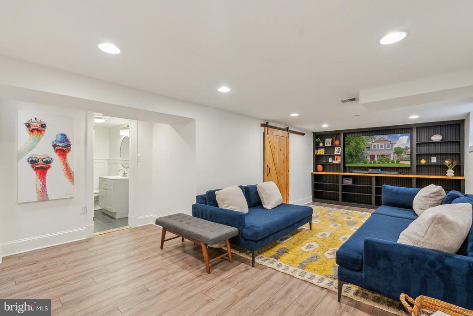
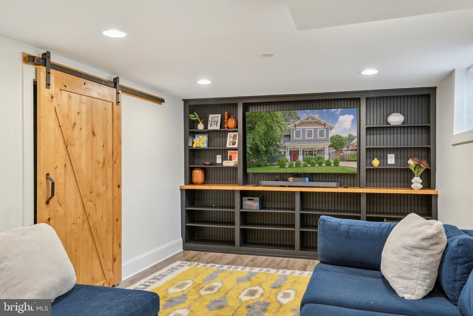
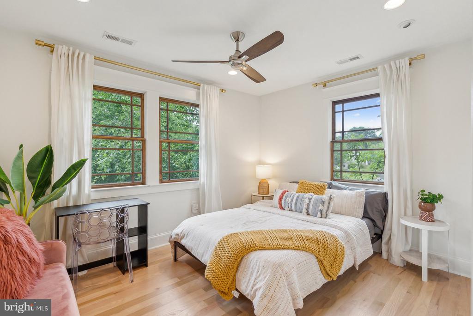
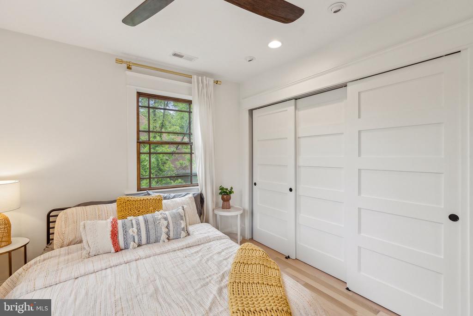
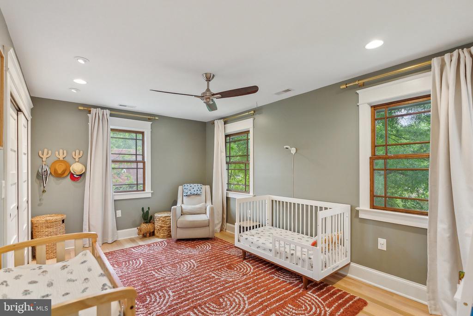
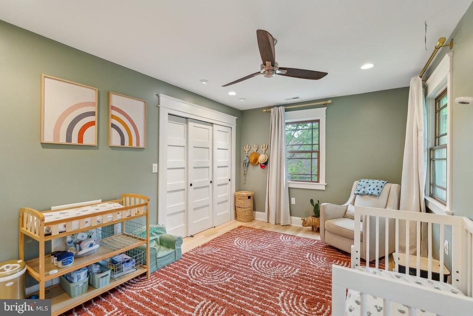
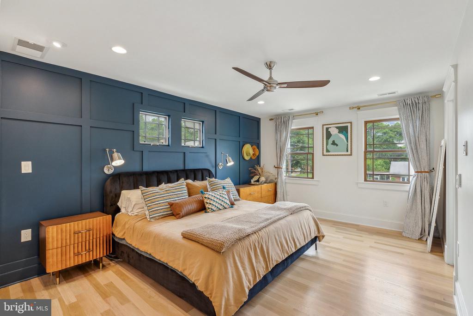
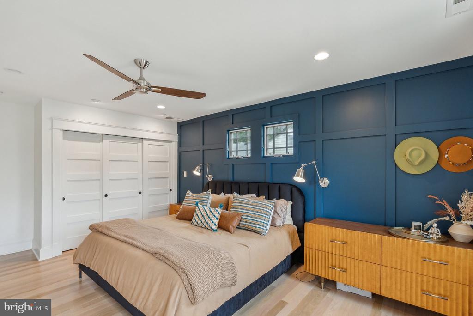
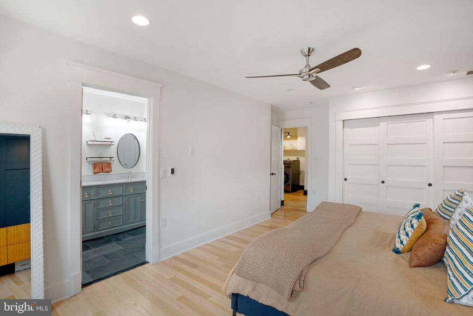
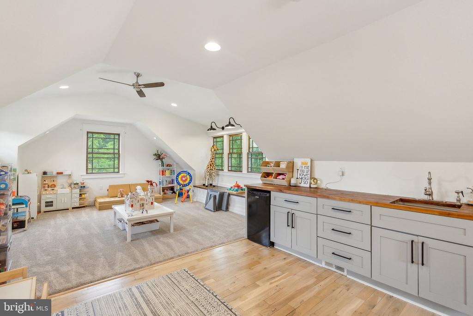
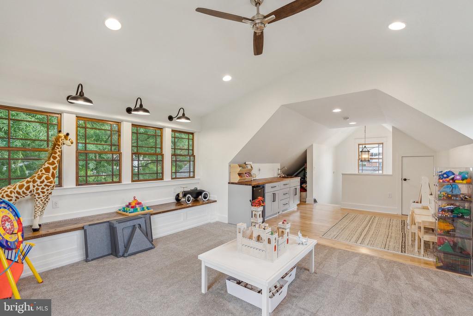
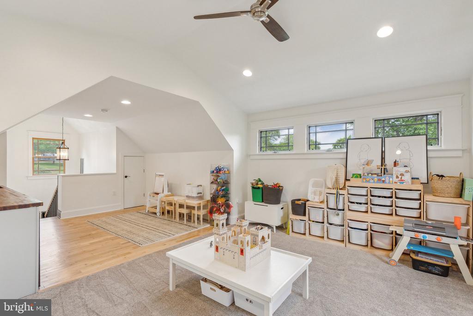
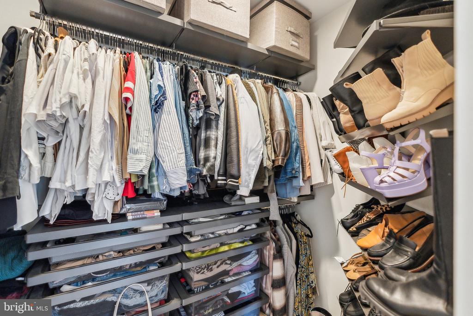
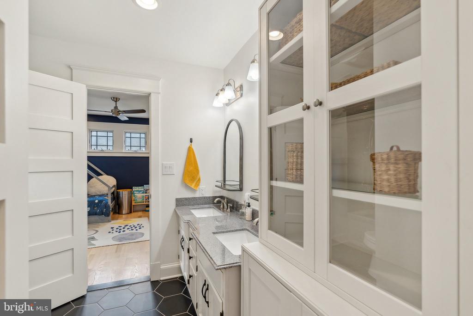
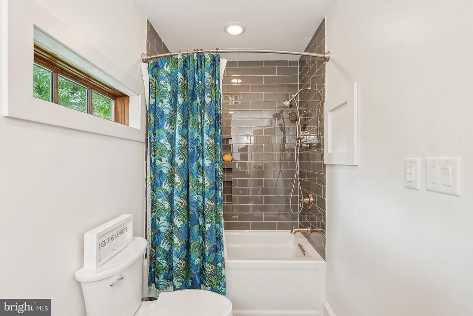
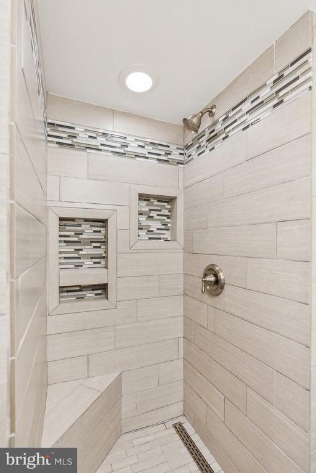
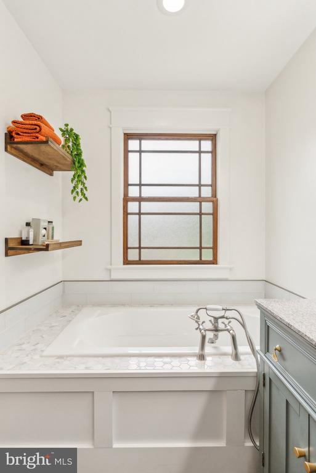
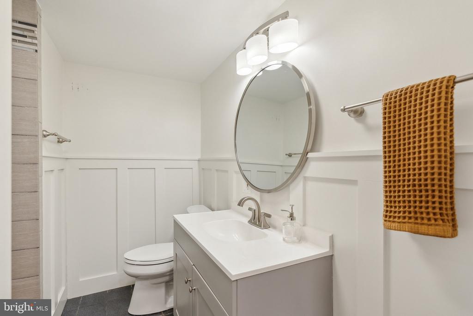
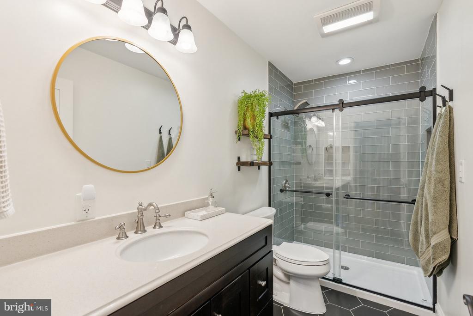
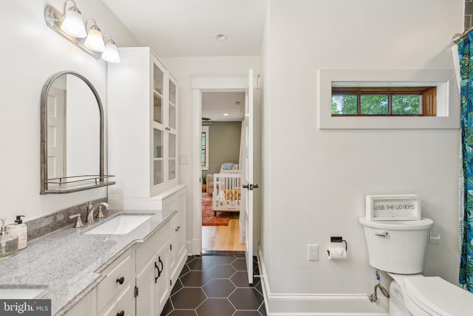
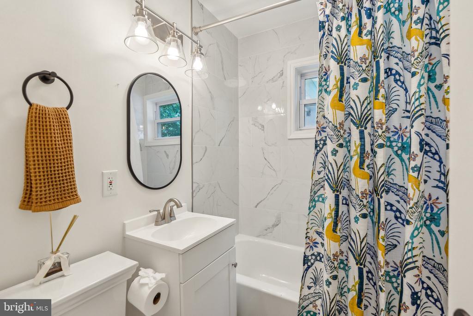
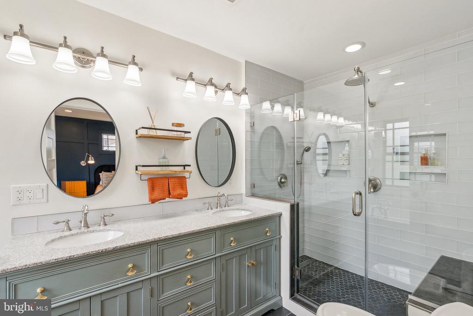
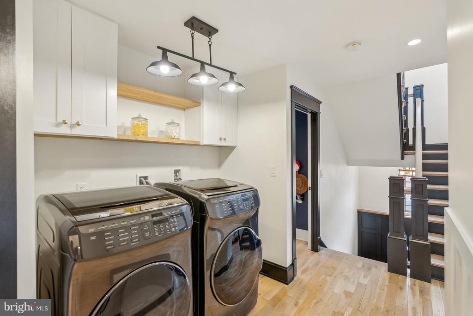
Upstairs, the primary suite includes a luxurious bath with heated floors, double vanity, soaking tub, and custom walk-in closet. Three additional bedrooms share two full baths, with hallway laundry for convenience. The top floor bonus room--with vaulted ceilings, a bar, and natural light--is ideal for a playroom or media space. The finished basement offers new LVP flooring, a full bath, and a guest room or office with egress.

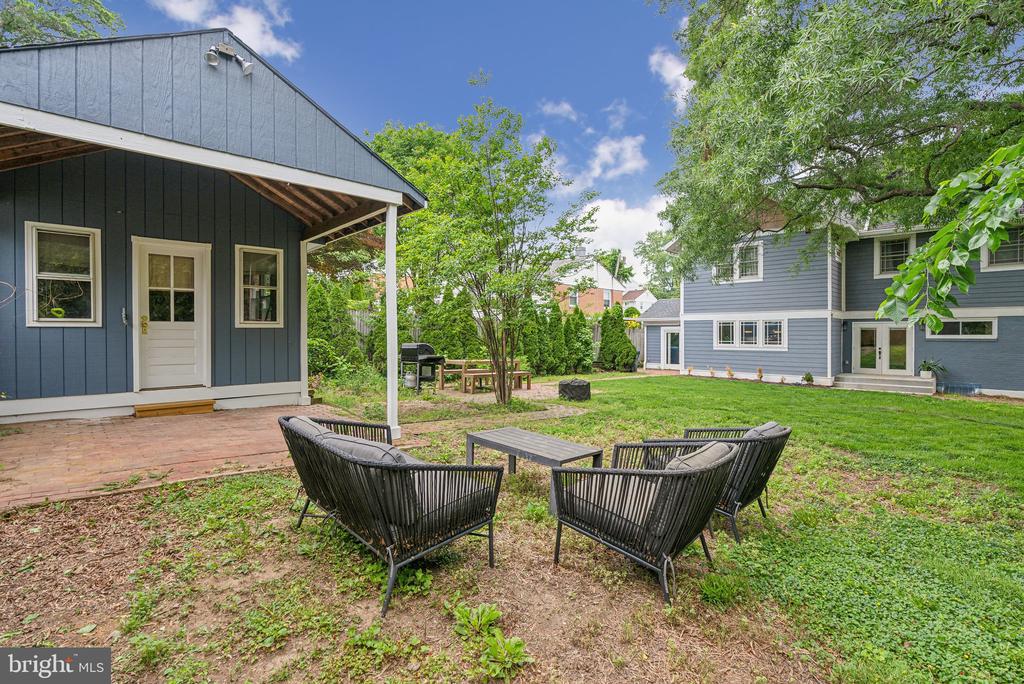
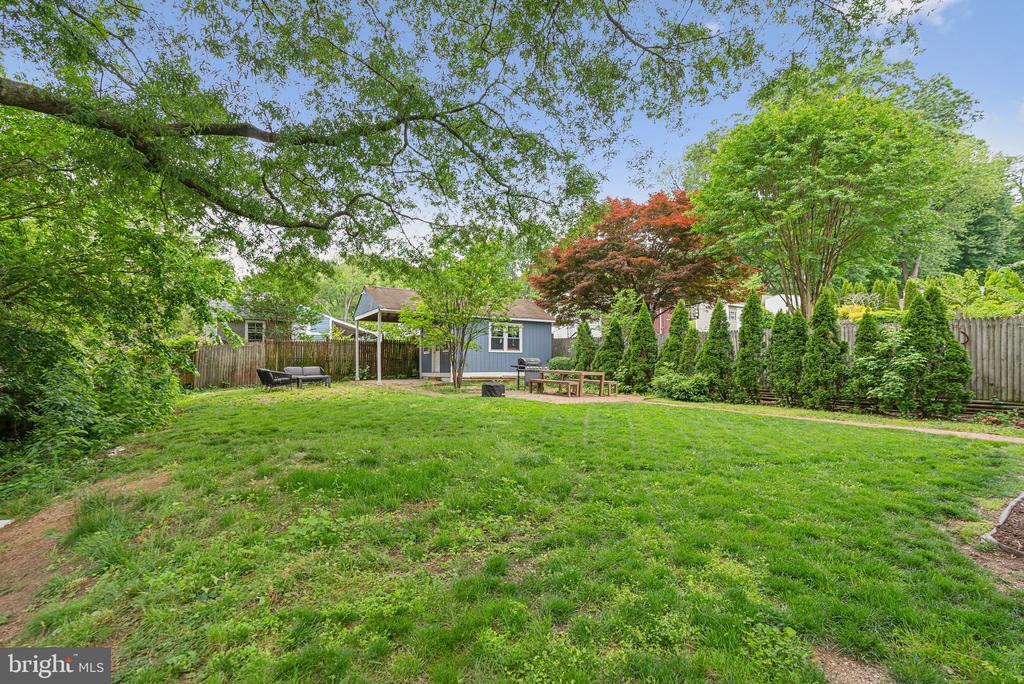
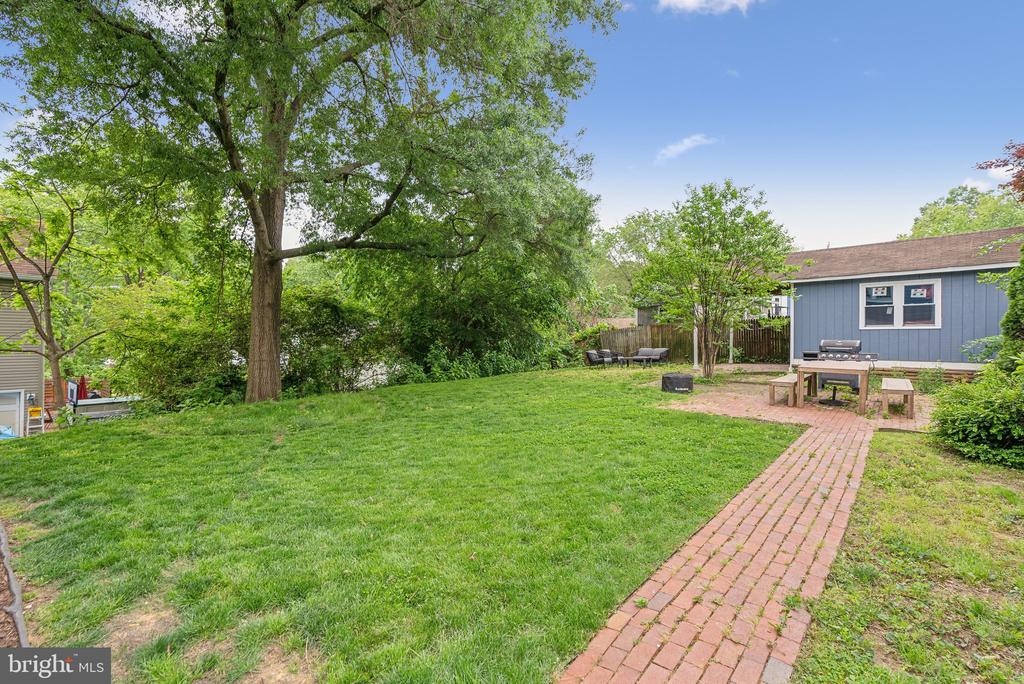
Outside, enjoy a private, fenced yard with mature trees, vegetable garden, large shed, and custom bike rack. Located minutes from Huntington Metro, shops, restaurants, Old Town, and major commuter routes. Dual-zone HVAC and all new systems -- this home is truly move-in ready.

6
beds

5
baths

3,858 Sq.Ft. LIVING AREA

10,005 Sq.Ft. lot

Jason Cheperdak

Jason Cheperdak

Features & Amenities

Interior

  • total bedrooms6
  • Total bathrooms5
  • full bathrooms5

Area & Lot

  • Status Sold
  • Living Area3,858 Sq.Ft.
  • Lot Area10,005 Sq.Ft.
  • MLS® IDVAFX2236066
  • TypeResidential
  • YEAR BUILT2021
  • Architecture StylesCraftsman
  • Elementary SchoolROSE HILL
  • High SchoolHAYFIELD SECONDARY SCHOOL

Exterior

  • STORIES4
  • water SourcePublic
  • parkingDriveway
  • HEAT TYPEForced Air
  • AIR CONDITIONINGCeiling Fan(s), Central A/C
  • sewerPublic Sewer
  • SubstructureOther
  • Disability FeaturesOther

Financial

  • Sales Price$1,210,000
  • Real Estate Tax $12,904/yr
  • Zoning 140

Work With Us

Get assistance in determining current property value, crafting a competitive offer, writing and negotiating a contract, and much more. Contact us today.

Follow Me on Instagram