
Leave a Message

By providing your contact information to Shepherd Homes Group, your personal information will be processed in accordance with Shepherd Homes Group's Privacy Policy. By checking the box(es) below, you expressly consent to receive marketing or promotional real estate communication from Shepherd Homes Group in the manner selected by you. For SMS text messages, message frequency varies. Message and data rates may apply. Consent is not a condition of purchase of any goods or services. You may opt out of receiving further communications from Shepherd Homes Group at any time. To opt out of receiving SMS text messages, reply STOP to unsubscribe. SMS text messaging is subject to our Terms of Use.

Thank you for your message. We will be in touch with you shortly.

36430 HESKETT LANE
36430 HESKETT LANE
36430 HESKETT LANE
36430 HESKETT LANE
36430 HESKETT LANE
36430 HESKETT LANE
36430 HESKETT LANE
36430 HESKETT LANE
36430 HESKETT LANE
36430 HESKETT LANE
36430 HESKETT LANE
36430 HESKETT LANE
36430 HESKETT LANE
36430 HESKETT LANE
36430 HESKETT LANE
36430 HESKETT LANE
36430 HESKETT LANE
36430 HESKETT LANE
36430 HESKETT LANE
36430 HESKETT LANE
36430 HESKETT LANE
36430 HESKETT LANE
36430 HESKETT LANE
36430 HESKETT LANE
36430 HESKETT LANE
36430 HESKETT LANE
36430 HESKETT LANE
36430 HESKETT LANE
36430 HESKETT LANE
36430 HESKETT LANE
36430 HESKETT LANE
36430 HESKETT LANE
36430 HESKETT LANE
36430 HESKETT LANE
36430 HESKETT LANE
36430 HESKETT LANE
36430 HESKETT LANE
36430 HESKETT LANE
36430 HESKETT LANE
36430 HESKETT LANE
36430 HESKETT LANE
36430 HESKETT LANE
36430 HESKETT LANE
36430 HESKETT LANE
36430 HESKETT LANE
36430 HESKETT LANE
36430 HESKETT LANE
36430 HESKETT LANE
SEE ALL PHOTOS
36430 HESKETT LANE
36430 HESKETT LANE
36430 HESKETT LANE
36430 HESKETT LANE
36430 HESKETT LANE
36430 HESKETT LANE
36430 HESKETT LANE
36430 HESKETT LANE
36430 HESKETT LANE
36430 HESKETT LANE
36430 HESKETT LANE
36430 HESKETT LANE
36430 HESKETT LANE
36430 HESKETT LANE
36430 HESKETT LANE
36430 HESKETT LANE
36430 HESKETT LANE
36430 HESKETT LANE
36430 HESKETT LANE
36430 HESKETT LANE
36430 HESKETT LANE
36430 HESKETT LANE
36430 HESKETT LANE
36430 HESKETT LANE
36430 HESKETT LANE
36430 HESKETT LANE
36430 HESKETT LANE
36430 HESKETT LANE
36430 HESKETT LANE
36430 HESKETT LANE
36430 HESKETT LANE
36430 HESKETT LANE
36430 HESKETT LANE
36430 HESKETT LANE
36430 HESKETT LANE
36430 HESKETT LANE
36430 HESKETT LANE
36430 HESKETT LANE
36430 HESKETT LANE
36430 HESKETT LANE
36430 HESKETT LANE
36430 HESKETT LANE
36430 HESKETT LANE
36430 HESKETT LANE
36430 HESKETT LANE
36430 HESKETT LANE
36430 HESKETT LANE
36430 HESKETT LANE
Courtesy of Samson Properties
Sold

36430 HESKETT LANE

36430 HESKETT LANE, HILLSBORO, VA 20132

$1,380,000
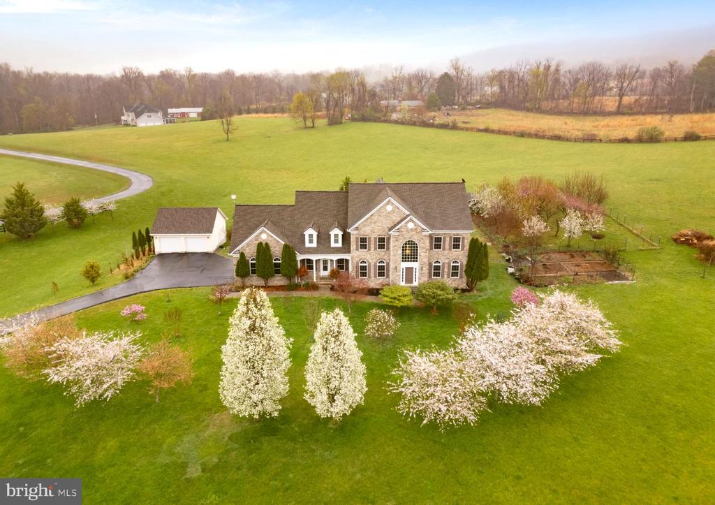
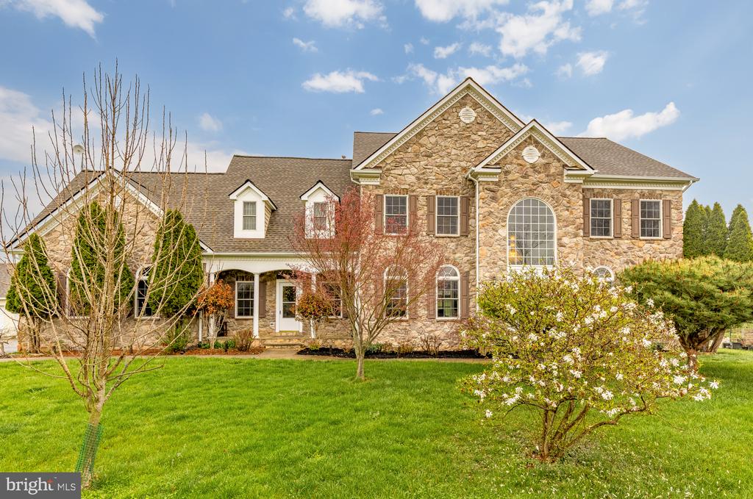
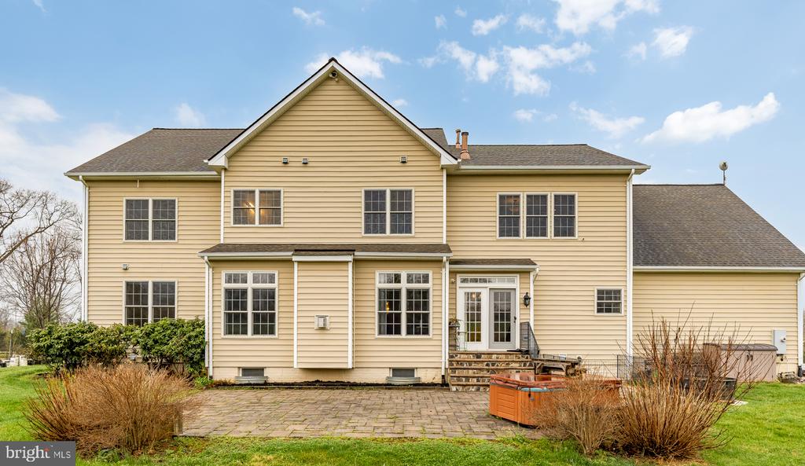
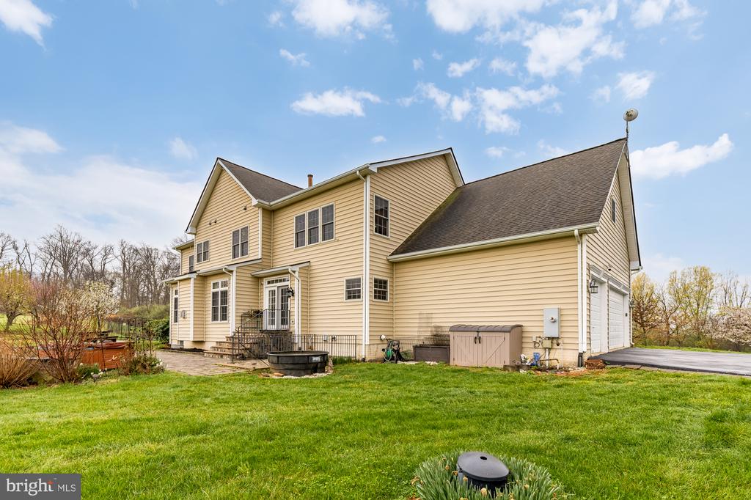
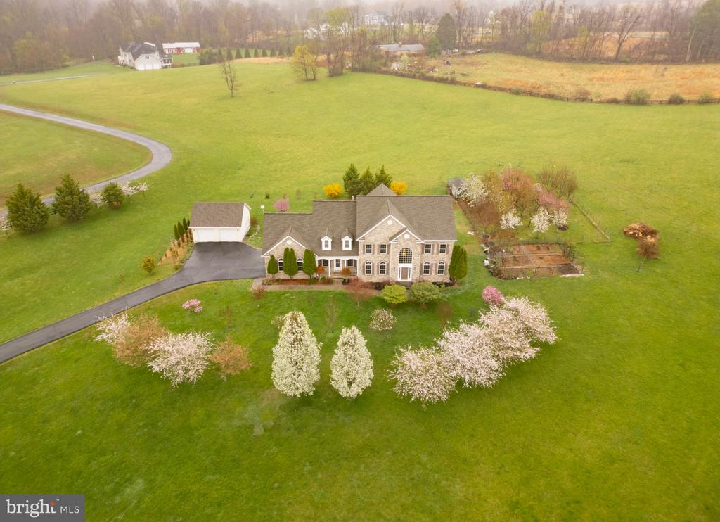
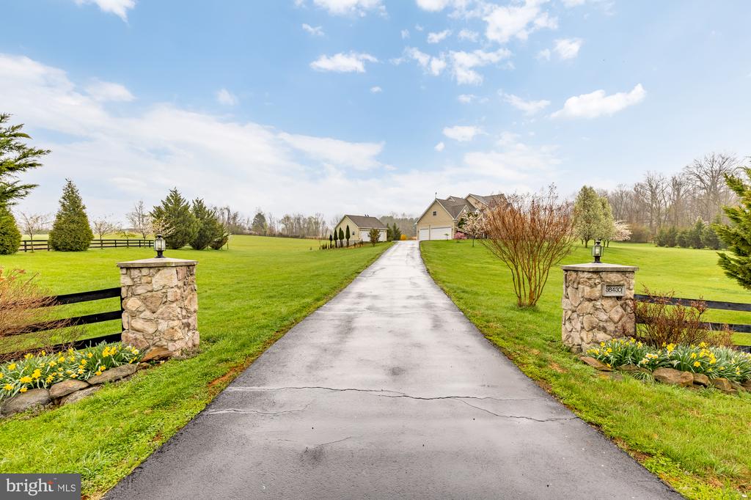
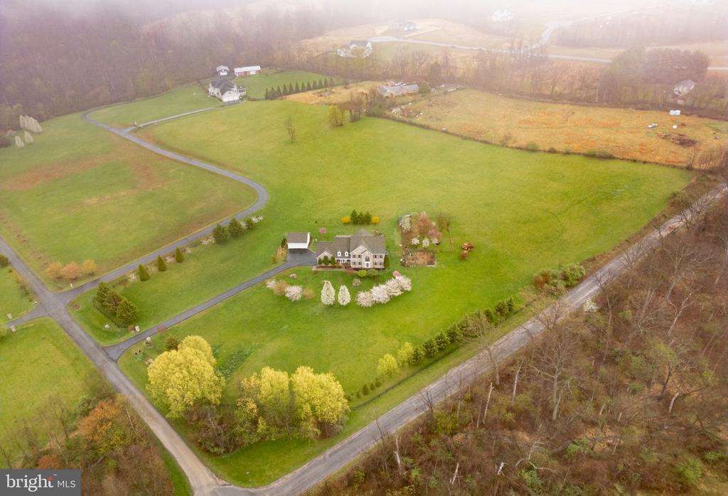
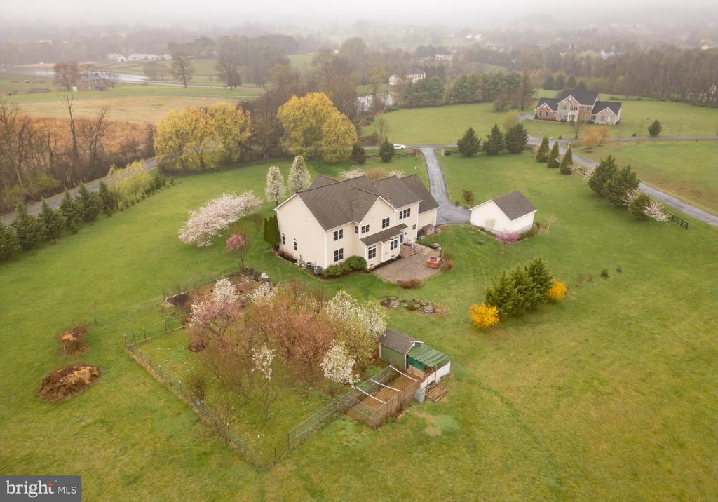
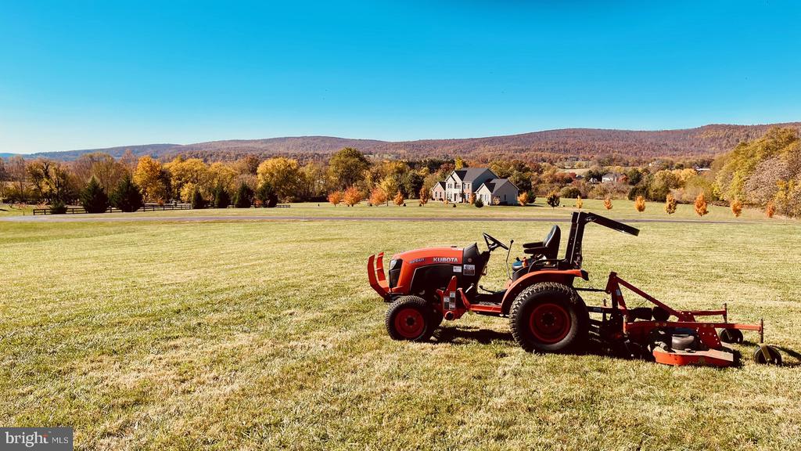
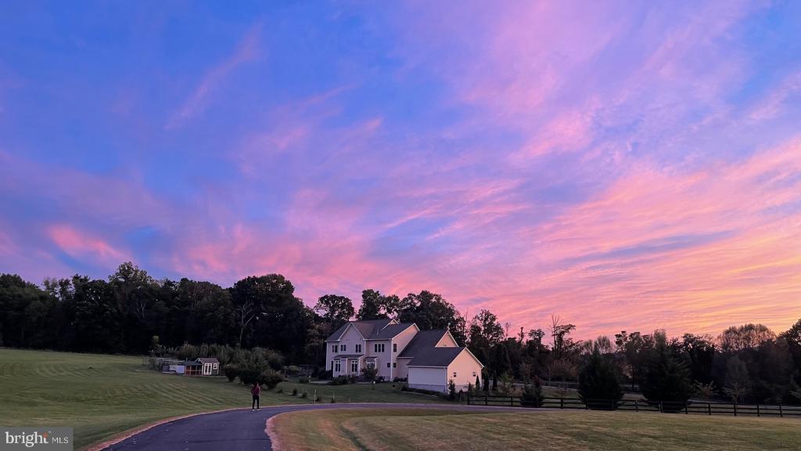
Calling all hobby farm and wine enthusiasts--this is the one. Set on 10 scenic acres surrounded by rolling hills and vineyards, Heskett Lane offers the perfect balance of peaceful retreat and hands-on living.

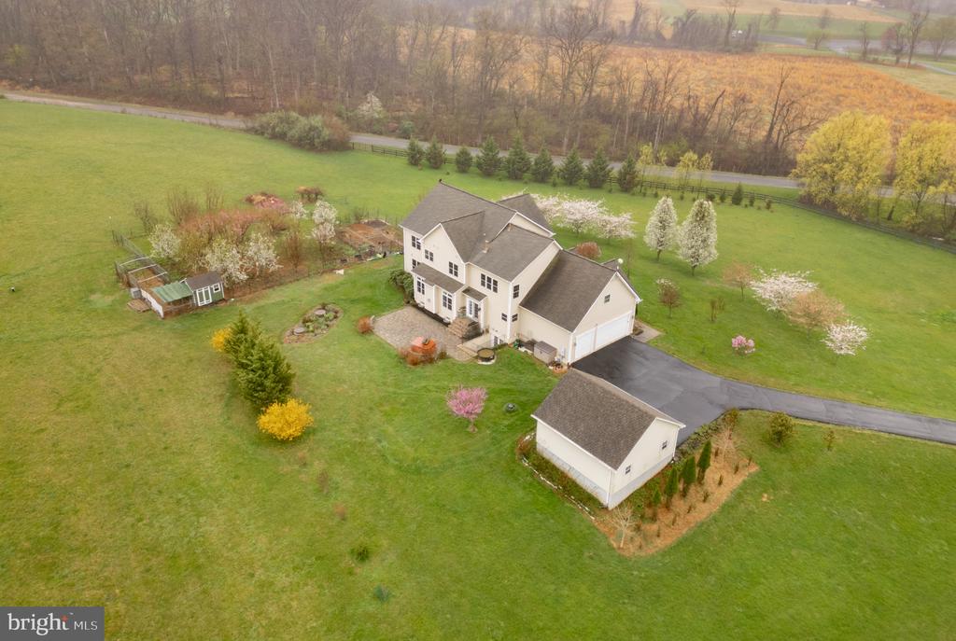
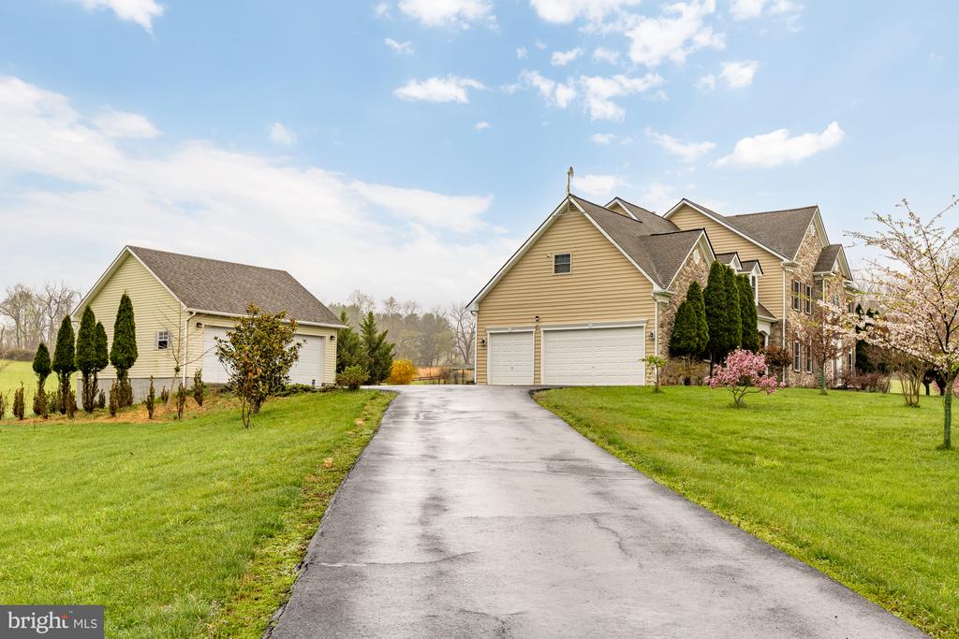
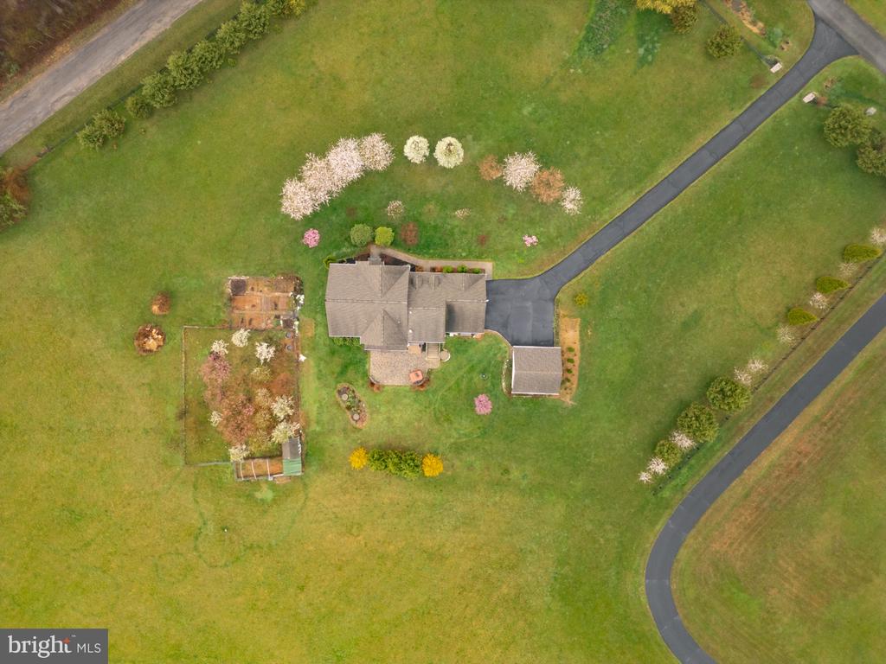
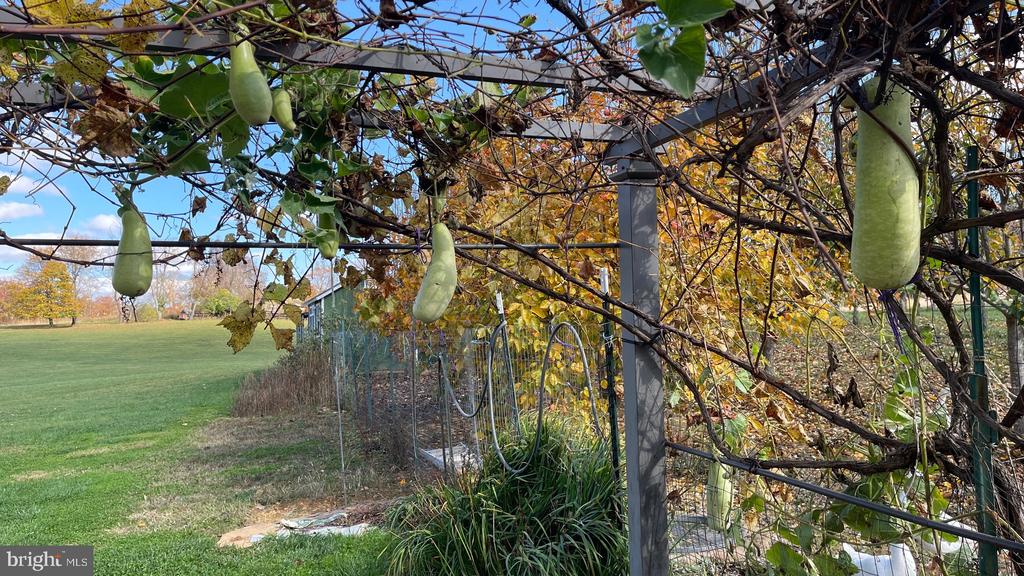
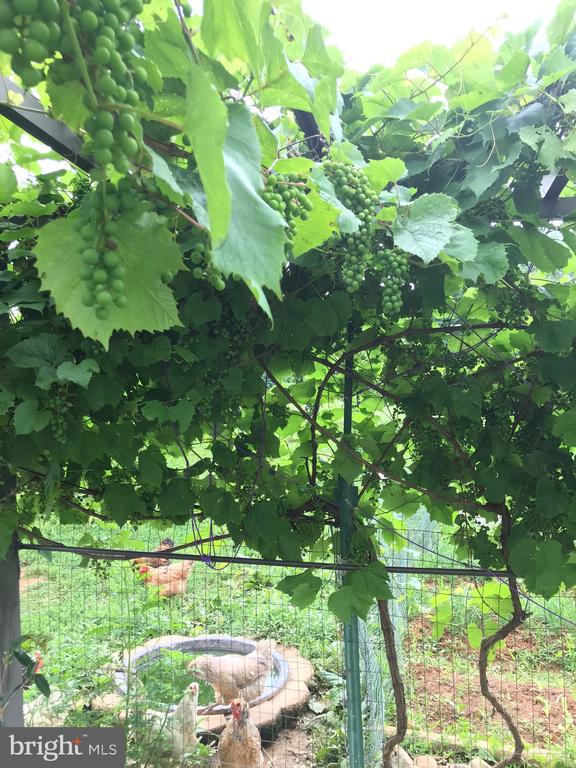
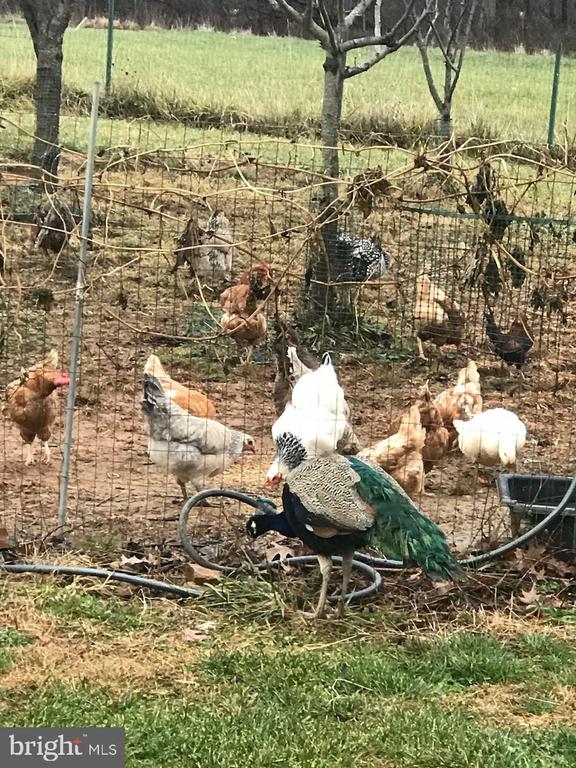
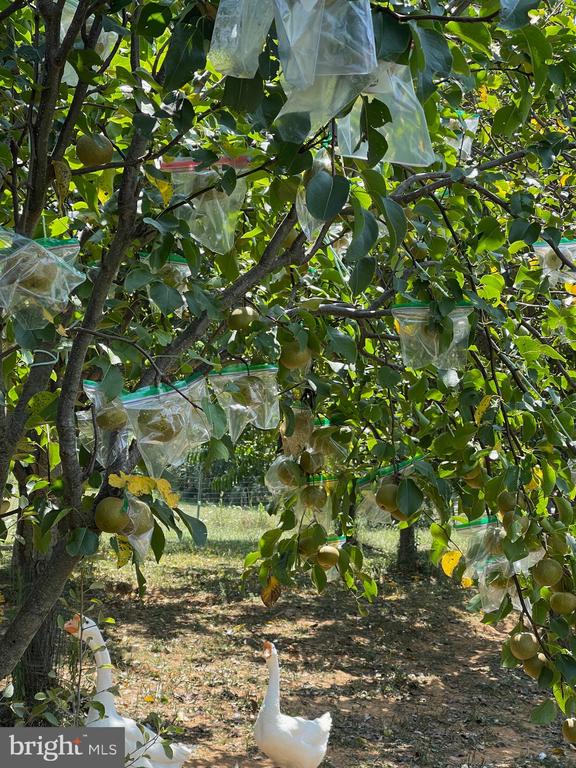
A mature fruit orchard, vegetable garden, goose pen (yes--Mrs. Goose conveys and lays eggs in the spring), and a 5-car garage create endless opportunities to garden, gather, and grow. When it's time to unwind, take a short stroll to Loco Lion Brewery or explore seven nearby wineries--all within five miles. (Uber encouraged.)

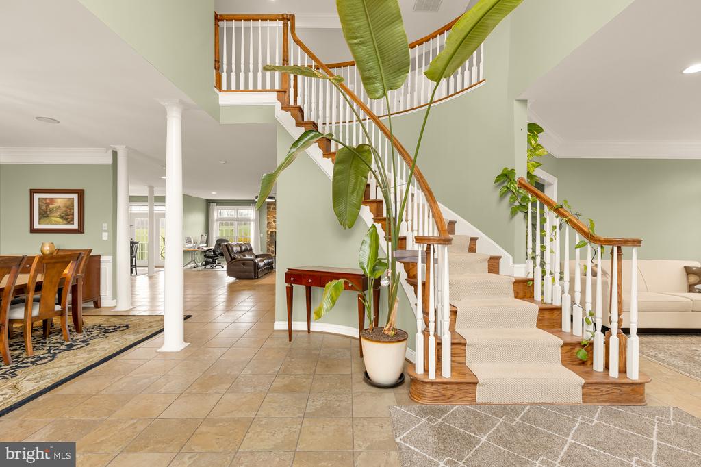
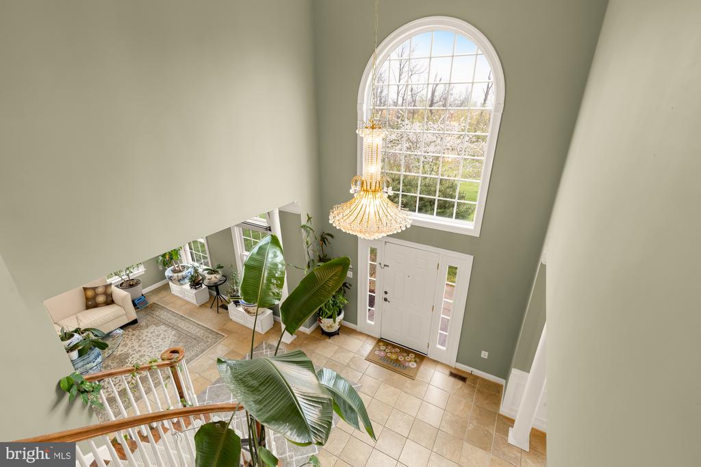
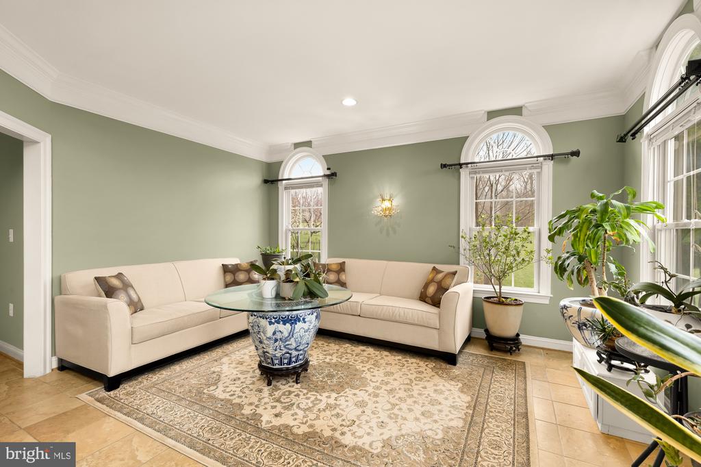
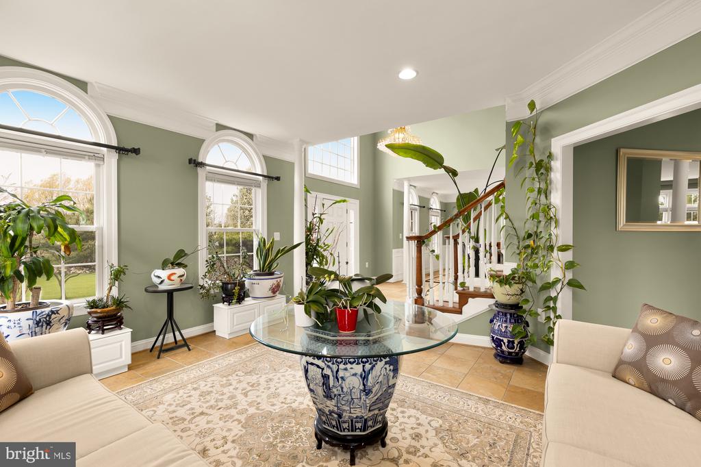
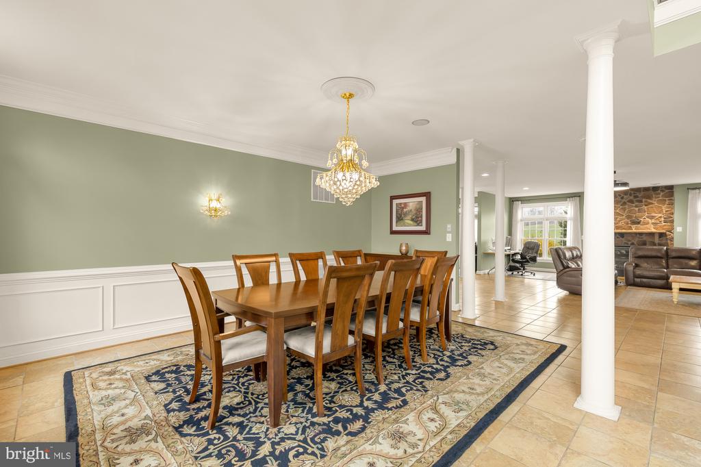
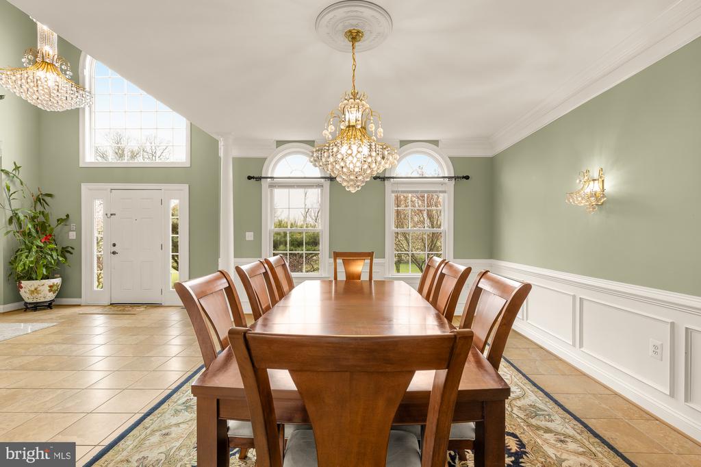
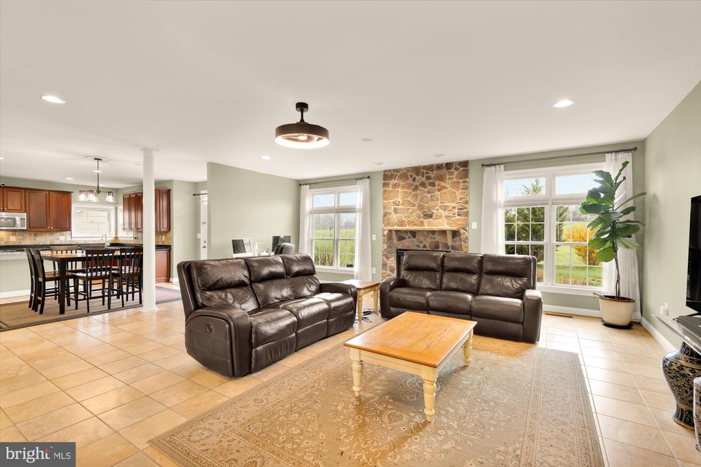
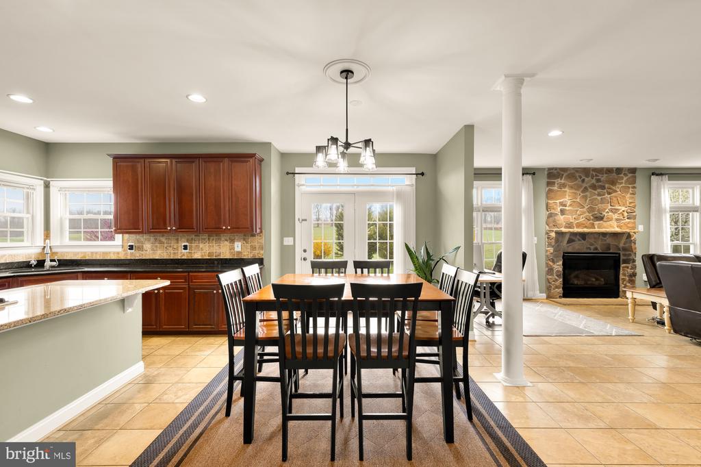
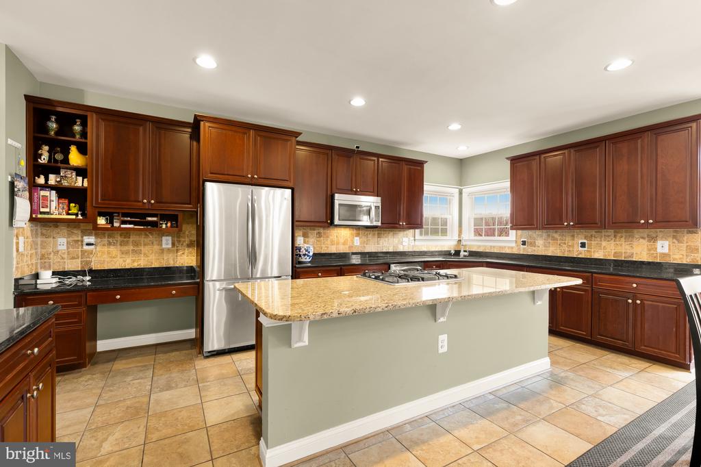
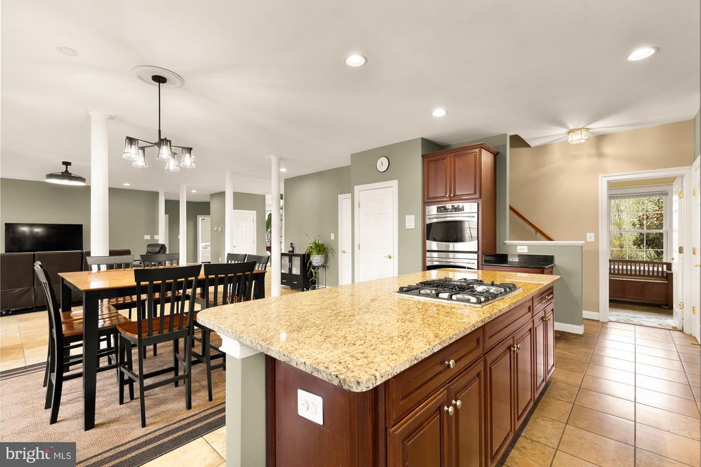
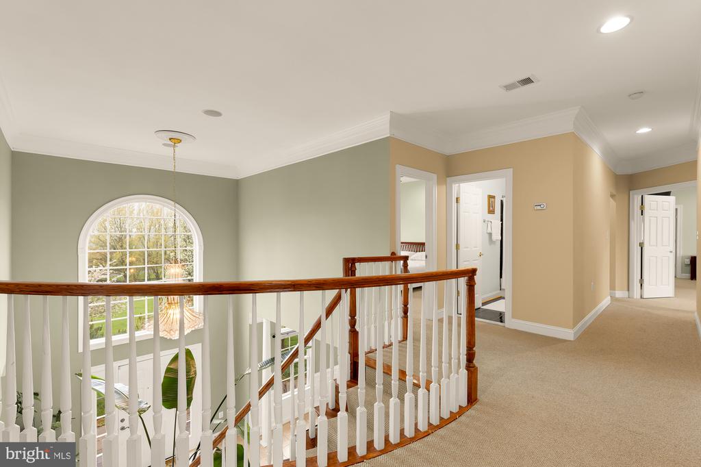
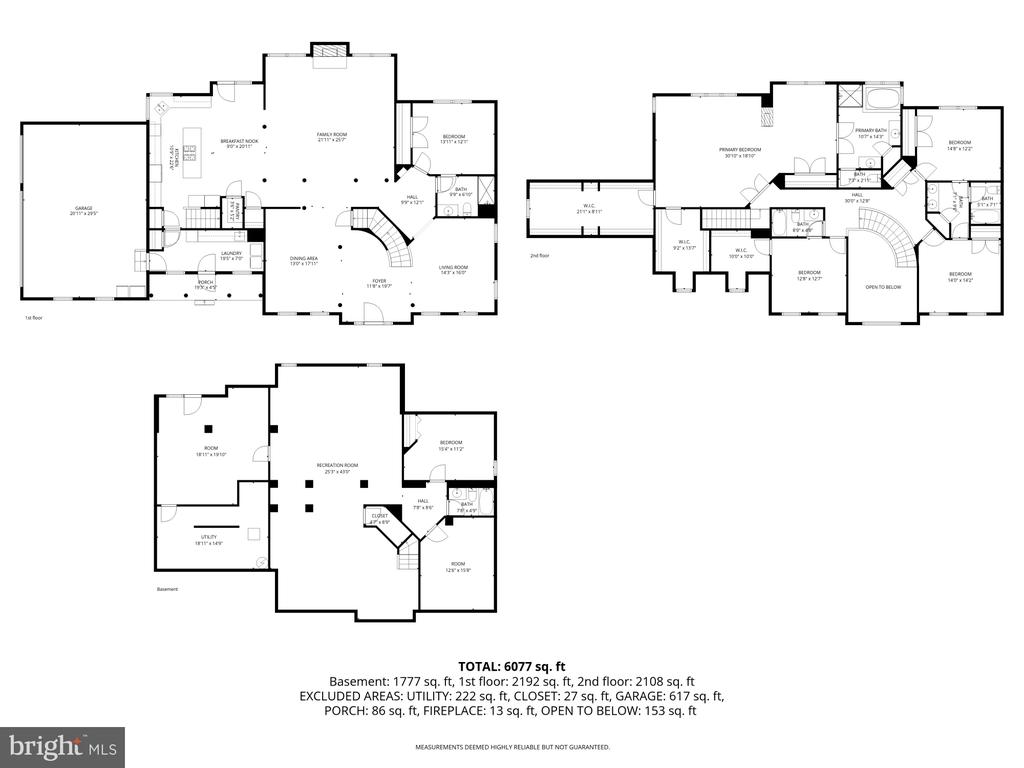
Inside, over 6,000 square feet have been thoughtfully updated to blend comfort and scale. A grand foyer with a curved staircase sets the tone, leading into expansive living spaces designed for entertaining. The oversized kitchen flows seamlessly into the family room, creating a true heart-of-the-home feel.

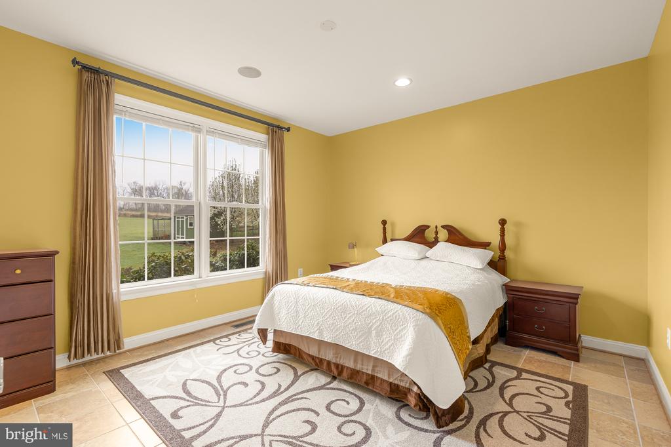
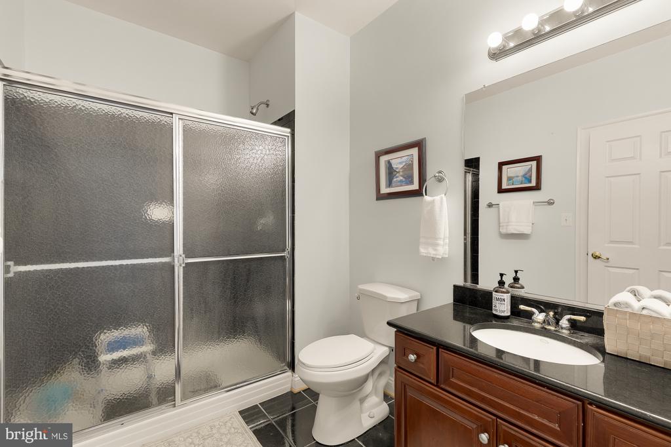
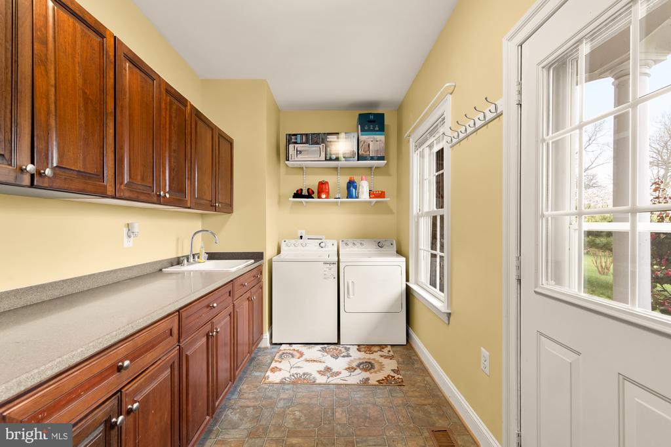
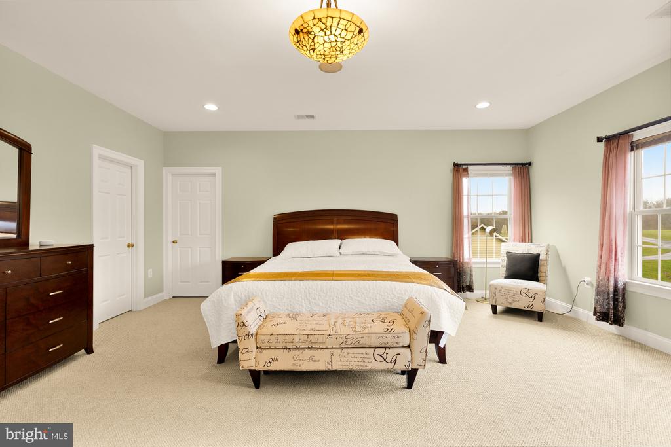
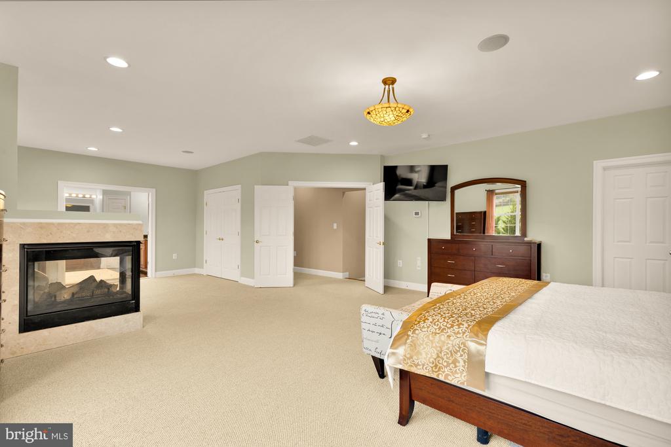
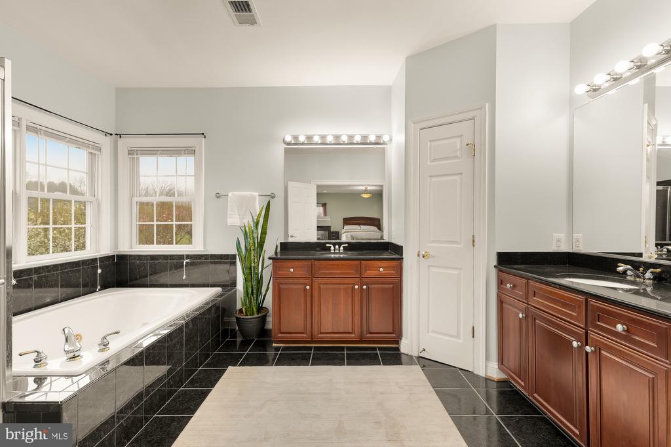
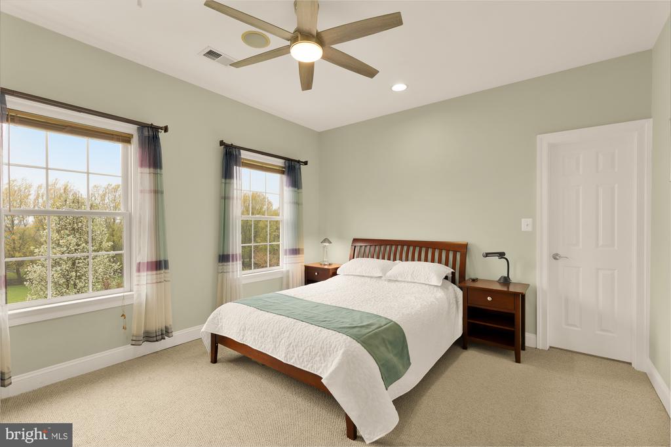
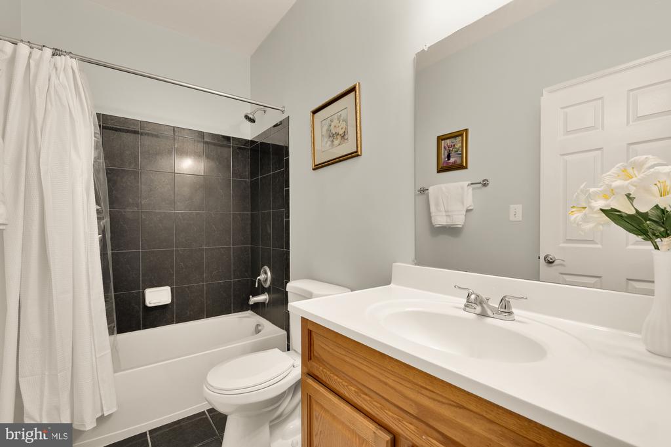
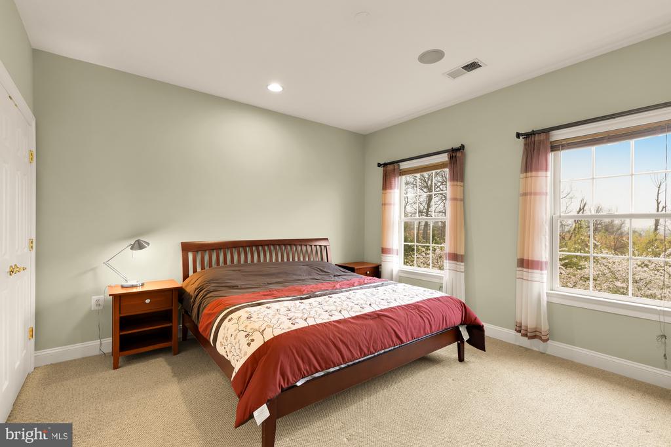
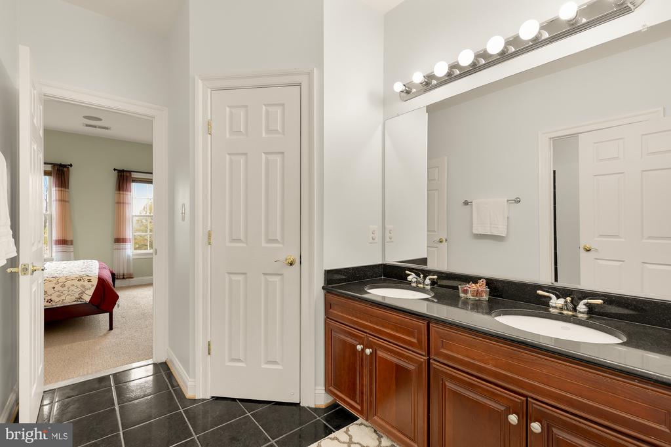
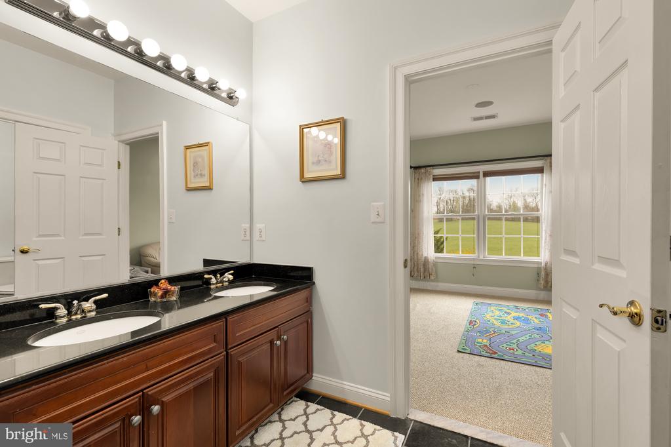
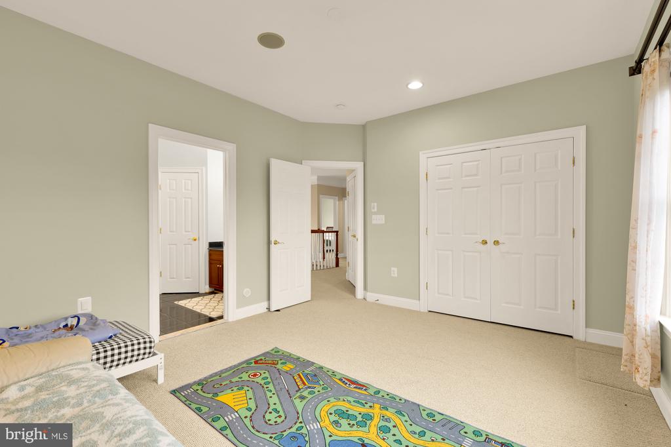
A rare main-level bedroom and full bath--plus nearby laundry--offer flexibility for guests or long-term living. Upstairs, the private primary suite is a retreat of its own, featuring three large closets, a gas fireplace, en-suite bath, and sweeping backyard views. Three additional bedrooms and two baths complete the upper level.

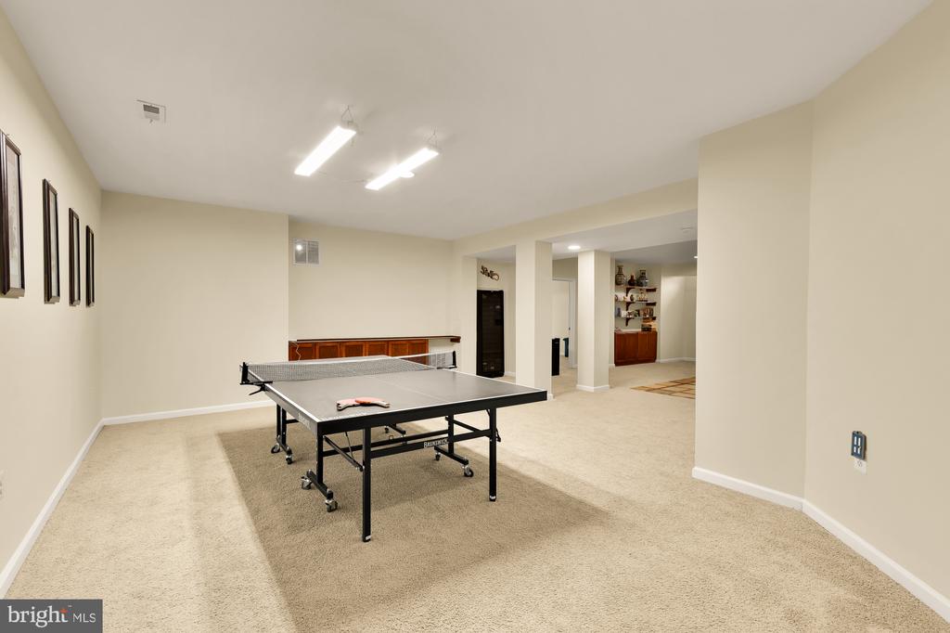
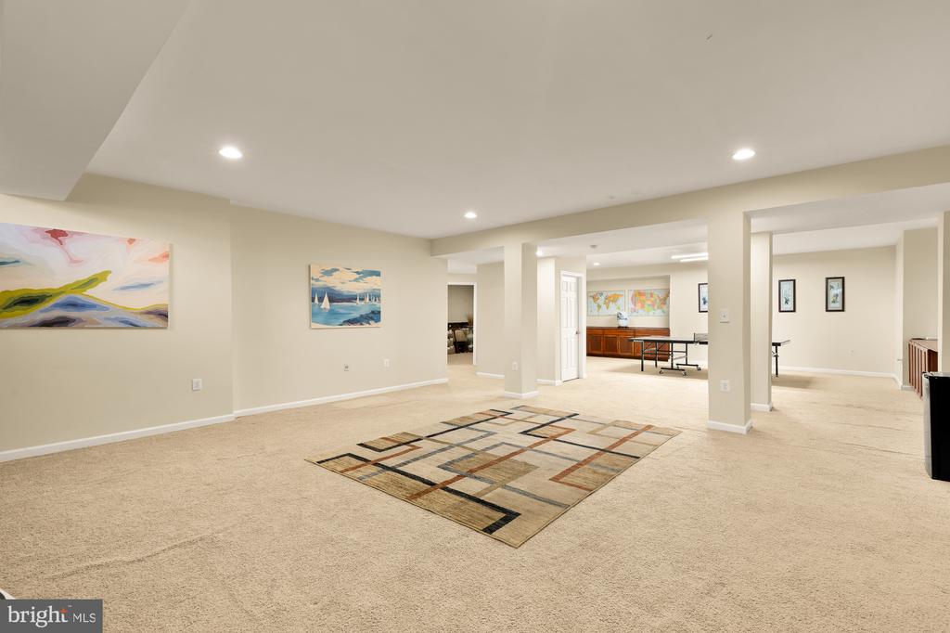
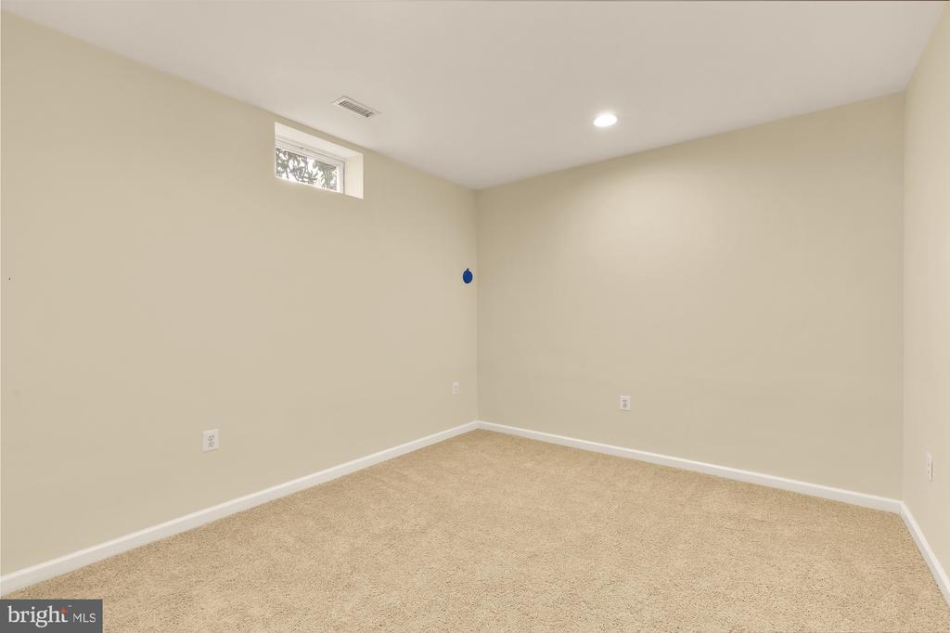
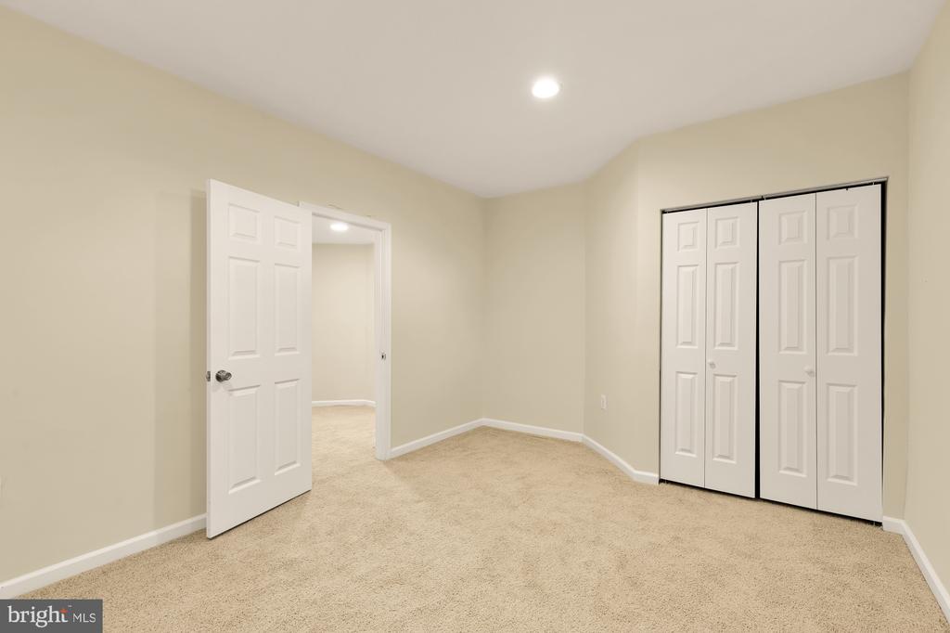
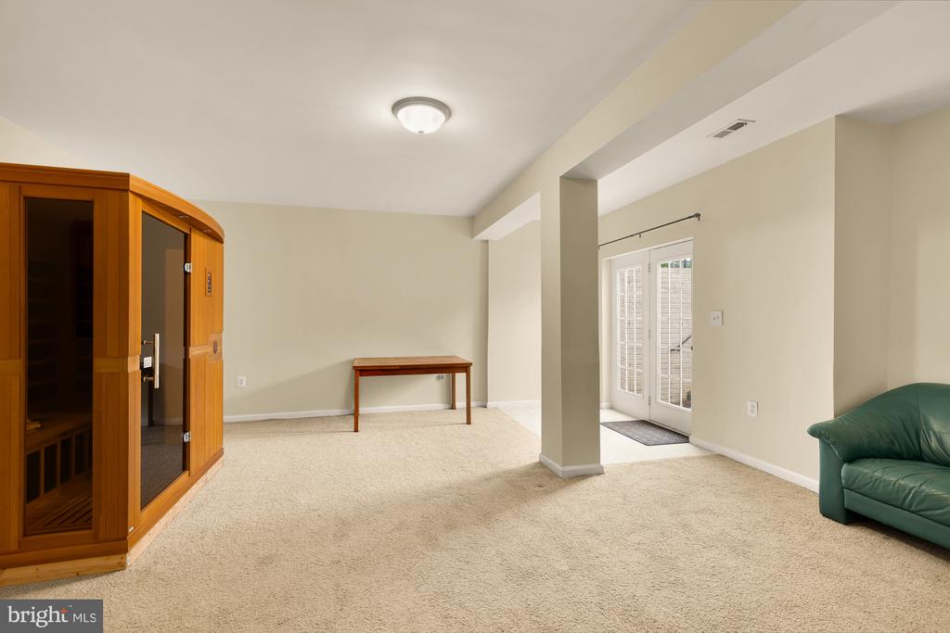
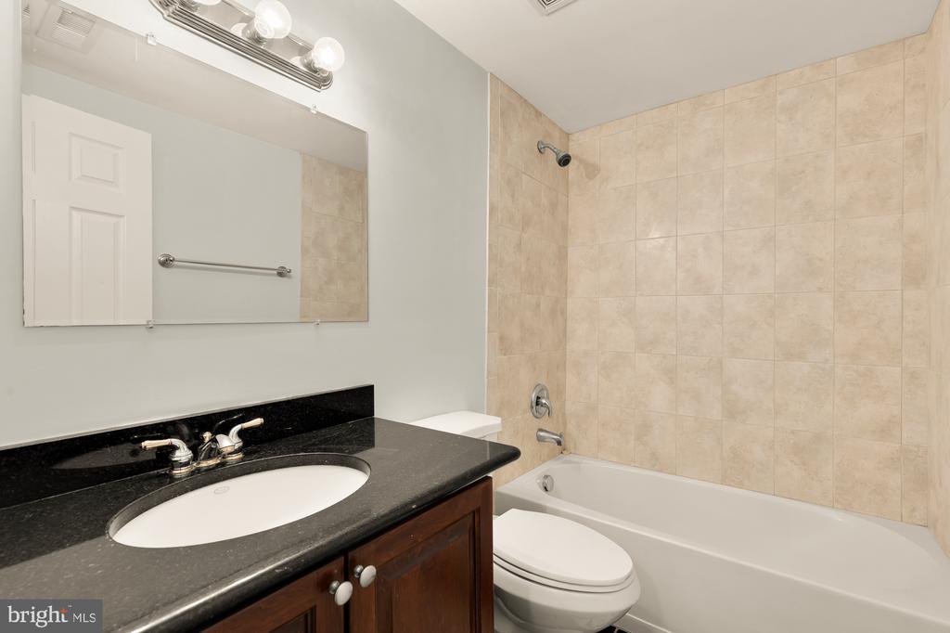
The finished lower level adds even more versatility, with a game area, two dens, a living space, full bath, sixth bedroom, and a sauna with red-light therapy.

Major updates include a detached 2-car garage (2013), paved driveway (2014), roof (2017), lower-level HVAC (2022), furnace (2023), and upper-level HVAC (2024). Professional photos and floor plan coming soon.

6
beds

5
baths

6,518 Sq.Ft. LIVING AREA

10.02 Acres lot

Katie Dewitt

Katie Dewitt

Features & Amenities

Interior

  • total bedrooms6
  • Total bathrooms5
  • full bathrooms5
  • Flooring Ceramic Tile, Carpet
  • Fireplace Gas/Propane
  • APPLIANCES Built-In Microwave, Cooktop, Dishwasher, Disposal, Dryer, Extra Refrigerator/Freezer, Freezer, Oven - Double, Stainless Steel Appliances, Washer
  • other interior Features Additional Stairway, Combination Kitchen/Living, Curved Staircase, Dining Area, Entry Level Bedroom, Formal/Separate Dining Room, Kitchen - Gourmet, Pantry, Primary Bath(s), Recessed Lighting, Walk-in Closet(s), Water Treat System, Wine Storage

Area & Lot

  • Status Sold
  • Living Area6,518 Sq.Ft.
  • Lot Area10.02 Acres
  • MLS® IDVALO2119174
  • TypeResidential
  • YEAR BUILT2004
  • Architecture StylesColonial
  • View DescriptionMountain
  • Elementary SchoolMOUNTAIN VIEW
  • Middle SchoolHARMONY
  • High SchoolWOODGROVE

Exterior

  • STORIES3
  • Garage Space5.0
  • water SourceWell
  • utilitiesPropane, Electric Available
  • parkingAttached Garage, Driveway, Detached Garage
  • HEAT TYPECentral, Heat Pump(s), Zoned
  • AIR CONDITIONINGCentral A/C, Zoned
  • sewerSeptic of BR
  • SubstructurePermanent
  • Disability FeaturesNone

Financial

  • Sales Price$1,380,000
  • Real Estate Tax $9,196/yr
  • Zoning AR1
36430 HESKETT LANE
36430 HESKETT LANE

Set on 10 scenic acres surrounded by rolling hills and vineyards, Heskett Lane offers the perfect balance of peaceful retreat and hands-on living.

– Shepherd Homes Group
36430 HESKETT LANE

Work With Us

Get assistance in determining current property value, crafting a competitive offer, writing and negotiating a contract, and much more. Contact us today.

Follow Me on Instagram