Leave a Message

By providing your contact information to Shepherd Homes Group, your personal information will be processed in accordance with Shepherd Homes Group's Privacy Policy. By checking the box(es) below, you expressly consent to receive marketing or promotional real estate communication from Shepherd Homes Group in the manner selected by you. For SMS text messages, message frequency varies. Message and data rates may apply. Consent is not a condition of purchase of any goods or services. You may opt out of receiving further communications from Shepherd Homes Group at any time. To opt out of receiving SMS text messages, reply STOP to unsubscribe. SMS text messaging is subject to our Terms of Use.

Thank you for your message. We will be in touch with you shortly.

3601 10TH STREET NW 1
SEE ALL PHOTOS
3601 10TH STREET NW 1
Sold

3601 10TH STREET NW 1

3601 10TH STREET NW Unit: 1, WASHINGTON, DC 20010

$690,000
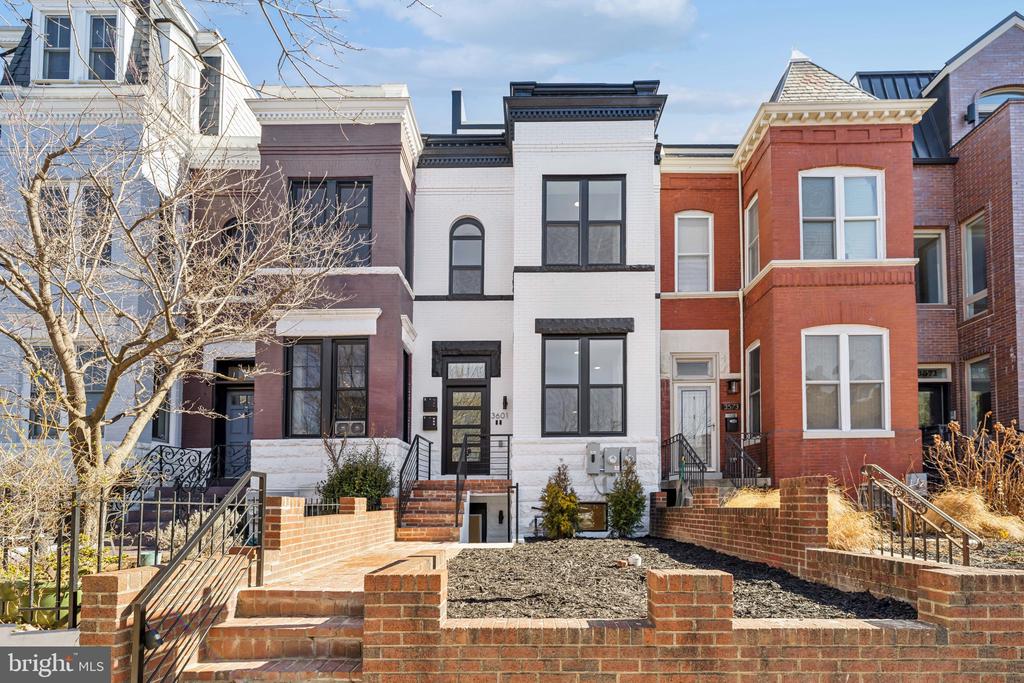
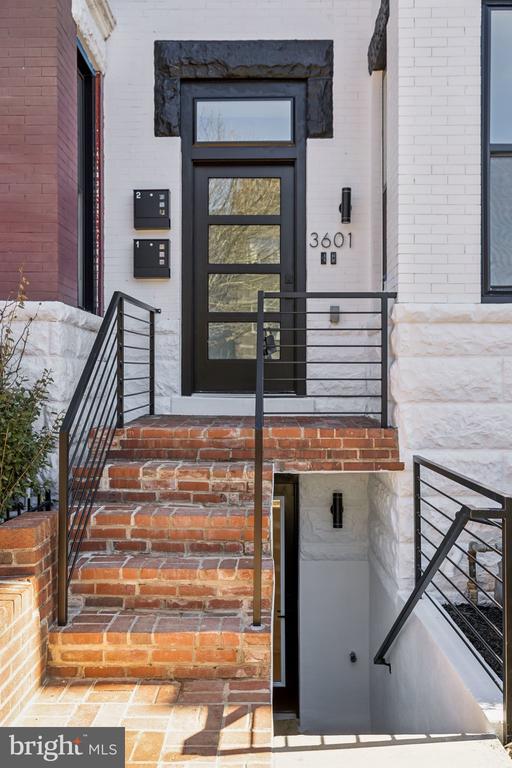
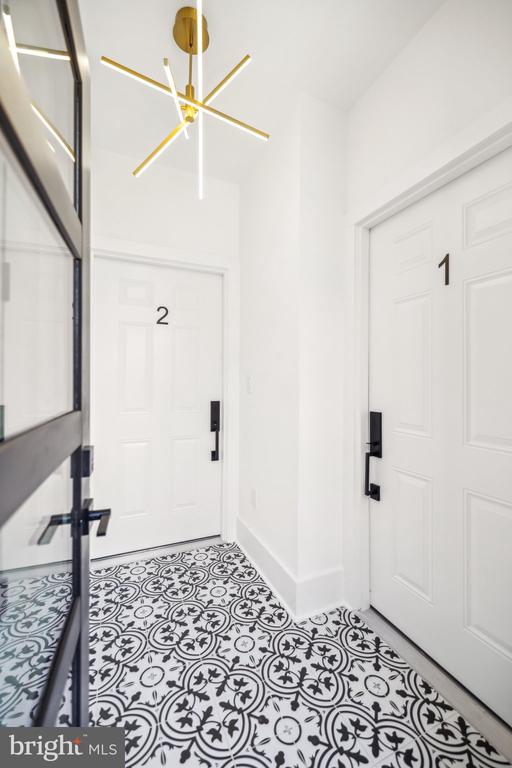
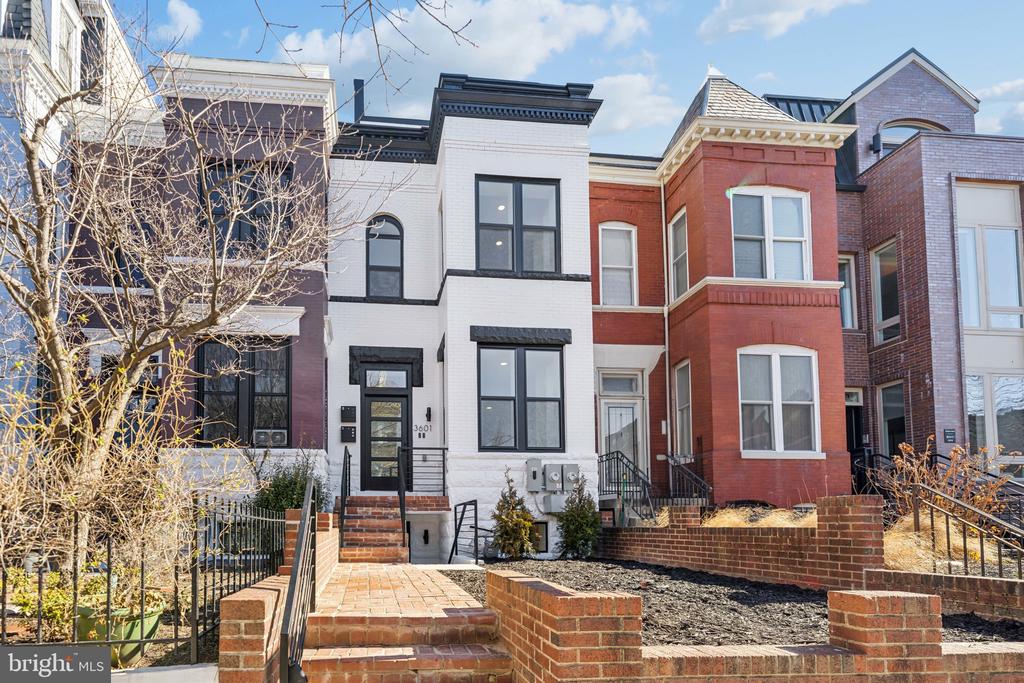
Welcome to This BRAND NEW Columbia Heights Condo!

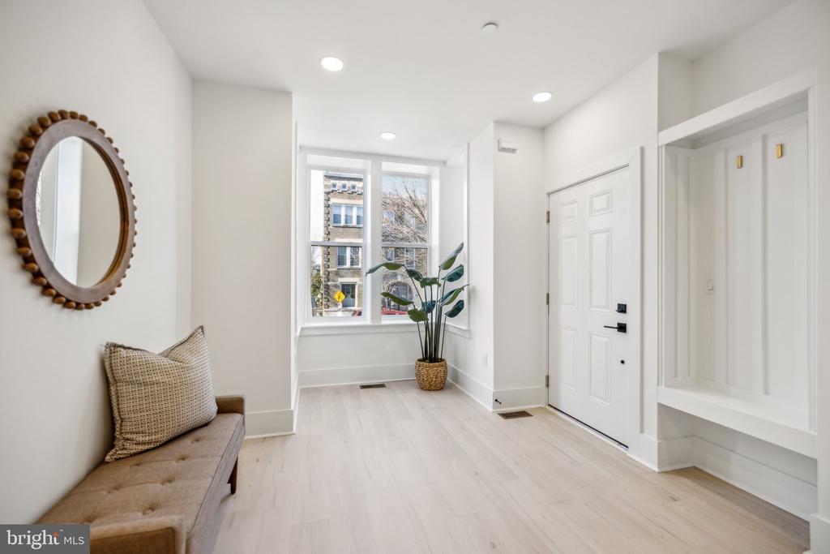
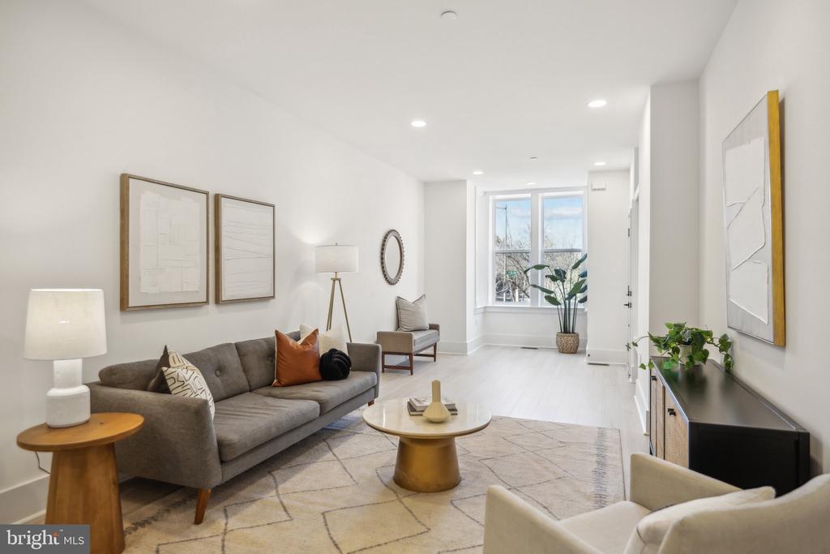
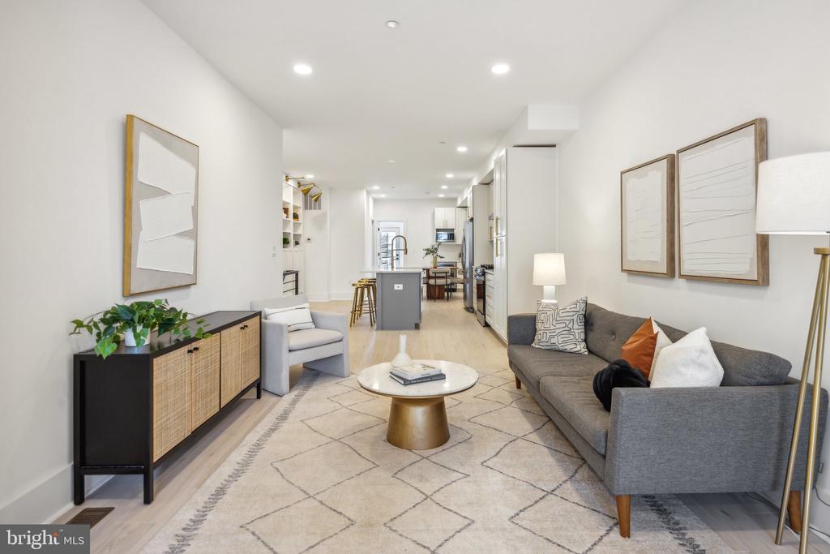
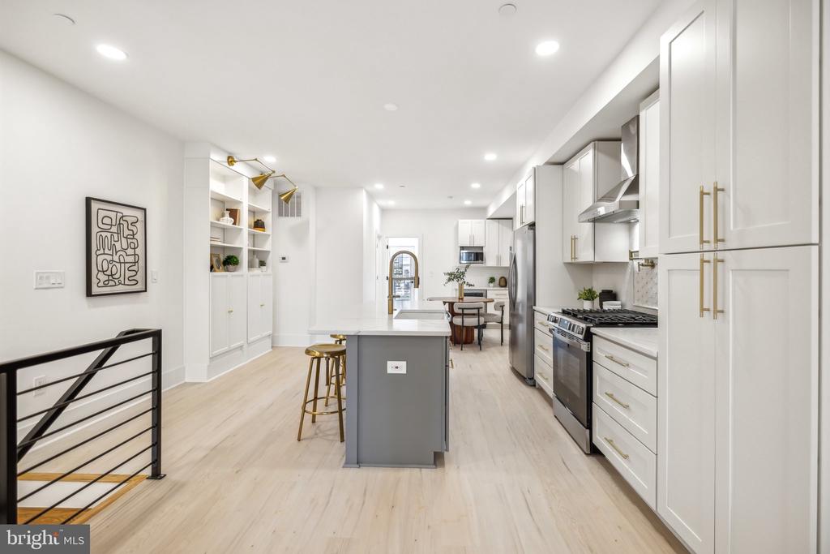
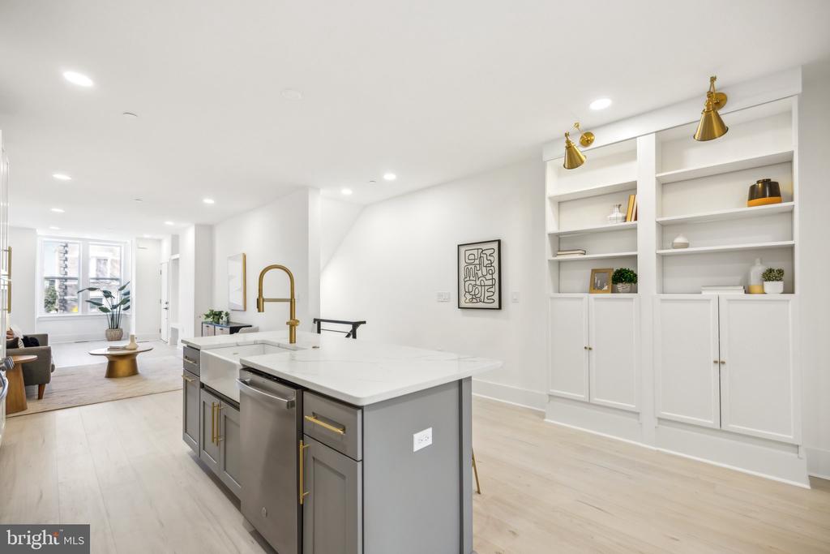
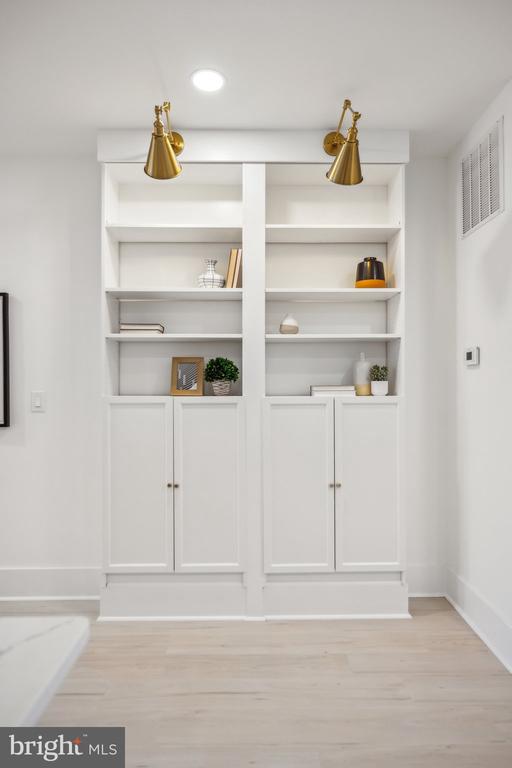
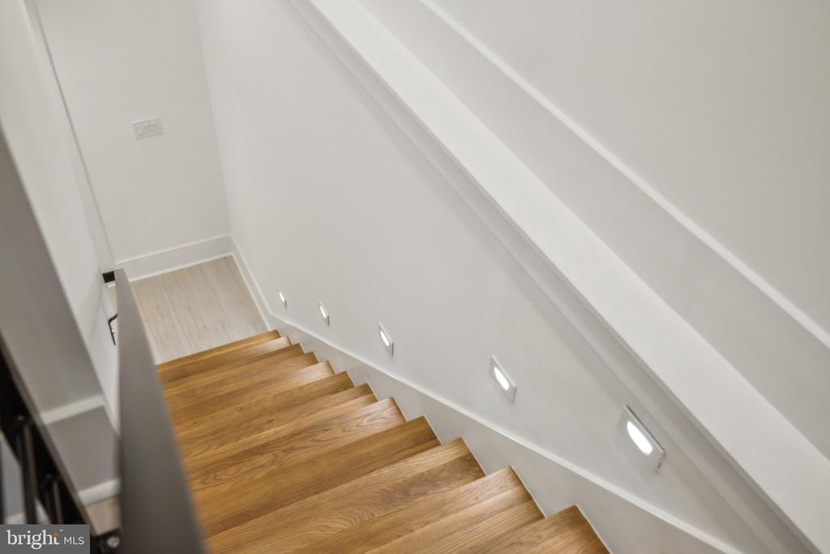
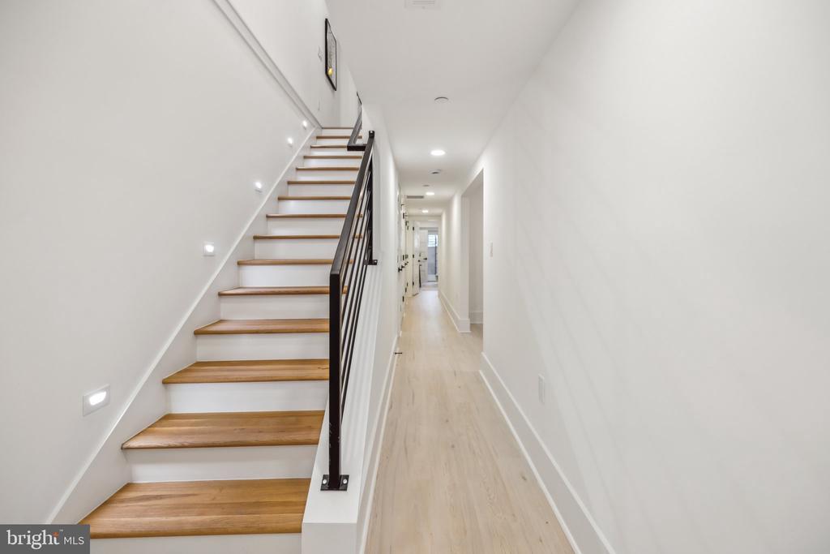
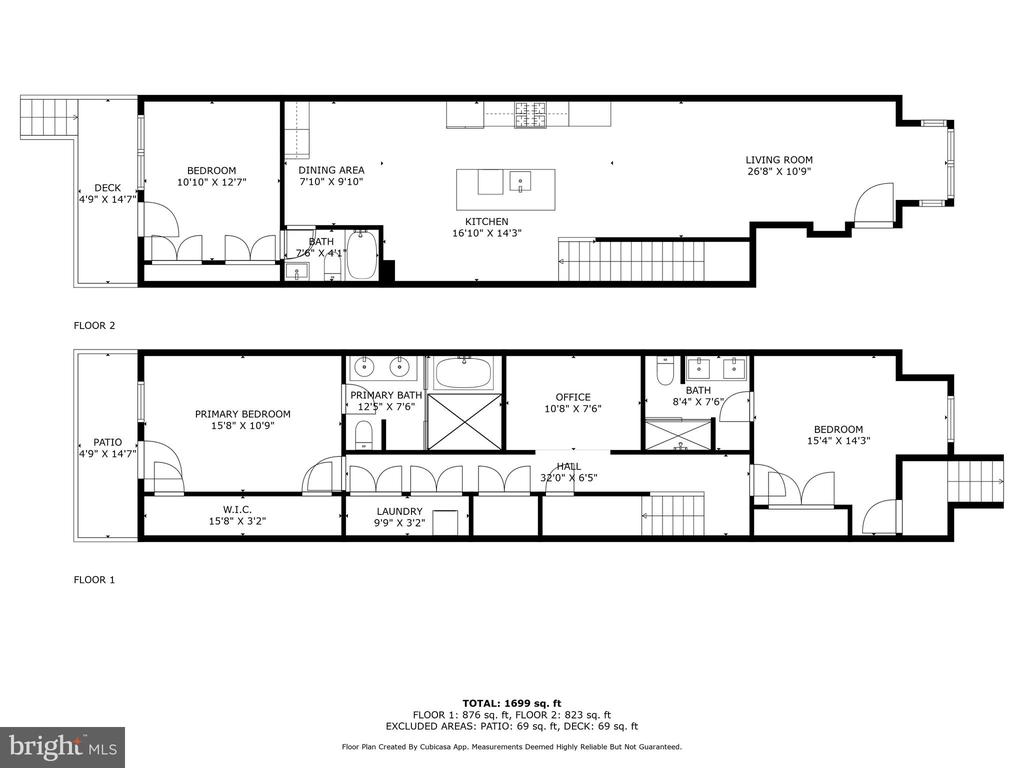
This stunning 3-bed, 3-bath + full den, 2-story condo is completely brand new and designed for modern living. As you step inside, you'll be greeted by an expansive open floor plan, featuring a charming front window nook, LVP flooring, and custom built-ins with seating--no expense was spared in crafting this exquisite home.

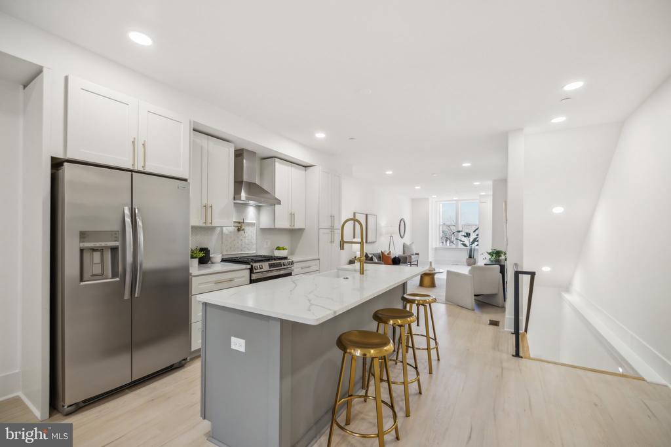
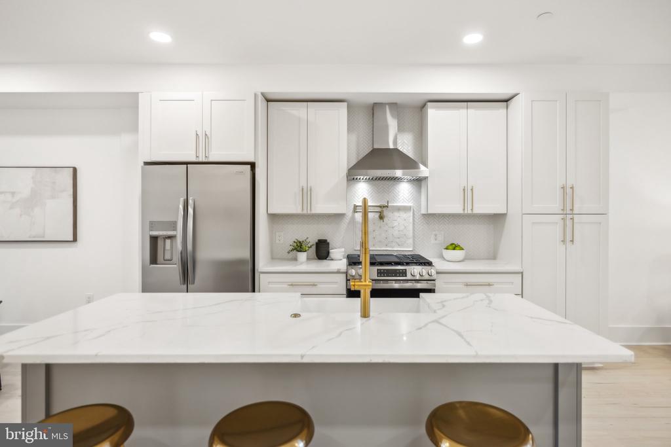
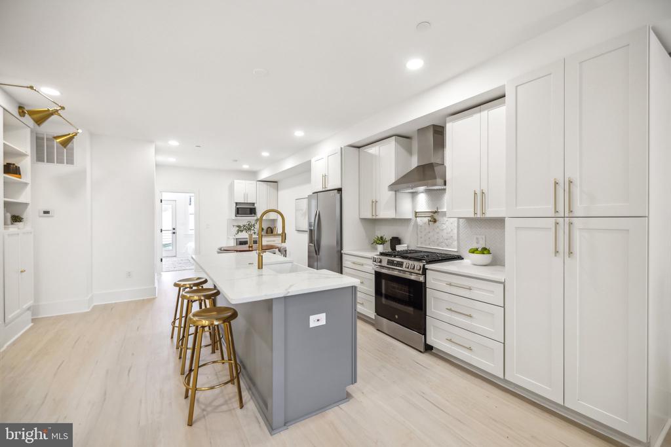
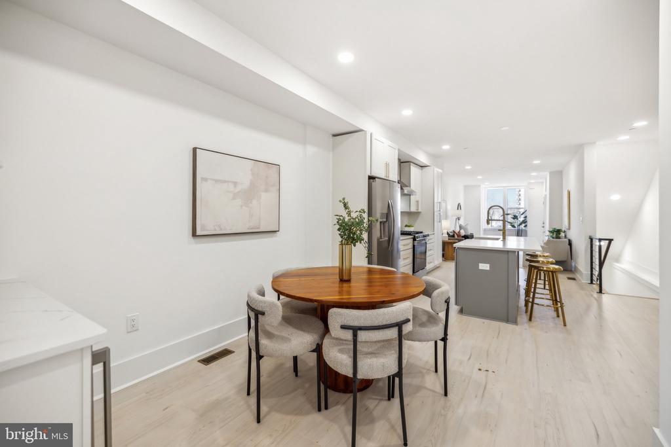
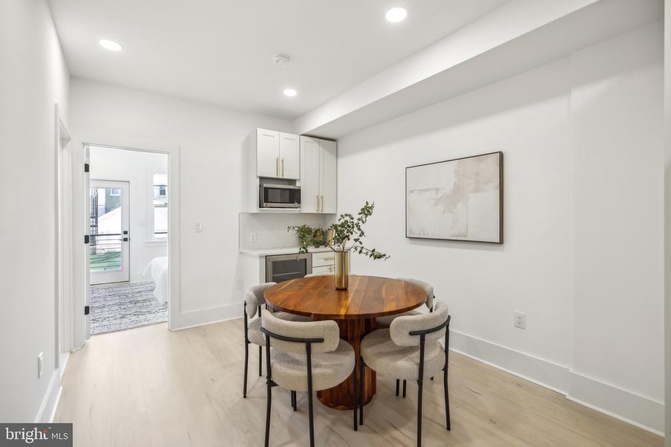
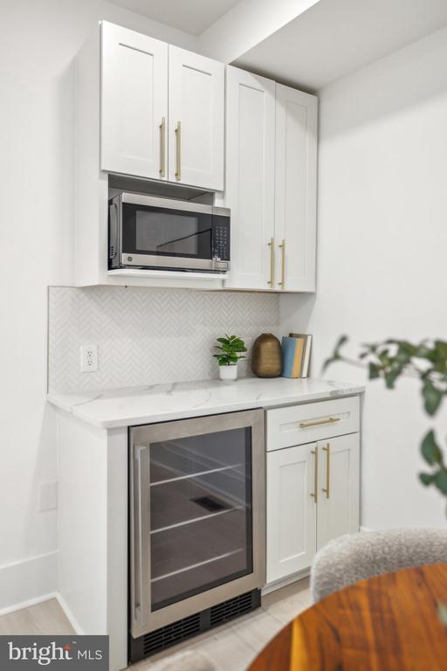
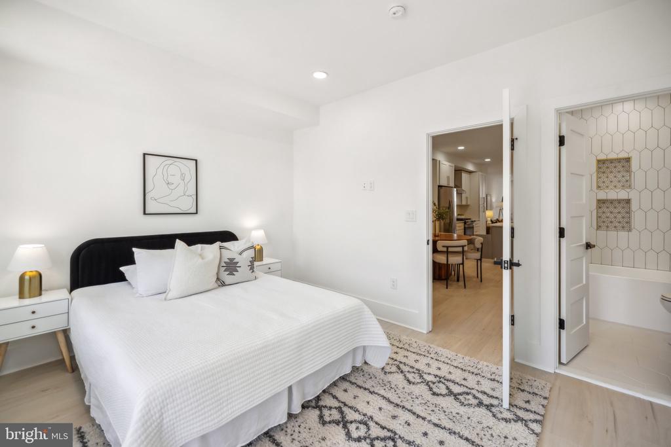
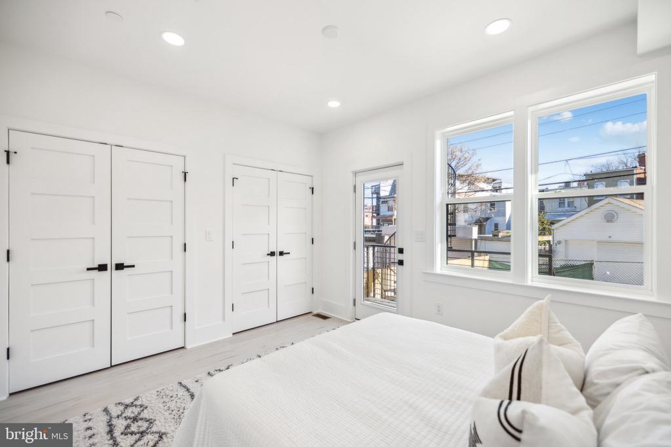
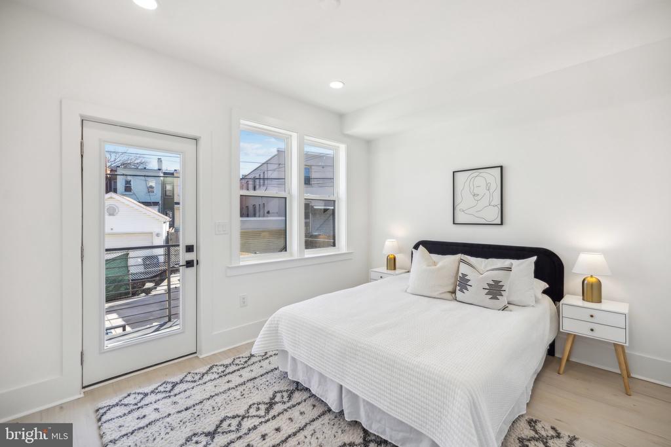
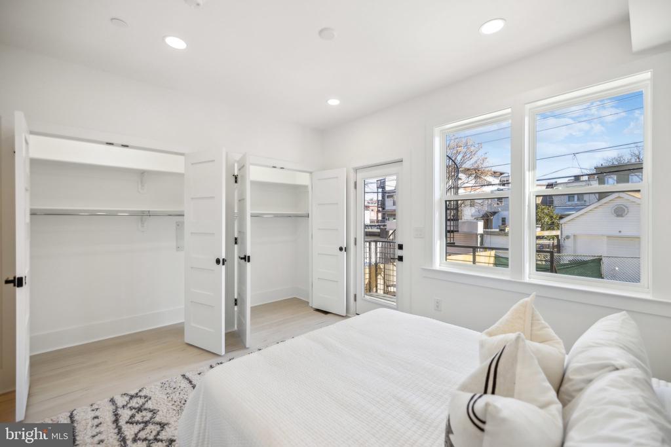
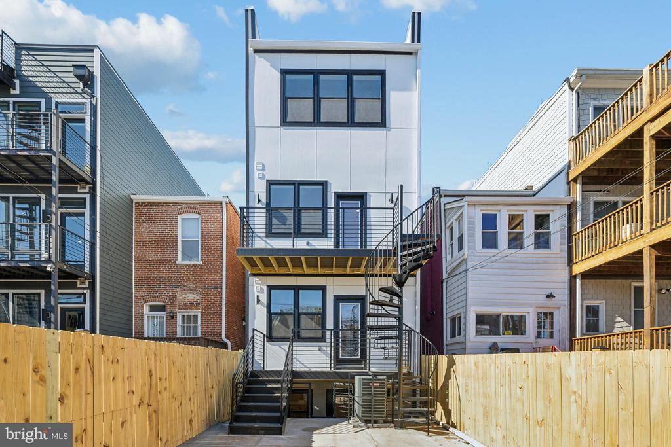
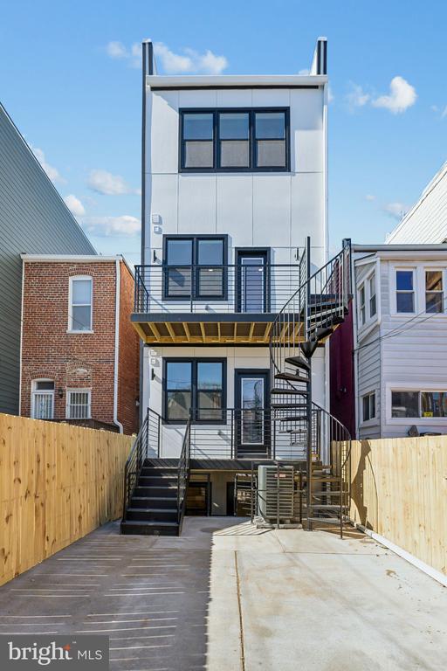
The state-of-the-art kitchen showcases white cabinetry, stainless steel appliances, quartz countertops, a grand center island, and elegant gold fixtures. The oversized dining space is perfect for hosting, complete with a wet bar and wine cooler for added luxury. Your main-floor bedroom offers two expansive closets, an en-suite bathroom, and direct access to the private deck flooded with natural light.

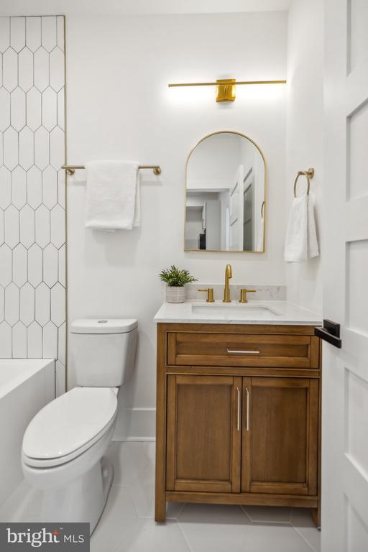
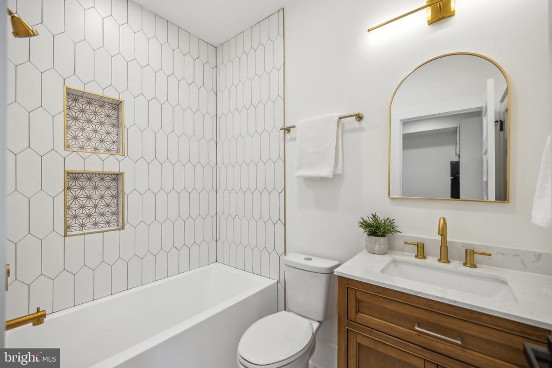
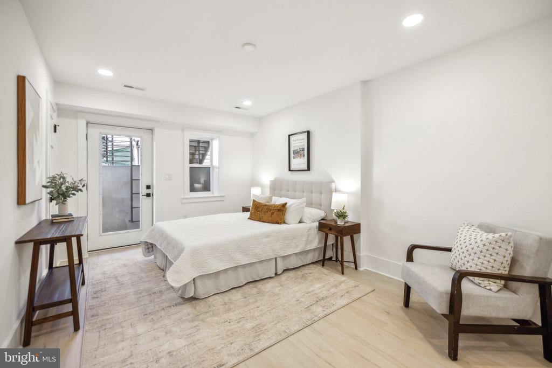
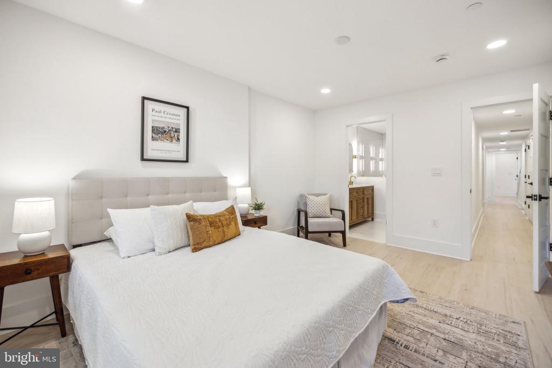
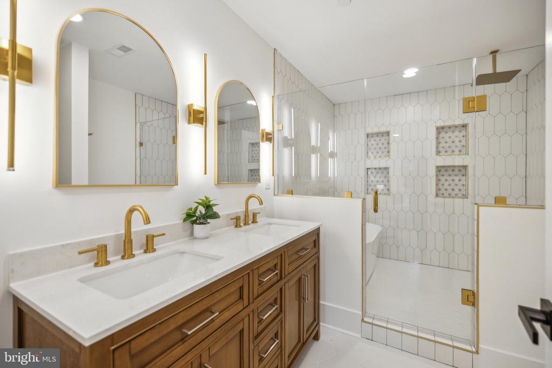
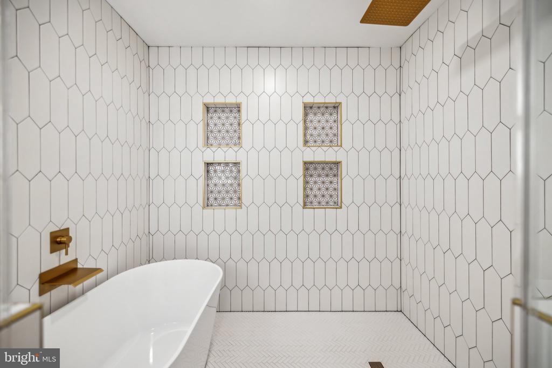
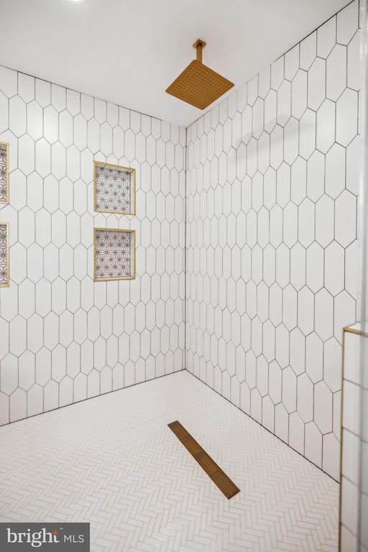
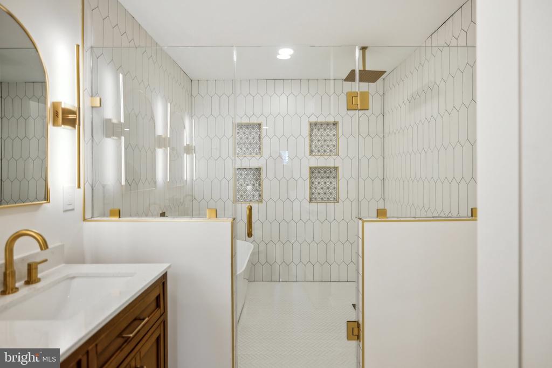
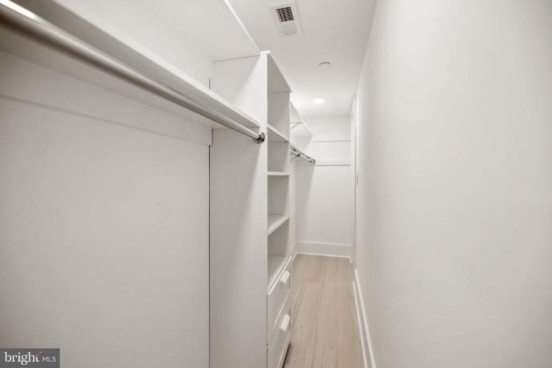
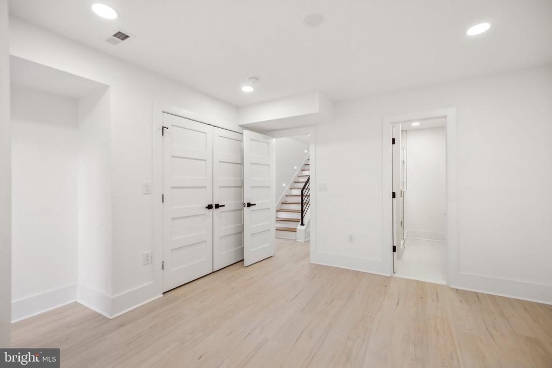
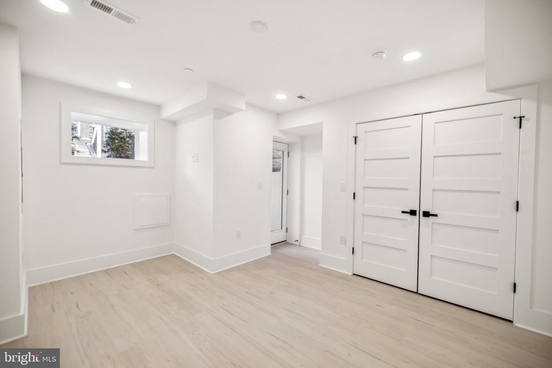
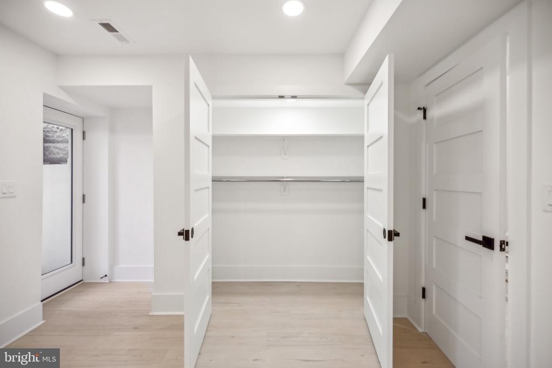
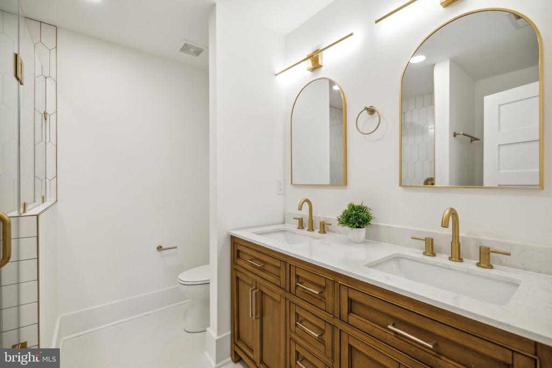
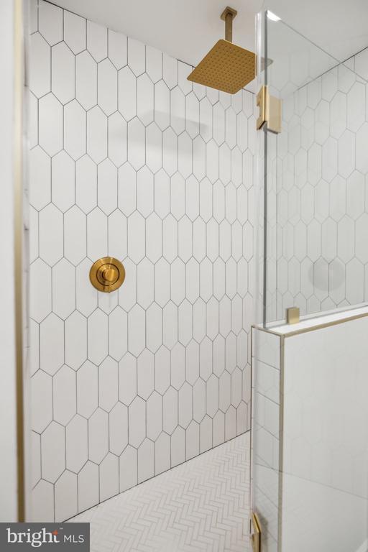
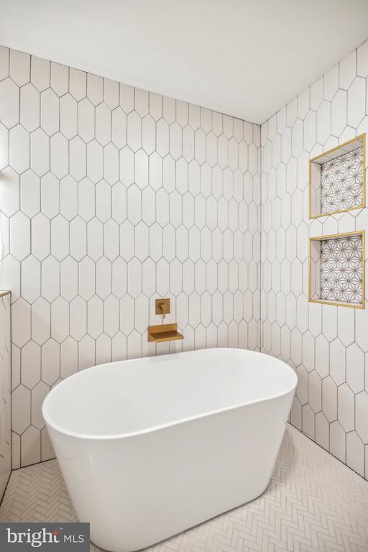
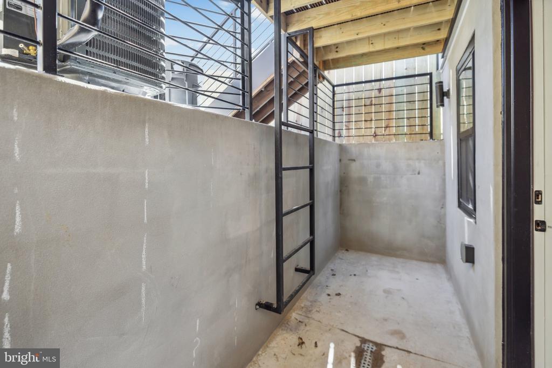
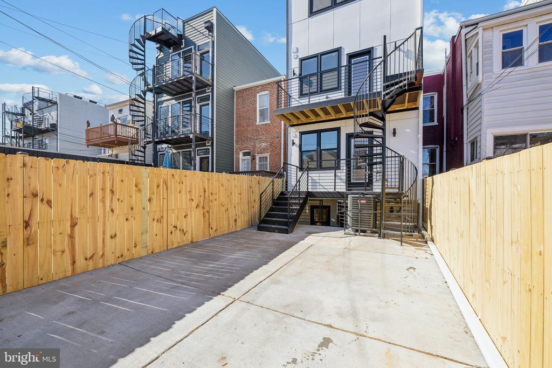
On the lower level, the grand primary suite is a true retreat, featuring a private enclosed walk-out patio, two walk-in closets, and a breathtaking en-suite bathroom. The spa-like bath boasts an oversized walk-in shower, double vanities, quartz countertops, gold fixtures, and exquisite tile work. The third bedroom also includes a private en-suite bath with high-end finishes and direct lower-level walk-out access to the back patio.

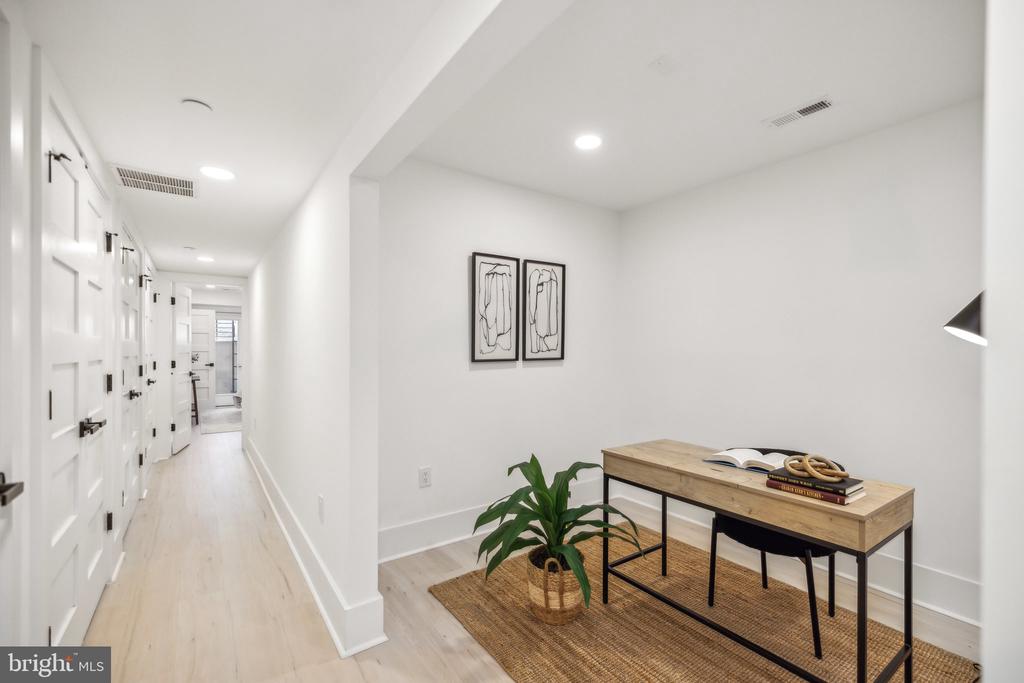
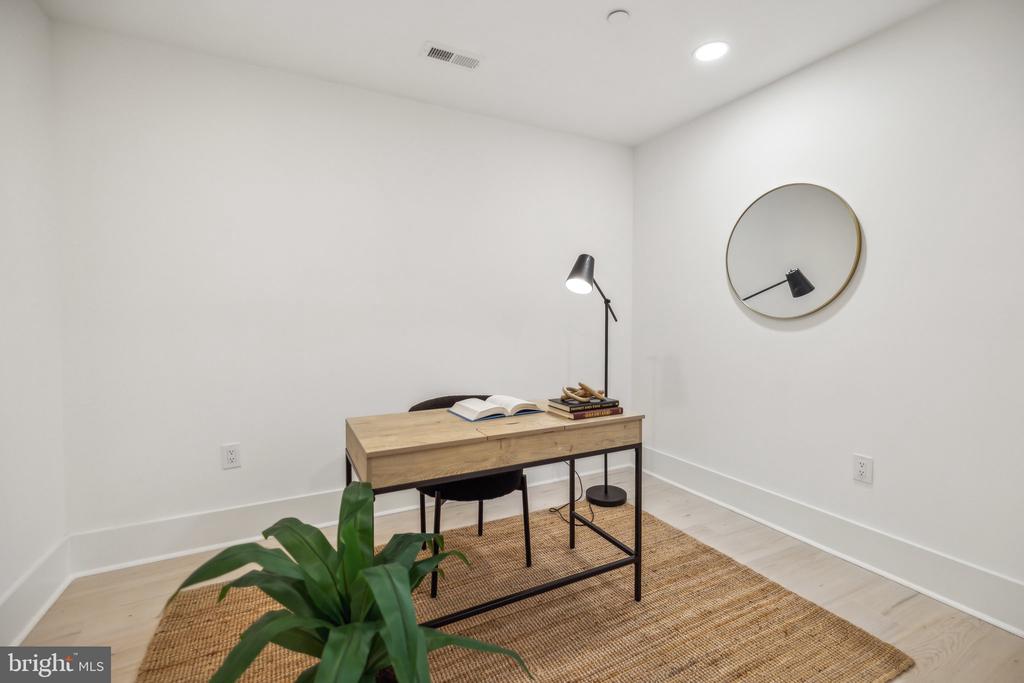
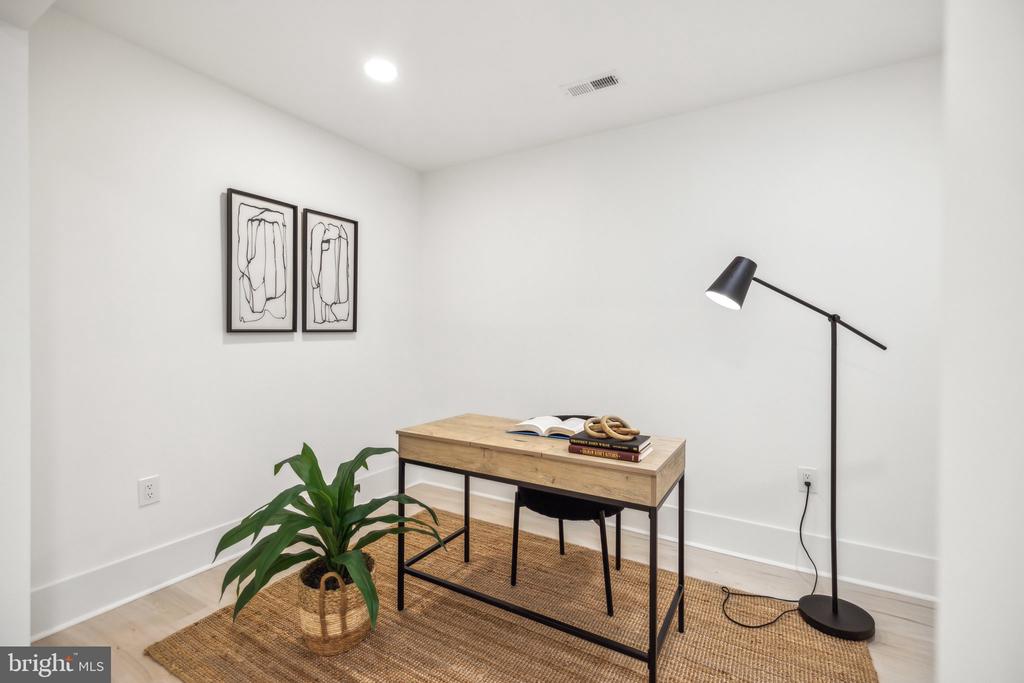
Additionally, you have a versatile enclosed den--perfect for a home office, workout room, guest space, or any flex space you need.

Parking Details: Has one compact parking space and conveys as a common element of the association.

3
beds

3
baths

1,808 Sq.Ft. LIVING AREA

Jason Cheperdak

Jason Cheperdak

Andrew Frye

Andrew Frye

Features & Amenities

Interior

  • total bedrooms3
  • Total bathrooms3
  • full bathrooms3

Area & Lot

  • Status Sold
  • Living Area1,808 Sq.Ft.
  • MLS® IDDCDC2184978
  • TypeResidential
  • YEAR BUILT1909
  • NeighborhoodColumbia Heights
  • Architecture StylesFederal

Exterior

  • STORIES3
  • water SourcePublic
  • parkingOther
  • HEAT TYPEHot Water
  • AIR CONDITIONINGCentral A/C
  • sewerPublic Sewer
  • SubstructurePermanent
  • Disability FeaturesNone
  • HOA AmenitiesNone

Financial

  • Sales Price$690,000
  • Real Estate Tax $6,985/yr
  • Zoning RF-1

Columbia Heights

A diverse neighborhood known for its bustling retail, cultural venues, and active nightlife.

Explore

Work With Us

Get assistance in determining current property value, crafting a competitive offer, writing and negotiating a contract, and much more. Contact us today.

Follow Me on Instagram