Leave a Message

By providing your contact information to Shepherd Homes Group, your personal information will be processed in accordance with Shepherd Homes Group's Privacy Policy. By checking the box(es) below, you expressly consent to receive marketing or promotional real estate communication from Shepherd Homes Group in the manner selected by you. For SMS text messages, message frequency varies. Message and data rates may apply. Consent is not a condition of purchase of any goods or services. You may opt out of receiving further communications from Shepherd Homes Group at any time. To opt out of receiving SMS text messages, reply STOP to unsubscribe. SMS text messaging is subject to our Terms of Use.

Thank you for your message. We will be in touch with you shortly.

360 CLOUD STREET
360 CLOUD STREET
360 CLOUD STREET
360 CLOUD STREET
360 CLOUD STREET
360 CLOUD STREET
360 CLOUD STREET
360 CLOUD STREET
360 CLOUD STREET
360 CLOUD STREET
360 CLOUD STREET
360 CLOUD STREET
360 CLOUD STREET
360 CLOUD STREET
360 CLOUD STREET
SEE ALL PHOTOS
360 CLOUD STREET
360 CLOUD STREET
360 CLOUD STREET
360 CLOUD STREET
360 CLOUD STREET
360 CLOUD STREET
360 CLOUD STREET
360 CLOUD STREET
360 CLOUD STREET
360 CLOUD STREET
360 CLOUD STREET
360 CLOUD STREET
360 CLOUD STREET
360 CLOUD STREET
360 CLOUD STREET
Sold

360 CLOUD STREET

360 CLOUD STREET, FRONT ROYAL, VA 22630

$255,000
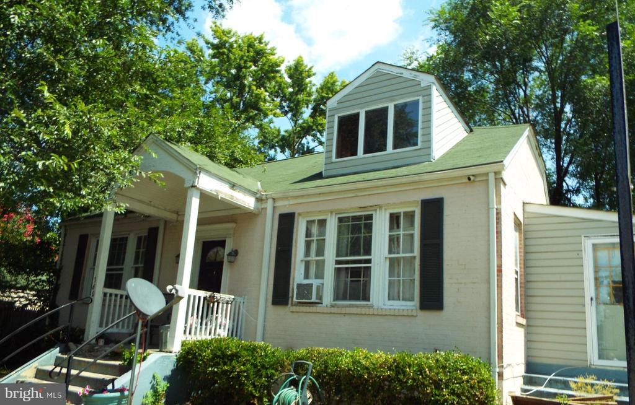
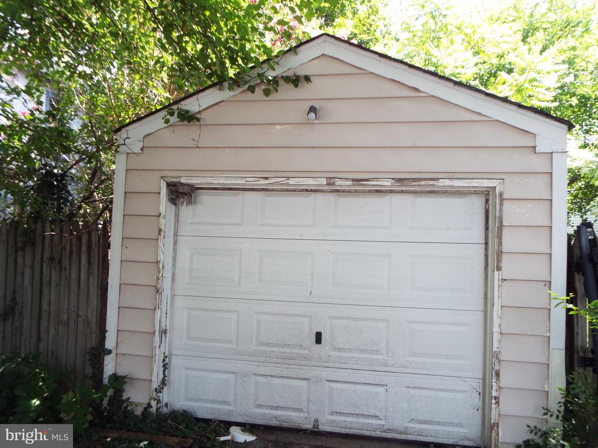
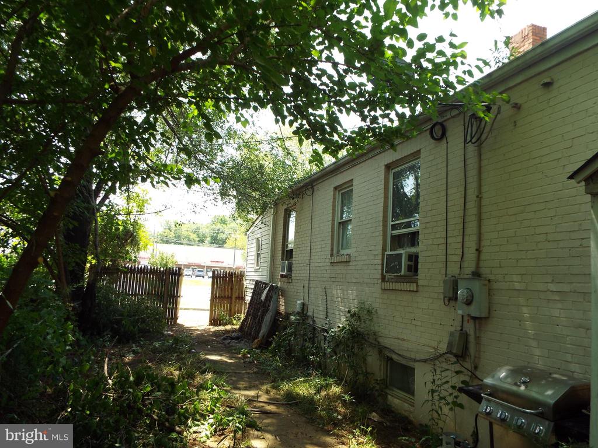
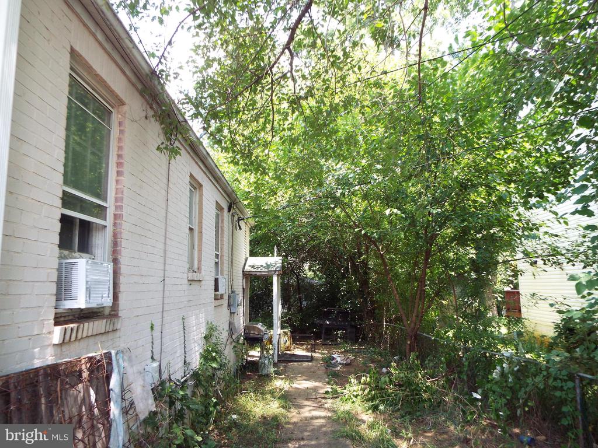
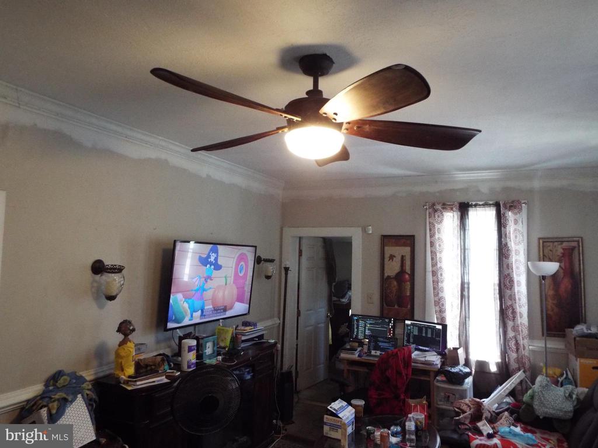
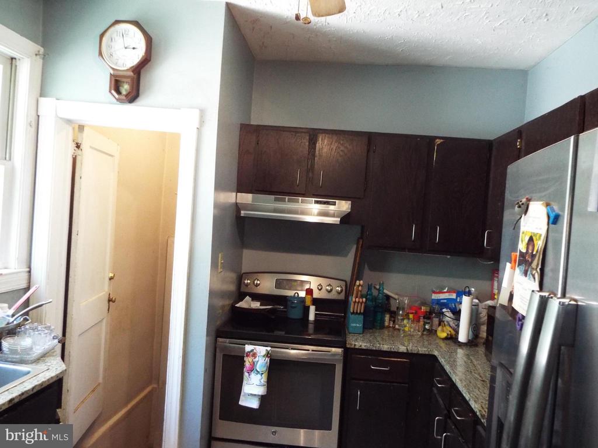
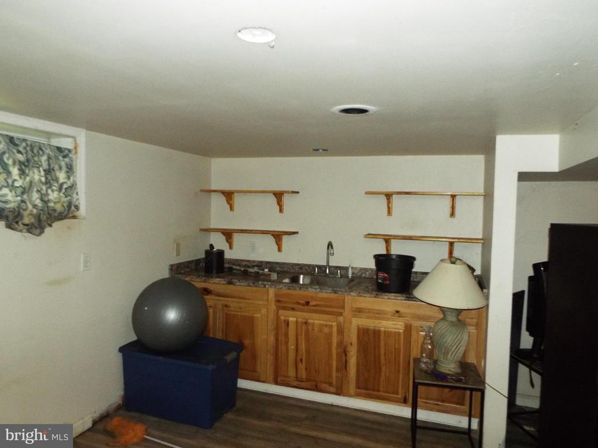
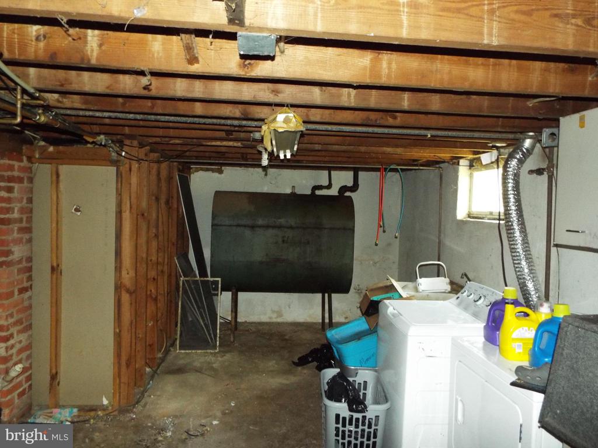
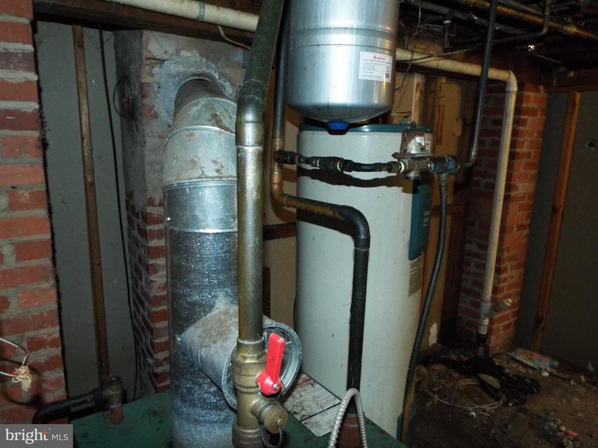
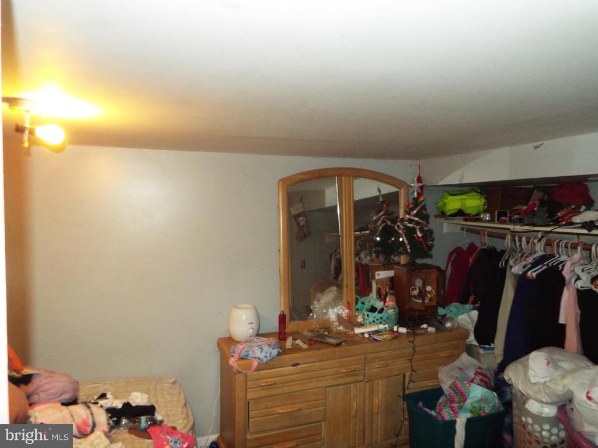
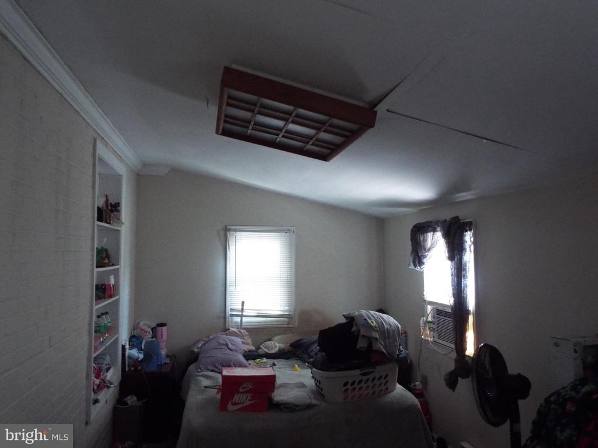
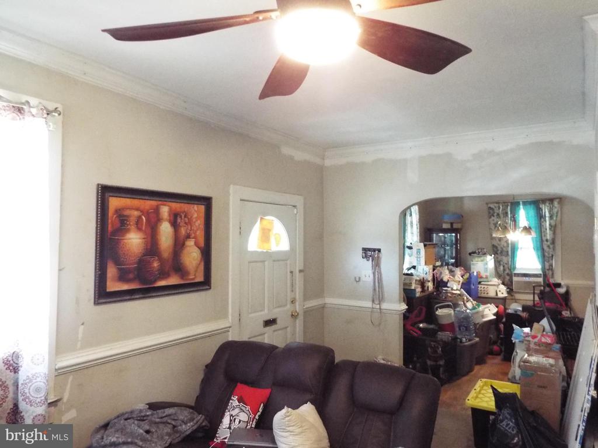
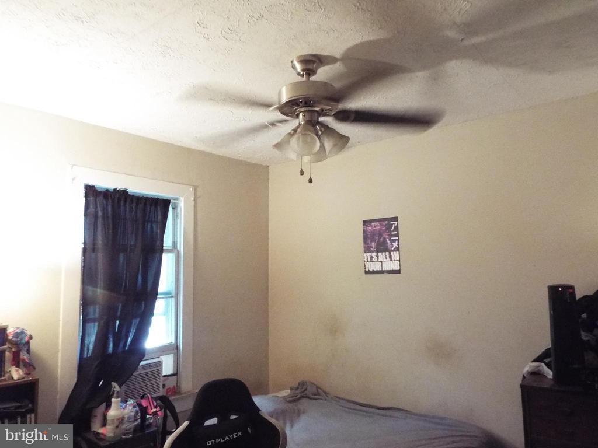
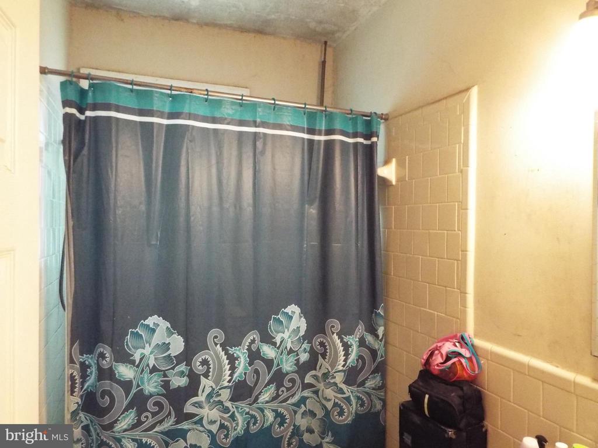
***Opportunity Is Knocking On This One!*** Investor special, this Brick Rambler has amazing potential! Features: 4 bedrooms, 2 full baths, basement could be an inlaw suite, fenced back yard! The attic space has been reviewed by a contractor and runs the full length of the home. It can be converted to additional living space!!! Needs some "TLC" which is reflected in the pricing! 9 foot ceilings, corner lot a real jewel! NO HOA, 1 car detached garage, close to everything! New broiler installed in 2018, new industrial strength sump pump installed 2024! Offers presented as received! Hurry on this one!!!

4
beds

2
baths

1,124 Sq.Ft. LIVING AREA

4,617 Sq.Ft. lot

Jason Cheperdak

Jason Cheperdak

Features & Amenities

Interior

  • total bedrooms4
  • Total bathrooms2
  • full bathrooms2
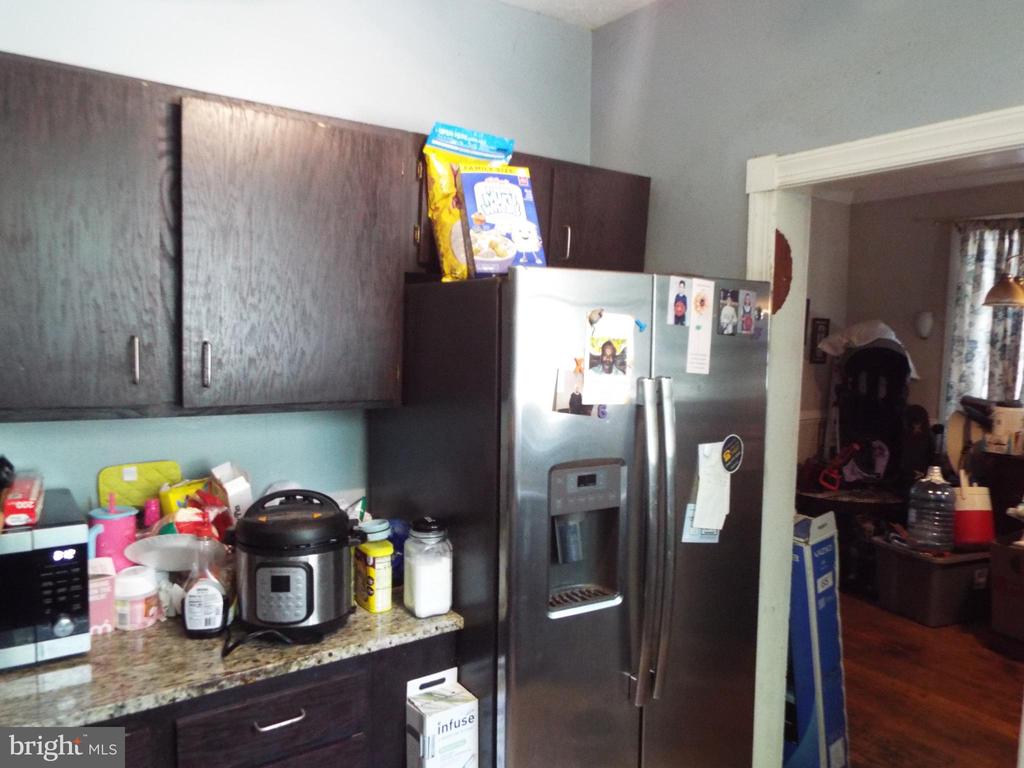
  • APPLIANCES Washer/Dryer Hookups Only, Dishwasher, Disposal, Dryer, Exhaust Fan, Extra Refrigerator/Freezer, Oven - Self Cleaning, Stove, Washer, Water Heater
  • other interior Features Dining Area, Kitchenette, Built-Ins, Primary Bath(s), Window Treatments, Wet/Dry Bar, Wood Floors, Floor Plan - Open

Area & Lot

  • Status Sold
  • Living Area1,124 Sq.Ft.
  • Lot Area4,617 Sq.Ft.
  • MLS® IDVAWR2012866
  • TypeResidential
  • YEAR BUILT1974
  • Architecture StylesRanch/Rambler

Exterior

  • STORIES2
  • Garage Space1.0
  • water SourcePublic
  • utilitiesCable TV Available
  • lot featuresTrees/Wooded
  • parkingOff Street, Detached Garage
  • HEAT TYPEForced Air
  • AIR CONDITIONINGCeiling Fan(s), Window Unit(s)
  • sewerPublic Sewer
  • SubstructureOther
  • Disability FeaturesNone

Financial

  • Sales Price$255,000
  • Real Estate Tax $1,762/yr
  • Zoning RESIDENTIAL

Work With Us

Get assistance in determining current property value, crafting a competitive offer, writing and negotiating a contract, and much more. Contact us today.

Follow Me on Instagram