Leave a Message

By providing your contact information to Shepherd Homes Group, your personal information will be processed in accordance with Shepherd Homes Group's Privacy Policy. By checking the box(es) below, you expressly consent to receive marketing or promotional real estate communication from Shepherd Homes Group in the manner selected by you. For SMS text messages, message frequency varies. Message and data rates may apply. Consent is not a condition of purchase of any goods or services. You may opt out of receiving further communications from Shepherd Homes Group at any time. To opt out of receiving SMS text messages, reply STOP to unsubscribe. SMS text messaging is subject to our Terms of Use.

Thank you for your message. We will be in touch with you shortly.

3515 SOFFIT PLACE
3515 SOFFIT PLACE
3515 SOFFIT PLACE
3515 SOFFIT PLACE
3515 SOFFIT PLACE
3515 SOFFIT PLACE
3515 SOFFIT PLACE
3515 SOFFIT PLACE
3515 SOFFIT PLACE
3515 SOFFIT PLACE
3515 SOFFIT PLACE
3515 SOFFIT PLACE
3515 SOFFIT PLACE
3515 SOFFIT PLACE
3515 SOFFIT PLACE
3515 SOFFIT PLACE
3515 SOFFIT PLACE
3515 SOFFIT PLACE
3515 SOFFIT PLACE
3515 SOFFIT PLACE
3515 SOFFIT PLACE
3515 SOFFIT PLACE
3515 SOFFIT PLACE
3515 SOFFIT PLACE
3515 SOFFIT PLACE
3515 SOFFIT PLACE
3515 SOFFIT PLACE
3515 SOFFIT PLACE
3515 SOFFIT PLACE
3515 SOFFIT PLACE
3515 SOFFIT PLACE
3515 SOFFIT PLACE
3515 SOFFIT PLACE
3515 SOFFIT PLACE
3515 SOFFIT PLACE
3515 SOFFIT PLACE
3515 SOFFIT PLACE
3515 SOFFIT PLACE
3515 SOFFIT PLACE
3515 SOFFIT PLACE
3515 SOFFIT PLACE
3515 SOFFIT PLACE
3515 SOFFIT PLACE
3515 SOFFIT PLACE
3515 SOFFIT PLACE
3515 SOFFIT PLACE
3515 SOFFIT PLACE
3515 SOFFIT PLACE
3515 SOFFIT PLACE
3515 SOFFIT PLACE
3515 SOFFIT PLACE
3515 SOFFIT PLACE
SEE ALL PHOTOS
3515 SOFFIT PLACE
3515 SOFFIT PLACE
3515 SOFFIT PLACE
3515 SOFFIT PLACE
3515 SOFFIT PLACE
3515 SOFFIT PLACE
3515 SOFFIT PLACE
3515 SOFFIT PLACE
3515 SOFFIT PLACE
3515 SOFFIT PLACE
3515 SOFFIT PLACE
3515 SOFFIT PLACE
3515 SOFFIT PLACE
3515 SOFFIT PLACE
3515 SOFFIT PLACE
3515 SOFFIT PLACE
3515 SOFFIT PLACE
3515 SOFFIT PLACE
3515 SOFFIT PLACE
3515 SOFFIT PLACE
3515 SOFFIT PLACE
3515 SOFFIT PLACE
3515 SOFFIT PLACE
3515 SOFFIT PLACE
3515 SOFFIT PLACE
3515 SOFFIT PLACE
3515 SOFFIT PLACE
3515 SOFFIT PLACE
3515 SOFFIT PLACE
3515 SOFFIT PLACE
3515 SOFFIT PLACE
3515 SOFFIT PLACE
3515 SOFFIT PLACE
3515 SOFFIT PLACE
3515 SOFFIT PLACE
3515 SOFFIT PLACE
3515 SOFFIT PLACE
3515 SOFFIT PLACE
3515 SOFFIT PLACE
3515 SOFFIT PLACE
3515 SOFFIT PLACE
3515 SOFFIT PLACE
3515 SOFFIT PLACE
3515 SOFFIT PLACE
3515 SOFFIT PLACE
3515 SOFFIT PLACE
3515 SOFFIT PLACE
3515 SOFFIT PLACE
3515 SOFFIT PLACE
3515 SOFFIT PLACE
3515 SOFFIT PLACE
3515 SOFFIT PLACE
Leased

3515 SOFFIT PLACE

3515 SOFFIT PLACE, WOODBRIDGE, VA 22192

$3,550/month
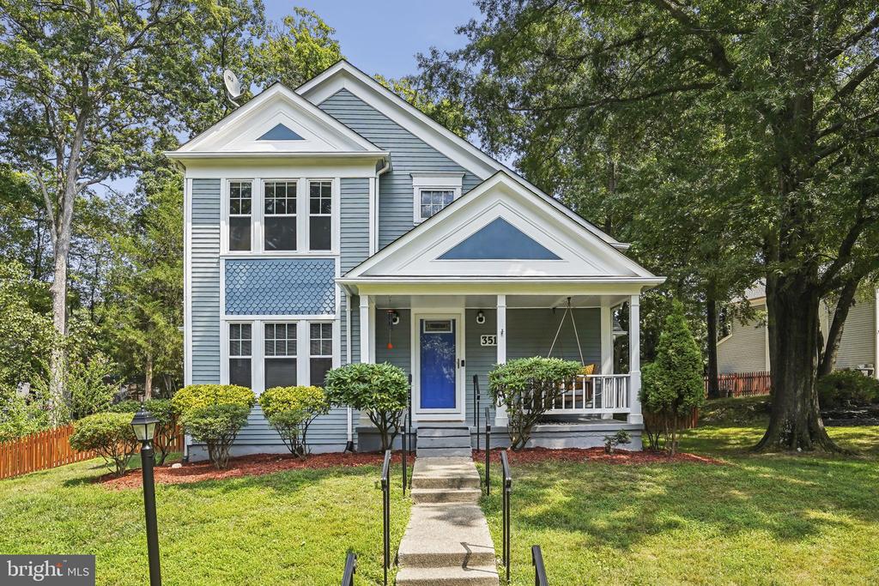
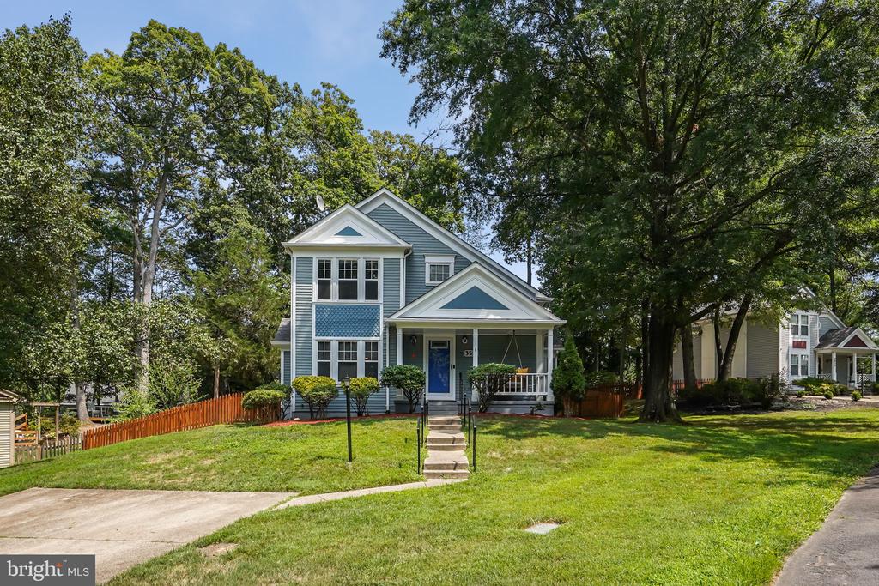
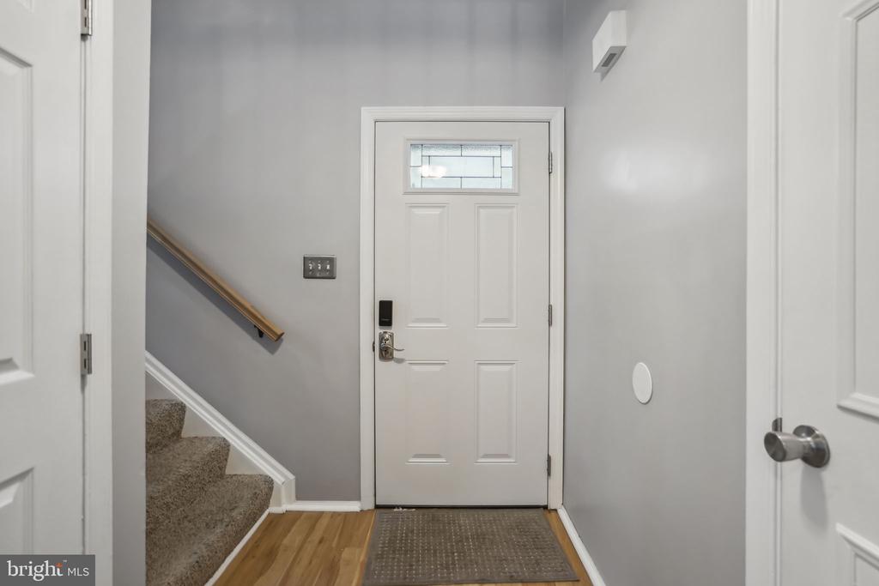
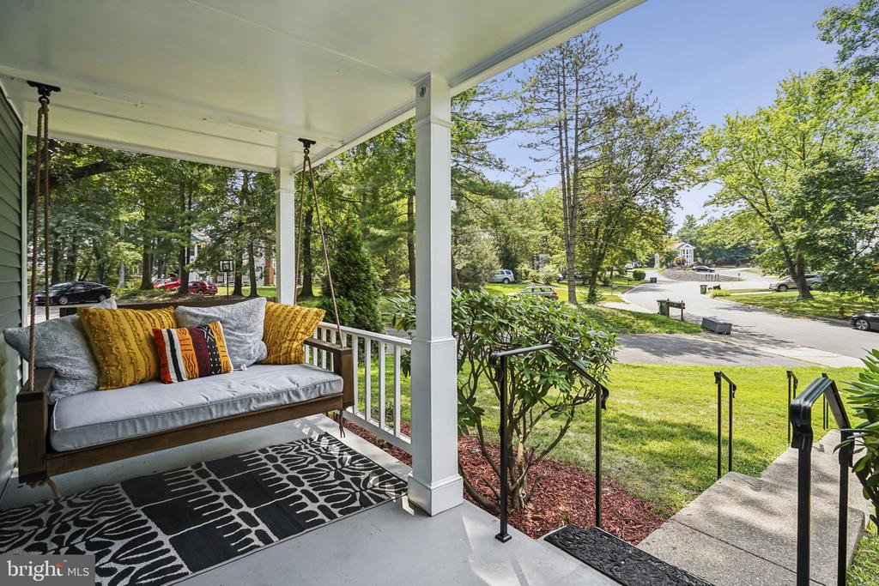
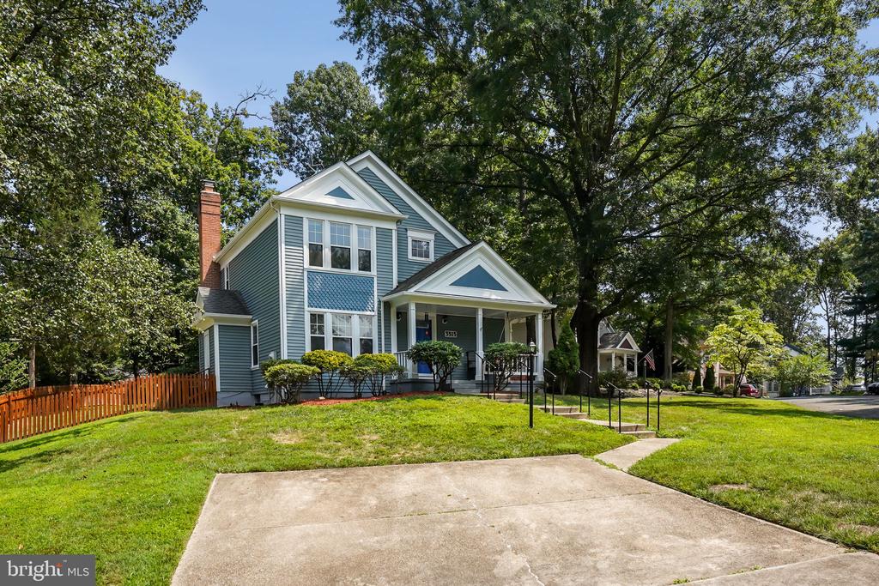
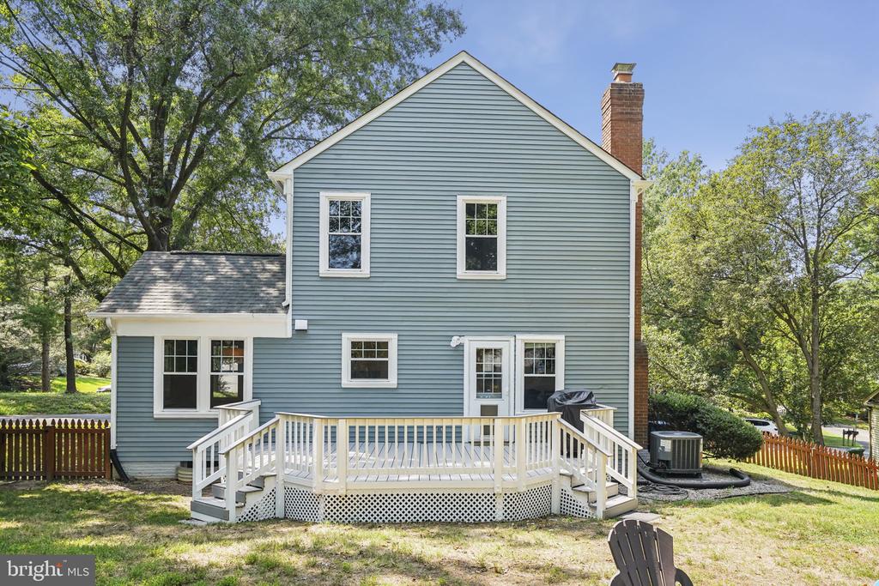
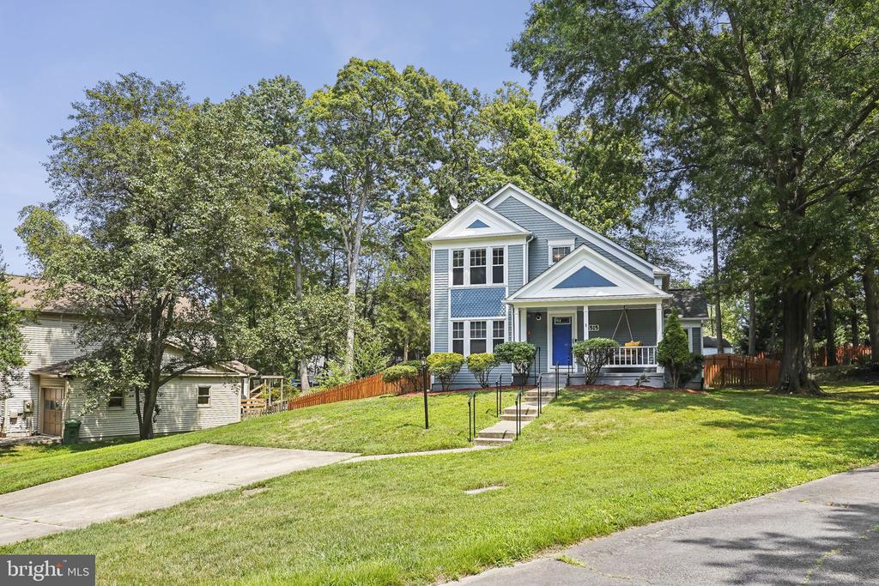
Step into luxury with this beautifully updated, model-condition home located in the highly sought-after Lake Ridge community. Situated on a prime cul-de-sac lot, this stunning property offers an abundance of light, space, and privacy, making it a must-see for anyone seeking the perfect blend of modern living and serene surroundings.

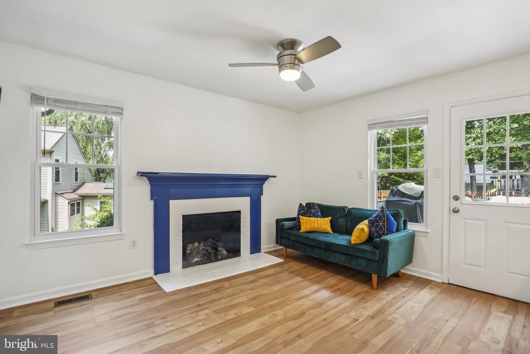
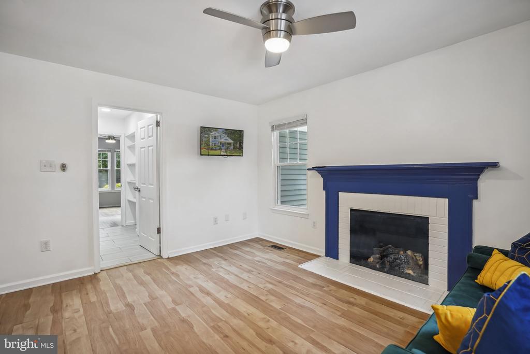
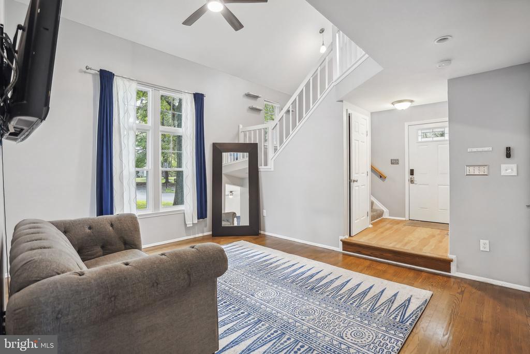
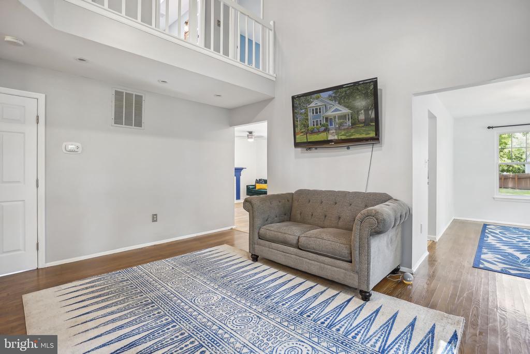
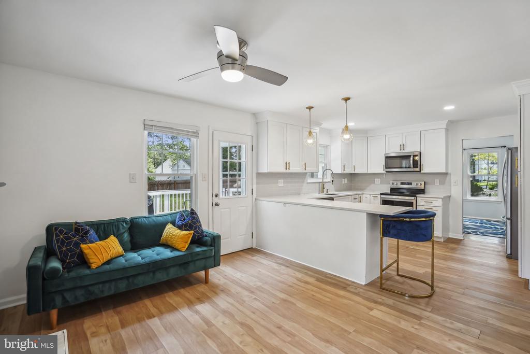
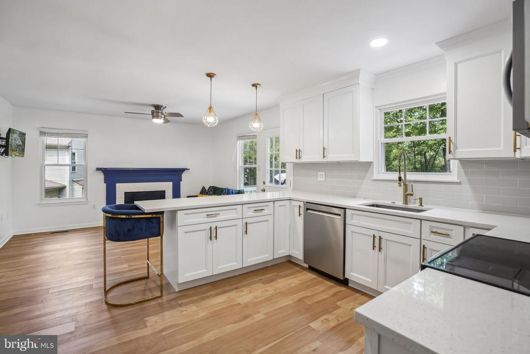
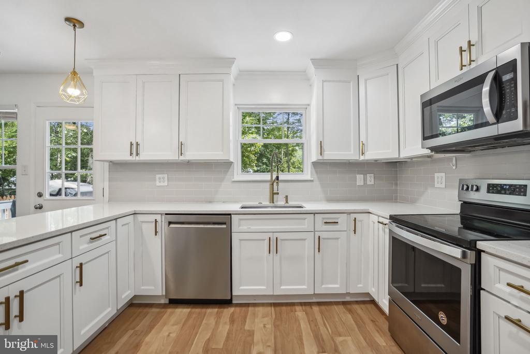
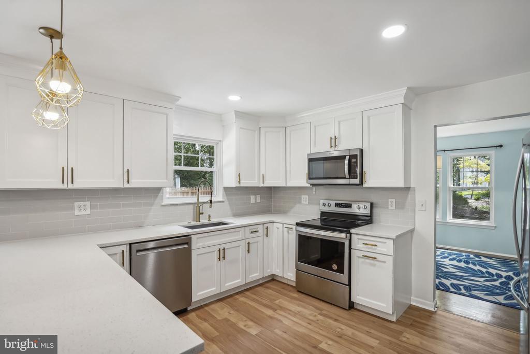
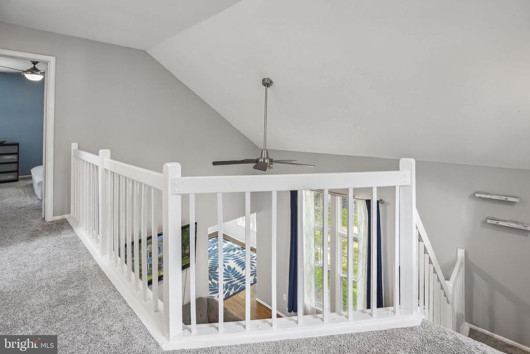
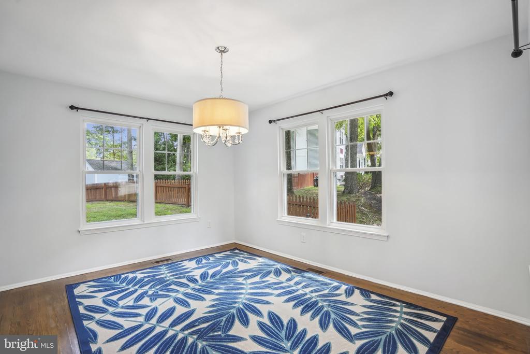
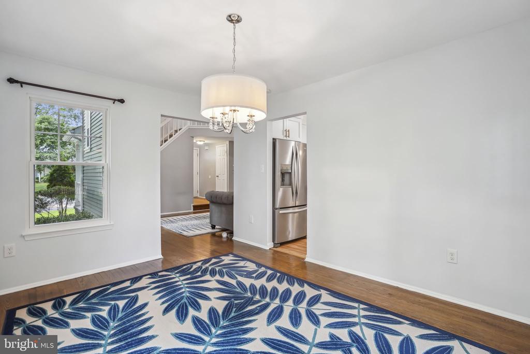
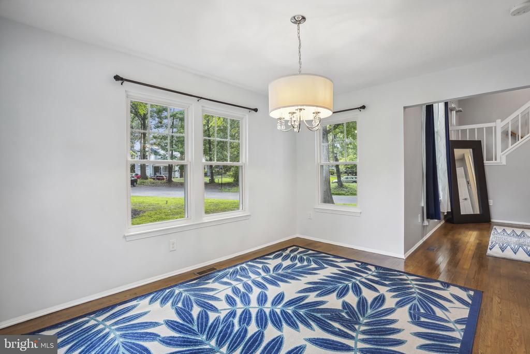
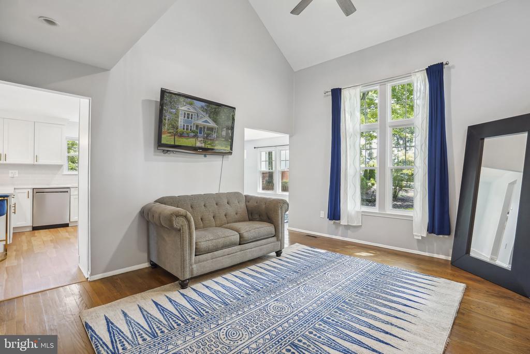
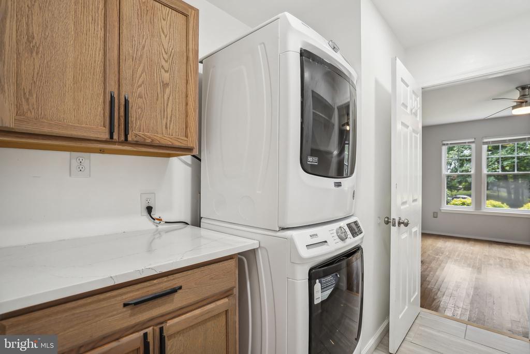
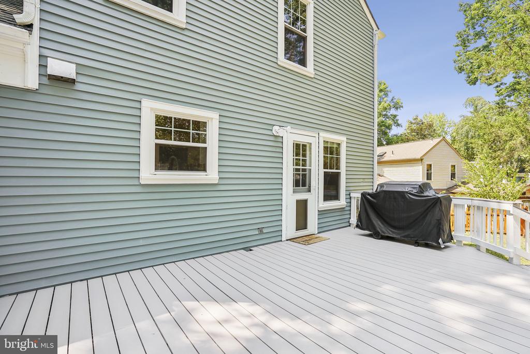
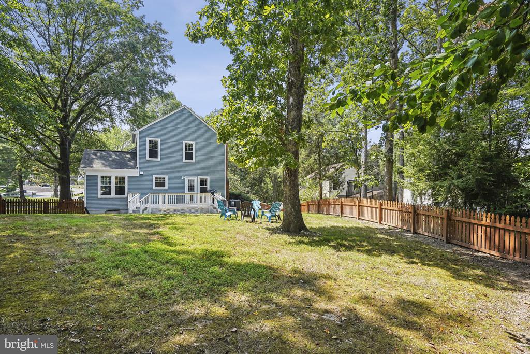
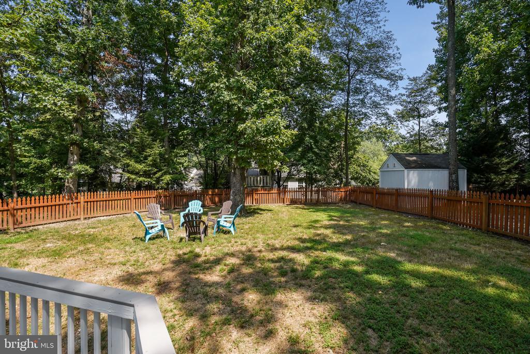
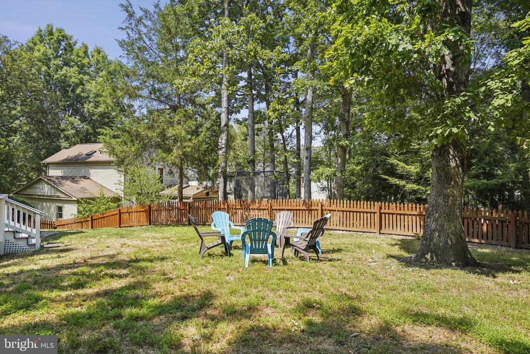
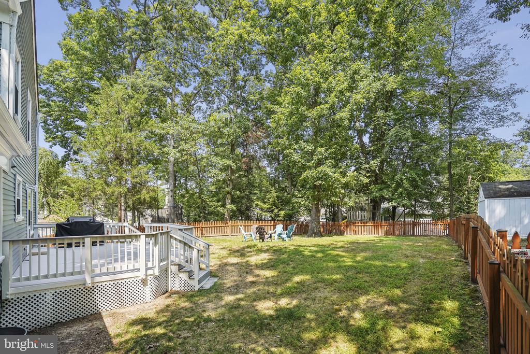
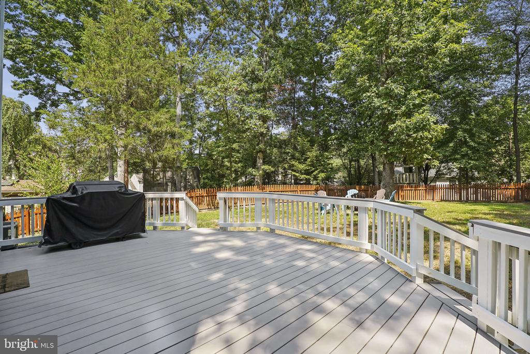
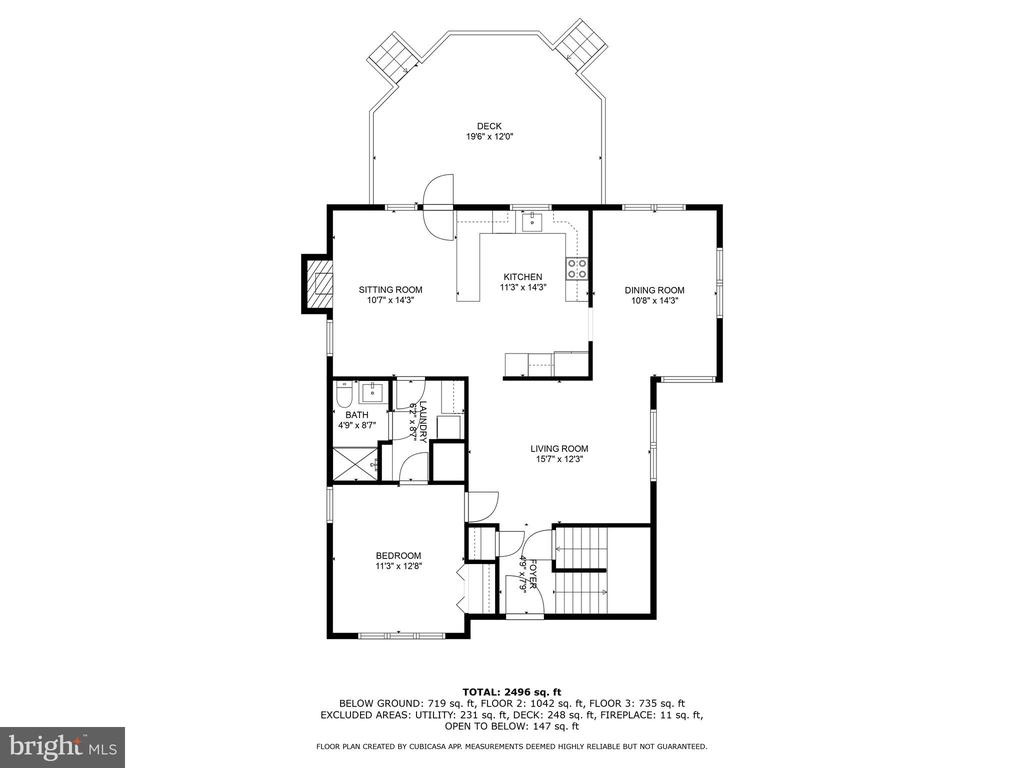
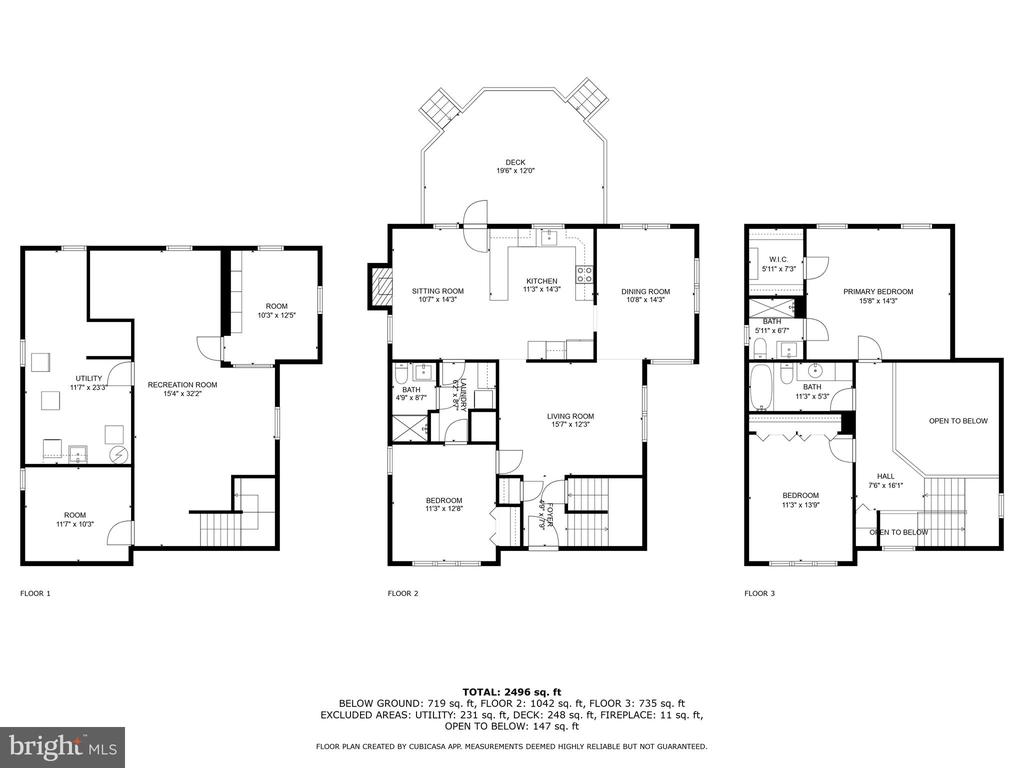
As you enter, you'll be greeted by an expansive and open floor plan that effortlessly flows from room to room. The 2-story family room is a showstopper, filled with natural light and providing a warm, inviting atmosphere for both relaxation and entertaining. The heart of the home, the updated kitchen, is a chef's dream. Featuring modern finishes and an open layout, it's perfect for cooking up a feast while staying connected with guests. Step outside onto the deck to enjoy the fresh air and take in the view of your huge, fully fenced yard, surrounded by mature trees for ultimate privacy.

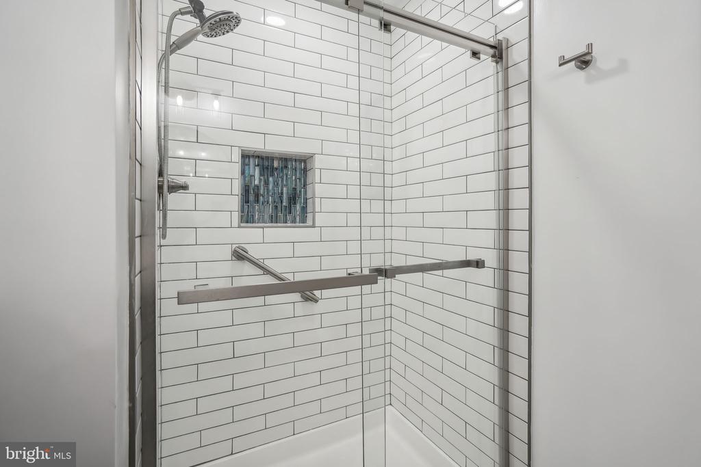
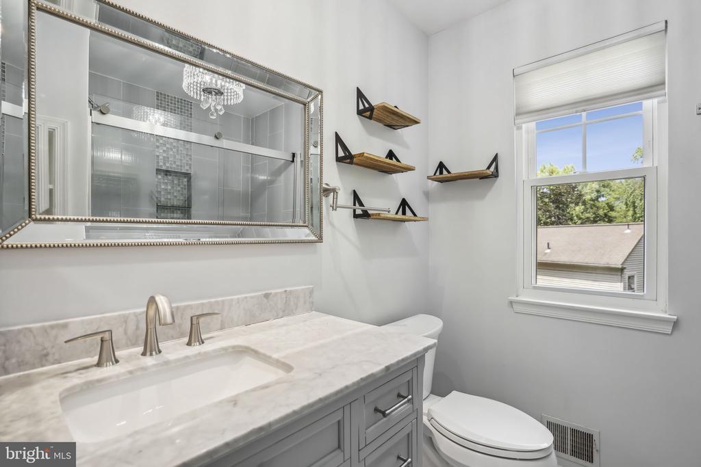
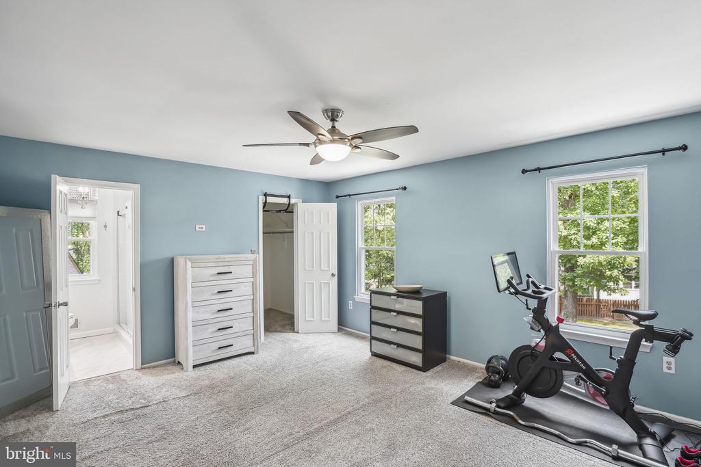
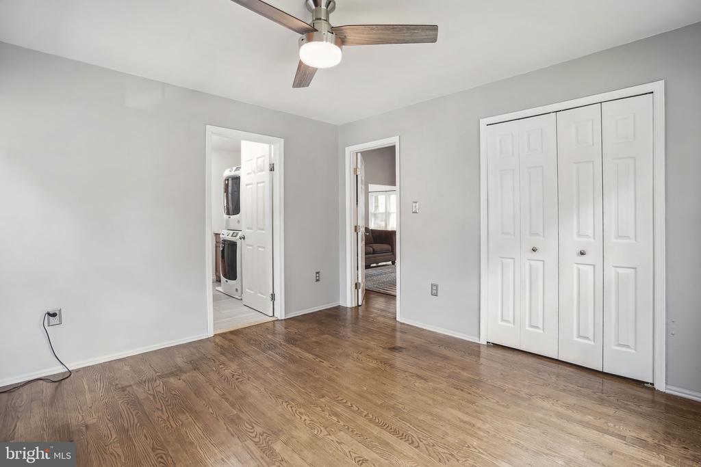
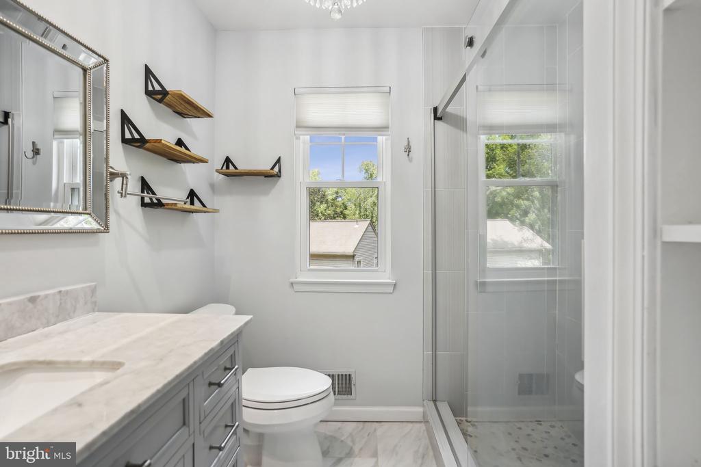
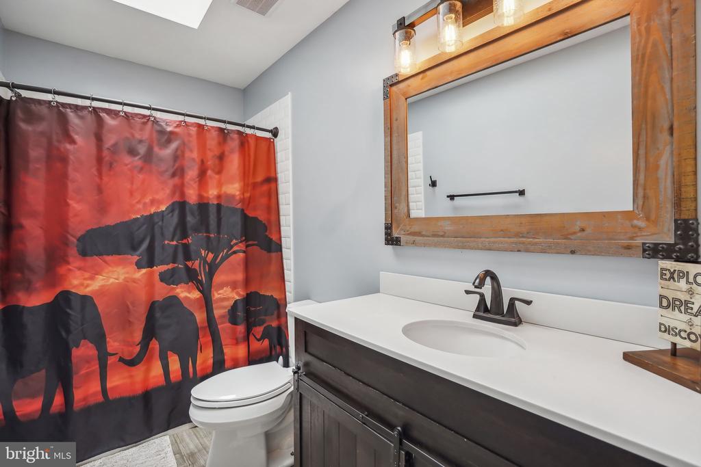
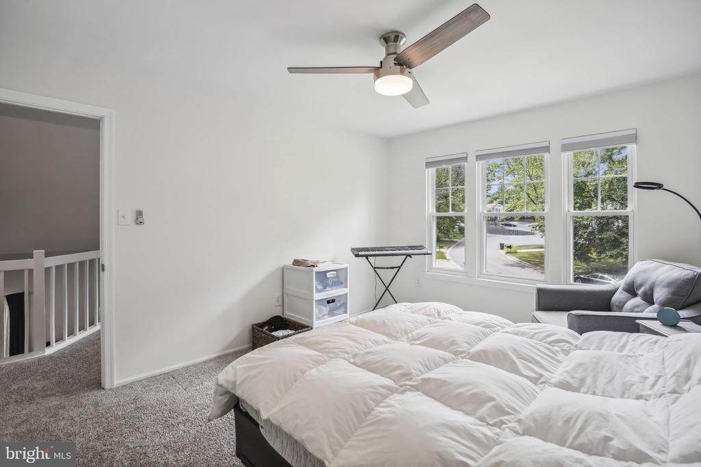
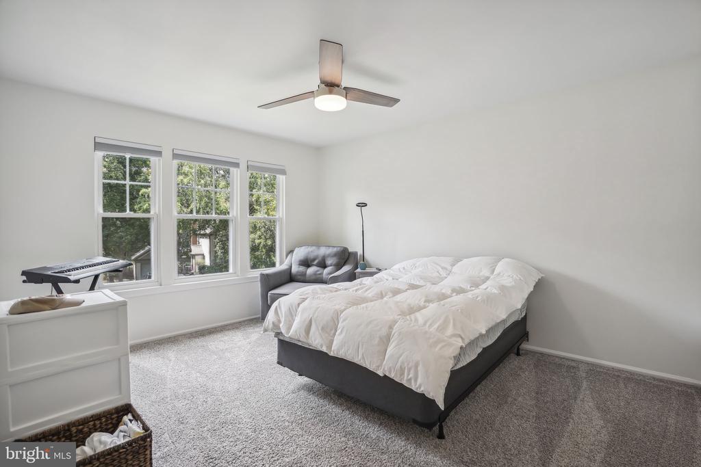
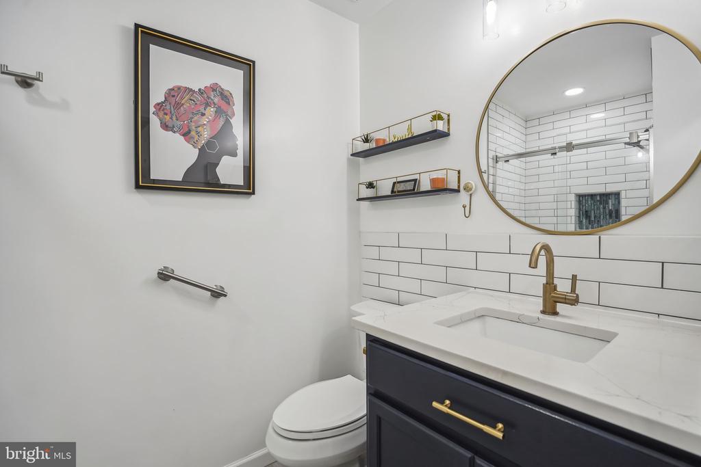
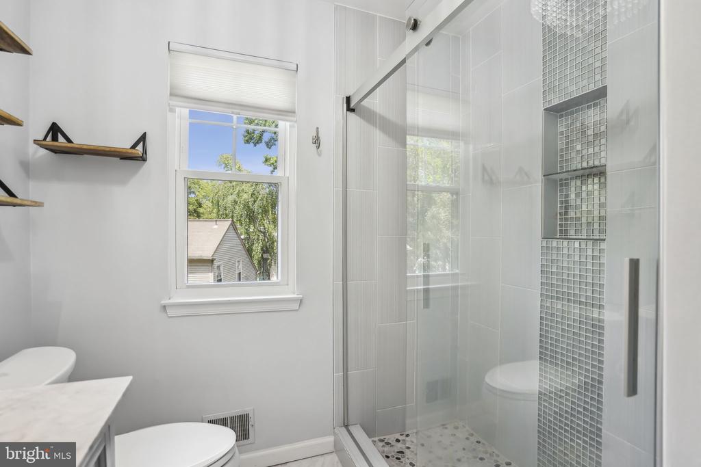
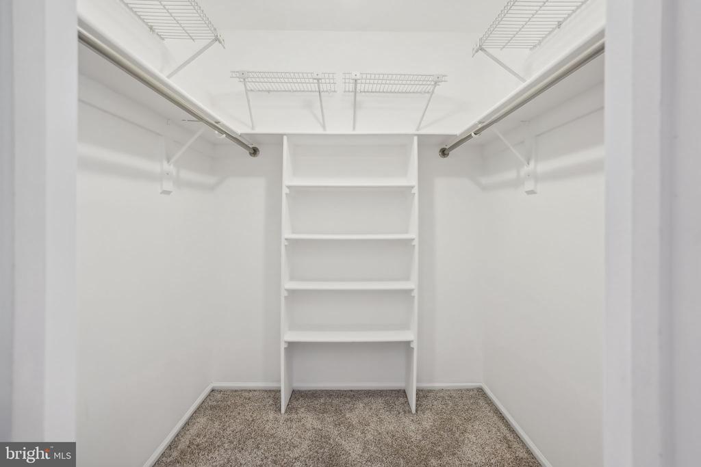
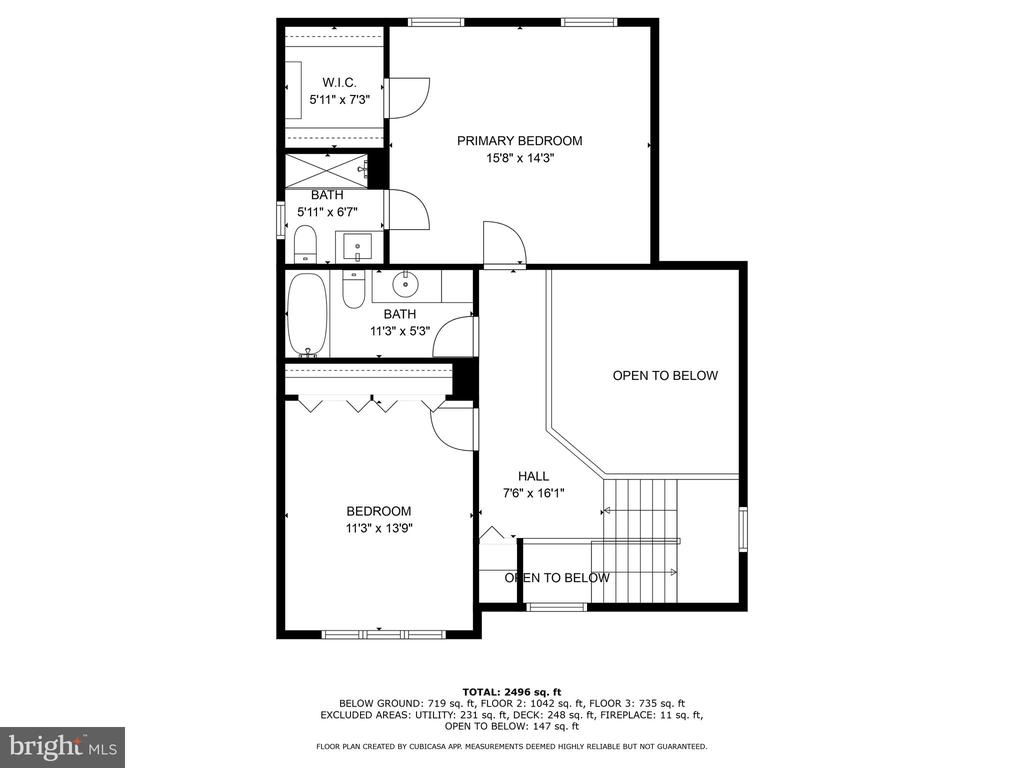
Upstairs, the master suite is a true retreat, complete with a private full bath for your comfort and convenience. An additional full bathroom and a second bedroom are also located on this level, providing ample space for family or guests. The main level features another bedroom with an adjacent full bath, offering flexibility for one-level living or a perfect space for guests.

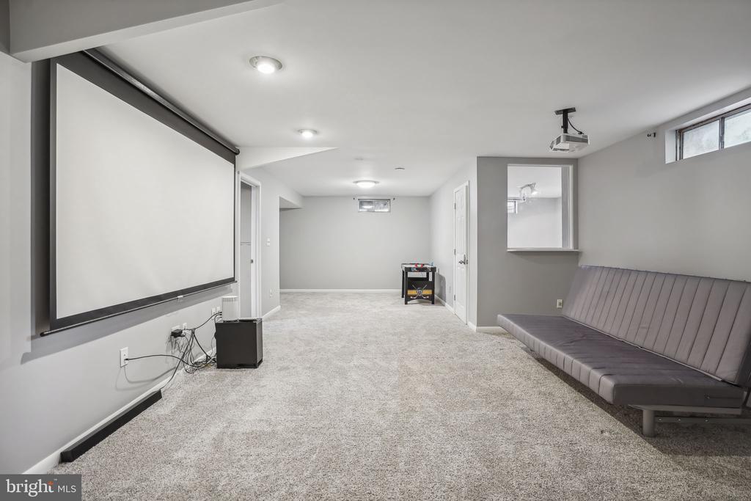
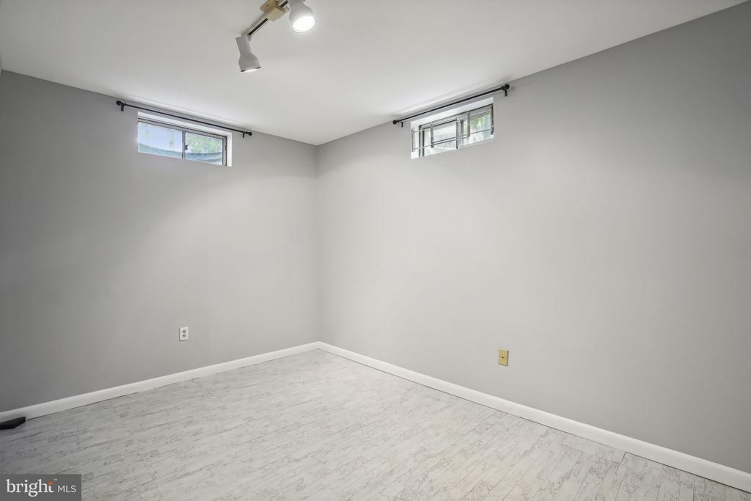
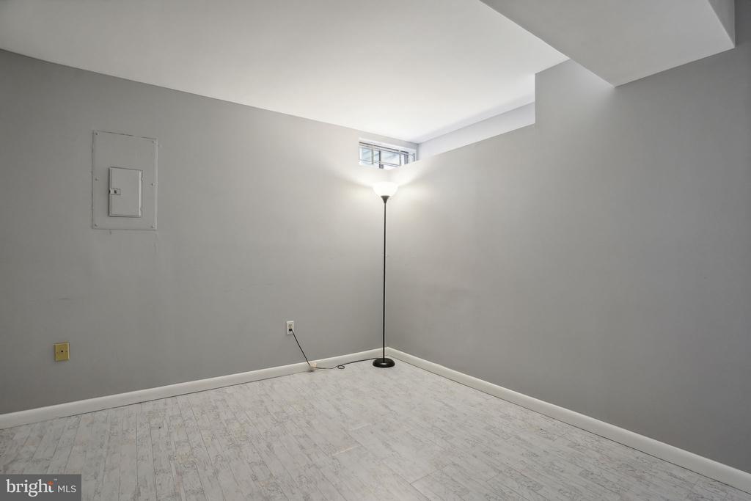
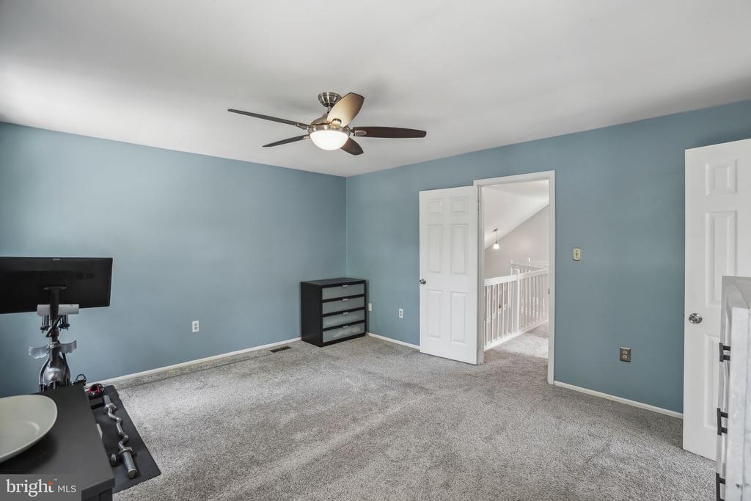
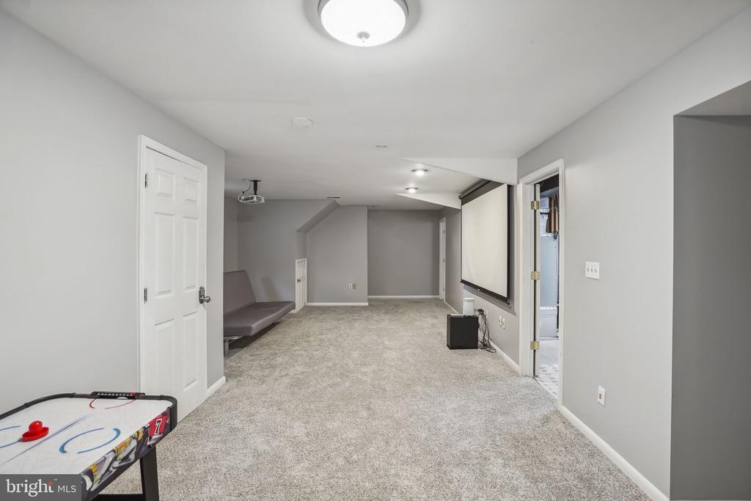
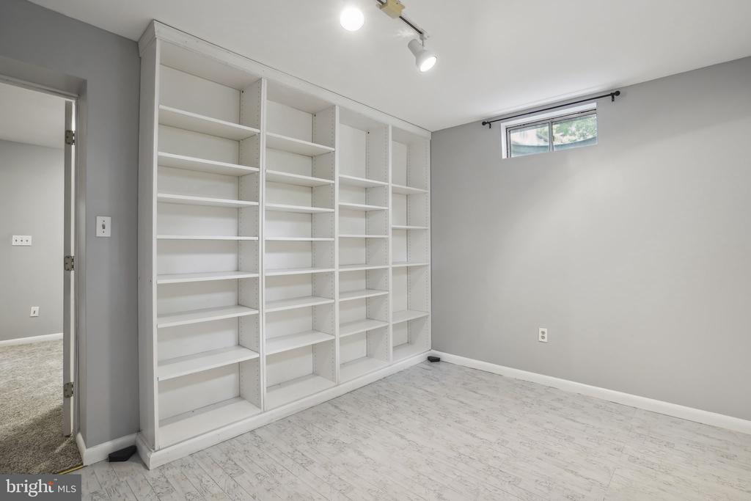
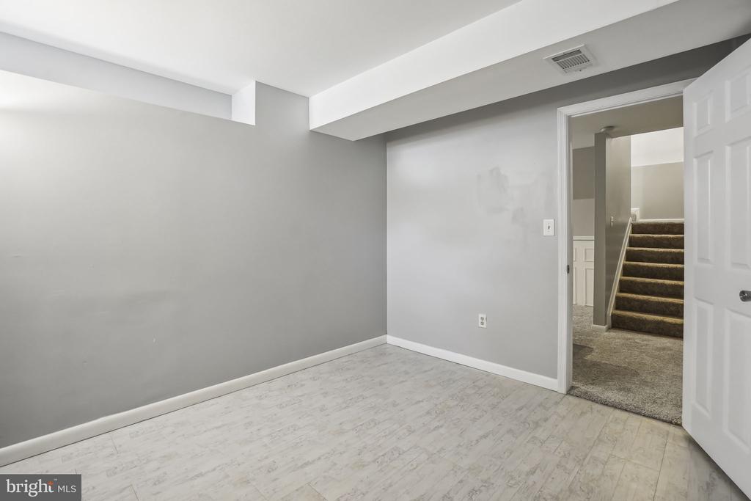
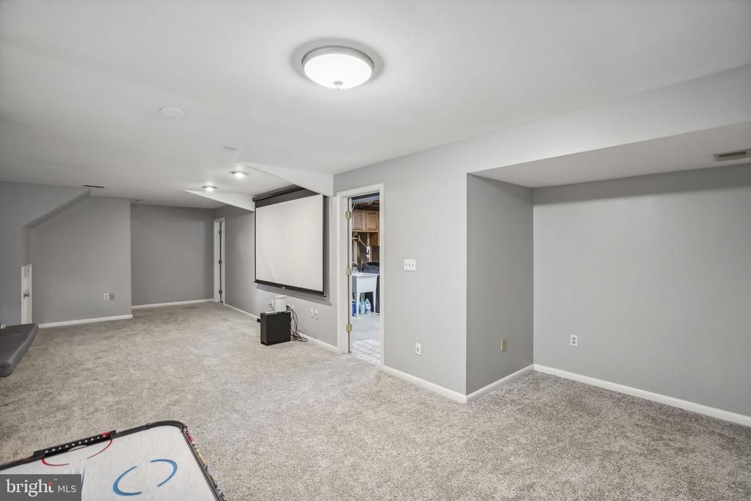
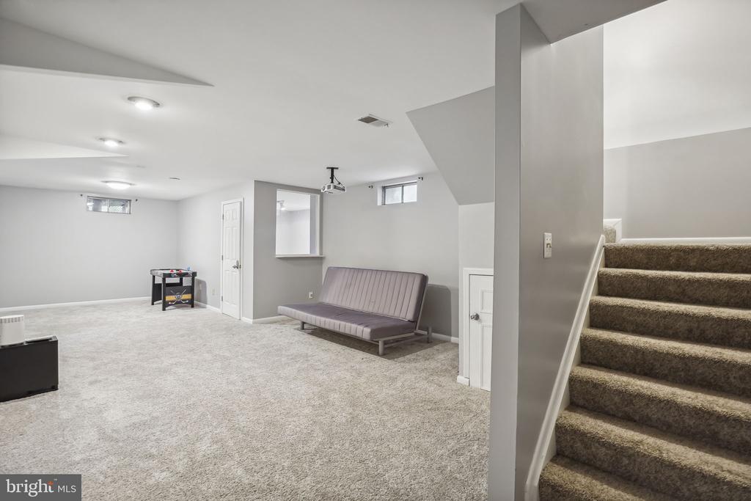
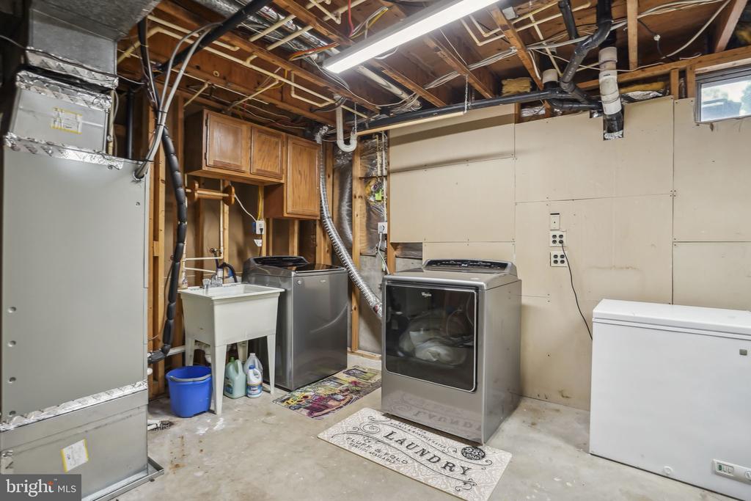
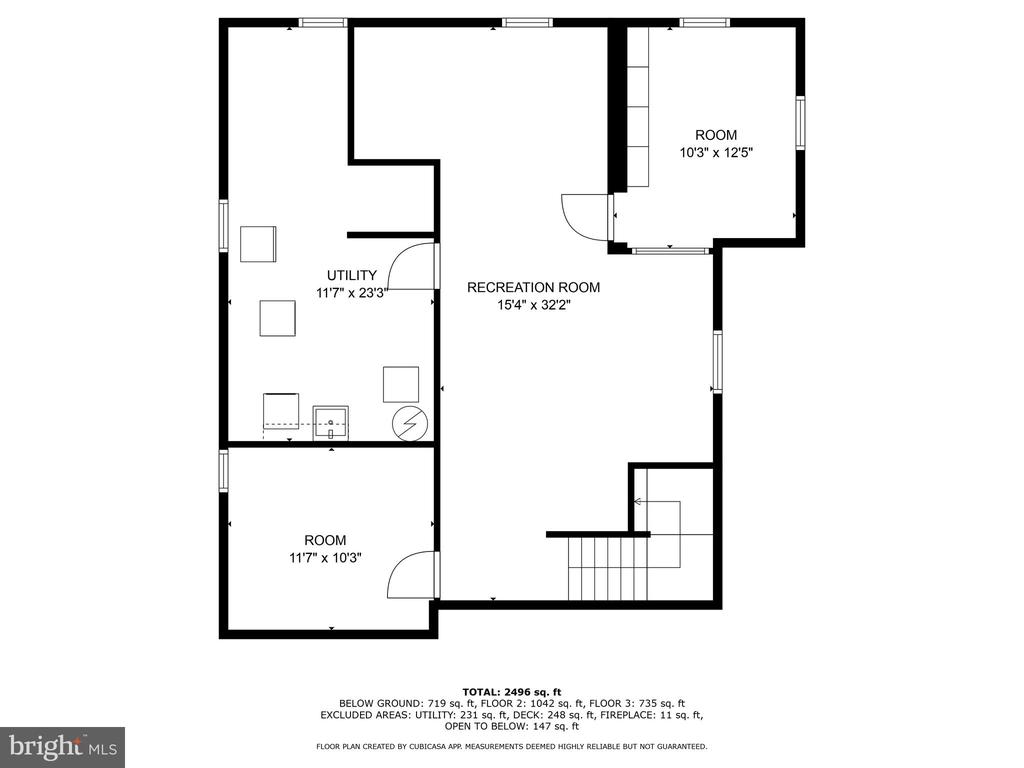
The lower level is fully finished, offering a versatile recreation room (projector screen and projector including), a dedicated office space, and a bonus room, gym, or additional guest room.

This home has been meticulously updated throughout, ensuring you can move right in without lifting a finger. With its light-filled interiors, spacious layout, and prime location, this property is truly a gem in Lake Ridge. Don't miss your chance to call this incredible house your home!

4
beds

3
baths

2,772 Sq.Ft. LIVING AREA

0.26 Acres lot

Mike Rutledge

Mike Rutledge

Features & Amenities

Interior

  • total bedrooms4
  • Total bathrooms3
  • full bathrooms3

Area & Lot

  • Status Leased
  • Living Area2,772 Sq.Ft.
  • Lot Area0.26 Acres
  • MLS® IDVAPW2076700
  • TypeResidential
  • YEAR BUILT1984
  • Architecture StylesColonial
  • Elementary SchoolOLD BRIDGE
  • Middle SchoolLAKE RIDGE
  • High SchoolWOODBRIDGE

Exterior

  • STORIES3
  • water SourcePublic
  • parkingOff Street
  • HEAT TYPEHeat Pump(s)
  • AIR CONDITIONINGCentral A/C
  • sewerPublic Sewer
  • SubstructurePermanent
  • Disability FeaturesNone
  • HOA AmenitiesBasketball Courts, Club House, Common Grounds, Pool - Outdoor, Tennis Courts, Tot Lots/Playground

Financial

  • Lease Price$3,550/mo
  • Zoning R4

Work With Us

Get assistance in determining current property value, crafting a competitive offer, writing and negotiating a contract, and much more. Contact us today.

Follow Me on Instagram