Leave a Message

By providing your contact information to Shepherd Homes Group, your personal information will be processed in accordance with Shepherd Homes Group's Privacy Policy. By checking the box(es) below, you expressly consent to receive marketing or promotional real estate communication from Shepherd Homes Group in the manner selected by you. For SMS text messages, message frequency varies. Message and data rates may apply. Consent is not a condition of purchase of any goods or services. You may opt out of receiving further communications from Shepherd Homes Group at any time. To opt out of receiving SMS text messages, reply STOP to unsubscribe. SMS text messaging is subject to our Terms of Use.

Thank you for your message. We will be in touch with you shortly.

3496 LACROSSE COURT
3496 LACROSSE COURT
3496 LACROSSE COURT
3496 LACROSSE COURT
3496 LACROSSE COURT
3496 LACROSSE COURT
3496 LACROSSE COURT
3496 LACROSSE COURT
3496 LACROSSE COURT
3496 LACROSSE COURT
3496 LACROSSE COURT
3496 LACROSSE COURT
3496 LACROSSE COURT
3496 LACROSSE COURT
3496 LACROSSE COURT
3496 LACROSSE COURT
3496 LACROSSE COURT
3496 LACROSSE COURT
3496 LACROSSE COURT
3496 LACROSSE COURT
3496 LACROSSE COURT
3496 LACROSSE COURT
3496 LACROSSE COURT
3496 LACROSSE COURT
3496 LACROSSE COURT
3496 LACROSSE COURT
3496 LACROSSE COURT
3496 LACROSSE COURT
3496 LACROSSE COURT
3496 LACROSSE COURT
3496 LACROSSE COURT
3496 LACROSSE COURT
3496 LACROSSE COURT
3496 LACROSSE COURT
3496 LACROSSE COURT
3496 LACROSSE COURT
3496 LACROSSE COURT
3496 LACROSSE COURT
SEE ALL PHOTOS
3496 LACROSSE COURT
3496 LACROSSE COURT
3496 LACROSSE COURT
3496 LACROSSE COURT
3496 LACROSSE COURT
3496 LACROSSE COURT
3496 LACROSSE COURT
3496 LACROSSE COURT
3496 LACROSSE COURT
3496 LACROSSE COURT
3496 LACROSSE COURT
3496 LACROSSE COURT
3496 LACROSSE COURT
3496 LACROSSE COURT
3496 LACROSSE COURT
3496 LACROSSE COURT
3496 LACROSSE COURT
3496 LACROSSE COURT
3496 LACROSSE COURT
3496 LACROSSE COURT
3496 LACROSSE COURT
3496 LACROSSE COURT
3496 LACROSSE COURT
3496 LACROSSE COURT
3496 LACROSSE COURT
3496 LACROSSE COURT
3496 LACROSSE COURT
3496 LACROSSE COURT
3496 LACROSSE COURT
3496 LACROSSE COURT
3496 LACROSSE COURT
3496 LACROSSE COURT
3496 LACROSSE COURT
3496 LACROSSE COURT
3496 LACROSSE COURT
3496 LACROSSE COURT
3496 LACROSSE COURT
3496 LACROSSE COURT
Sold

3496 LACROSSE COURT

3496 LACROSSE COURT, WOODBRIDGE, VA 22193

$615,000
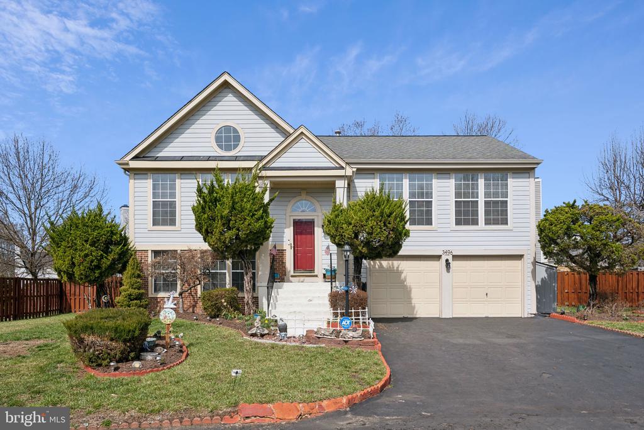
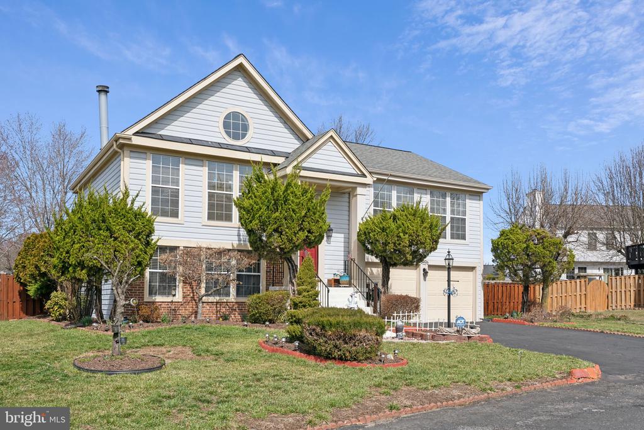
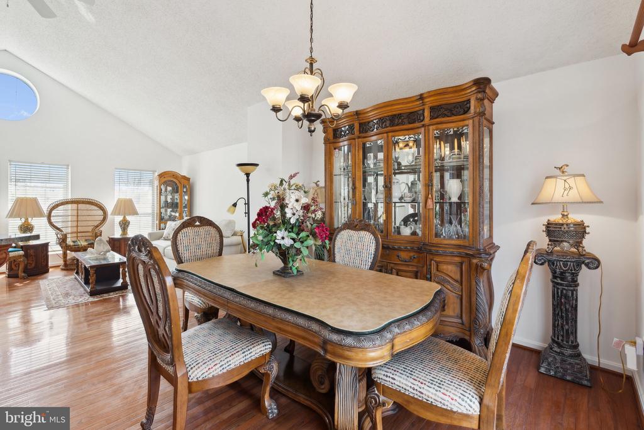
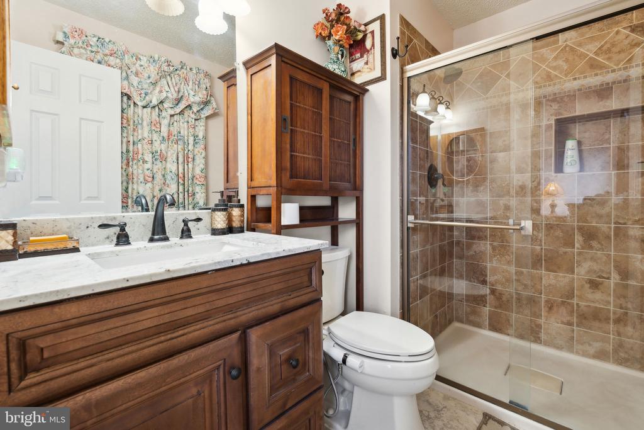
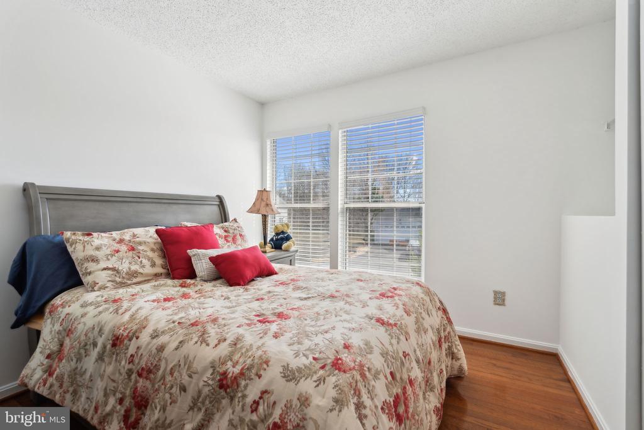
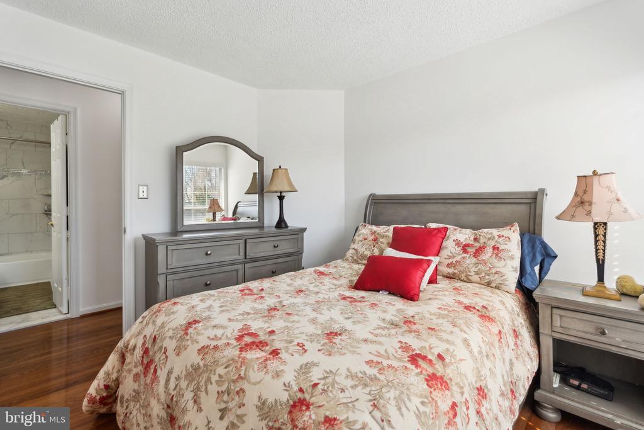
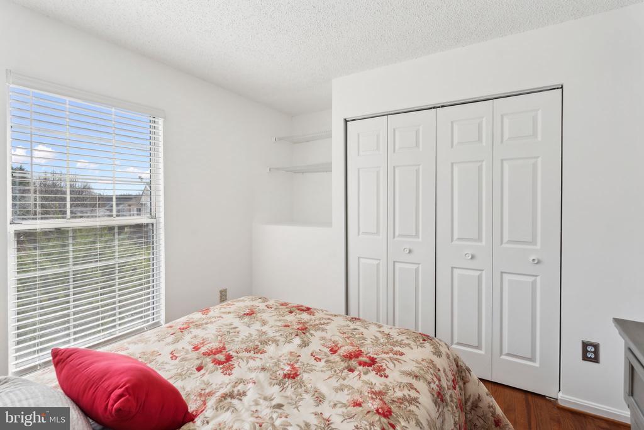
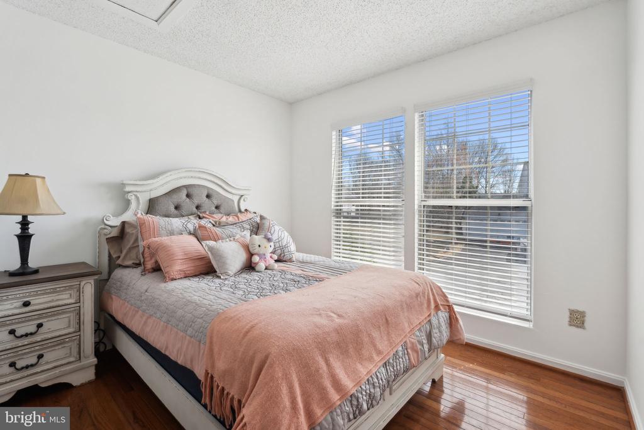
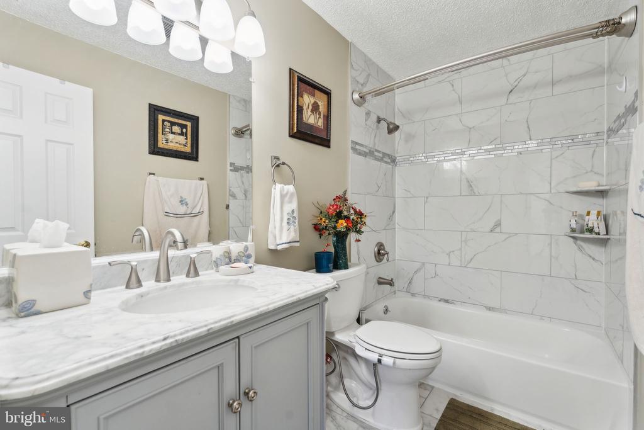
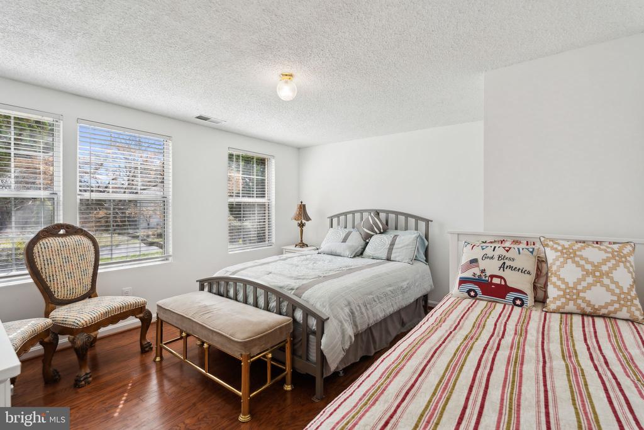
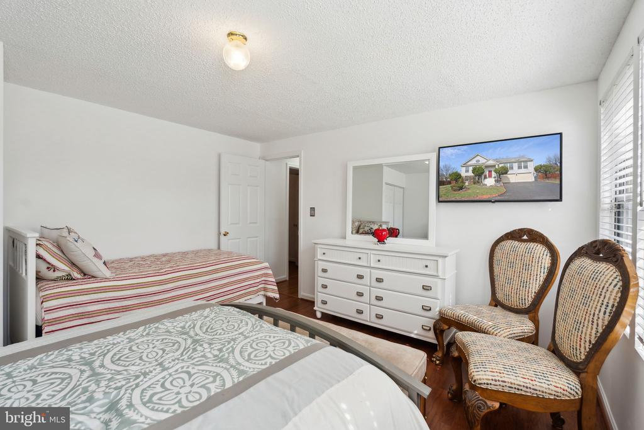
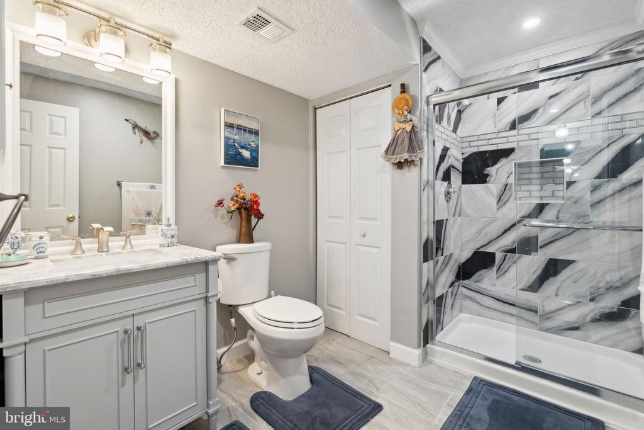
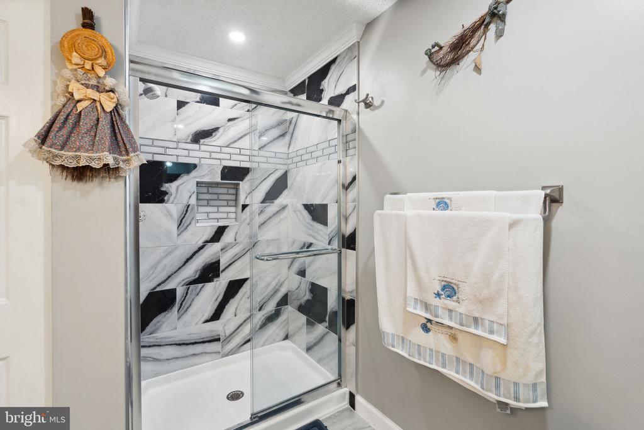
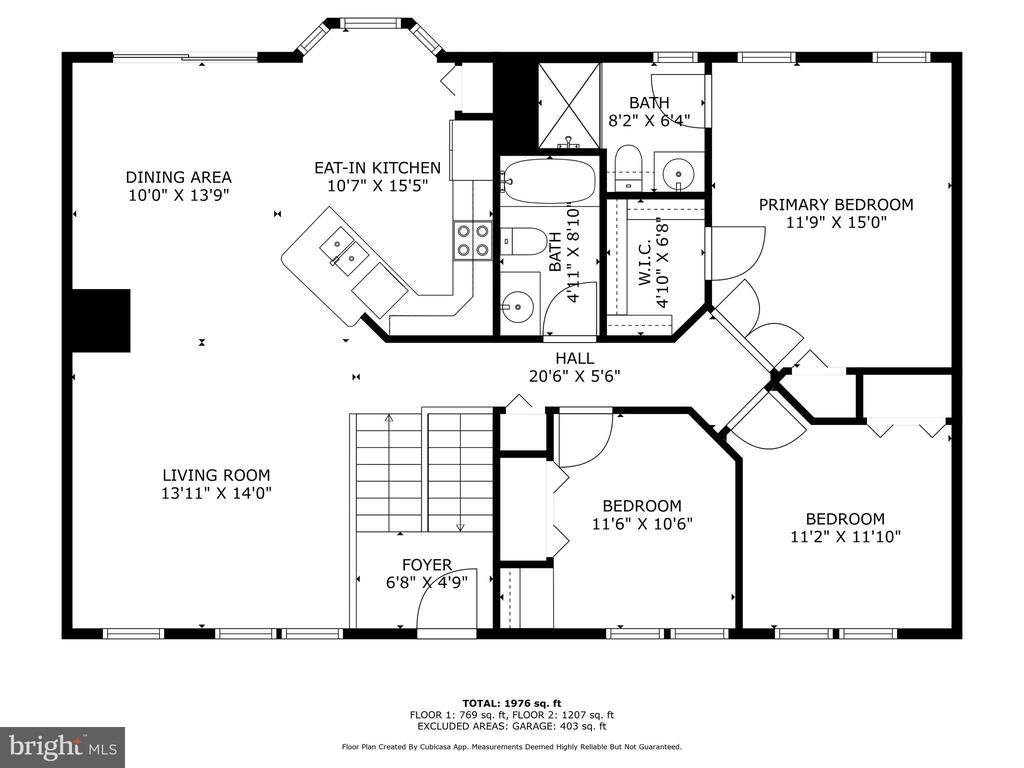
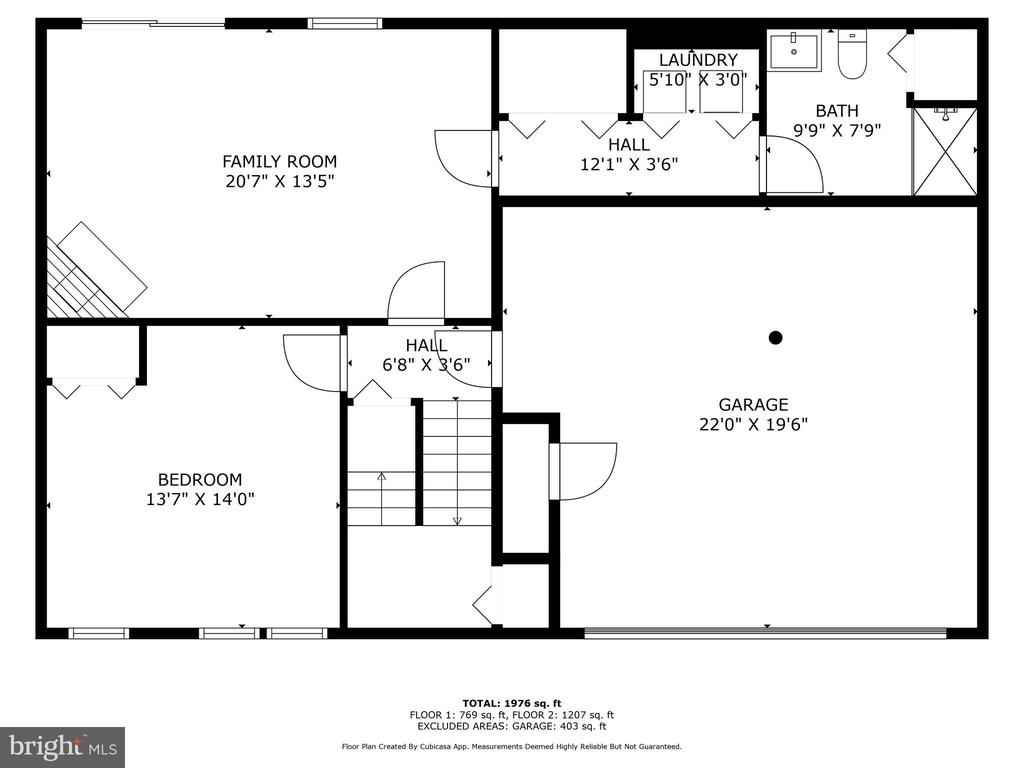
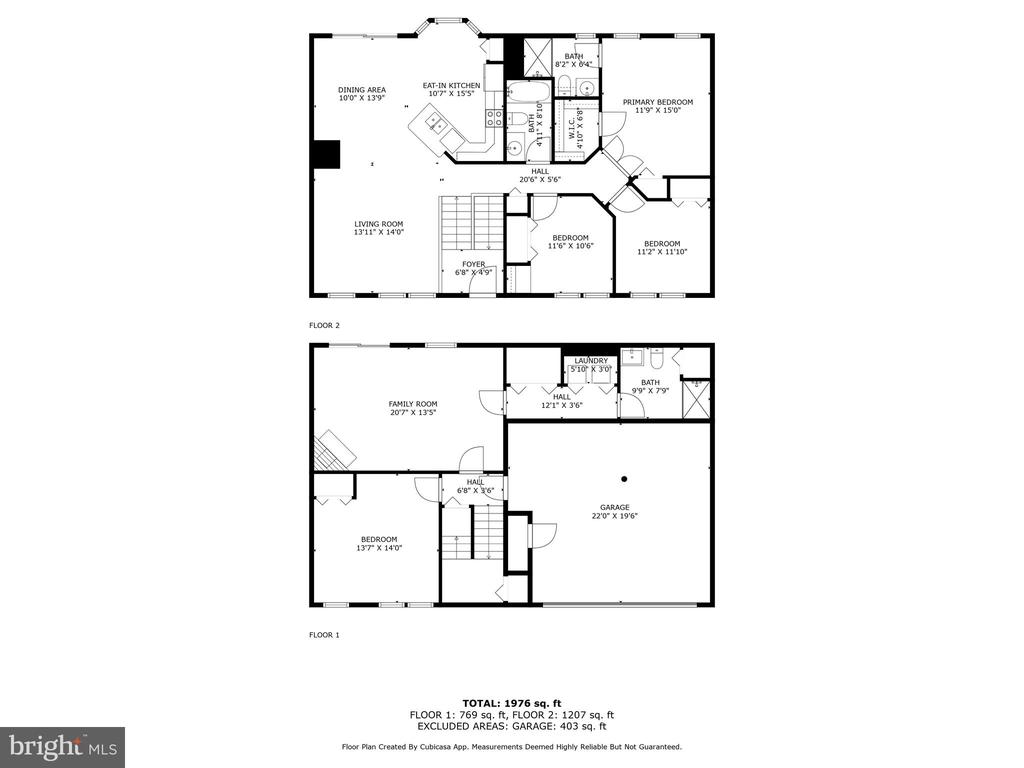
Welcome to this exquisite split-level single-family home, blending comfort and modern updates in a serene neighborhood. This spacious residence features 4 bedrooms and 3 full bathrooms -- perfect for a growing family or anyone seeking extra space.

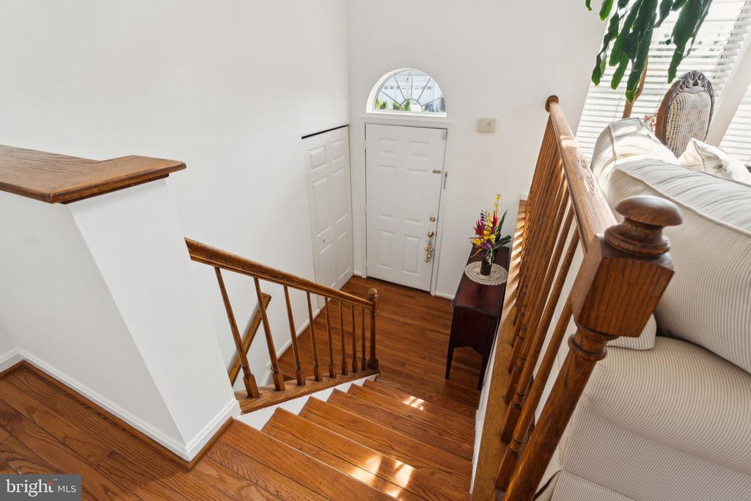
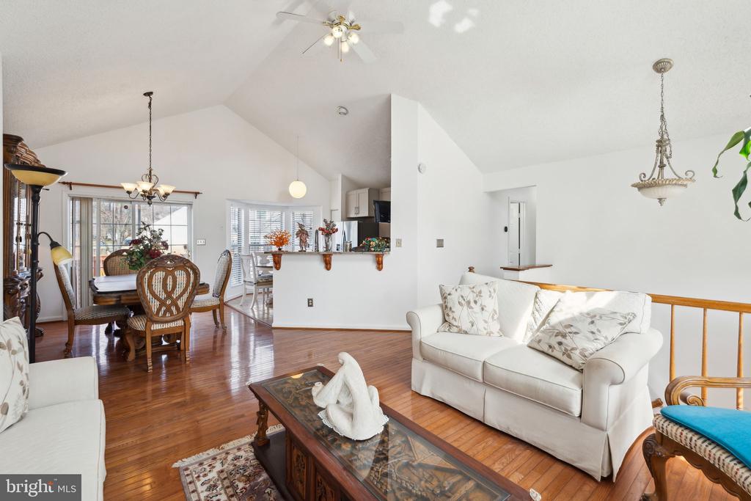
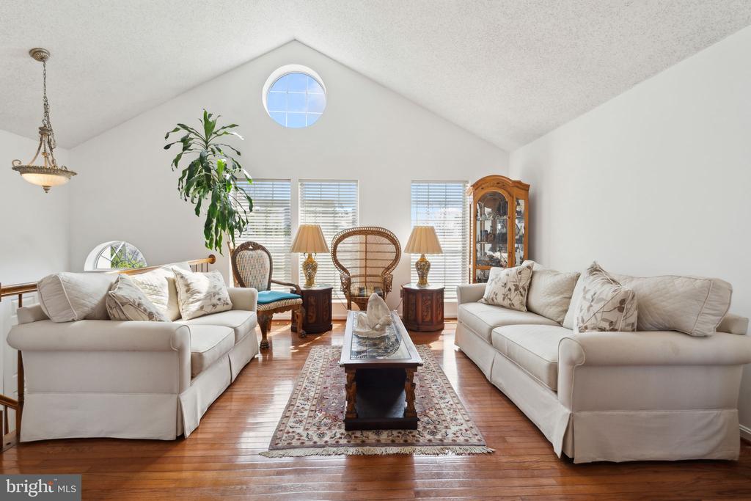
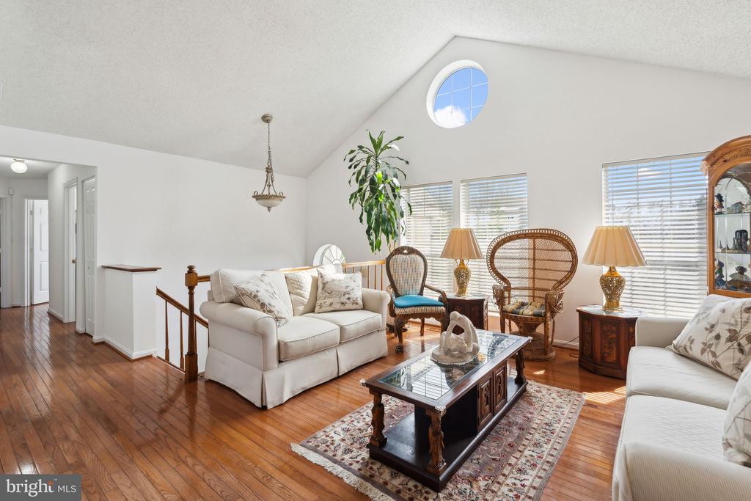
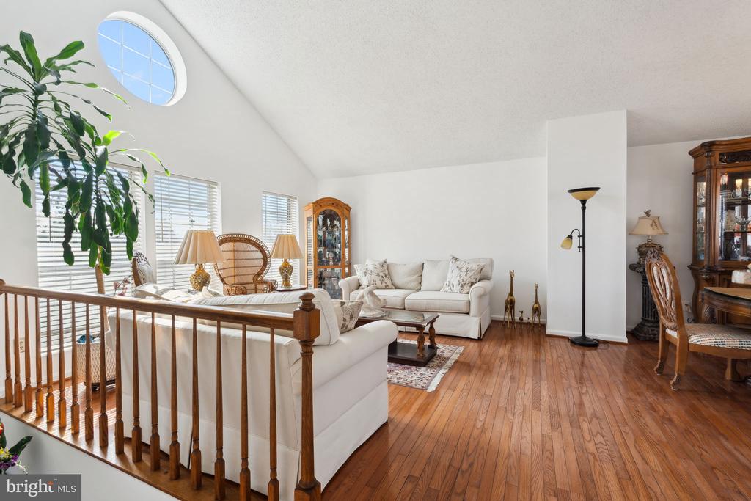
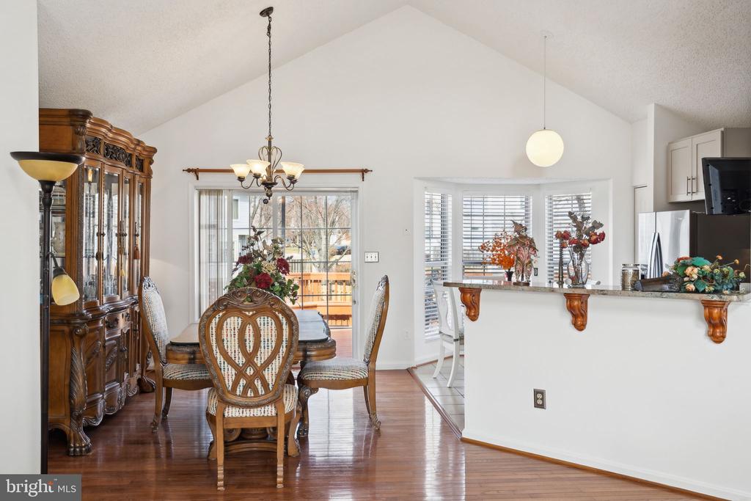
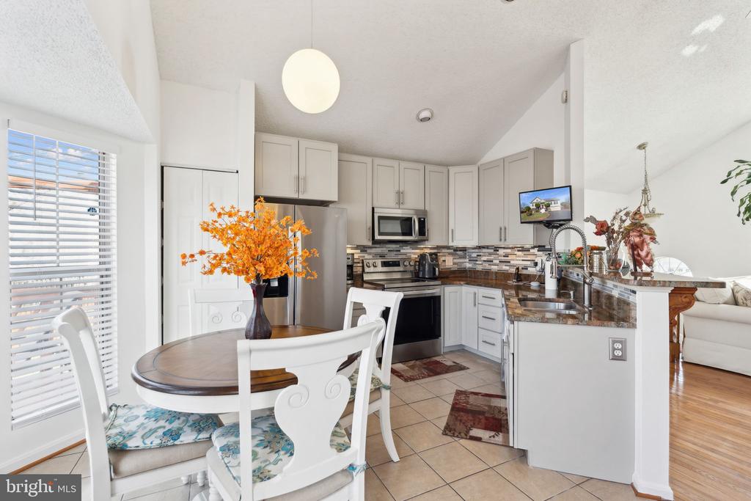
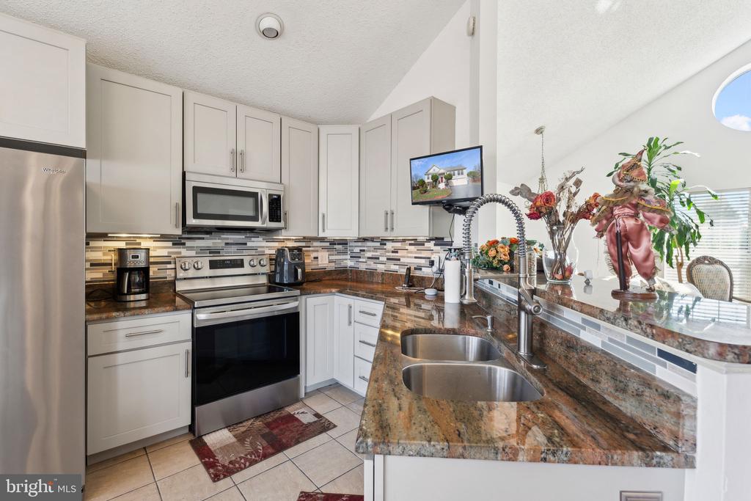
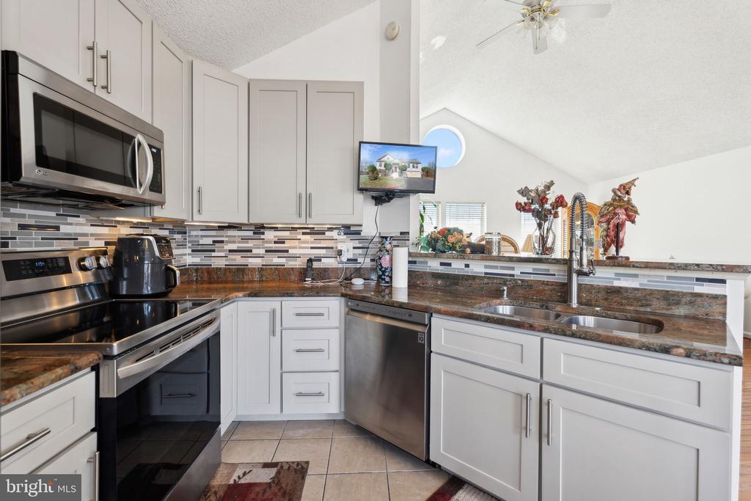
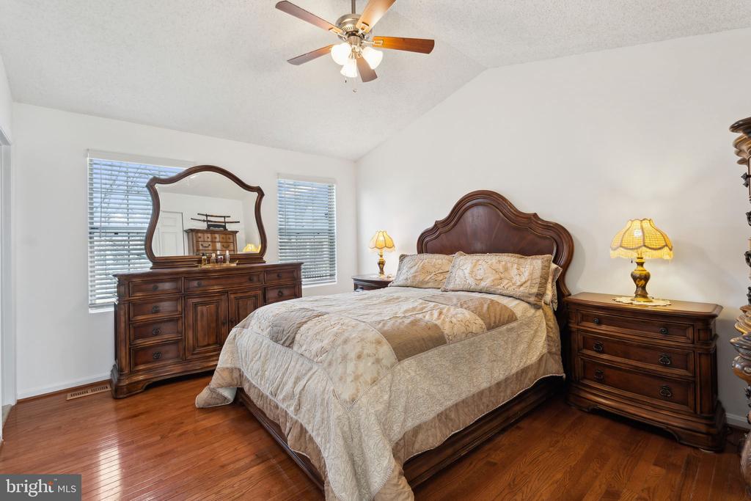
Step inside to freshly painted interiors accented by elegant hardwood floors, bringing warmth and sophistication throughout. The gourmet kitchen is a chef's dream, complete with sleek granite countertops, stainless steel appliances, and modern fixtures. The expansive living room offers plenty of space for both dining and entertaining, making it an ideal setting to host gatherings.

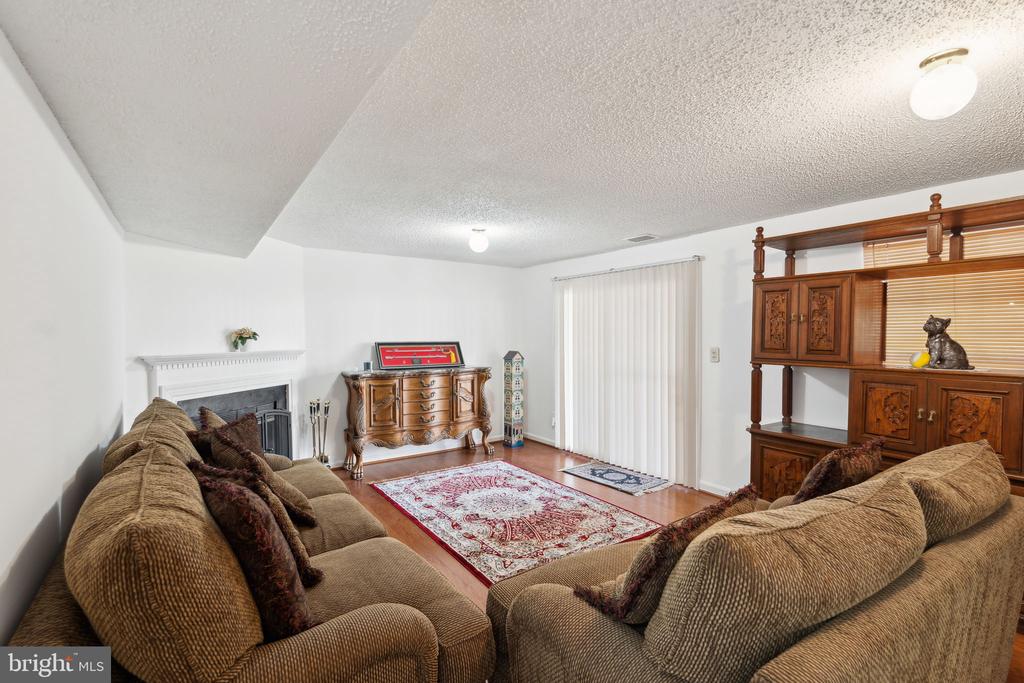
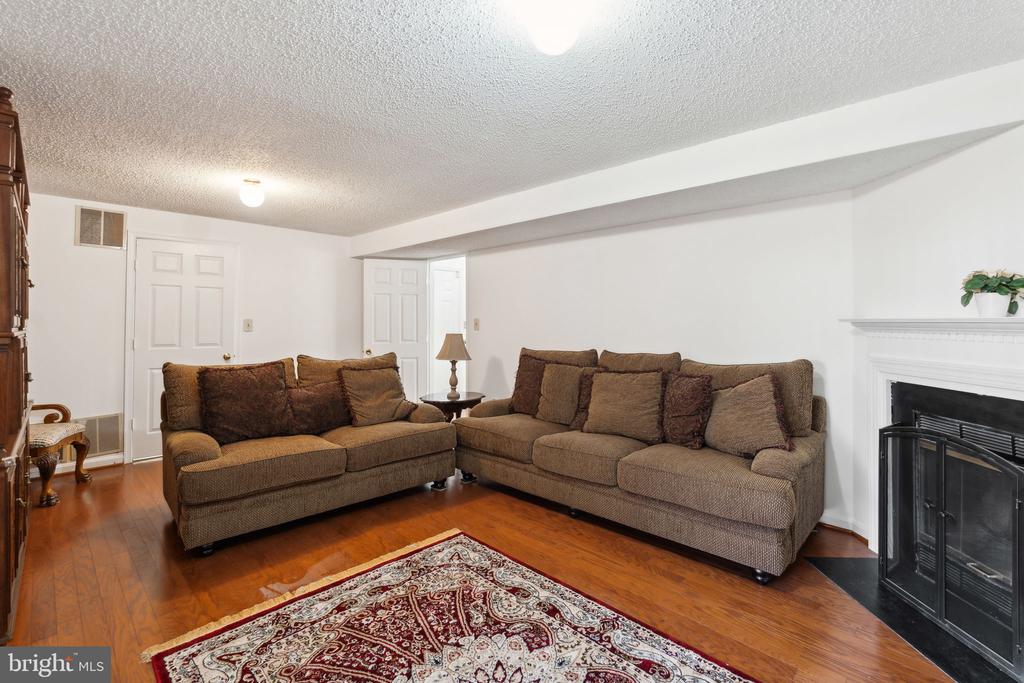
The versatile walk-out basement, featuring a charming fireplace, provides additional living space with excellent potential for rental income -- perfect for generating extra revenue or creating a private retreat.

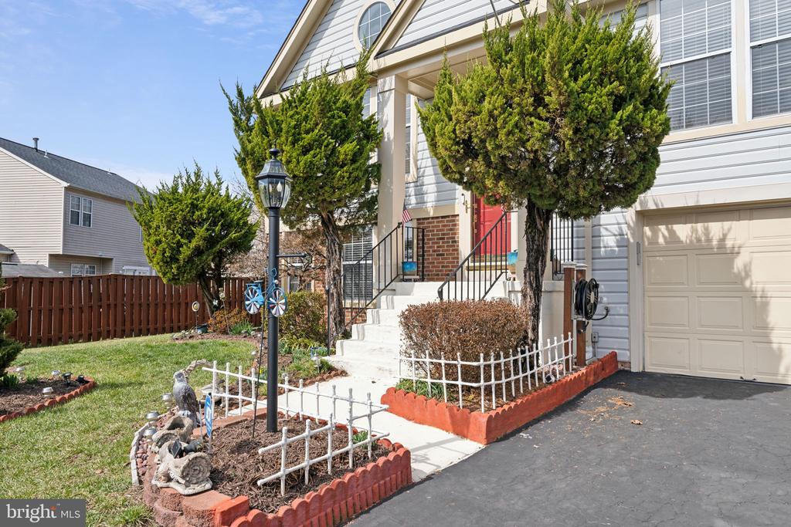
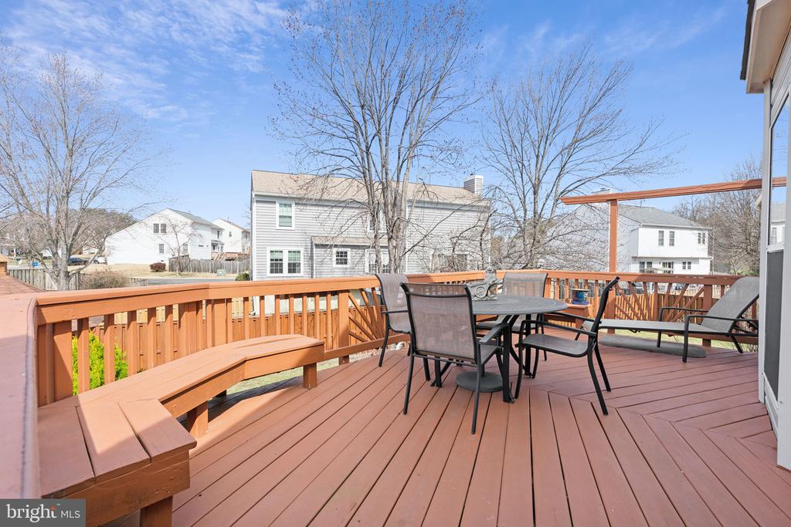
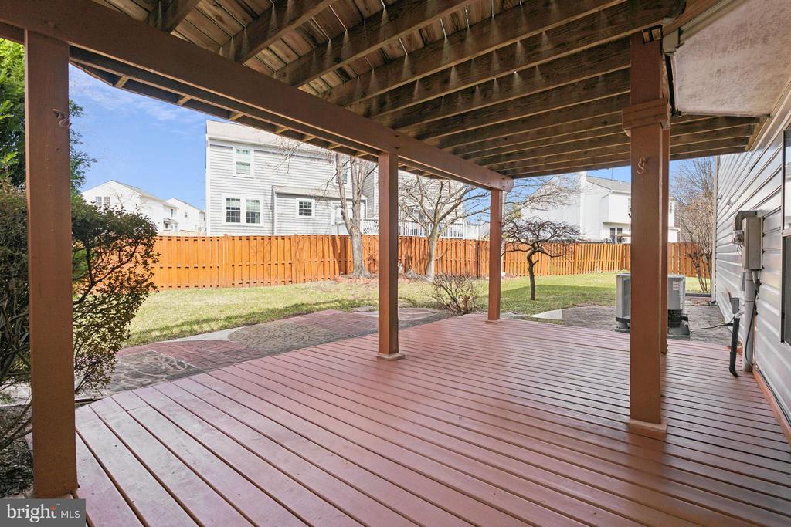
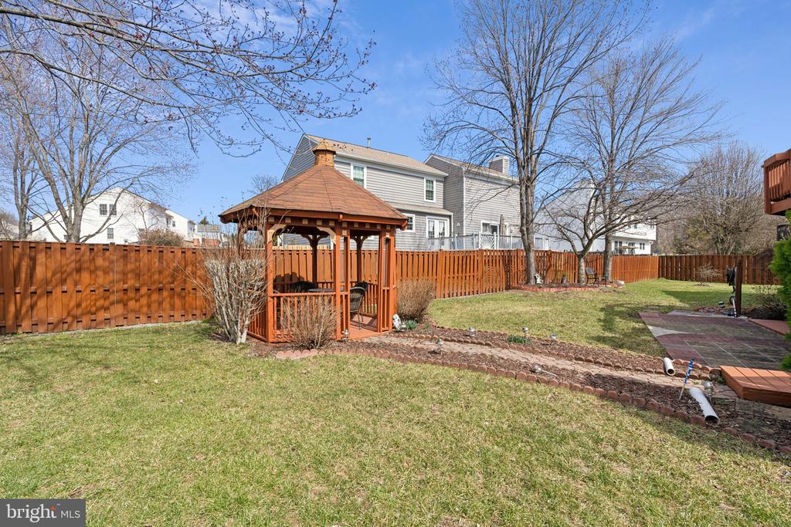
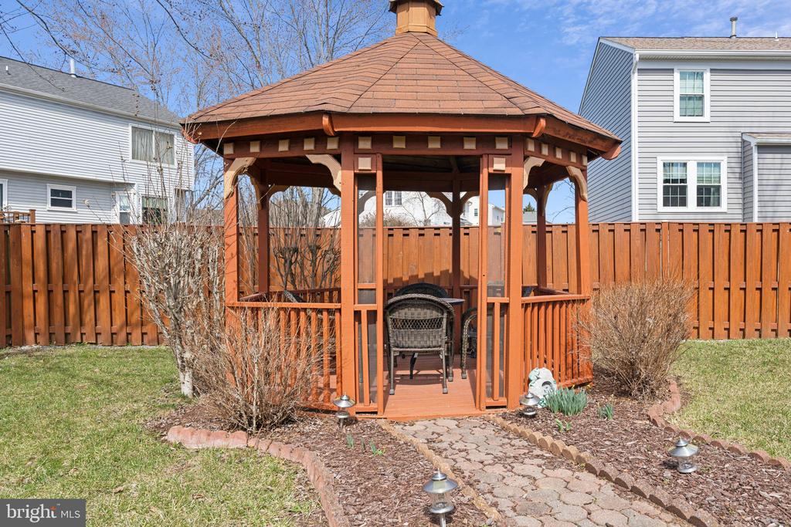
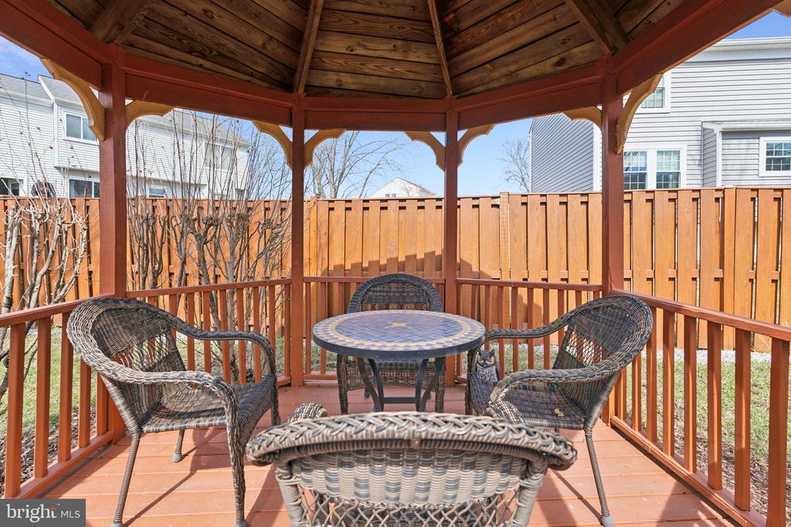
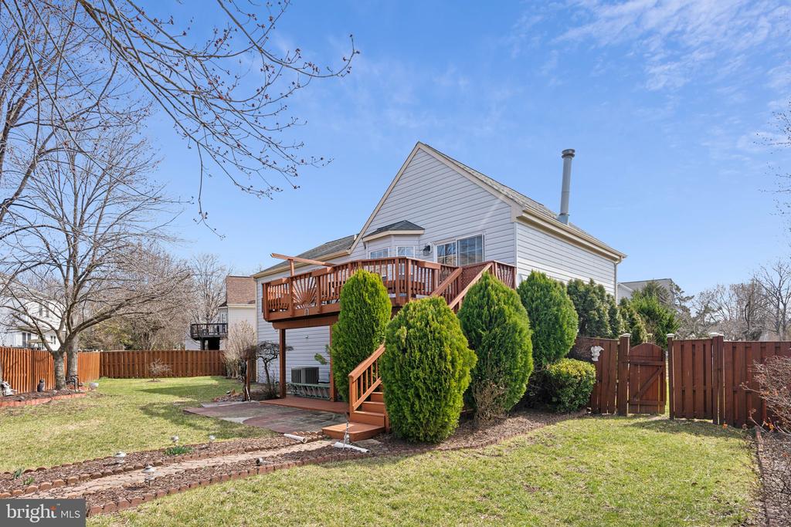
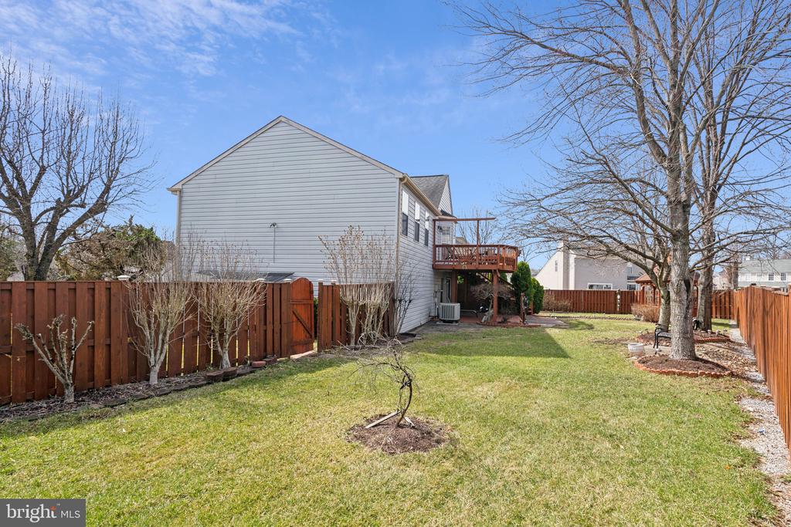
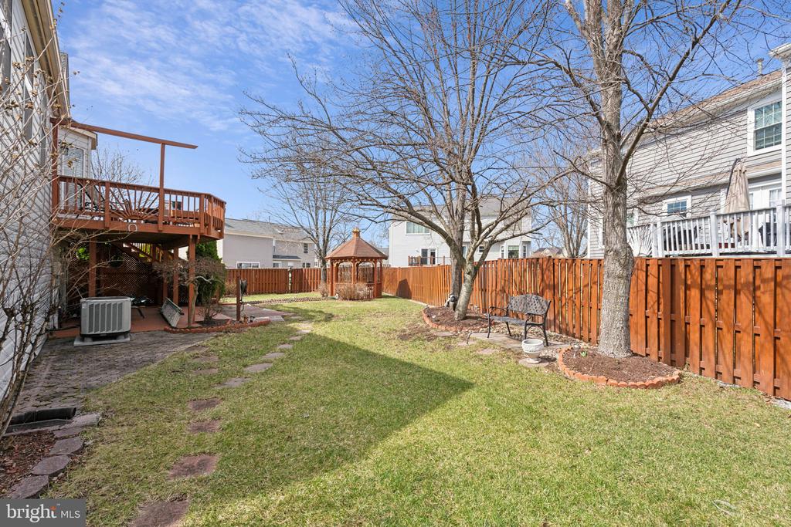
Outside, enjoy a lovely deck and gazebo, ideal for al fresco dining and summer BBQs. The flat, fully fenced yard offers ample space for outdoor activities while ensuring privacy and security. Situated on a private pipestem, this home offers a tranquil, tucked-away setting.

Additional perks include a two-car garage with plenty of storage space. Commuters will love the easy access to Route 1, I-95, Potomac Mills Mall, and Stonebridge Shopping Center, making travel, shopping, and dining a breeze.

This property is a true gem, offering an unbeatable combination of comfort, convenience, and versatile living options in a highly sought-after location. Don't miss your chance to call it home!

4
beds

3
baths

2,127 Sq.Ft. LIVING AREA

9,748 Sq.Ft. lot

Jason Cheperdak

Jason Cheperdak

Features & Amenities

Interior

  • total bedrooms4
  • Total bathrooms3
  • full bathrooms3

Area & Lot

  • Status Sold
  • Living Area2,127 Sq.Ft.
  • Lot Area9,748 Sq.Ft.
  • MLS® IDVAPW2089472
  • TypeResidential
  • YEAR BUILT1991
  • Architecture StylesSplit Foyer

Exterior

  • STORIES2
  • Garage Space2.0
  • water SourcePublic
  • parkingAttached Garage, Driveway
  • HEAT TYPEForced Air, Central
  • AIR CONDITIONINGCentral A/C
  • sewerPublic Septic
  • SubstructurePermanent
  • Disability FeaturesNone
  • HOA AmenitiesTot Lots/Playground

Financial

  • Sales Price$615,000
  • Real Estate Tax $5,140/yr
  • HOA $48/mo
  • Zoning R4

Work With Us

Get assistance in determining current property value, crafting a competitive offer, writing and negotiating a contract, and much more. Contact us today.

Follow Me on Instagram