Leave a Message

By providing your contact information to Shepherd Homes Group, your personal information will be processed in accordance with Shepherd Homes Group's Privacy Policy. By checking the box(es) below, you expressly consent to receive marketing or promotional real estate communication from Shepherd Homes Group in the manner selected by you. For SMS text messages, message frequency varies. Message and data rates may apply. Consent is not a condition of purchase of any goods or services. You may opt out of receiving further communications from Shepherd Homes Group at any time. To opt out of receiving SMS text messages, reply STOP to unsubscribe. SMS text messaging is subject to our Terms of Use.

Thank you for your message. We will be in touch with you shortly.

3463 WAINSCOTT PLACE
SEE ALL PHOTOS
3463 WAINSCOTT PLACE
Sold

3463 WAINSCOTT PLACE

3463 WAINSCOTT PLACE, WOODBRIDGE, VA 22192

$710,000
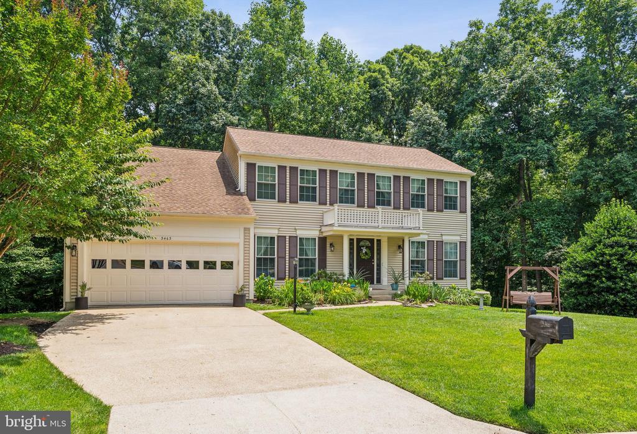
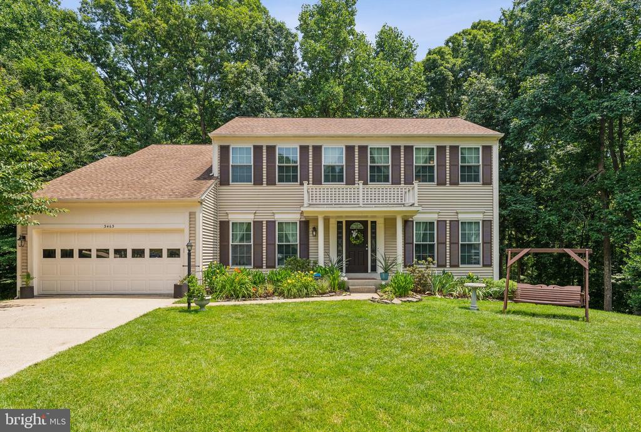
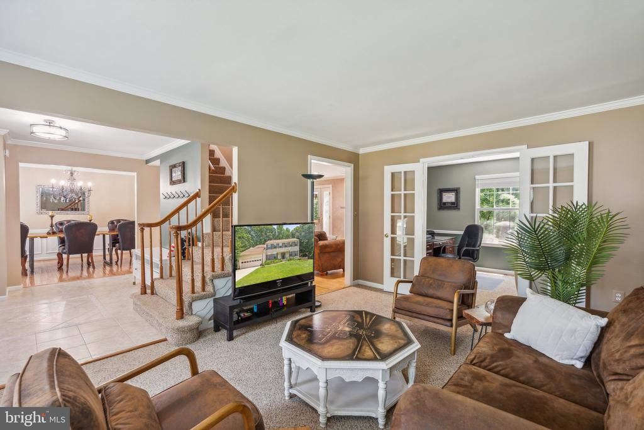
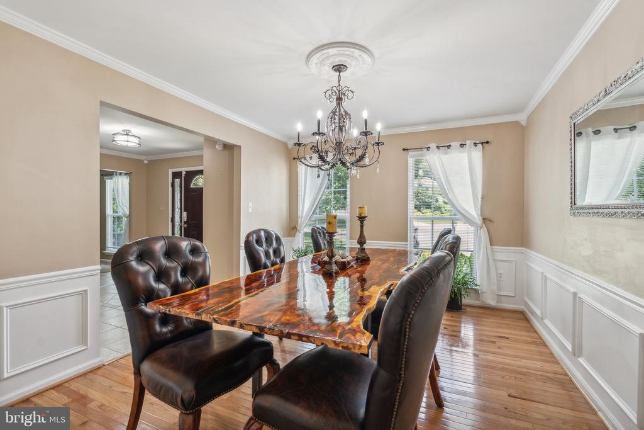
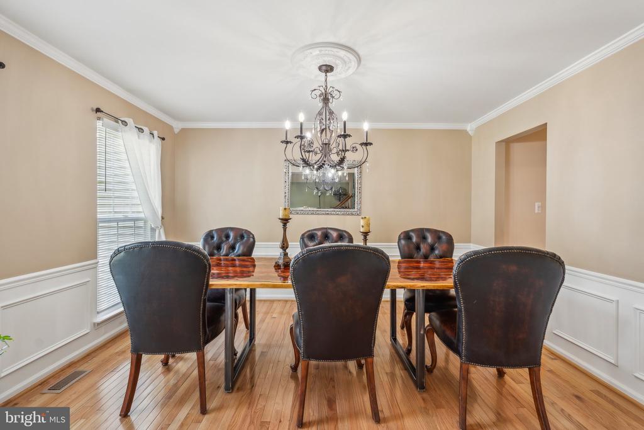
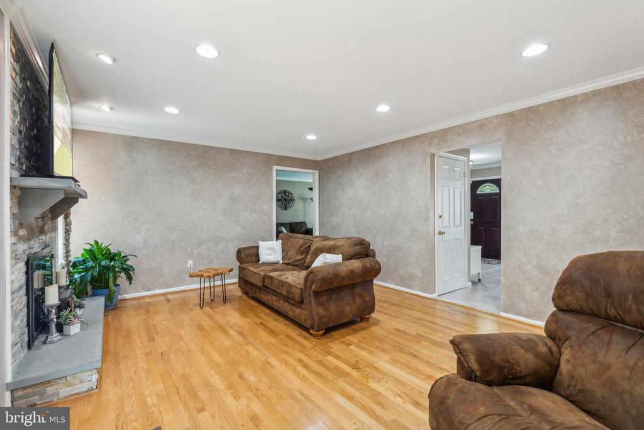
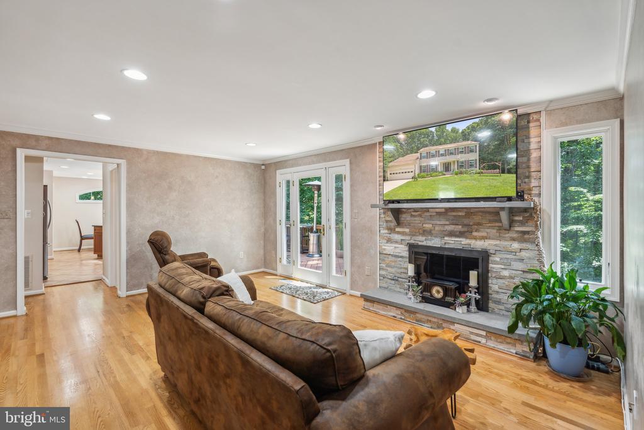
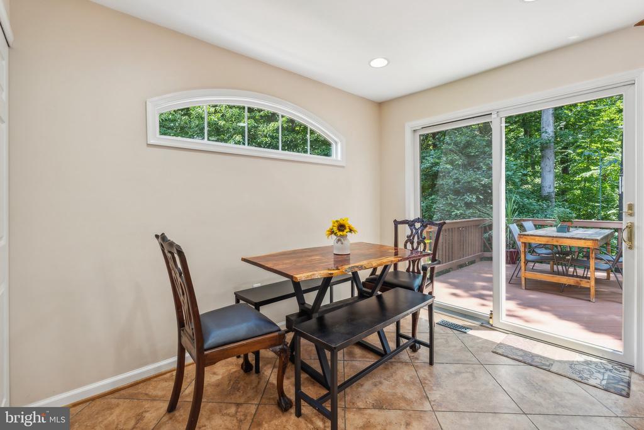
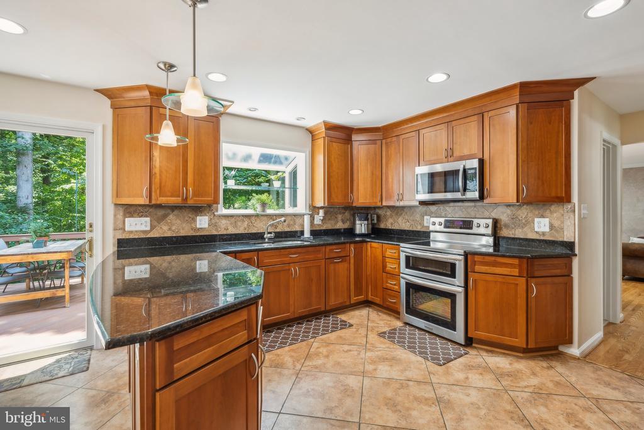
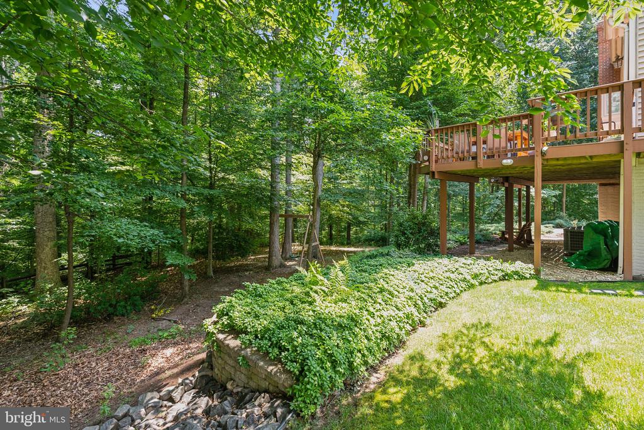
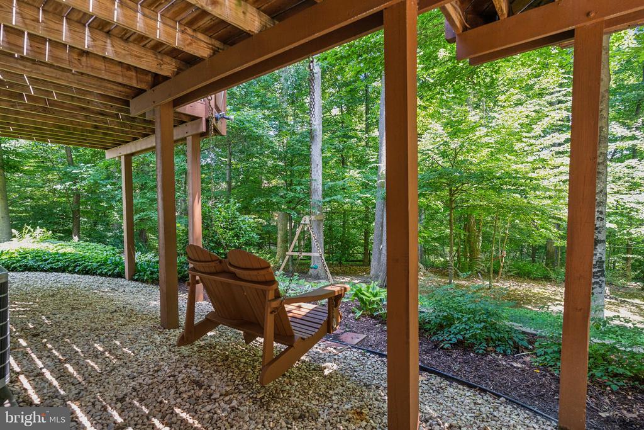
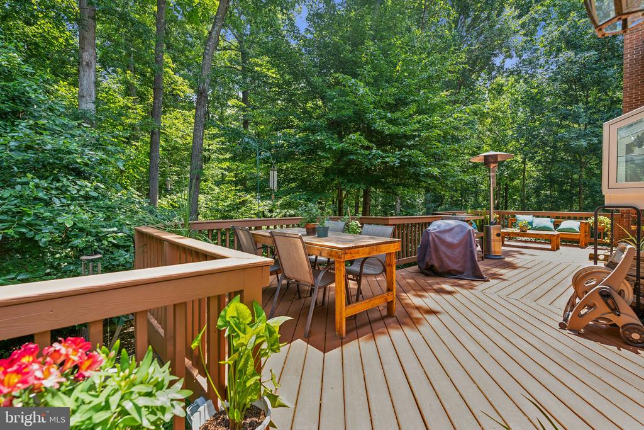
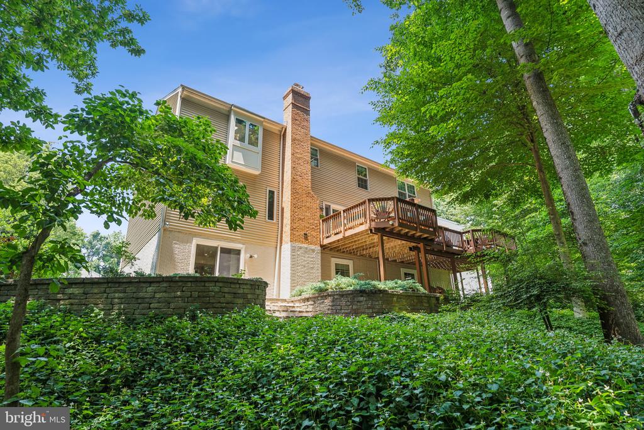
Welcome to your dream home in the highly sought-after Lake Ridge neighborhood! Nestled at the end of a tranquil cul-de-sac and backing to serene woods, this beautiful residence offers the perfect blend of privacy and convenience.

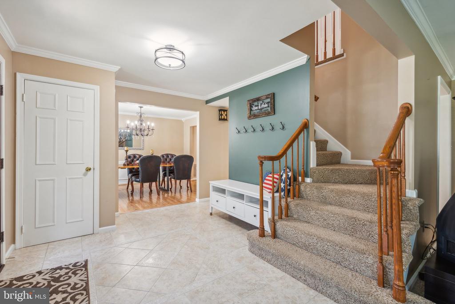
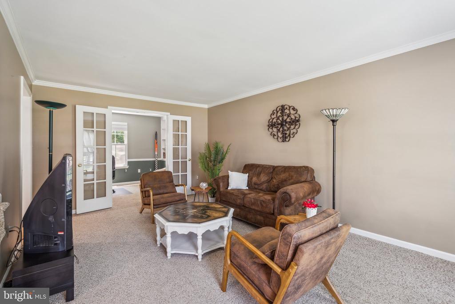
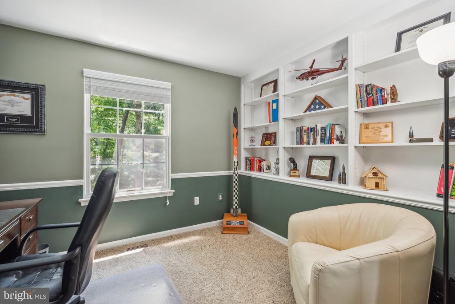
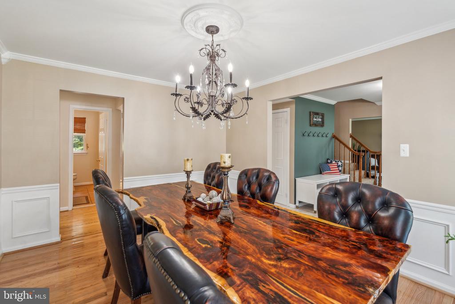
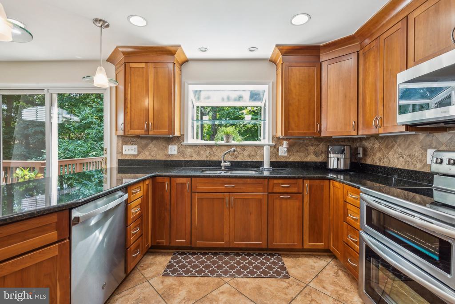
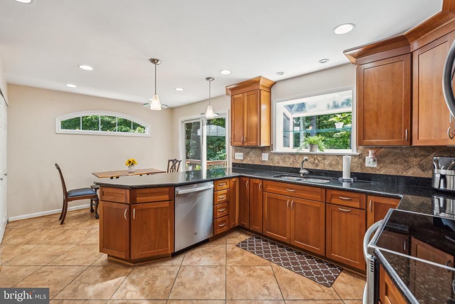
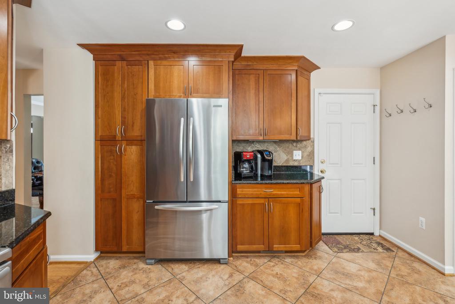
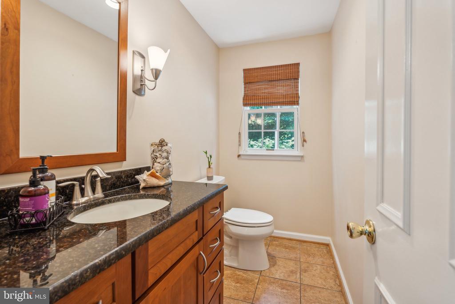
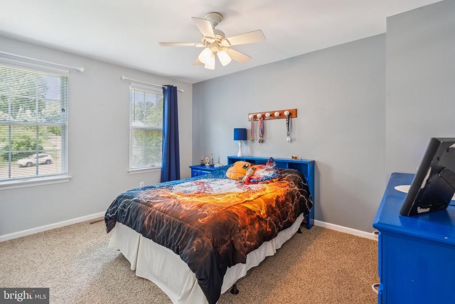
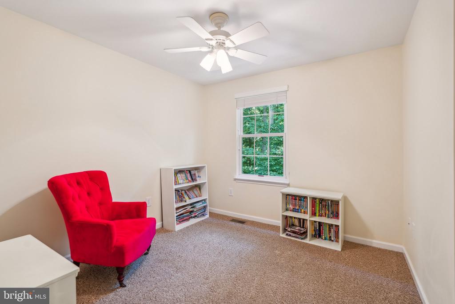
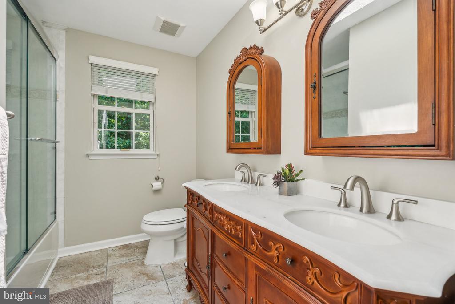
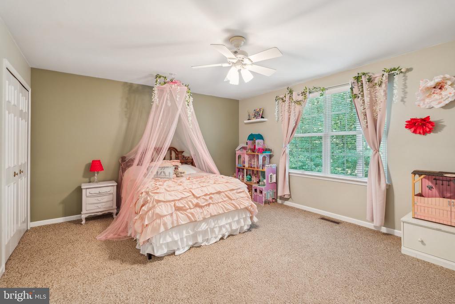
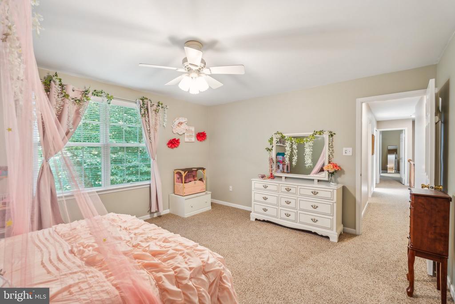
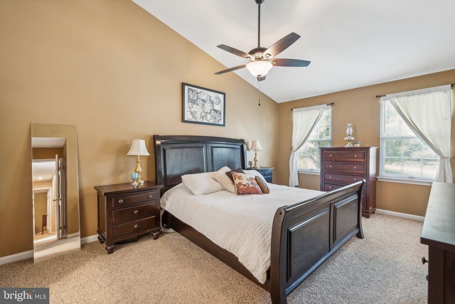
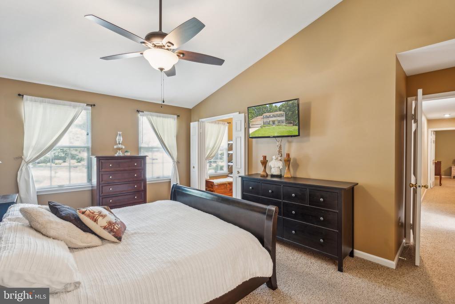
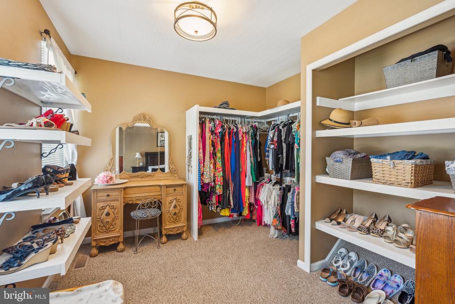
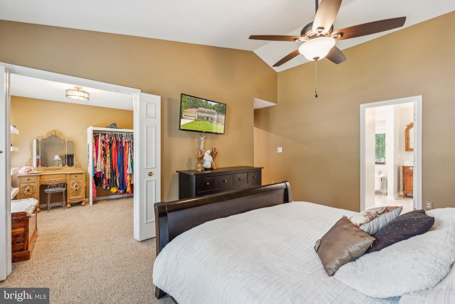
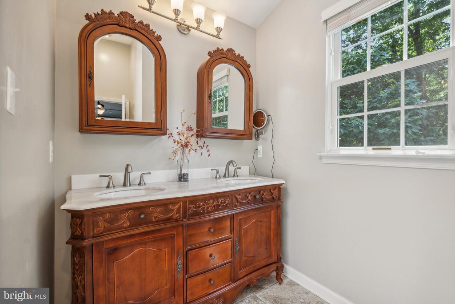
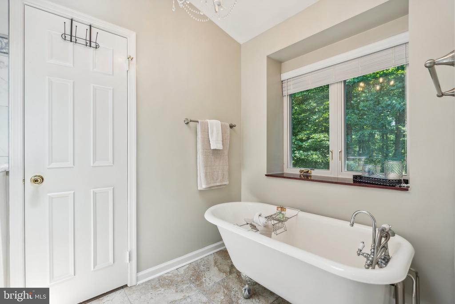
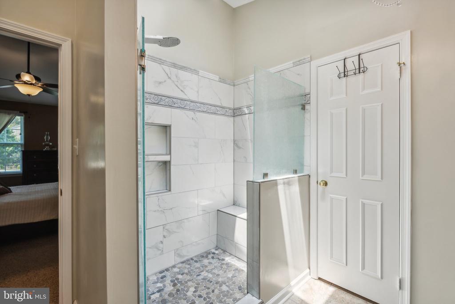
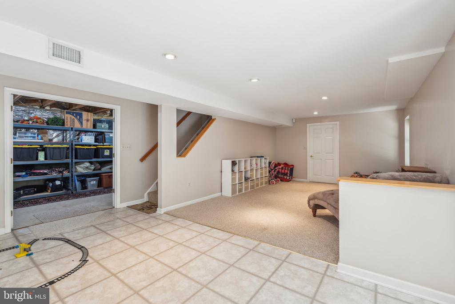
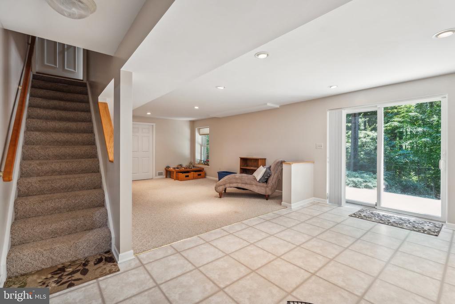
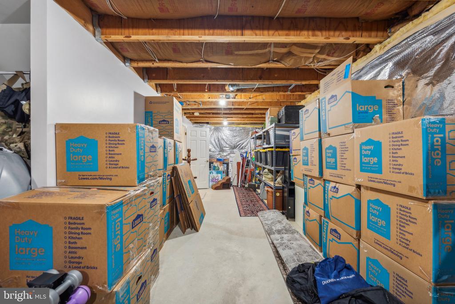
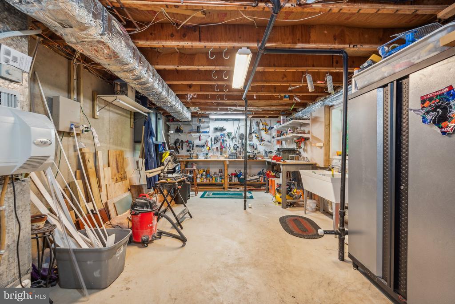
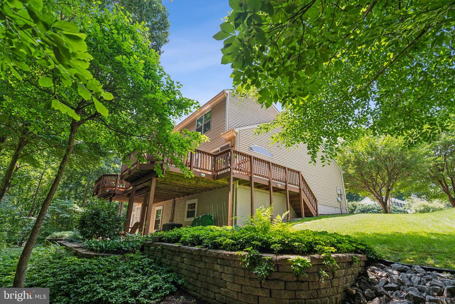
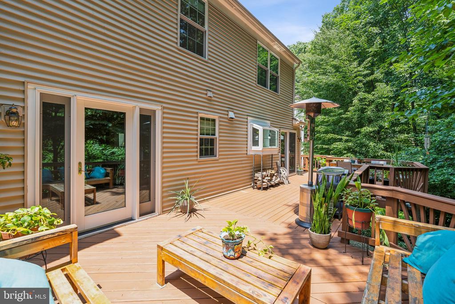
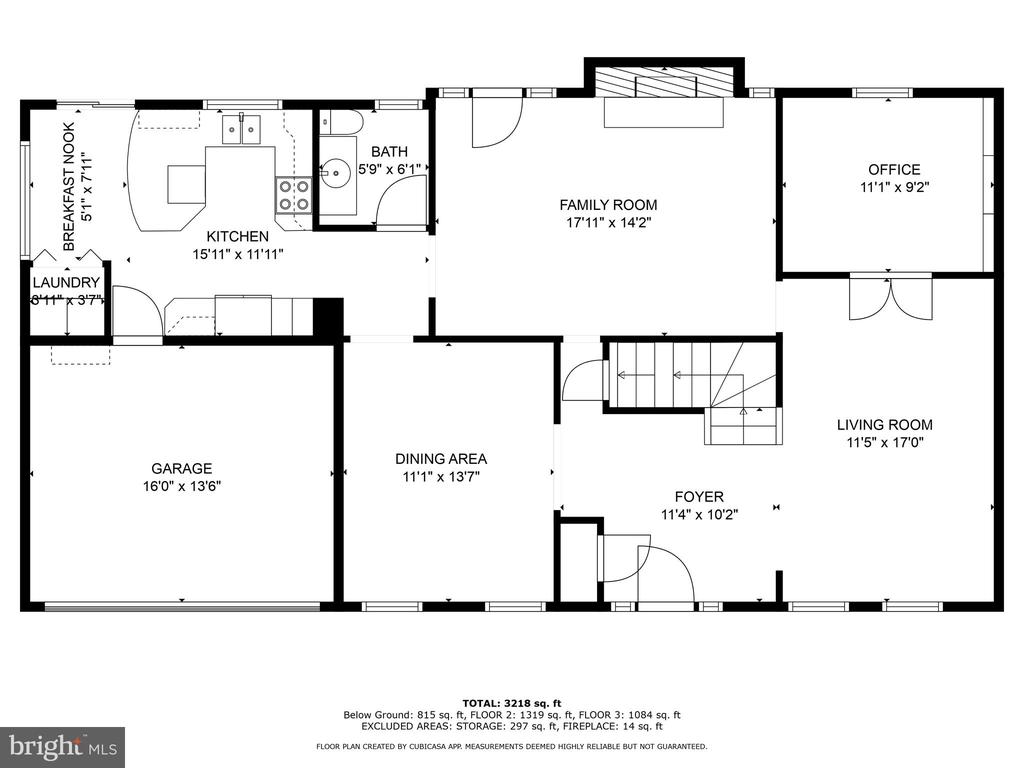
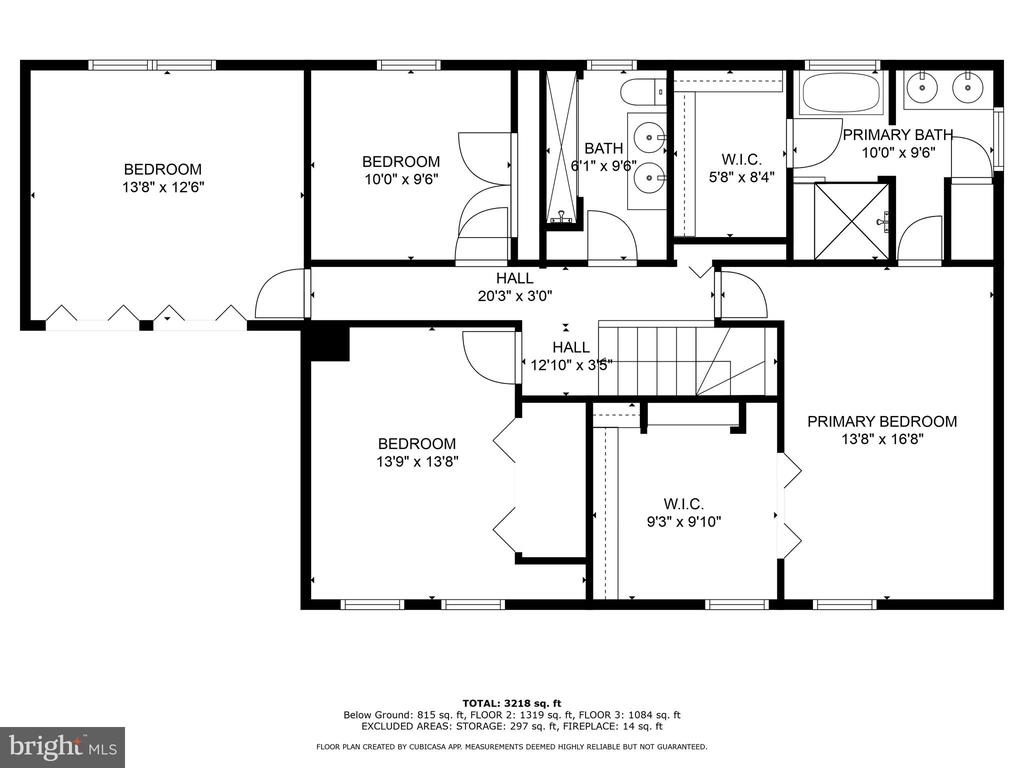
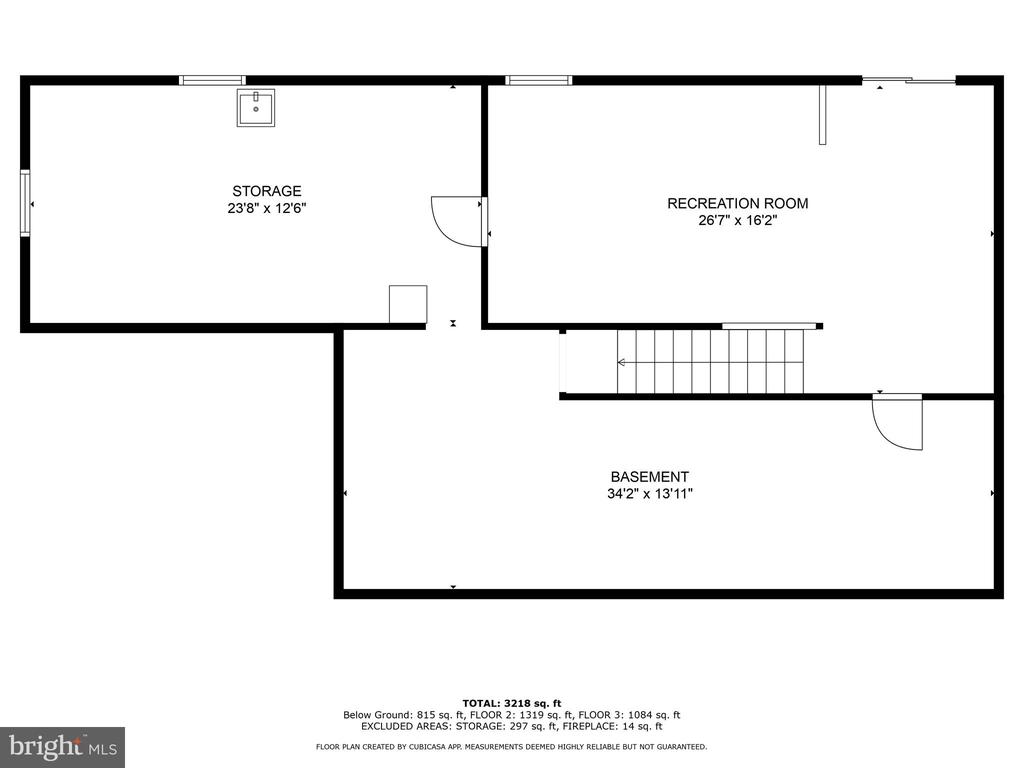
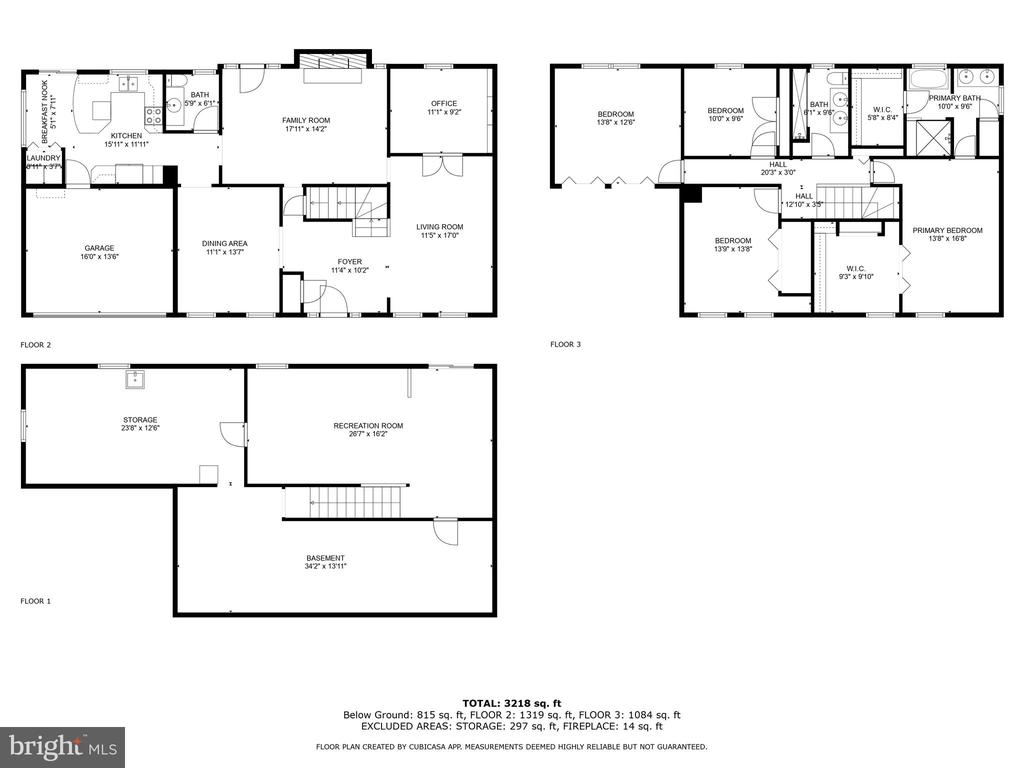
Boasting 4 spacious bedrooms and 2 remodeled bathrooms, with the added powder room in the main level, this home has been meticulously maintained and is move-in ready. The expansive living room flows seamlessly into the kitchen, both of which open up to a huge deck, ideal for entertaining or simply enjoying the peaceful surroundings. The basement offers ample storage space or potential for customization, with room to add an additional bedroom and bathroom to suit your needs. Don't miss your chance to own this exceptional home in Lake Ridge, where comfort meets style in a perfect location.

4
beds

3
baths

2,990 Sq.Ft. LIVING AREA

0.37 Acres lot

Nelson Vargas

Nelson Vargas

Features & Amenities

Interior

  • total bedrooms4
  • Total bathrooms3
  • full bathrooms2
  • half bathroom1
  • Fireplace Brick, Fireplace - Glass Doors, Free Standing, Wood
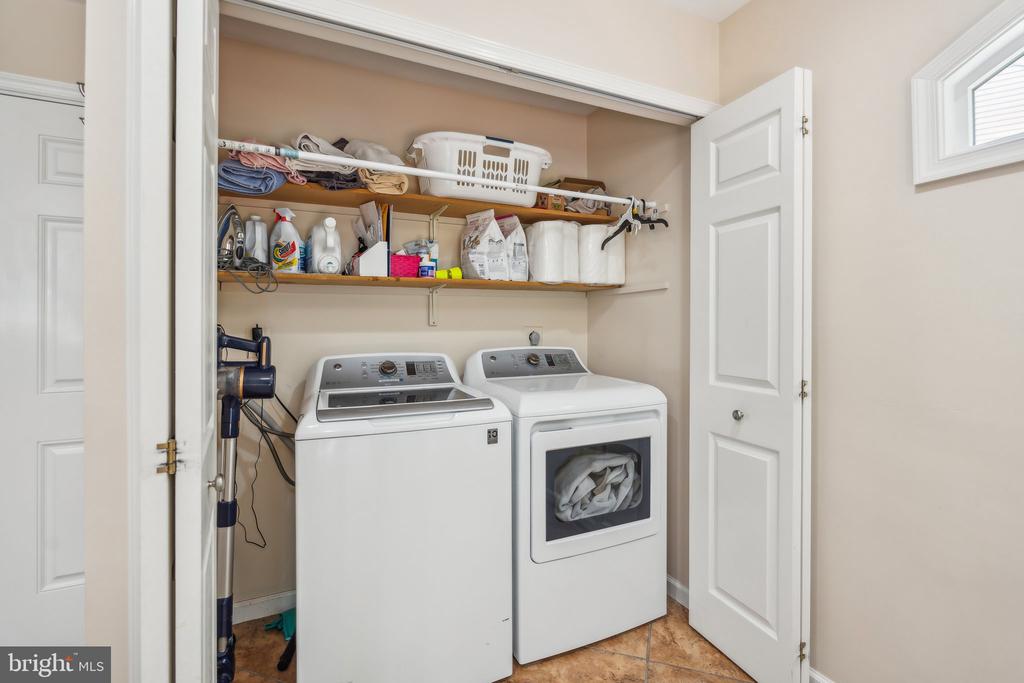
  • APPLIANCES Built-In Microwave, Disposal, ENERGY STAR Clothes Washer, ENERGY STAR Refrigerator, Icemaker, Microwave
  • other interior Features Air Filter System, Attic, Attic/House Fan, Breakfast Area, Carpet, Ceiling Fan(s), Combination Kitchen/Dining, Dining Area, Family Room Off Kitchen, Formal/Separate Dining Room, Kitchen - Gourmet, Other, Recessed Lighting, Skylight(s), Sprinkler System, Bathroom - Tub Shower, Upgraded Countertops, Walk-in Closet(s), Window Treatments, Wood Floors

Area & Lot

  • Status Sold
  • Living Area2,990 Sq.Ft.
  • Lot Area0.37 Acres
  • MLS® IDVAPW2072882
  • TypeResidential
  • YEAR BUILT1985
  • Architecture StylesColonial

Exterior

  • STORIES3
  • Garage Space2.0
  • water SourcePublic
  • utilitiesElectric Available, Multiple Phone Lines, Sewer Available, Water Available
  • roofShingle
  • parkingAttached Garage, Driveway, On Street
  • HEAT TYPEHeat Pump(s)
  • AIR CONDITIONINGCentral A/C, Heat Pump(s)
  • sewerPublic Sewer
  • SubstructurePermanent
  • Disability FeaturesNone
  • HOA AmenitiesBasketball Courts, Pier/Dock, Pool - Outdoor, Swimming Pool
  • other exterior FeaturesBump-outs, Stone Retaining Walls, Underground Lawn Sprinkler

Financial

  • Sales Price$710,000
  • Real Estate Tax $6,523/yr
  • HOA $212/3 mos
  • Zoning R4

Work With Us

Get assistance in determining current property value, crafting a competitive offer, writing and negotiating a contract, and much more. Contact us today.

Follow Me on Instagram