Leave a Message

By providing your contact information to Shepherd Homes Group, your personal information will be processed in accordance with Shepherd Homes Group's Privacy Policy. By checking the box(es) below, you expressly consent to receive marketing or promotional real estate communication from Shepherd Homes Group in the manner selected by you. For SMS text messages, message frequency varies. Message and data rates may apply. Consent is not a condition of purchase of any goods or services. You may opt out of receiving further communications from Shepherd Homes Group at any time. To opt out of receiving SMS text messages, reply STOP to unsubscribe. SMS text messaging is subject to our Terms of Use.

Thank you for your message. We will be in touch with you shortly.

3423 PUTNAM STREET
3423 PUTNAM STREET
3423 PUTNAM STREET
3423 PUTNAM STREET
3423 PUTNAM STREET
3423 PUTNAM STREET
3423 PUTNAM STREET
3423 PUTNAM STREET
3423 PUTNAM STREET
3423 PUTNAM STREET
3423 PUTNAM STREET
3423 PUTNAM STREET
3423 PUTNAM STREET
3423 PUTNAM STREET
3423 PUTNAM STREET
3423 PUTNAM STREET
3423 PUTNAM STREET
3423 PUTNAM STREET
3423 PUTNAM STREET
3423 PUTNAM STREET
3423 PUTNAM STREET
3423 PUTNAM STREET
3423 PUTNAM STREET
3423 PUTNAM STREET
3423 PUTNAM STREET
3423 PUTNAM STREET
3423 PUTNAM STREET
3423 PUTNAM STREET
3423 PUTNAM STREET
3423 PUTNAM STREET
3423 PUTNAM STREET
3423 PUTNAM STREET
3423 PUTNAM STREET
3423 PUTNAM STREET
3423 PUTNAM STREET
3423 PUTNAM STREET
3423 PUTNAM STREET
3423 PUTNAM STREET
3423 PUTNAM STREET
3423 PUTNAM STREET
3423 PUTNAM STREET
3423 PUTNAM STREET
3423 PUTNAM STREET
3423 PUTNAM STREET
3423 PUTNAM STREET
3423 PUTNAM STREET
3423 PUTNAM STREET
3423 PUTNAM STREET
3423 PUTNAM STREET
3423 PUTNAM STREET
3423 PUTNAM STREET
3423 PUTNAM STREET
3423 PUTNAM STREET
3423 PUTNAM STREET
3423 PUTNAM STREET
3423 PUTNAM STREET
3423 PUTNAM STREET
3423 PUTNAM STREET
SEE ALL PHOTOS
3423 PUTNAM STREET
3423 PUTNAM STREET
3423 PUTNAM STREET
3423 PUTNAM STREET
3423 PUTNAM STREET
3423 PUTNAM STREET
3423 PUTNAM STREET
3423 PUTNAM STREET
3423 PUTNAM STREET
3423 PUTNAM STREET
3423 PUTNAM STREET
3423 PUTNAM STREET
3423 PUTNAM STREET
3423 PUTNAM STREET
3423 PUTNAM STREET
3423 PUTNAM STREET
3423 PUTNAM STREET
3423 PUTNAM STREET
3423 PUTNAM STREET
3423 PUTNAM STREET
3423 PUTNAM STREET
3423 PUTNAM STREET
3423 PUTNAM STREET
3423 PUTNAM STREET
3423 PUTNAM STREET
3423 PUTNAM STREET
3423 PUTNAM STREET
3423 PUTNAM STREET
3423 PUTNAM STREET
3423 PUTNAM STREET
3423 PUTNAM STREET
3423 PUTNAM STREET
3423 PUTNAM STREET
3423 PUTNAM STREET
3423 PUTNAM STREET
3423 PUTNAM STREET
3423 PUTNAM STREET
3423 PUTNAM STREET
3423 PUTNAM STREET
3423 PUTNAM STREET
3423 PUTNAM STREET
3423 PUTNAM STREET
3423 PUTNAM STREET
3423 PUTNAM STREET
3423 PUTNAM STREET
3423 PUTNAM STREET
3423 PUTNAM STREET
3423 PUTNAM STREET
3423 PUTNAM STREET
3423 PUTNAM STREET
3423 PUTNAM STREET
3423 PUTNAM STREET
3423 PUTNAM STREET
3423 PUTNAM STREET
3423 PUTNAM STREET
3423 PUTNAM STREET
3423 PUTNAM STREET
3423 PUTNAM STREET
Sold

3423 PUTNAM STREET

3423 PUTNAM STREET, FALLS CHURCH, VA 22042

$1,185,000
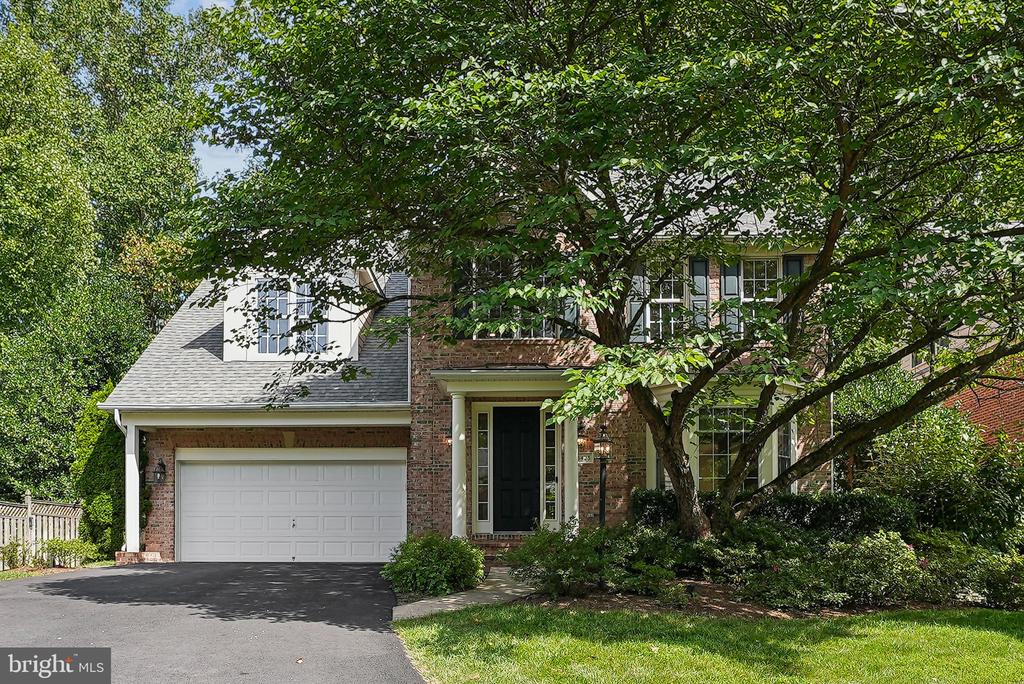
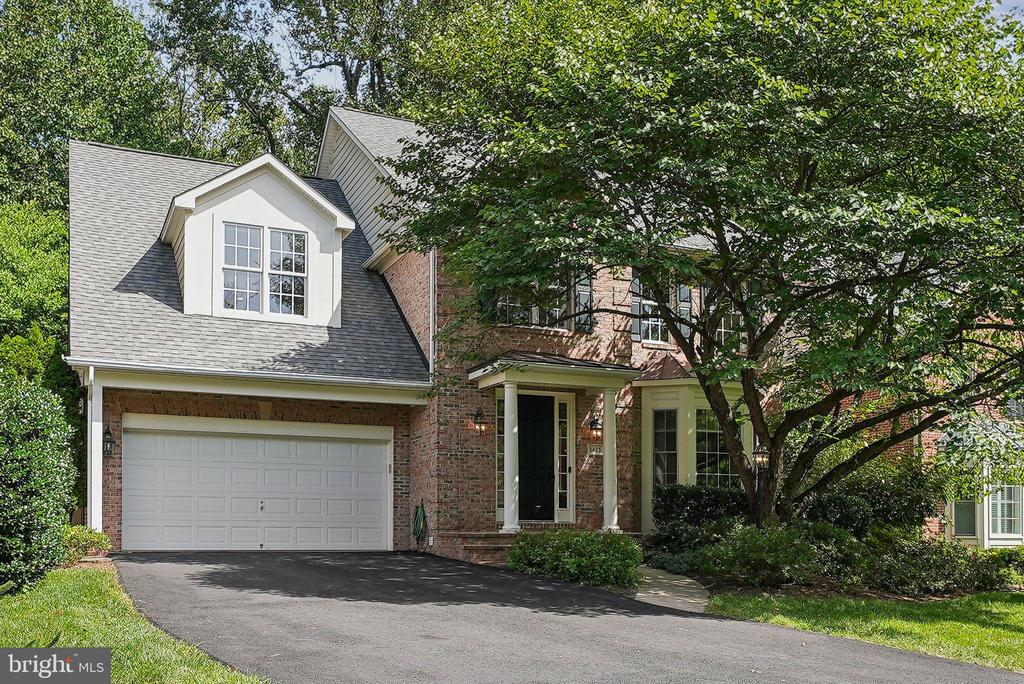
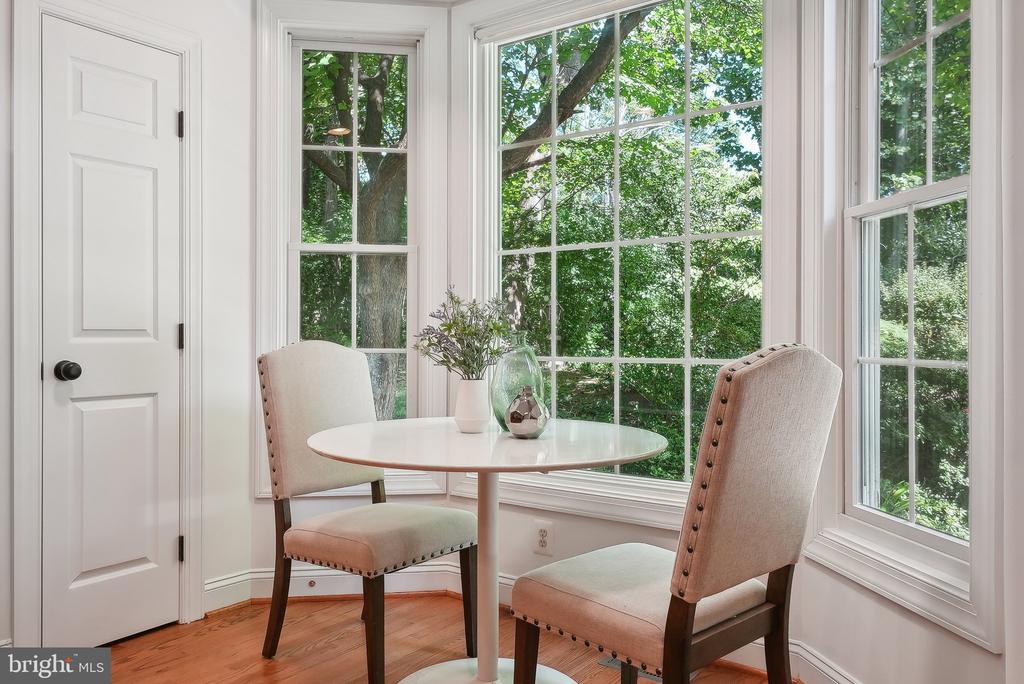
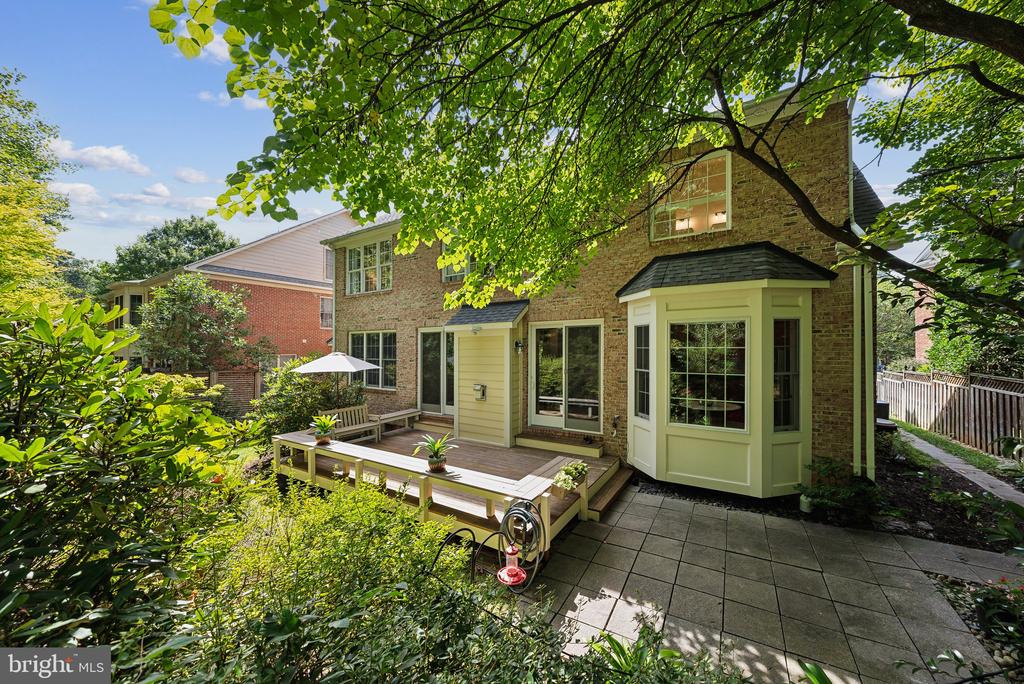
Welcome to 3423 Putnam St in Falls Church, VA, where elegance meets charm in this stunning all-brick home nestled on a peaceful cul-de-sac, backing onto Roundtree Park. This beautiful setting offers tennis and pickleball courts, a playground, picnic pavilion, and walking trails just steps away.

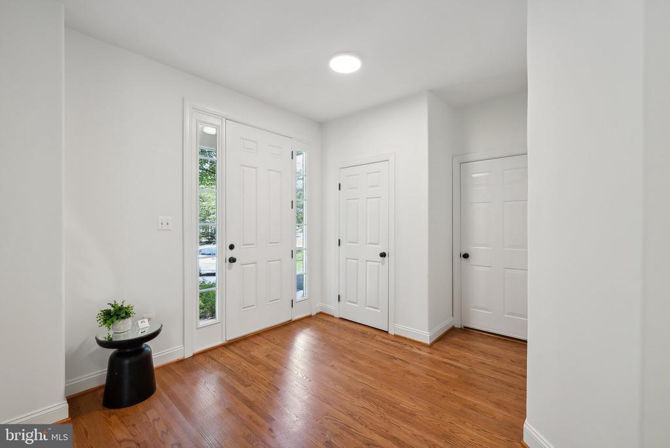
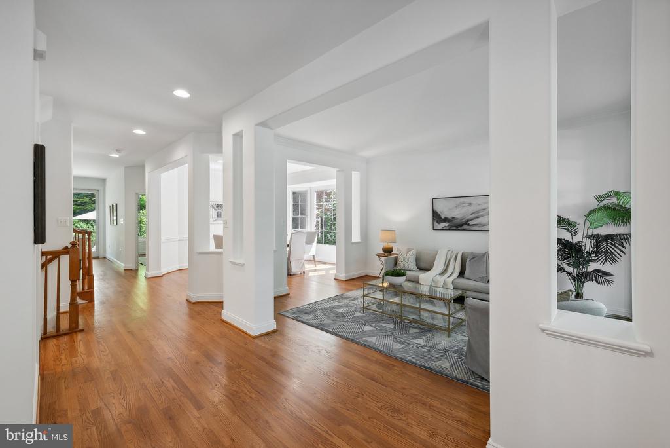
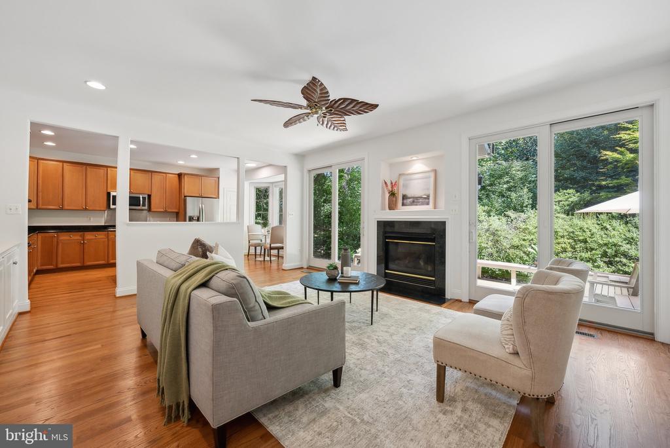
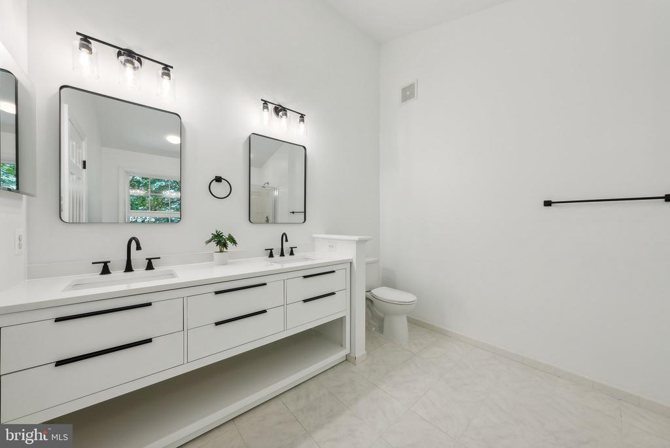
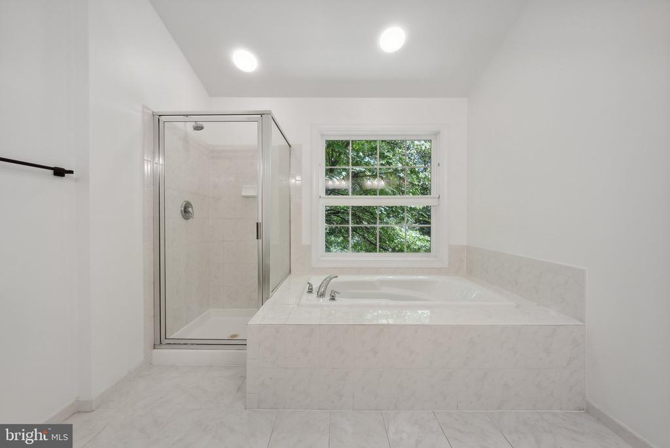
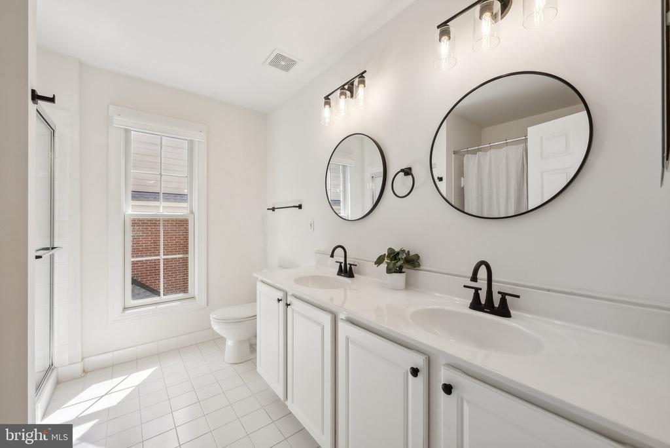
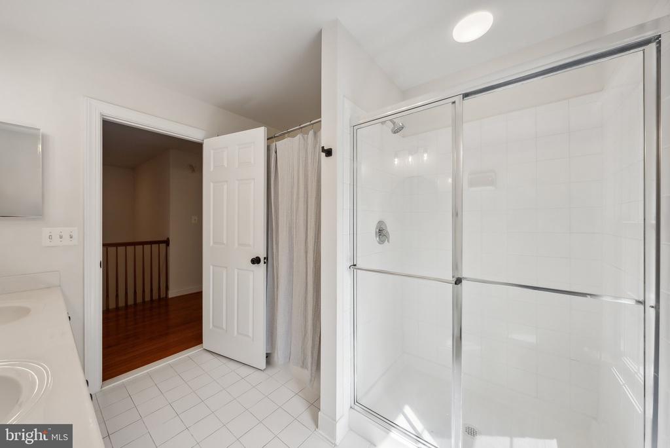
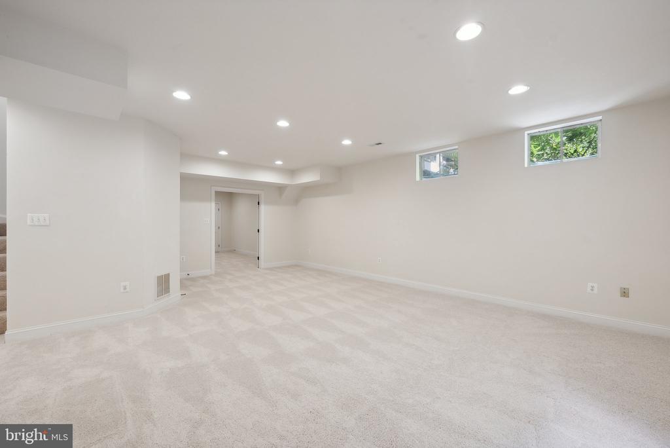
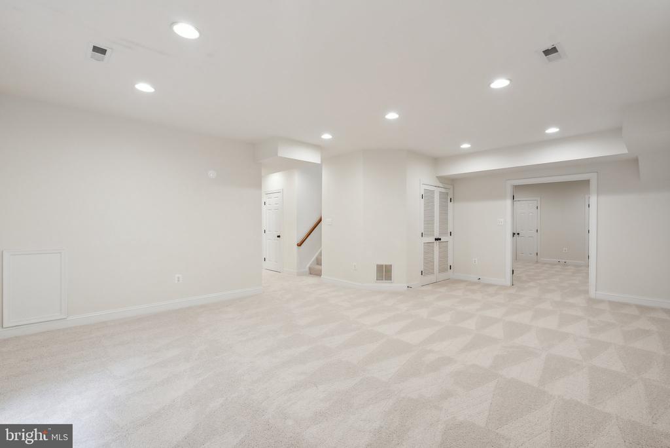
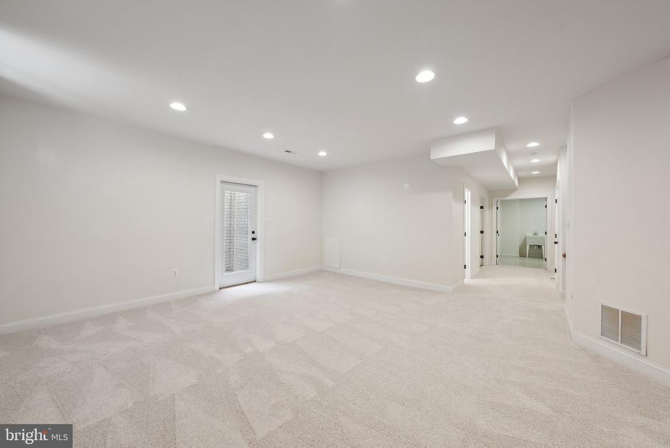
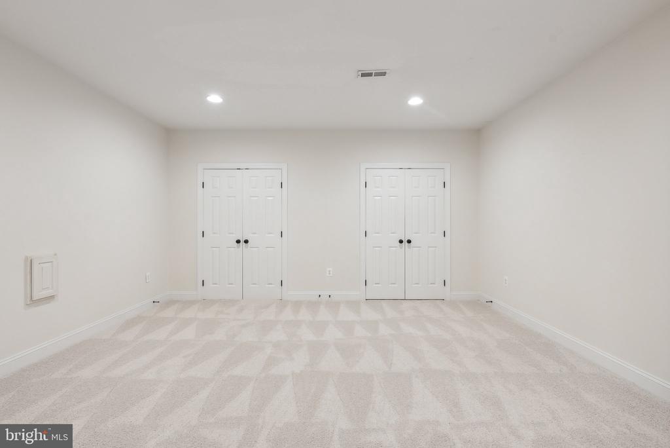
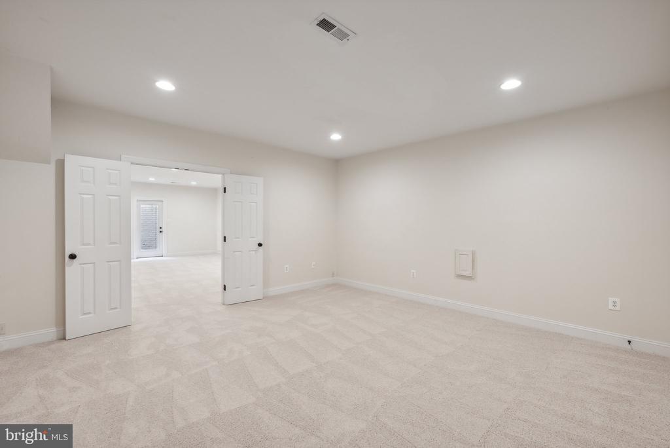
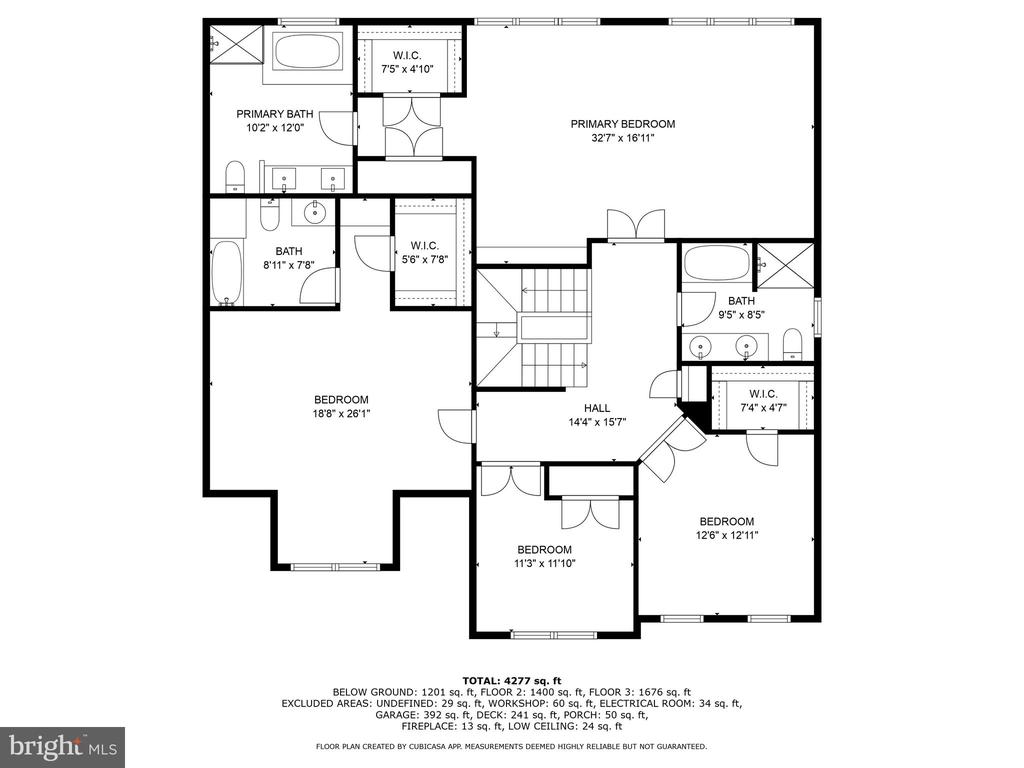
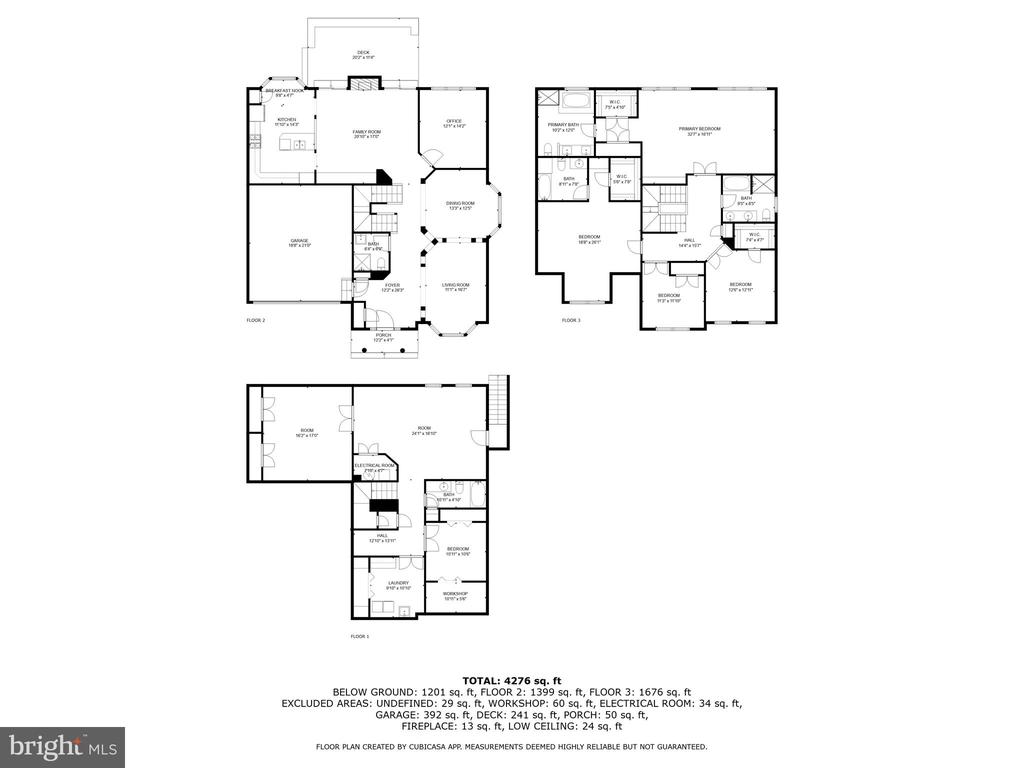
This spacious Chatam Model spans over 4,200 square feet across three finished levels, offering 4 bedrooms and 5 full bathrooms. A fifth room on the lower level serves as a versatile space, perfect for a den or theater room. The home is enhanced with Anderson windows, refinished hardwood floors on the main level, fresh paint, updated bathrooms, new hardware, hinges, lighting, and new carpet in the basement, all adding to its modern appeal.

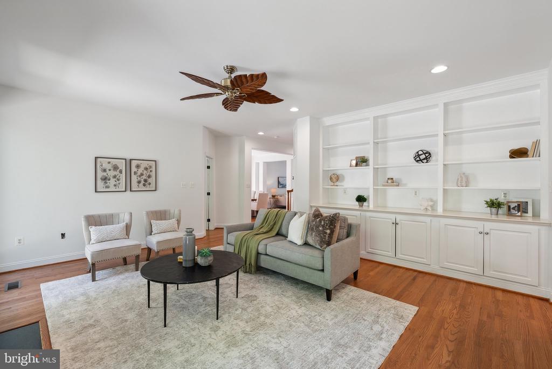
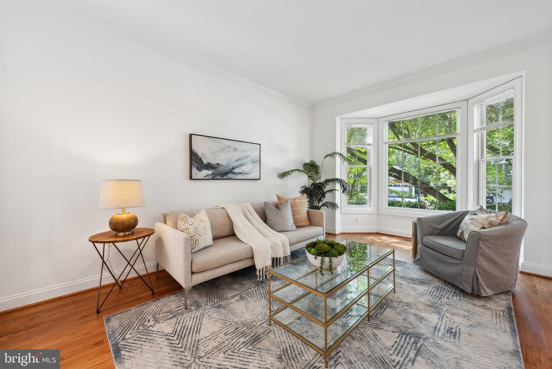
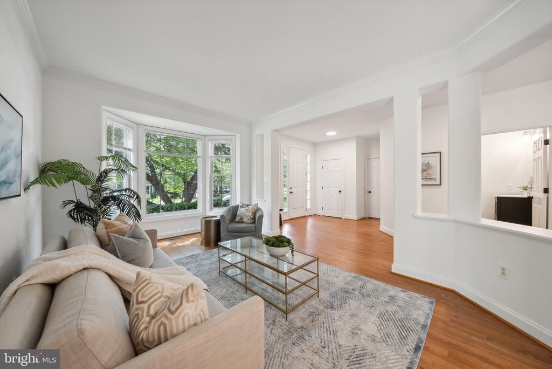
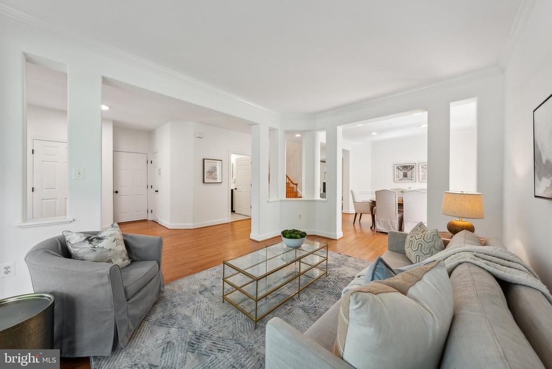
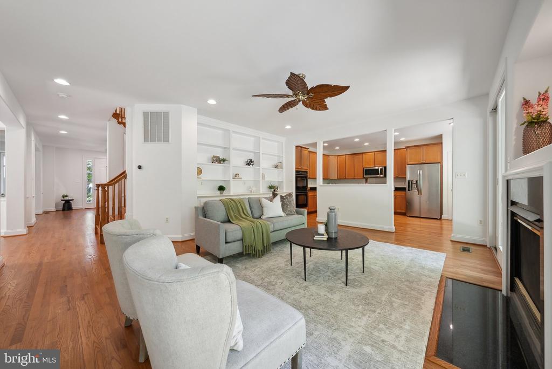
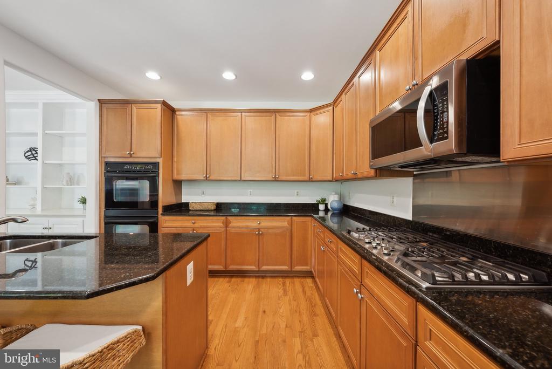
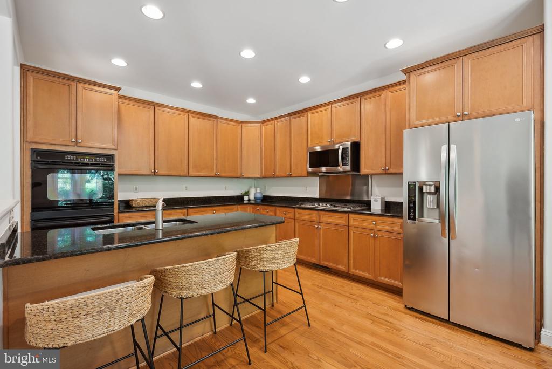
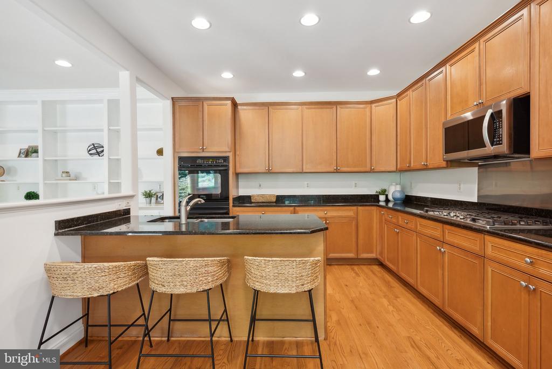
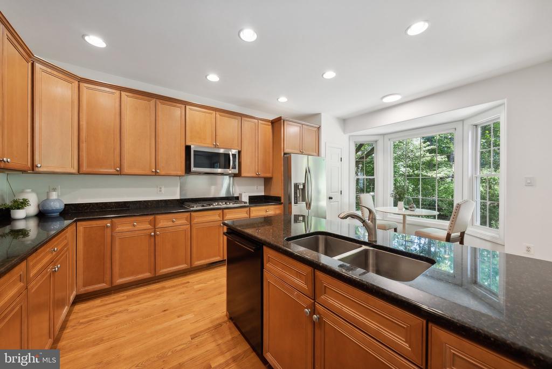
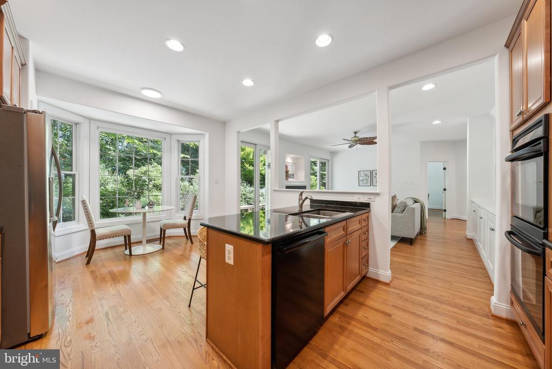
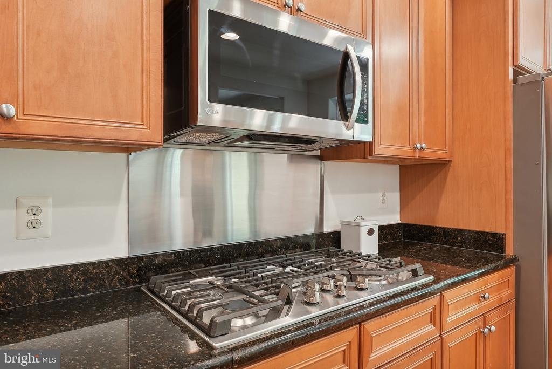
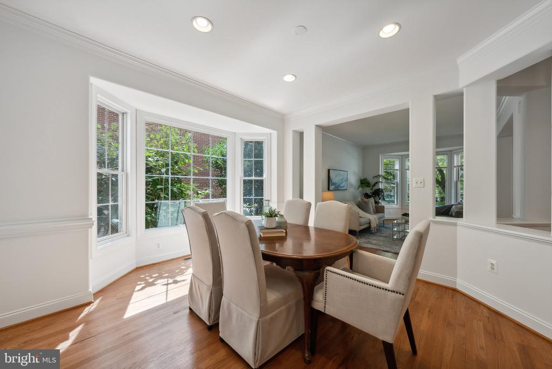
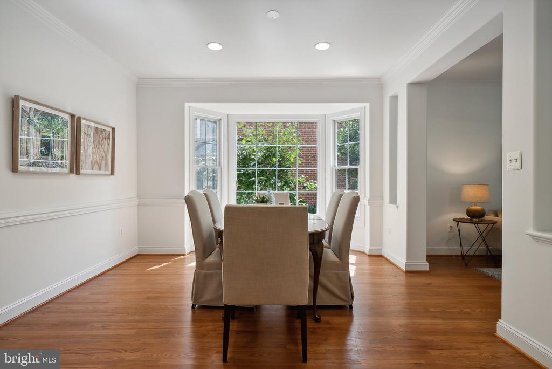
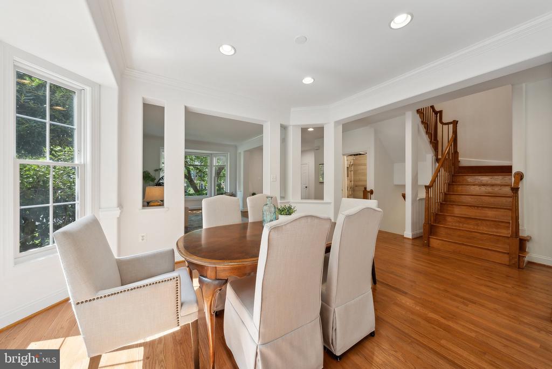
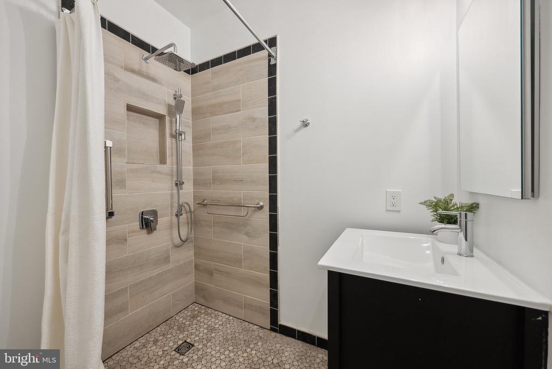
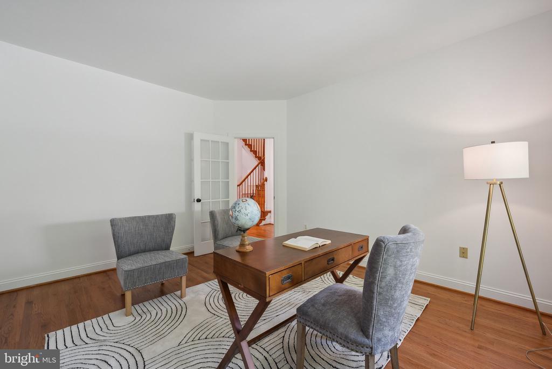
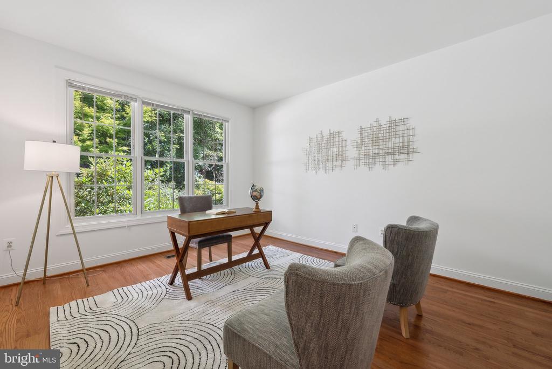
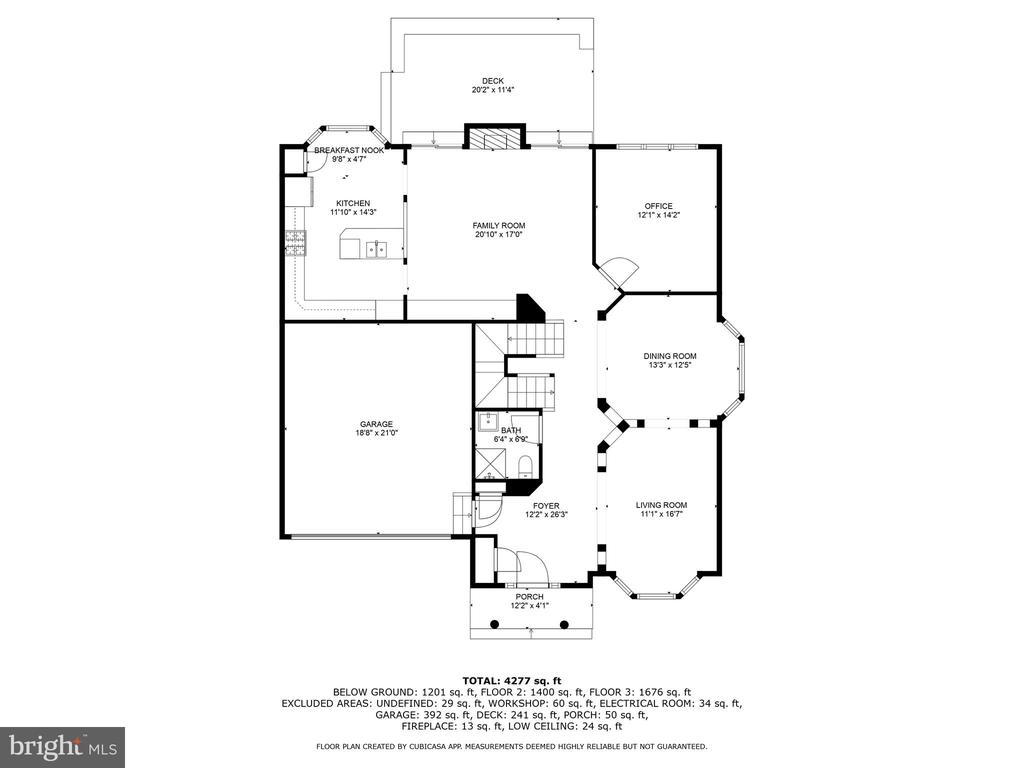
The main level is designed for entertaining, featuring three bay windows, a gourmet kitchen with granite counters, a breakfast room, a family room with a cozy fireplace, a private office, and spacious living and dining rooms. The full bath on this level is ADA compliant.

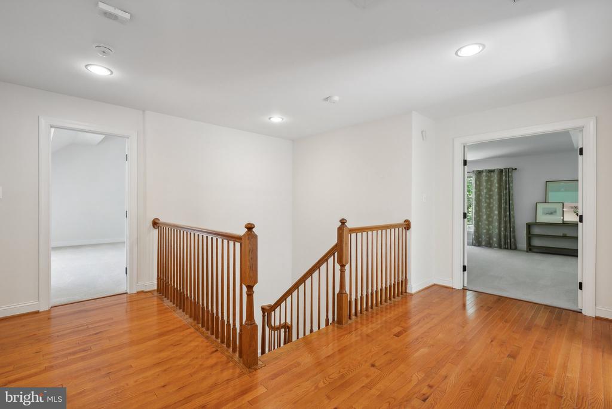
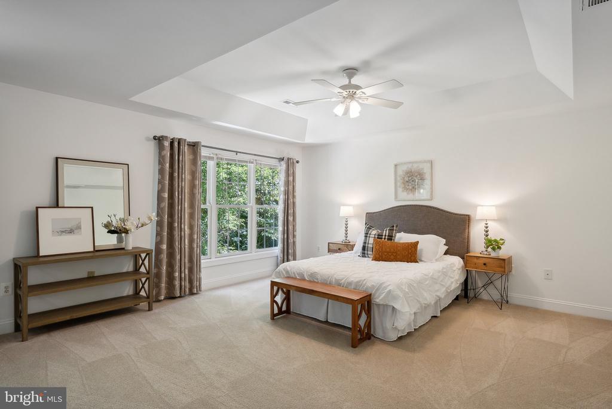
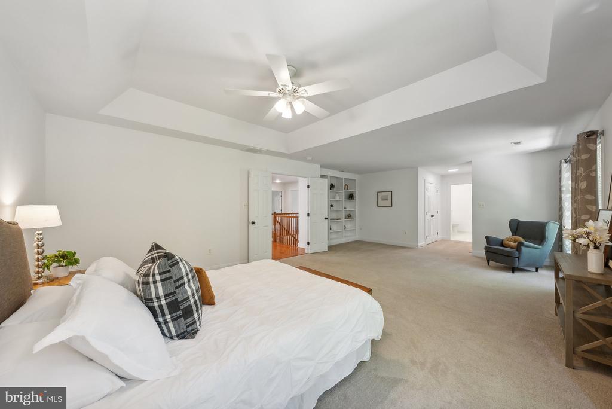
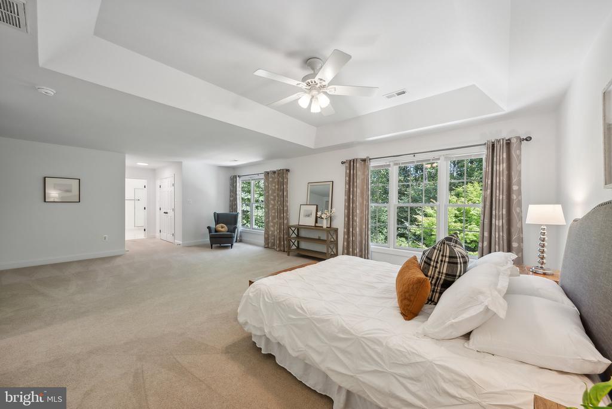
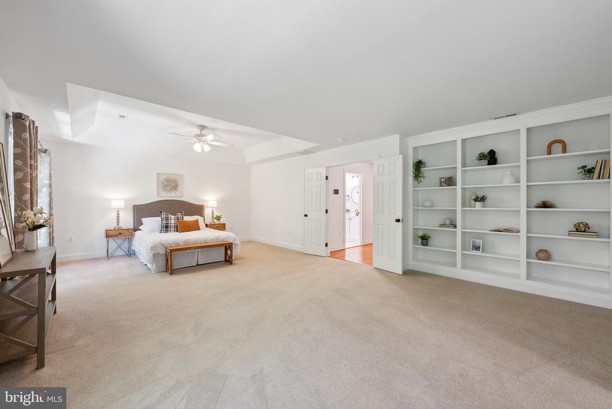
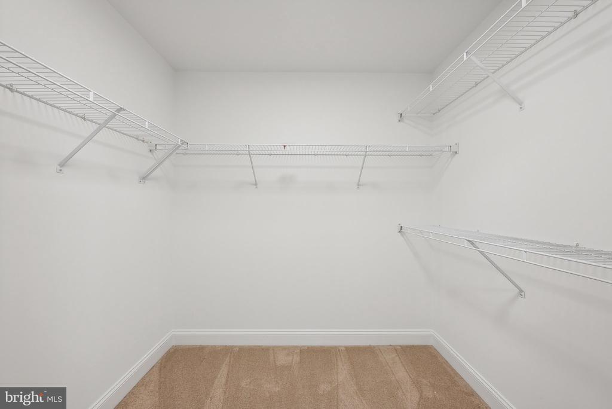
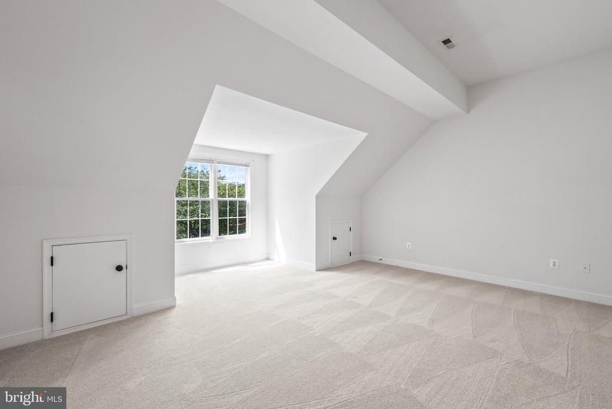
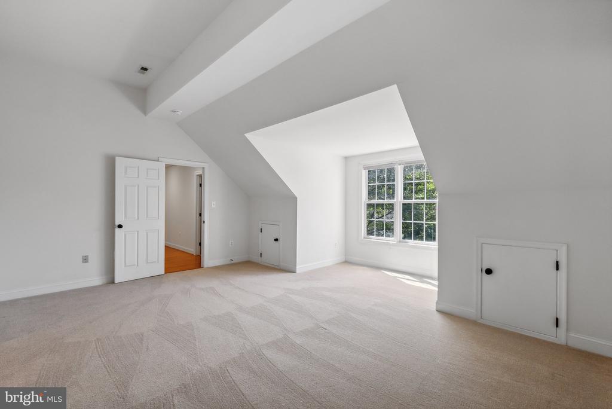
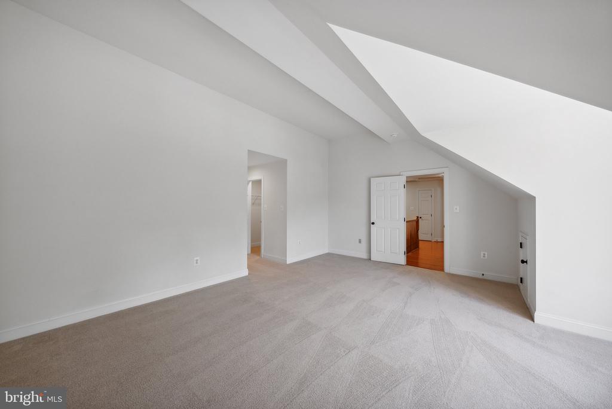
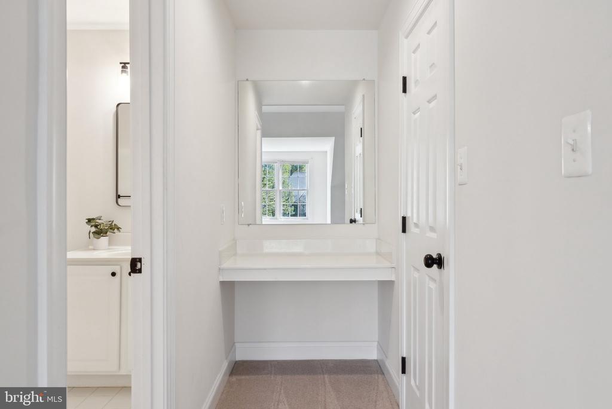
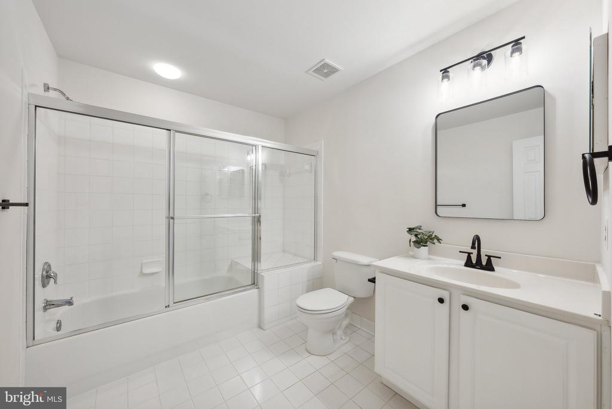
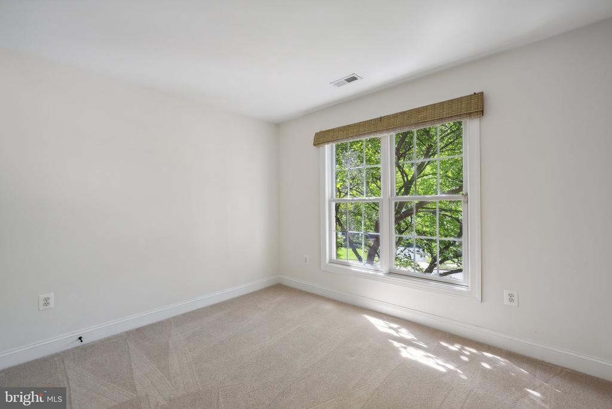
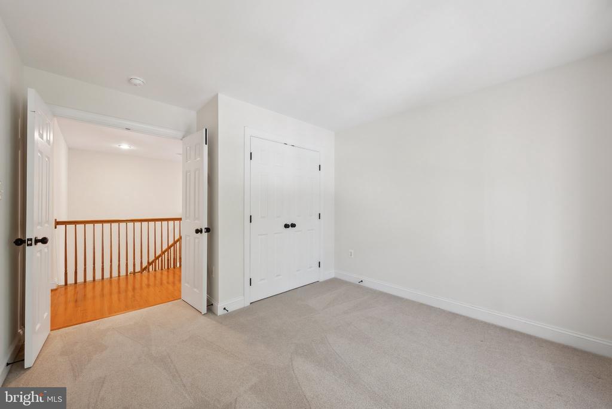
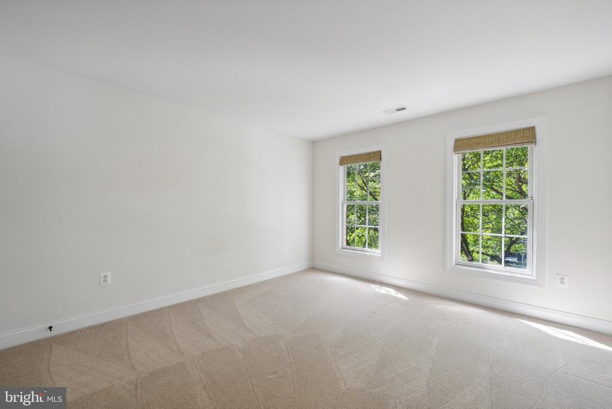
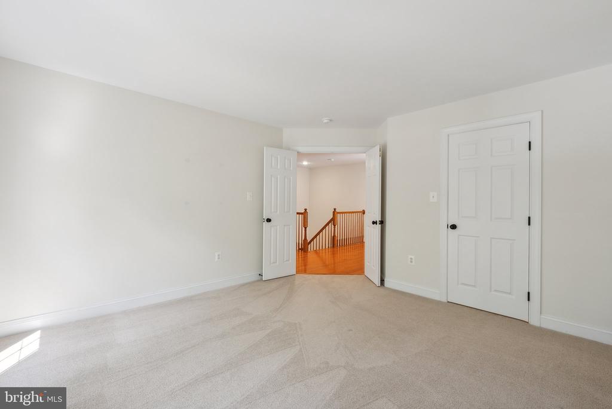
Upstairs, the expansive primary bedroom includes a sitting area, a freshly updated bathroom, and two closets. An additional large bedroom with an ensuite bath, along with two more spacious bedrooms that share a bath, complete the upper level.

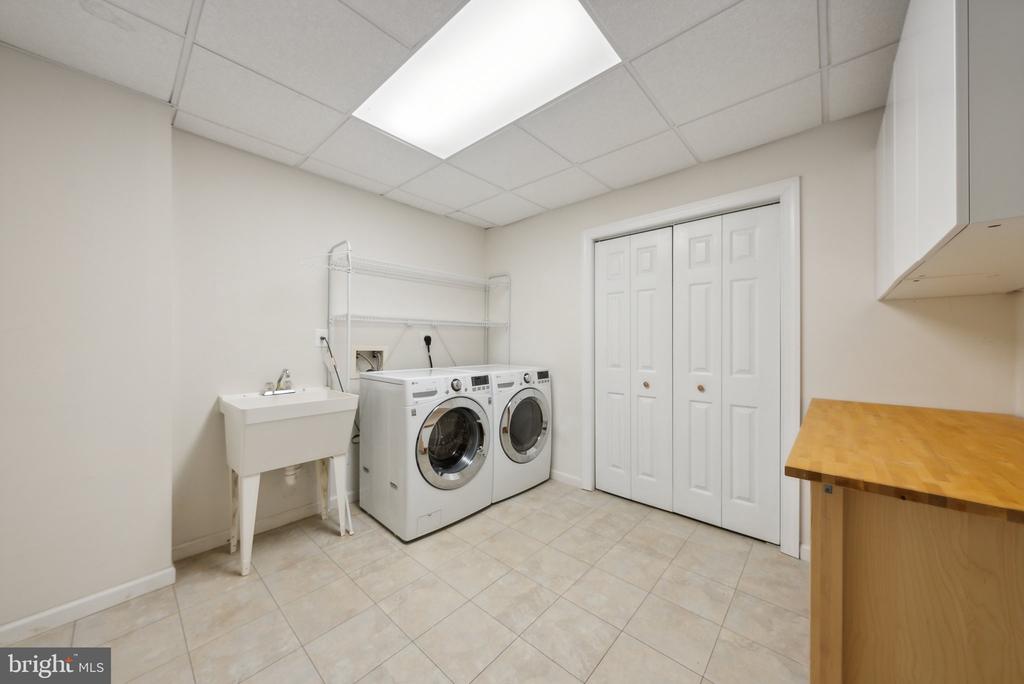
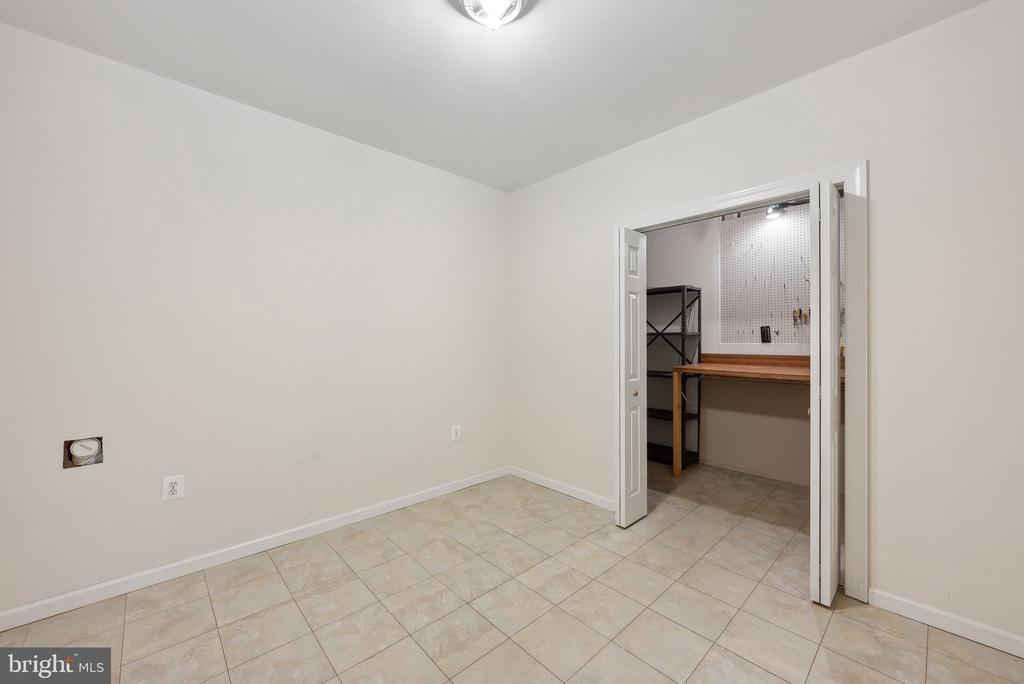
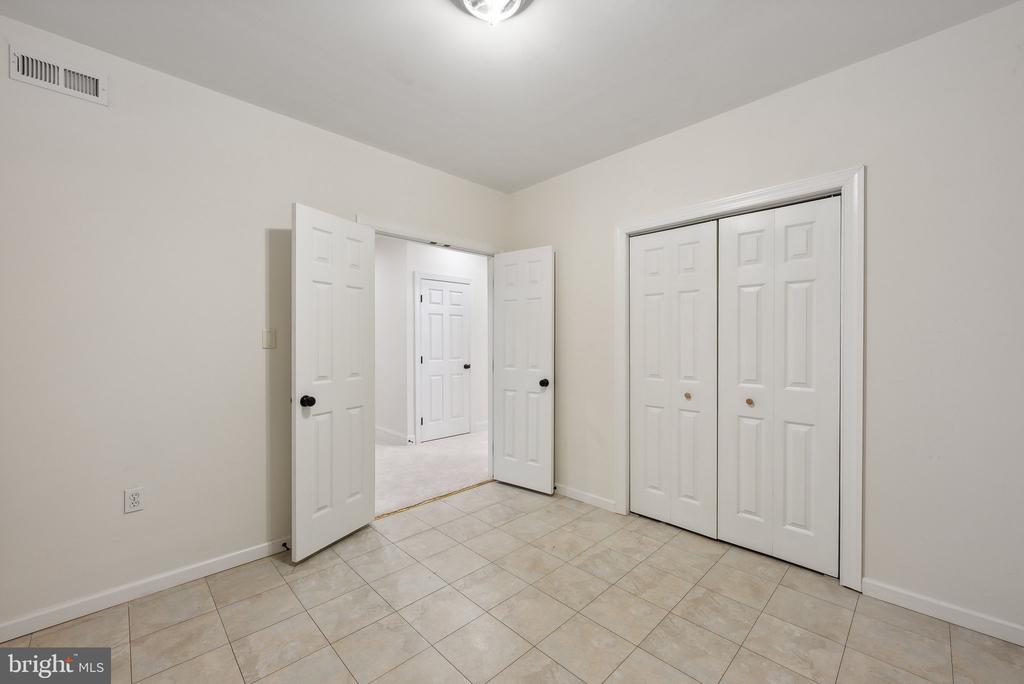
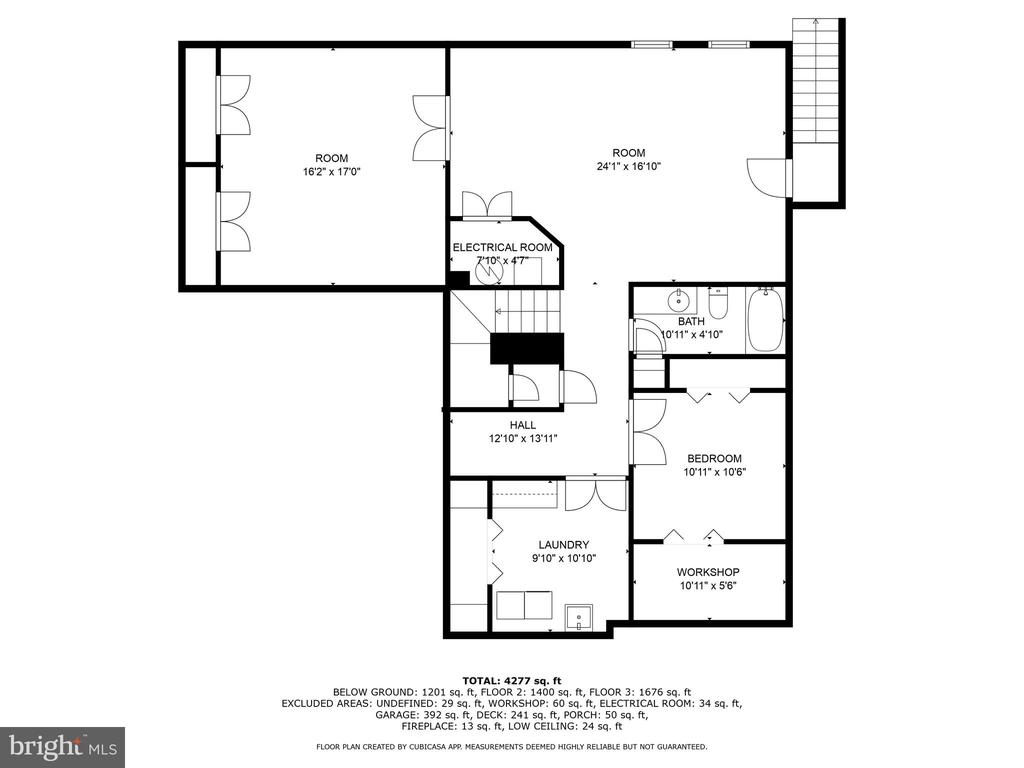
The finished walk-up lower level offers versatile space for a bedroom, theater or den, a recreation or exercise room, a full bath, and a laundry room.

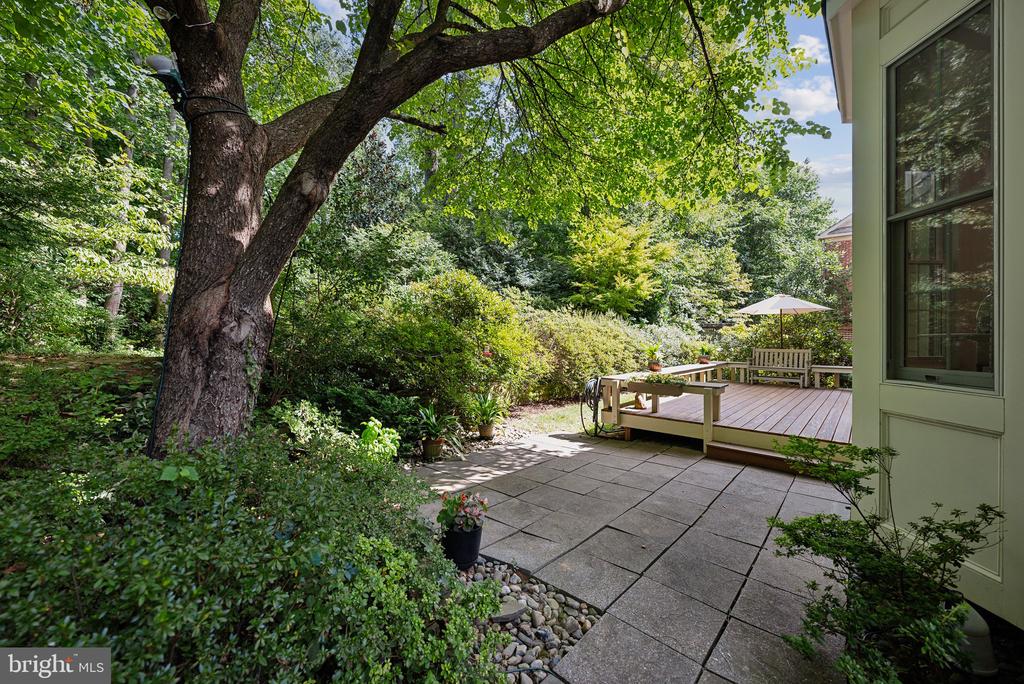
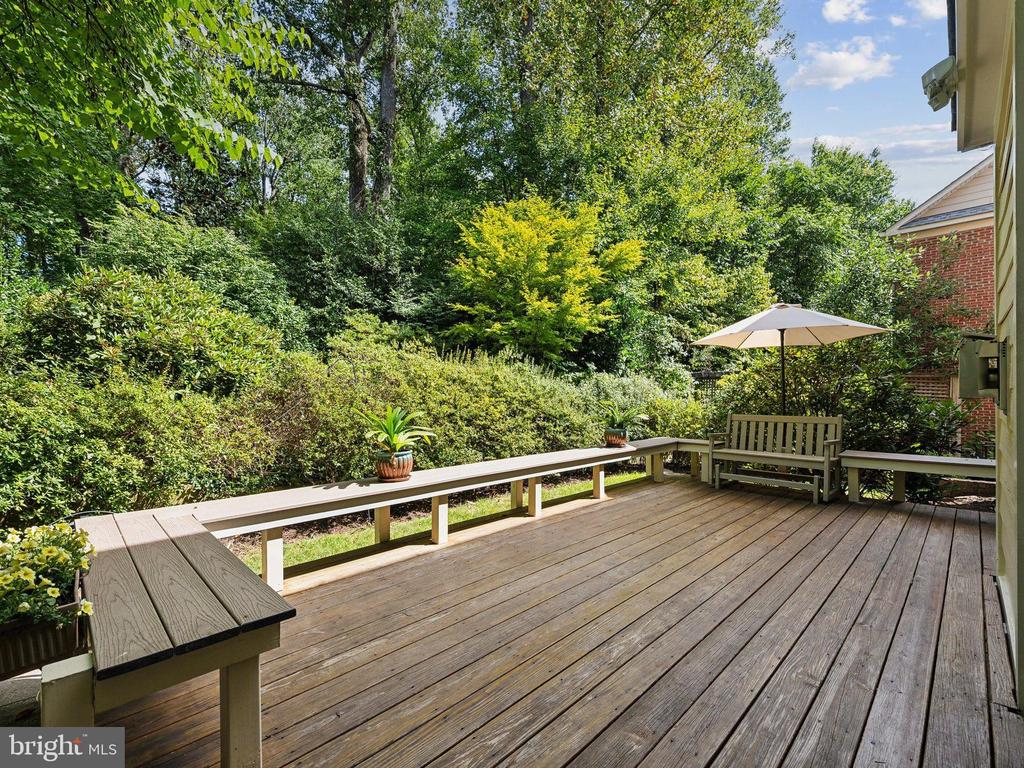
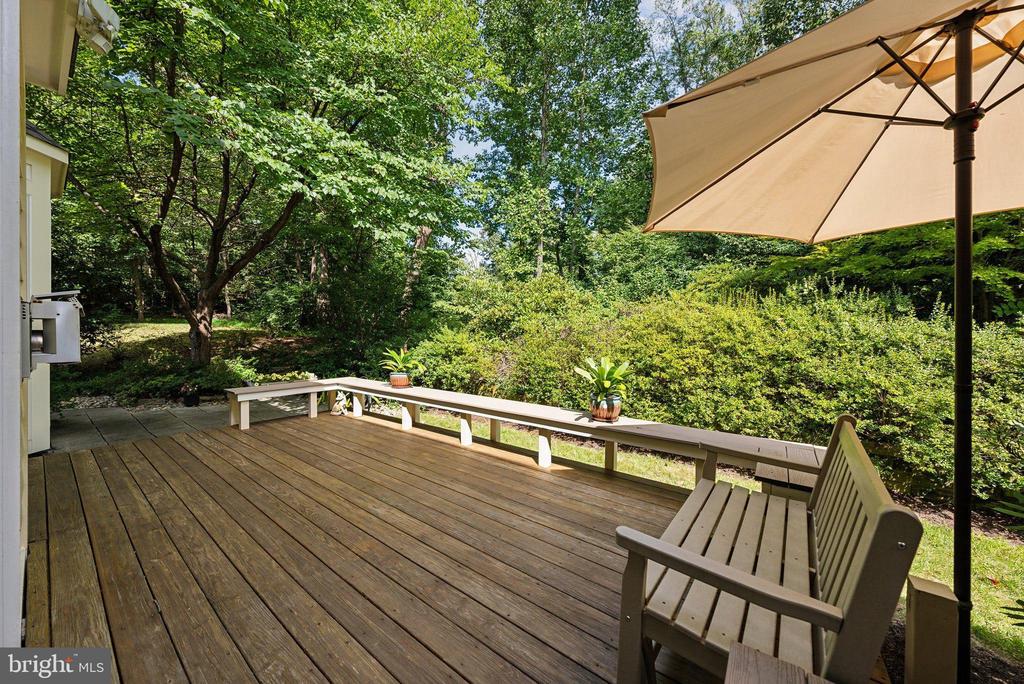
The home backs onto peaceful wooded parkland and includes a two-car garage, a beautiful backyard with an expansive deck, built-in seating, mature landscaping, and a tranquil water feature. Best of all, there is no HOA. Don't miss the opportunity to make this exceptional property your new home.

4
beds

5
baths

4,276 Sq.Ft. LIVING AREA

8,795 Sq.Ft. lot

Lexie Doud

Lexie Doud

Features & Amenities

Interior

  • total bedrooms4
  • Total bathrooms5
  • full bathrooms5
  • Flooring Hardwood
  • APPLIANCES Dishwasher, Disposal, Icemaker, Microwave, Oven - Double, Oven/Range - Electric, Refrigerator
  • other interior Features Breakfast Area, Dining Area, Family Room Off Kitchen, Floor Plan - Open, Floor Plan - Traditional, Kitchen - Island, Kitchen - Table Space, Primary Bath(s), Wood Floors

Area & Lot

  • Status Sold
  • Living Area4,276 Sq.Ft.
  • Lot Area8,795 Sq.Ft.
  • MLS® IDVAFX2196302
  • TypeResidential
  • YEAR BUILT2002
  • Architecture StylesColonial

Exterior

  • STORIES3
  • Garage Space2.0
  • water SourcePublic
  • utilitiesCable TV Available
  • roofAsphalt
  • parkingAttached Garage
  • HEAT TYPEZoned
  • AIR CONDITIONINGCentral A/C
  • sewerPublic Septic
  • SubstructurePermanent
  • Disability FeaturesNone
  • other exterior FeaturesUnderground Lawn Sprinkler

Financial

  • Sales Price$1,185,000
  • Real Estate Tax $12,710/yr
  • Zoning 140
View Virtual Tour

Work With Us

Get assistance in determining current property value, crafting a competitive offer, writing and negotiating a contract, and much more. Contact us today.

Follow Me on Instagram