Leave a Message

By providing your contact information to Shepherd Homes Group, your personal information will be processed in accordance with Shepherd Homes Group's Privacy Policy. By checking the box(es) below, you expressly consent to receive marketing or promotional real estate communication from Shepherd Homes Group in the manner selected by you. For SMS text messages, message frequency varies. Message and data rates may apply. Consent is not a condition of purchase of any goods or services. You may opt out of receiving further communications from Shepherd Homes Group at any time. To opt out of receiving SMS text messages, reply STOP to unsubscribe. SMS text messaging is subject to our Terms of Use.

Thank you for your message. We will be in touch with you shortly.

3409 WILSON BOULEVARD 611
SEE ALL PHOTOS
3409 WILSON BOULEVARD 611
Courtesy of Samson Properties
Sold

3409 WILSON BOULEVARD 611

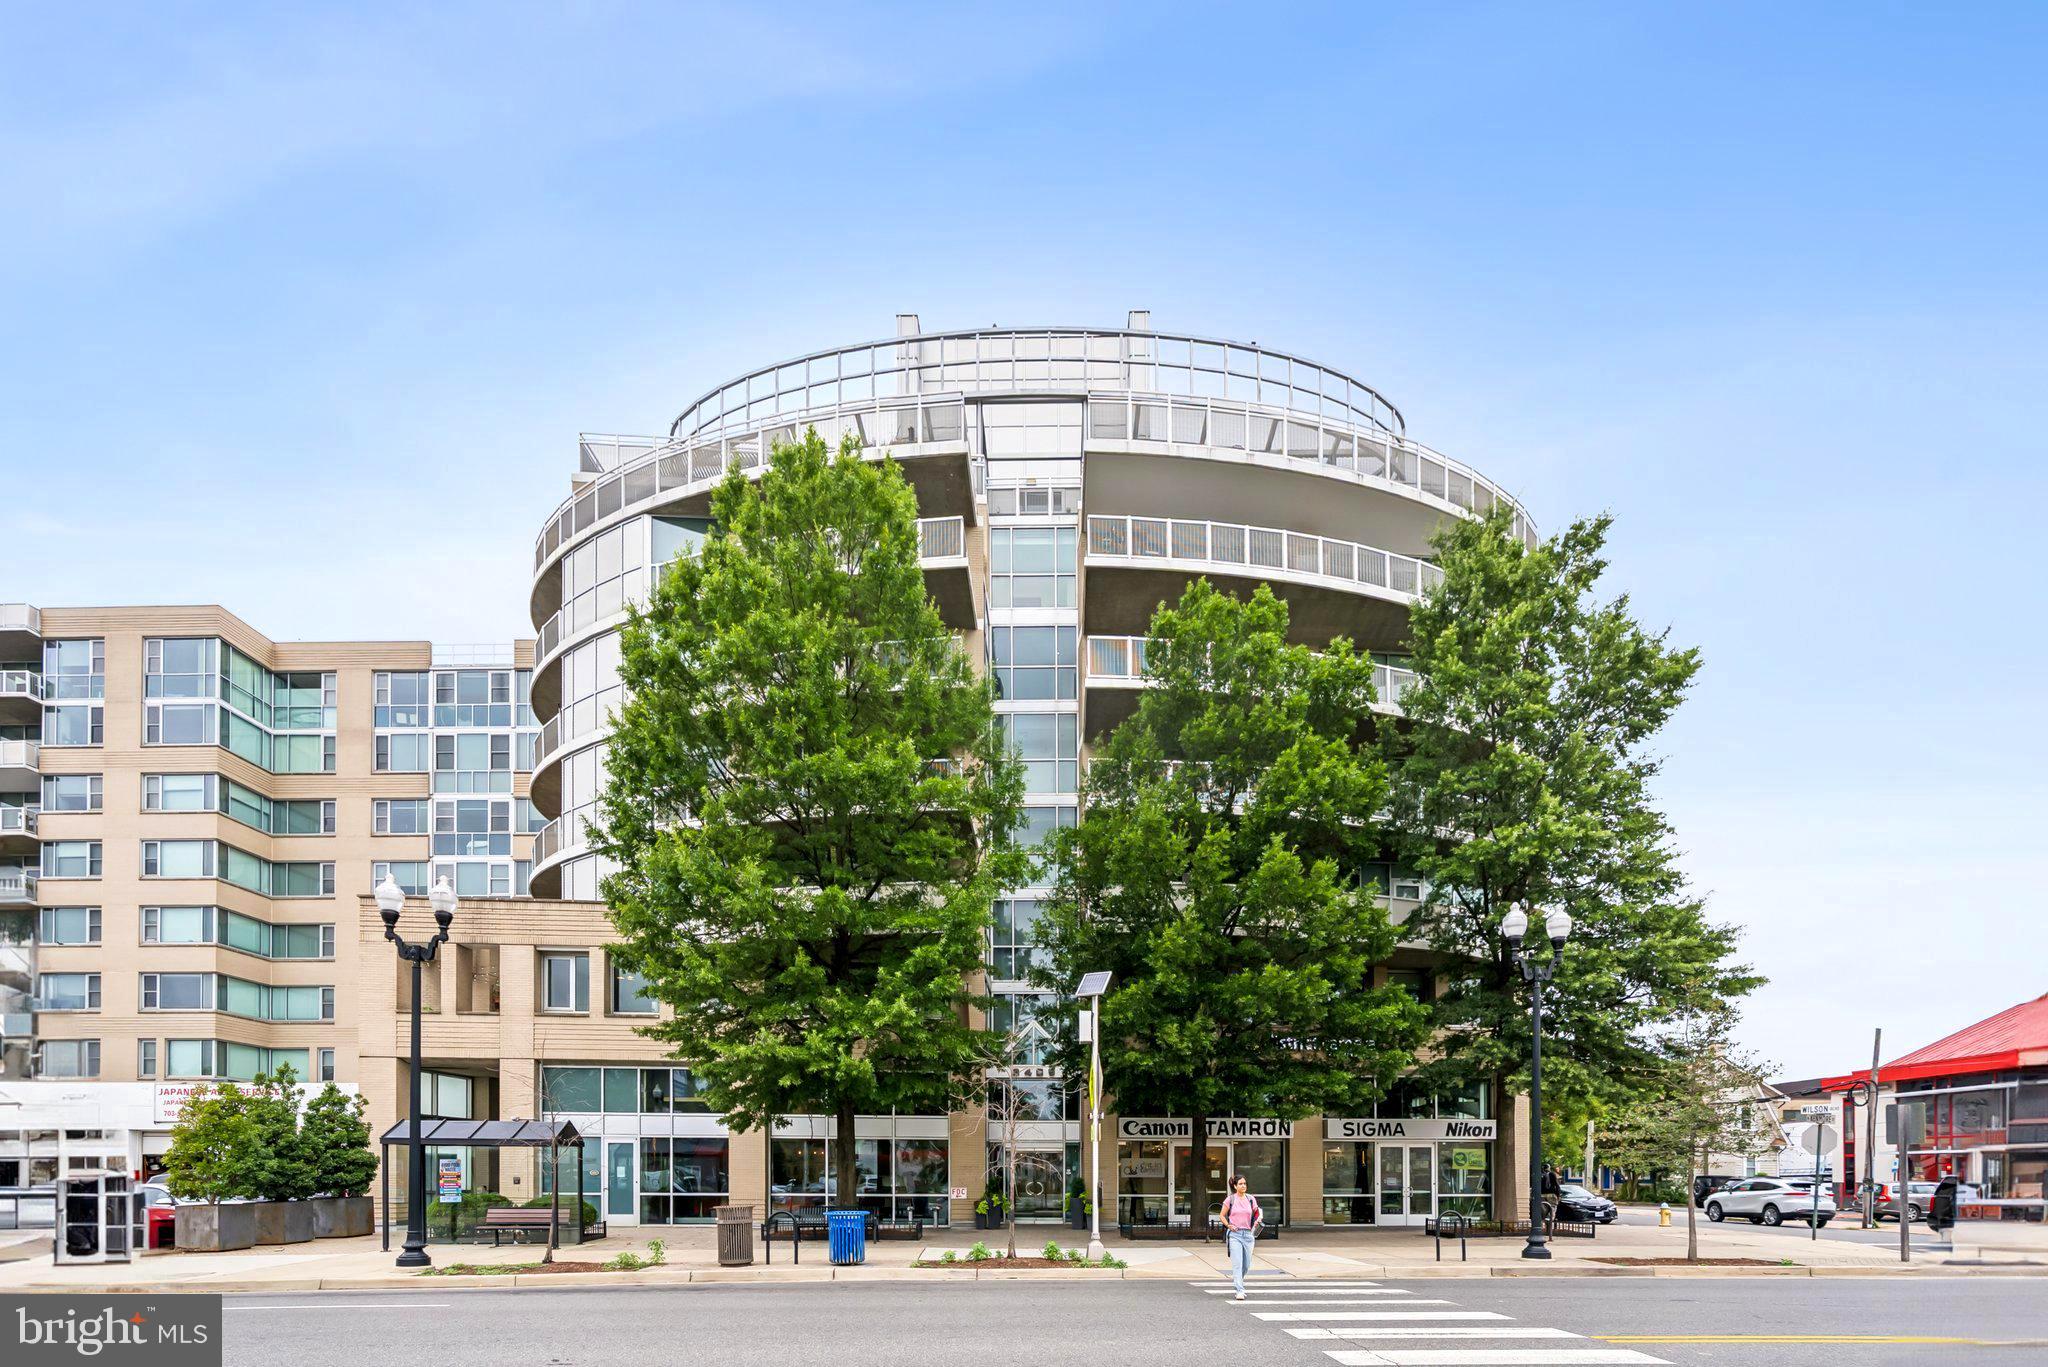
3409 WILSON BOULEVARD 611, ARLINGTON, VA 22201

$1,157,500
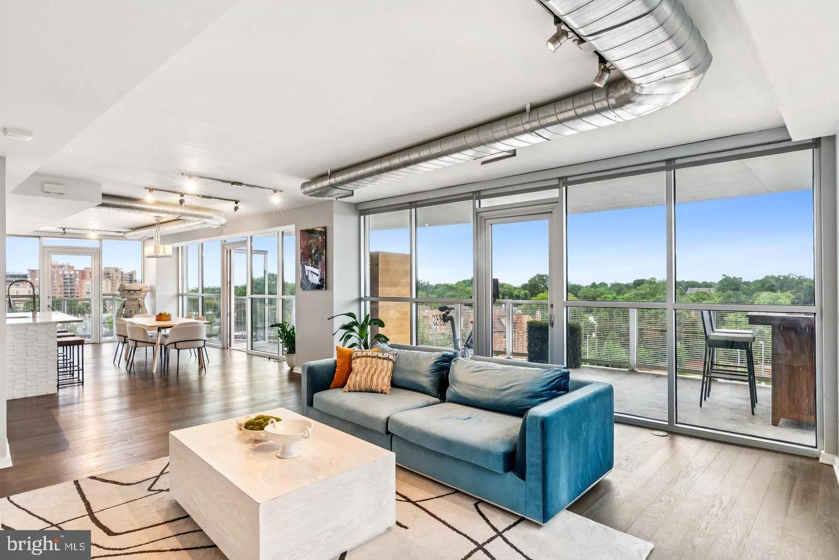
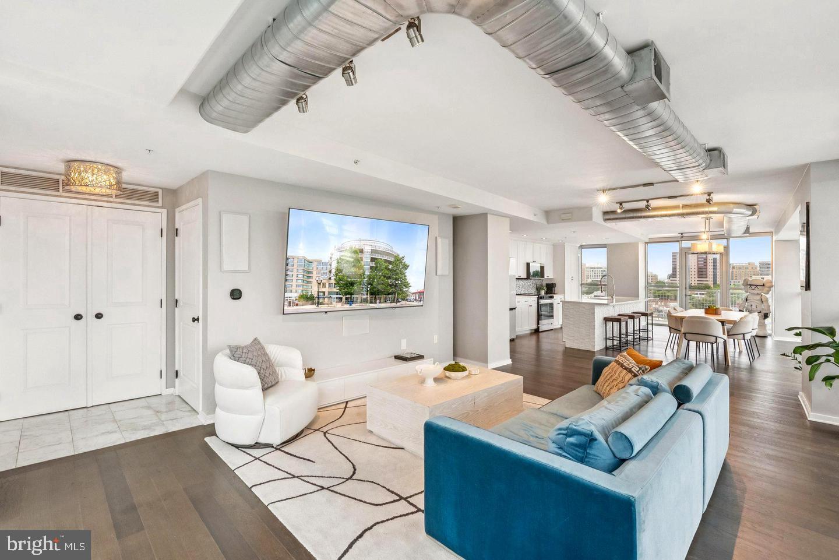
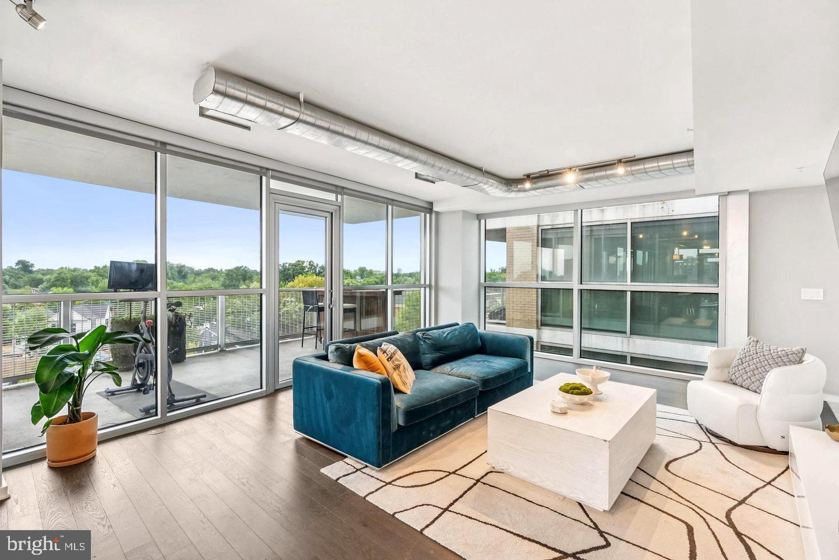
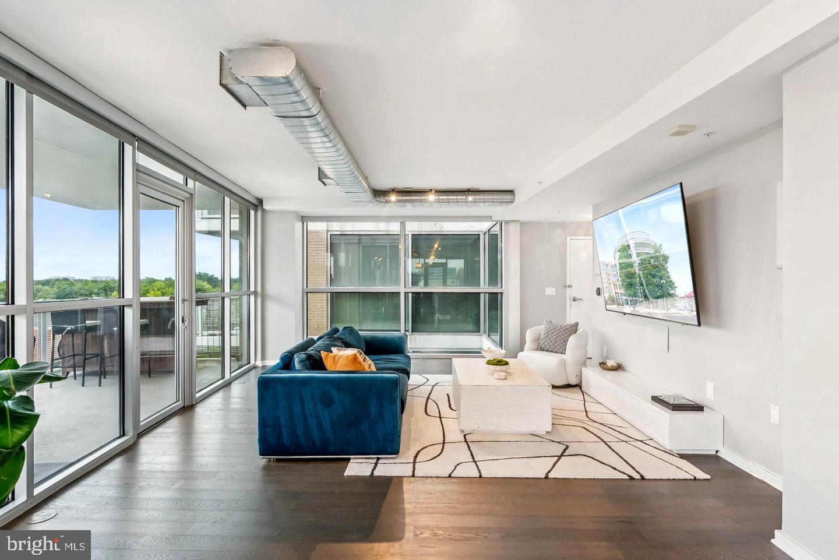
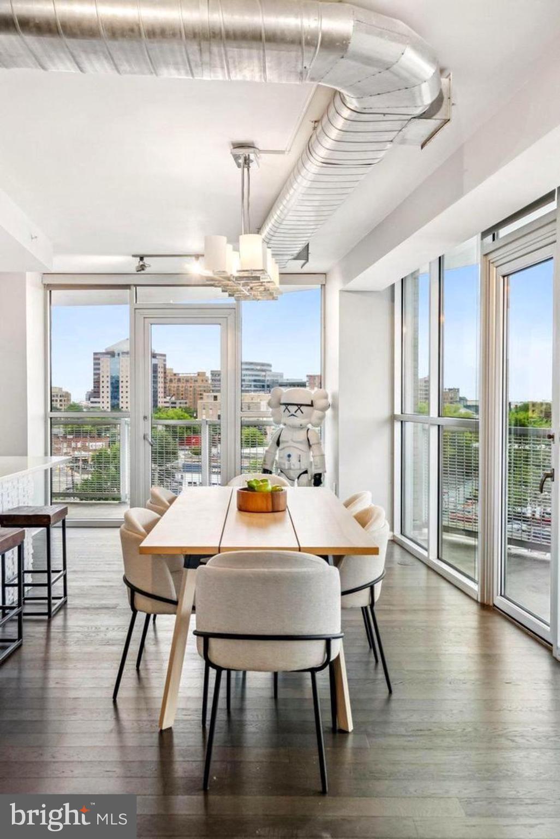
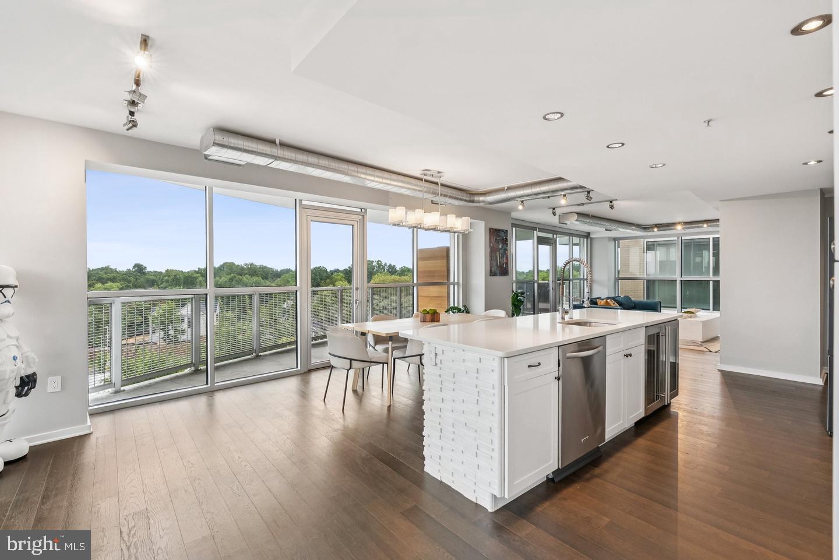
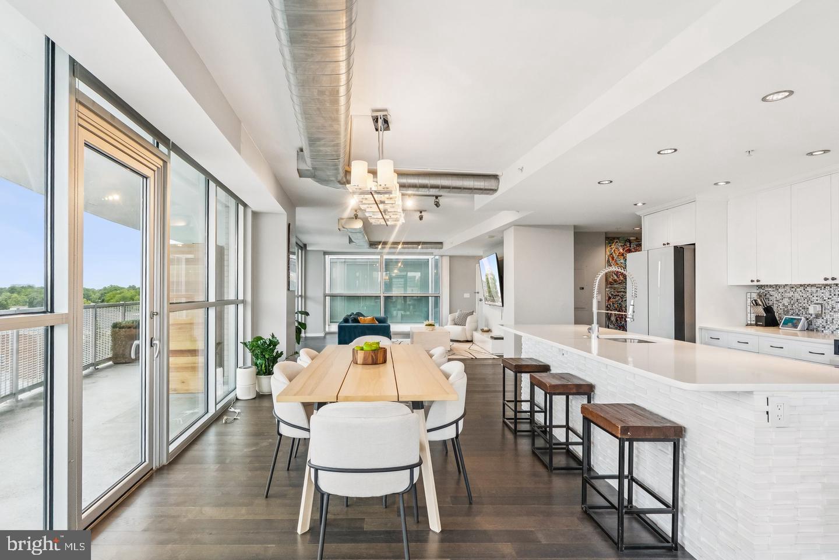
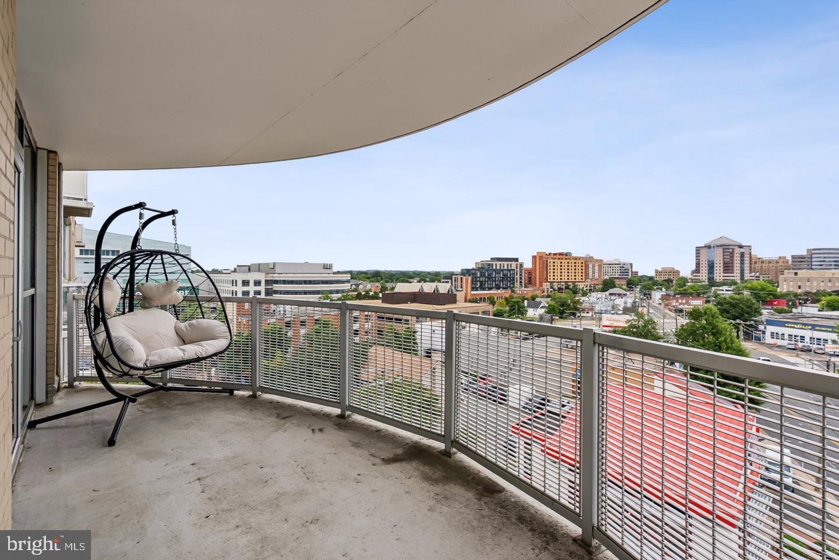
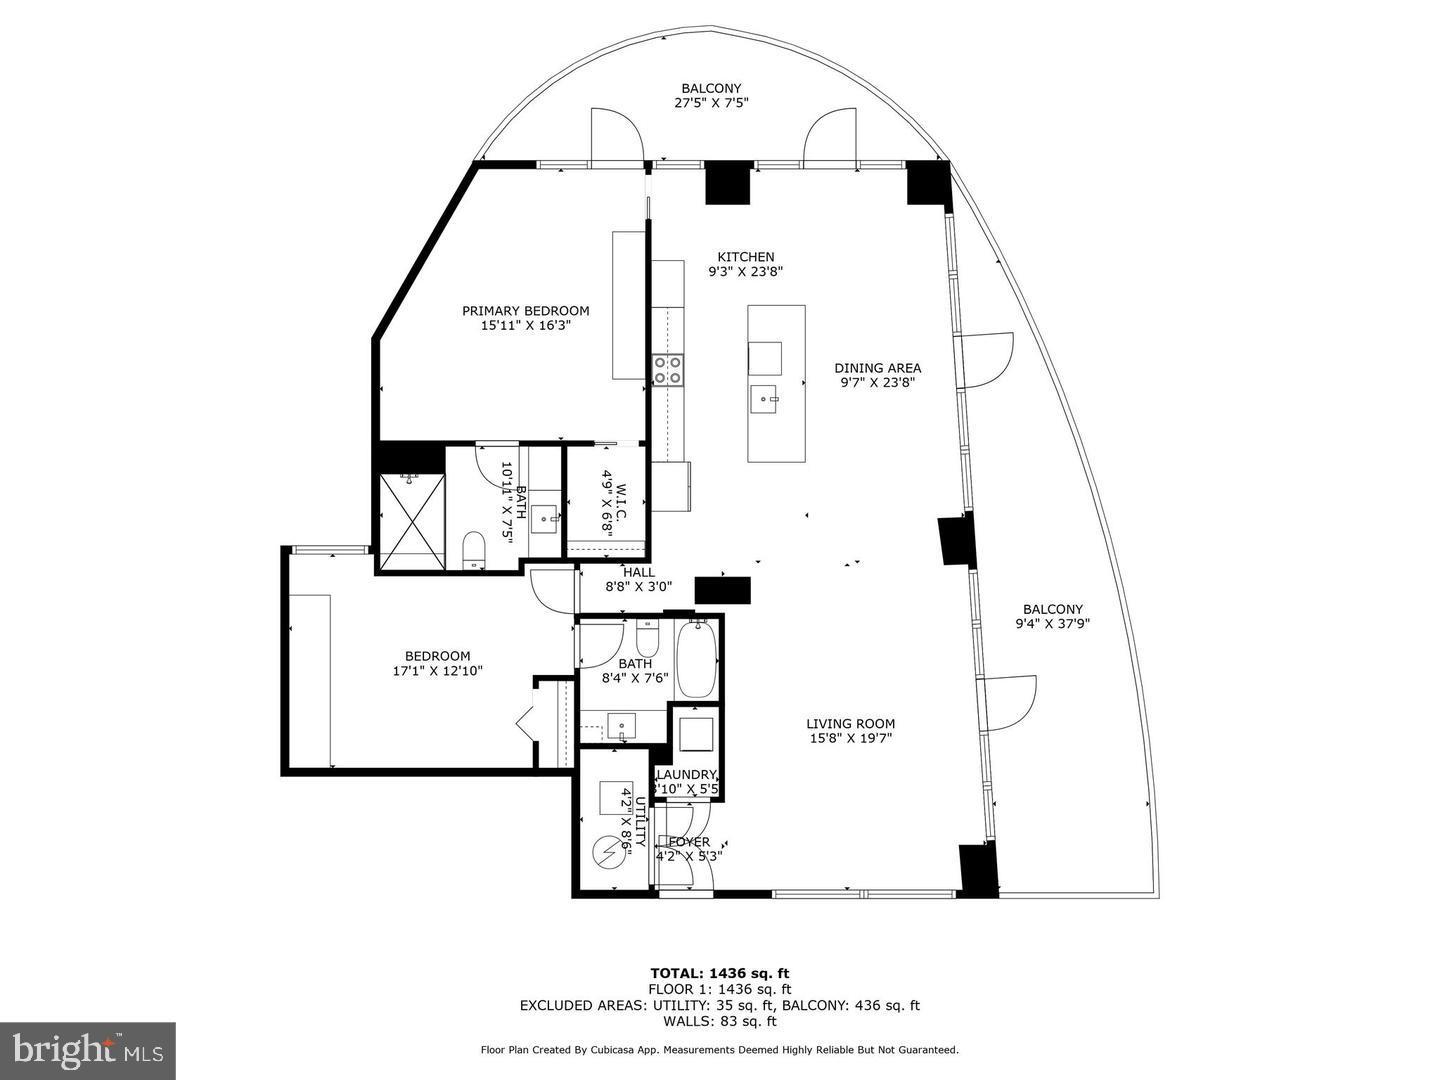
Elevated city living,! This corner penthouse at 3409 Wilson Blvd delivers over 1,500 sq. ft. of polished, light-filled space with floor-to-ceiling windows and sweeping skyline views.

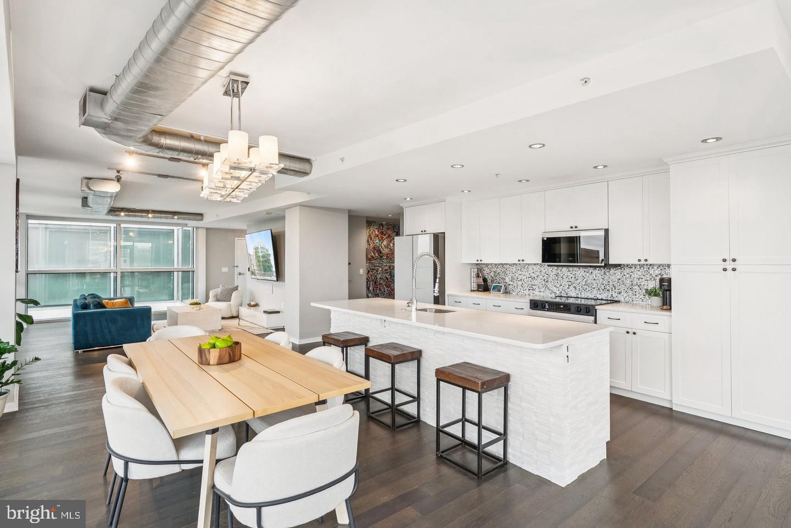
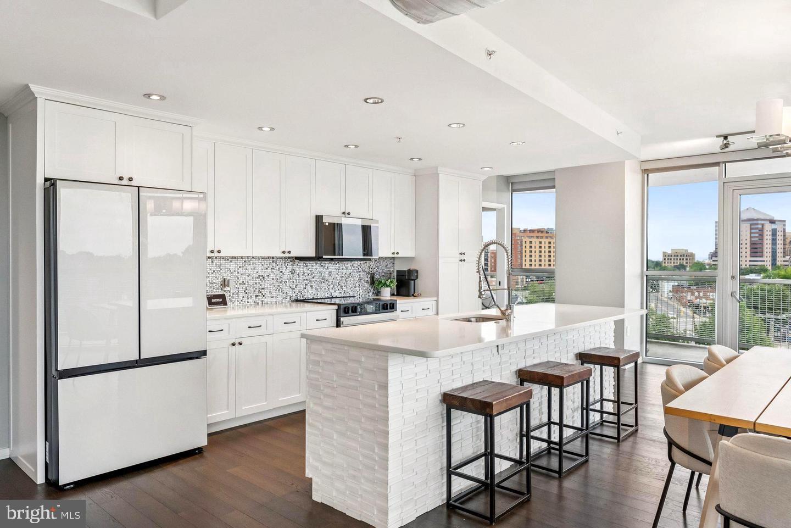
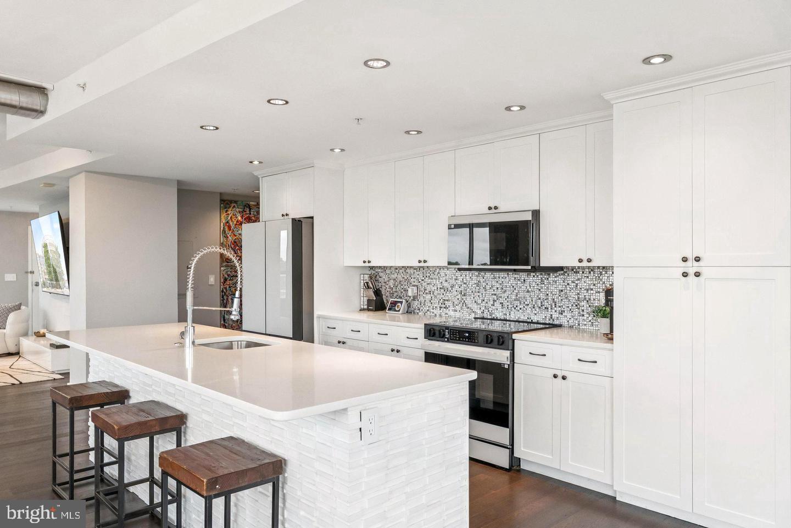
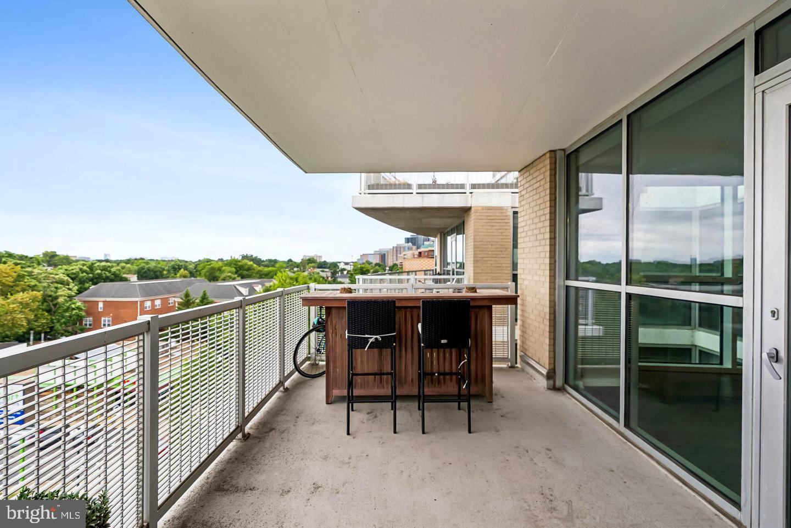
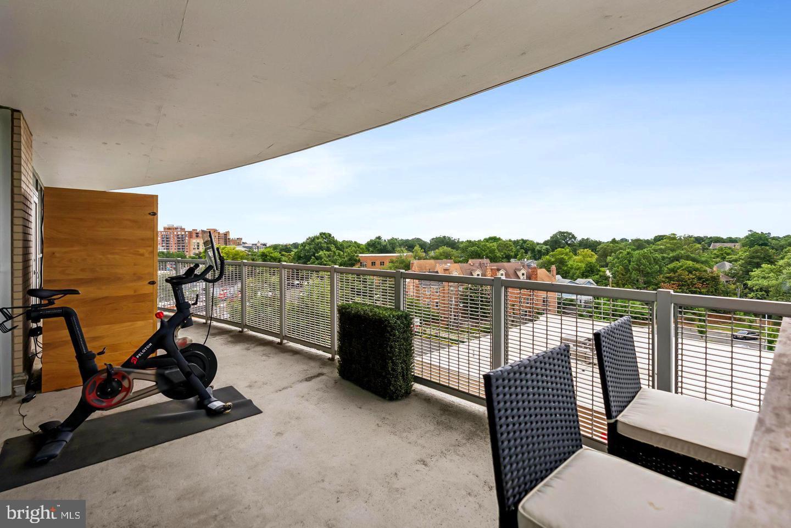
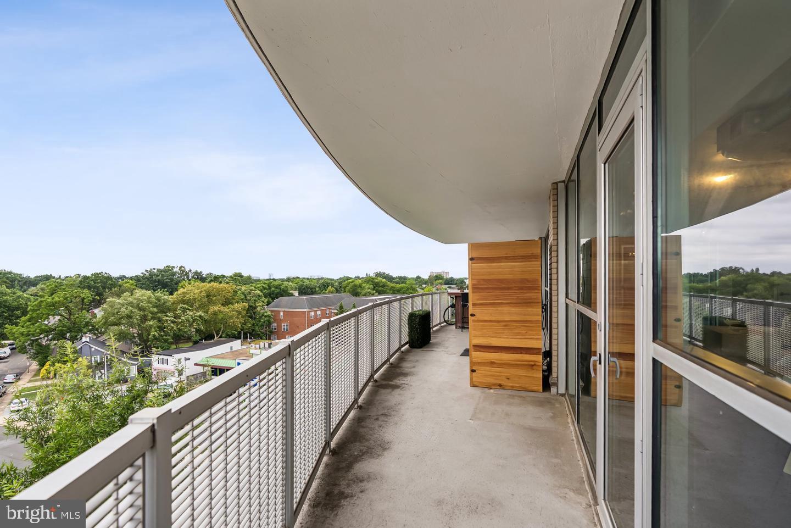
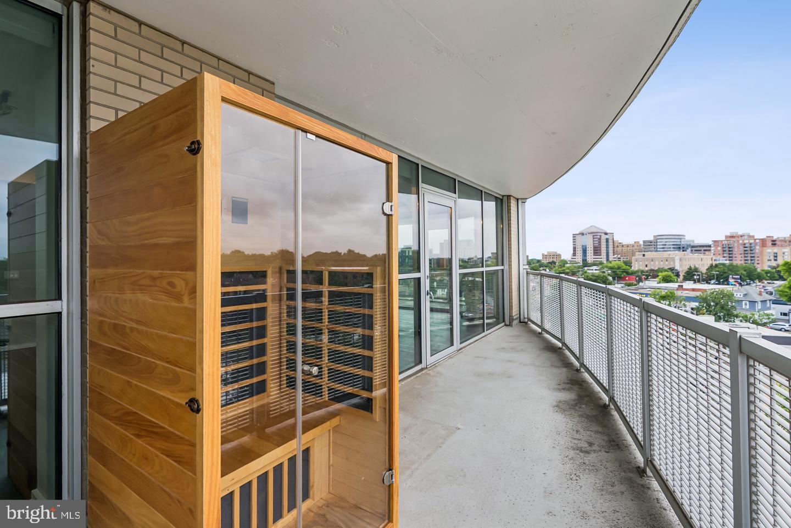
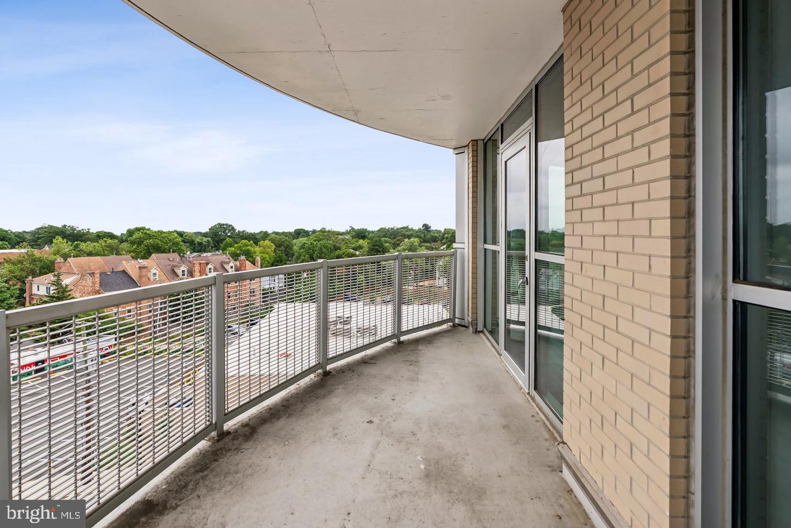
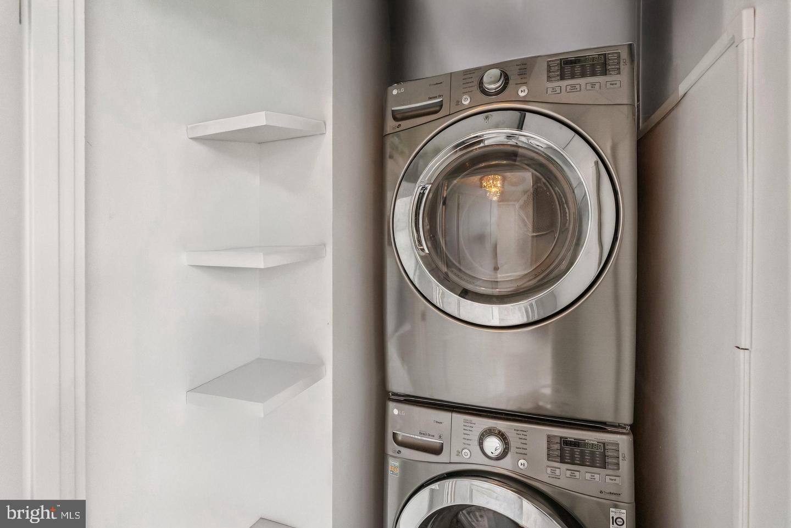
Designed for entertaining, the open layout flows to two private balconies and over 500 sq. ft. of outdoor space--a rare luxury in the city. The statement kitchen features quartz countertops, tall white cabinetry, designer backsplash, new stainless steel appliances, and a bold center island.

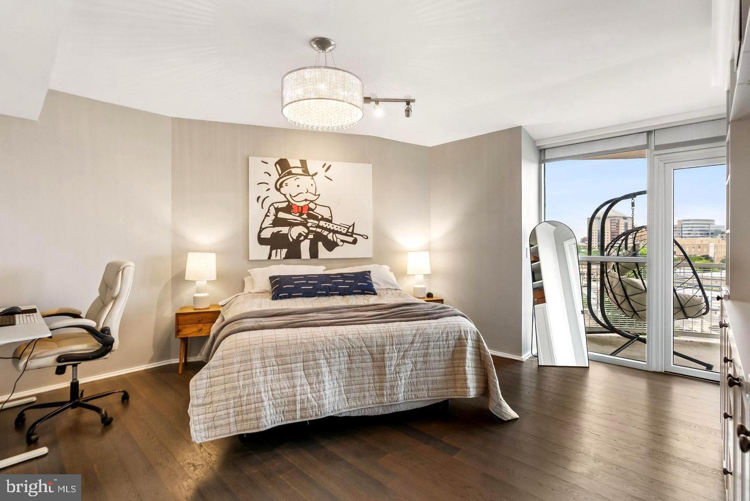
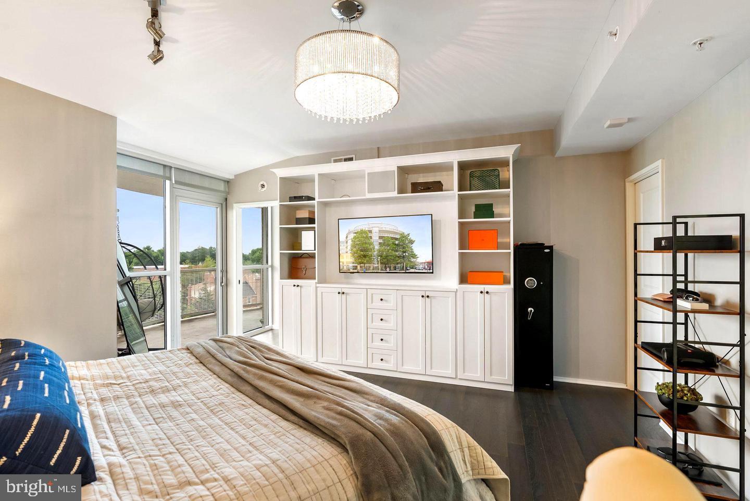
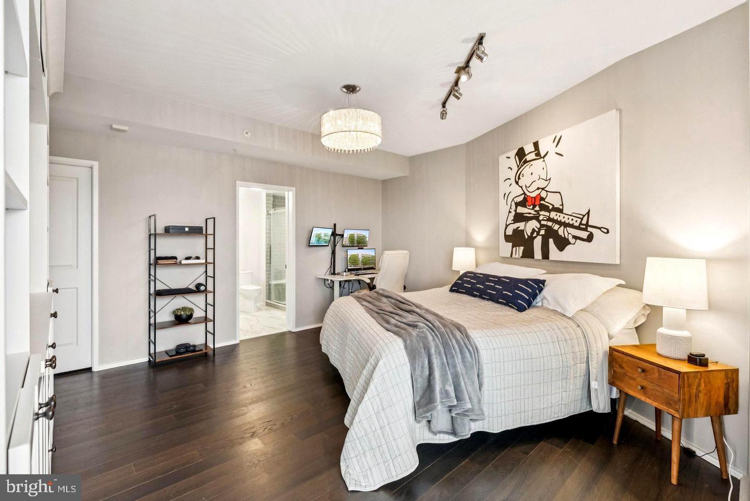
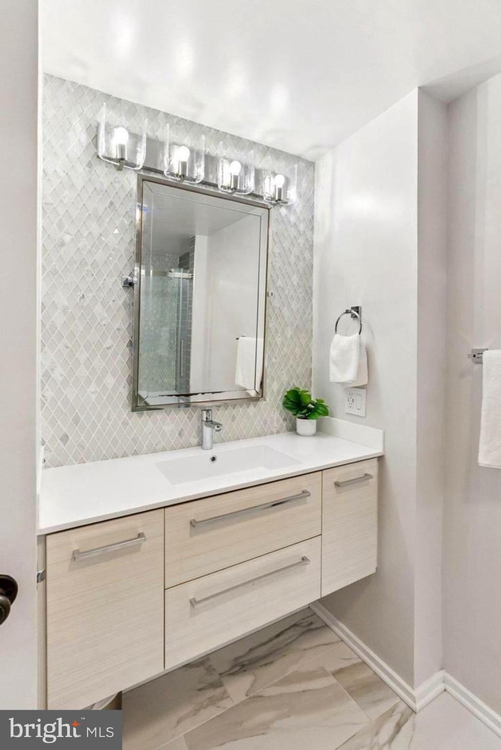
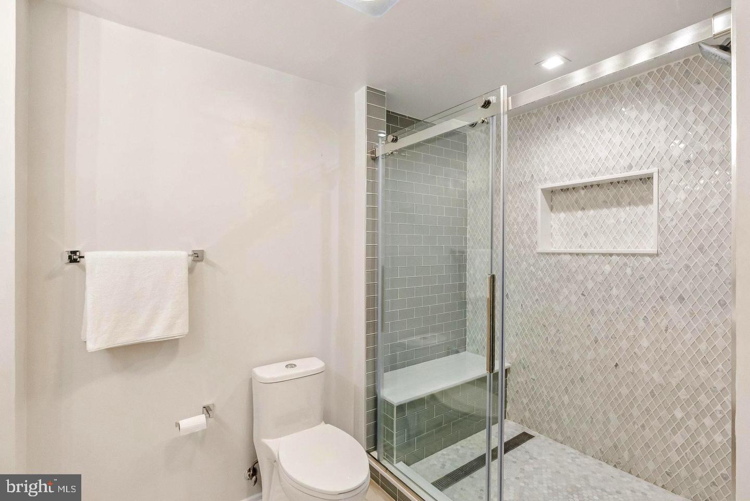
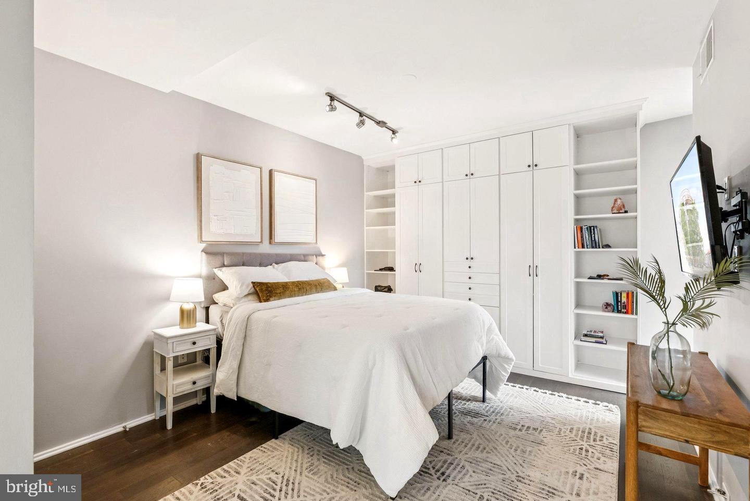
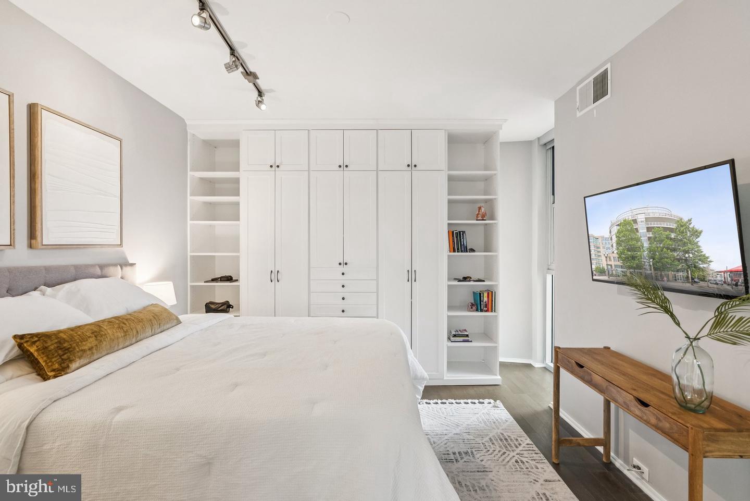
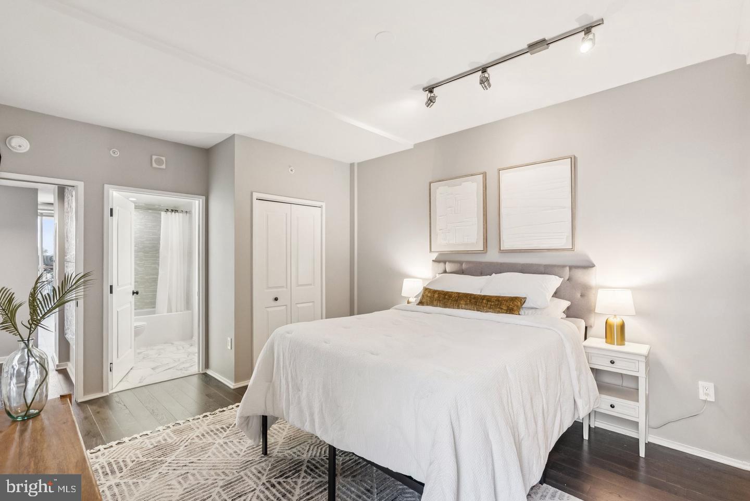
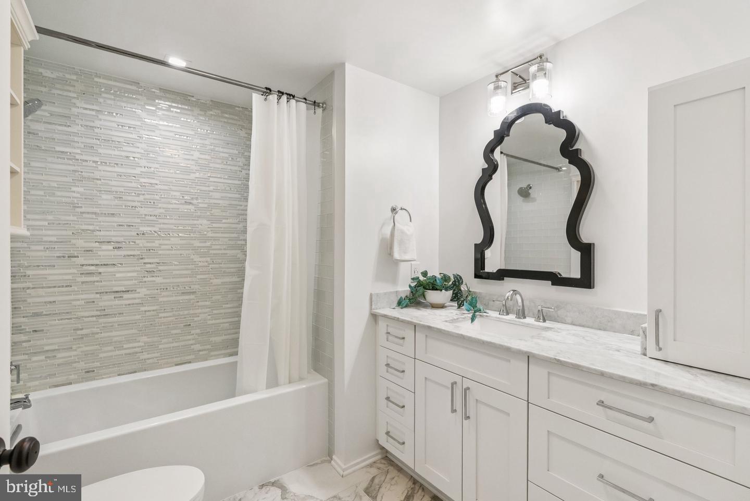
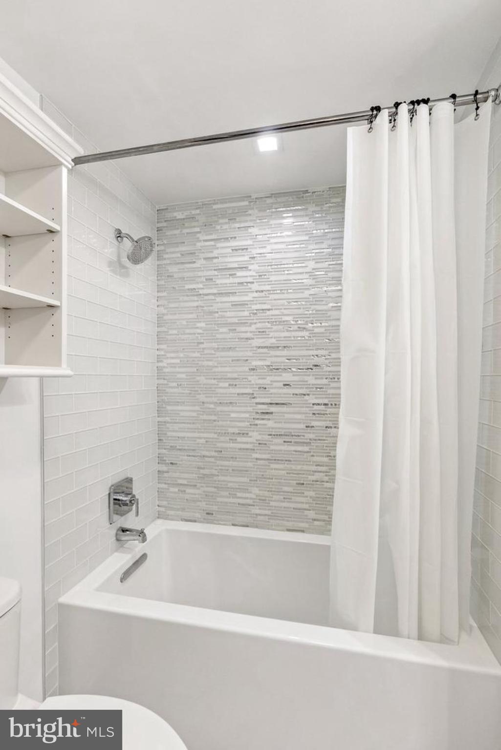
The primary suite is a private retreat above it all, complete with balcony access, custom built-ins, a walk-in closet, and a spa-level bath. A spacious guest suite with its own luxe bath completes the home.

Steps from Metro, dining, nightlife, and everything Ballston--this is penthouse living without compromise.

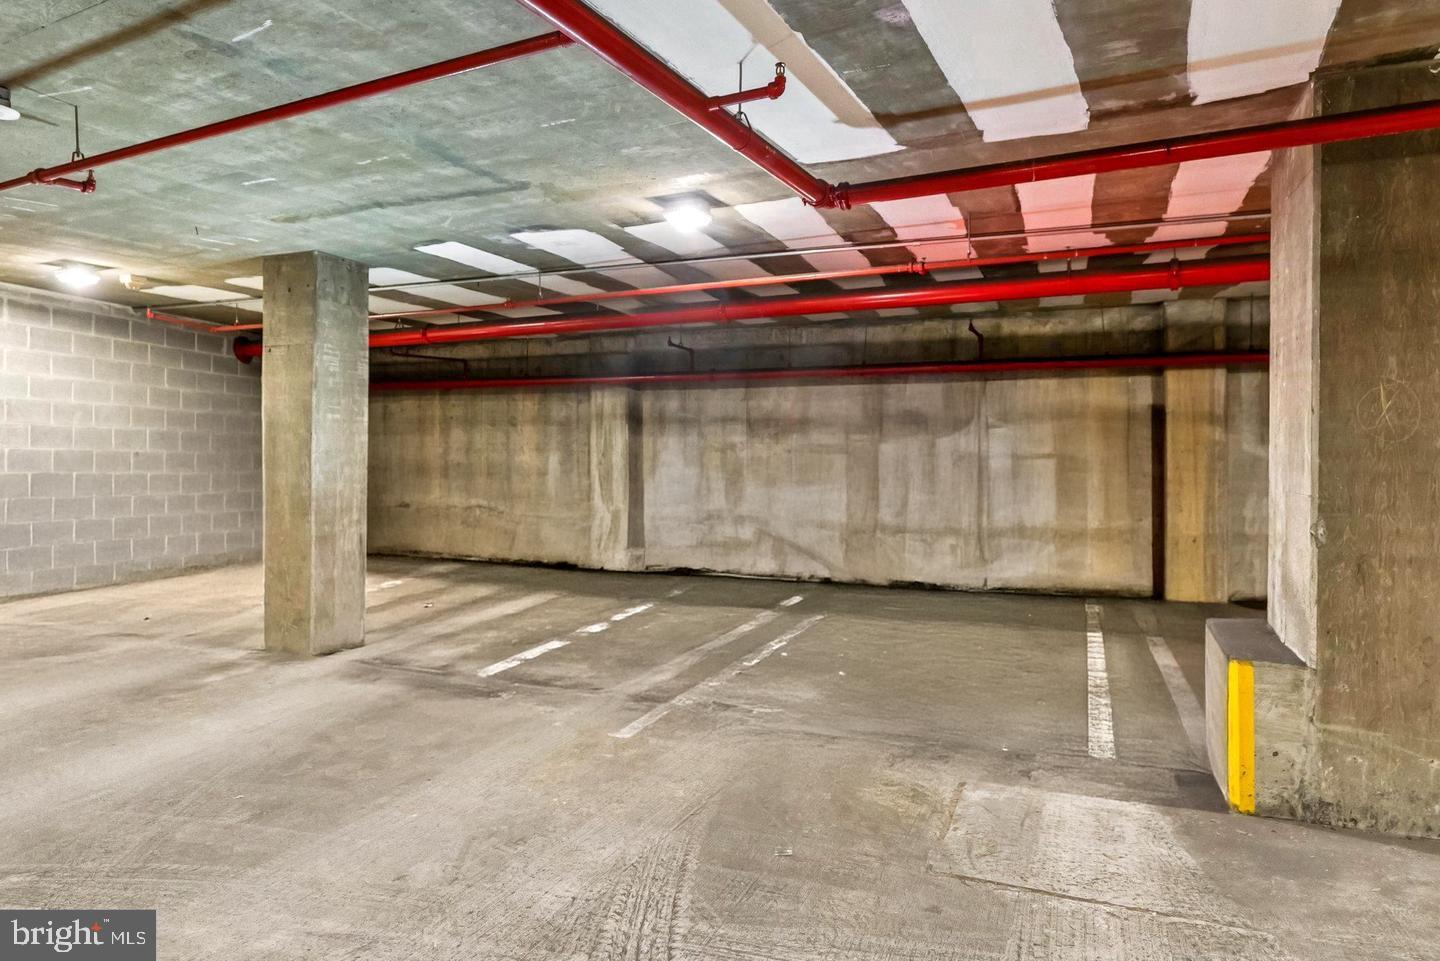
Parking: Two assigned underground spaces (47 & 48).

2
beds

2
baths

1,510 Sq.Ft. LIVING AREA

Jason Cheperdak

Jason Cheperdak

Andrew Frye

Andrew Frye

Features & Amenities

Interior

  • total bedrooms2
  • Total bathrooms2
  • full bathrooms2
  • Laundry room Washer Hookup
  • APPLIANCES Electric Water Heater

Area & Lot

  • Status Sold
  • Living Area1,510 Sq.Ft.
  • Total Area1,510 Sq.Ft.
  • MLS® IDVAAR2068000
  • TypeCondo
  • YEAR BUILT2008
  • NeighborhoodArlington
  • Architecture StylesContemporary
  • School DistrictARLINGTON COUNTY PUBLIC SCHOOLS

Exterior

  • STORIES1
  • Garage Space2.0
  • water SourcePublic
  • PoolNone
  • parkingAssigned, Private, Secured, Garage, Underground, Inside Entrance, Community Structure
  • HEAT TYPEElectric, Forced Air
  • AIR CONDITIONINGCentral Air, Electric
  • sewerPublic Sewer
  • SubstructurePermanent
  • Disability FeaturesAccessible Elevator Installed
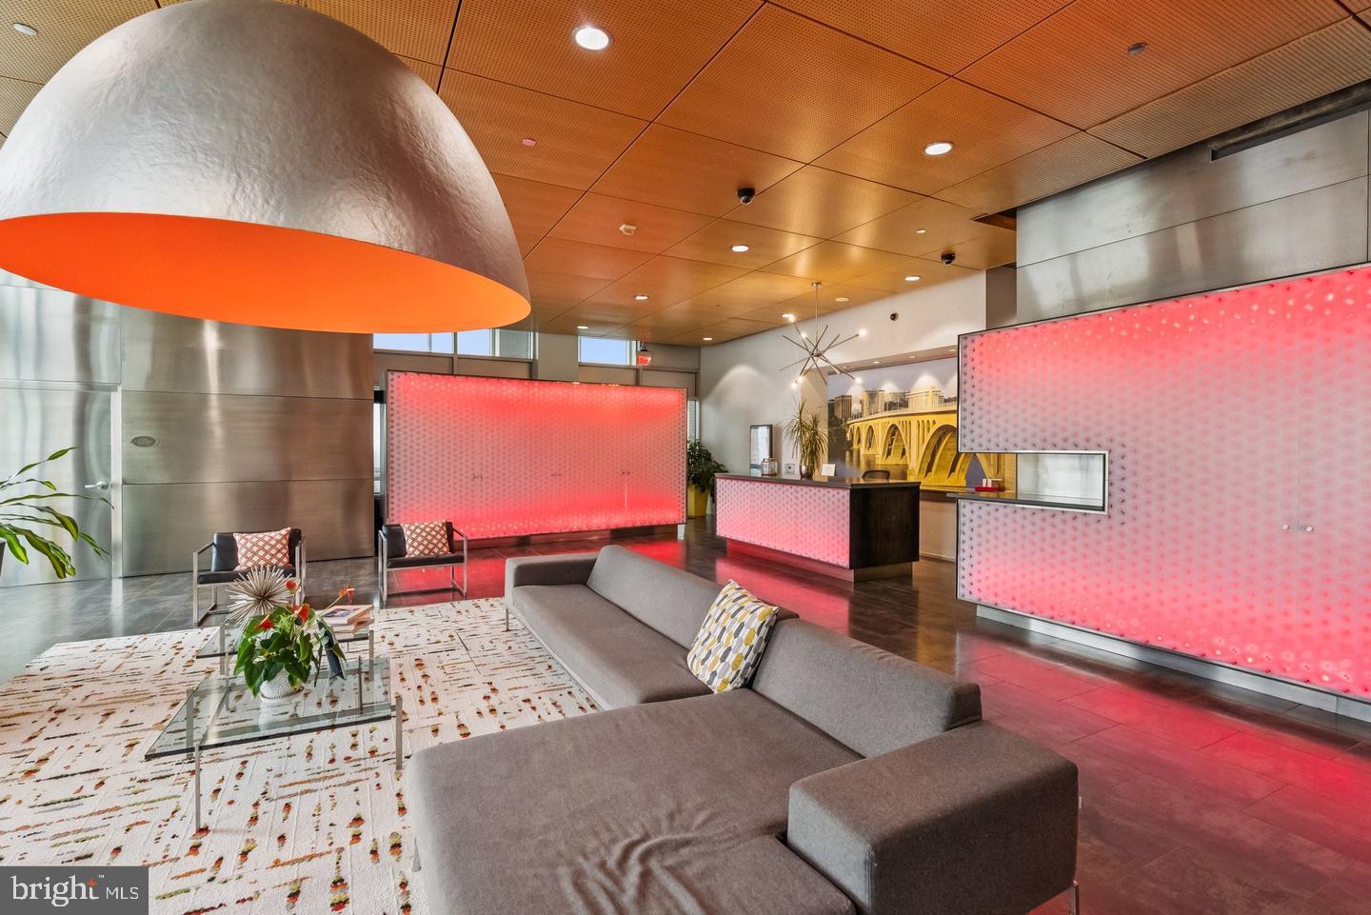
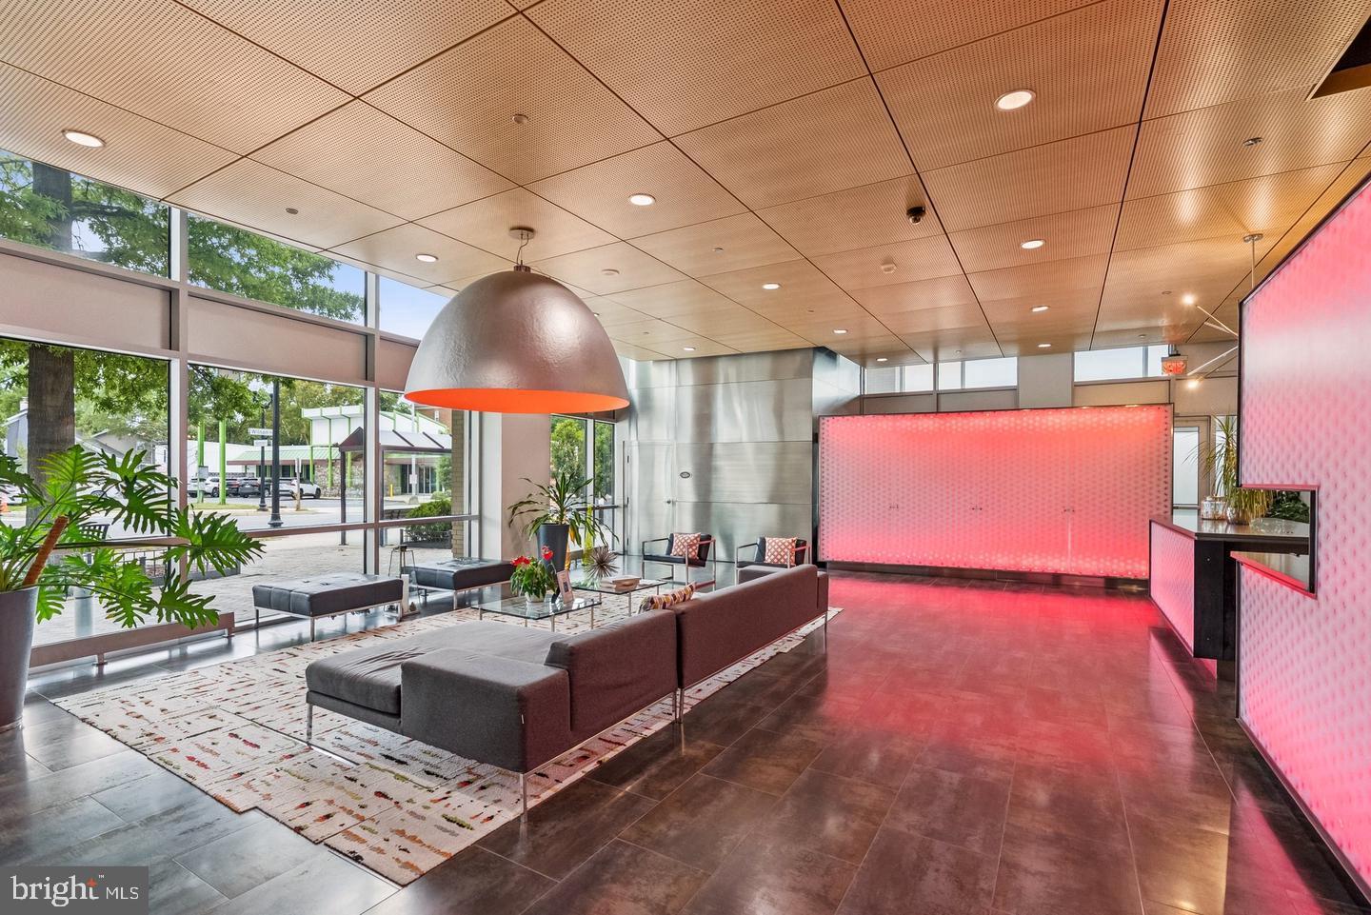
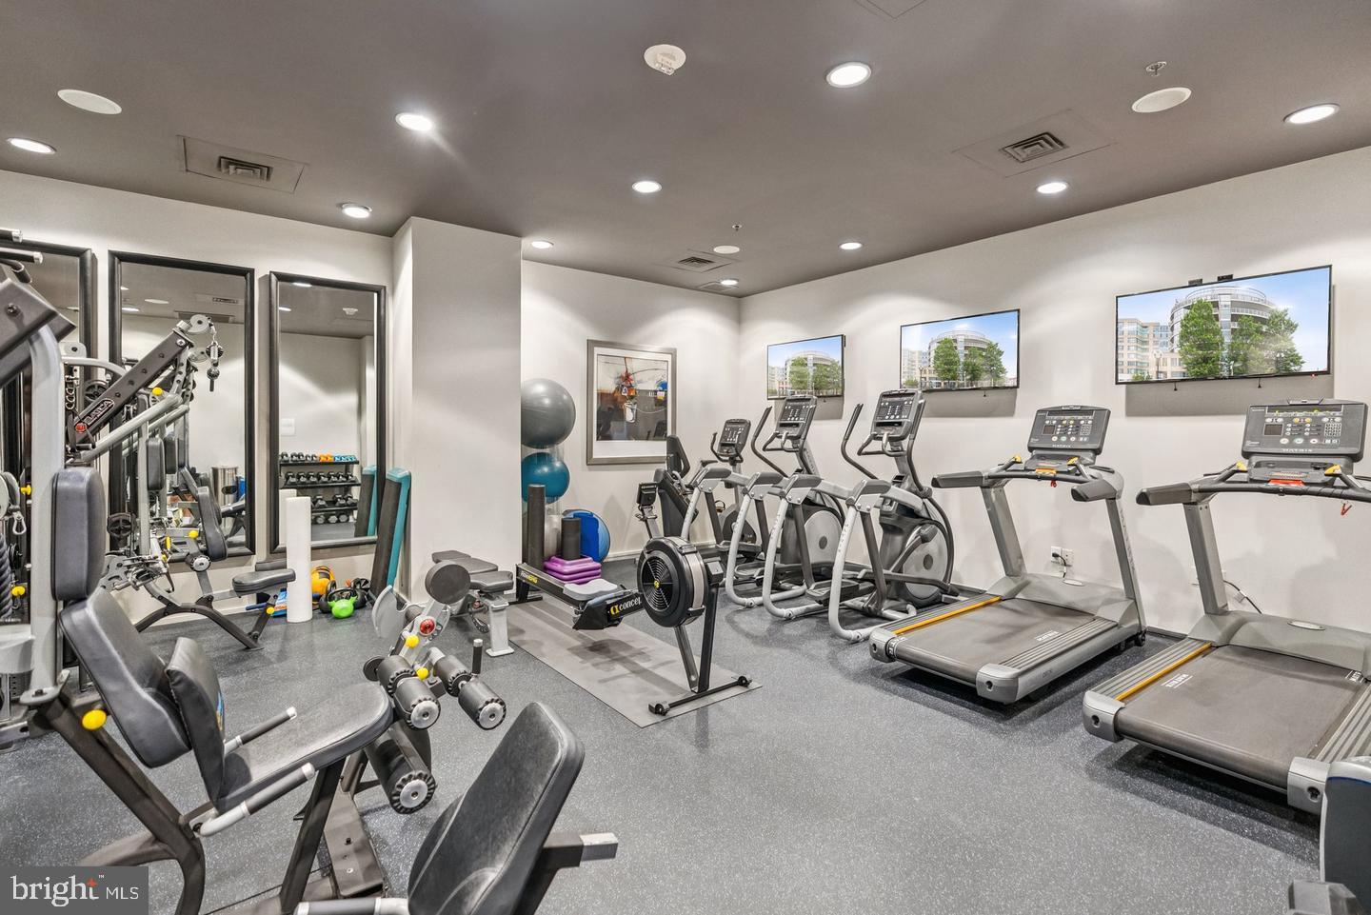
  • HOA AmenitiesConcierge, Fitness Center, Other, Elevator(s)

Financial

  • Sales Price$1,157,500
  • Real Estate Tax $9,785/yr
  • Zoning RESIDENTIAL

Arlington

A vibrant area blending urban amenities and suburban charm, with excellent schools and parks.

Explore

Work With Us

Get assistance in determining current property value, crafting a competitive offer, writing and negotiating a contract, and much more. Contact us today.

Follow Me on Instagram