Leave a Message

By providing your contact information to Shepherd Homes Group, your personal information will be processed in accordance with Shepherd Homes Group's Privacy Policy. By checking the box(es) below, you expressly consent to receive marketing or promotional real estate communication from Shepherd Homes Group in the manner selected by you. For SMS text messages, message frequency varies. Message and data rates may apply. Consent is not a condition of purchase of any goods or services. You may opt out of receiving further communications from Shepherd Homes Group at any time. To opt out of receiving SMS text messages, reply STOP to unsubscribe. SMS text messaging is subject to our Terms of Use.

Thank you for your message. We will be in touch with you shortly.

3313 WYNDHAM CIRCLE 1212
SEE ALL PHOTOS
3313 WYNDHAM CIRCLE 1212
Courtesy of Samson Properties
Sold

3313 WYNDHAM CIRCLE 1212

3313 WYNDHAM CIRCLE 1212, ALEXANDRIA, VA 22302

$290,000
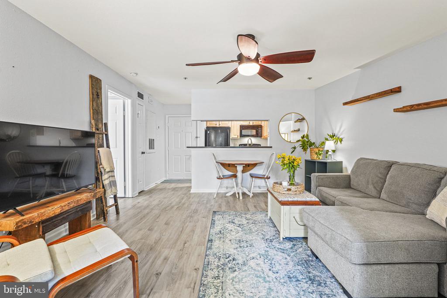
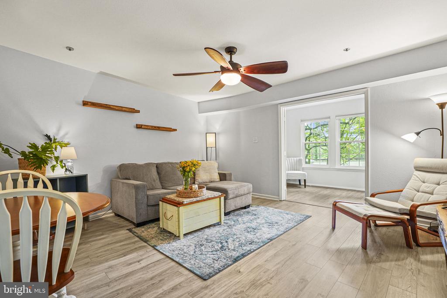
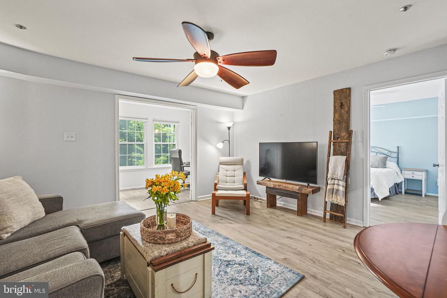
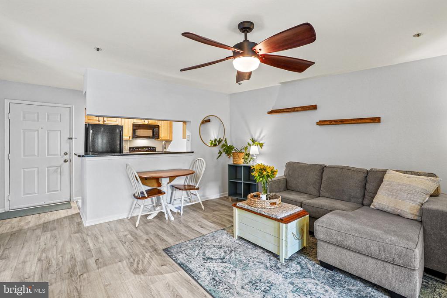
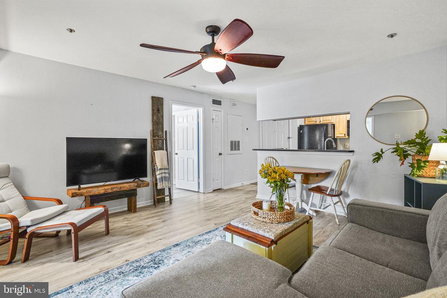
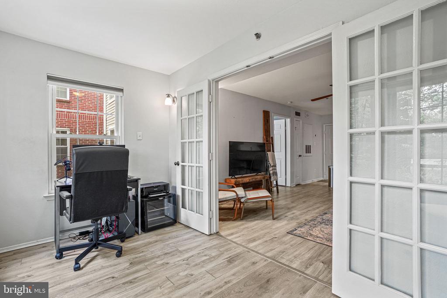
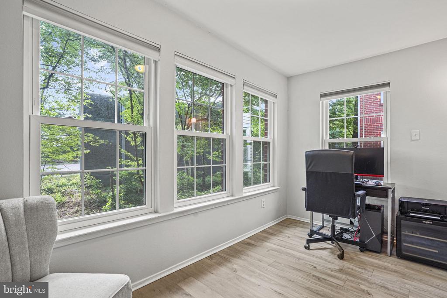
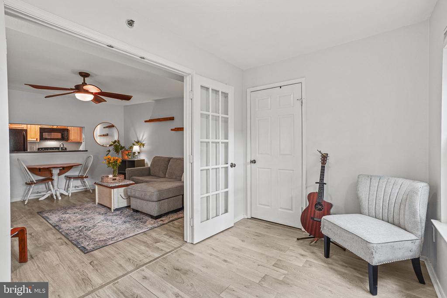
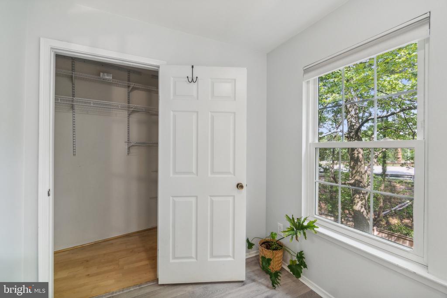
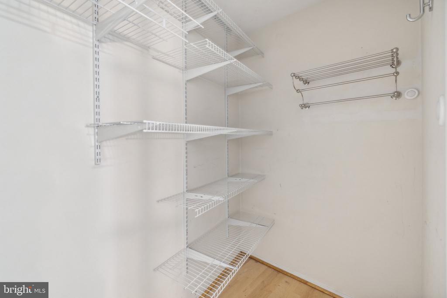
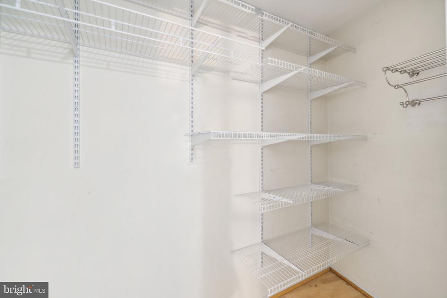
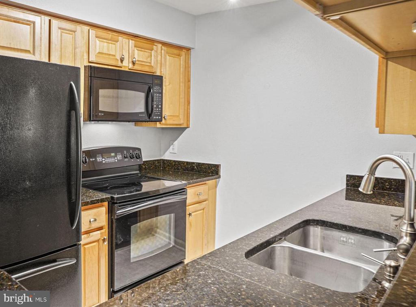
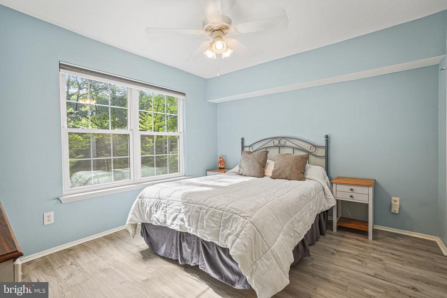
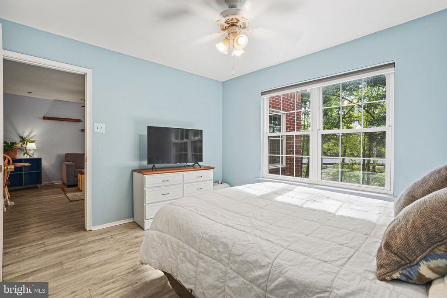
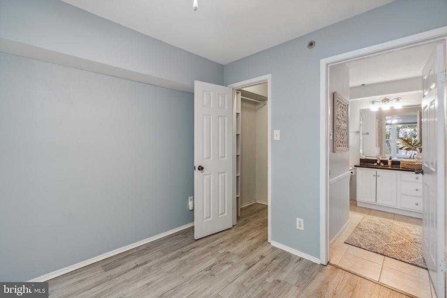
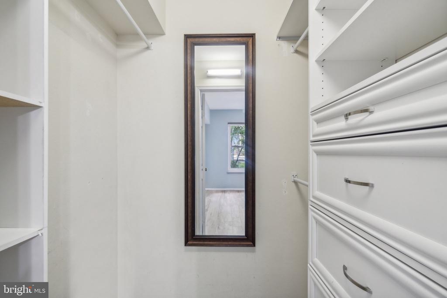
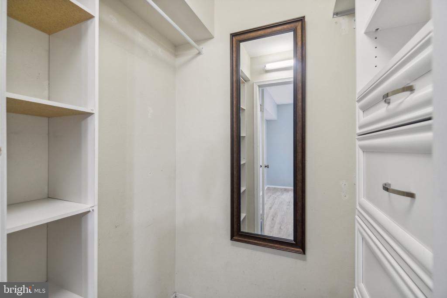
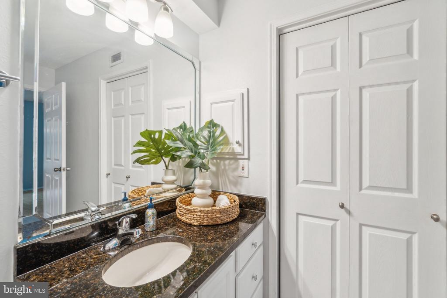
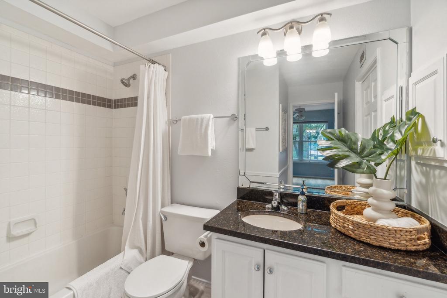
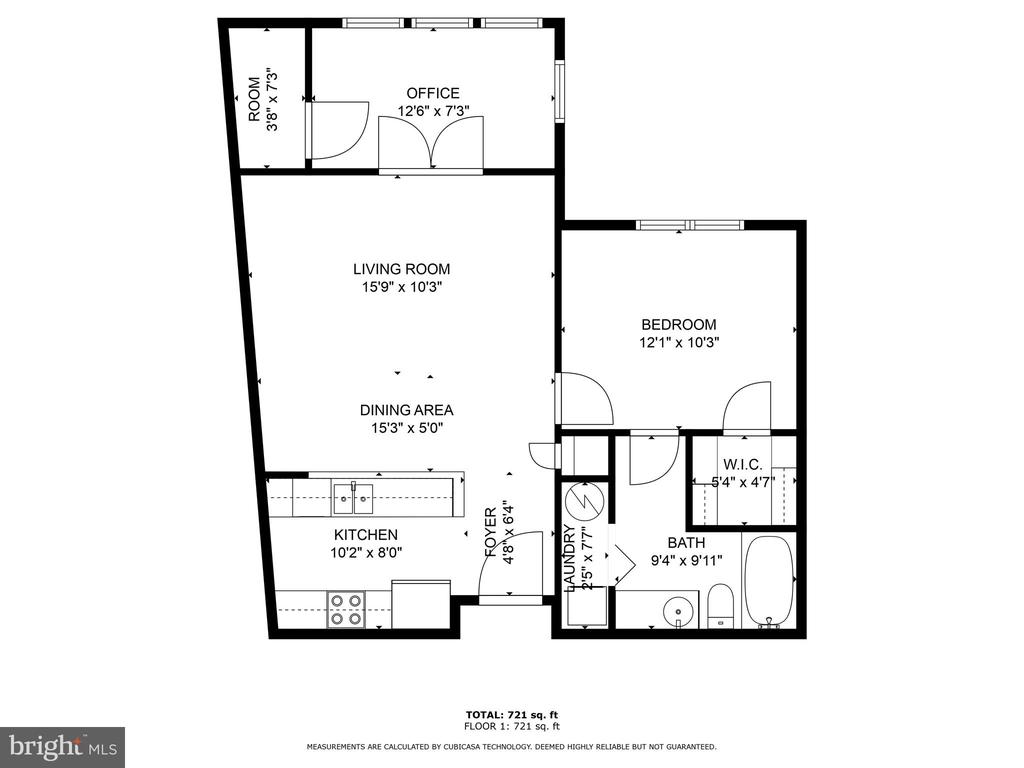
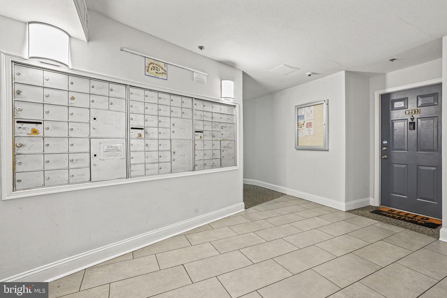
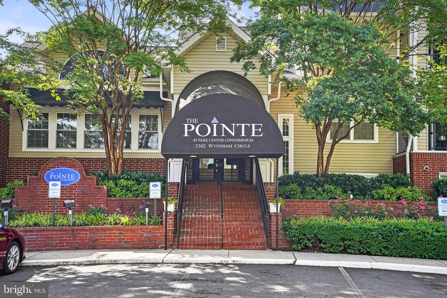
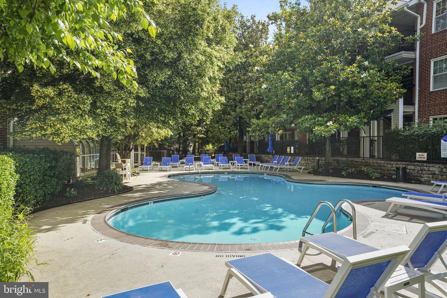
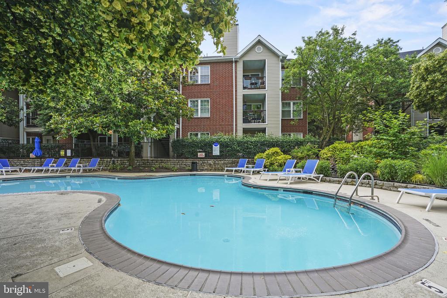
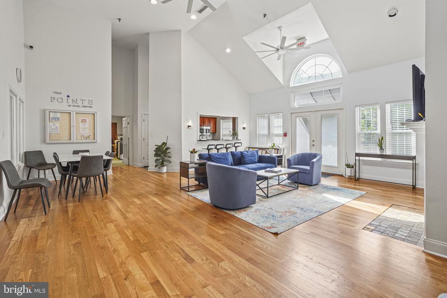
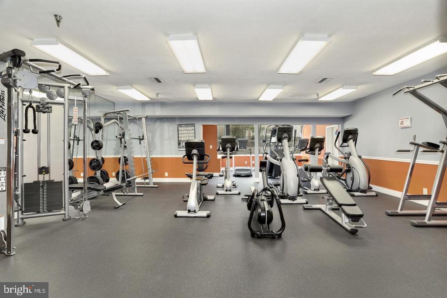
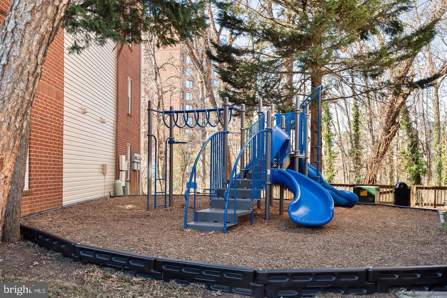
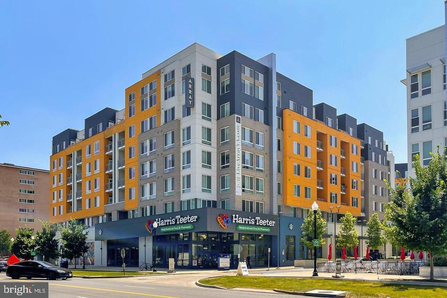
PRICE REDUCED! Truly rare main level unit with largest den out of all the floorplans! Unit comes with one garage spot underneath building (accessible by elevator). Welcome to this spacious 1 bed, 1 bath condo with a LARGE den inside the fabulous Pointe at Park Center! Inside you'll notice newer LVP floors, an open layout and a RARE private view to the back. The den includes a walk-in closet and is large enough to fit a twin bed and dresser! Owner replaced HVAC unit in 2023! The Pointe at Park Center is a gated community that offers many amenities including; pool with hot tub & sauna, 24 hour fitness center, free shuttle to Pentagon City metro on weekdays, recently renovated party room, tots lot playground, grilling station & car washing station. Unbeatable location right off I-395 - just minutes from DC, Pentagon, Shirlington & more. Less than 1 mile to Bradley Shopping Center and Bailey's Crossroads shopping center for all your shopping needs!

1
bed

1
bath

741 Sq.Ft. LIVING AREA

Katie Dewitt

Katie Dewitt

Features & Amenities

Interior

  • total bedrooms1
  • Total bathroom1
  • full bathroom1
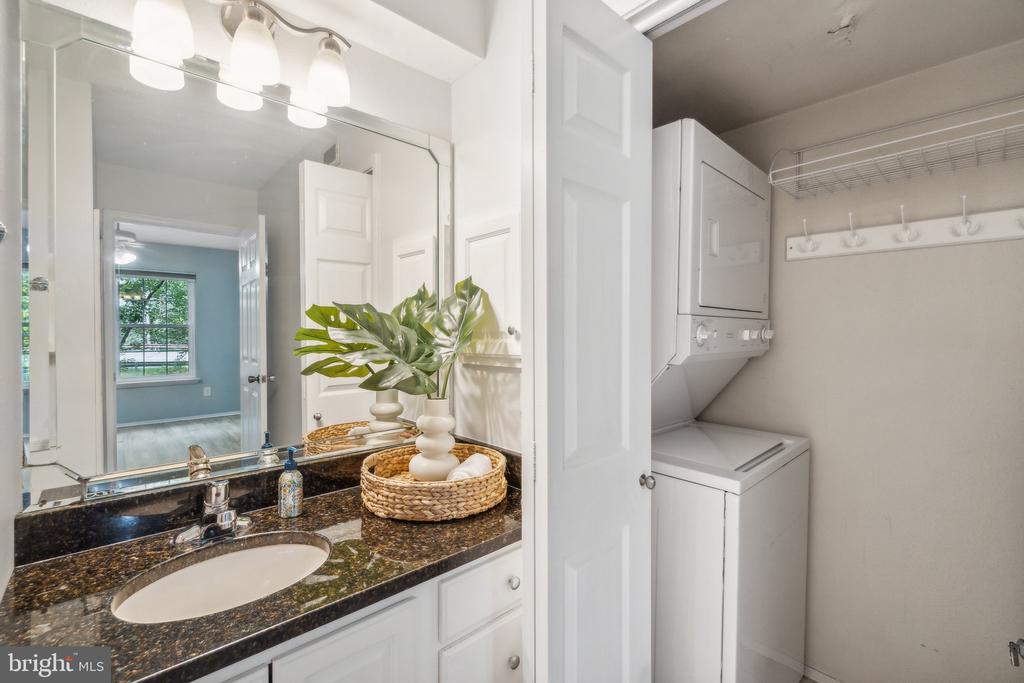
  • Laundry room Washer Hookup
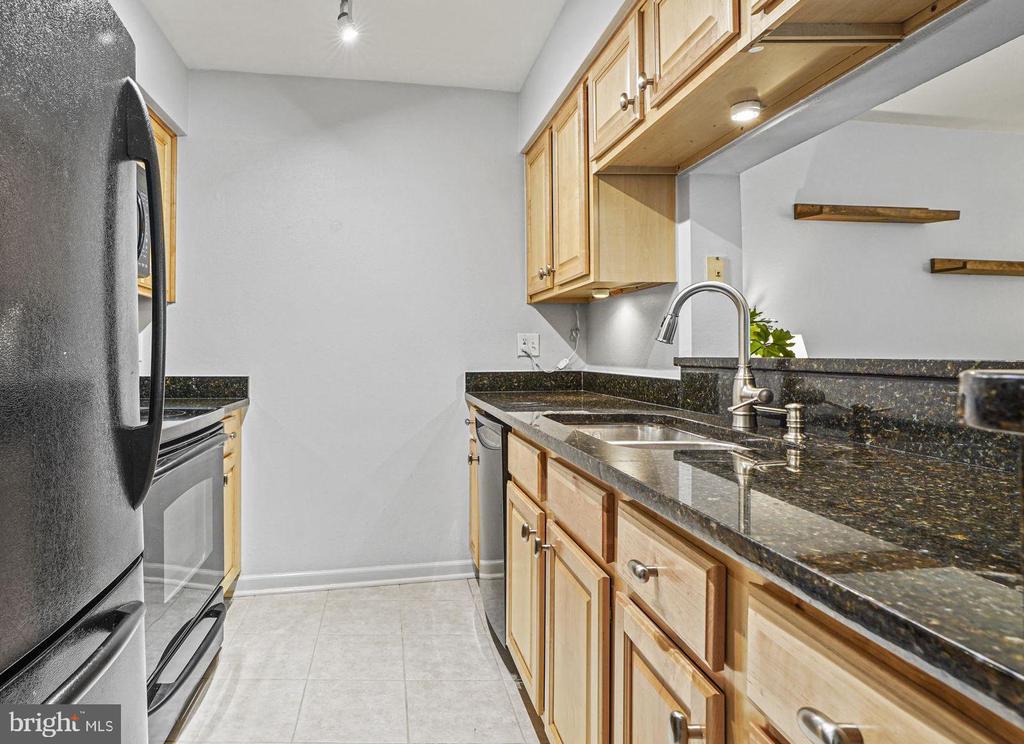
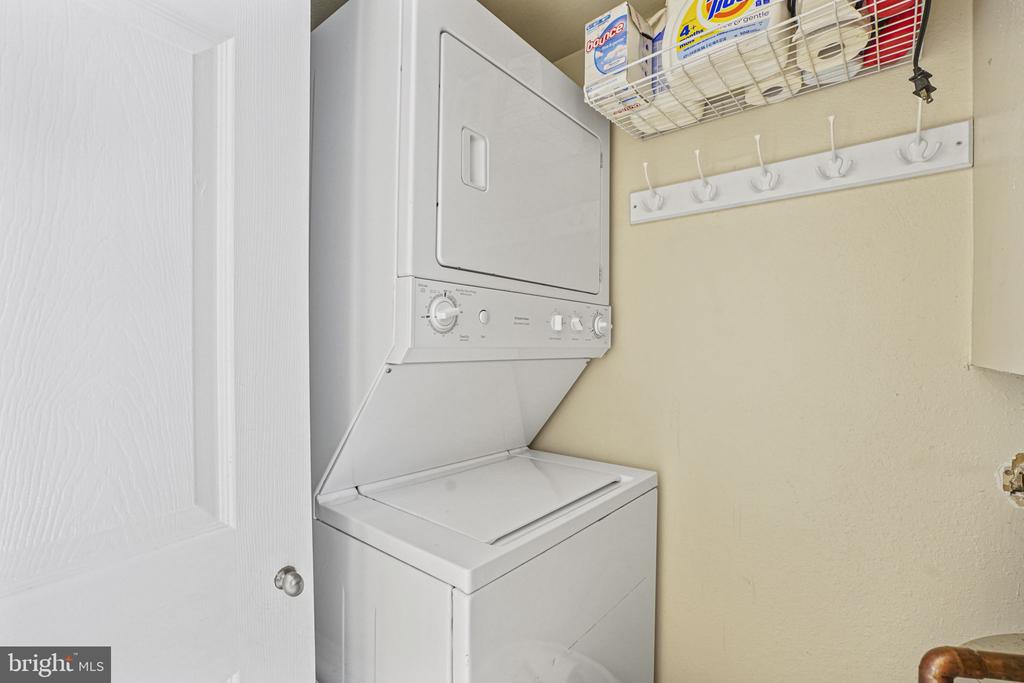
  • APPLIANCES Electric Range, Electric Oven, Electric Water Heater, Dishwasher, Disposal, Dryer, Refrigerator, Washer, Microwave
  • other interior Features Ceiling Fan(s)

Area & Lot

  • Status Sold
  • Living Area741 Sq.Ft.
  • MLS® IDVAAX2034662
  • TypeCondo
  • YEAR BUILT1990
  • NeighborhoodAlexandria
  • Architecture StylesTraditional
  • School DistrictALEXANDRIA CITY PUBLIC SCHOOLS

Exterior

  • STORIES1
  • Garage Space1.0
  • water SourcePublic
  • PoolCommunity
  • parkingAssigned, Garage, Basement
  • HEAT TYPEElectric, Forced Air
  • AIR CONDITIONINGCentral Air, Ceiling Fan(s), Electric
  • sewerPublic Sewer
  • SubstructurePermanent
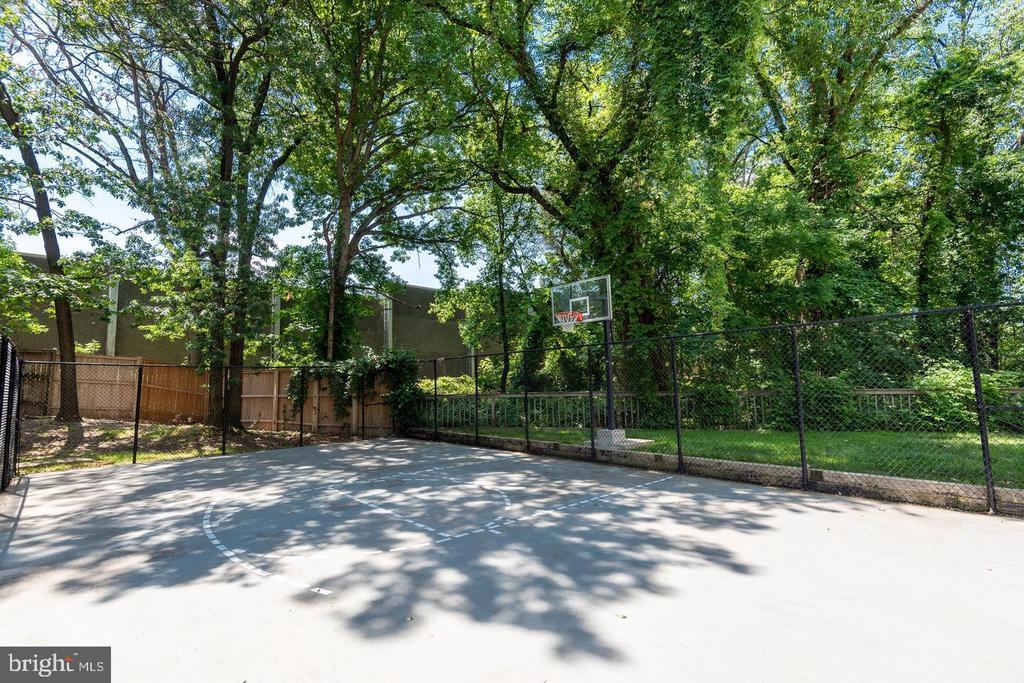
  • HOA AmenitiesClubhouse, Fitness Center, Sauna, Basketball Court, Gated, Spa/Hot Tub, Playground

Financial

  • Sales Price$290,000
  • Real Estate Tax $3,185/yr
  • Zoning RC

Alexandria

A historic city known for its colonial architecture, waterfront views, and vibrant community.

Explore

Work With Us

Get assistance in determining current property value, crafting a competitive offer, writing and negotiating a contract, and much more. Contact us today.

Follow Me on Instagram