Leave a Message

By providing your contact information to Shepherd Homes Group, your personal information will be processed in accordance with Shepherd Homes Group's Privacy Policy. By checking the box(es) below, you expressly consent to receive marketing or promotional real estate communication from Shepherd Homes Group in the manner selected by you. For SMS text messages, message frequency varies. Message and data rates may apply. Consent is not a condition of purchase of any goods or services. You may opt out of receiving further communications from Shepherd Homes Group at any time. To opt out of receiving SMS text messages, reply STOP to unsubscribe. SMS text messaging is subject to our Terms of Use.

Thank you for your message. We will be in touch with you shortly.

321 4TH STREET SE
321 4TH STREET SE
321 4TH STREET SE
321 4TH STREET SE
321 4TH STREET SE
321 4TH STREET SE
321 4TH STREET SE
321 4TH STREET SE
321 4TH STREET SE
321 4TH STREET SE
321 4TH STREET SE
321 4TH STREET SE
321 4TH STREET SE
321 4TH STREET SE
321 4TH STREET SE
321 4TH STREET SE
321 4TH STREET SE
321 4TH STREET SE
321 4TH STREET SE
321 4TH STREET SE
321 4TH STREET SE
321 4TH STREET SE
321 4TH STREET SE
321 4TH STREET SE
321 4TH STREET SE
321 4TH STREET SE
321 4TH STREET SE
321 4TH STREET SE
321 4TH STREET SE
321 4TH STREET SE
321 4TH STREET SE
321 4TH STREET SE
321 4TH STREET SE
321 4TH STREET SE
321 4TH STREET SE
321 4TH STREET SE
321 4TH STREET SE
321 4TH STREET SE
321 4TH STREET SE
321 4TH STREET SE
321 4TH STREET SE
321 4TH STREET SE
321 4TH STREET SE
321 4TH STREET SE
321 4TH STREET SE
321 4TH STREET SE
321 4TH STREET SE
SEE ALL PHOTOS
321 4TH STREET SE
321 4TH STREET SE
321 4TH STREET SE
321 4TH STREET SE
321 4TH STREET SE
321 4TH STREET SE
321 4TH STREET SE
321 4TH STREET SE
321 4TH STREET SE
321 4TH STREET SE
321 4TH STREET SE
321 4TH STREET SE
321 4TH STREET SE
321 4TH STREET SE
321 4TH STREET SE
321 4TH STREET SE
321 4TH STREET SE
321 4TH STREET SE
321 4TH STREET SE
321 4TH STREET SE
321 4TH STREET SE
321 4TH STREET SE
321 4TH STREET SE
321 4TH STREET SE
321 4TH STREET SE
321 4TH STREET SE
321 4TH STREET SE
321 4TH STREET SE
321 4TH STREET SE
321 4TH STREET SE
321 4TH STREET SE
321 4TH STREET SE
321 4TH STREET SE
321 4TH STREET SE
321 4TH STREET SE
321 4TH STREET SE
321 4TH STREET SE
321 4TH STREET SE
321 4TH STREET SE
321 4TH STREET SE
321 4TH STREET SE
321 4TH STREET SE
321 4TH STREET SE
321 4TH STREET SE
321 4TH STREET SE
321 4TH STREET SE
321 4TH STREET SE
Courtesy of Samson Properties
Sold

321 4TH STREET SE

321 4TH STREET SE, WASHINGTON, DC 20003

$983,500
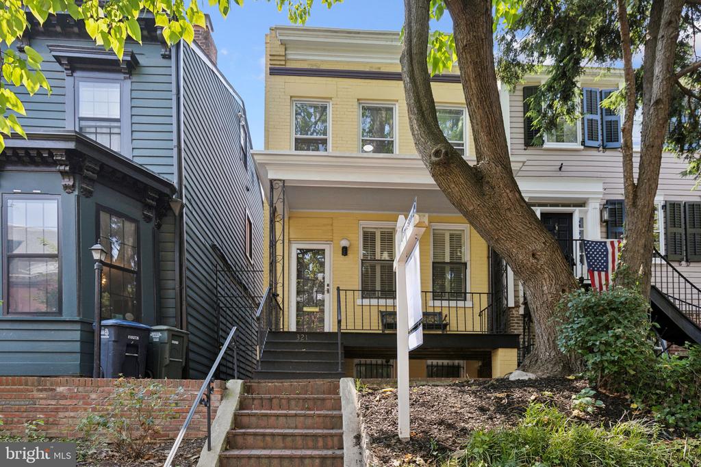
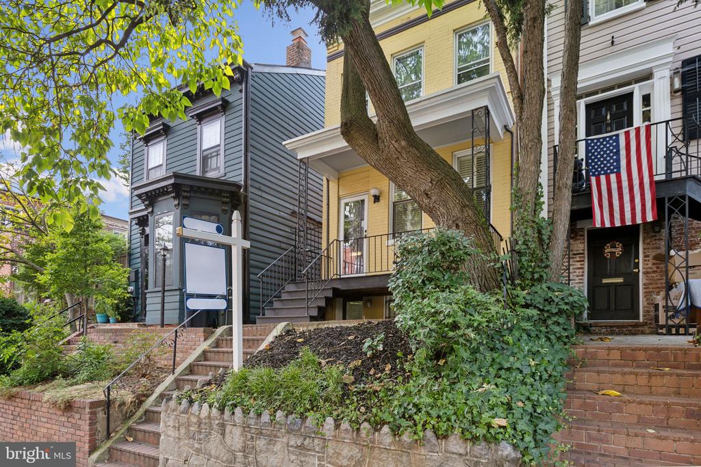
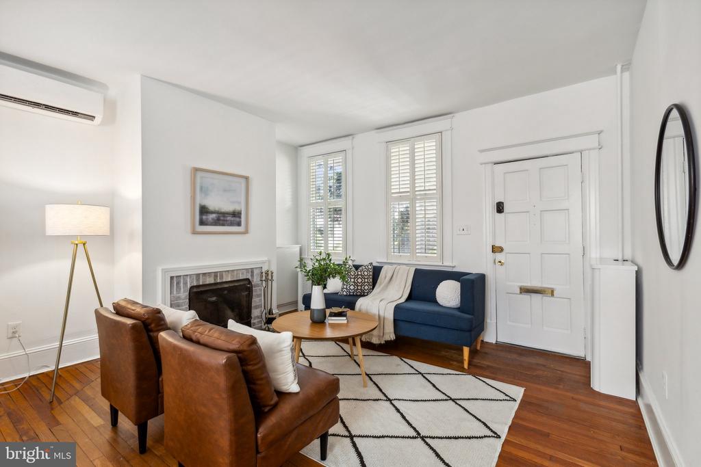
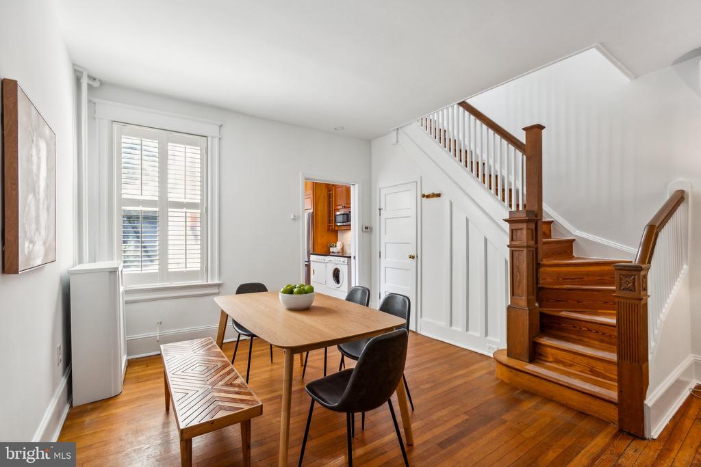
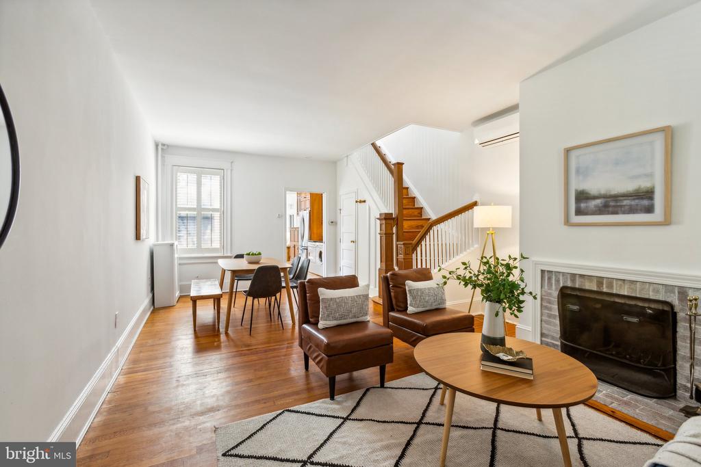
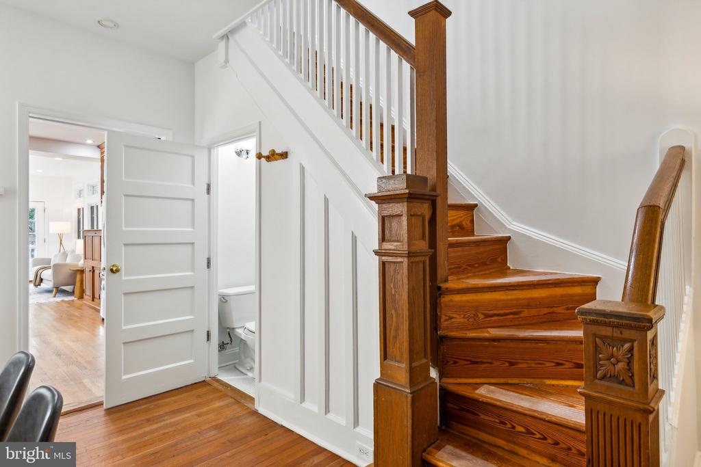
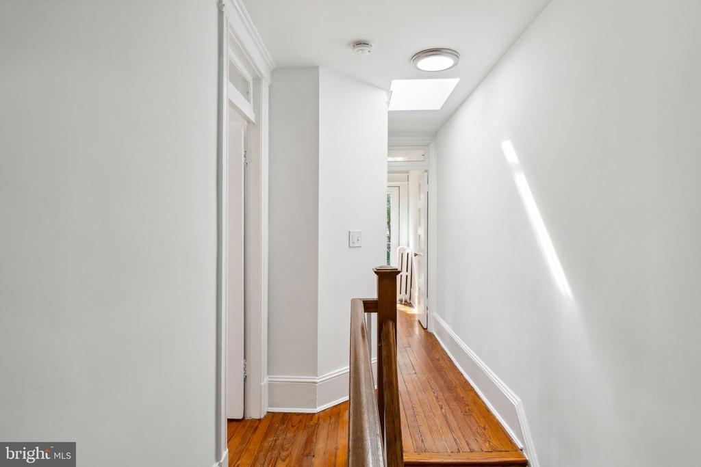
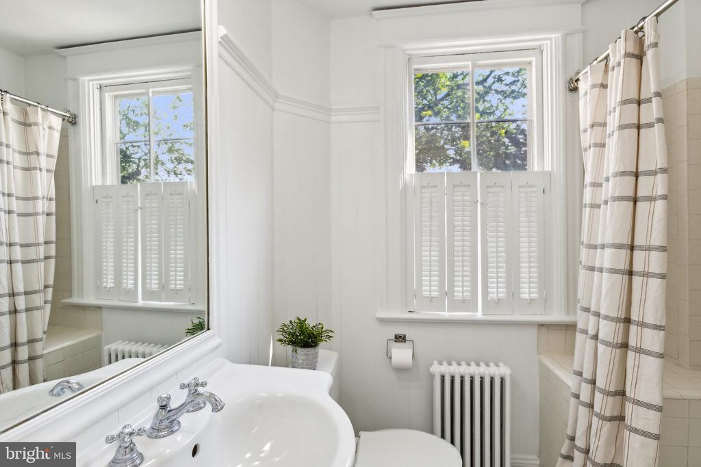
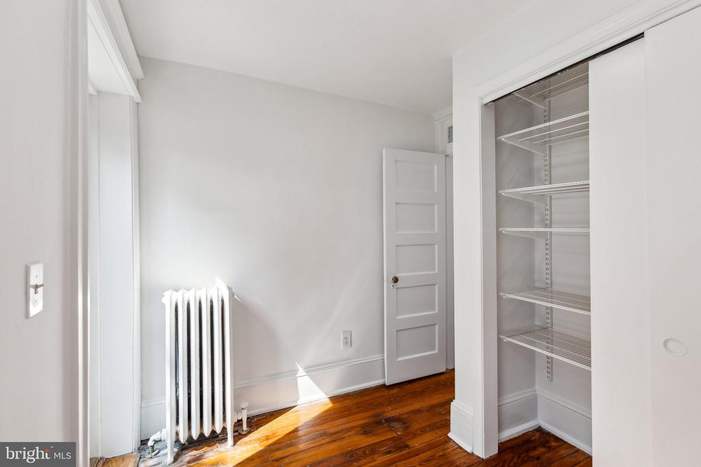
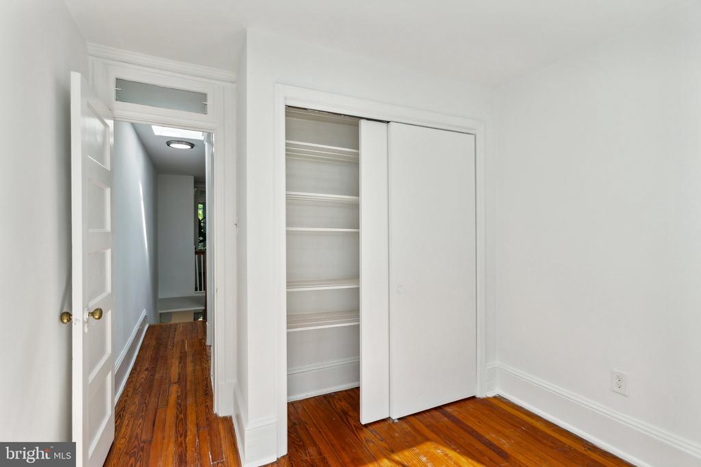
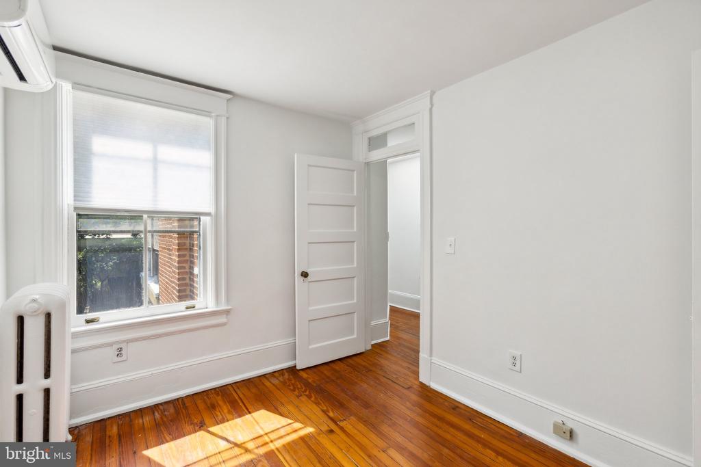
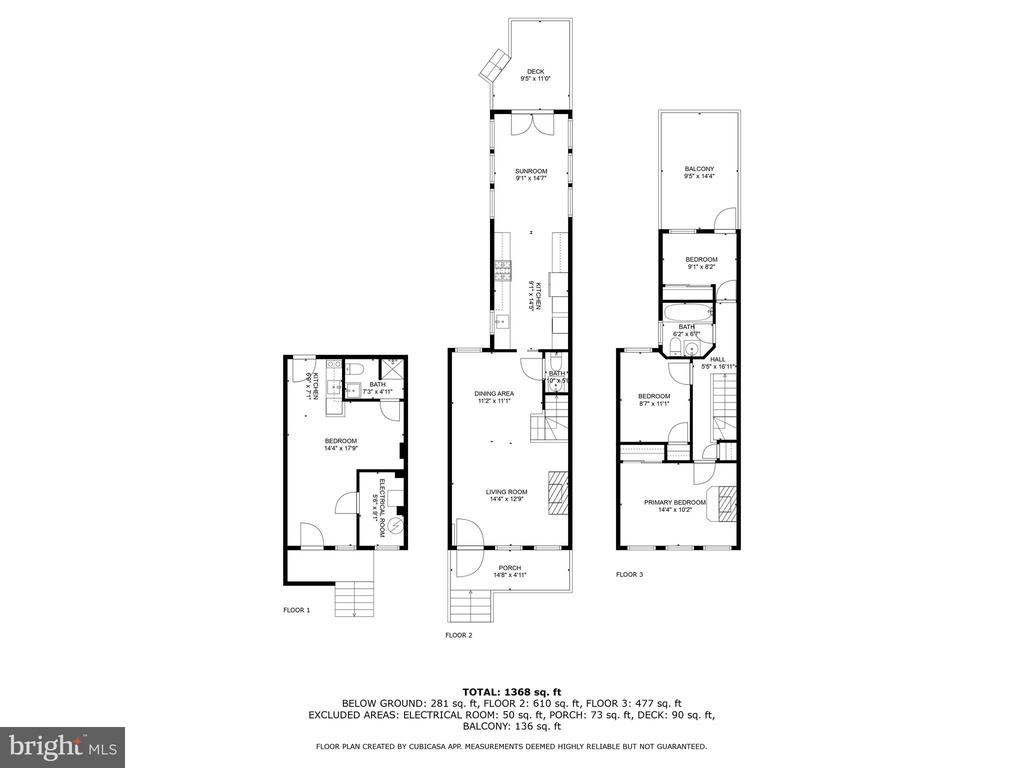
Welcome to 321 4th Street in Capitol Hill! This stunning townhome with TWO ELECTRIC METERS boasts 4 beds and 2.5 baths, including a rare opportunity to rent out the FULL STUDIO rental featuring its own separate entrance in the basement! The entire home has been beautifully updated with fresh paint, modern touches, updated kitchen, and hardwood floors throughout.

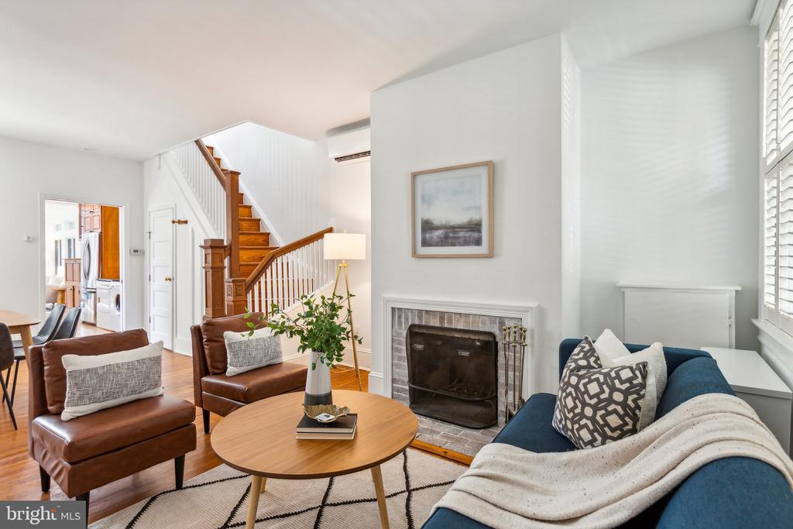
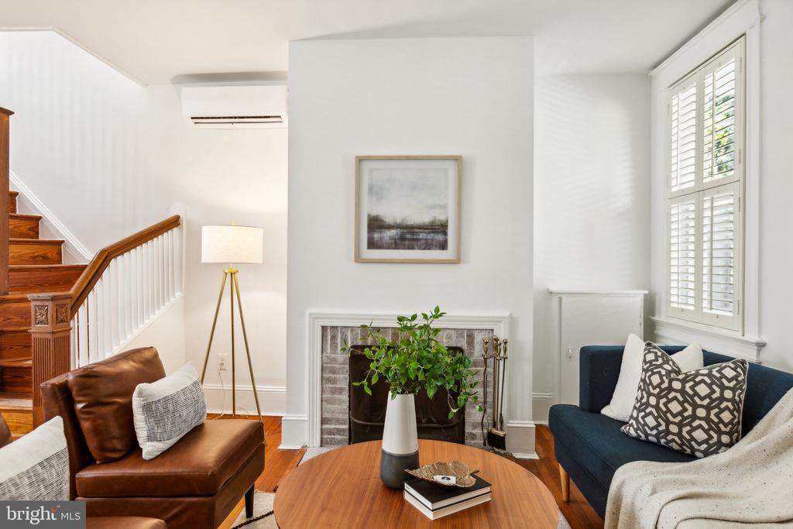
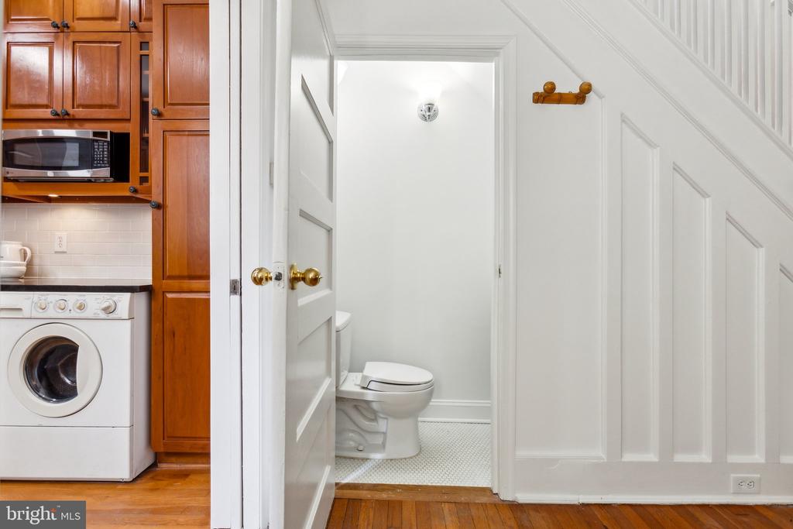
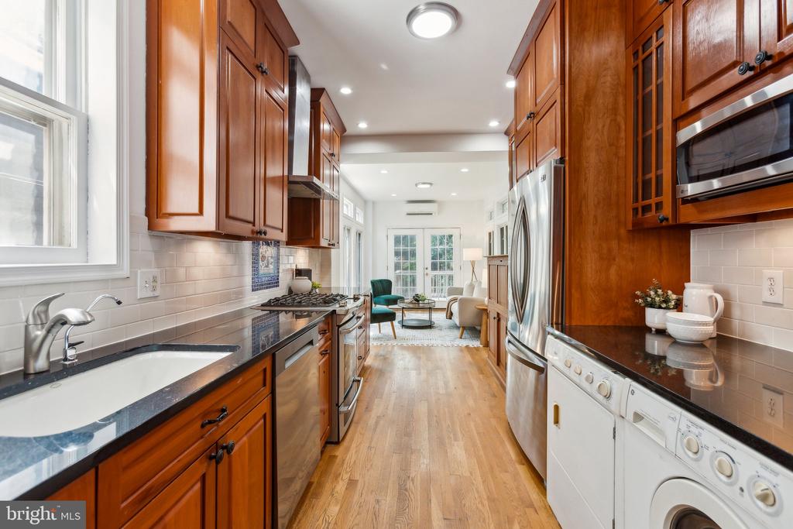
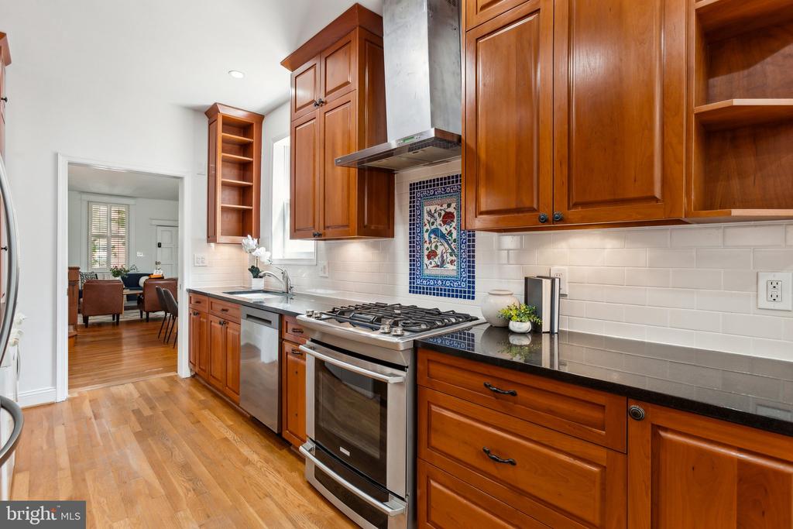
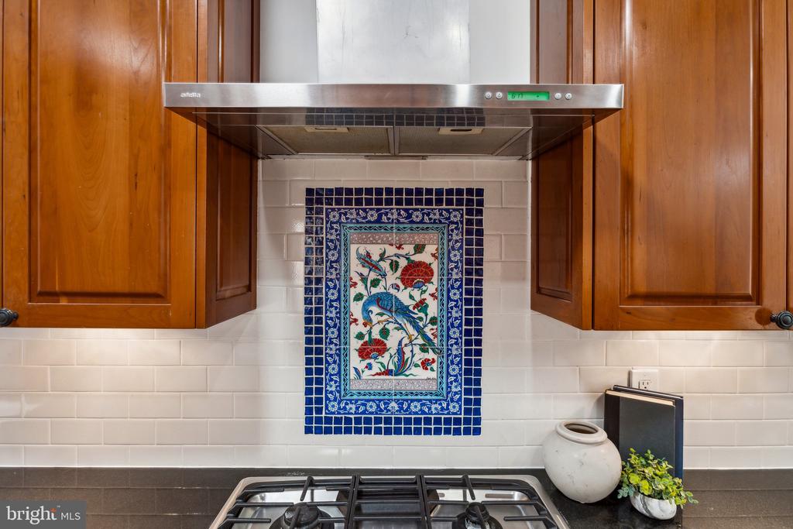
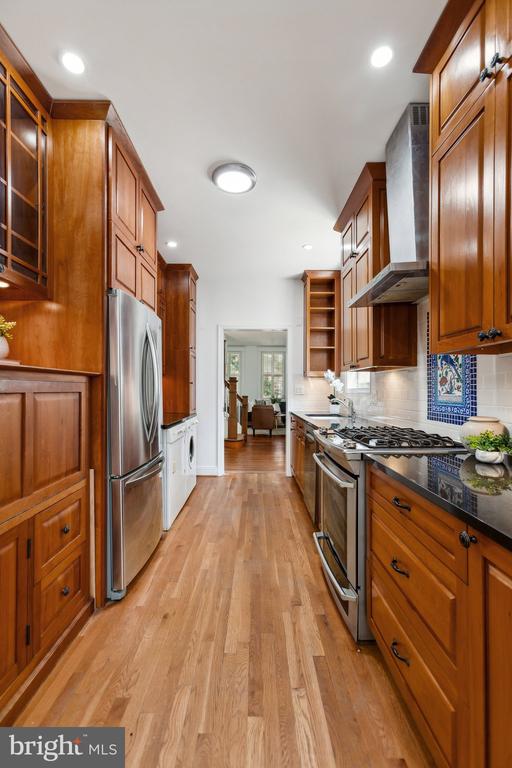
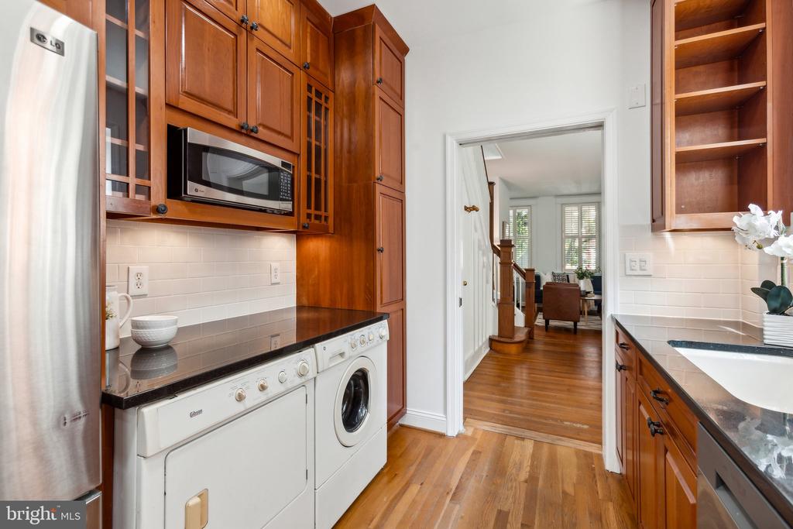
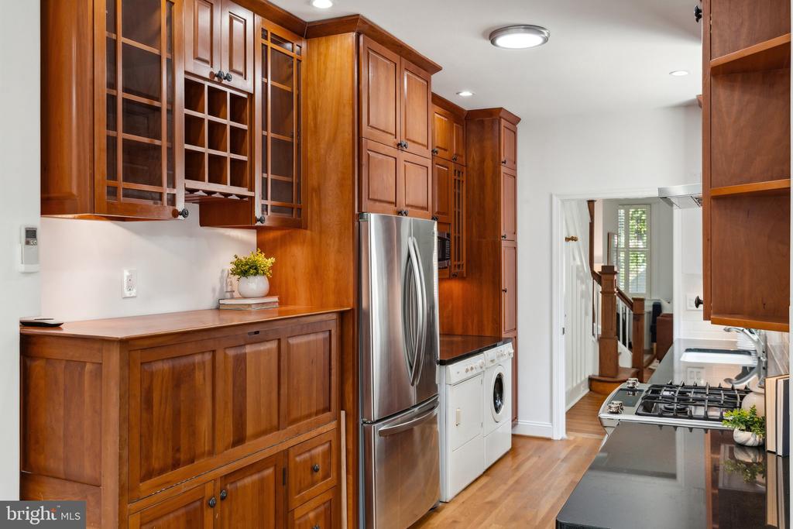
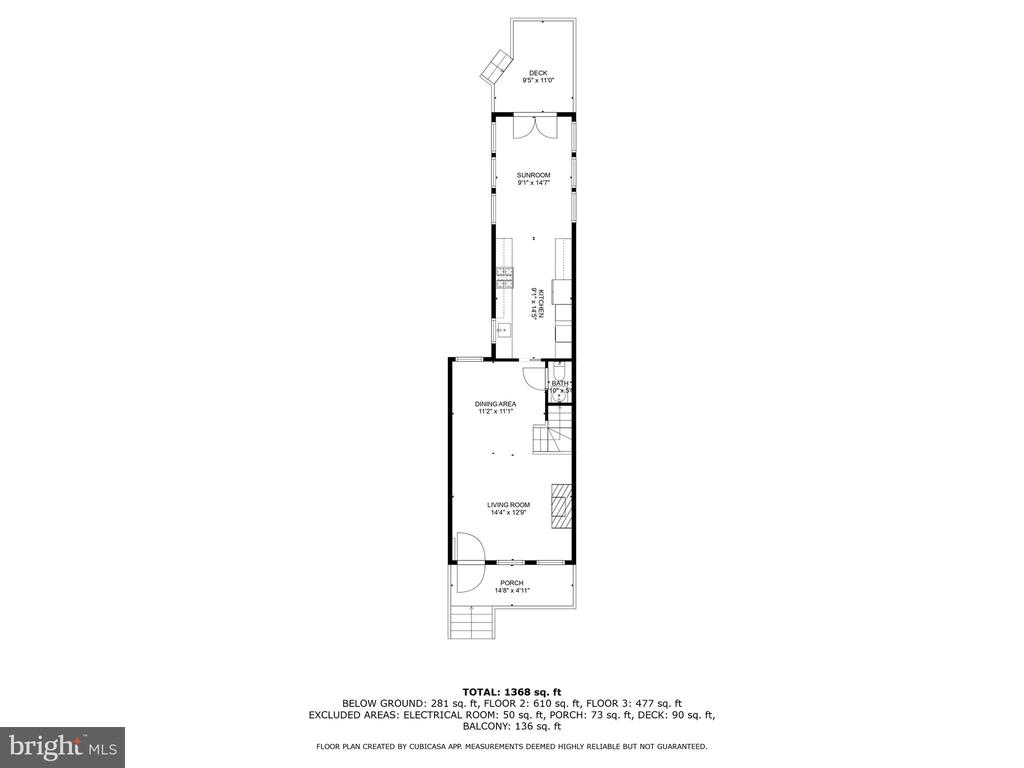
The main living space is a fully open area highlighted by high ceilings, a centerpiece fireplace, creating a cozy and inviting atmosphere. The kitchen is a chef's dream with ceiling-tall extended wood cabinetry, stainless steel appliances, built-ins, and granite counters.

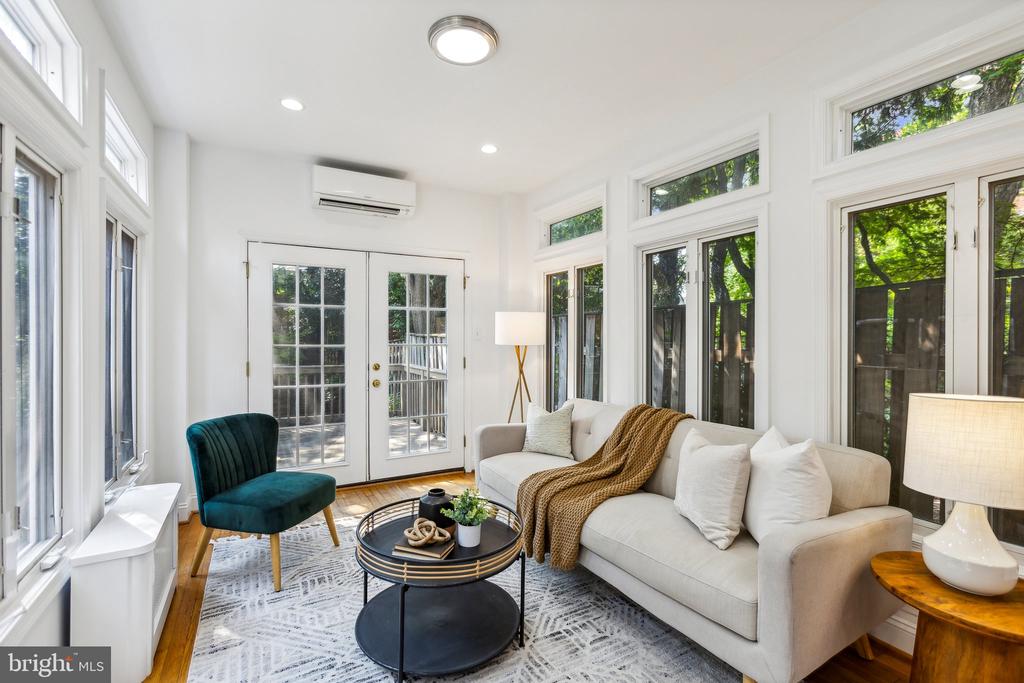
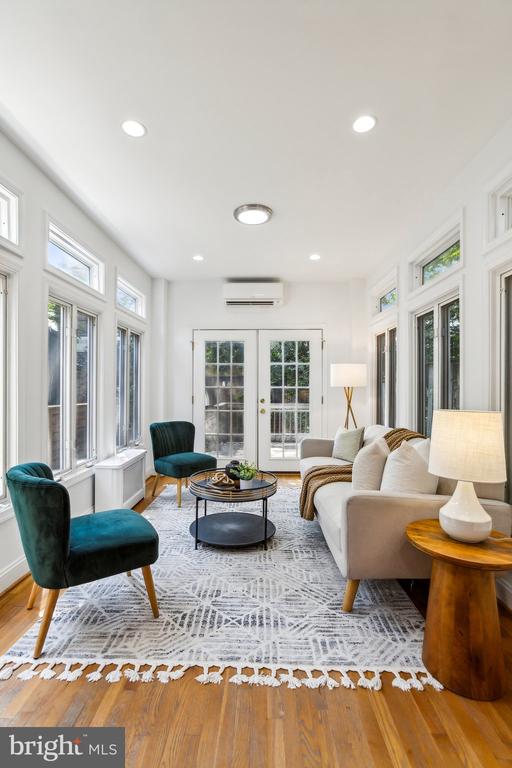
On the main level, a 160+ sq. foot family room bump-out sits right off the kitchen, adorned with recessed lighting and large windows wrapping around three walls, letting in tons of natural sunlight. There's potential to extend the upstairs square footage above the bump-out, with all the groundwork already completed!

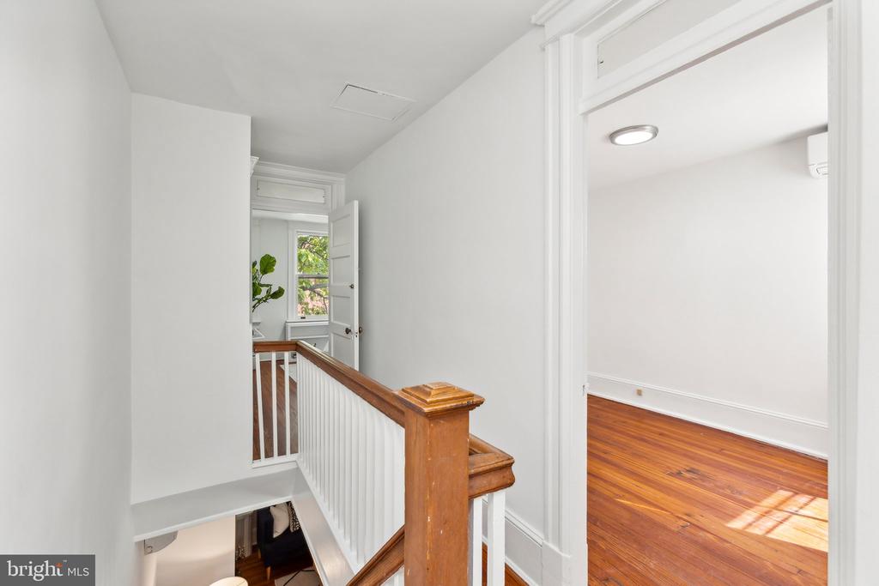
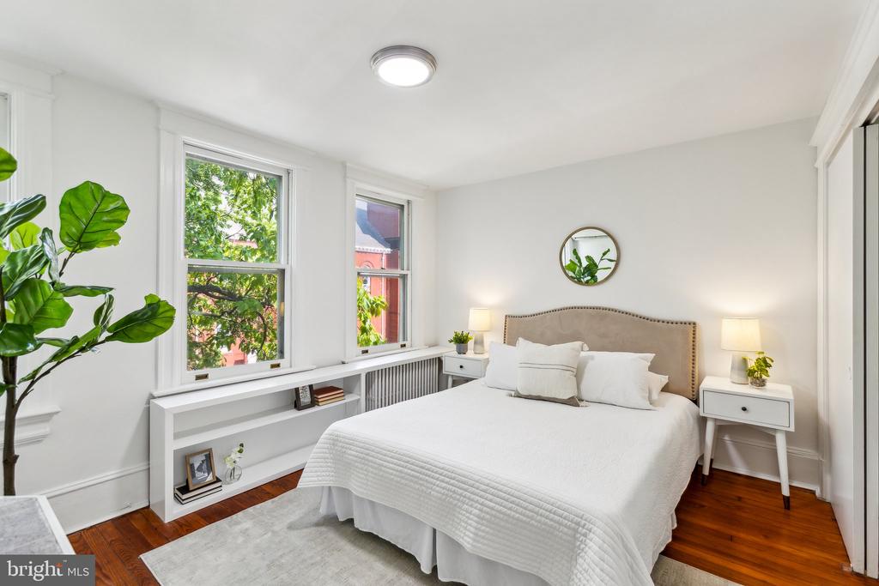
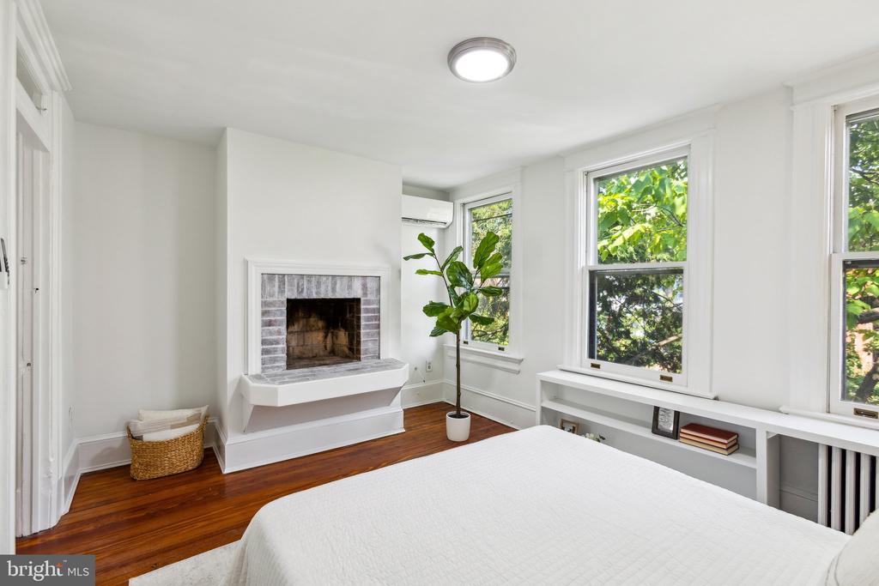
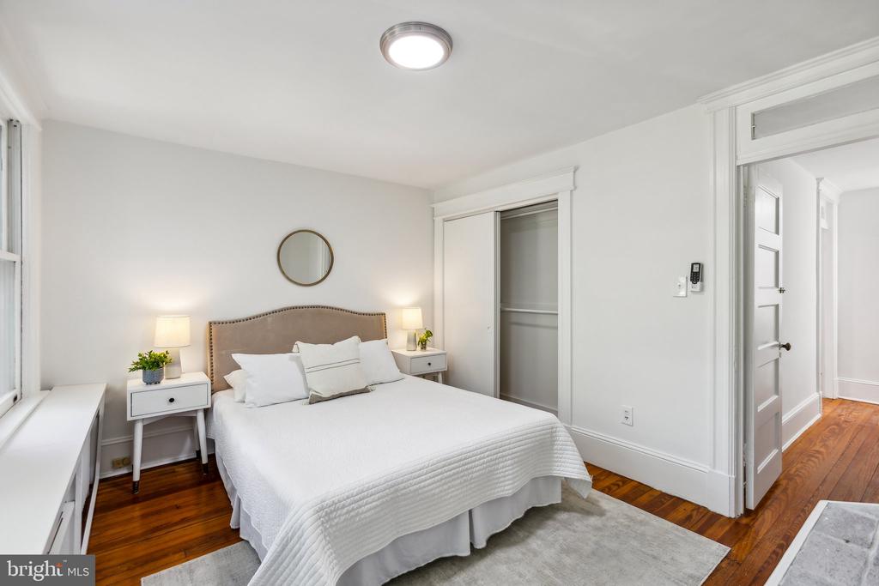
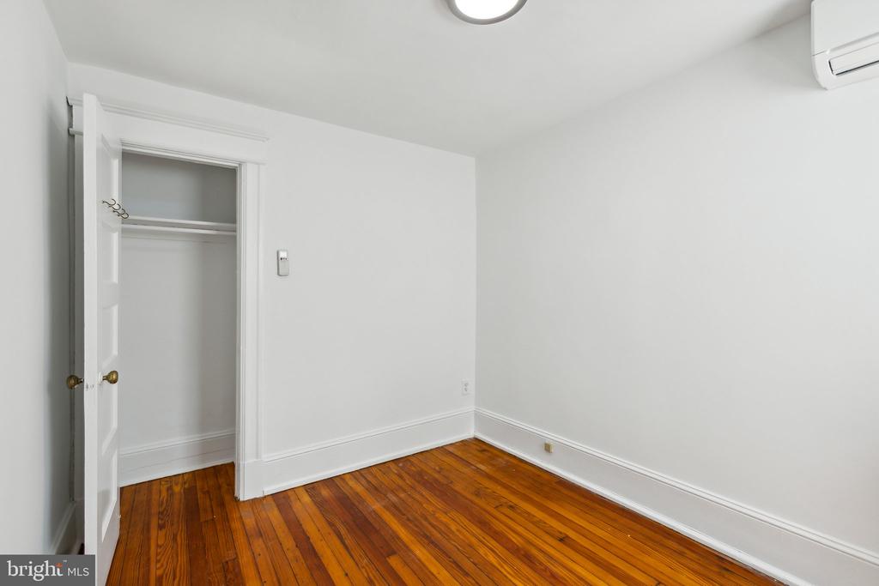
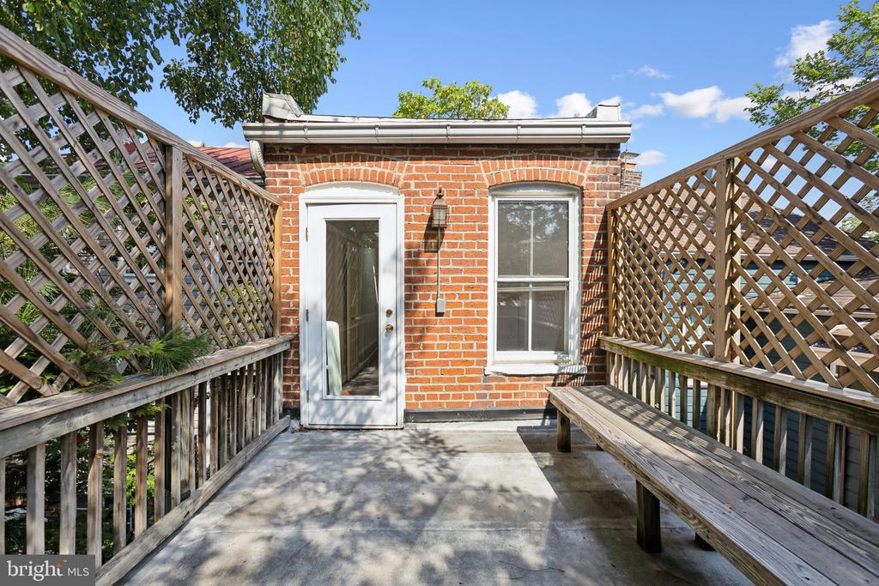
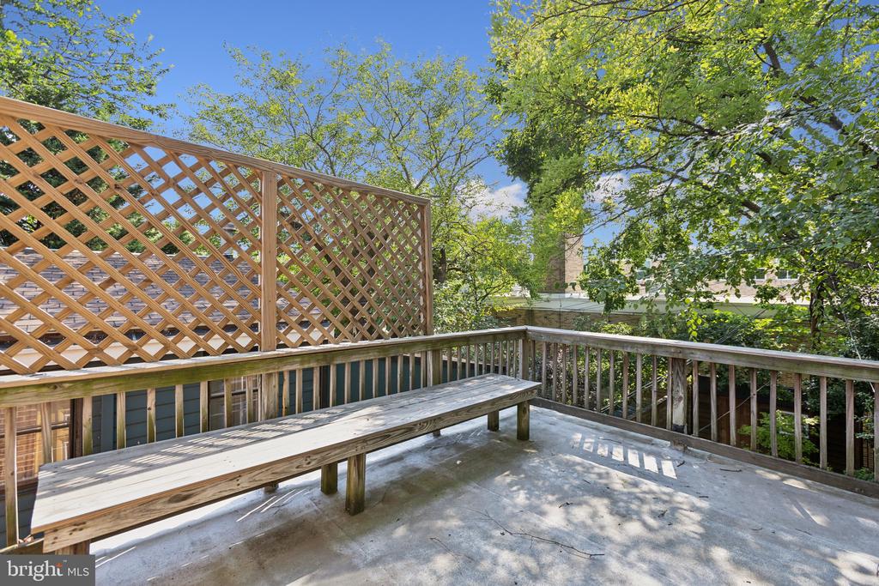
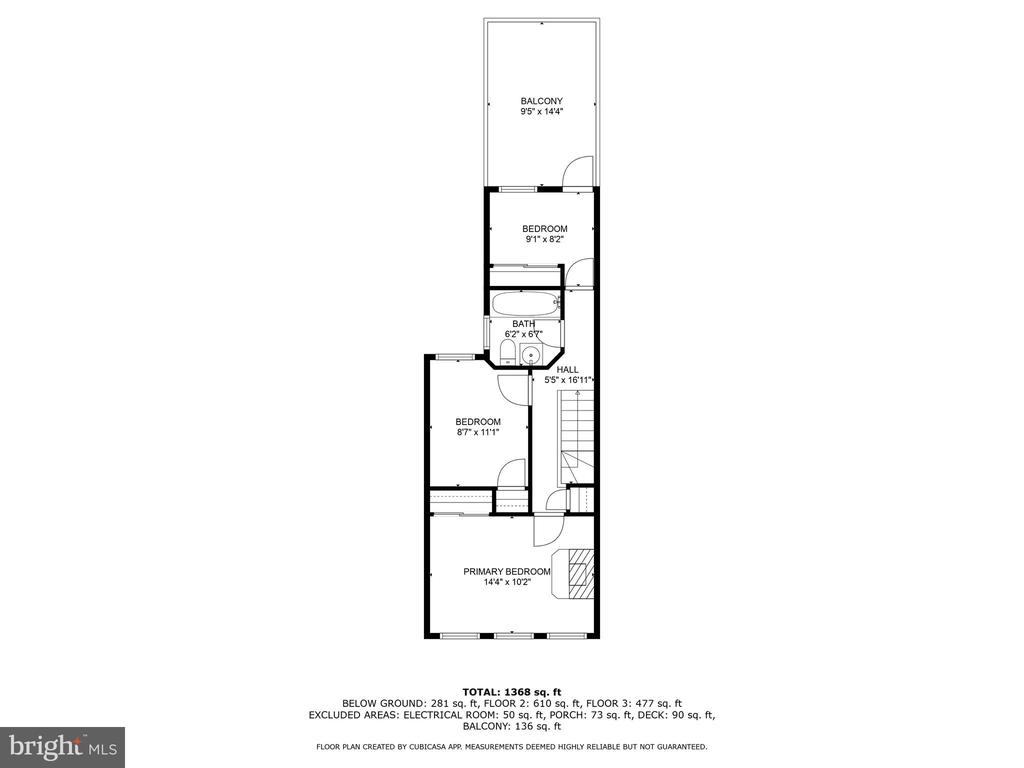
The upper level features a master bedroom with a charming front-facing fireplace and an extended mantel for added character. There are also two additional bedrooms, one of which has its own private 160 sq. foot concrete deck, offering ample space for customization or the option to close off for an additional bedroom.

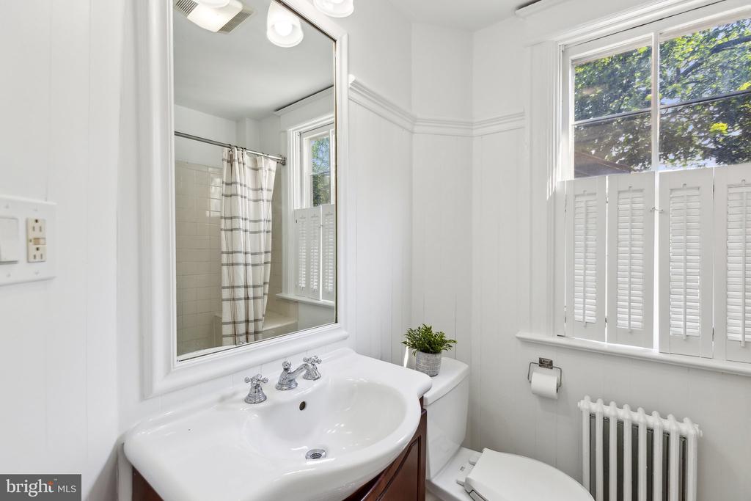
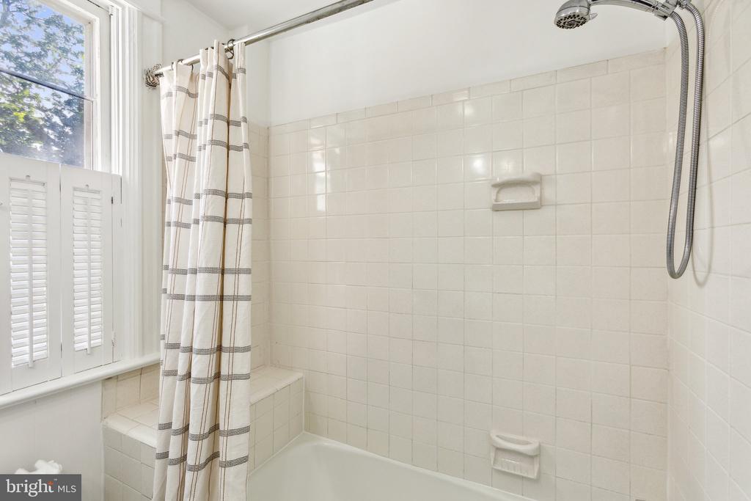
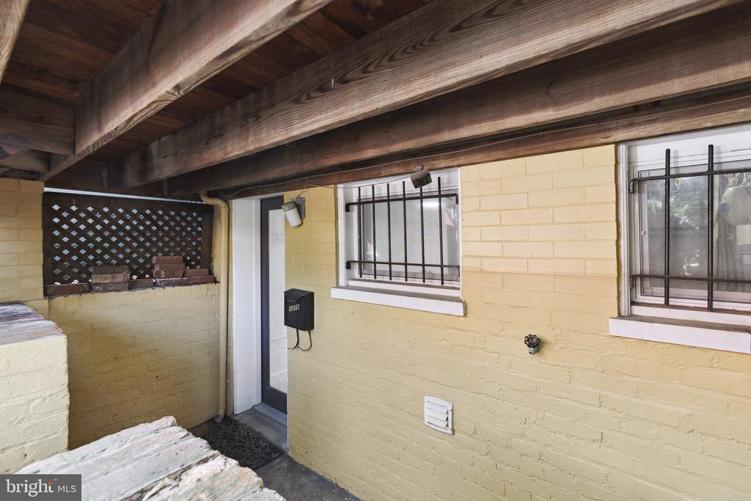
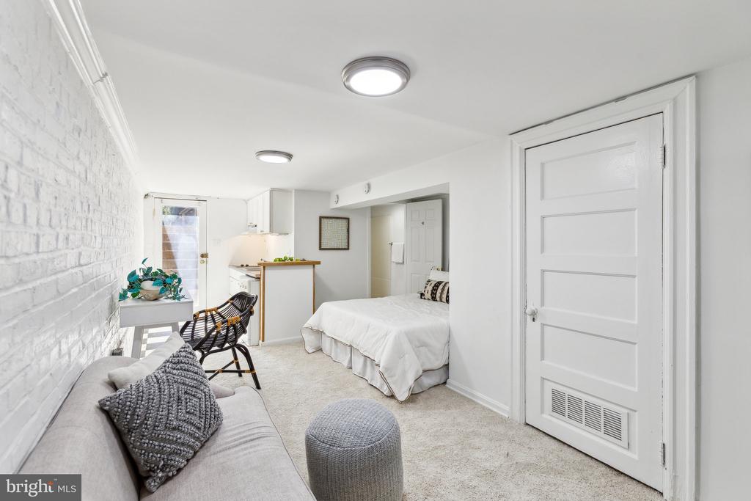
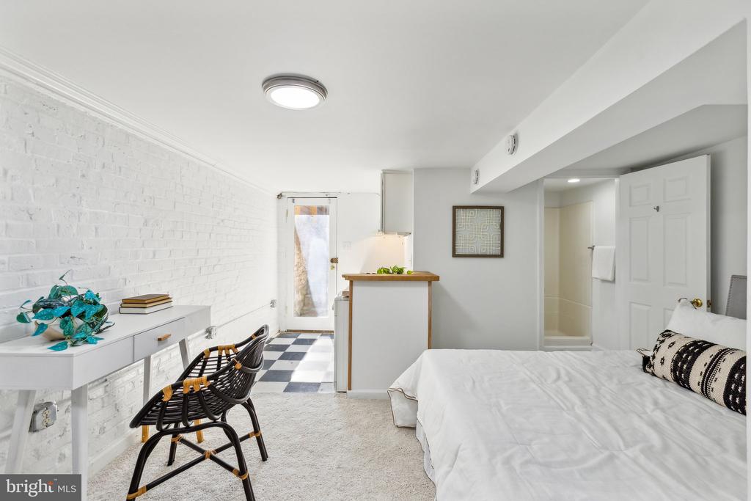
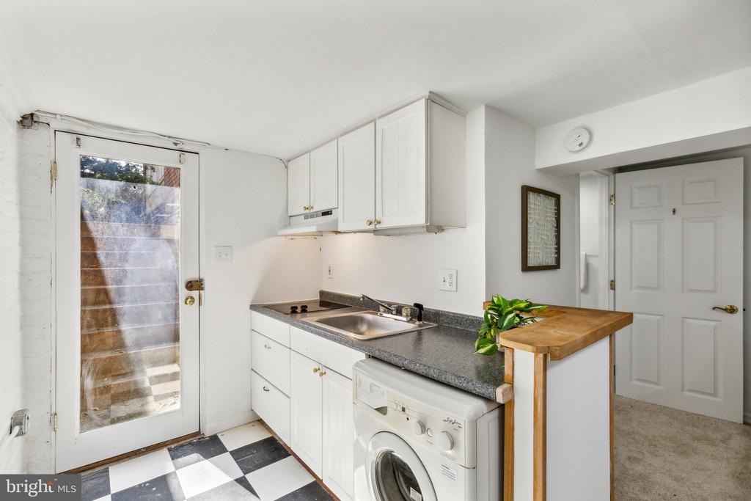
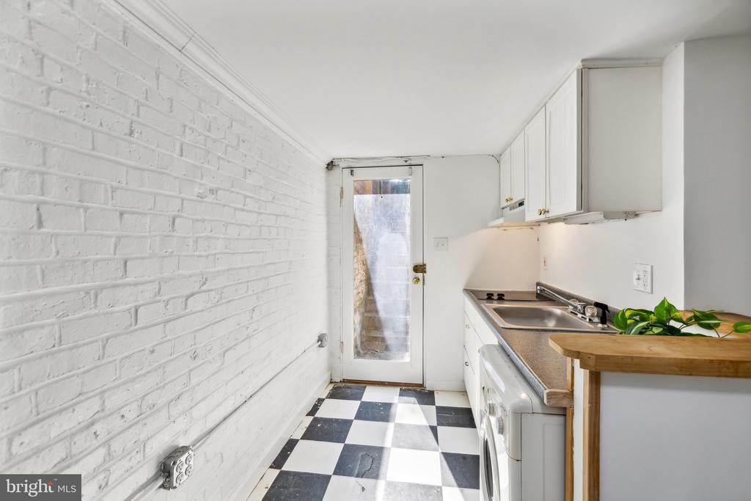
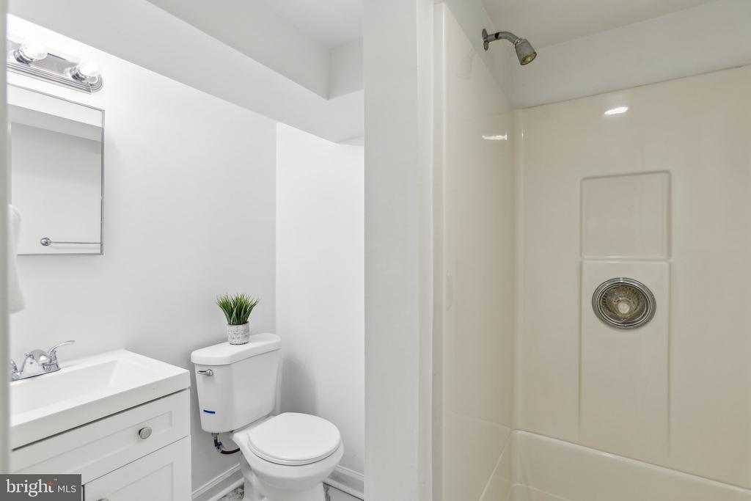
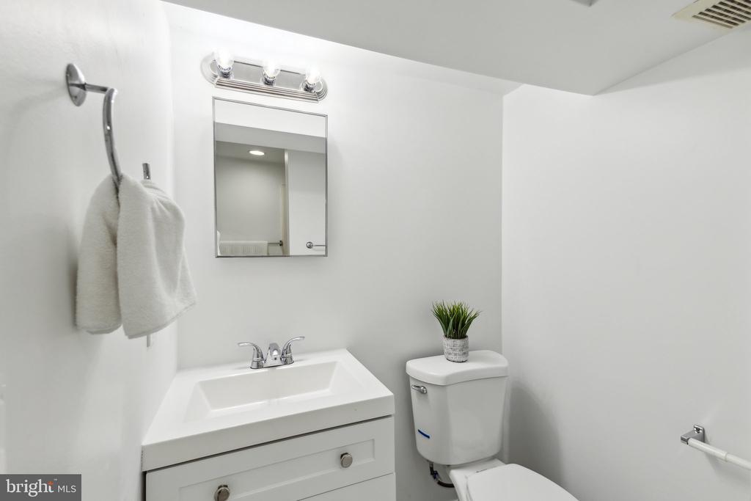
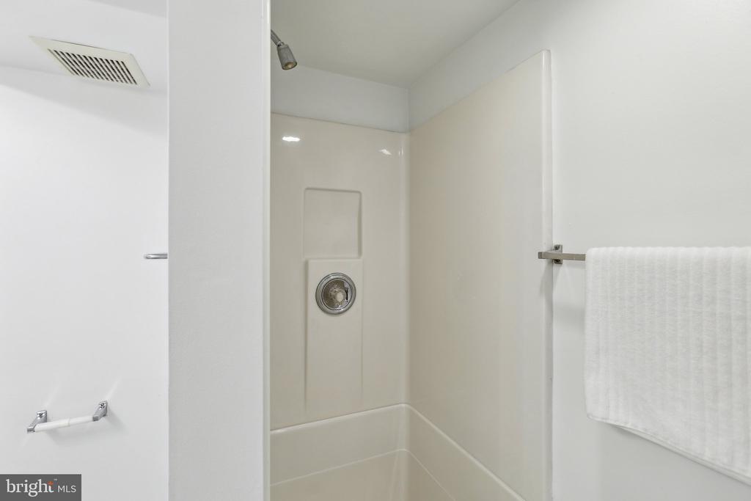
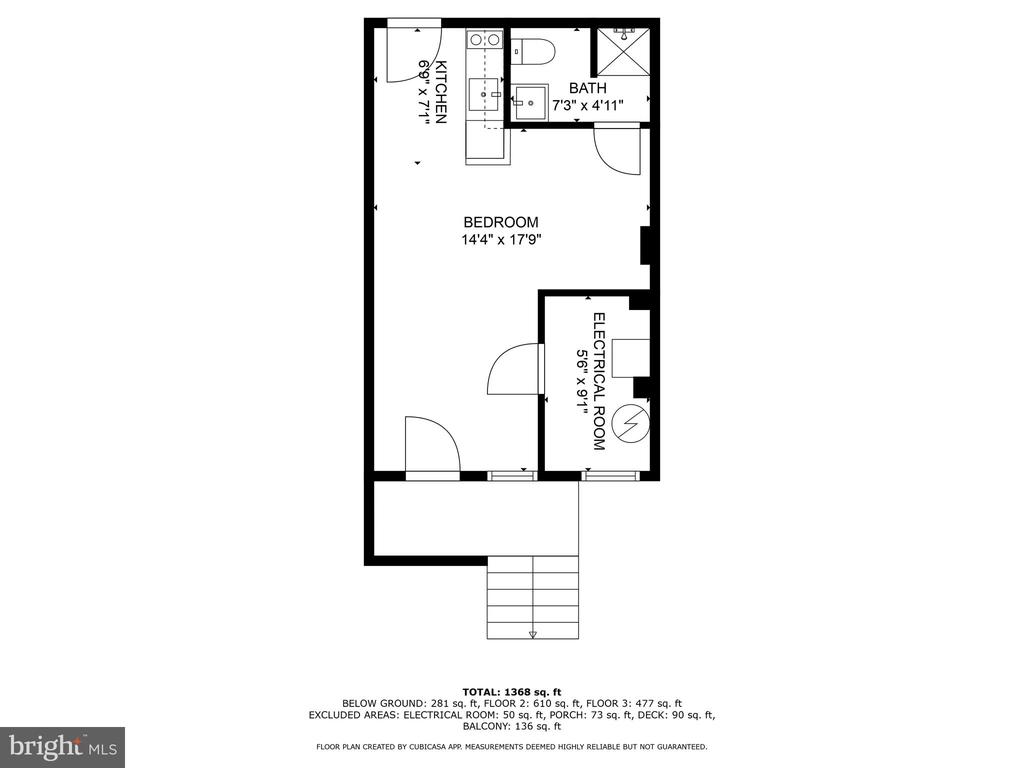
The lower level includes a private enclosed front patio at the entrance of the studio unit. The studio rental provides character with a freshly painted full white brick wall, tall ceilings, glass window doors for ample sunlight, and brand-new carpet. The updated bathroom features modern floors, a great sized vanity, and a full shower - making it move in ready!

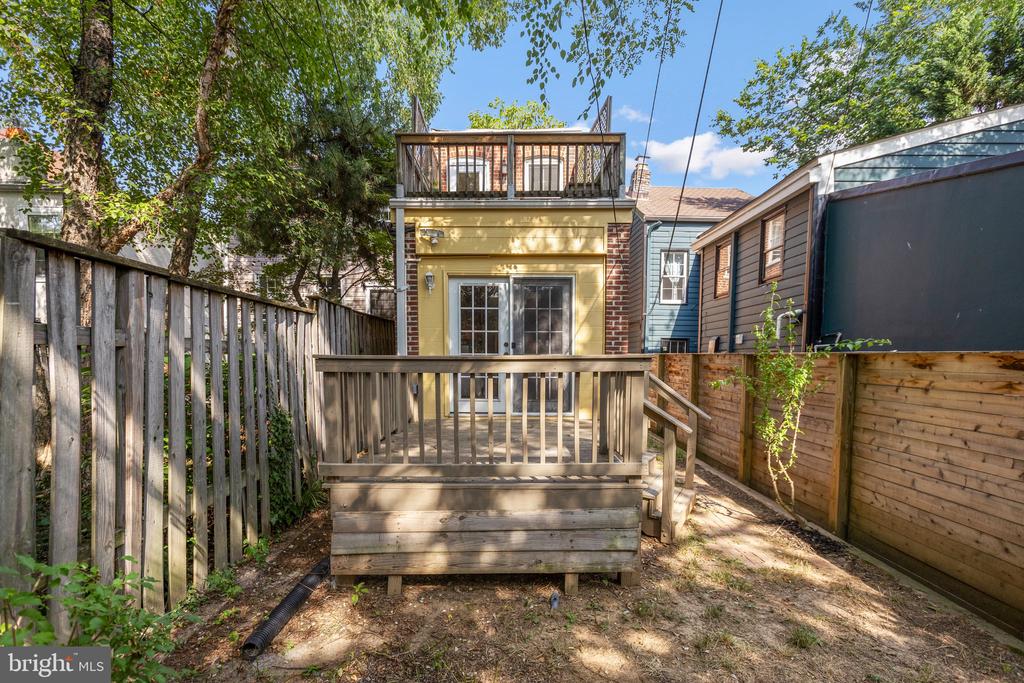
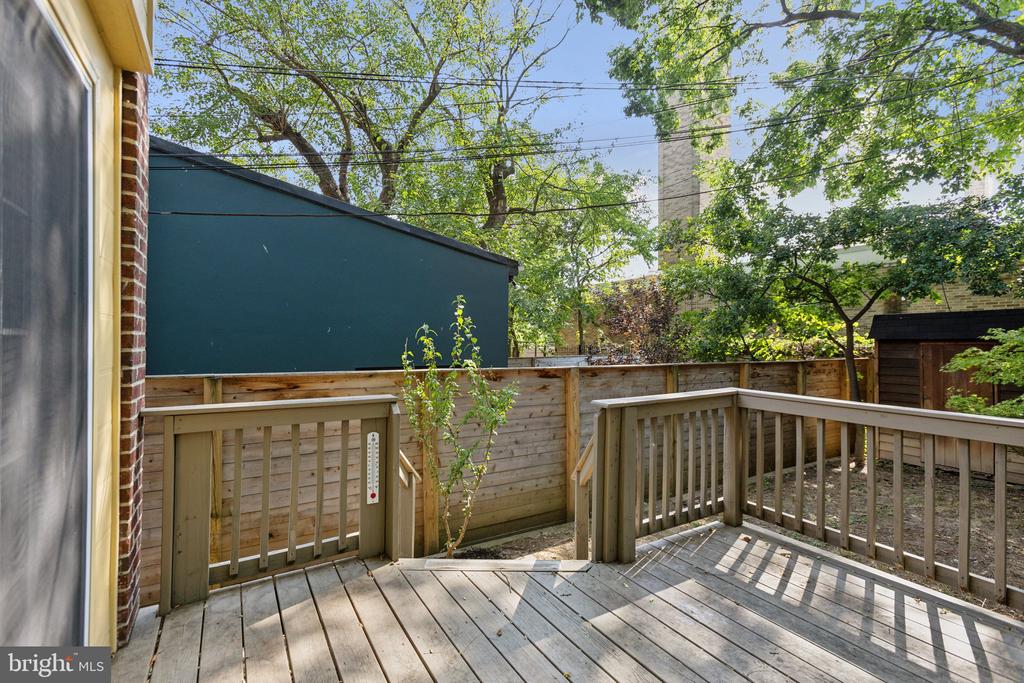
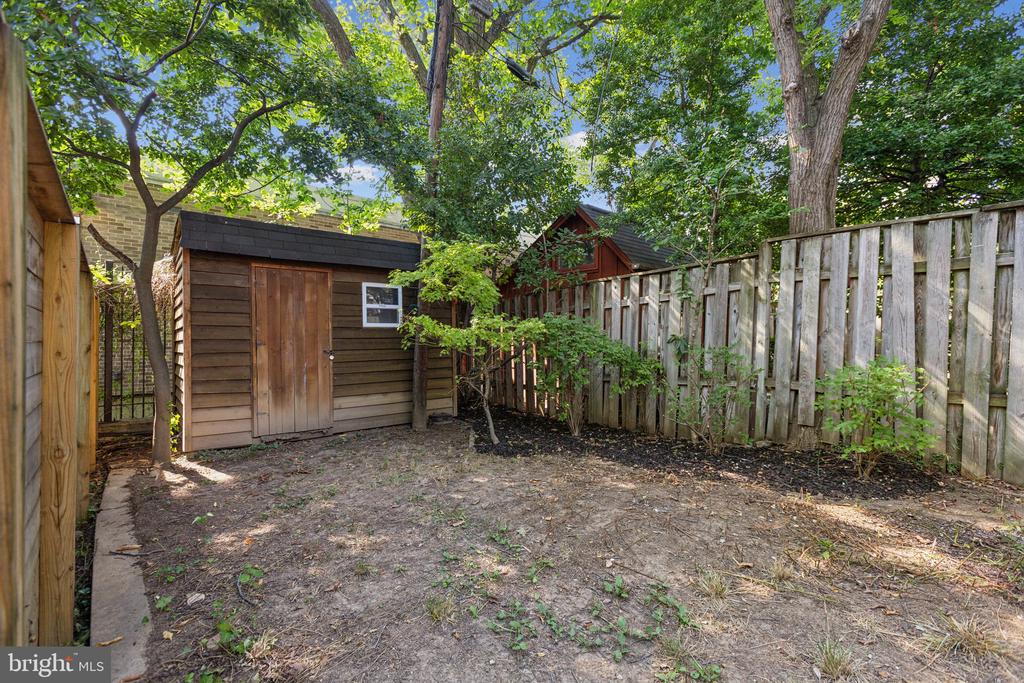
Your outdoor space comes with a full deck that has been updated/extended with a large yard to enjoy your outdoor space to the maximum, aside from your two full decks! Additional perks include a tin roof and an extra shed in the backyard for added storage. Don't miss out on this exceptional property in the heart of Capitol Hill!

See our attached property highlights sheet for a full list of updates.

4
beds

3
baths

1,350 Sq.Ft. LIVING AREA

1,700 Sq.Ft. lot

Jason Cheperdak

Jason Cheperdak

Grant Cox

Grant Cox

Features & Amenities

Interior

  • total bedrooms4
  • Total bathrooms3
  • full bathrooms2
  • half bathroom1
  • Flooring Hardwood

Area & Lot

  • Status Sold
  • Living Area1,350 Sq.Ft.
  • Lot Area1,700 Sq.Ft.
  • MLS® IDDCDC2150132
  • TypeResidential
  • YEAR BUILT1900
  • NeighborhoodCapitol Hill
  • Architecture StylesColonial

Exterior

  • STORIES3
  • water SourcePublic
  • roofMetal
  • parkingOn Street
  • HEAT TYPEHot Water, Steam
  • AIR CONDITIONINGCentral A/C
  • sewerPublic Septic
  • SubstructurePermanent
  • Disability FeaturesNone

Financial

  • Sales Price$983,500
  • Real Estate Tax $8,629/yr
  • Zoning RF-3

Capitol Hill

Renowned for its iconic landmarks, historic row houses, and vibrant community atmosphere.

Explore

Work With Us

Get assistance in determining current property value, crafting a competitive offer, writing and negotiating a contract, and much more. Contact us today.

Follow Me on Instagram