Leave a Message

By providing your contact information to Shepherd Homes Group, your personal information will be processed in accordance with Shepherd Homes Group's Privacy Policy. By checking the box(es) below, you expressly consent to receive marketing or promotional real estate communication from Shepherd Homes Group in the manner selected by you. For SMS text messages, message frequency varies. Message and data rates may apply. Consent is not a condition of purchase of any goods or services. You may opt out of receiving further communications from Shepherd Homes Group at any time. To opt out of receiving SMS text messages, reply STOP to unsubscribe. SMS text messaging is subject to our Terms of Use.

Thank you for your message. We will be in touch with you shortly.

3207 MEMORIAL STREET
SEE ALL PHOTOS
3207 MEMORIAL STREET
Sold

3207 MEMORIAL STREET

3207 MEMORIAL STREET, ALEXANDRIA, VA 22306

$925,000
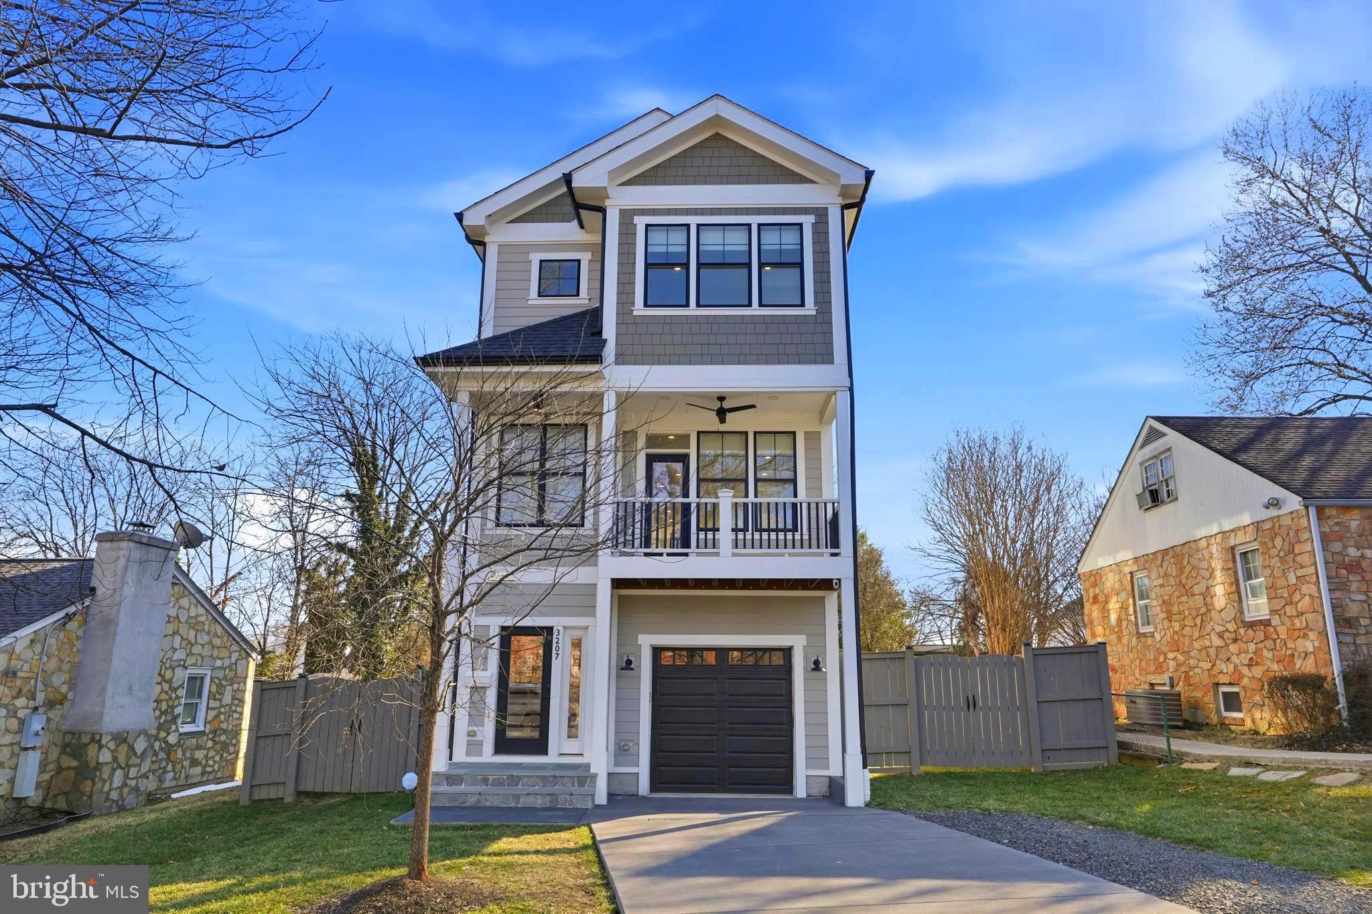
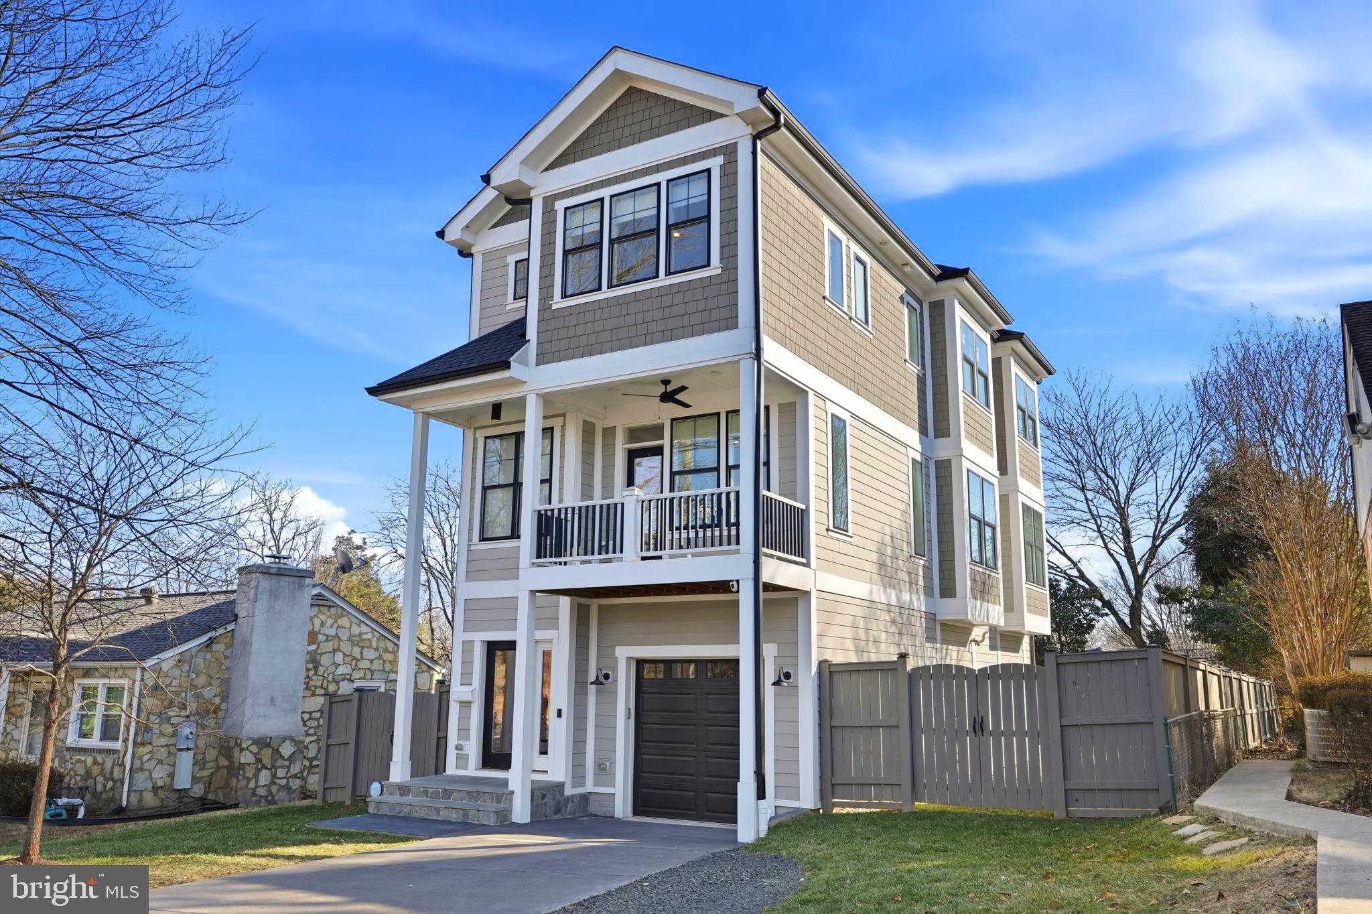
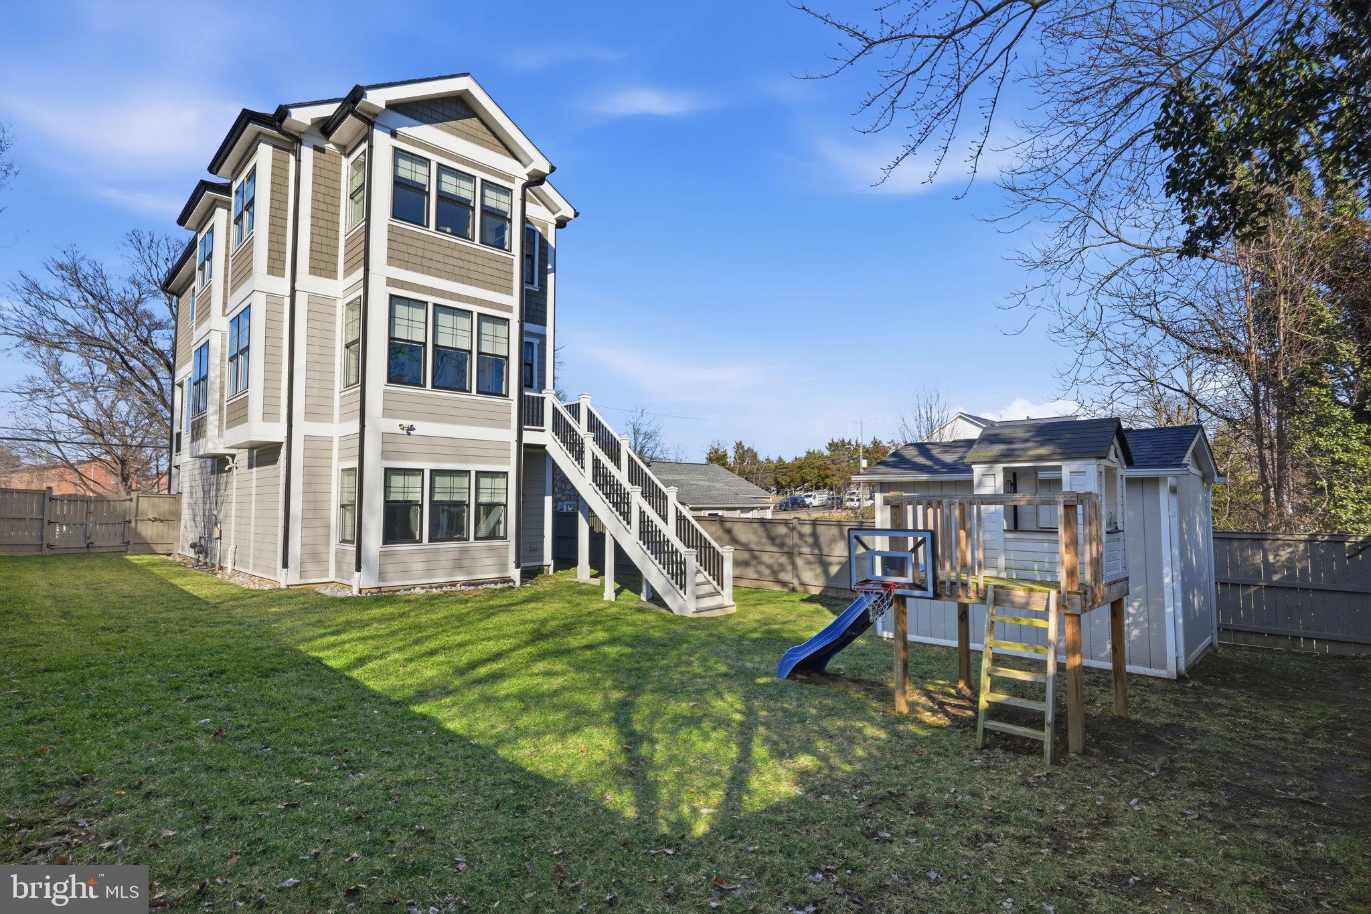
Homes of this quality and age are rarely available in this area. Built in 2019, this three-story Craftsman-style residence offers the ideal balance of modern construction, thoughtful upgrades, and excellent condition--without the added cost or uncertainty of new construction. The result is a truly turnkey home that feels current, refined, and exceptionally well cared for.

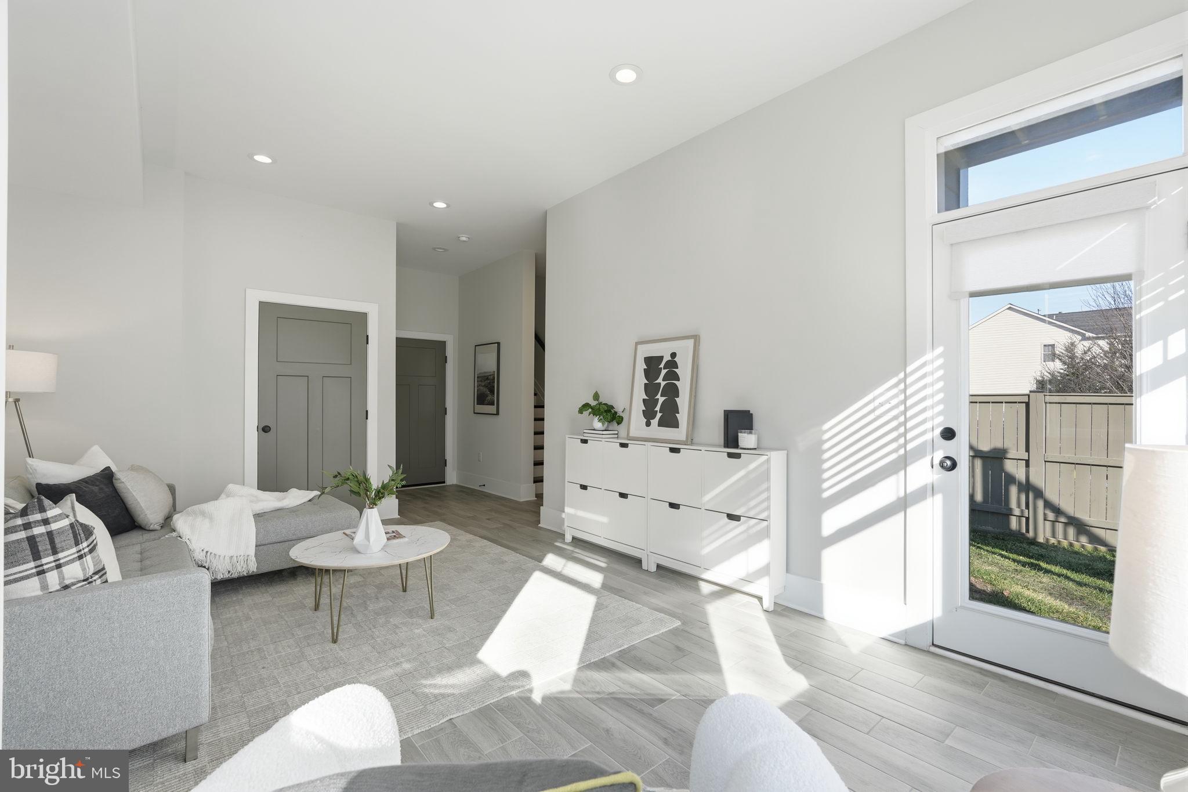
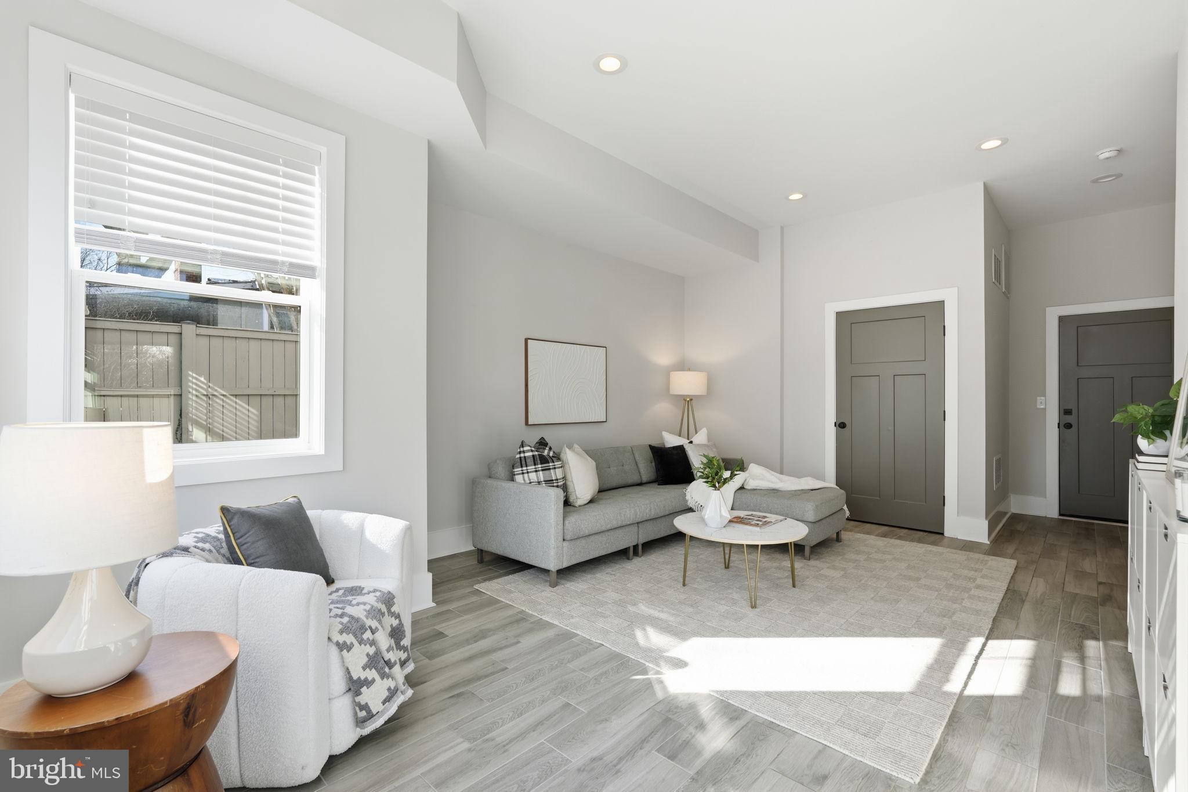
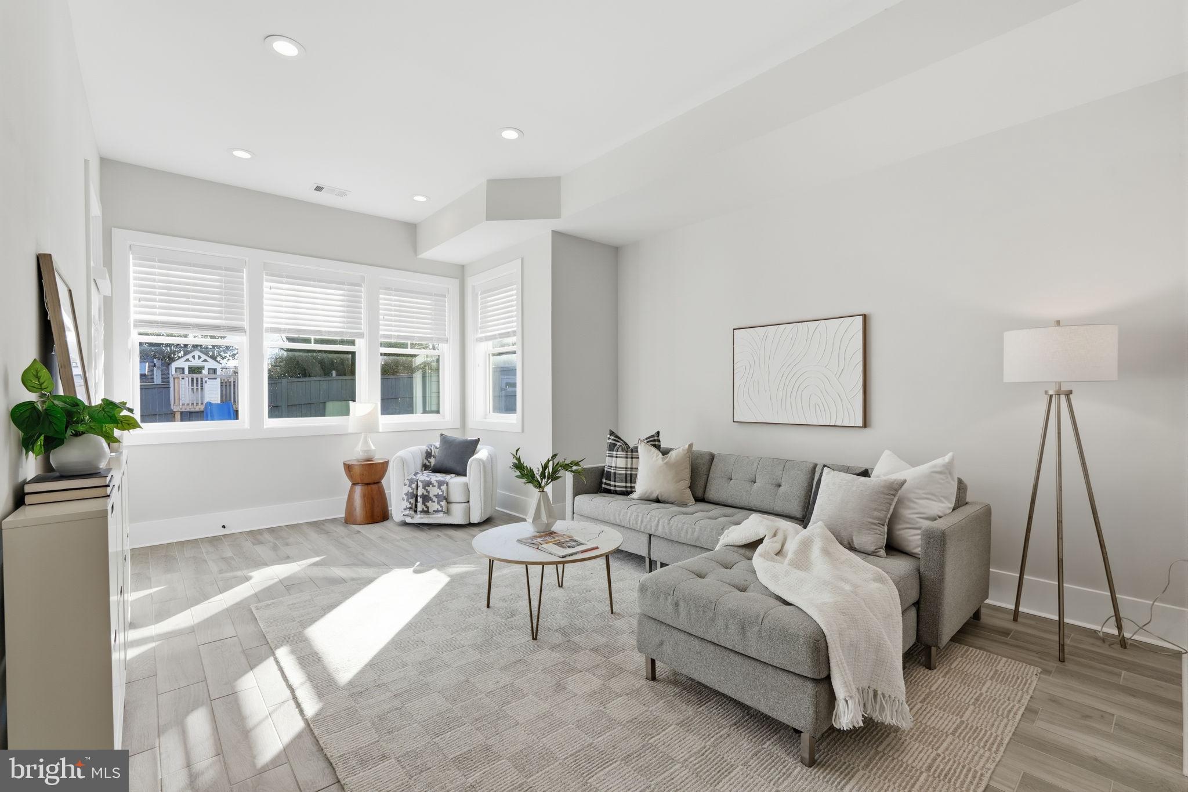
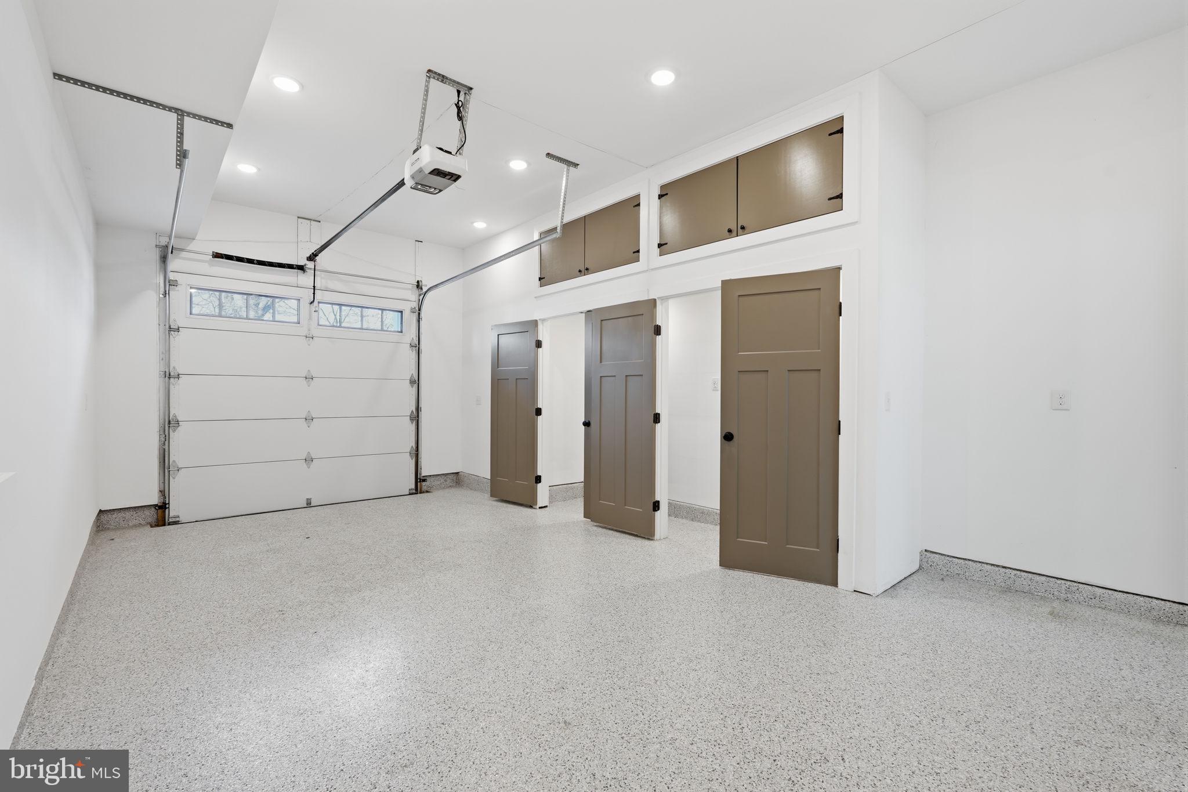
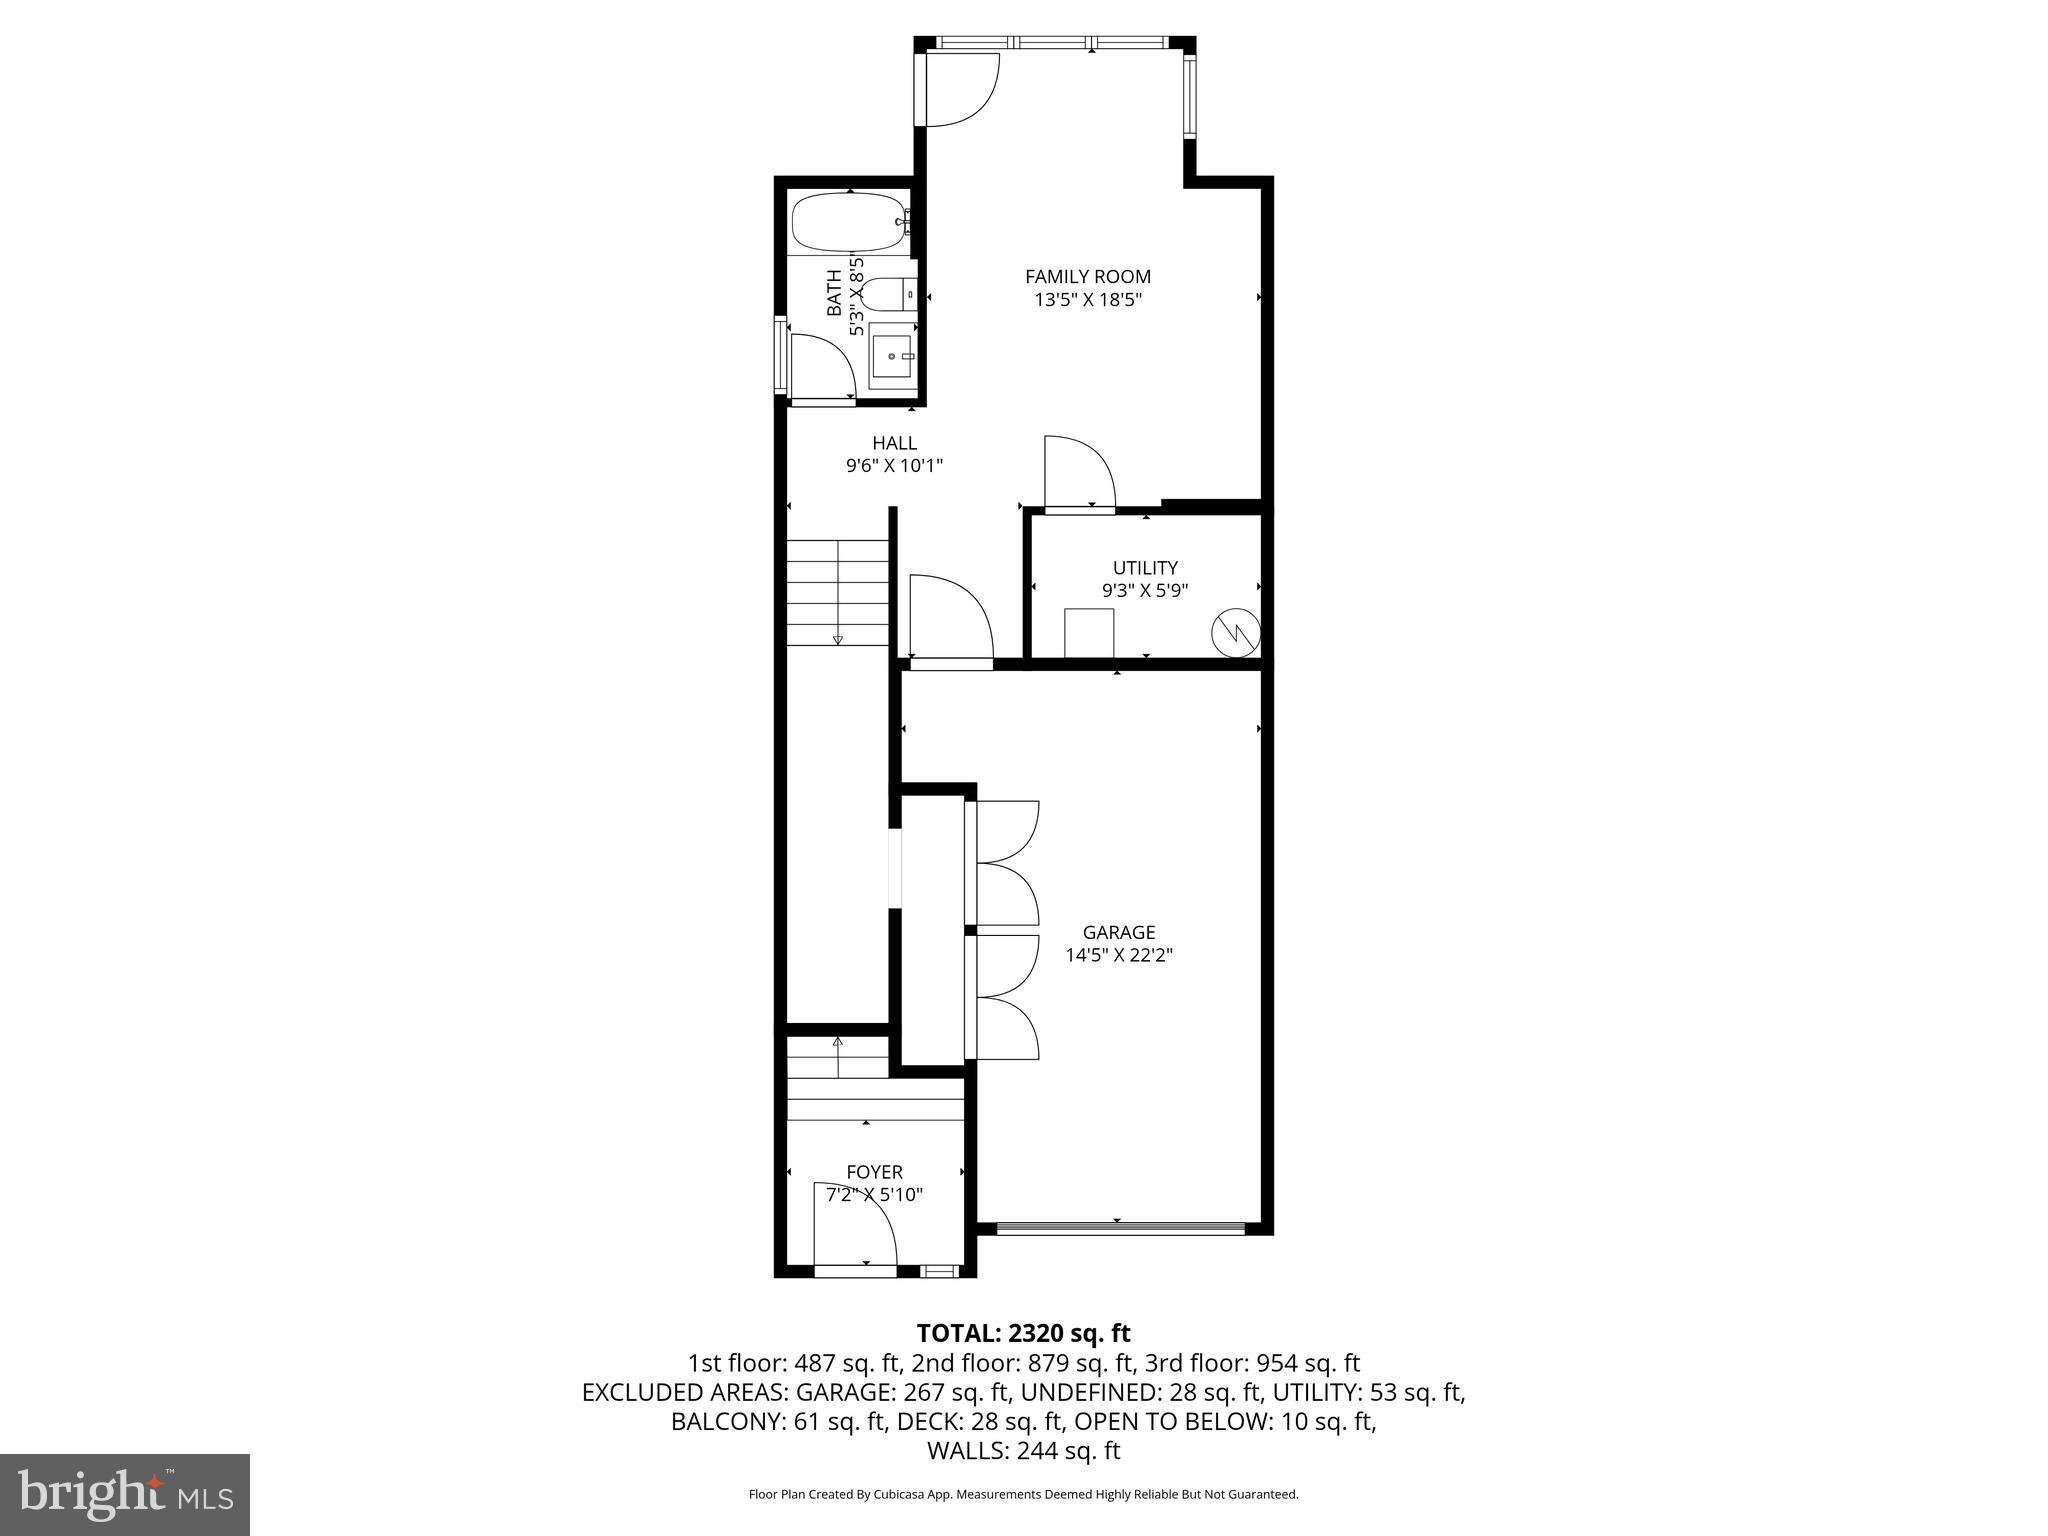
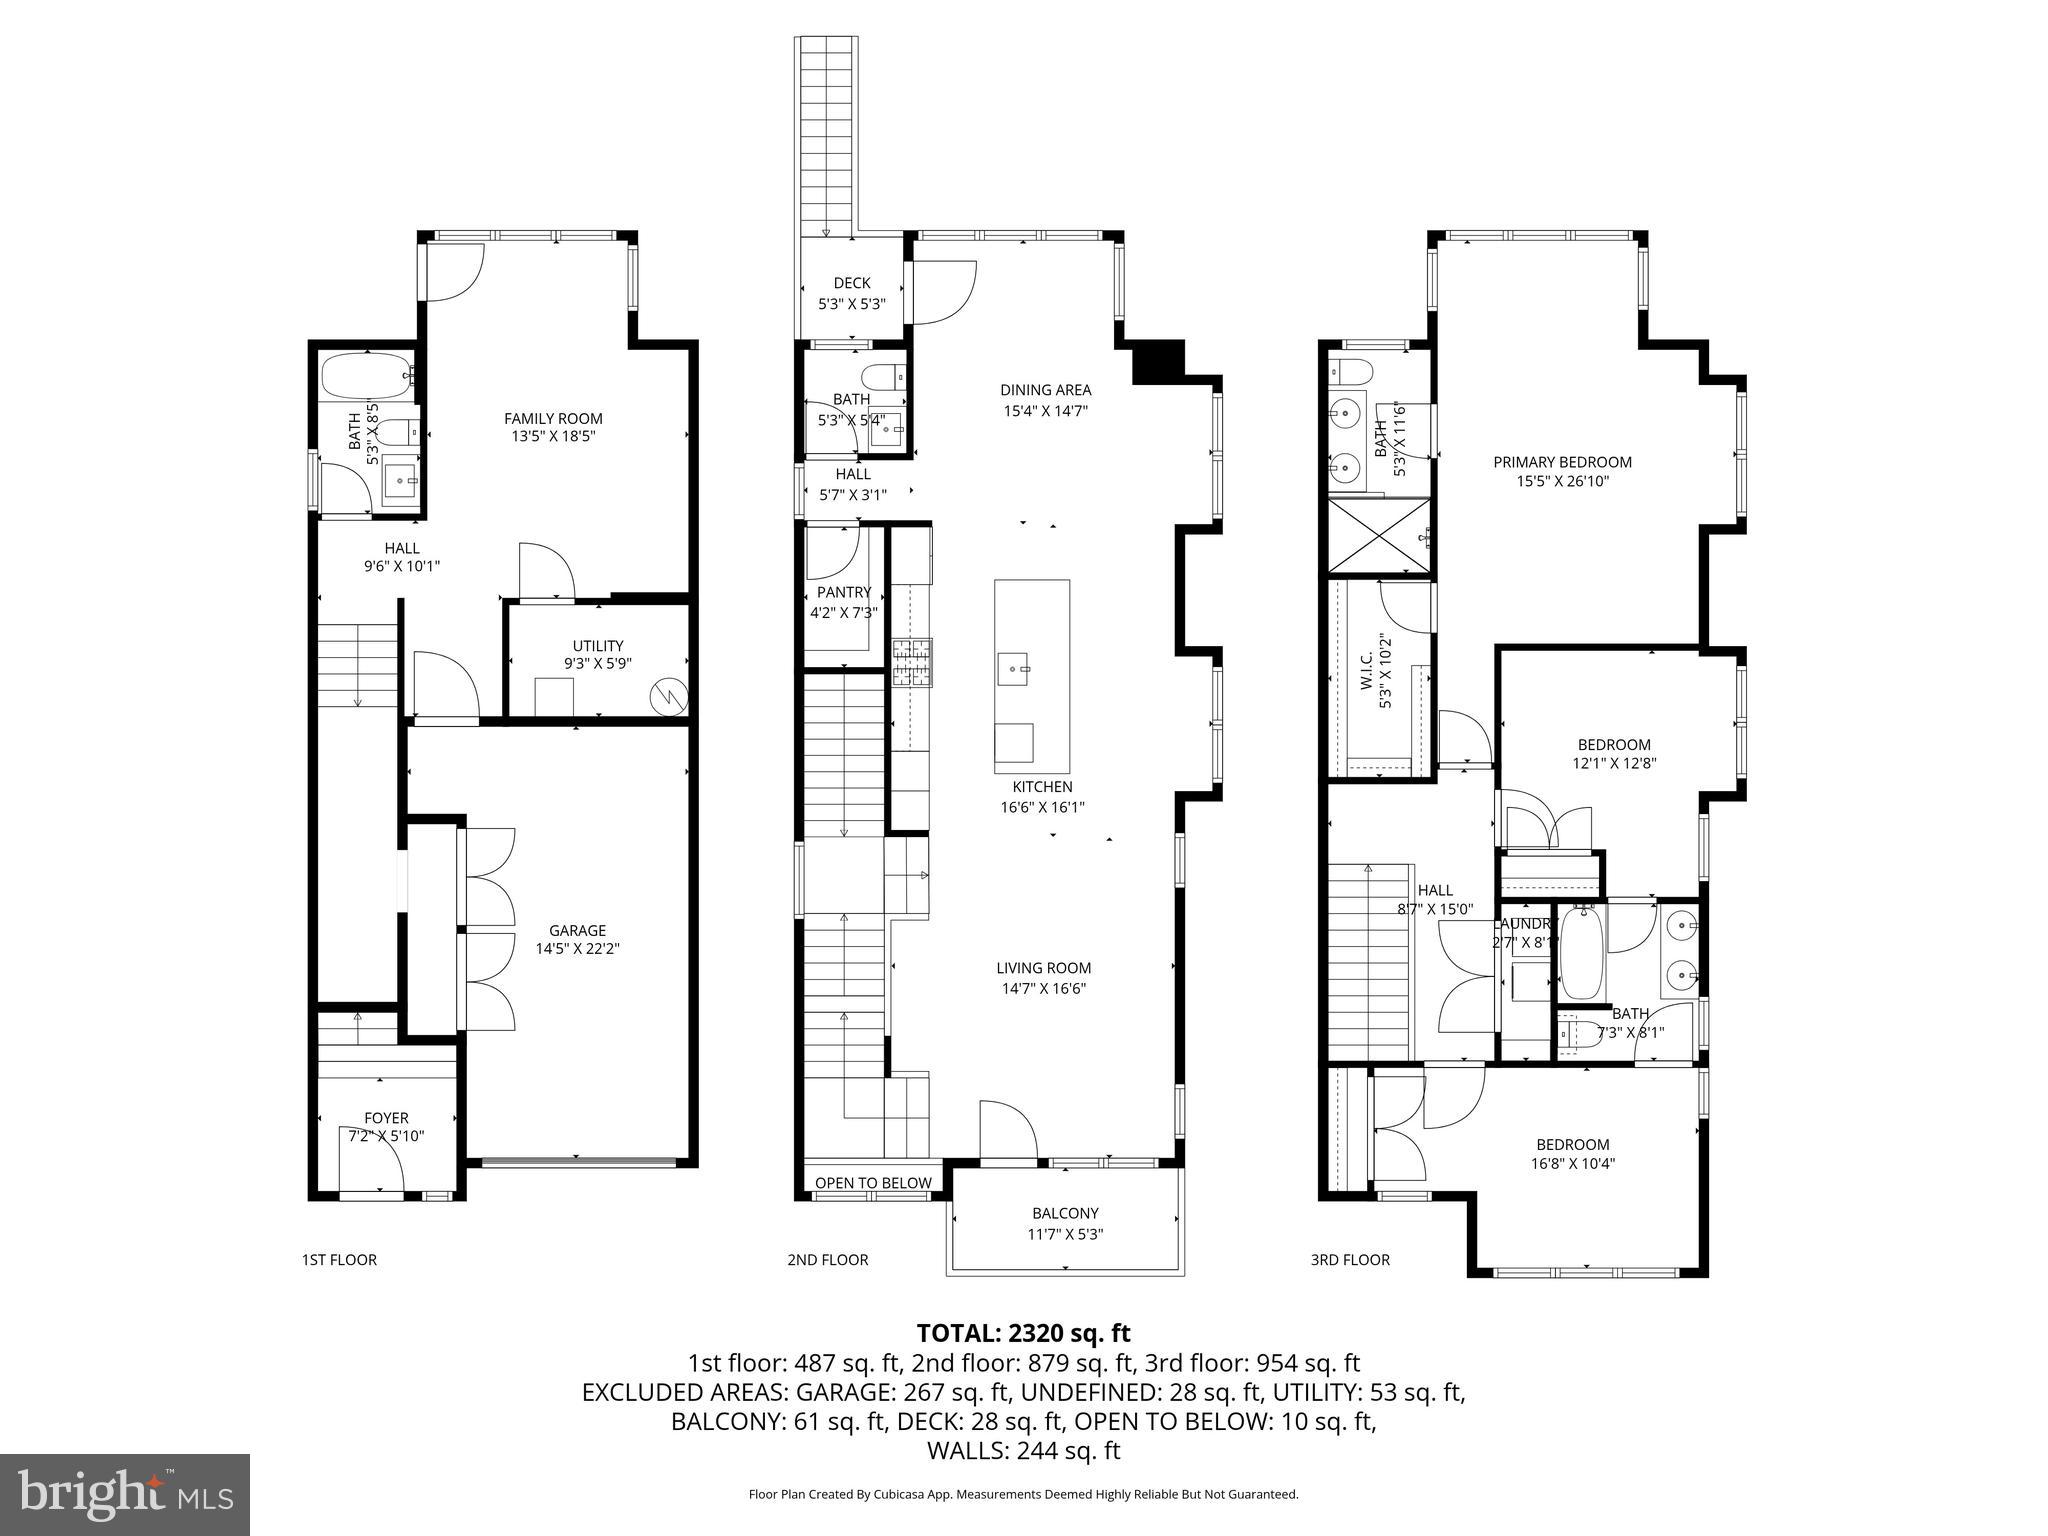
Entry is available through the front door or directly from the garage, which features a new garage door, professionally coated flooring, and additional storage closets ideal for tools, gear, or seasonal items. The entry level includes a tile-floored recreation room and a full bathroom with a tub/shower, offering flexible space for guests, a home office, gym, or secondary living area. Walk-out access leads to the fully fenced backyard.

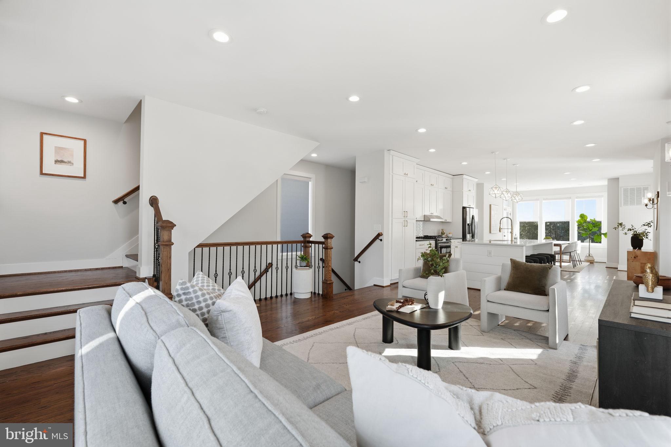
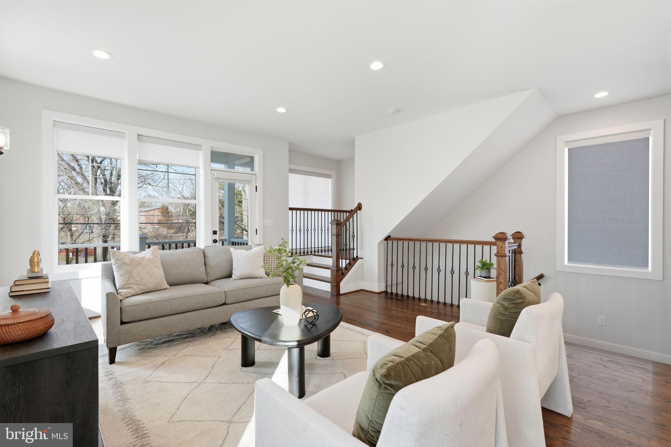
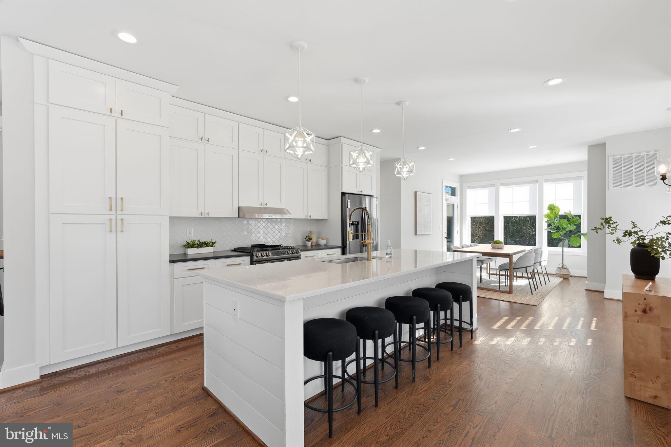
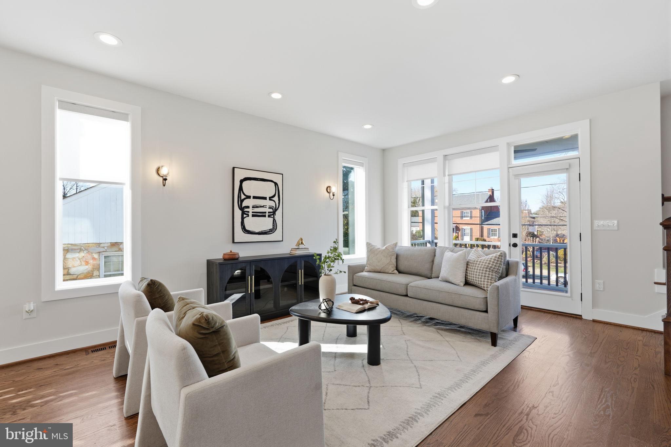
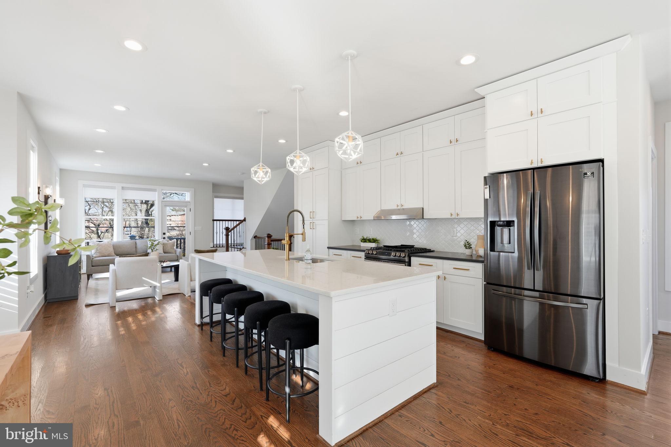
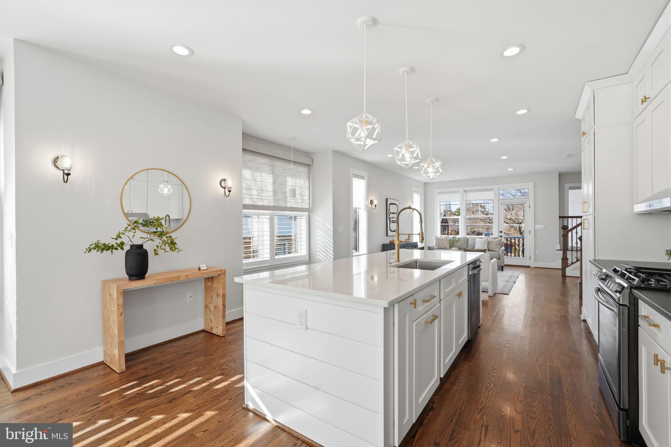
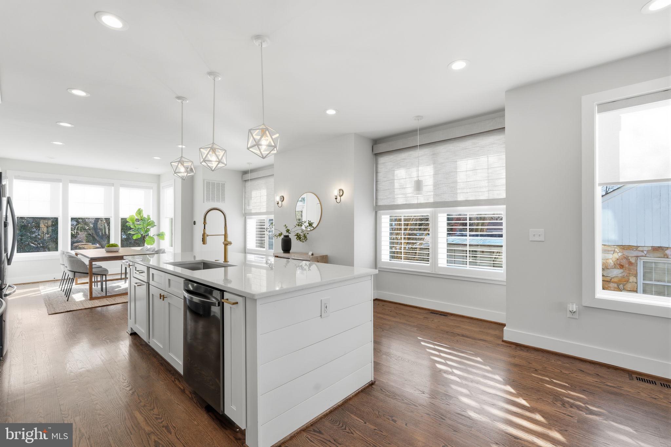
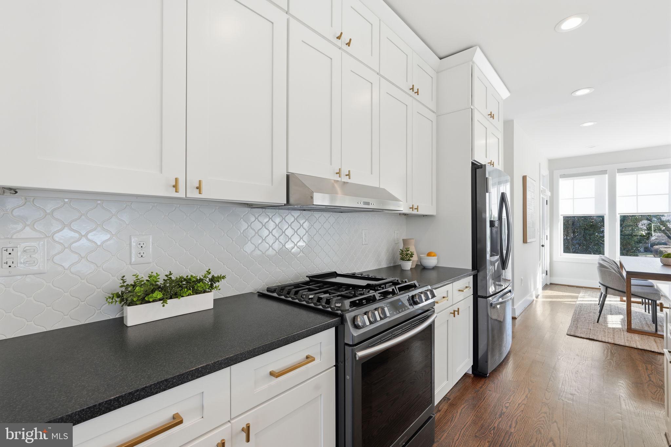
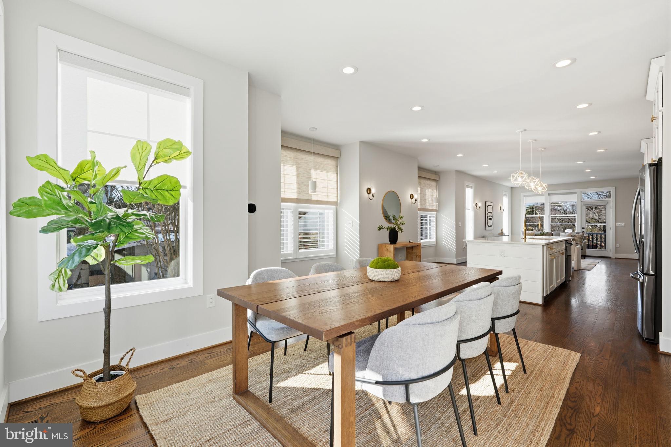
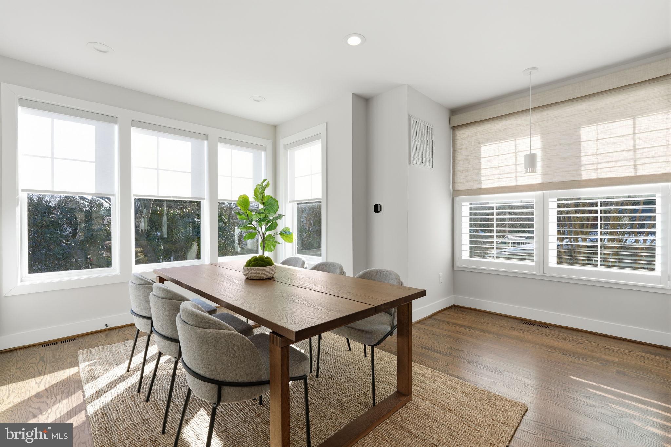
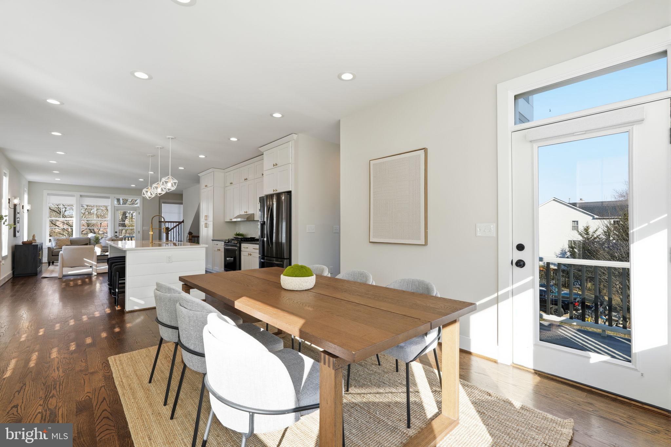
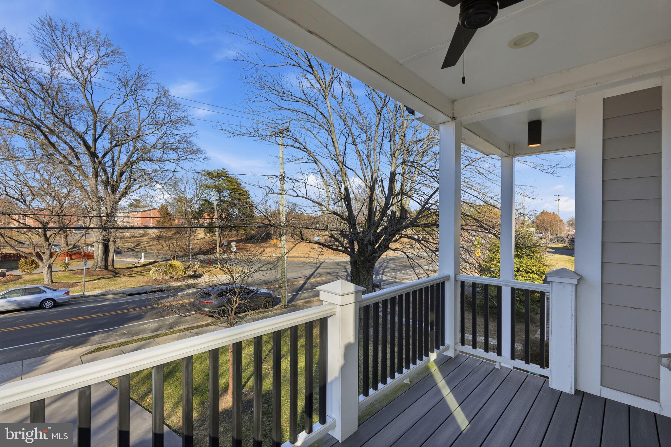
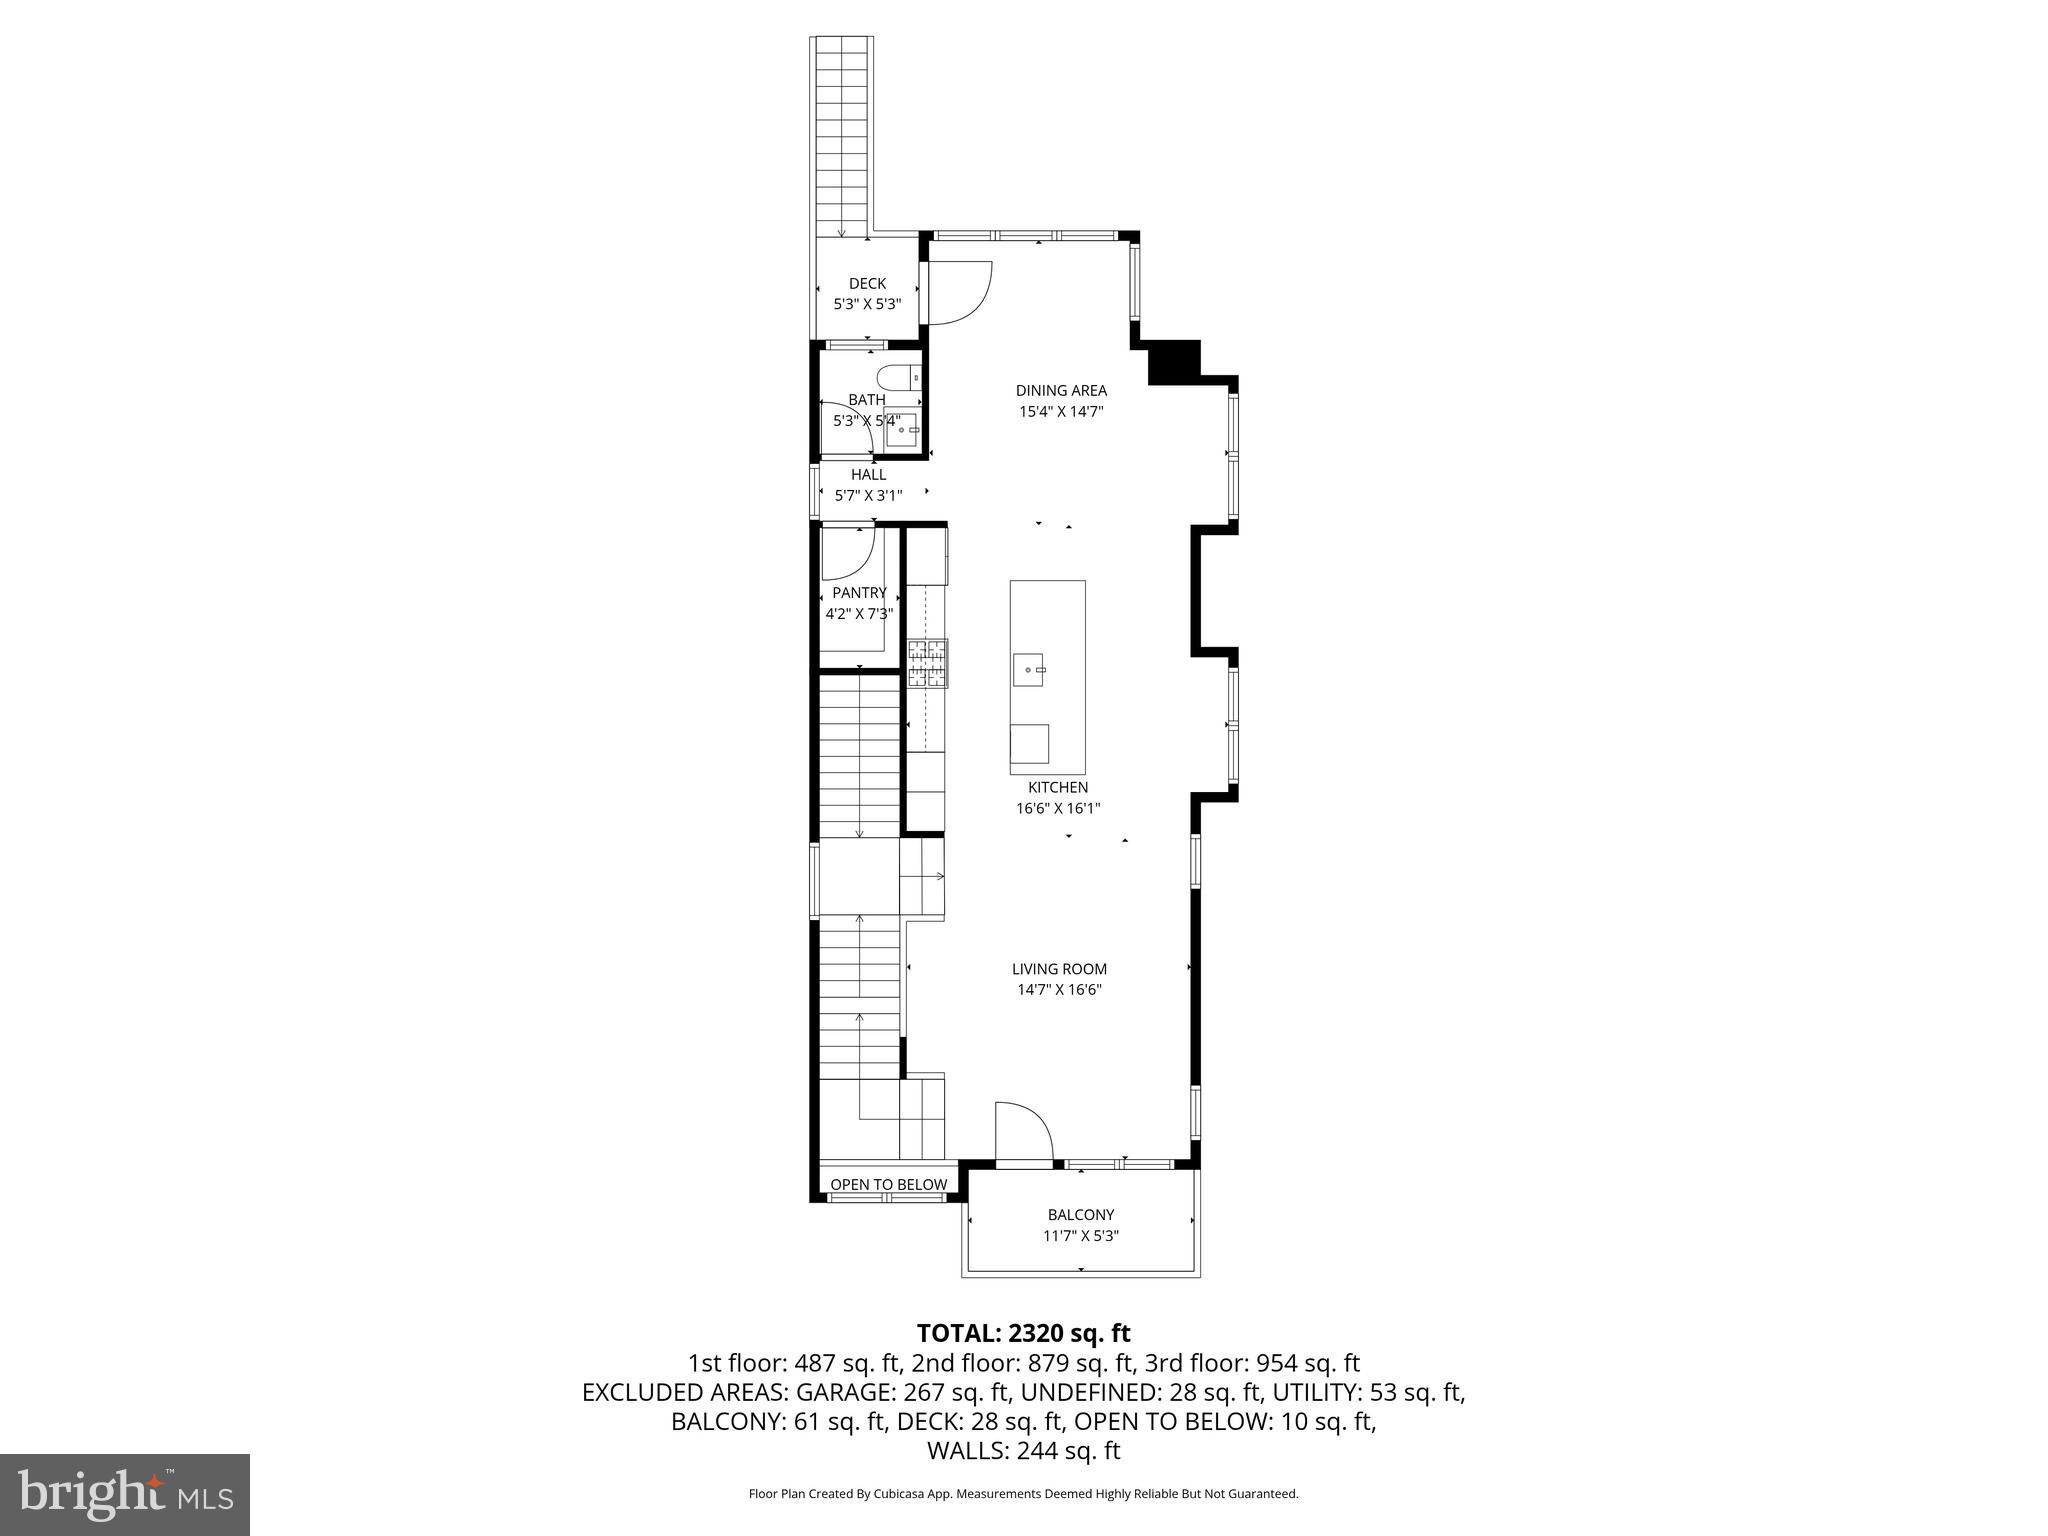
The main living level showcases red oak hardwood floors throughout an open-concept layout designed for both everyday living and entertaining. The kitchen anchors the space with black stainless steel Samsung appliances, granite and quartz countertops, dovetail drawer construction, and soft-close cabinetry. A large center island provides ample prep space and casual seating while naturally defining the living and dining areas. The living room opens to a front balcony with ceiling fan and recessed lighting, extending the living space outdoors, while the dining area provides access to a composite rear deck with stairs leading down to the backyard.

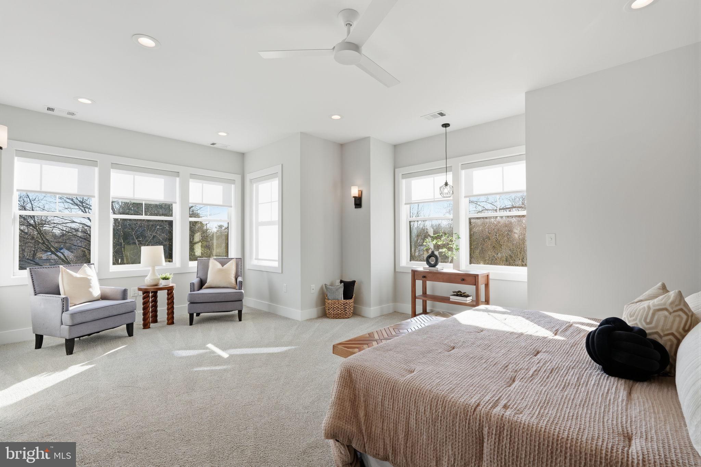
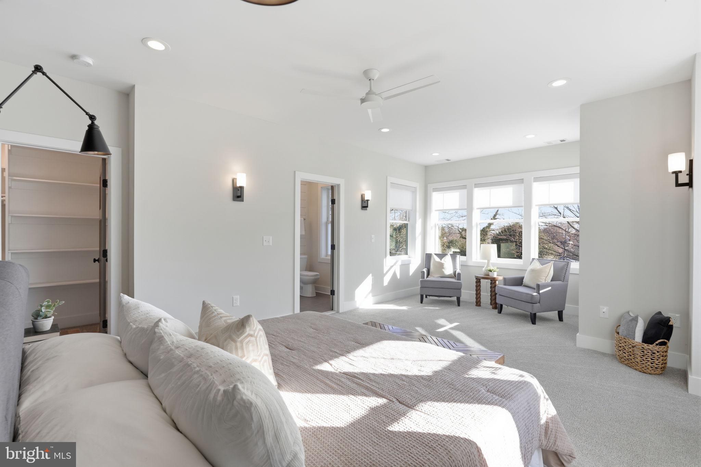
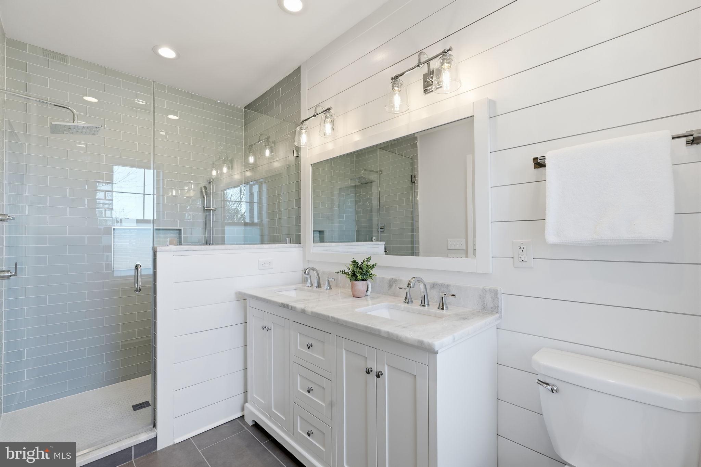
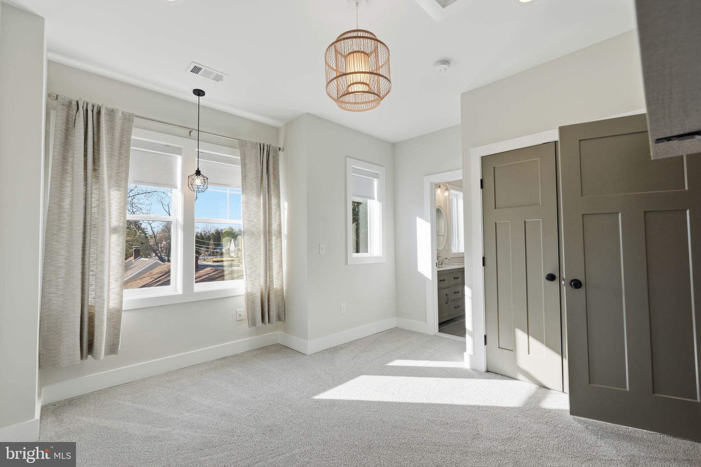
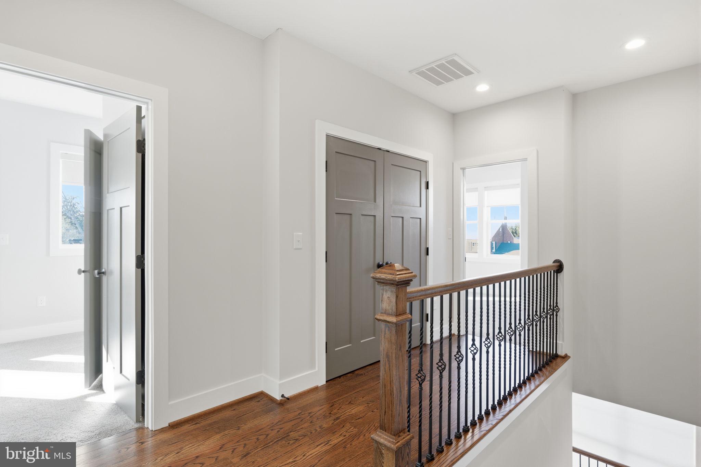
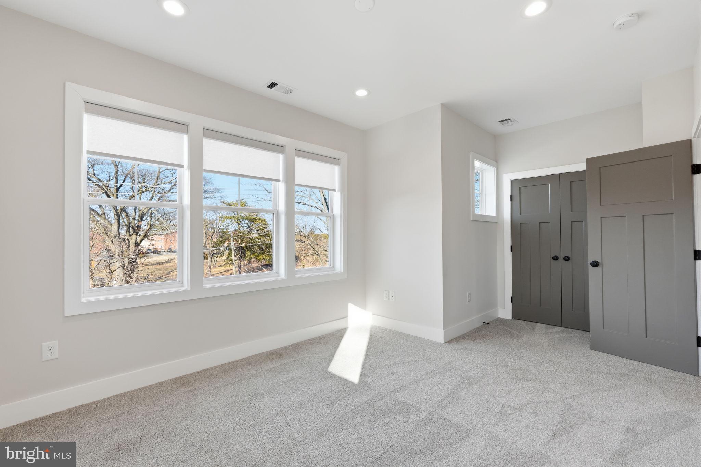
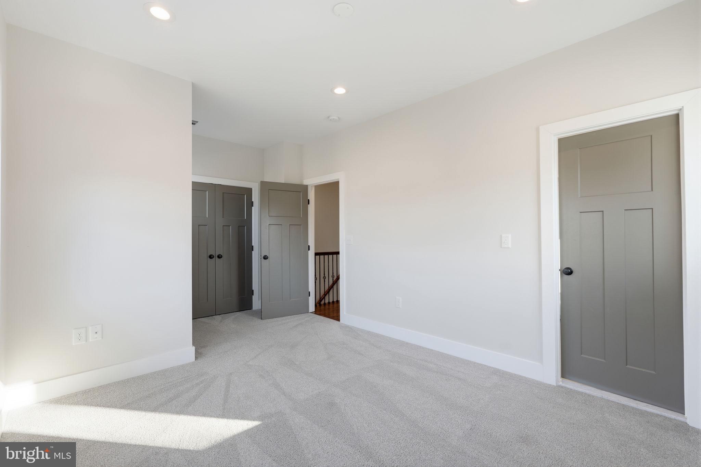
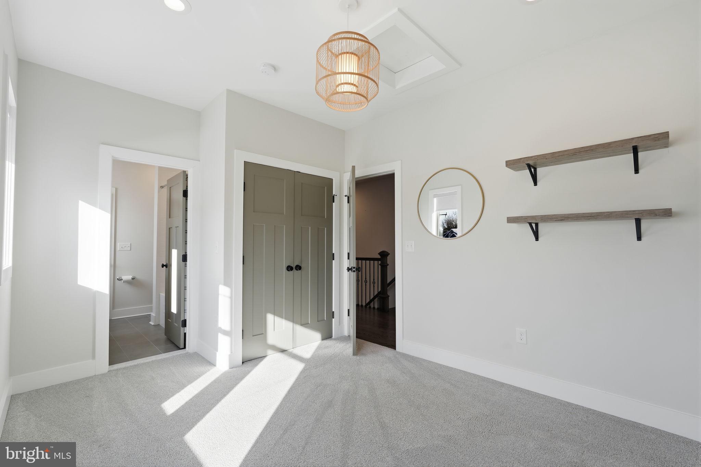
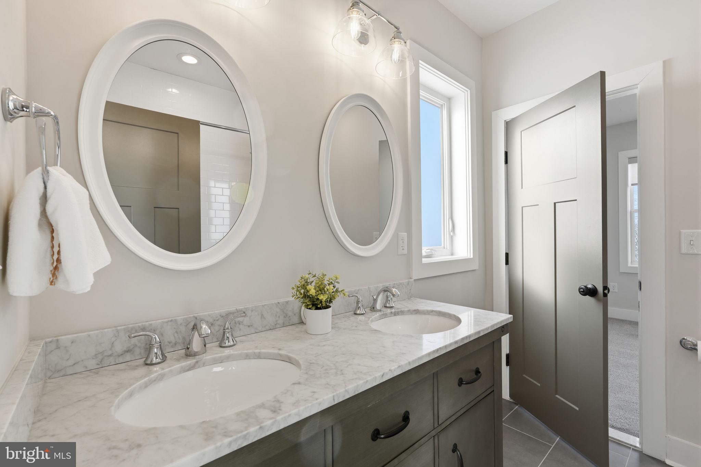
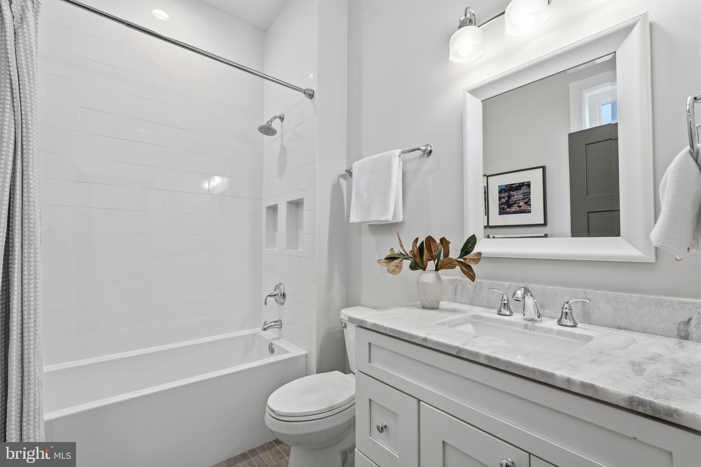
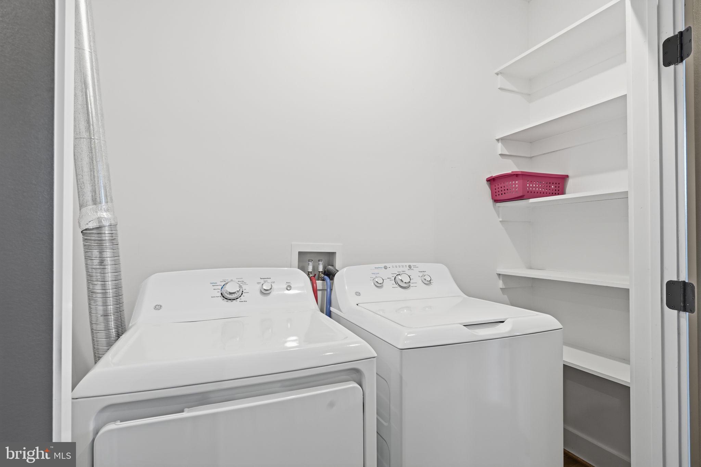
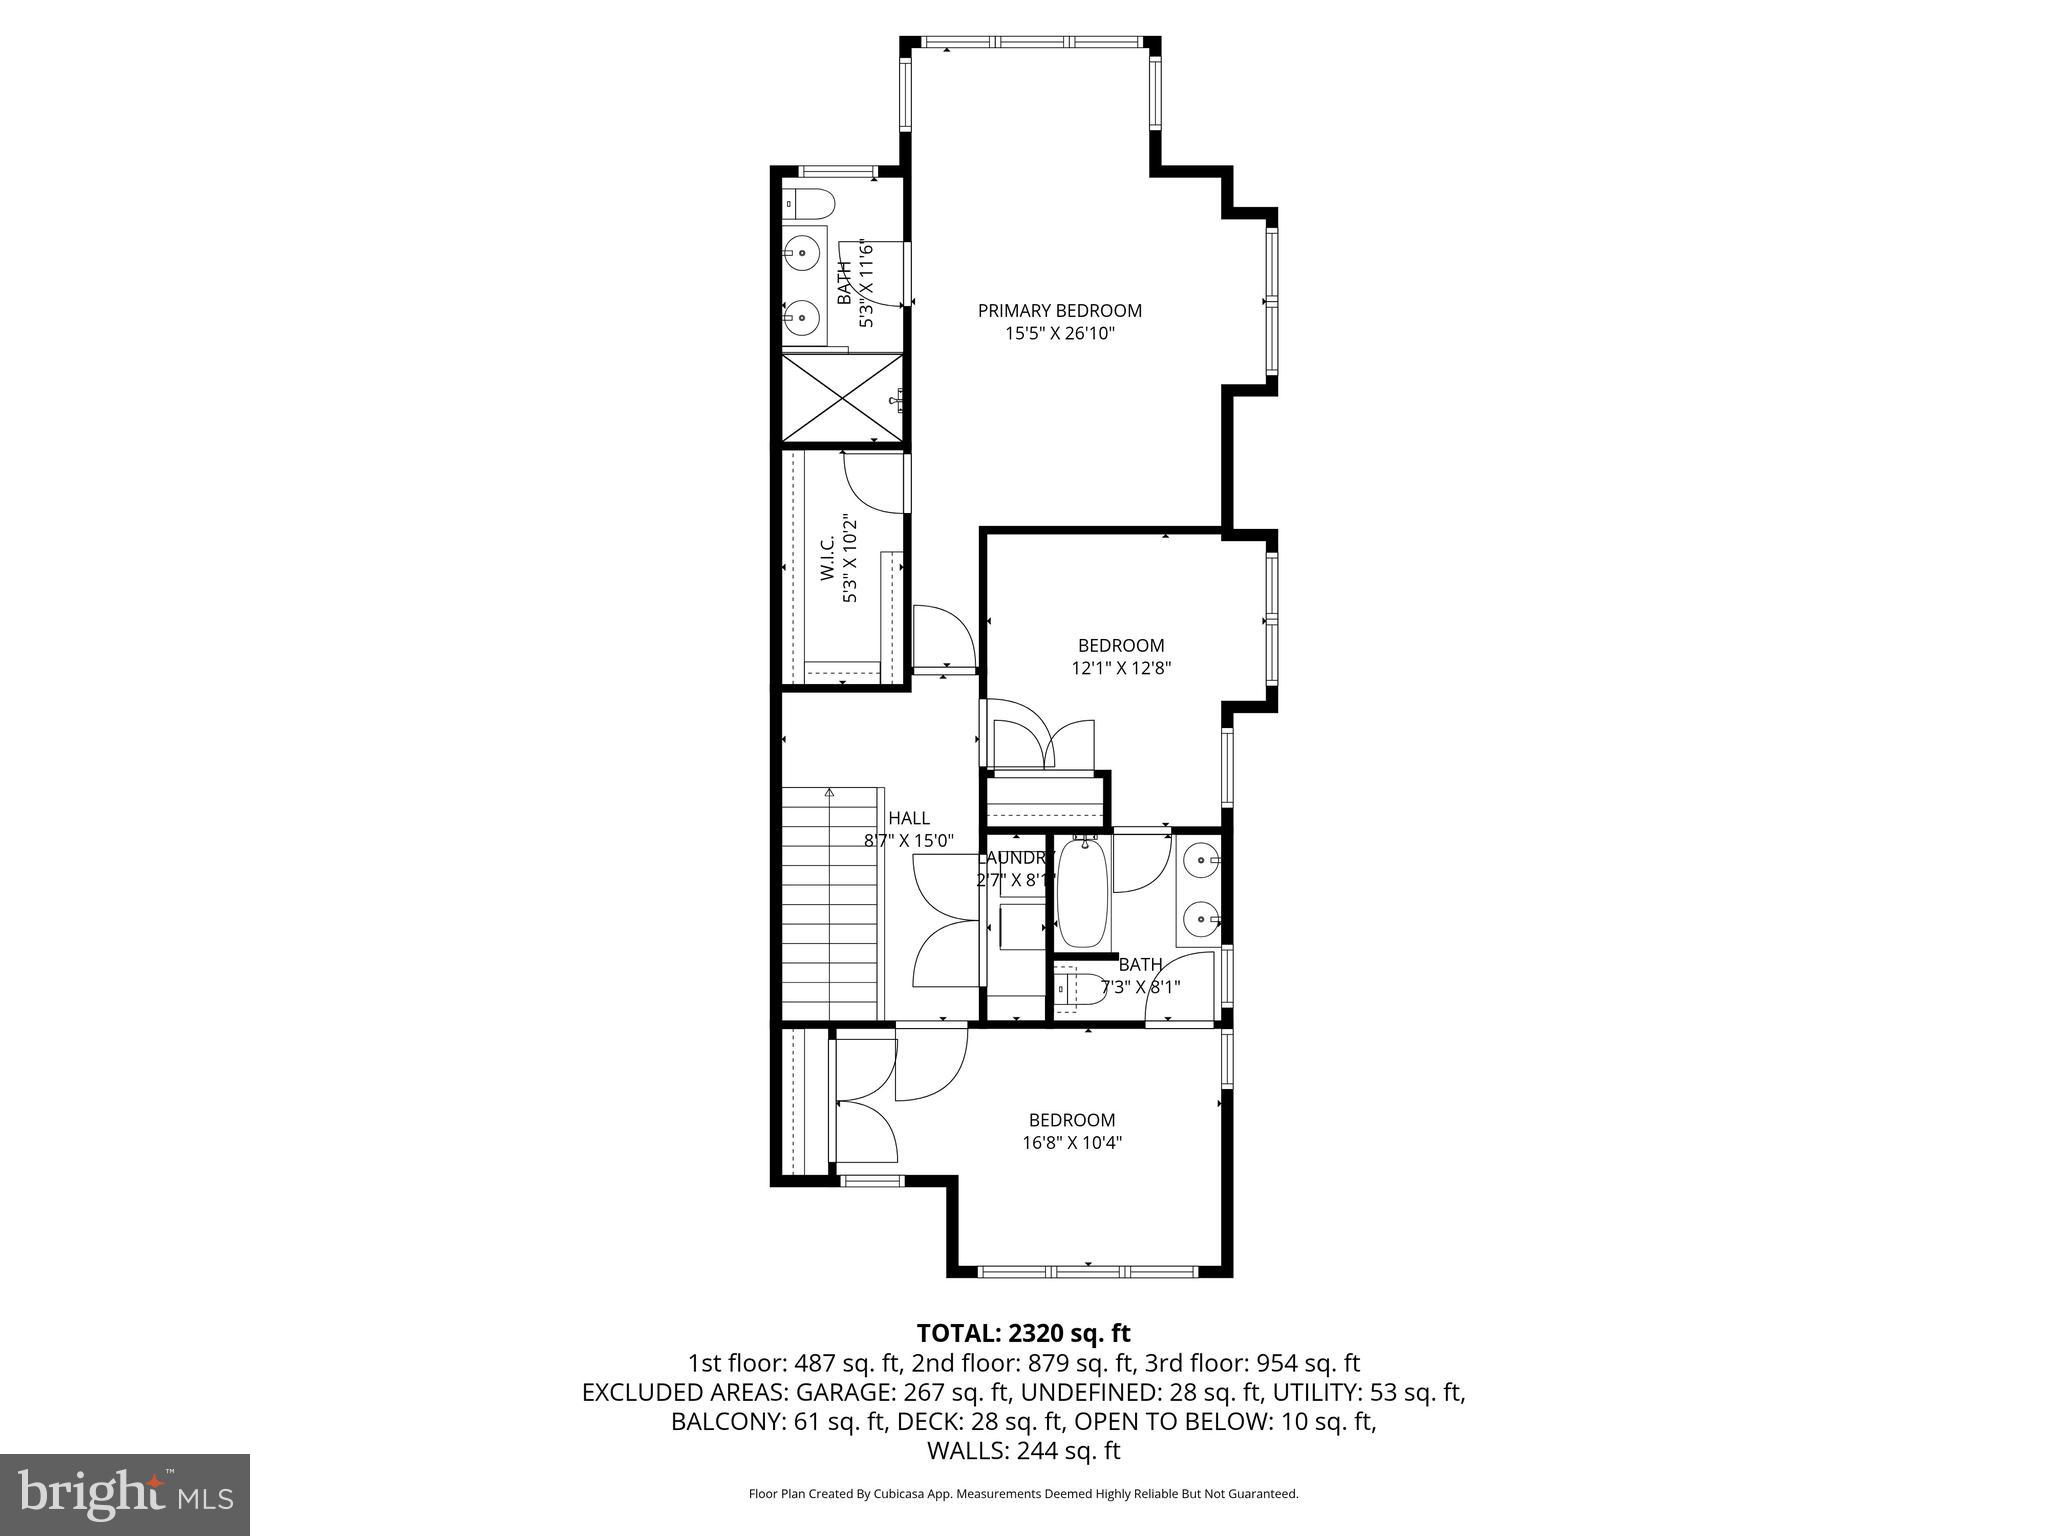
The upper level is dedicated to the bedroom suites and laundry. The spacious primary suite features a sitting area, a large walk-in closet, and an en-suite bathroom with a double vanity, designer cabinetry, and a dual showerhead. The primary bedroom is equipped with remote-controlled shades for added comfort and convenience. Two additional bedrooms are connected by a Jack-and-Jill bathroom with a double vanity and tub/shower. A laundry closet is conveniently located on this level.

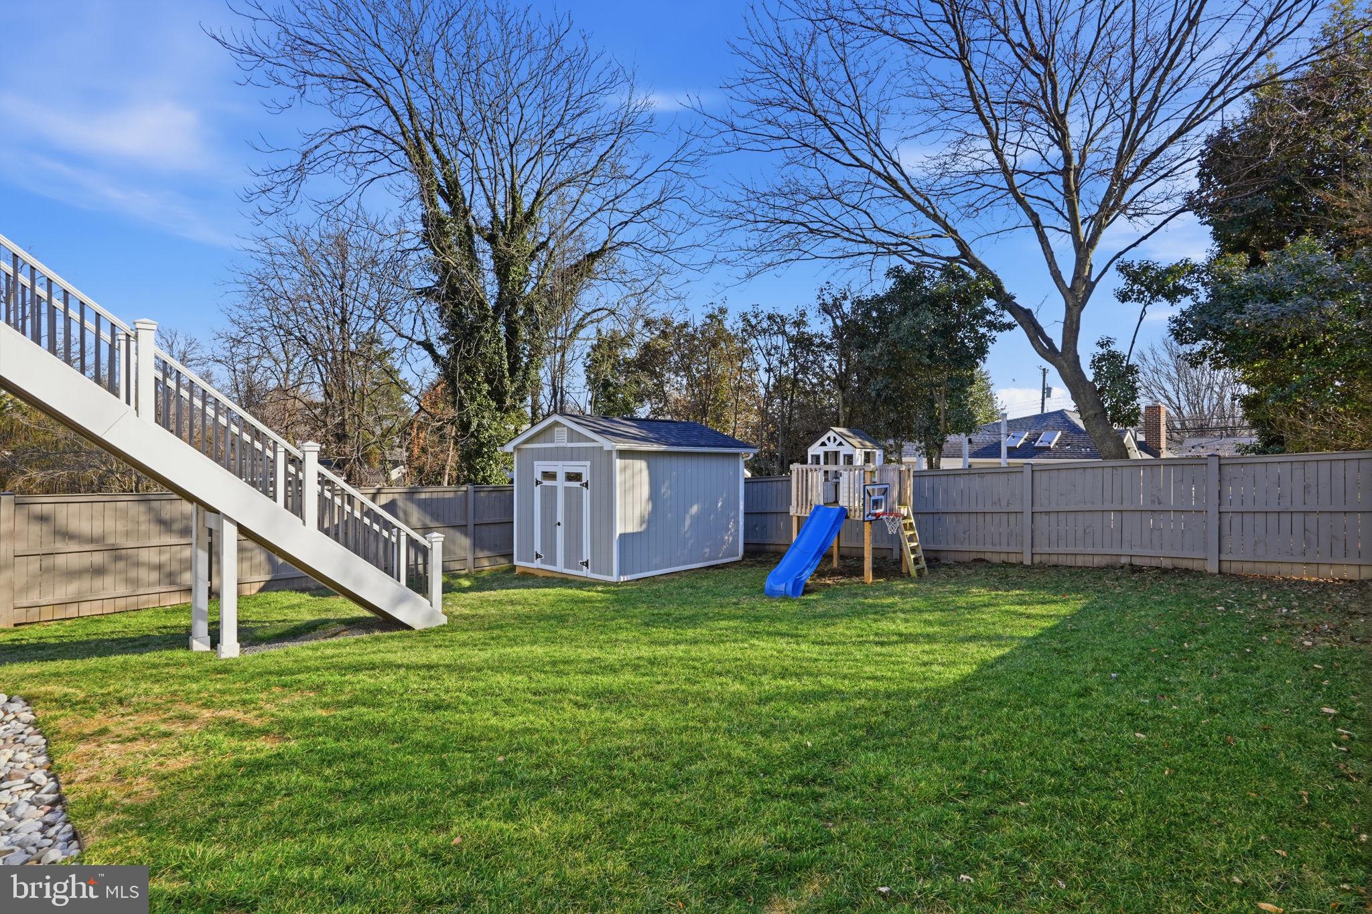
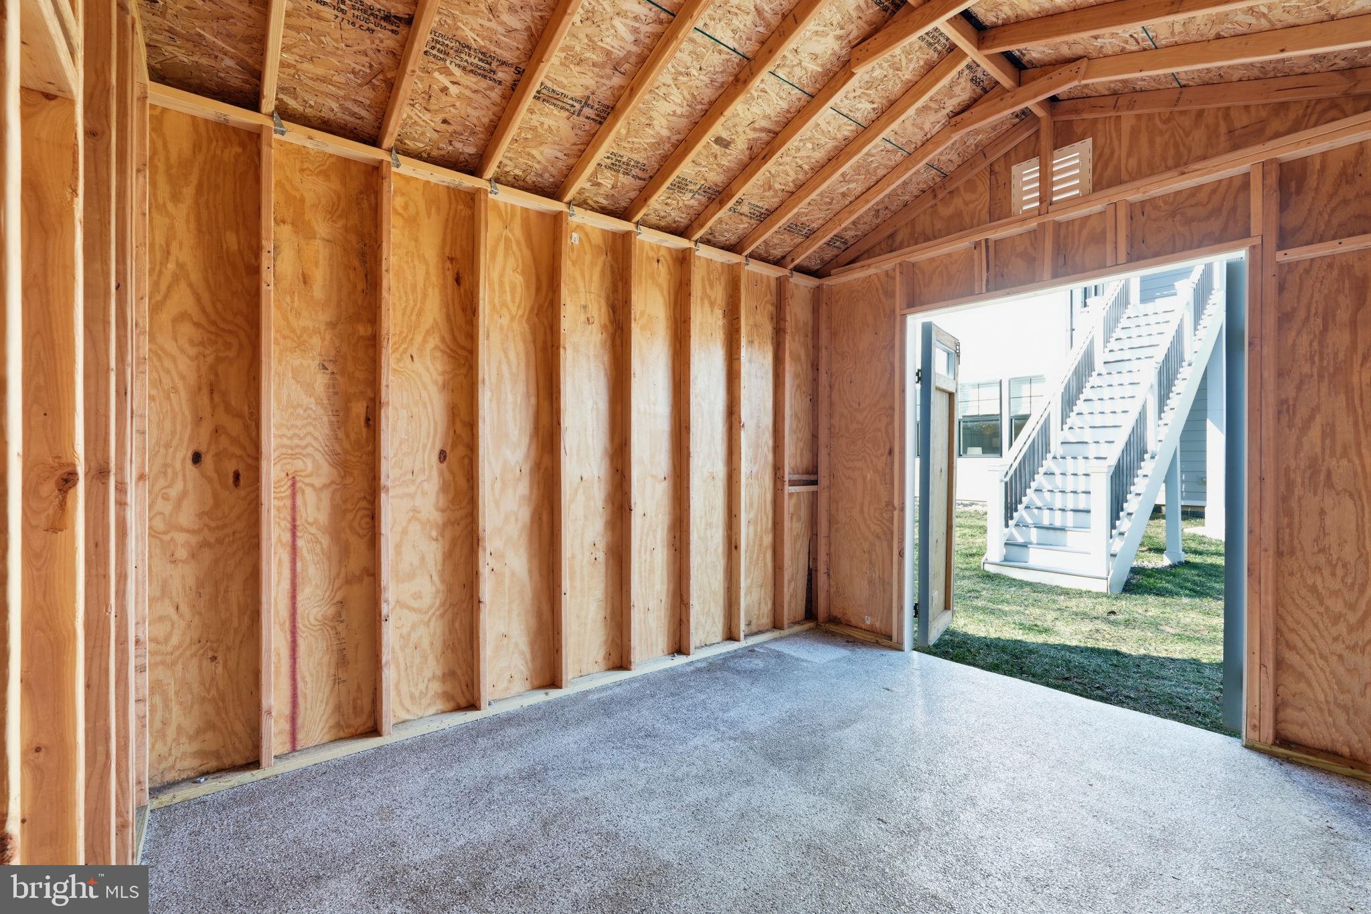
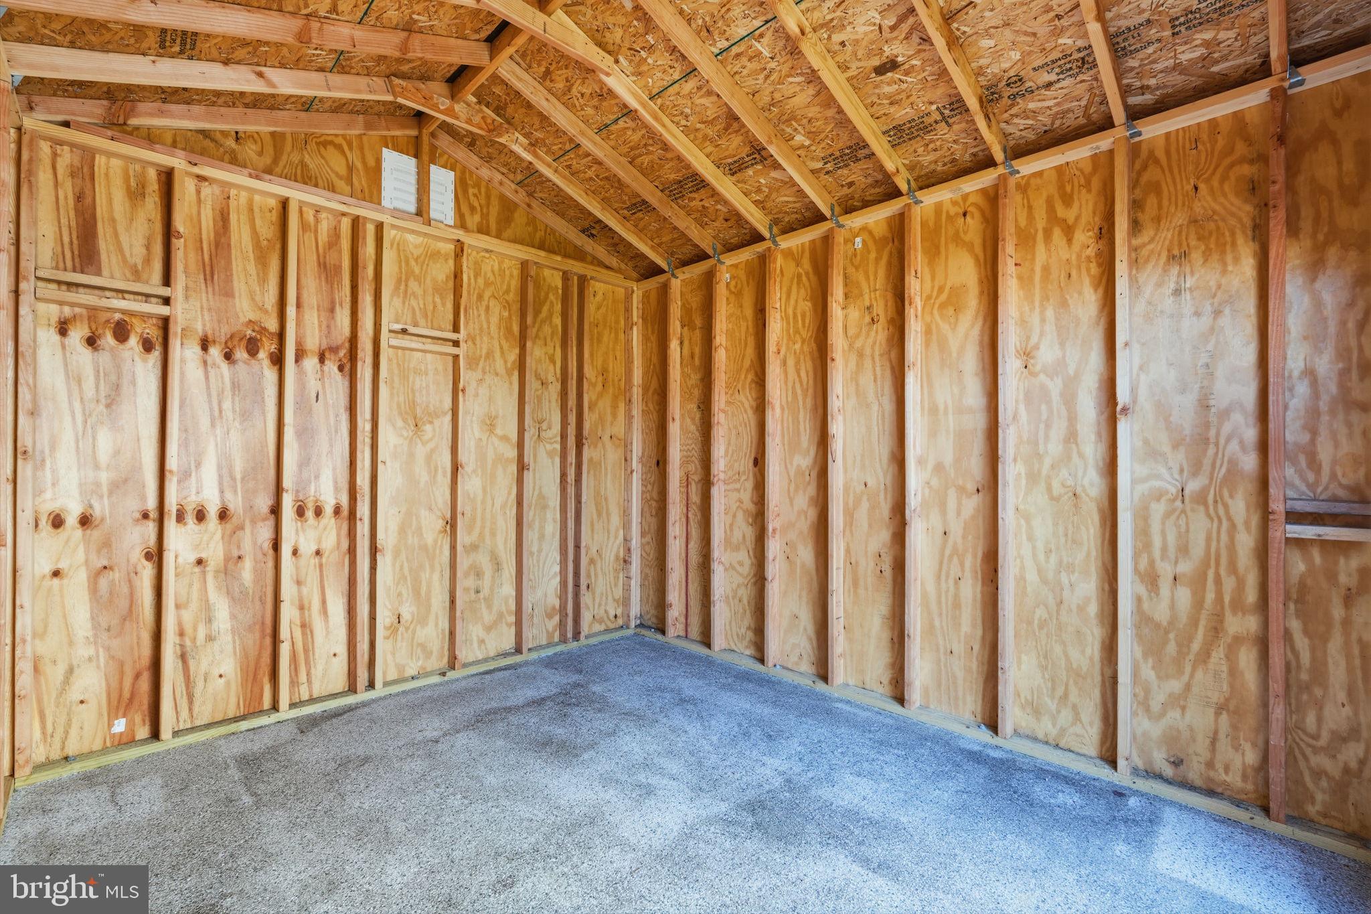
Recent improvements further enhance both functionality and outdoor living. The entire backyard is enclosed by a new six-foot privacy fence that complements the home's exterior. A 10x12 shed, built on a concrete slab, offers excellent storage or potential conversion into a home office or studio. The front patio has been upgraded with stone, replacing the original concrete, and a concrete driveway has been installed. The garage flooring has been professionally coated, providing a clean, durable finish.

Additional features include solid-core interior doors, LED recessed lighting throughout, a dual-zone HVAC system, Hardie siding with composite trim, MI double-pane windows with black-clad exteriors, and CertainTeed Landmark architectural shingles.

Ideally situated just off Richmond Highway, the home offers convenient access to Old Town Alexandria, Washington, D.C., Interstate 95, and the Beltway, along with nearby shopping, dining, and outdoor recreation including Huntley Meadows and Lee District Park.

3
beds

4
baths

2,389 Sq.Ft. LIVING AREA

7,000 Sq.Ft. lot

Ronnie Gallier

Ronnie Gallier

Features & Amenities

Interior

  • total bedrooms3
  • Total bathrooms4
  • full bathrooms2
  • half bathrooms2
  • APPLIANCES Range, Gas Water Heater, Built-In Range, Dishwasher, Disposal, Dryer, Ice Maker, Refrigerator, Washer

Area & Lot

  • Status Sold
  • Living Area2,389 Sq.Ft.
  • Total Area2,776 Sq.Ft.
  • Lot Area7,000 Sq.Ft.
  • MLS® IDVAFX2292574
  • TypeResidential
  • YEAR BUILT2019
  • Architecture StylesCraftsman
  • Elementary SchoolGROVETON
  • Middle SchoolCARL SANDBURG
  • High SchoolWEST POTOMAC
  • School DistrictFAIRFAX COUNTY PUBLIC SCHOOLS

Exterior

  • STORIES3
  • Garage Space1.0
  • water SourceOther
  • PoolNone
  • parkingConcrete, Garage, Driveway, Inside Entrance, Attached
  • HEAT TYPEForced Air
  • AIR CONDITIONINGCentral Air, Ceiling Fan(s), Electric
  • sewerOther
  • SubstructurePermanent

Financial

  • Sales Price$925,000
  • Real Estate Tax $10,366/yr
  • Zoning 120

Work With Us

Get assistance in determining current property value, crafting a competitive offer, writing and negotiating a contract, and much more. Contact us today.

Follow Me on Instagram