Leave a Message

By providing your contact information to Shepherd Homes Group, your personal information will be processed in accordance with Shepherd Homes Group's Privacy Policy. By checking the box(es) below, you expressly consent to receive marketing or promotional real estate communication from Shepherd Homes Group in the manner selected by you. For SMS text messages, message frequency varies. Message and data rates may apply. Consent is not a condition of purchase of any goods or services. You may opt out of receiving further communications from Shepherd Homes Group at any time. To opt out of receiving SMS text messages, reply STOP to unsubscribe. SMS text messaging is subject to our Terms of Use.

Thank you for your message. We will be in touch with you shortly.

318 BLUEBIRD DRIVE
318 BLUEBIRD DRIVE
318 BLUEBIRD DRIVE
318 BLUEBIRD DRIVE
318 BLUEBIRD DRIVE
318 BLUEBIRD DRIVE
318 BLUEBIRD DRIVE
318 BLUEBIRD DRIVE
318 BLUEBIRD DRIVE
318 BLUEBIRD DRIVE
318 BLUEBIRD DRIVE
318 BLUEBIRD DRIVE
318 BLUEBIRD DRIVE
318 BLUEBIRD DRIVE
318 BLUEBIRD DRIVE
318 BLUEBIRD DRIVE
318 BLUEBIRD DRIVE
318 BLUEBIRD DRIVE
318 BLUEBIRD DRIVE
318 BLUEBIRD DRIVE
318 BLUEBIRD DRIVE
318 BLUEBIRD DRIVE
318 BLUEBIRD DRIVE
318 BLUEBIRD DRIVE
318 BLUEBIRD DRIVE
SEE ALL PHOTOS
318 BLUEBIRD DRIVE
318 BLUEBIRD DRIVE
318 BLUEBIRD DRIVE
318 BLUEBIRD DRIVE
318 BLUEBIRD DRIVE
318 BLUEBIRD DRIVE
318 BLUEBIRD DRIVE
318 BLUEBIRD DRIVE
318 BLUEBIRD DRIVE
318 BLUEBIRD DRIVE
318 BLUEBIRD DRIVE
318 BLUEBIRD DRIVE
318 BLUEBIRD DRIVE
318 BLUEBIRD DRIVE
318 BLUEBIRD DRIVE
318 BLUEBIRD DRIVE
318 BLUEBIRD DRIVE
318 BLUEBIRD DRIVE
318 BLUEBIRD DRIVE
318 BLUEBIRD DRIVE
318 BLUEBIRD DRIVE
318 BLUEBIRD DRIVE
318 BLUEBIRD DRIVE
318 BLUEBIRD DRIVE
318 BLUEBIRD DRIVE
Leased

318 BLUEBIRD DRIVE

318 BLUEBIRD DRIVE, STEPHENS CITY, VA 22655

$1,800/month
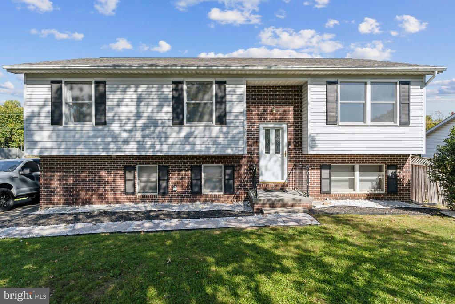
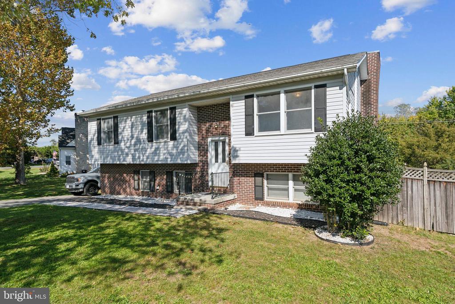
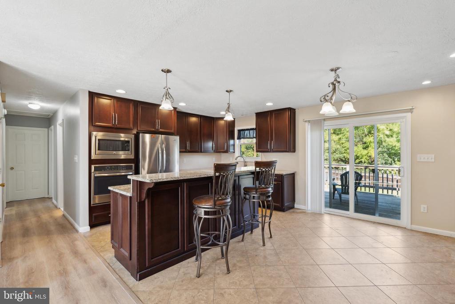
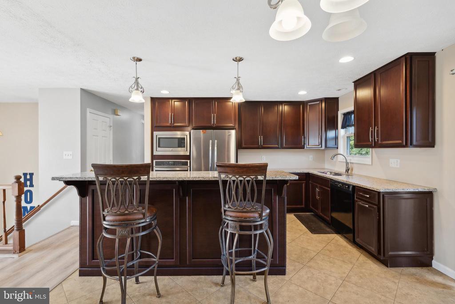
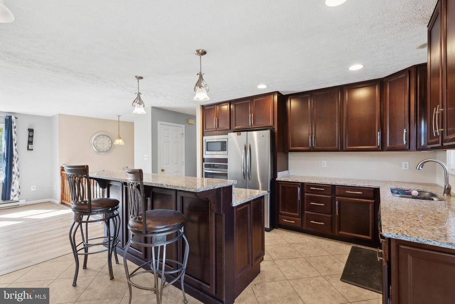
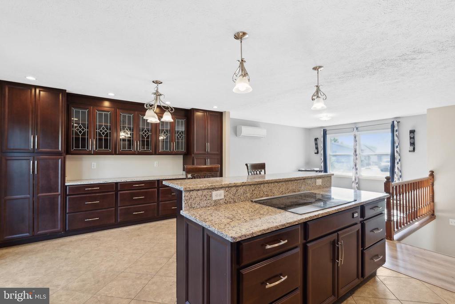
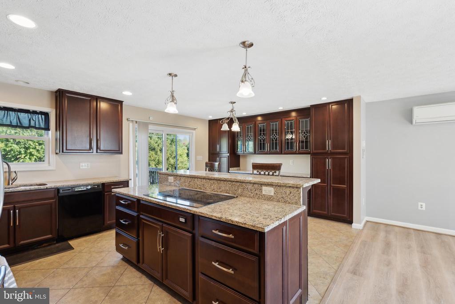
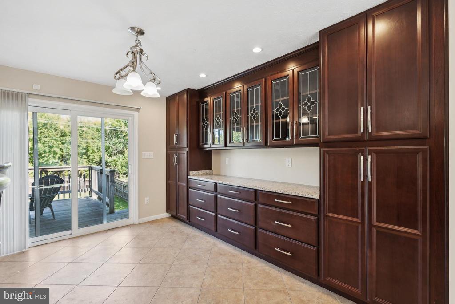
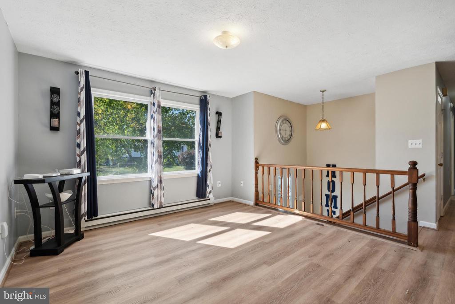
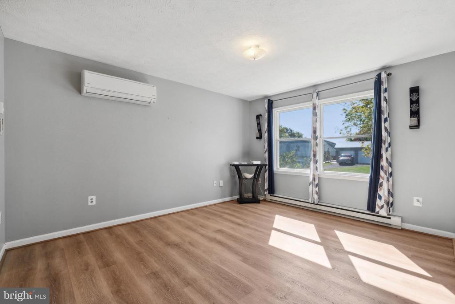
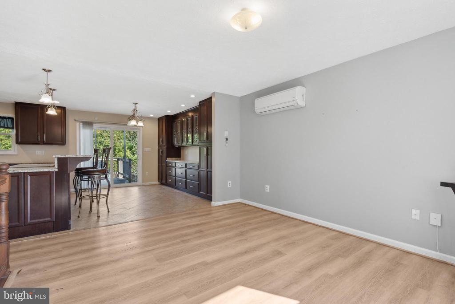
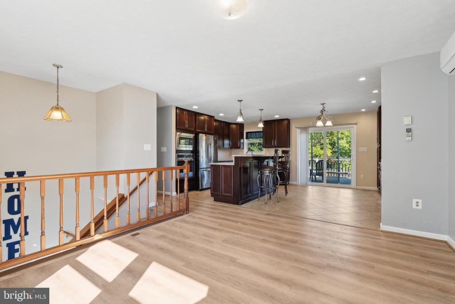
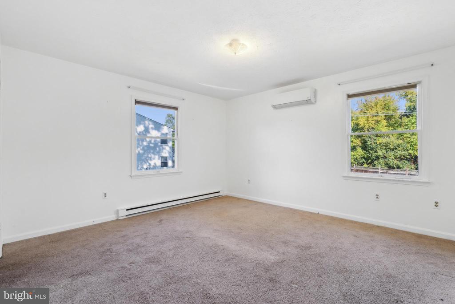
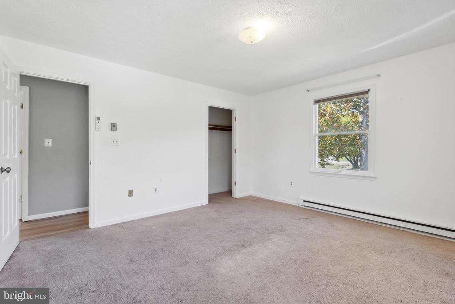
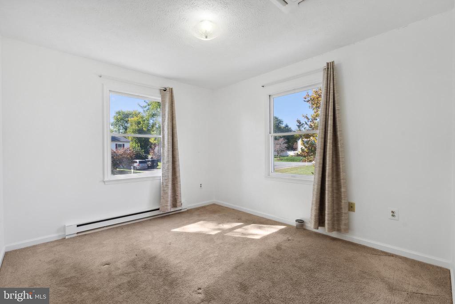
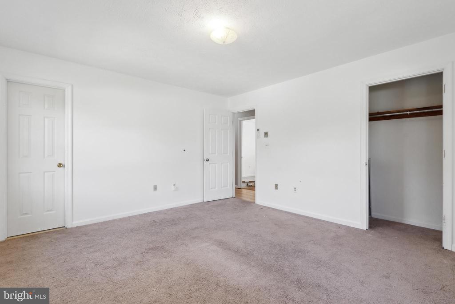
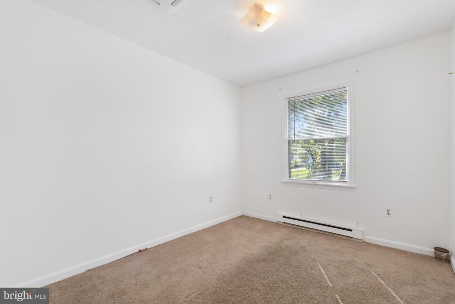
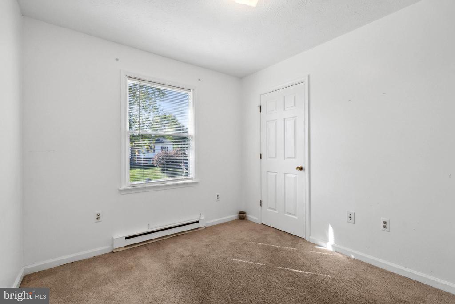
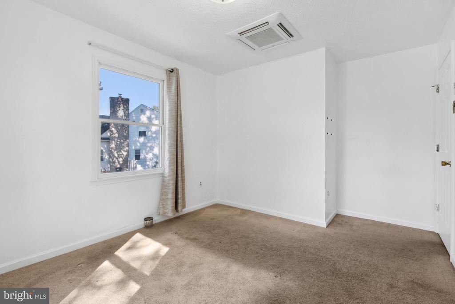
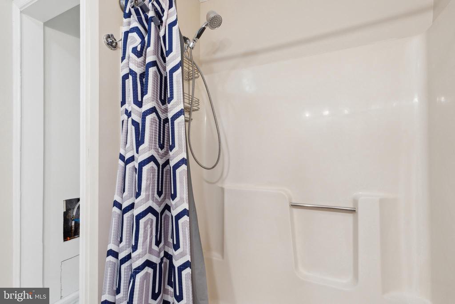
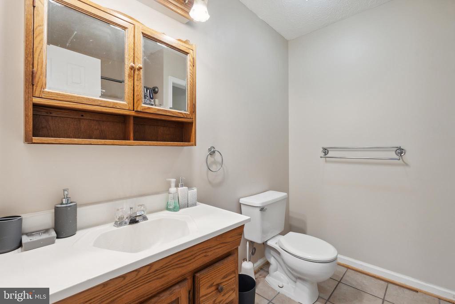
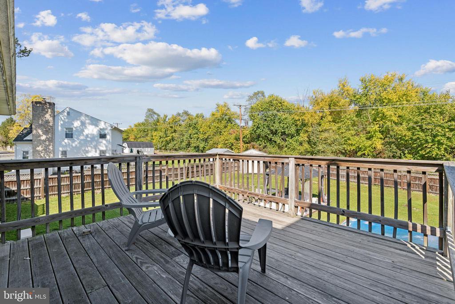
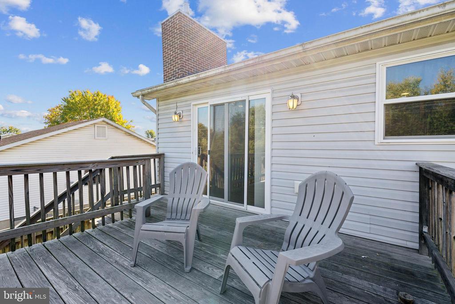
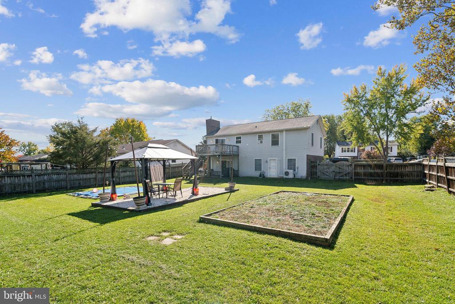
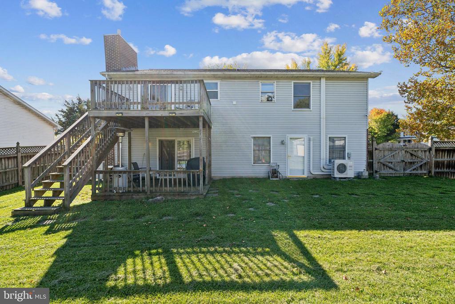
***UPPER LEVEL ONLY. LANDLORD LIVES IN BASEMENT APPROX. 3 MONTHS OUT OF THE YEAR*** FREE LAWN CARE, TRASH SERVICE, AND INTERNET INCLUDED WITH RENTAL! Completely renovated upstairs unit with 3 bedrooms and 2 baths. Beautifully redone kitchen and baths, full use of the backyard including gazebo. When Landlord is in town he rarely uses backyard. When landlord is in town the water/electric bills will be split, to be discussed during lease negotiations. Landlord has private basement entrance, main entry is for the upstairs unit only. 1/2 of the driveway (approximately 3 cars) plus street parking.

3
beds

2
baths

1,162 Sq.Ft. LIVING AREA

0.28 Acres lot

Mike Rutledge

Mike Rutledge

Features & Amenities

Interior

  • total bedrooms3
  • Total bathrooms2
  • full bathrooms2
  • APPLIANCES Dishwasher, Disposal, Dryer, Icemaker, Microwave, Oven/Range - Electric, Refrigerator, Washer, Water Heater
  • other interior Features Combination Kitchen/Dining, Built-Ins, Window Treatments

Area & Lot

  • Status Leased
  • Living Area1,162 Sq.Ft.
  • Lot Area0.28 Acres
  • MLS® IDVAFV2022424
  • TypeResidential
  • YEAR BUILT1989
  • Architecture StylesSplit Foyer
  • Elementary SchoolBASS-HOOVER
  • High SchoolSHERANDO

Exterior

  • STORIES2
  • water SourcePublic
  • parkingDriveway
  • HEAT TYPEHeat Pump(s)
  • AIR CONDITIONINGHeat Pump(s)
  • sewerPublic Sewer
  • SubstructureSlab
  • Disability FeaturesNone

Financial

  • Lease Price$1,800/mo
  • Zoning RP

Work With Us

Get assistance in determining current property value, crafting a competitive offer, writing and negotiating a contract, and much more. Contact us today.

Follow Me on Instagram
