Leave a Message

By providing your contact information to Shepherd Homes Group, your personal information will be processed in accordance with Shepherd Homes Group's Privacy Policy. By checking the box(es) below, you expressly consent to receive marketing or promotional real estate communication from Shepherd Homes Group in the manner selected by you. For SMS text messages, message frequency varies. Message and data rates may apply. Consent is not a condition of purchase of any goods or services. You may opt out of receiving further communications from Shepherd Homes Group at any time. To opt out of receiving SMS text messages, reply STOP to unsubscribe. SMS text messaging is subject to our Terms of Use.

Thank you for your message. We will be in touch with you shortly.

3178 SUMMIT SQUARE DRIVE 3-D2
SEE ALL PHOTOS
3178 SUMMIT SQUARE DRIVE 3-D2
Courtesy of Samson Properties
Leased

3178 SUMMIT SQUARE DRIVE 3-D2

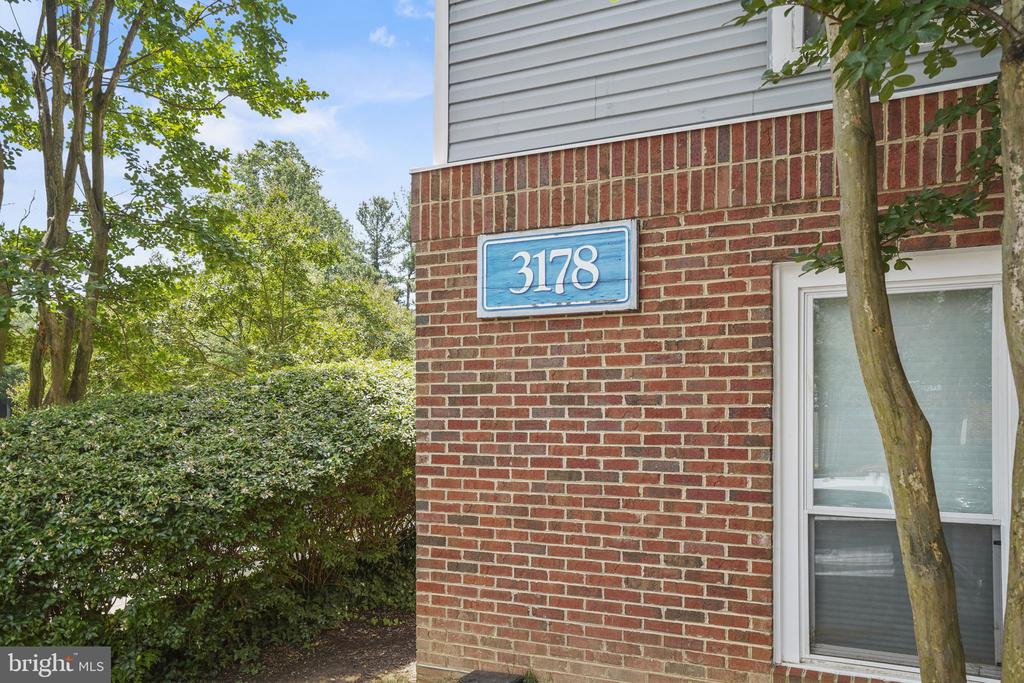
3178 SUMMIT SQUARE DRIVE Unit: 3-D2, OAKTON, VA 22124

$2,350/month
Welcome to 3178 Summit Square #D2, a beautifully maintained 2-bedroom, 2-bath condo located in the highly sought-after Four Winds at Oakton community. This charming Windsong model offers the perfect combination of comfort, style, and convenience, all nestled in an ideal Oakton location close to shopping, dining, commuter routes, and the Vienna Metro.

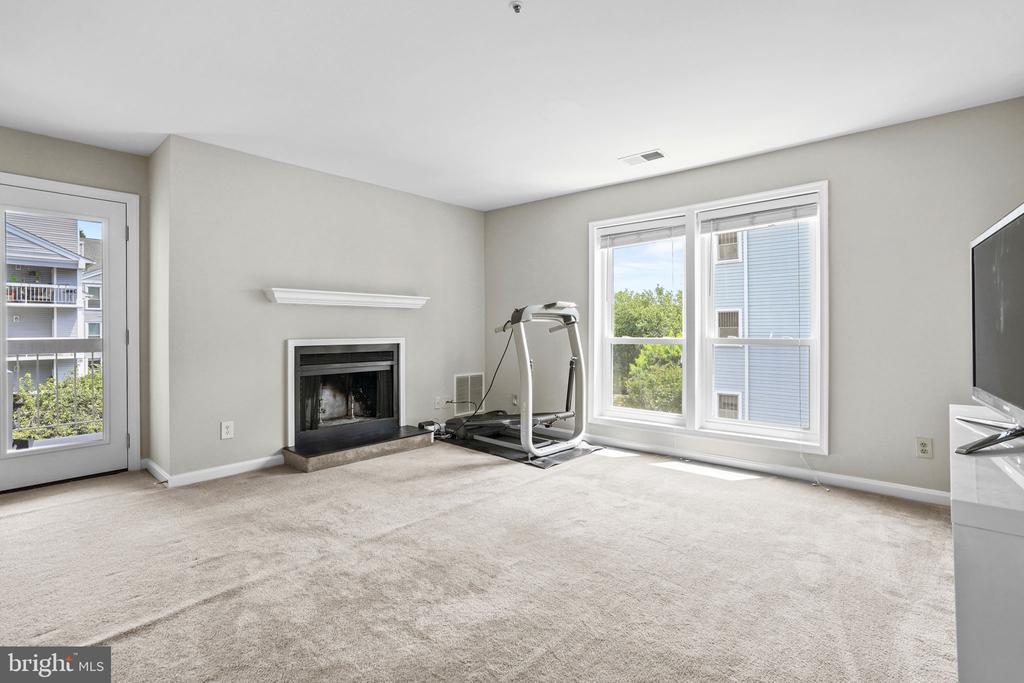
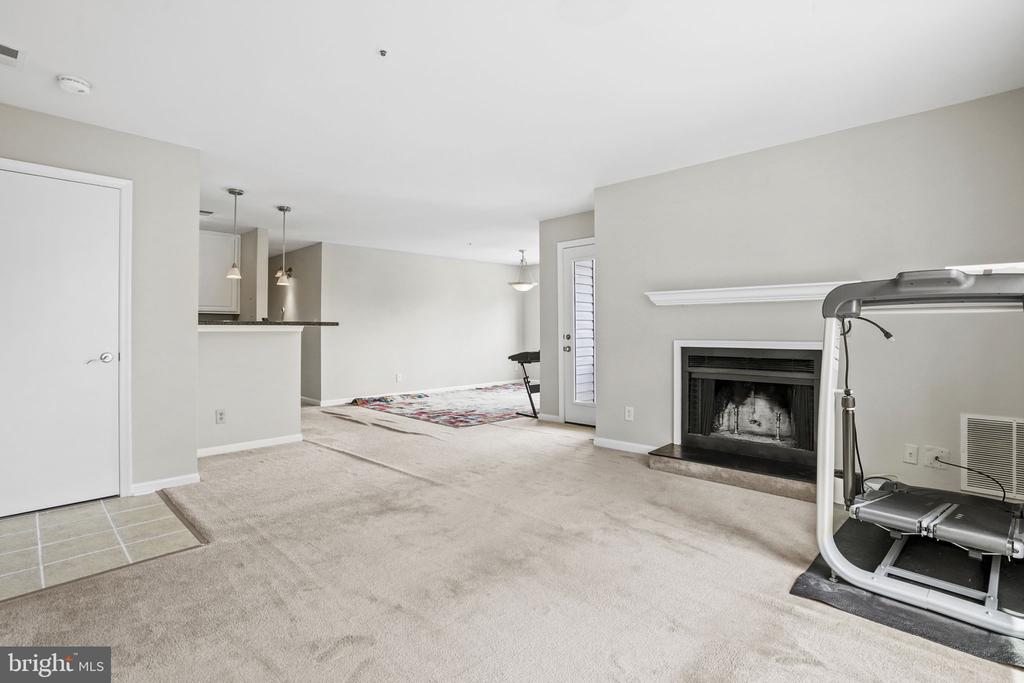
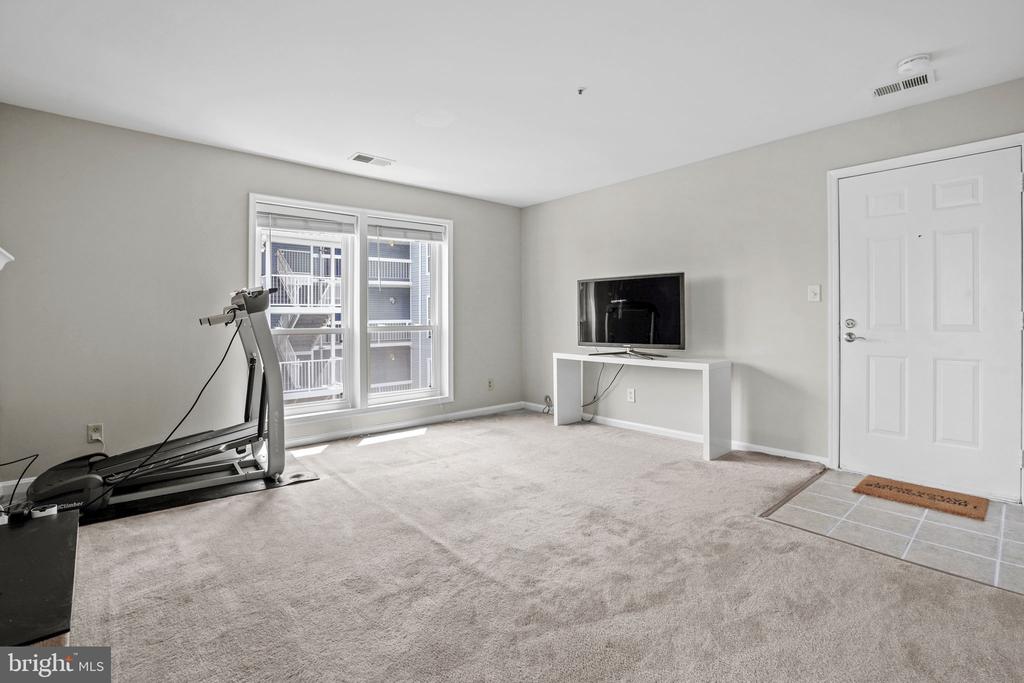
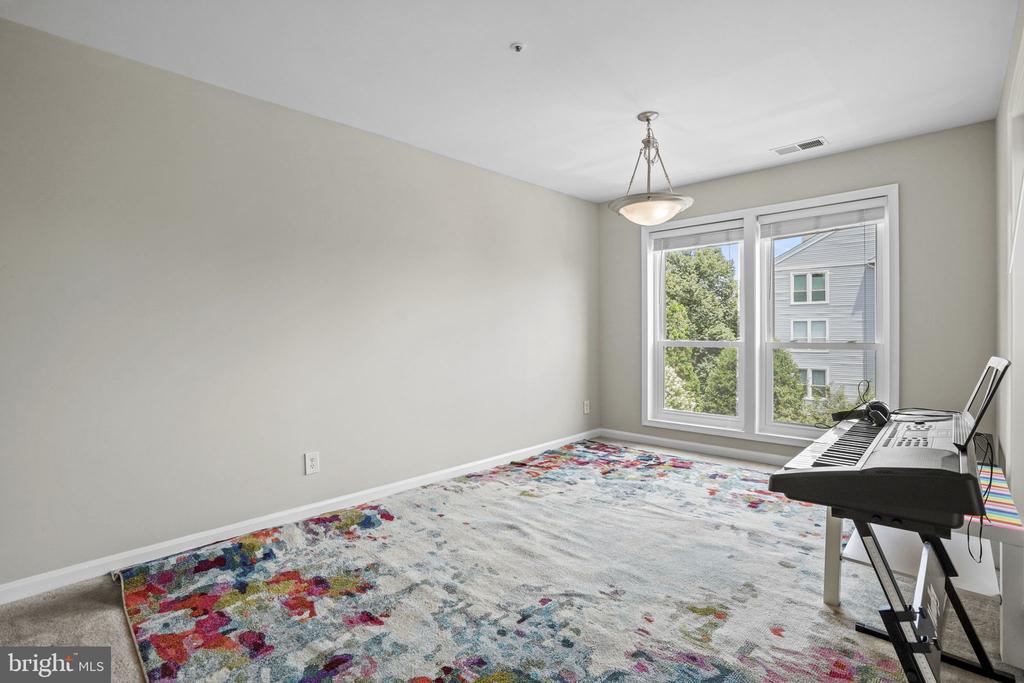
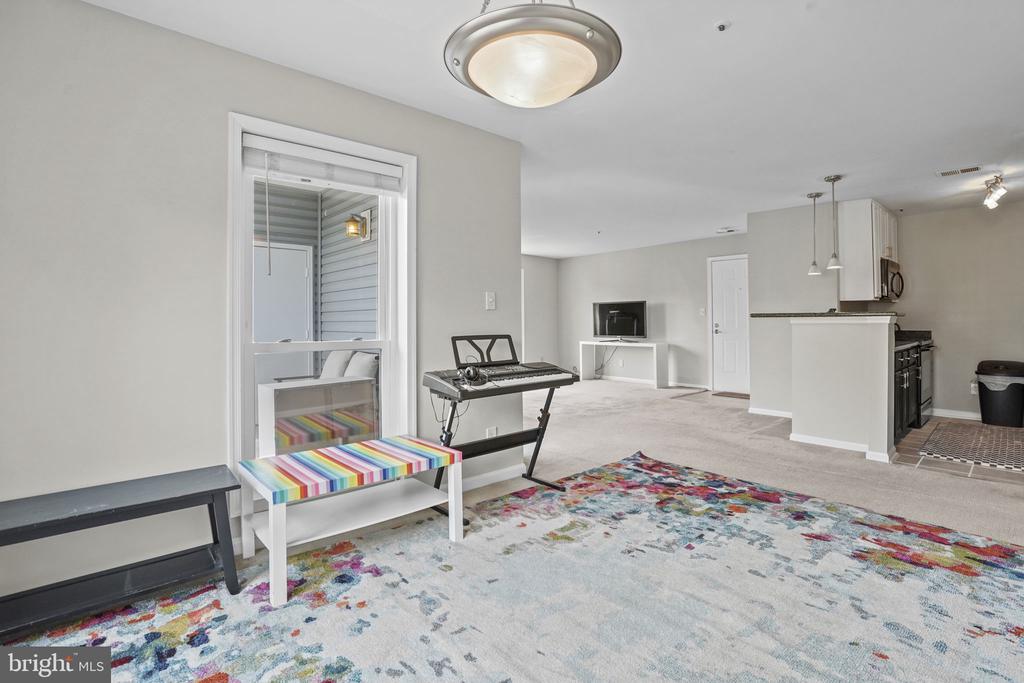
Step inside to discover a bright and spacious open-concept living and dining area featuring a cozy wood-burning fireplace, creating a warm and inviting atmosphere perfect for relaxing or entertaining guests. Large windows fill the home with natural light, while the adjoining sunroom provides a versatile bonus space ideal for a home office, reading nook, or peaceful morning retreat.

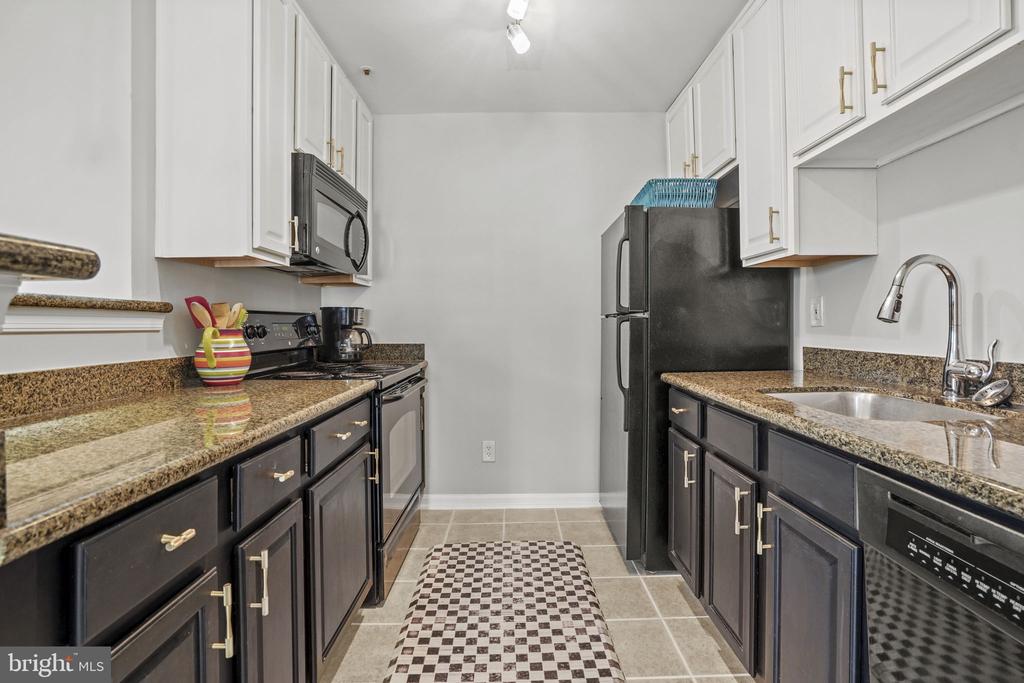
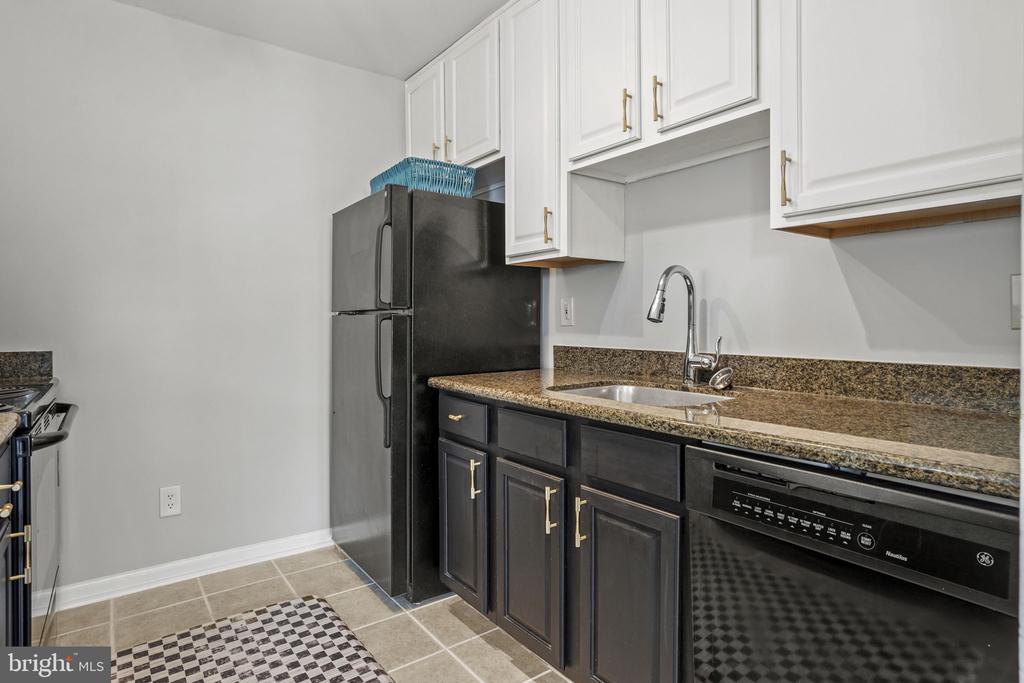
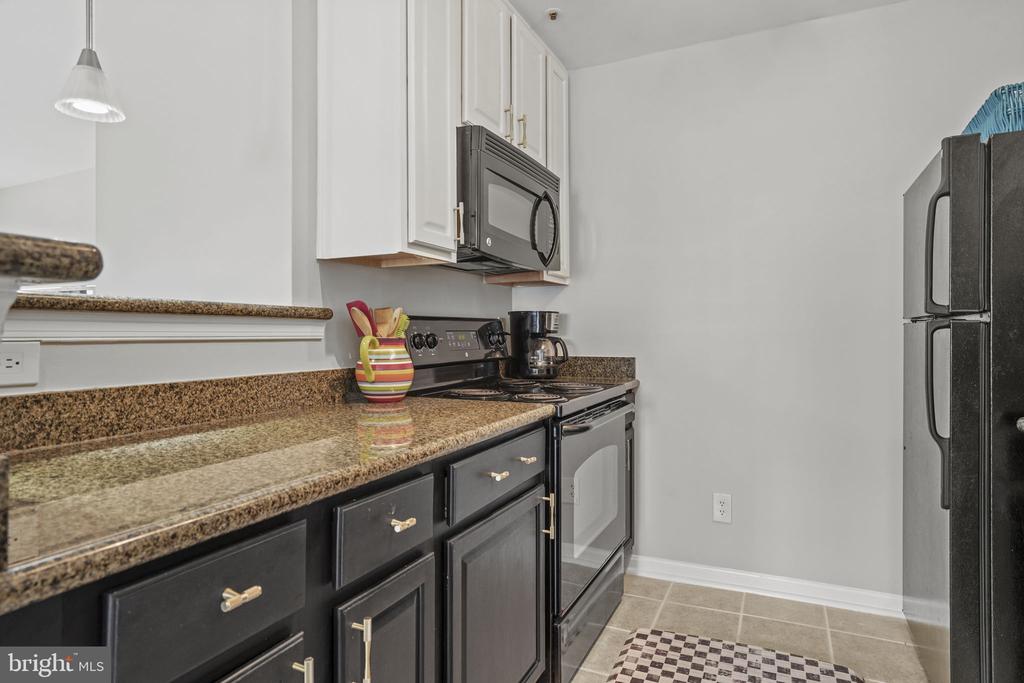
The thoughtfully designed kitchen blends functionality and style with granite countertops, sleek black appliances, ample cabinetry, and a brand-new sink. Whether preparing everyday meals or hosting friends, this efficient layout maximizes both storage and workspace.

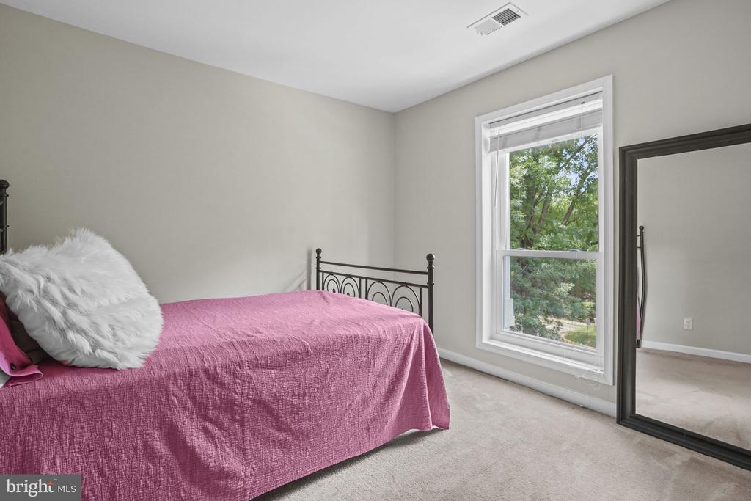
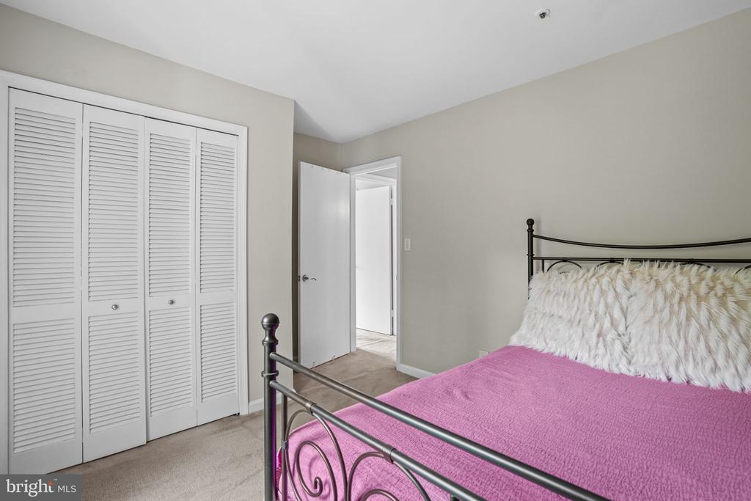
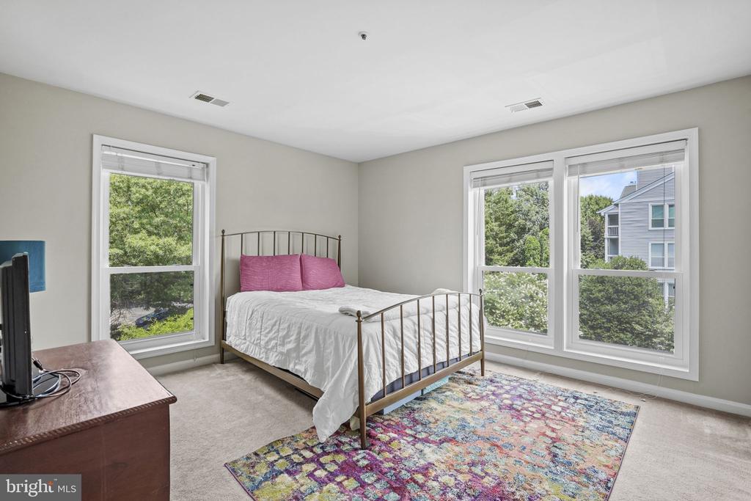
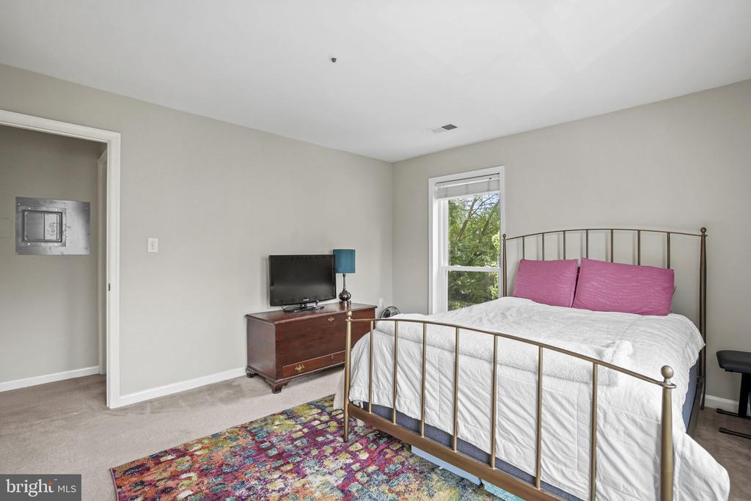
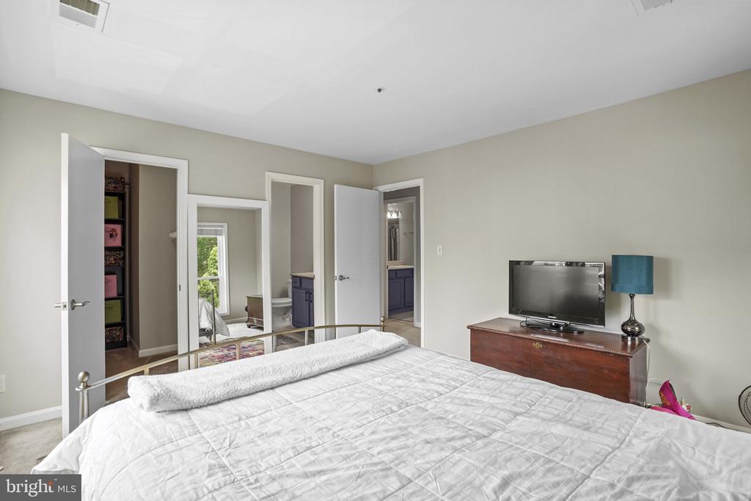
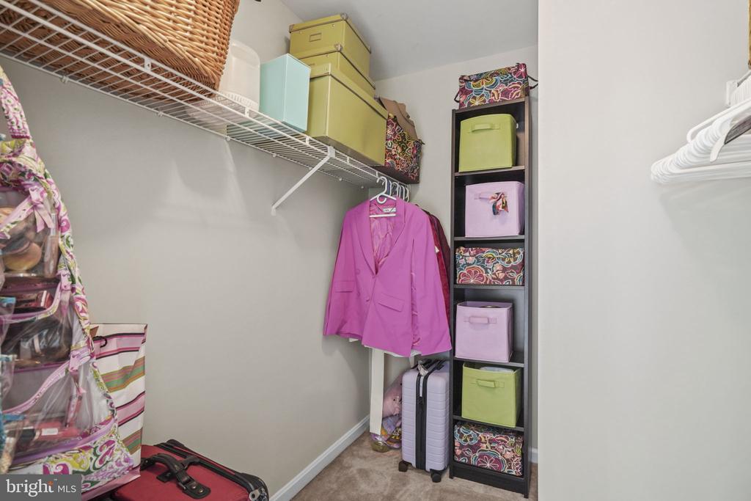
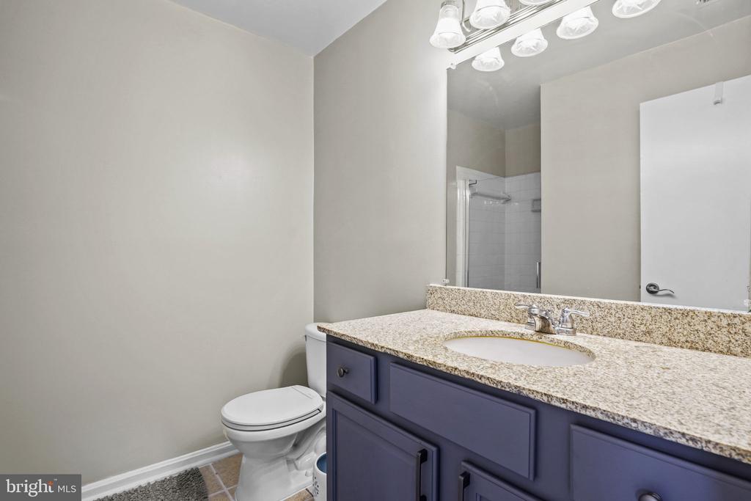
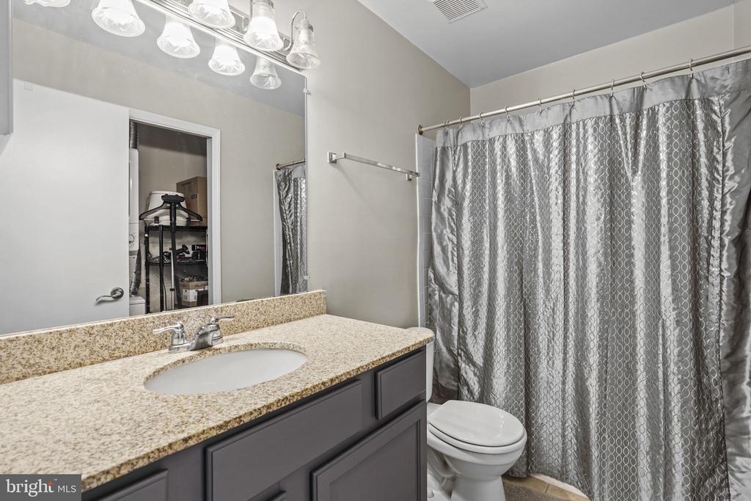
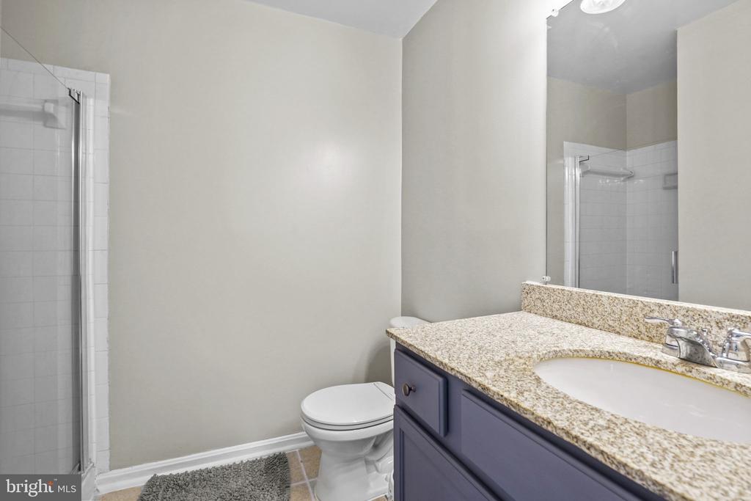
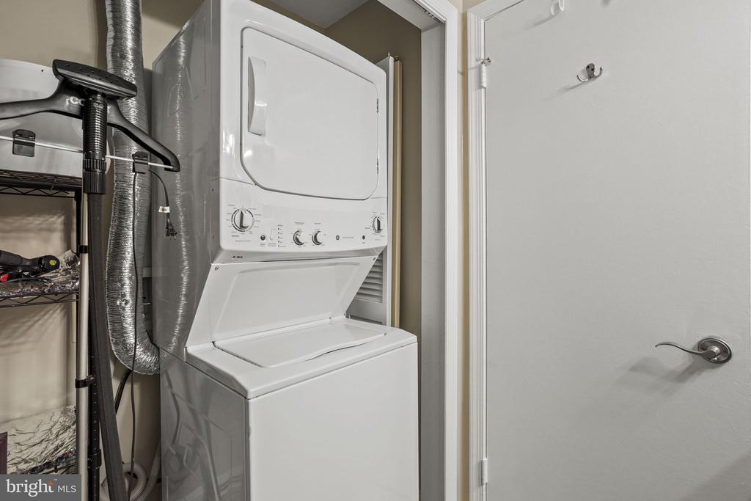
The spacious primary suite features generous closet space and a private en-suite bath, while the second bedroom and full bathroom offer flexibility for guests, roommates, or additional workspace. A dedicated laundry room with custom built-ins provides excellent storage and added convenience.

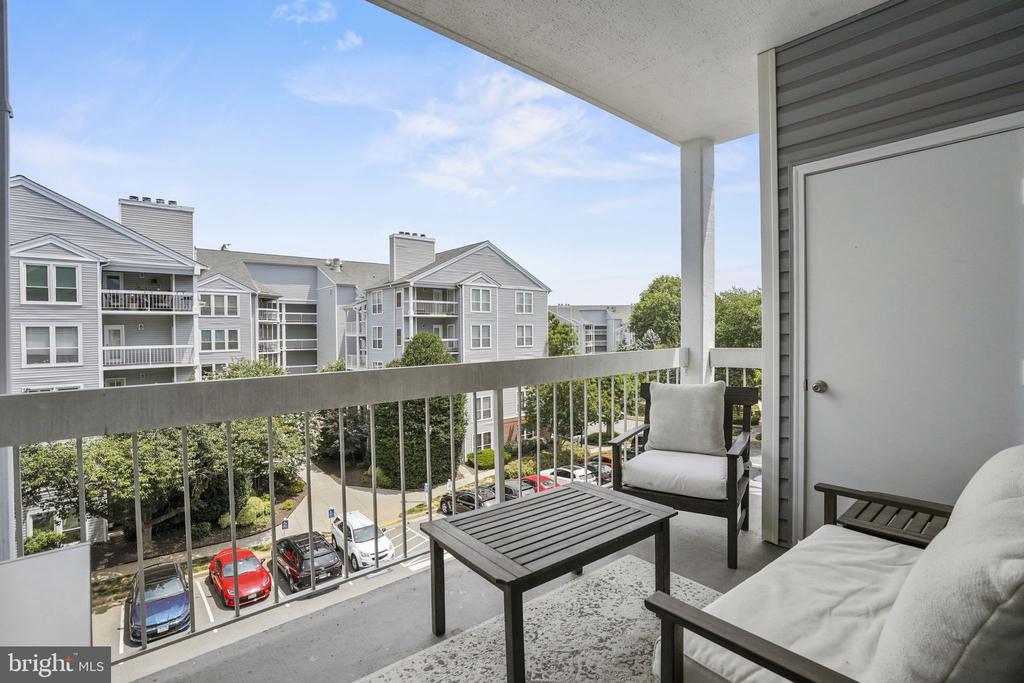
Enjoy your private balcony with beautiful morning sun exposure -- the perfect place to enjoy coffee, unwind after a long day, or take in the peaceful community setting.

Residents of Four Winds enjoy beautifully landscaped grounds and outstanding convenience to nearby parks, trails, grocery stores, restaurants, Fair Oaks Mall, Tysons Corner, and major commuter routes including I-66, Route 123, and Route 50. Just minutes to the Vienna/Fairfax-GMU Metro Station, this location offers an easy commute to Washington, D.C., Fairfax, Tysons, and beyond.

This exceptional condo offers low-maintenance living in one of Oakton's most desirable communities -- combining comfort, convenience, and an unbeatable location.

Qualifications: minimum credit score of 675, income of at least 3x the monthly rent

All applicants much meet the following criteria
1. Verifiable gross income of at least 3x the monthly rent
2. Credit score of 675 or above
3. No evictions of landlords judgements

Move In Fee $150

Monthly Administration Fee $10

$75 Pet Inspection every 6 months

Condo Association $250 at Move In

Additional fees may apply subject to the association applicable to the property.
2
beds

2
baths

1,083 Sq.Ft. LIVING AREA

Features & Amenities

Interior

  • total bedrooms2
  • Total bathrooms2
  • full bathrooms2
  • Flooring Carpet
  • APPLIANCES Built-In Microwave, Dishwasher, Disposal, Dryer, Icemaker, Refrigerator, Stove

Area & Lot

  • Status Leased
  • Living Area1,083 Sq.Ft.
  • Total Area1,083 Sq.Ft.
  • MLS® IDVAFX2315998
  • TypeResidential
  • YEAR BUILT1986
  • Architecture StylesColonial
  • School DistrictFAIRFAX COUNTY PUBLIC SCHOOLS

Exterior

  • STORIES1
  • water SourcePublic
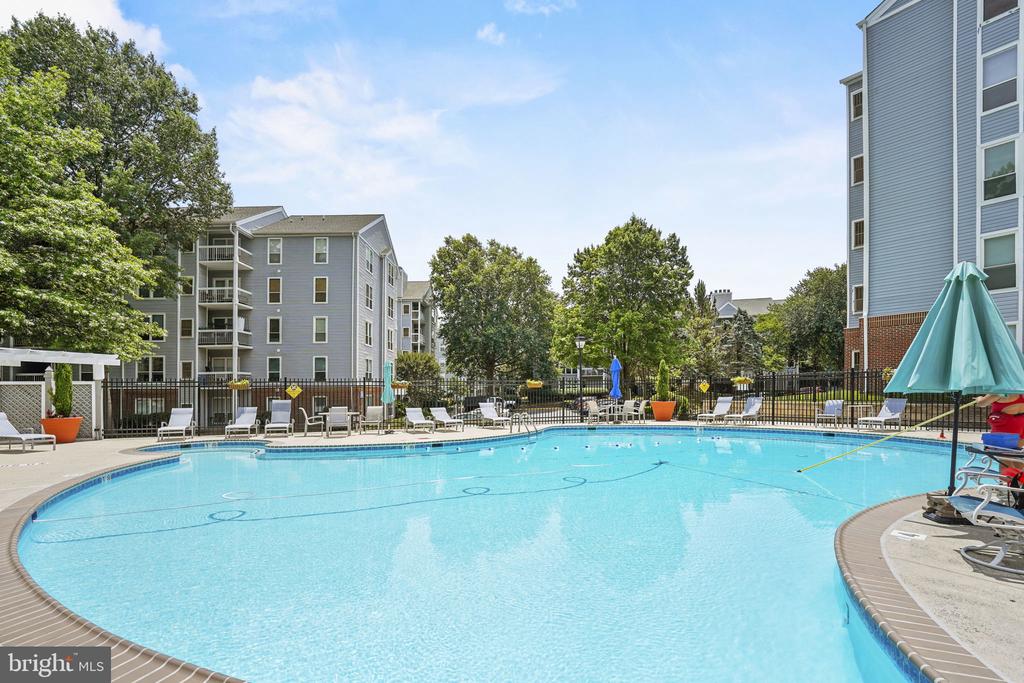
  • PoolYes - Community
  • roofShingle, Composite
  • parkingParking Lot
  • HEAT TYPEHeat Pump(s)
  • AIR CONDITIONINGCentral A/C
  • sewerPublic Sewer
  • SubstructurePermanent
  • Disability FeaturesNone
  • HOA AmenitiesFitness Center, Club House, Pool - Outdoor

Financial

  • Lease Price$2,350/mo
  • Zoning 320

Work With Us

Get assistance in determining current property value, crafting a competitive offer, writing and negotiating a contract, and much more. Contact us today.

Follow Me on Instagram